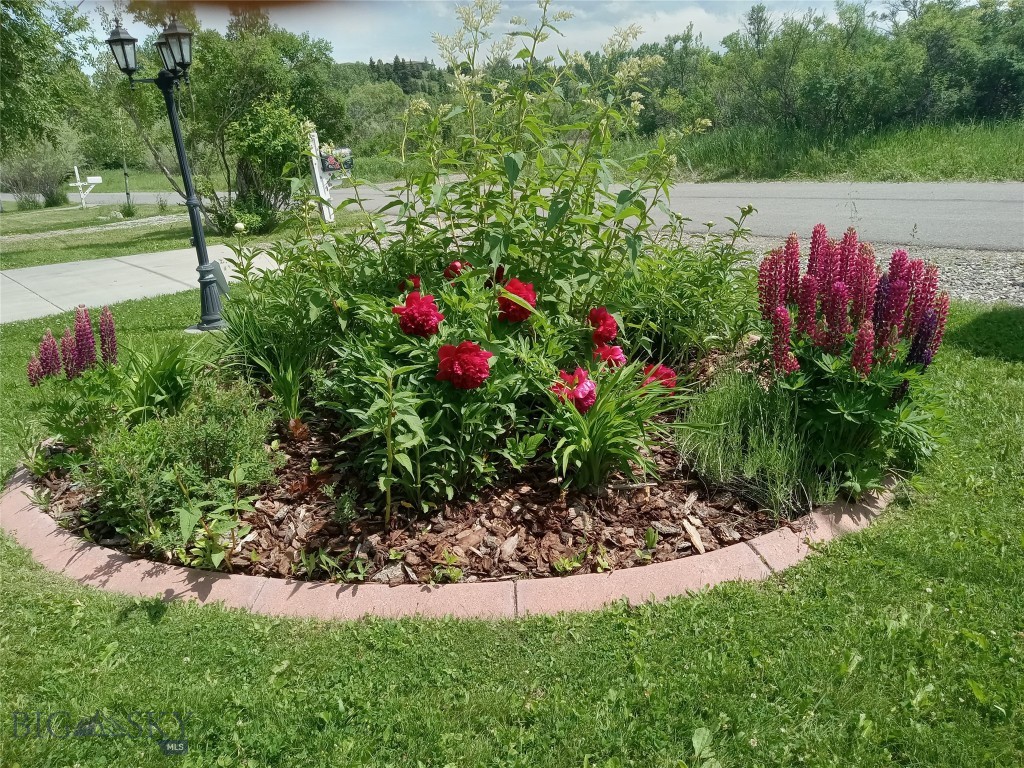
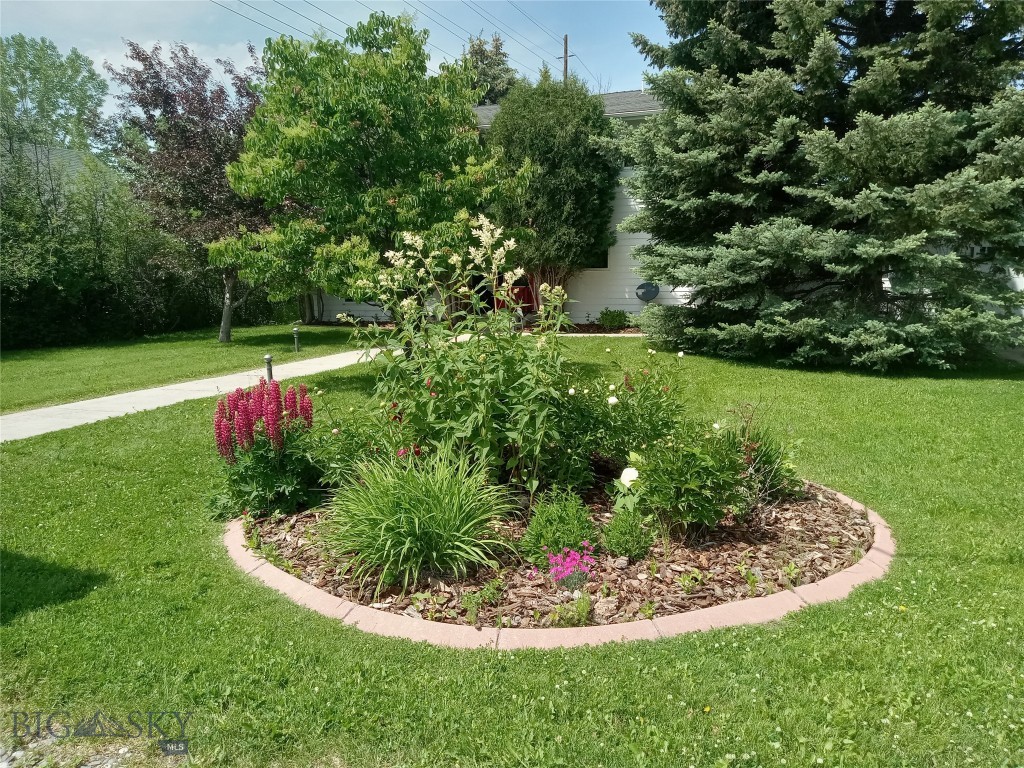
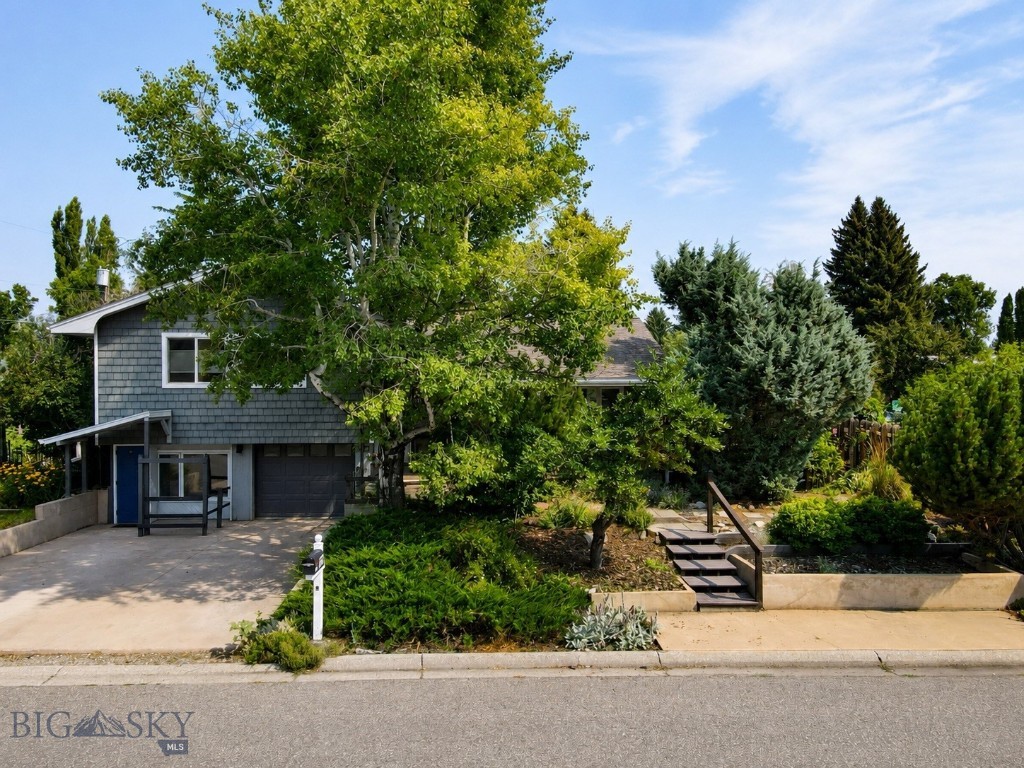
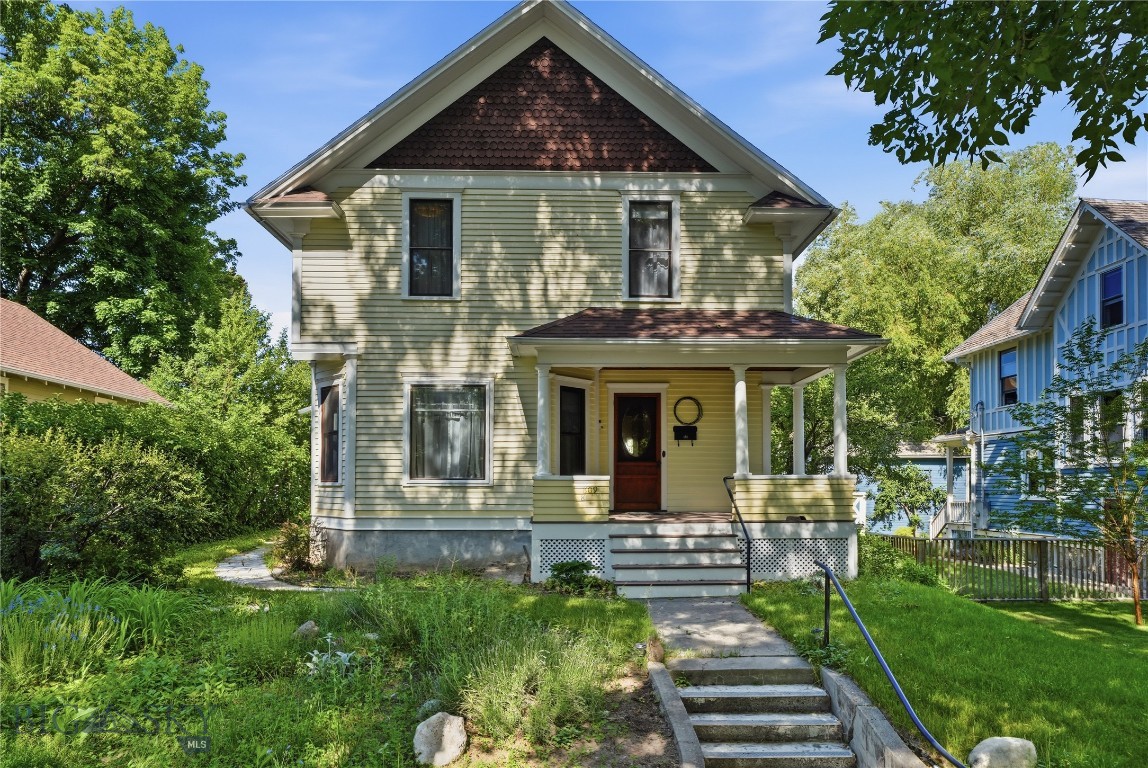
underground sprinklers: front & rear
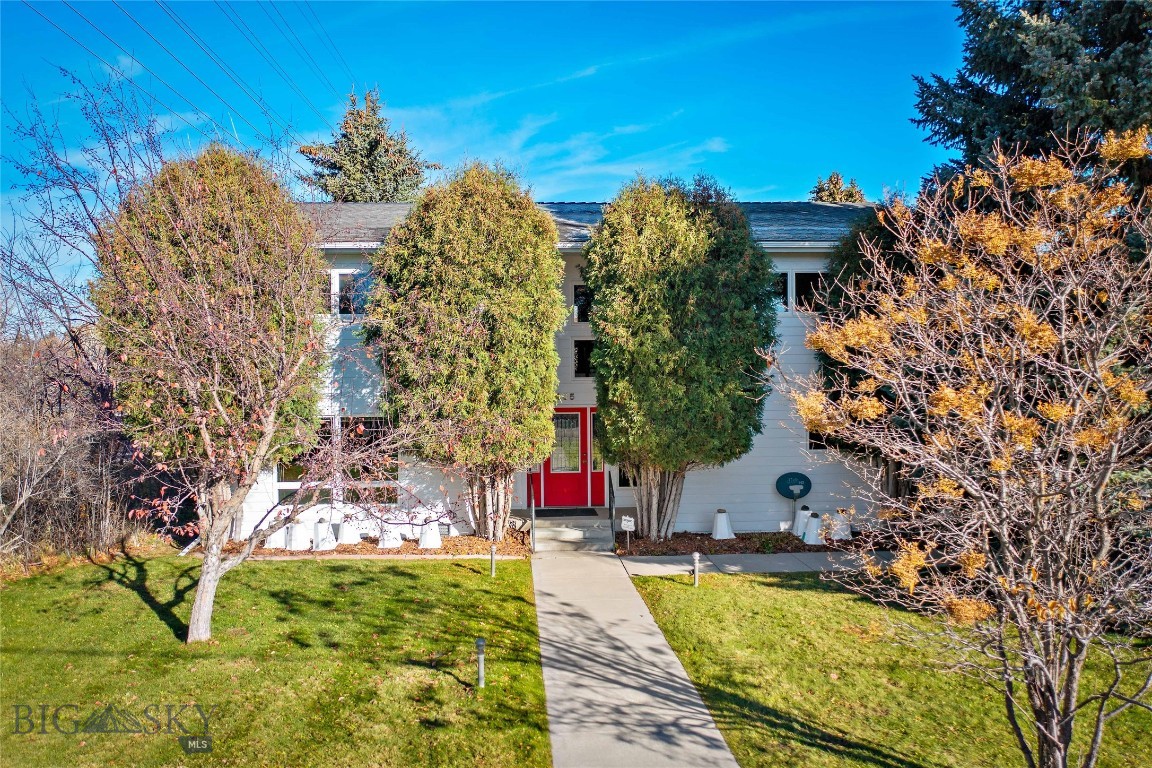
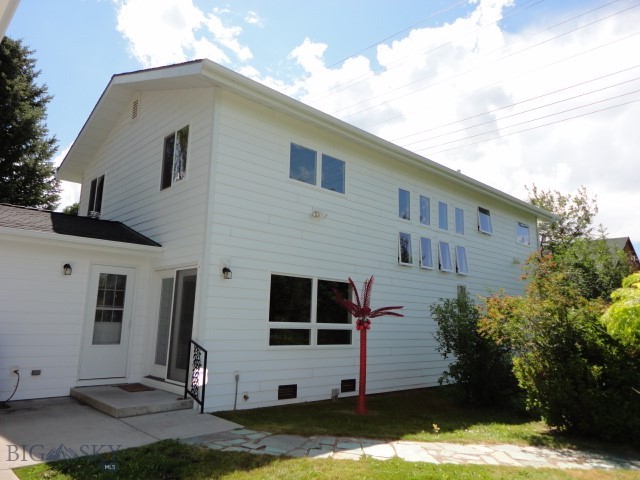
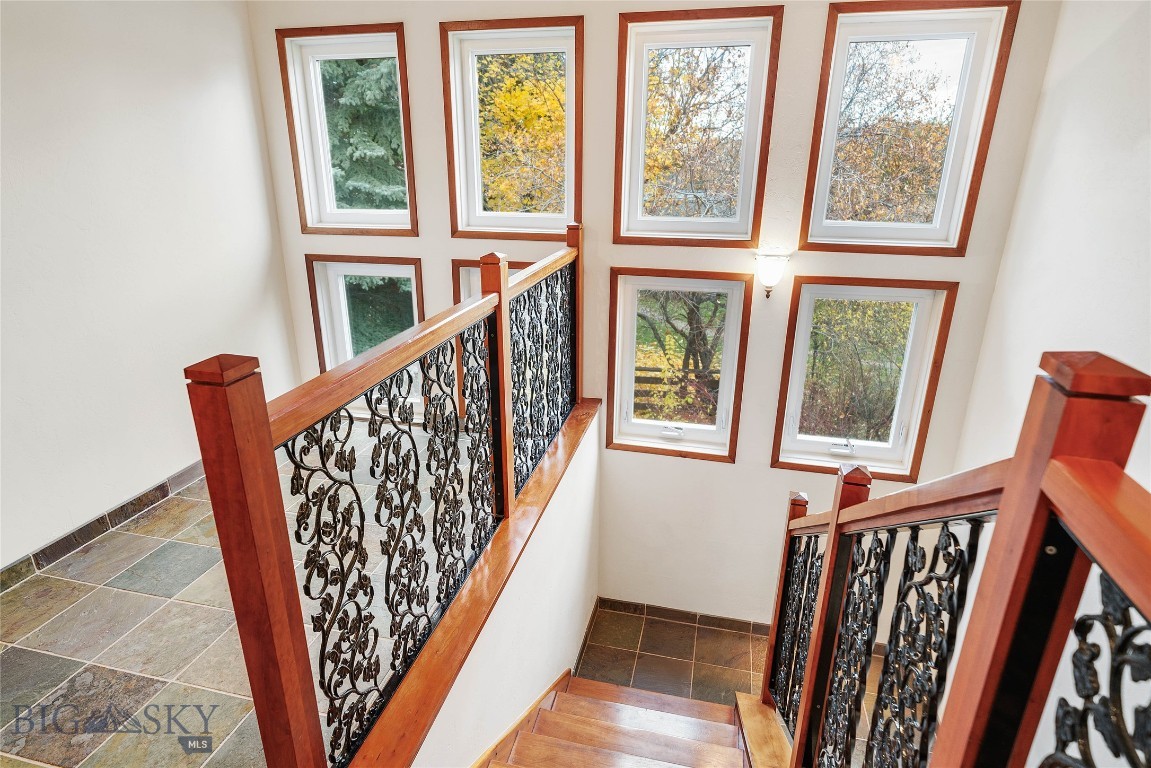
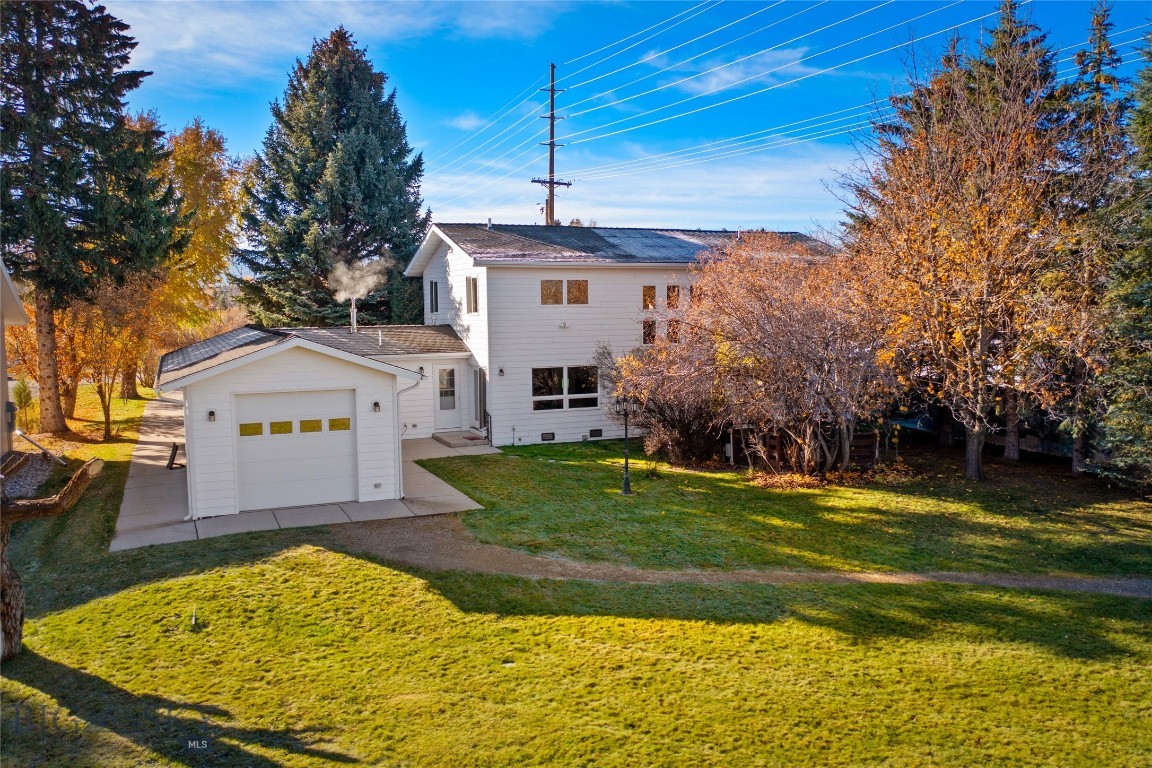
2-story atrium; roof, siding & all windows replaced
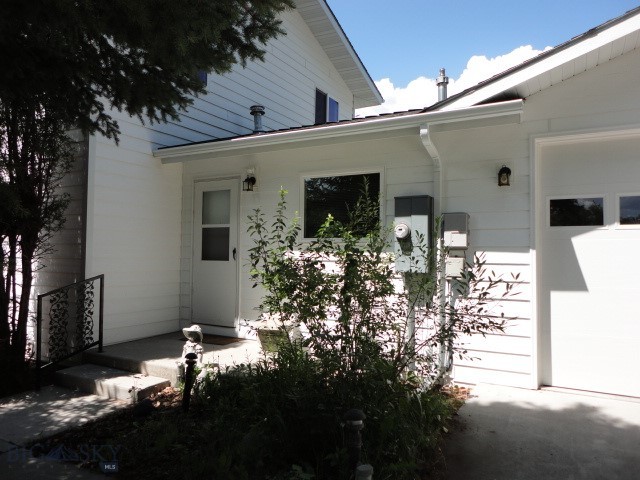
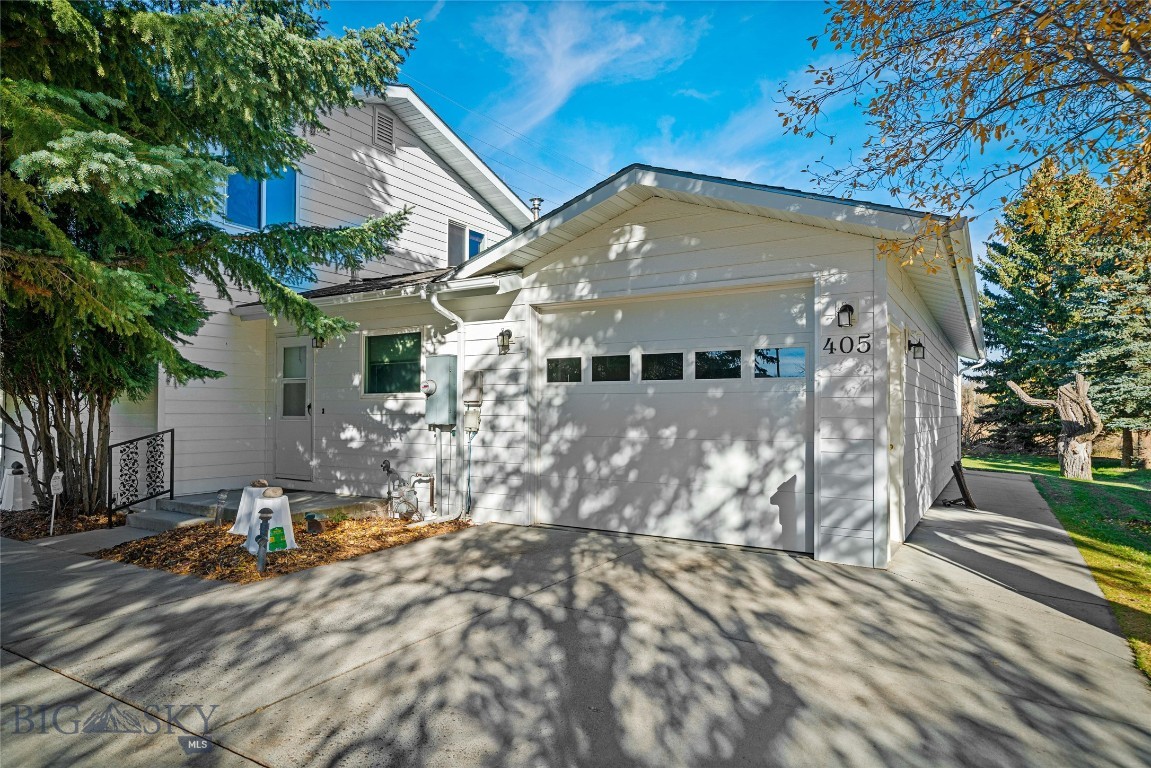
side entrance; to utility/mud room; facing south
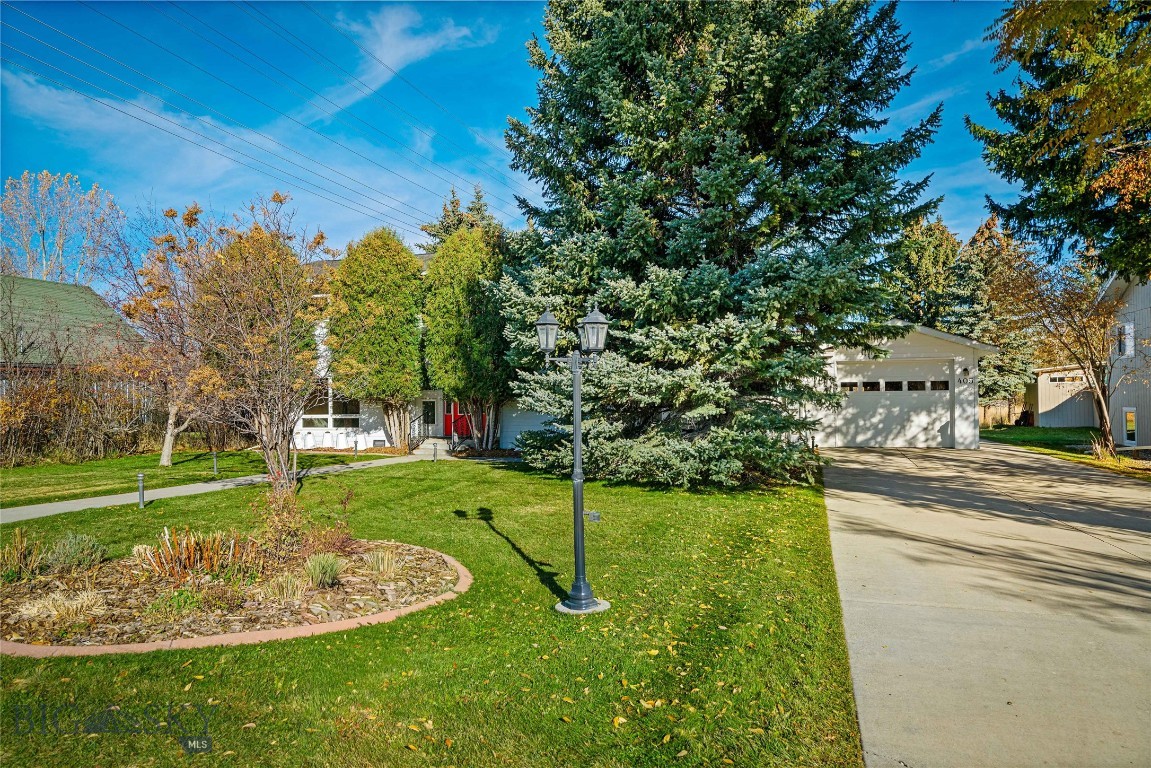
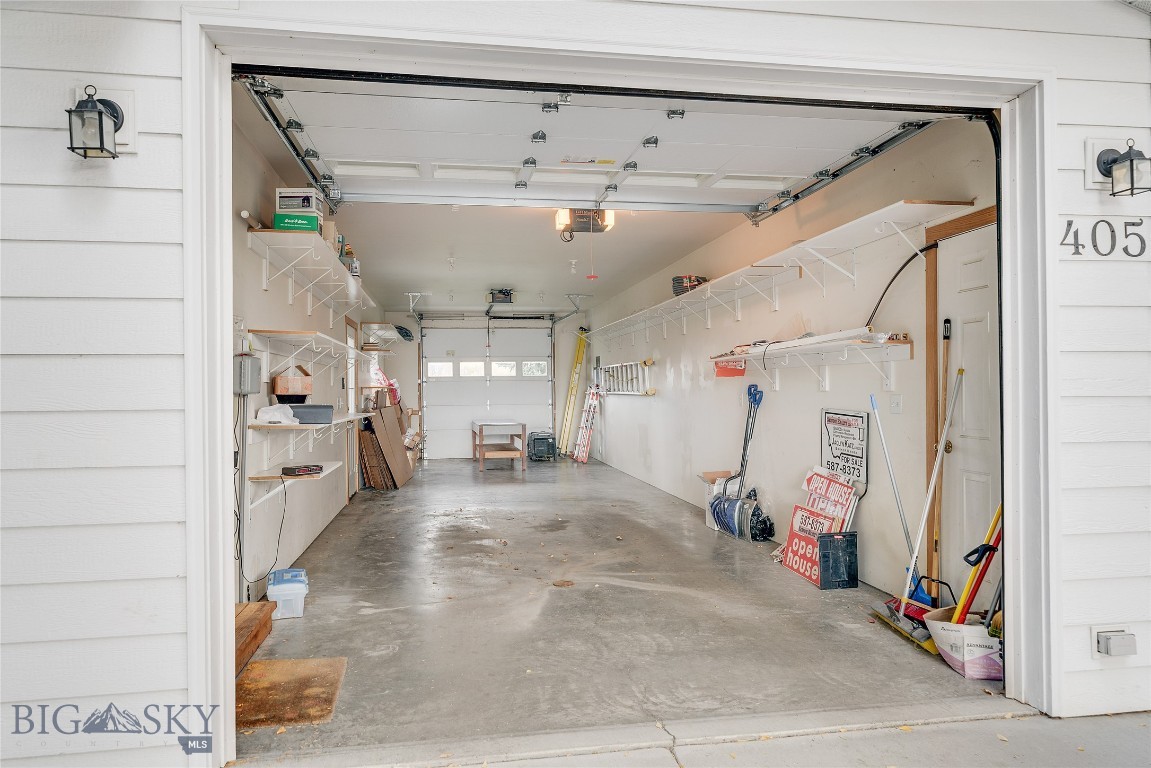
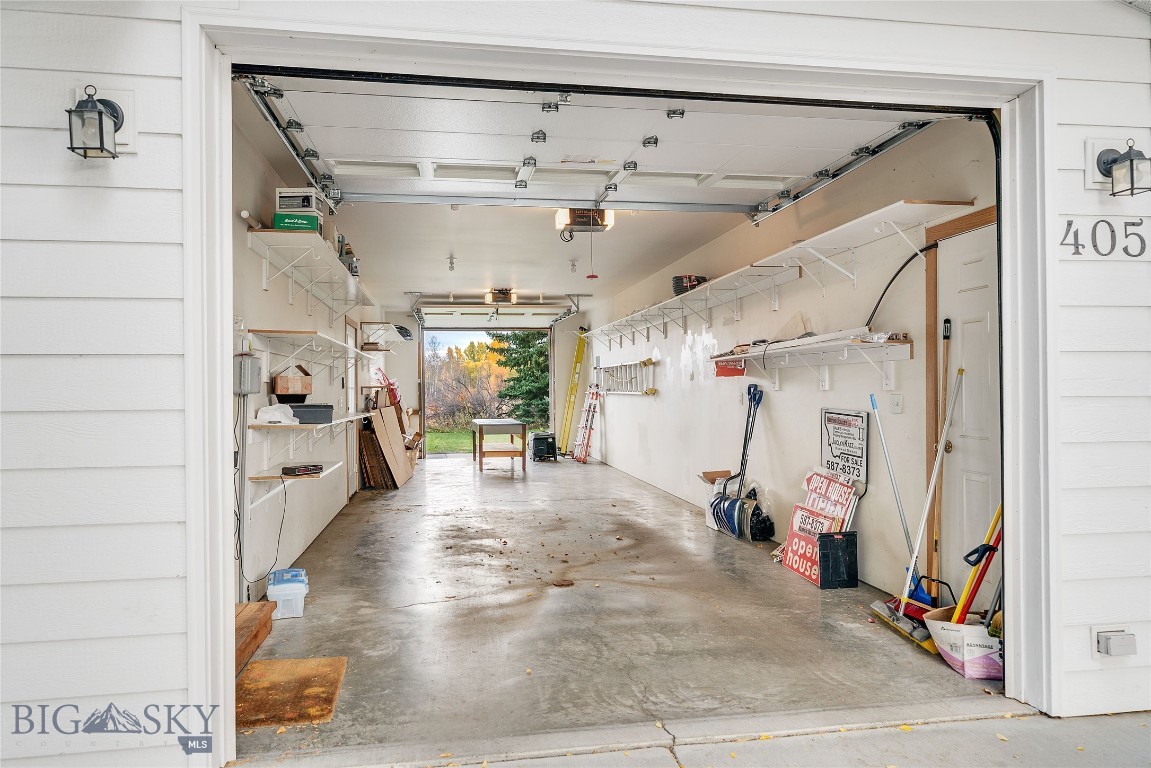
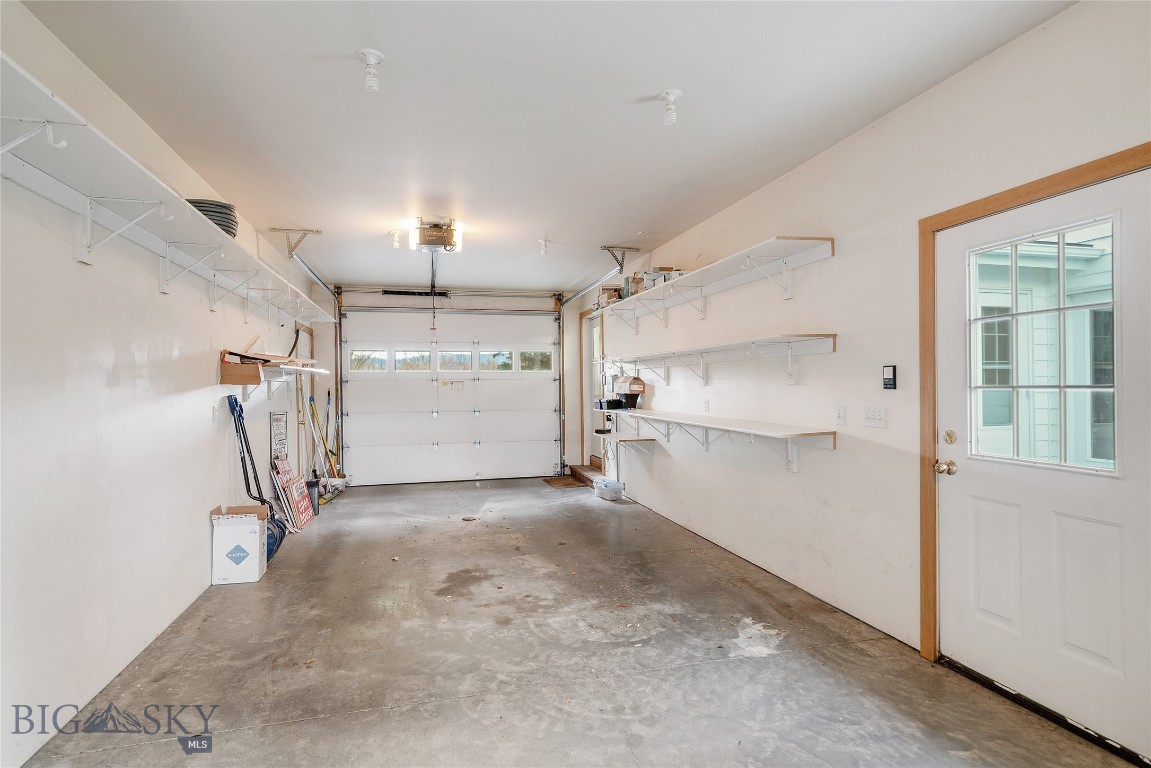
oversized 2-car tandem garage: wider than 1 car, deeper than 2 cars; many shelves, insulated
north side of home; patio
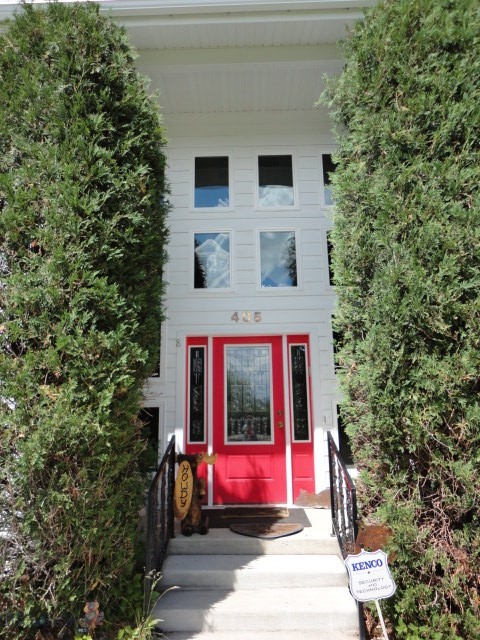
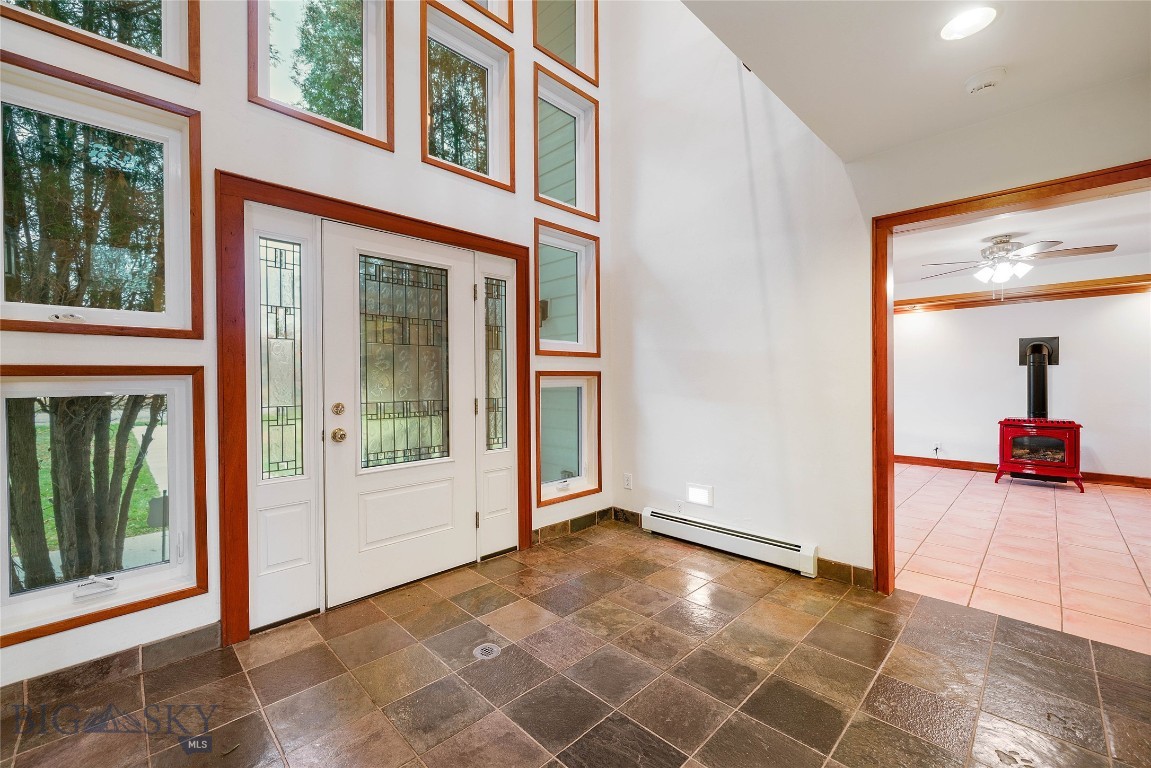
front entrance; slate floor, facing gas stove in living room. ALL TRIM is Solid Cherry, NOT RED!
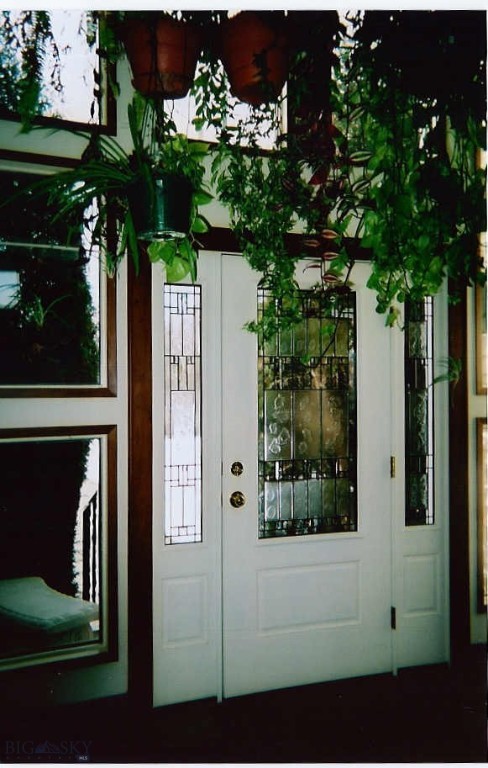
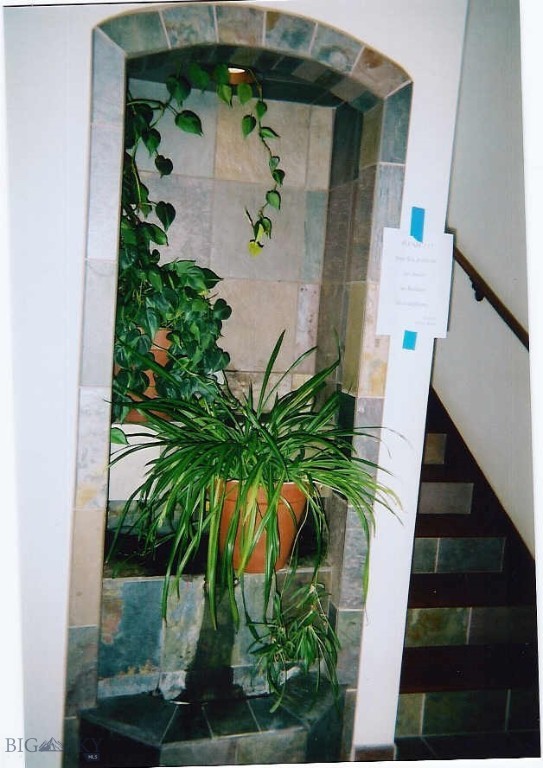
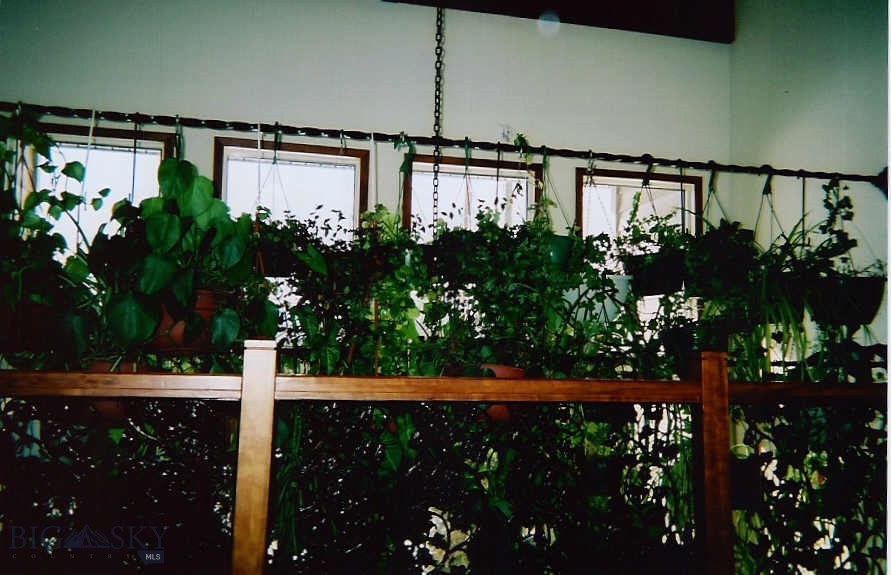
hanging garden from atrium
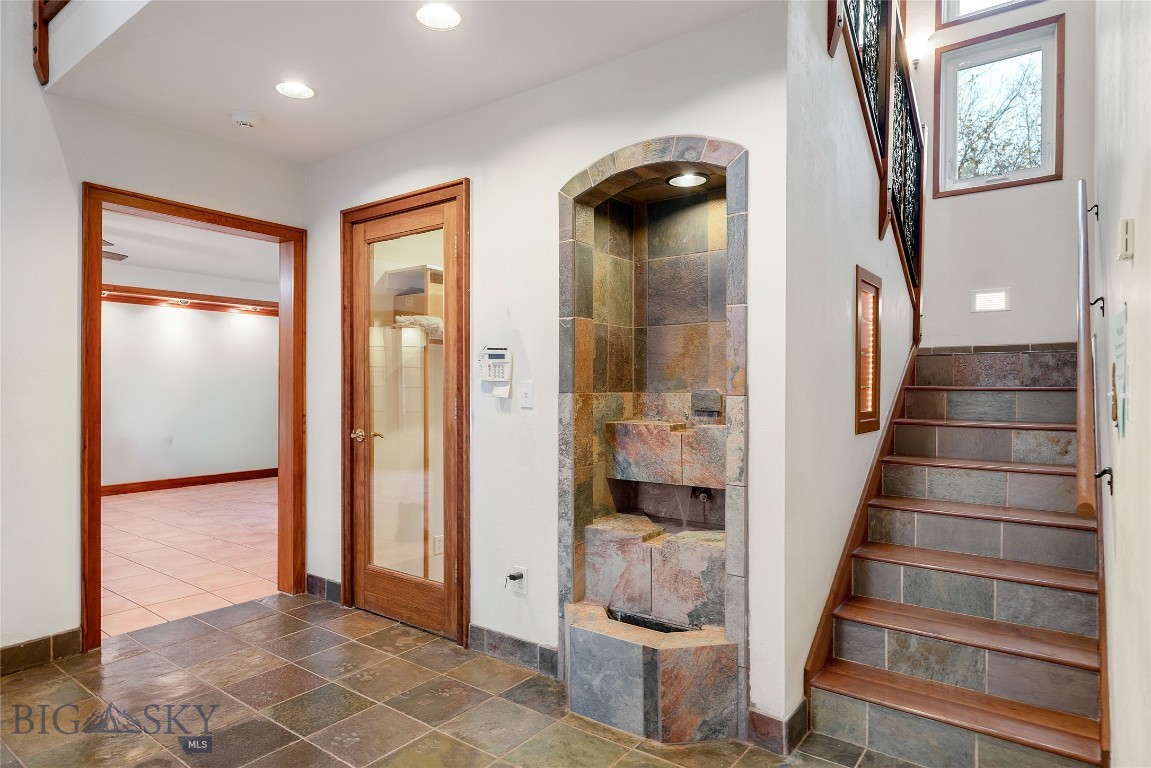
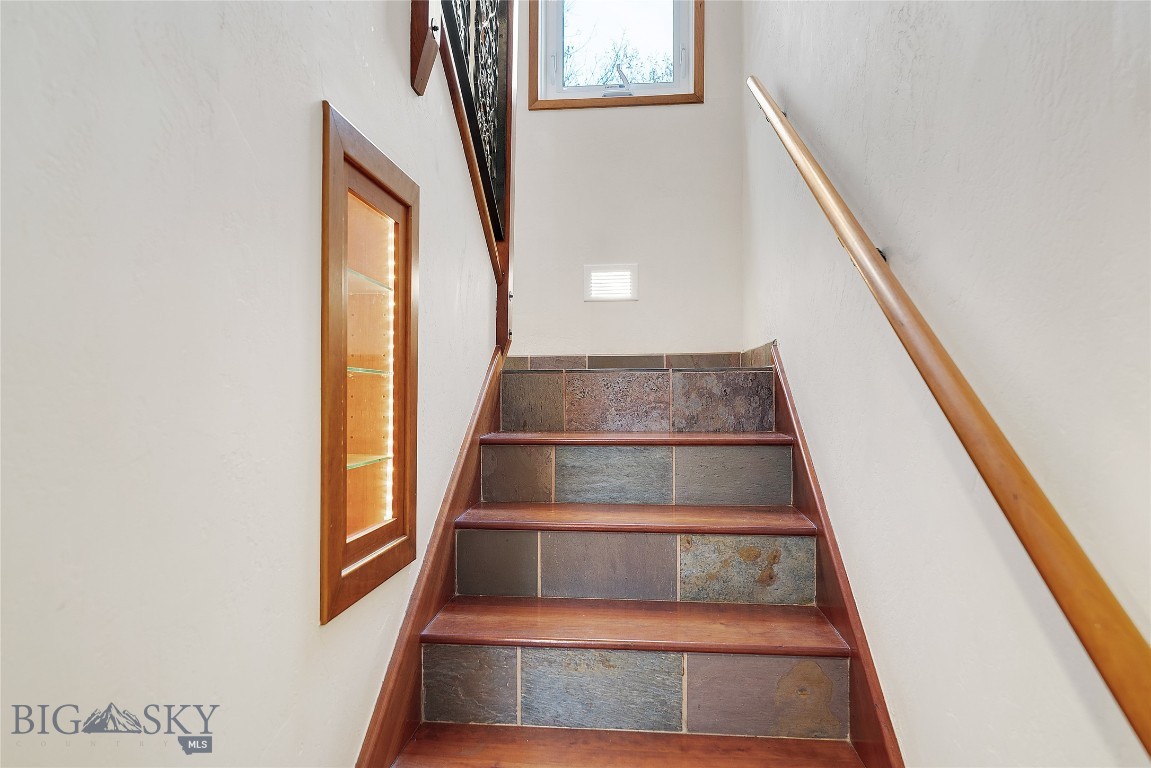
foyer: left to right: living room entrance, door to huge closet, waterfall, stairs. ALL TRIM is Solid Cherry, NOT RED!
right: entrance to kitchen
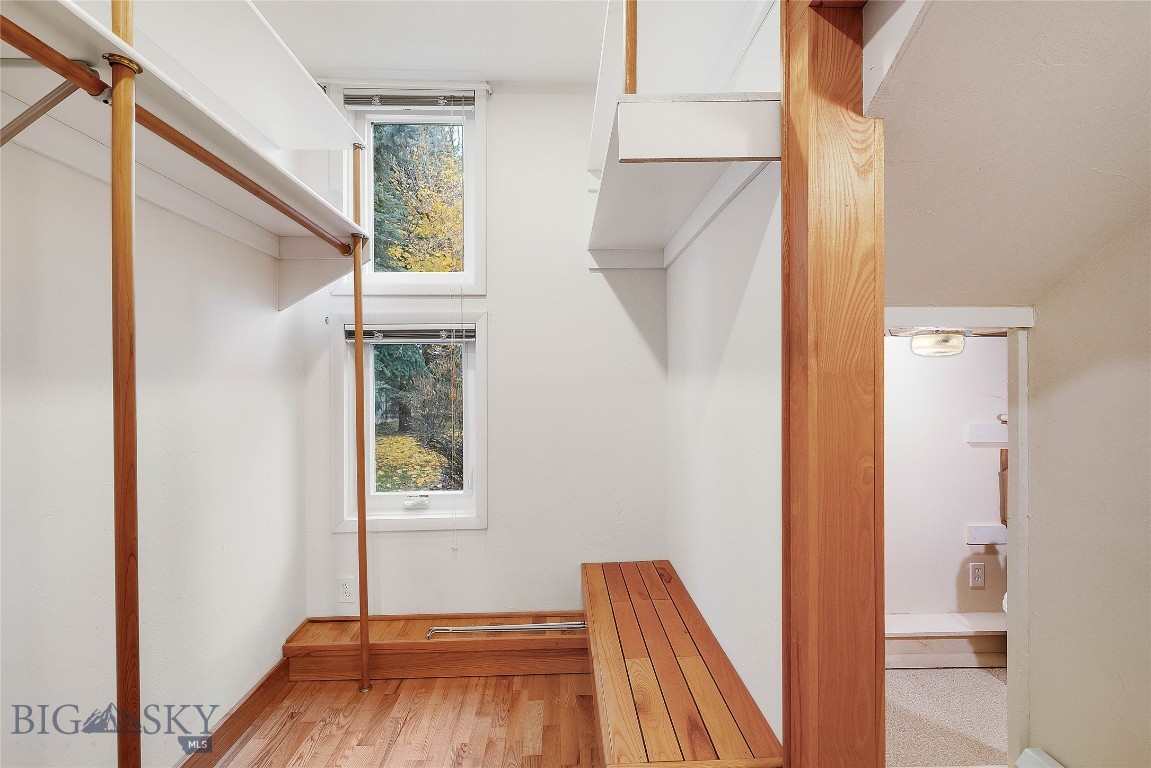
huge closet under stairs; windows facing north
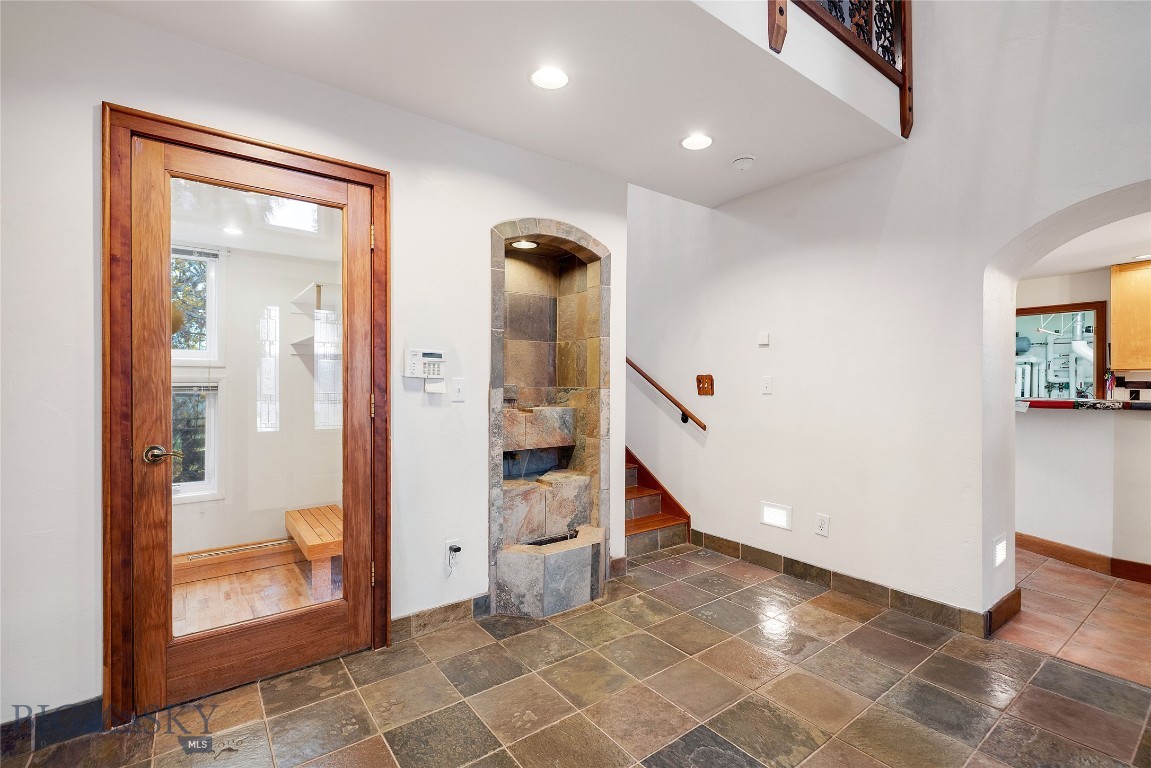
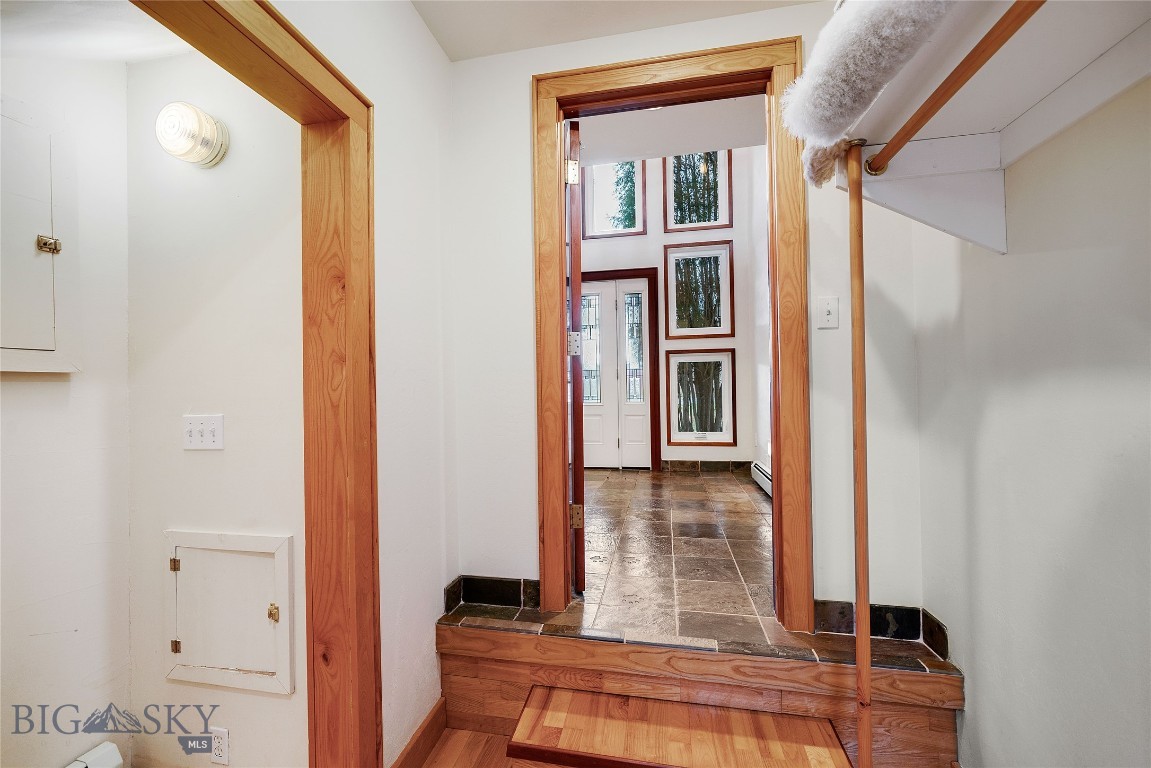
huge closet; facing foyer, front door
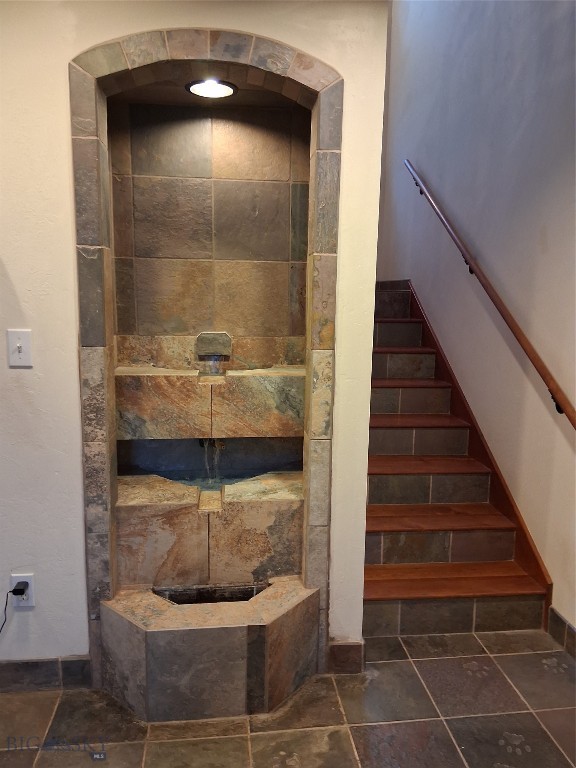
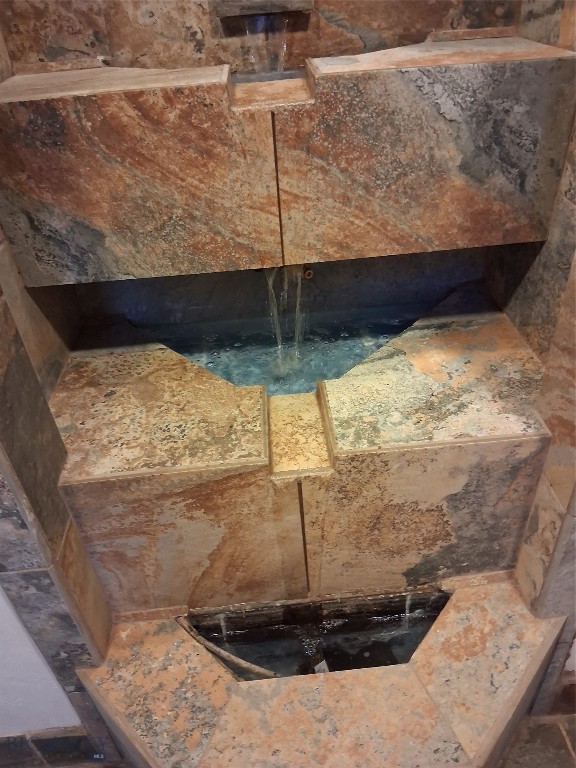
built-in waterfall, lighted
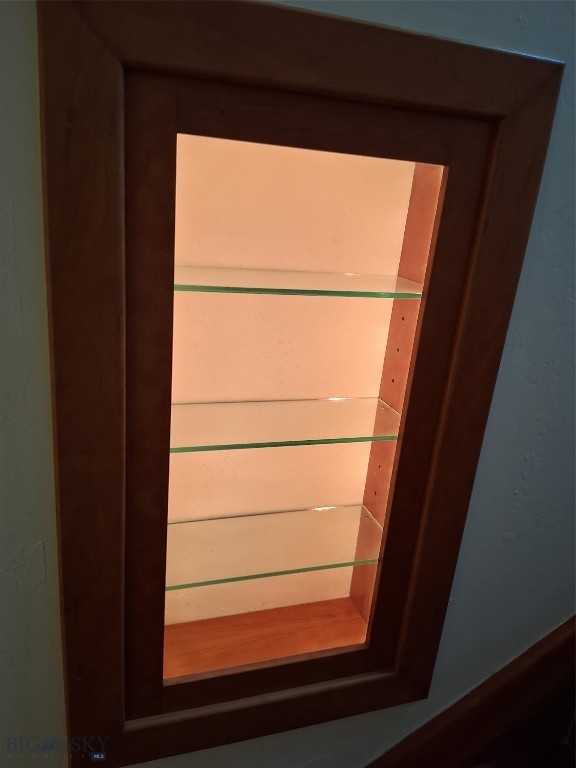
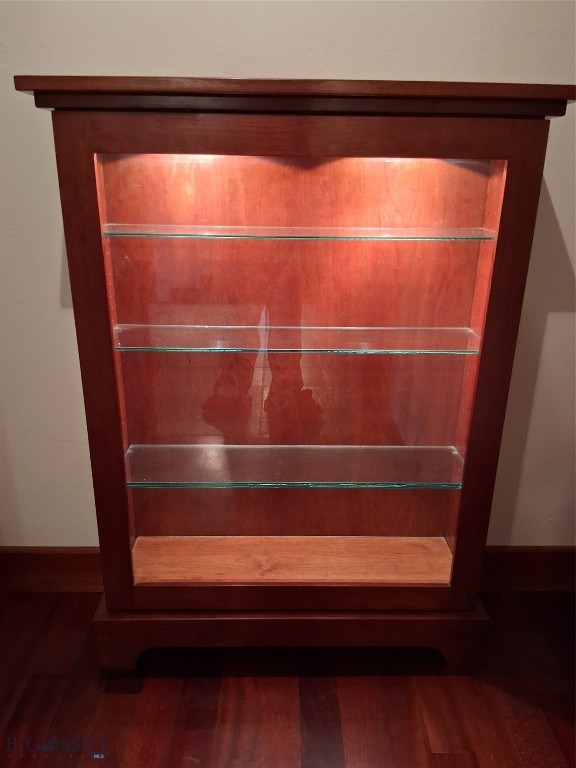
small solid cherry cabinet, built into the stairwell wall: lighted
small solid cherry cabinet, built into the stairwell wall: lighted
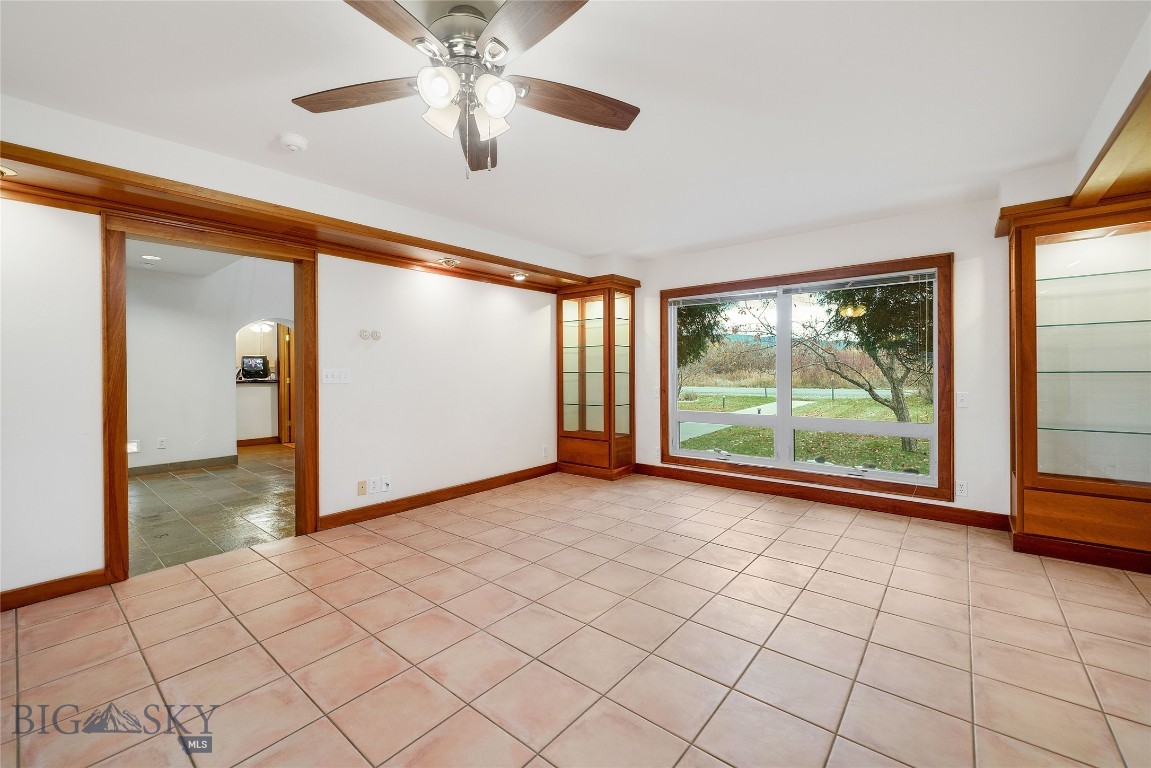
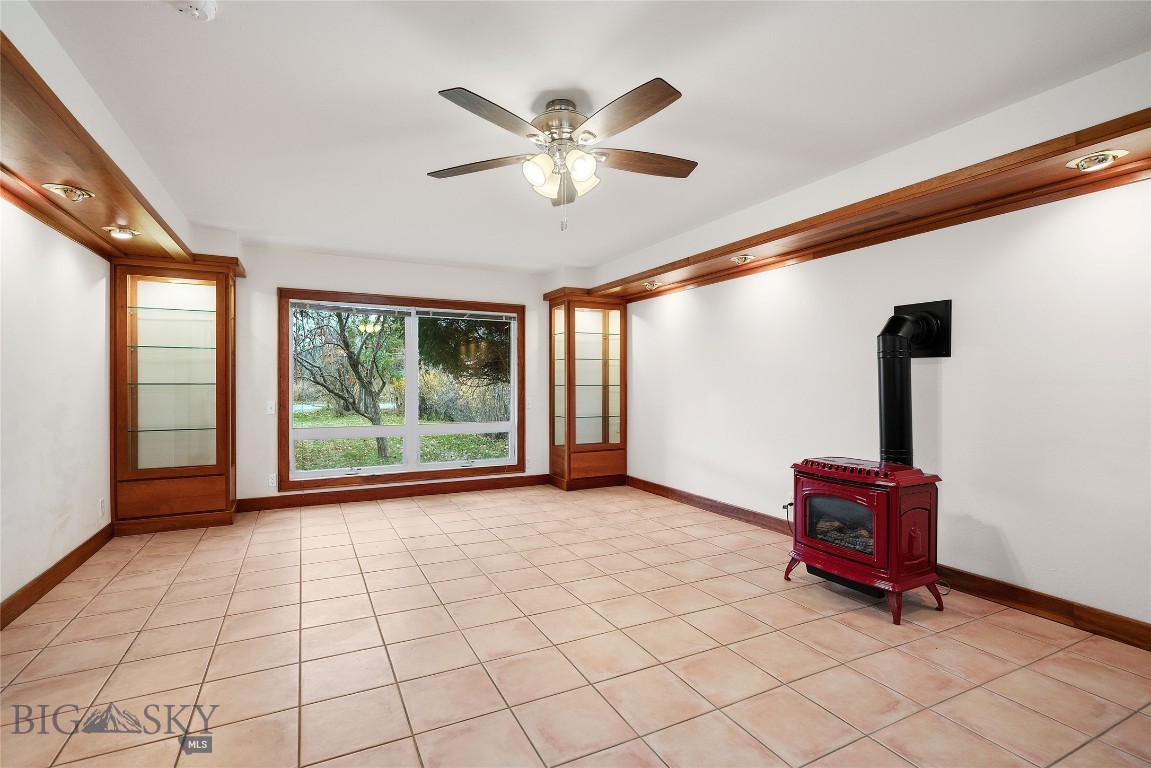
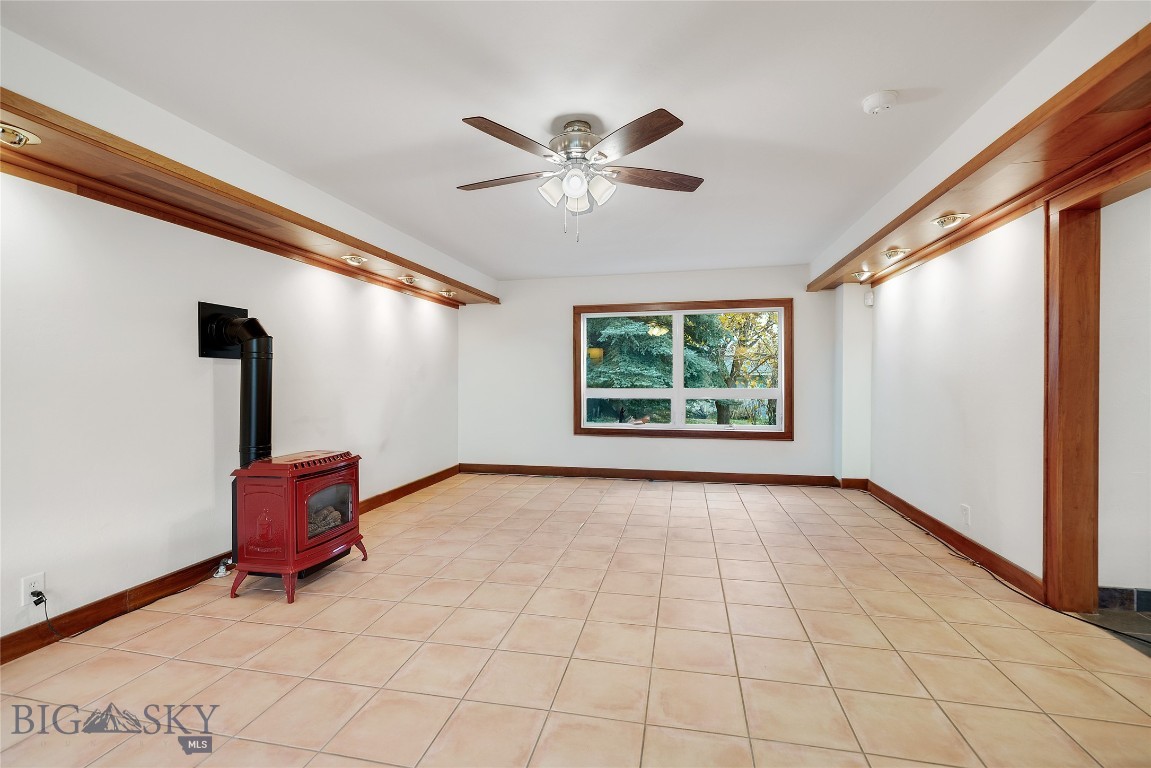
living room: solid cherry built-in lighted cabinets on both sides of south-facing window ALL TRIM is Solid Cherry, ANOTHER RED!
heated tile floor: 2 thermostats (1 for floor, 1 for red gas stove) ALL TRIM is Solid Cherry, NOT RED!
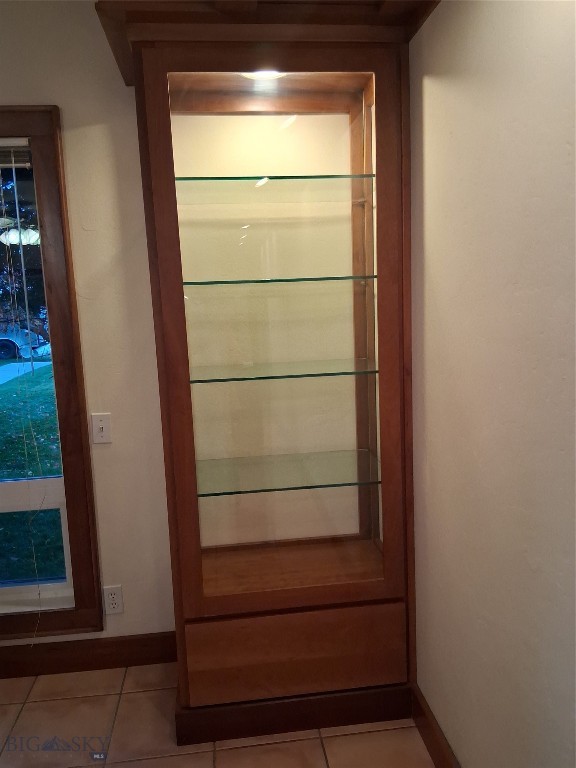
1 of 2 built-in solid cherry lighted cabinets in living room
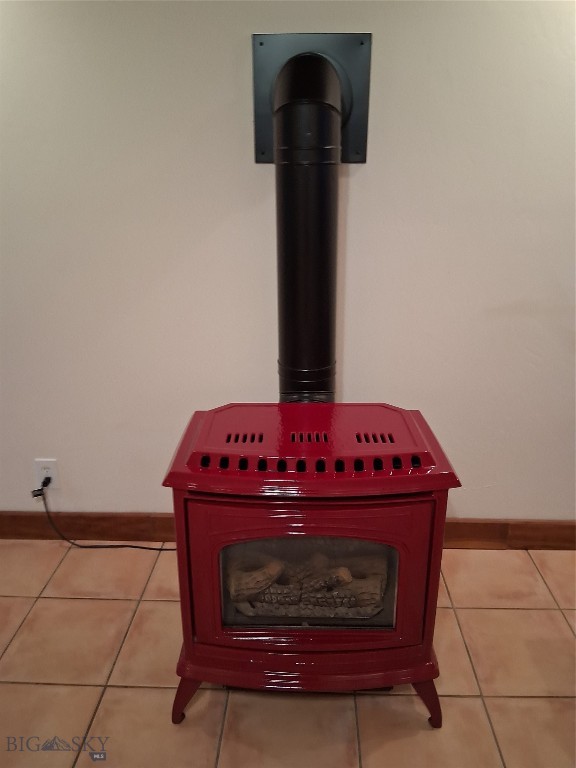
awesome natural gas stove in living room
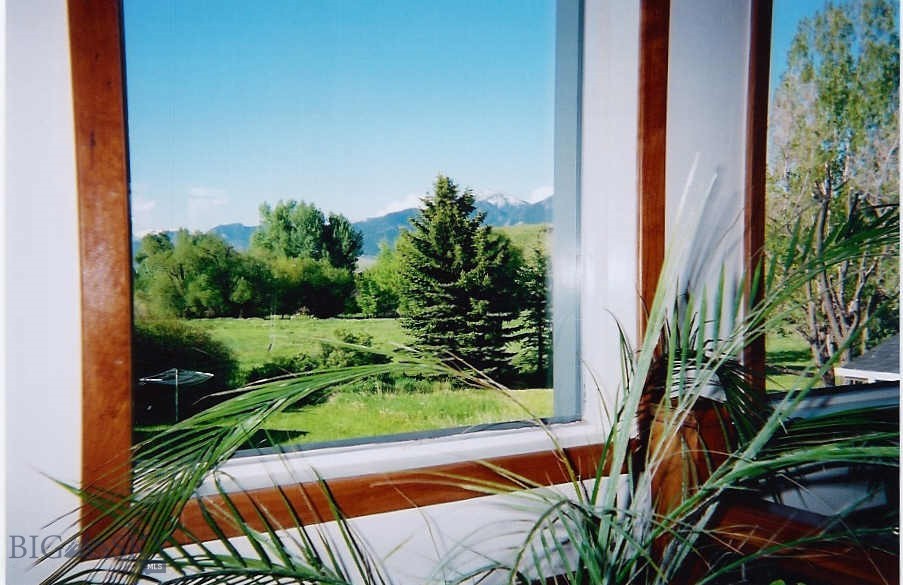
north-facing window. ALL TRIM is Solid Cherry, NOTE RED!
plants flourish in this home. So much privacy, no need for window coverings
facing north. ALL TRIM is Solid Cherry, NOT RED!
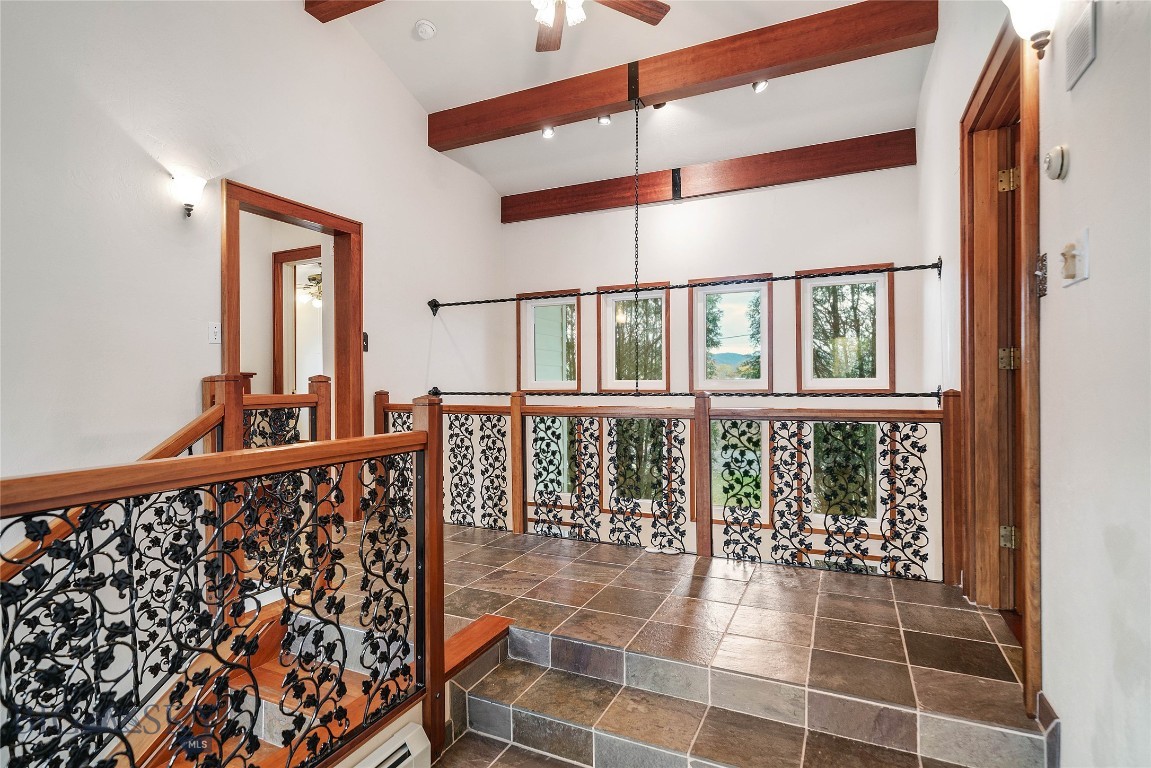
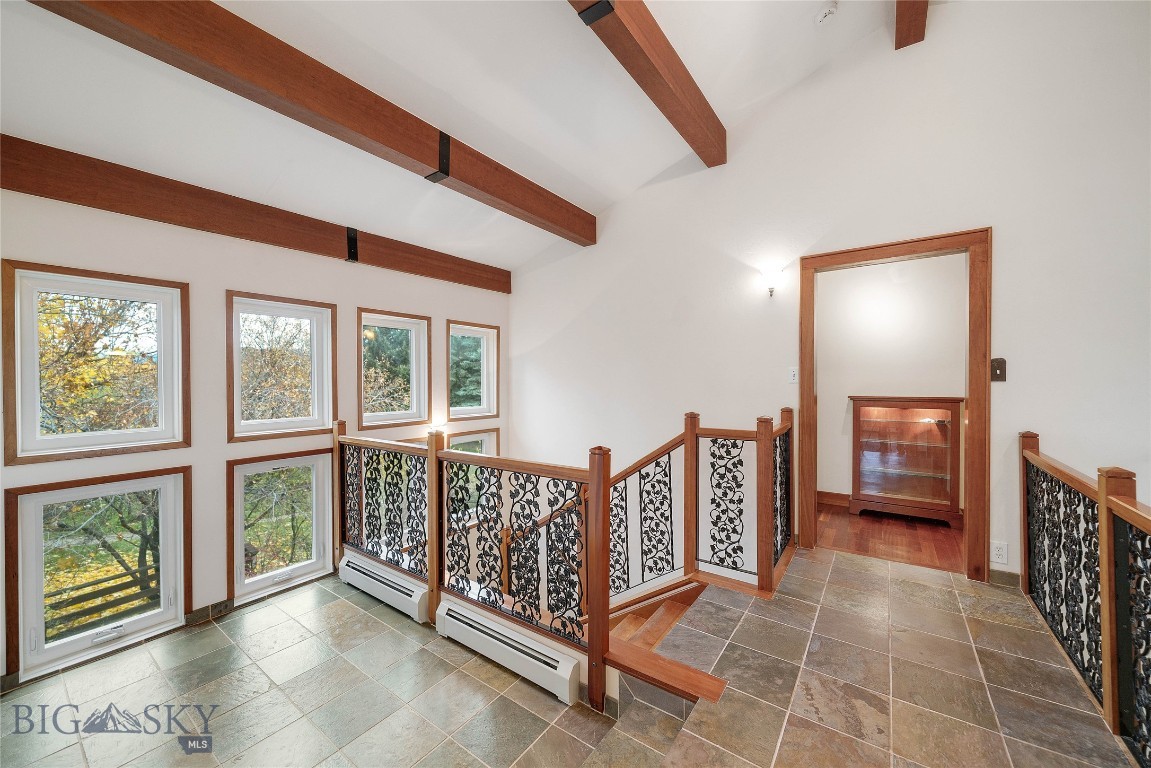
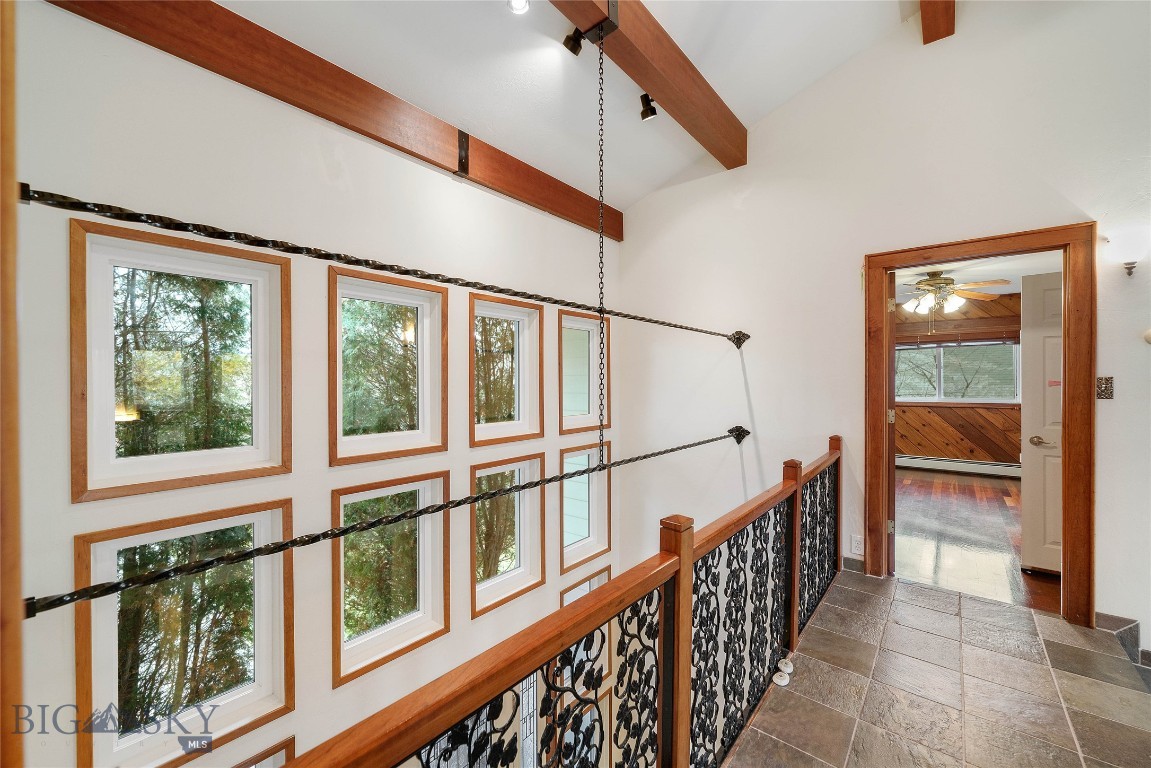
upper foyer, facing North. ALL TRIM is Solid Cherry, NOT RED!
upper foyer, facing south. ALL TRIM is Solid Cherry, NOT RED!
upper foyer, sitting area (north side); facing built-in lighted cabinet. ALL TRIM is Solid Cherry, NOT RED,!
upstairs solid cherry built-in lighted cabinet
2-story atrium, balcony, facing master bedroom. ALL TRIM is Solid Cherry, NOT RED!
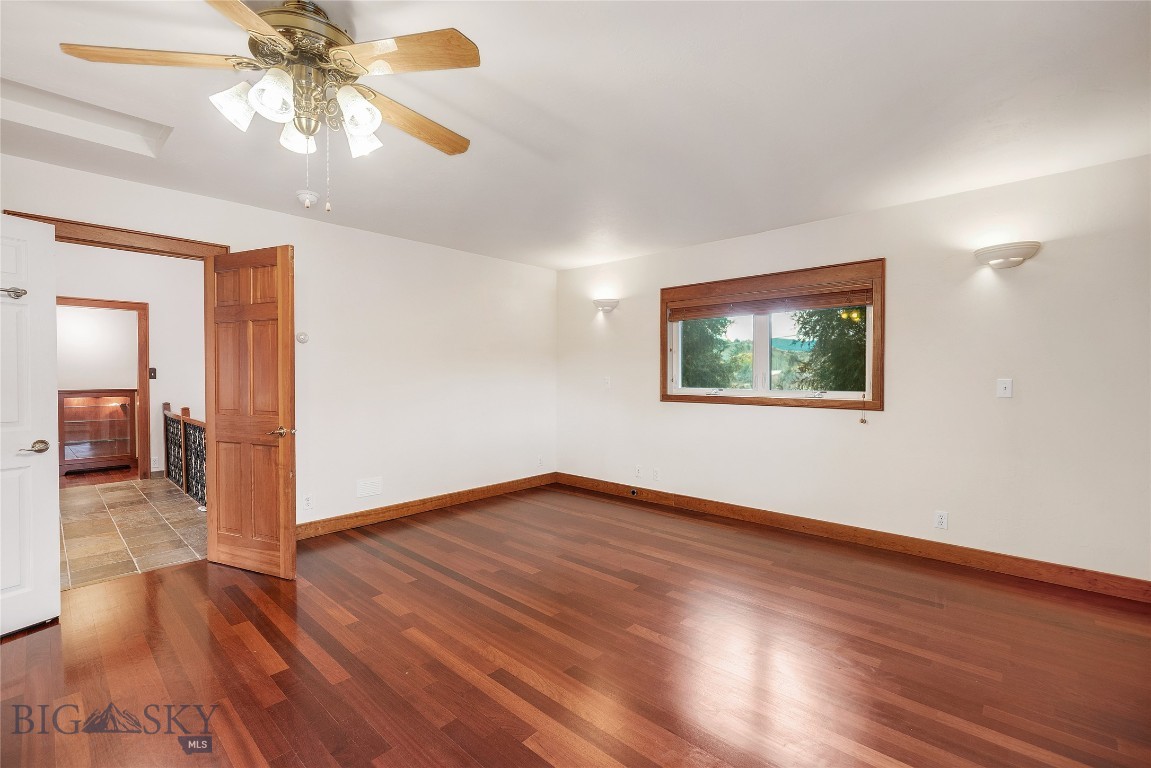
master bedroom: south window; door back to atrium. SOLID CHERRY FLOORS & TRIM.
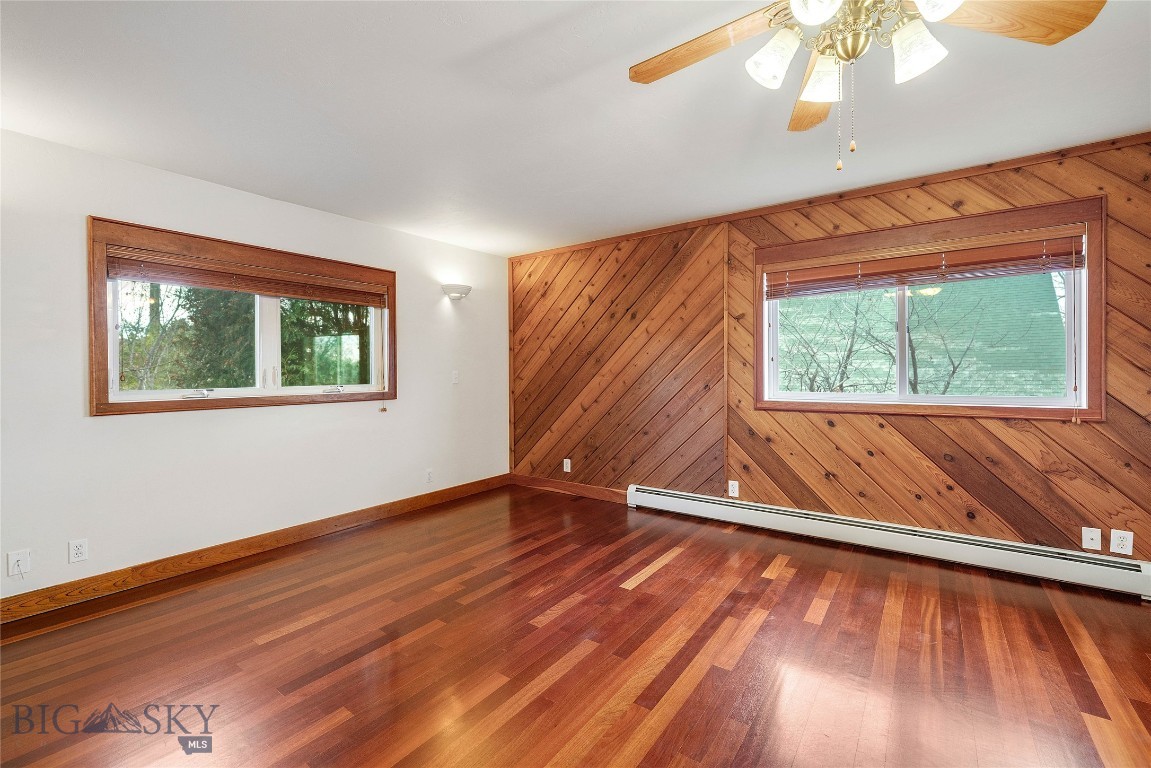
master bedroom; south-facing window & west wall (may not be cherry).
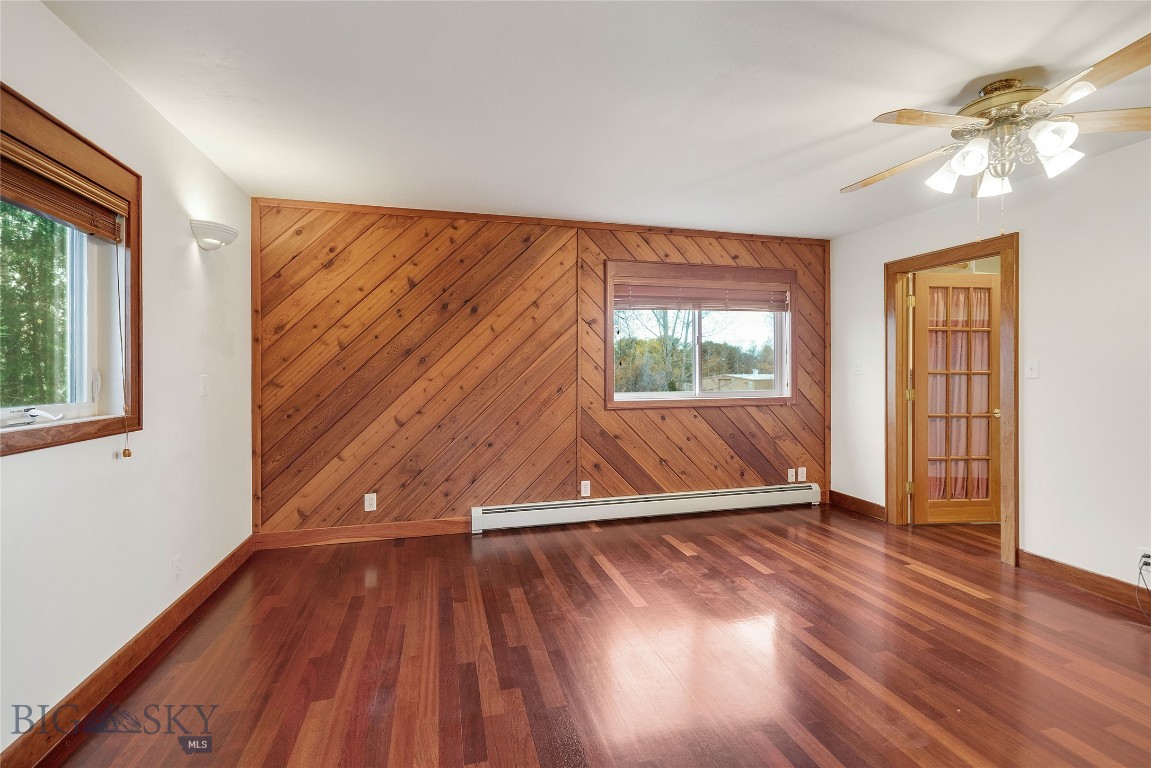
master bedroom: west wall (south window on left, door to walk-in closet on right)
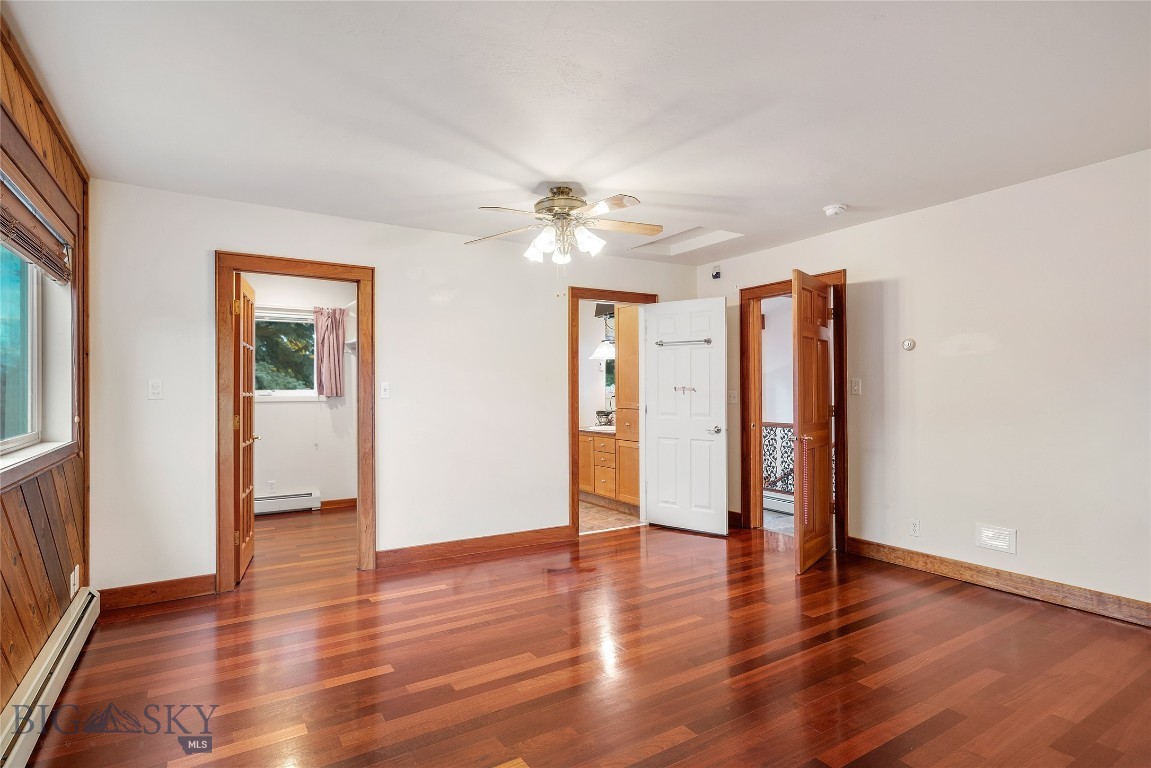
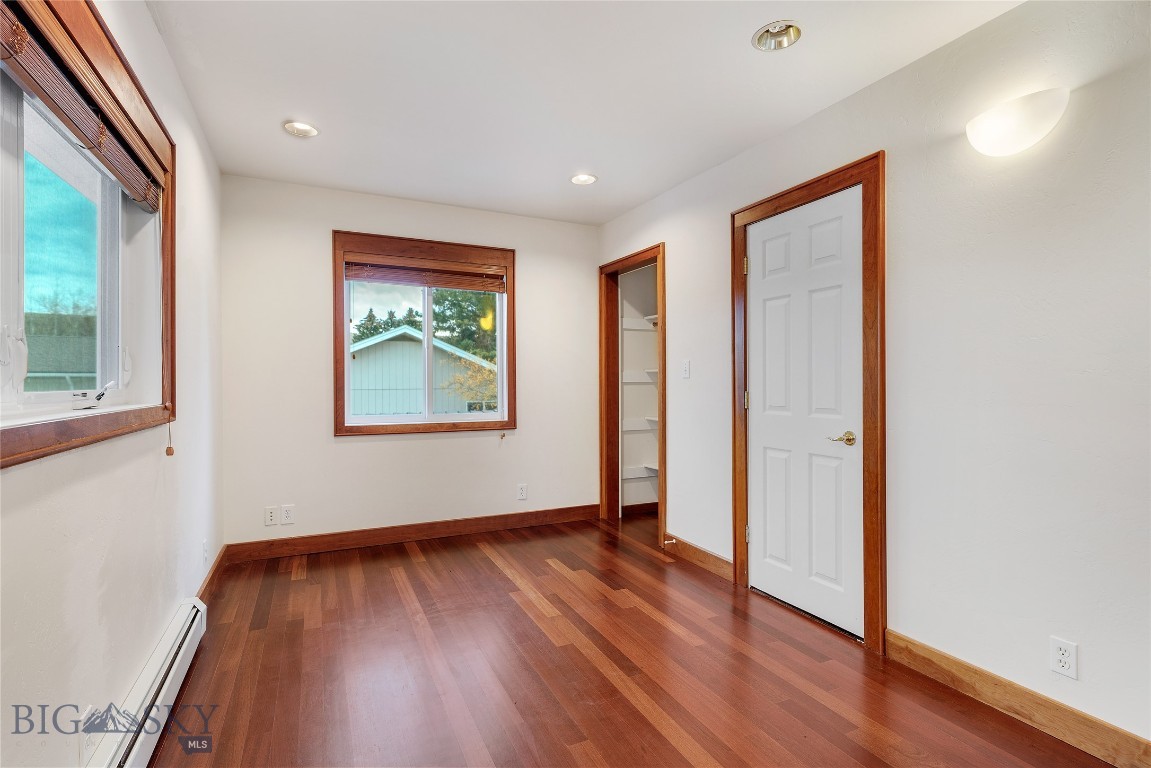
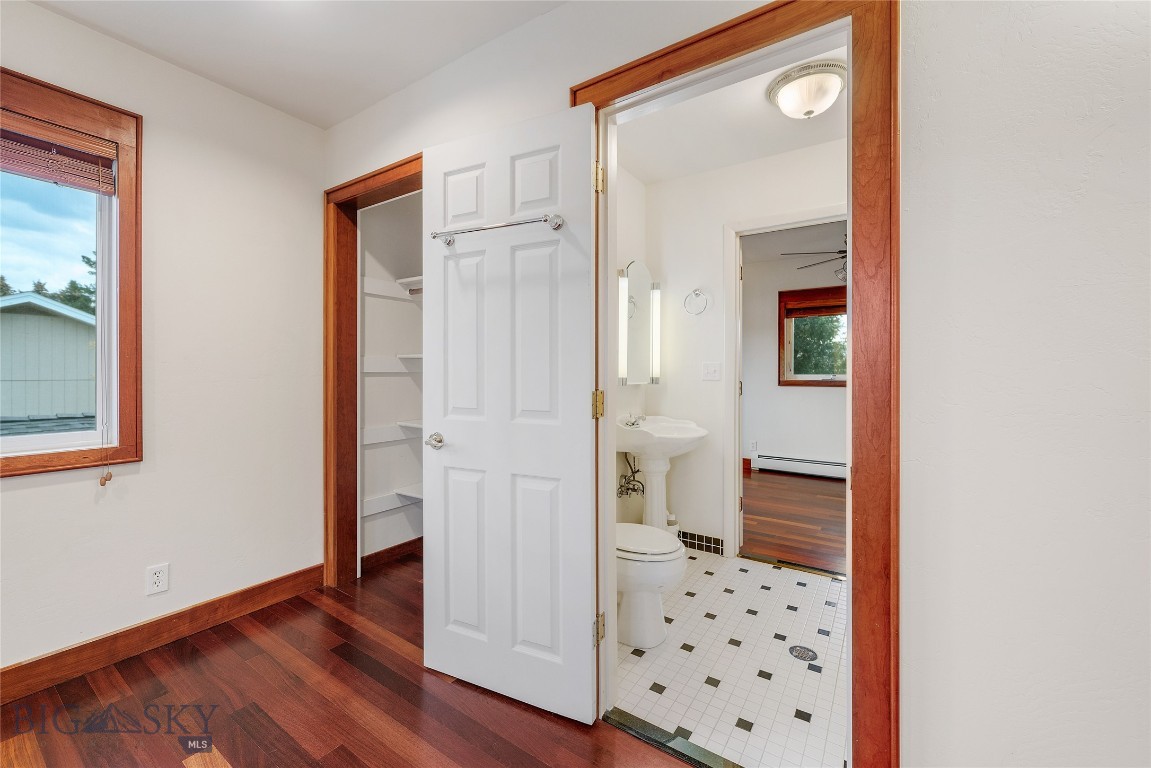
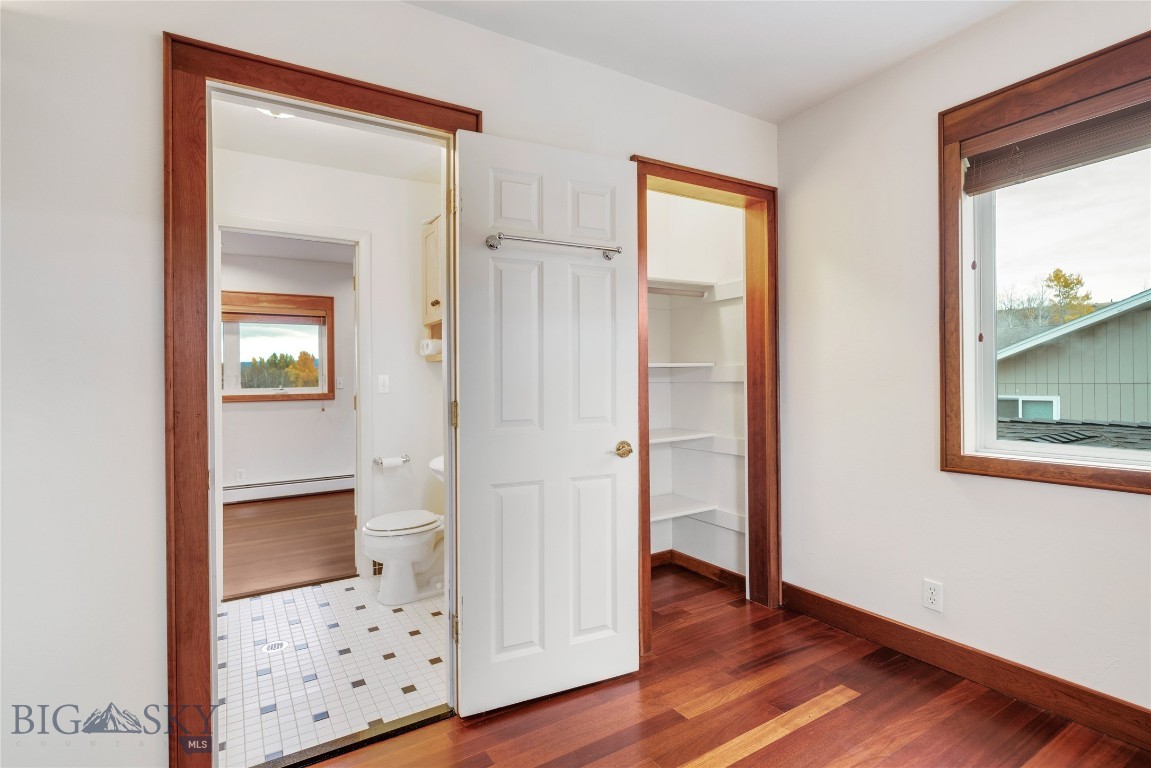
master bedroom: (left to right) doors to closet, bathroom, atrium. SOLID CHERRY FLOORS & TRIM
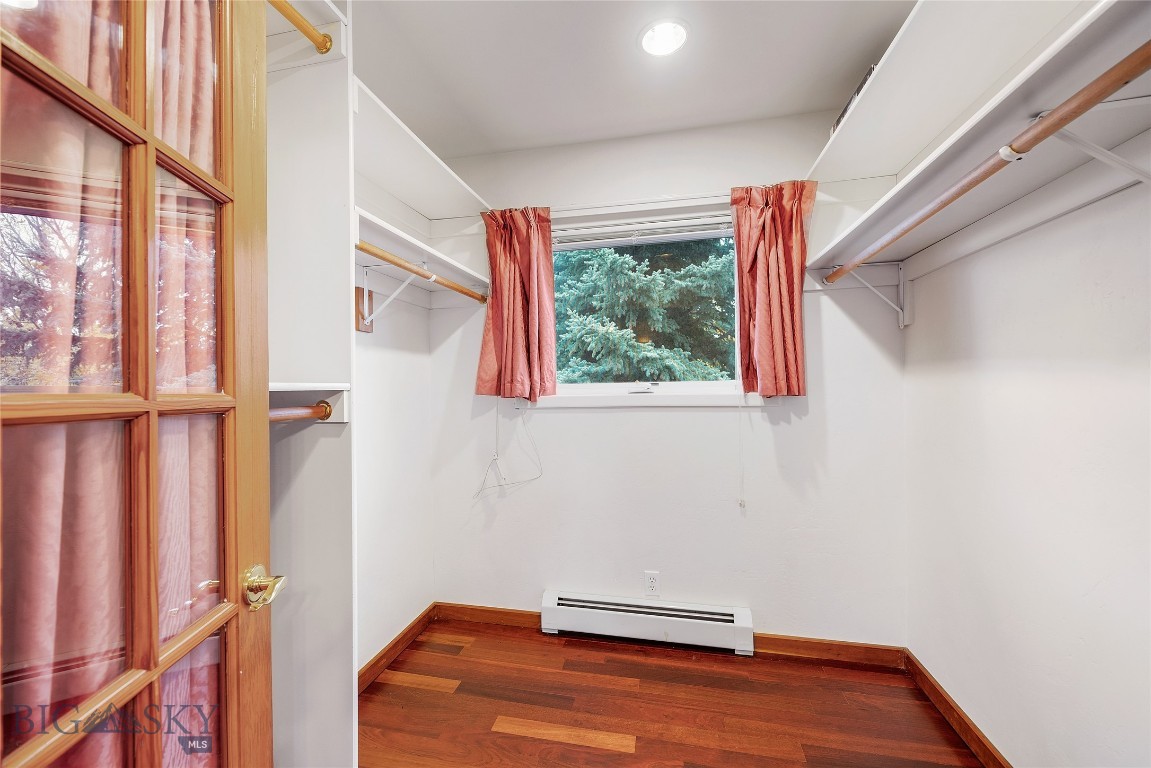
large walk-in closet; north window
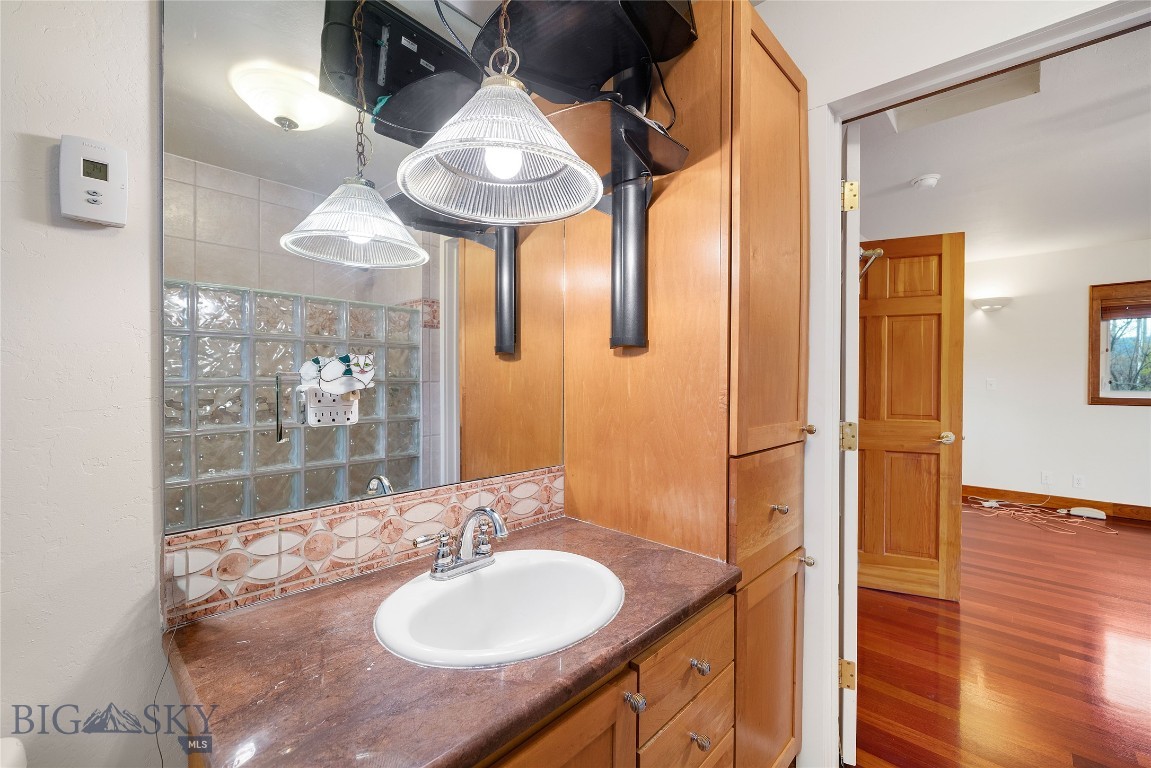
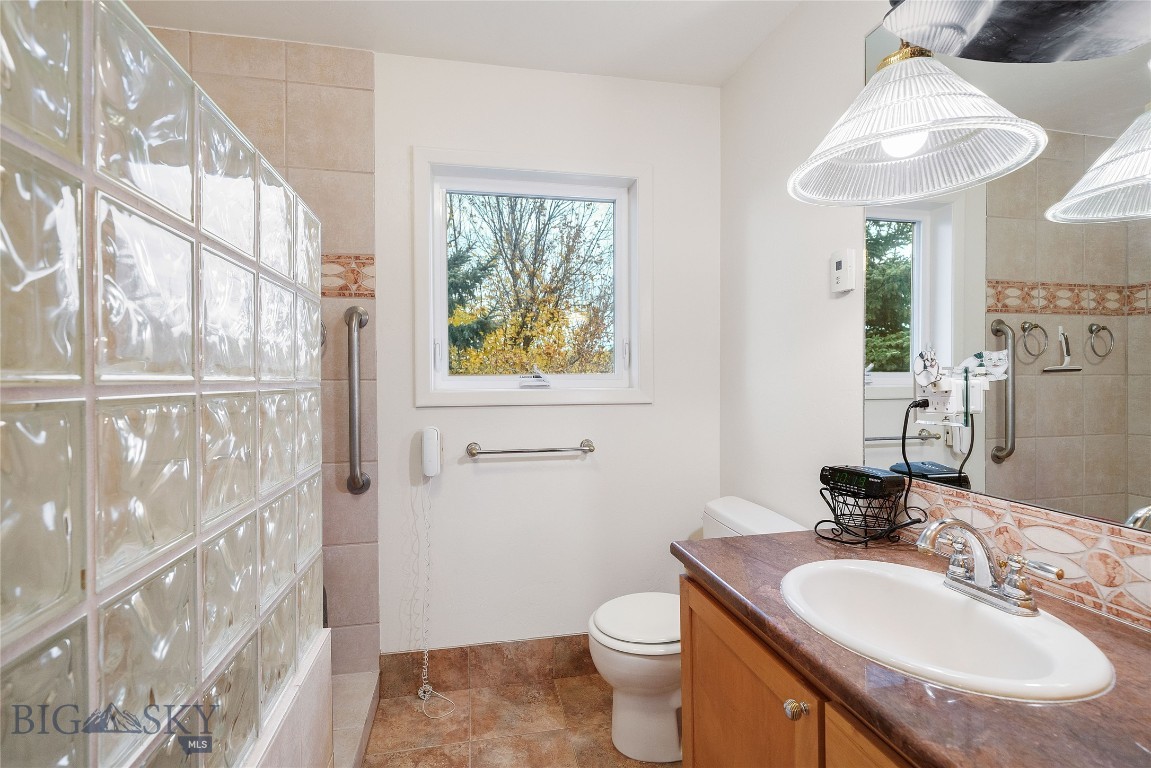
master bathroom; heated floor with its own thermostat
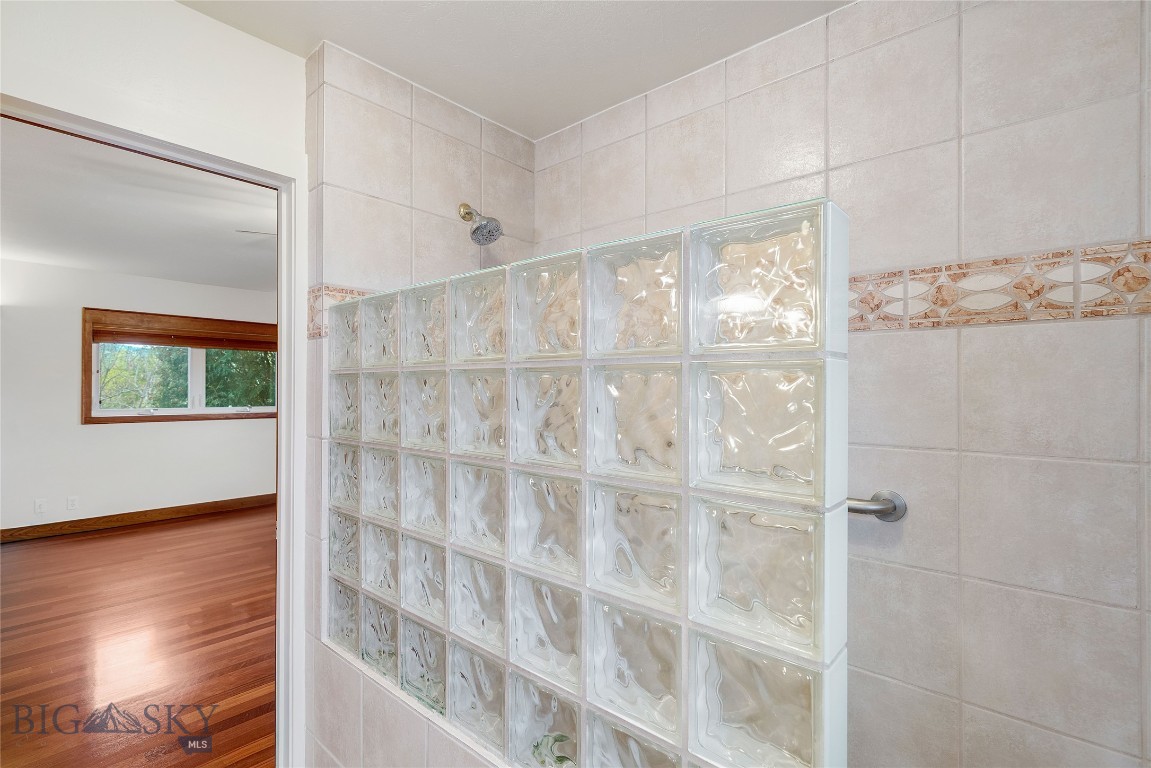
glass block, walk-in shower
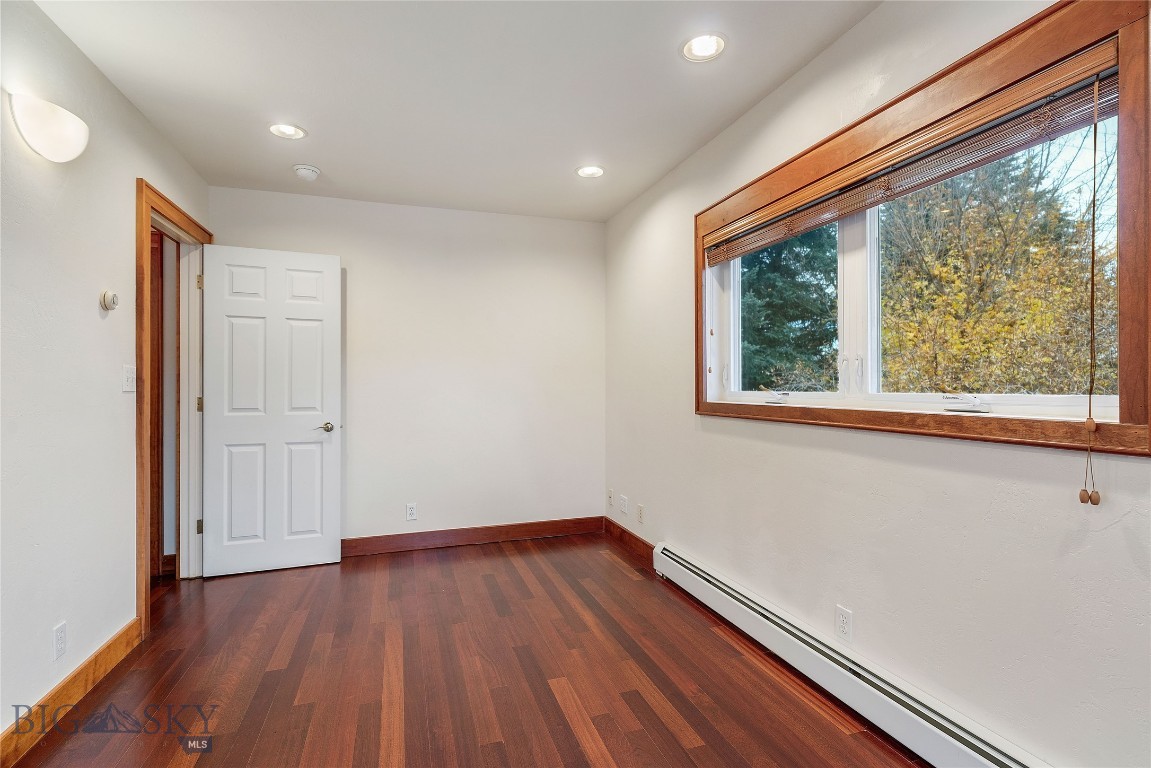
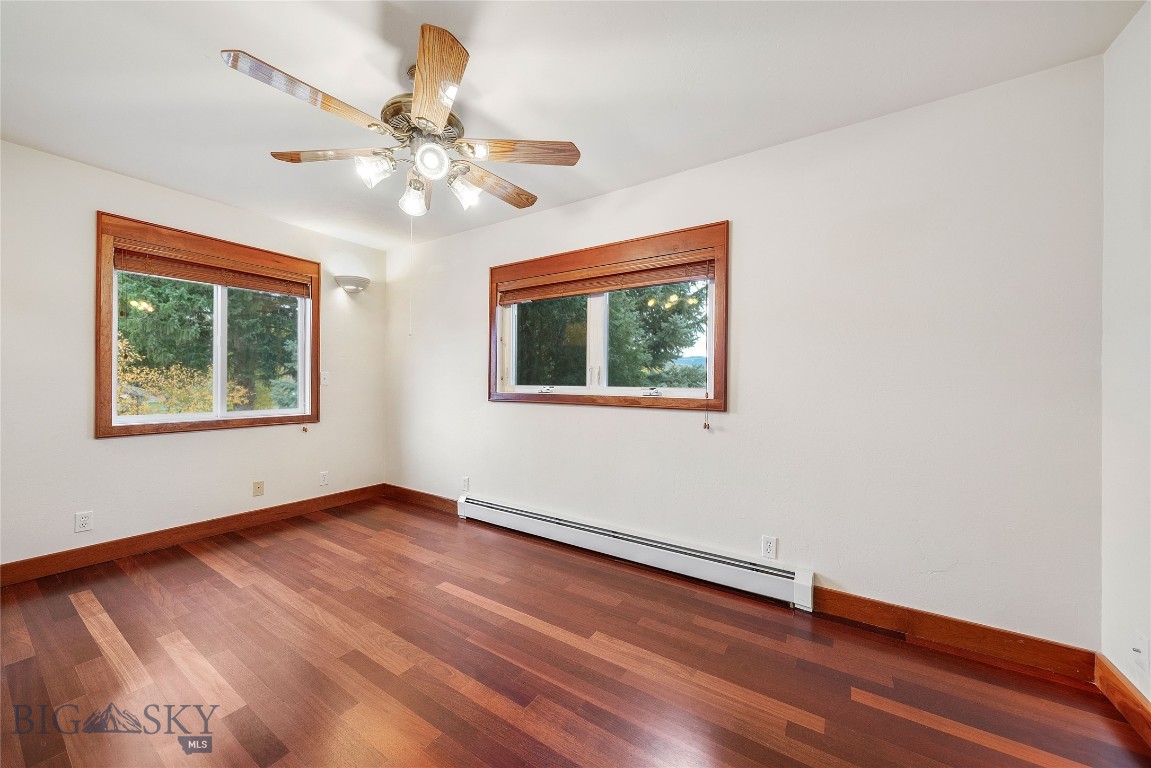
north bedroom, Solid Cherry floors & Trim
north bedroom, Solid Cherry floor & trim
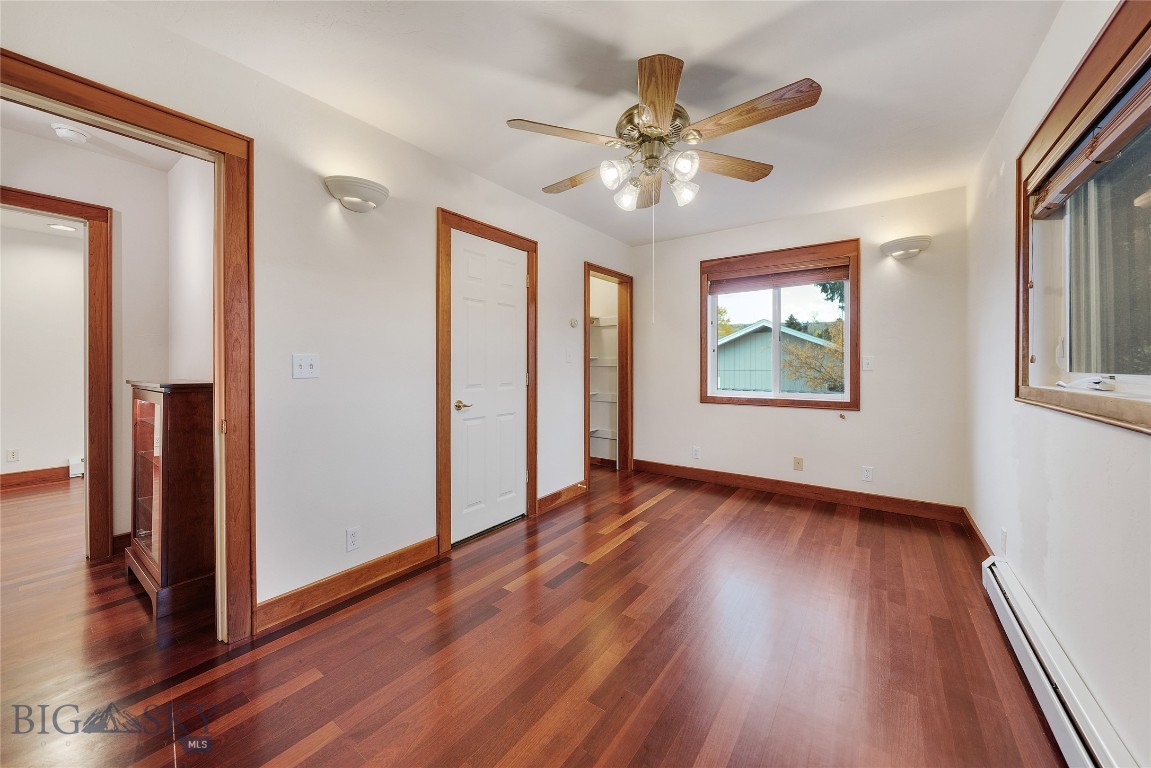
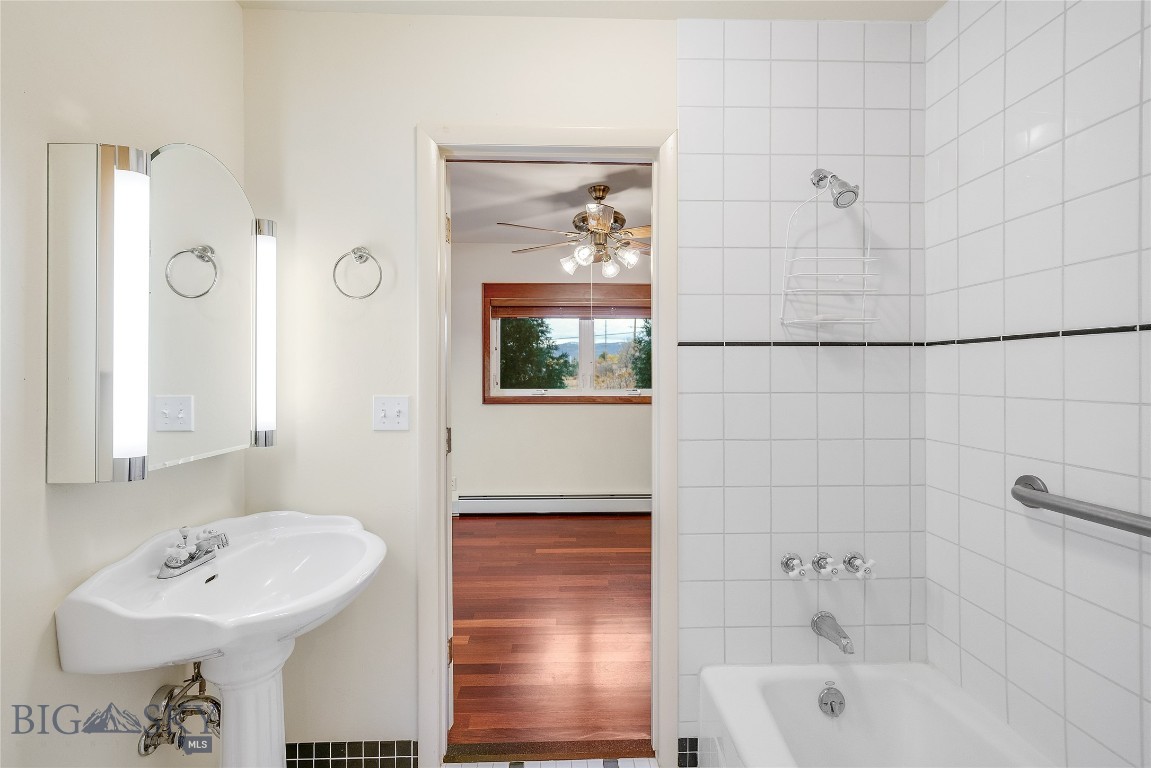
south bedroom; solid cherry floor; to black & white tile Jack & Jill full bath
south bedroom; solid cherry floors & trim in all bedrooms
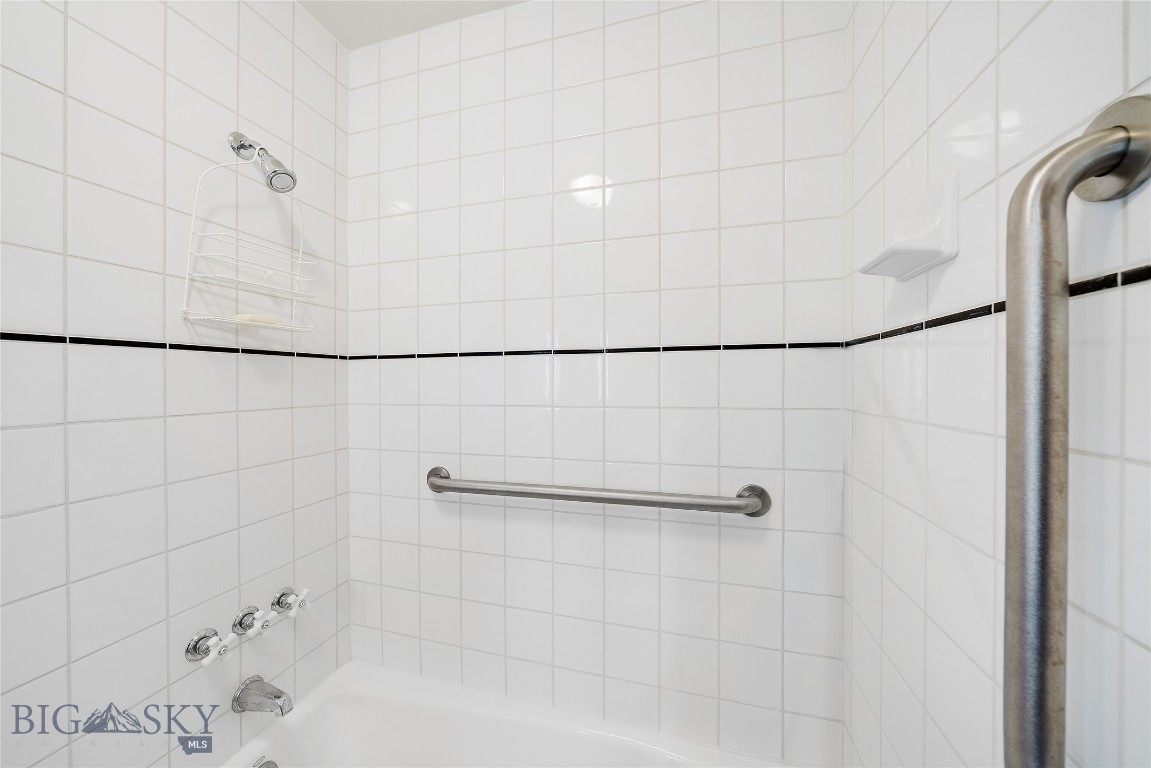
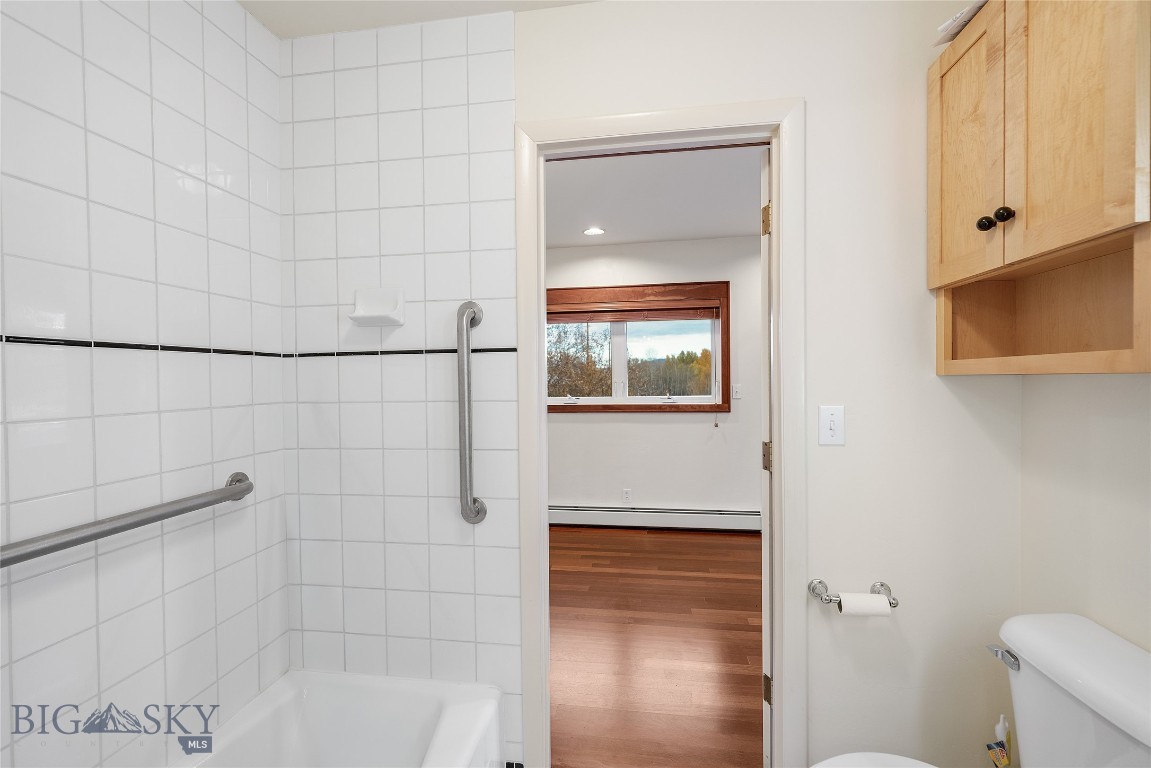
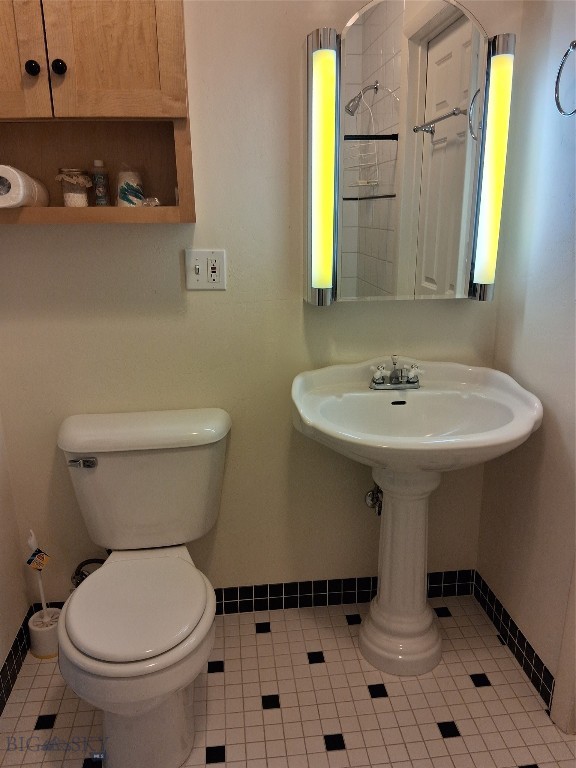
black & white 'Jack & Jill' tile bathroom with heated floorr; door to South bedroom
heated tile floor; between north & south bedrooms
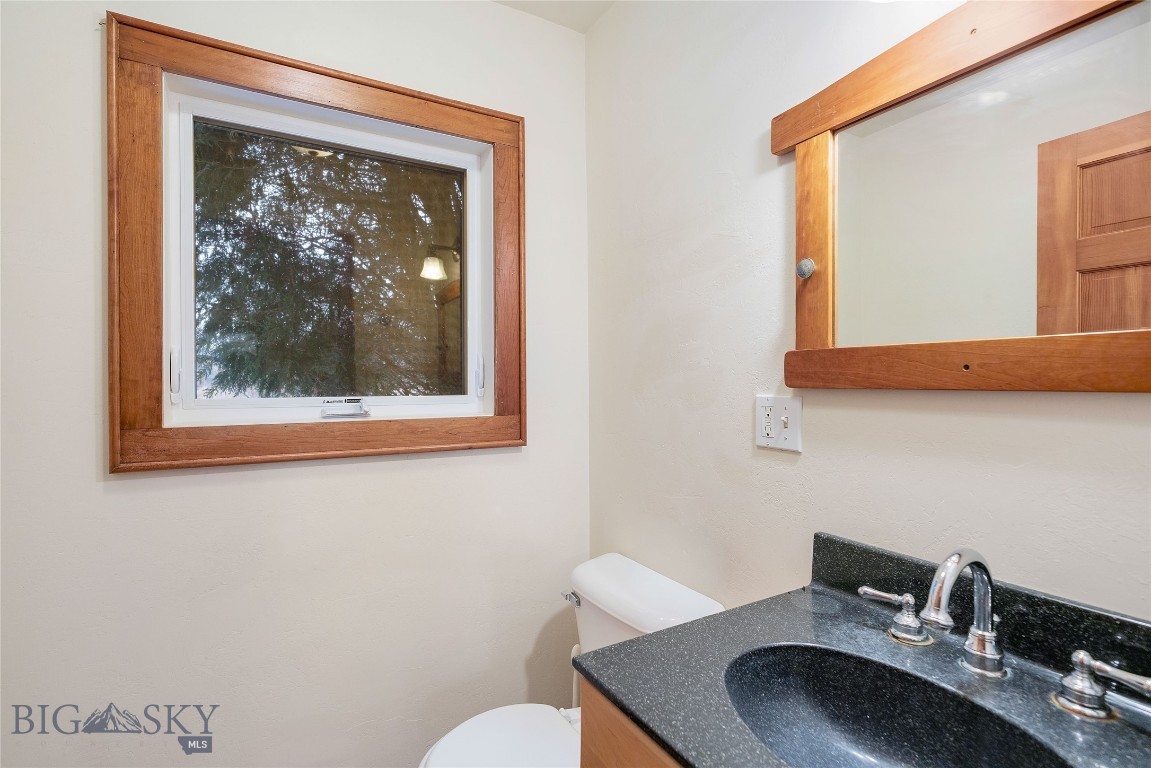
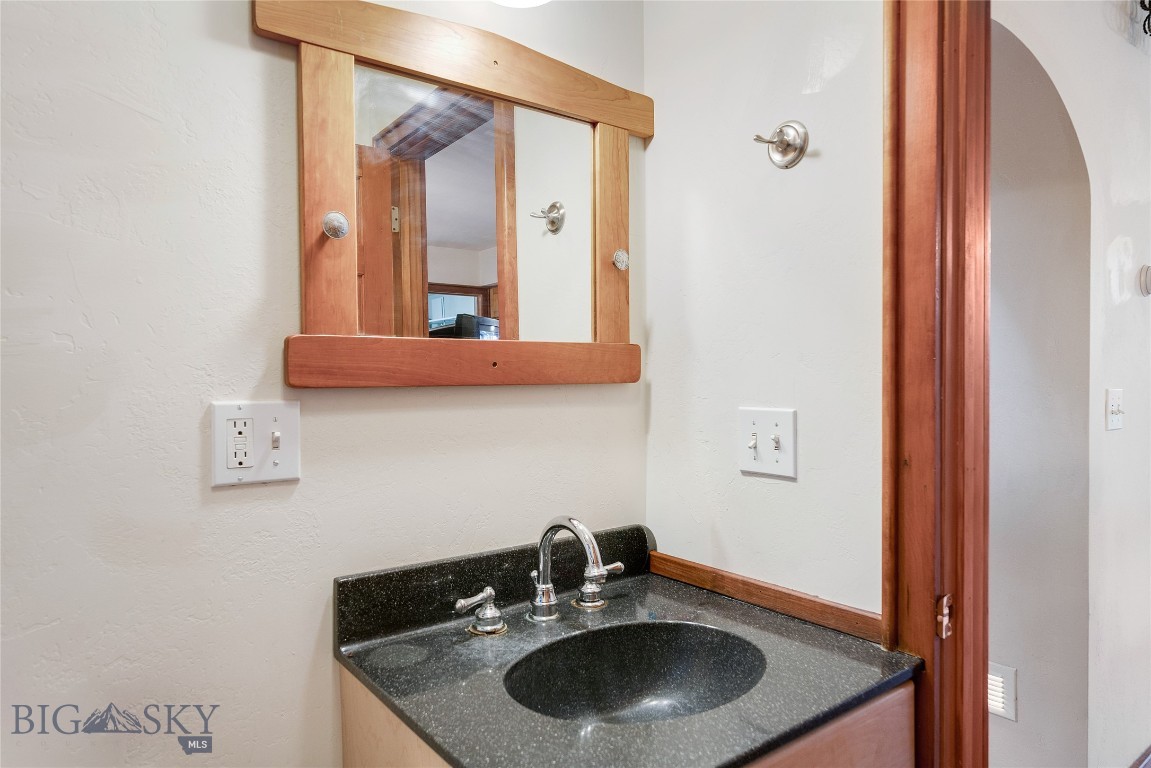
1st floor 1/2 bath between foyer & kitchen
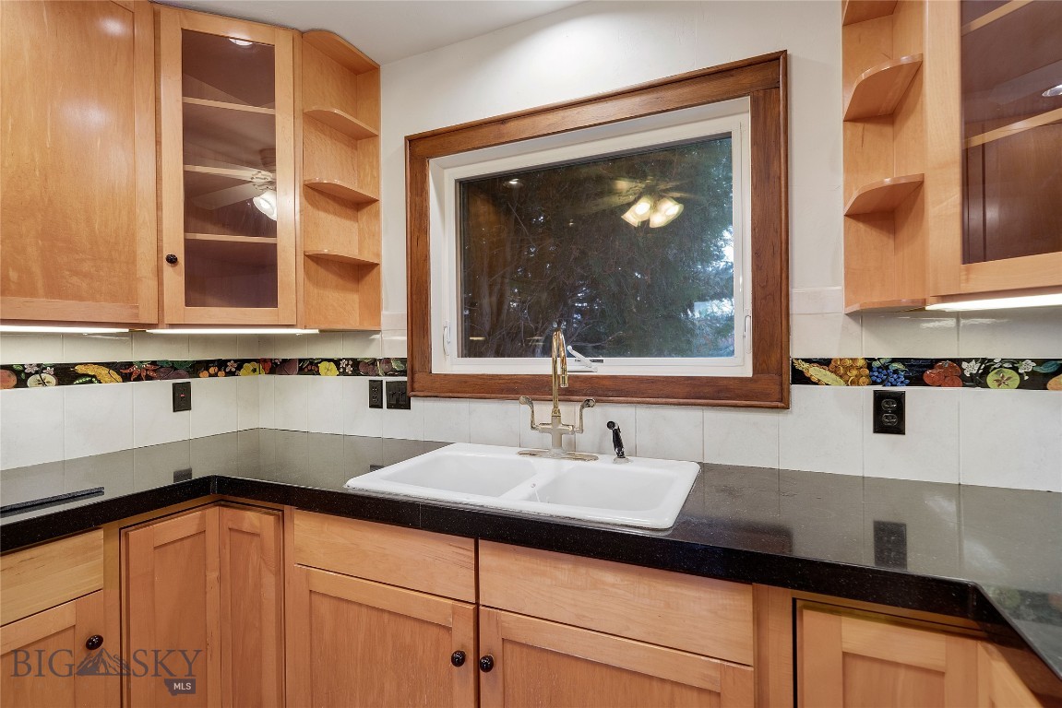
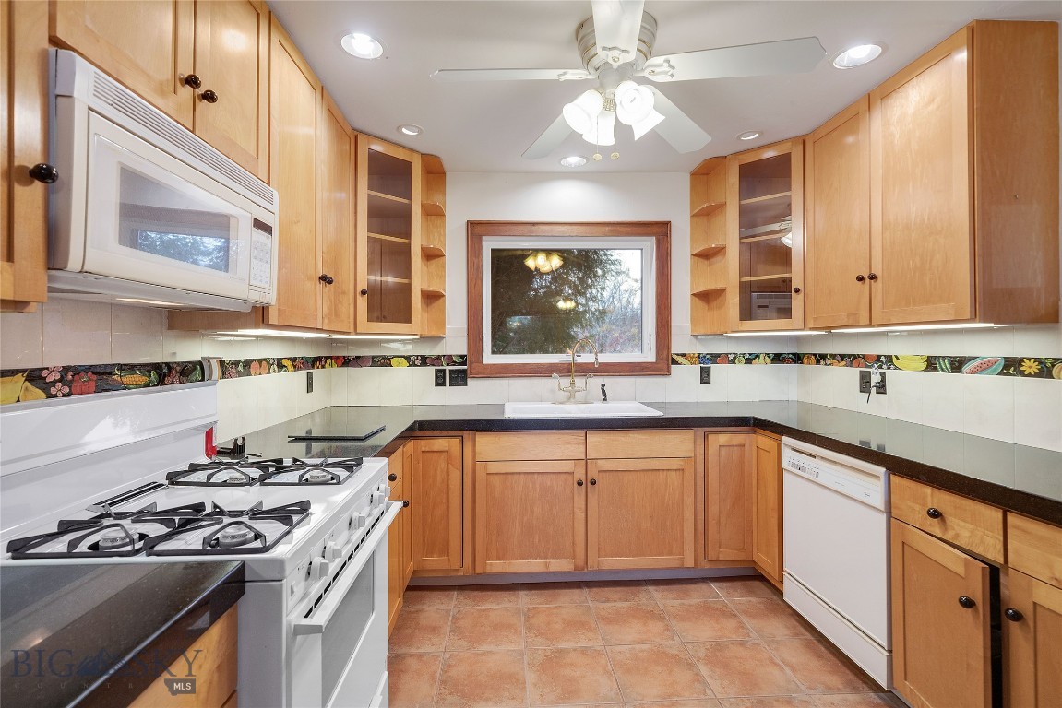
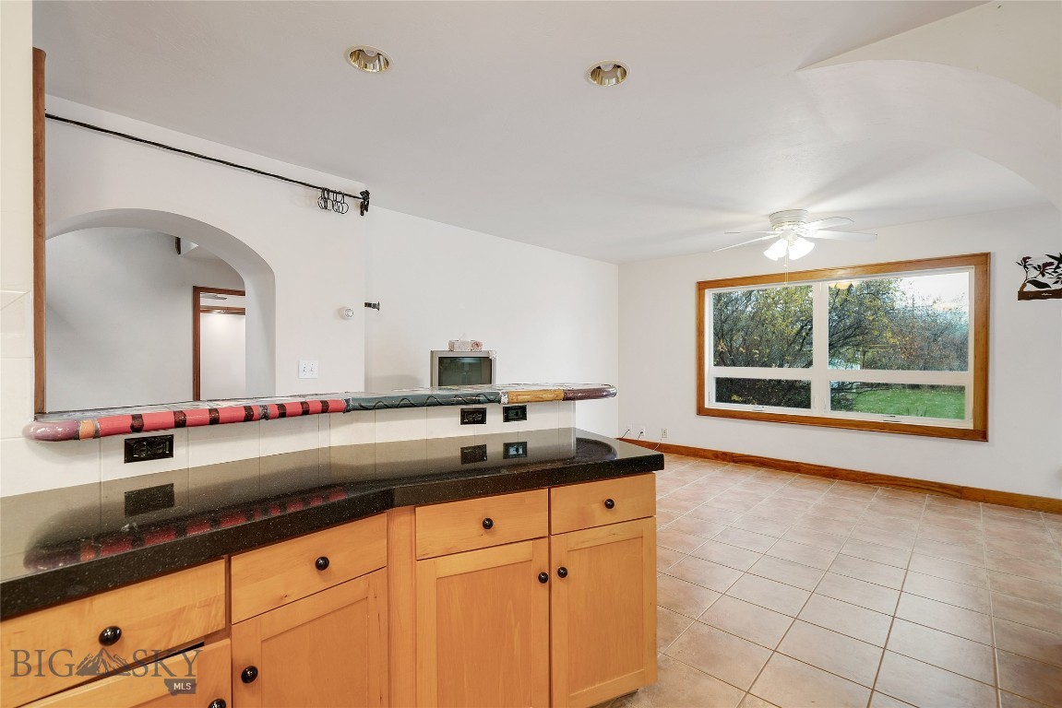
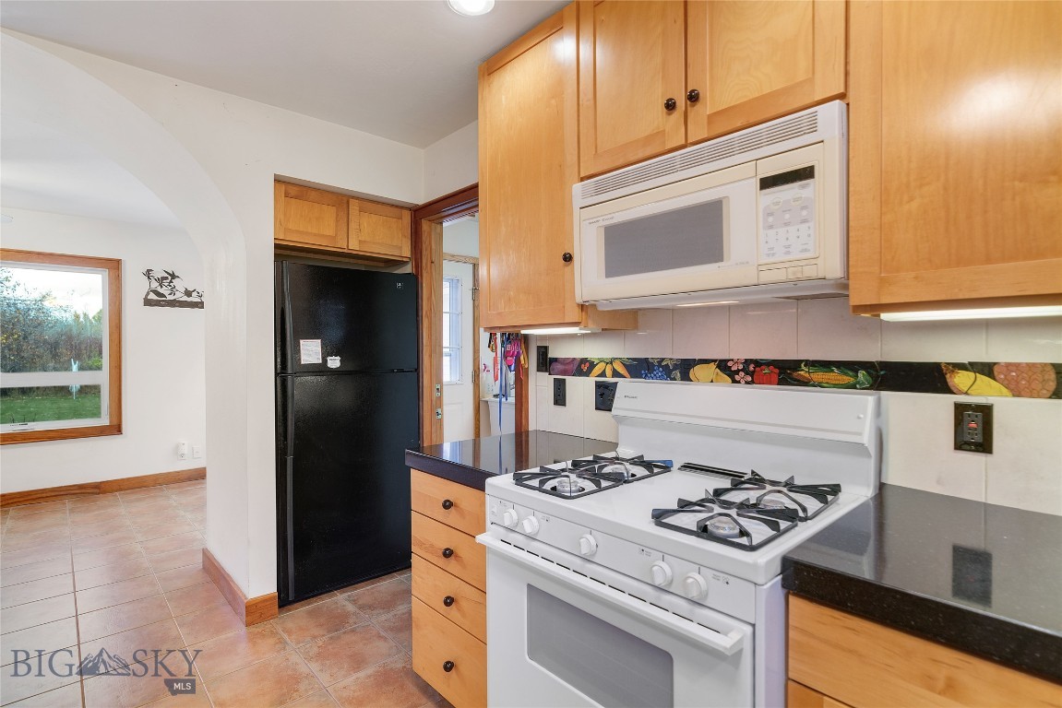
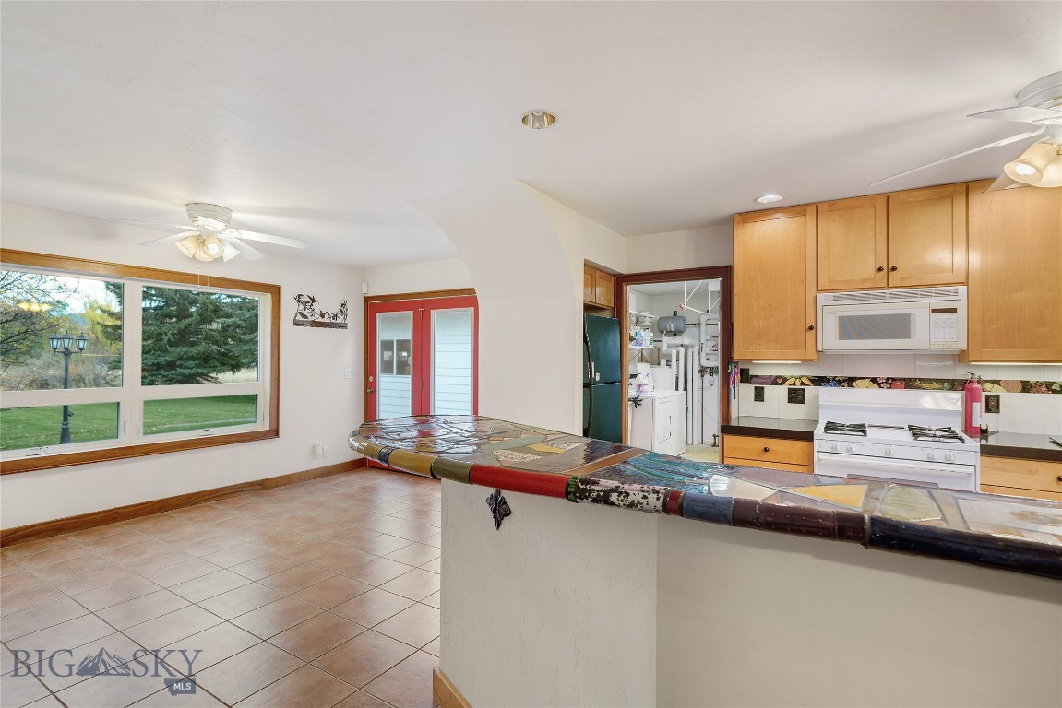
large eat-in kitchen; heated tile floor
facing south; lighting under all cabinets
gas range, refrigerator, dishwasher & microwave included
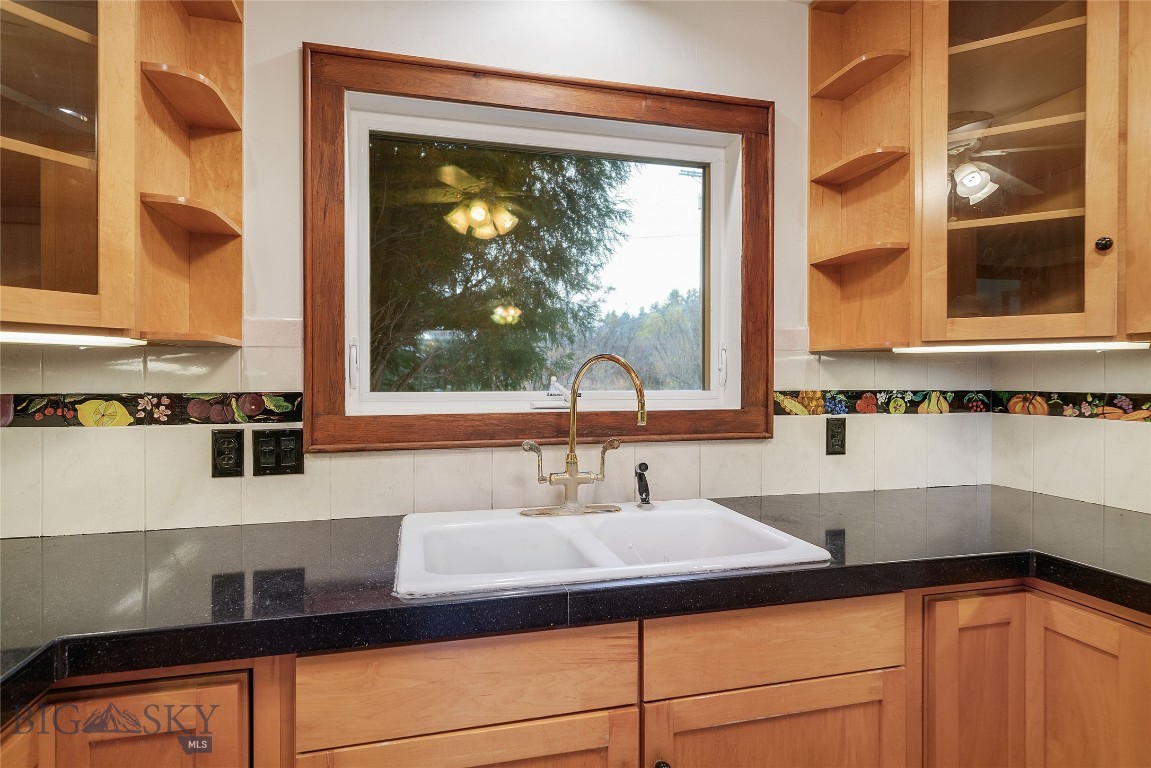
quartz countertops; north-facing window; solid cherry trim, NOT RED!
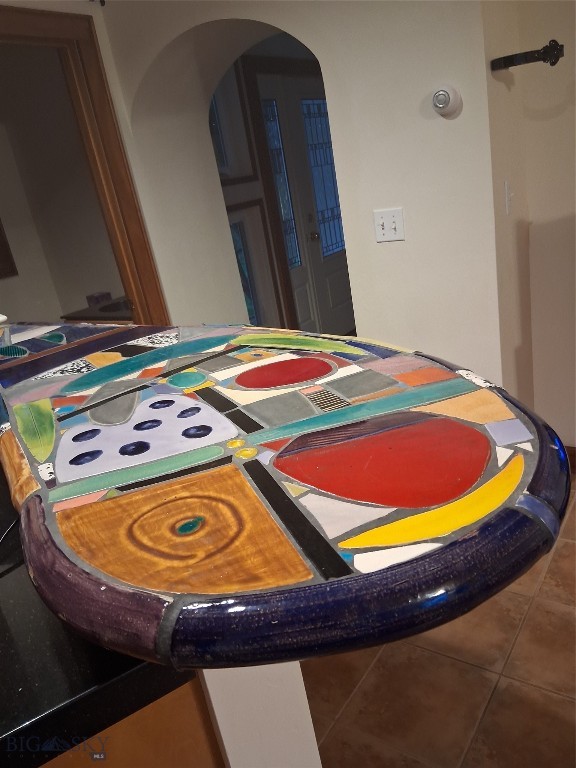
artistic countertop (removable, Buyer's choice)
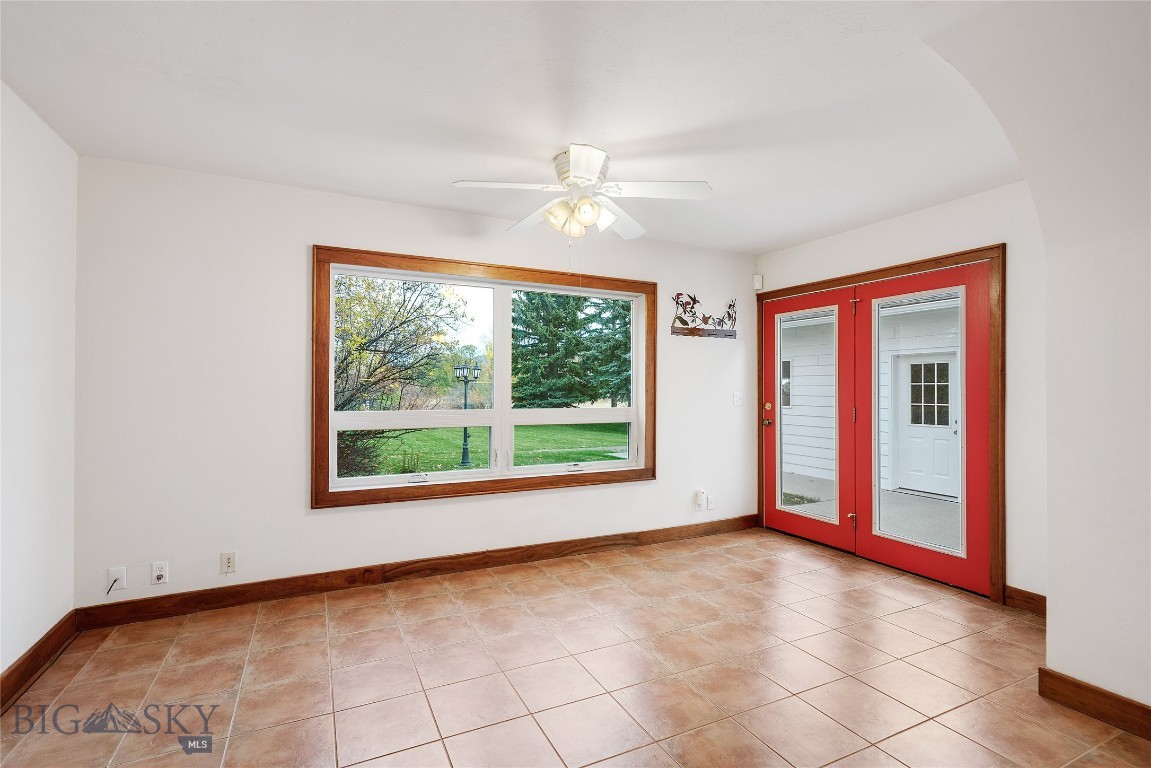

left to right: north window, patio door, door to utility room; heated tile floor. ALL TRIM is Solid Cherry, NOT RED!
facing north. Patio door is red. ALL TRIM is Solid Cherry.
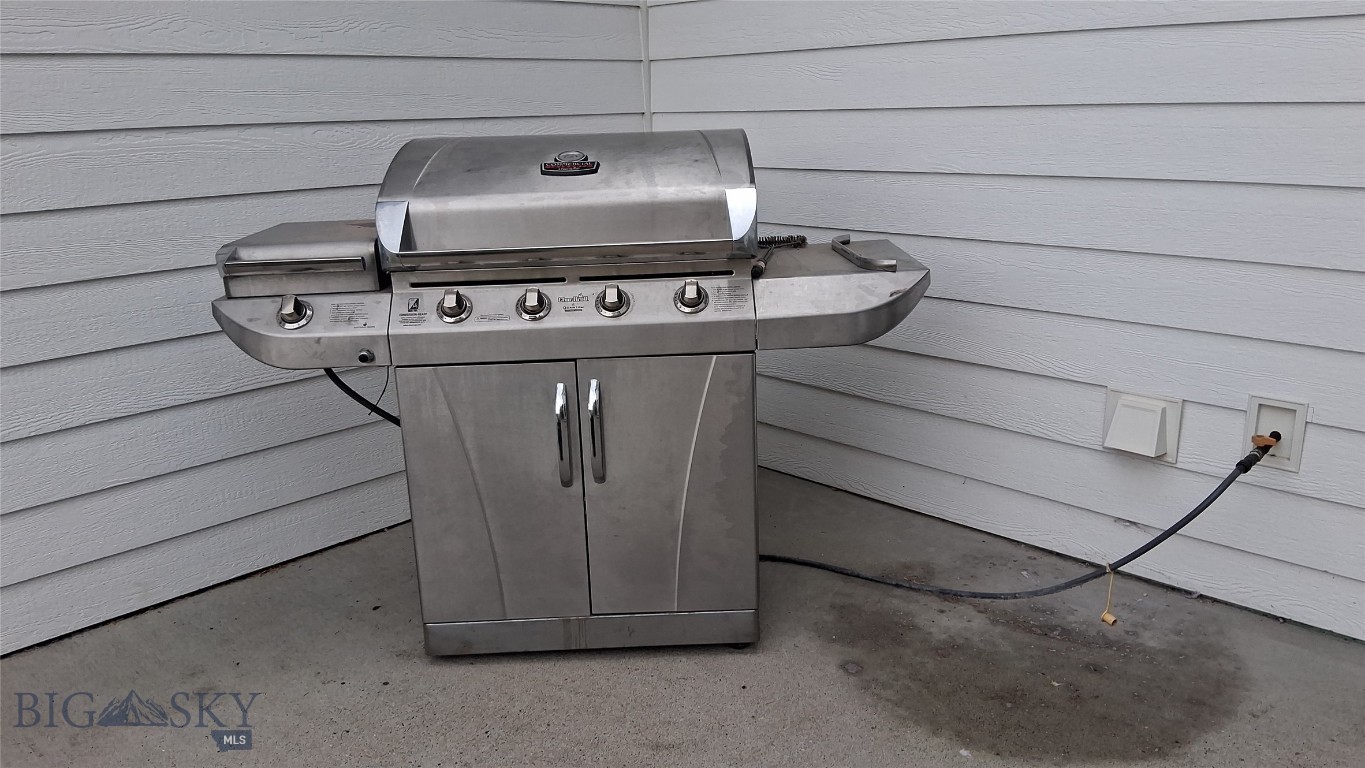
natural gas grill on the patio; hooked up, included
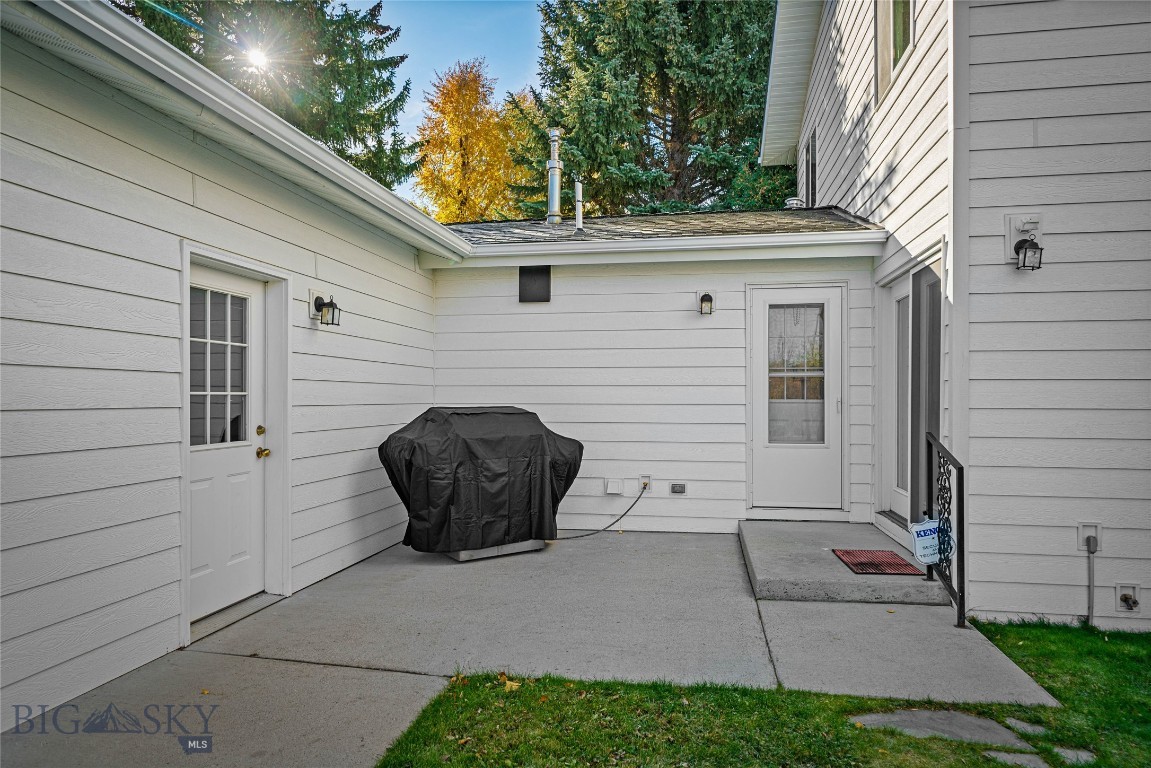
patio: garage on left, red patio door from kitchen on right
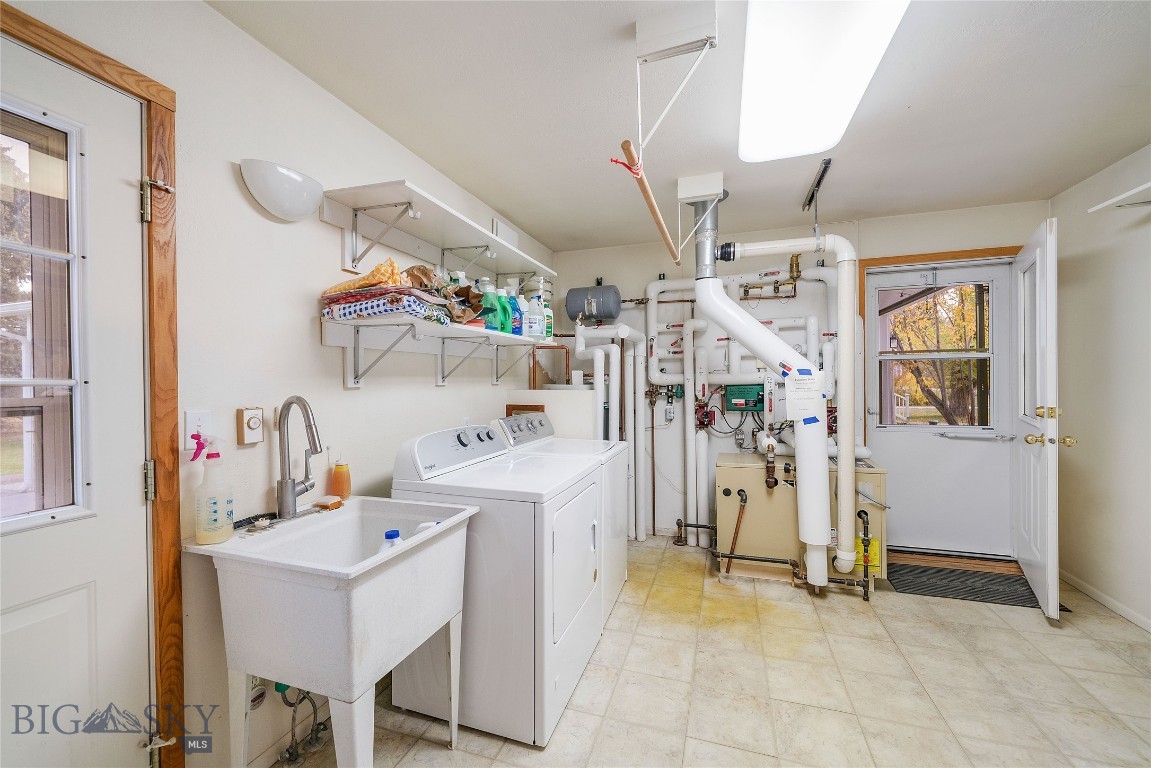
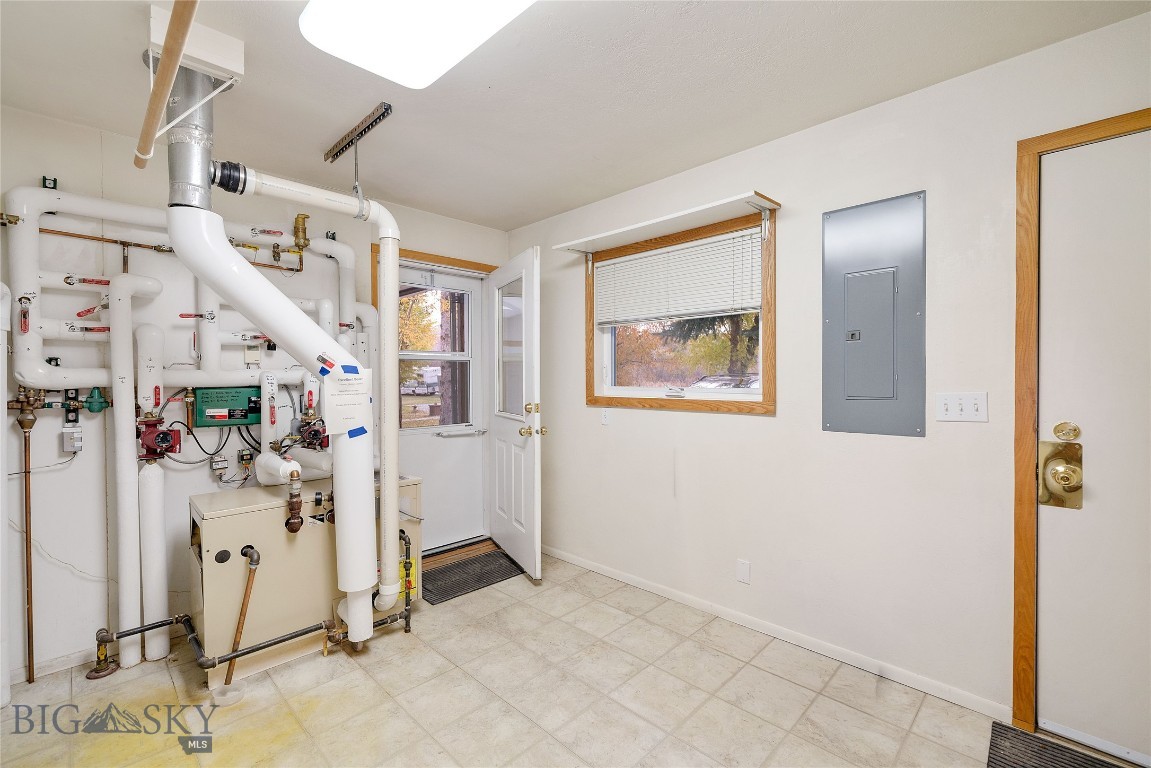
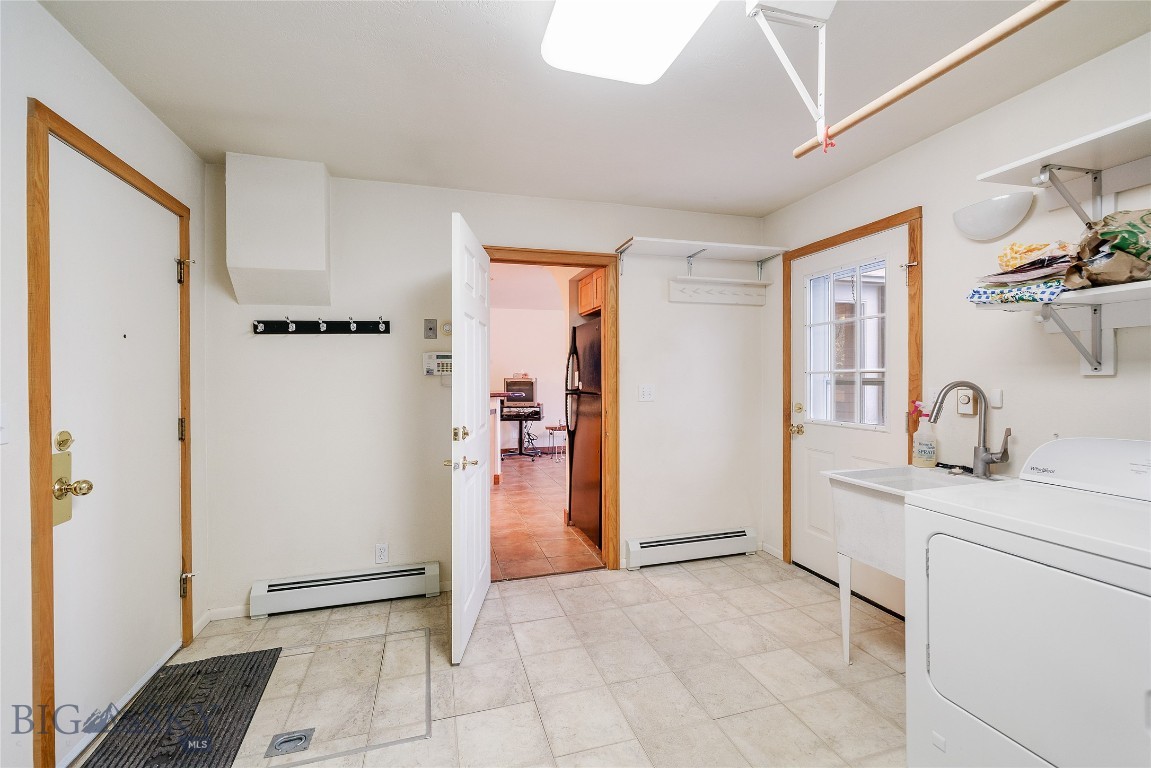
utility room: between garage & kitchen; south entrance, crawl space access
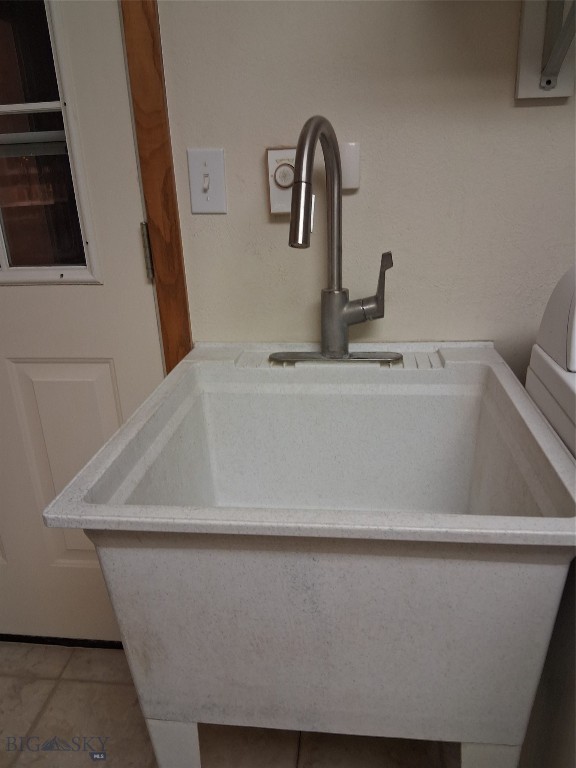
large utility/mud room: utility sink; washer & gas dryer included
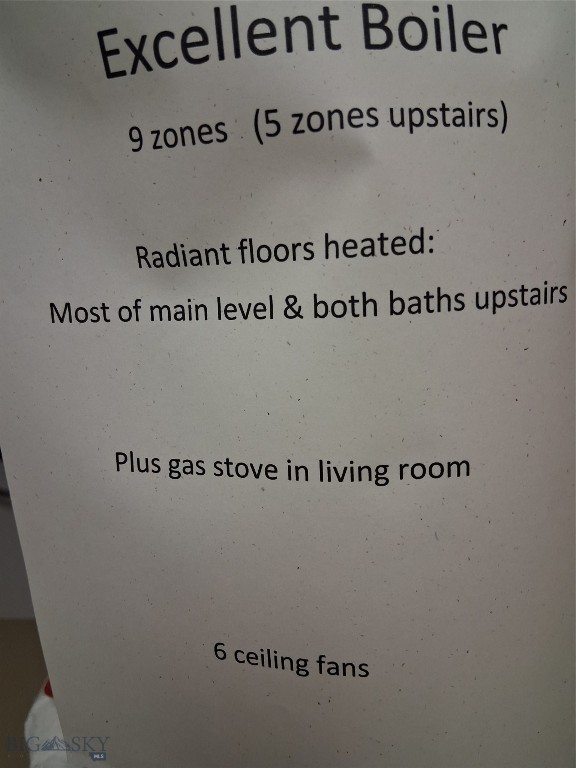
excellent, well-maintained boiler: 9 zones (5 upstairs)
utility/mud room: left - south door; ahead - door to kitchen
heated floors: most of main level & both bathrooms upstairs
pull out, goose neck faucet; north door
oversized 2-car tandem garage: wider than 1 car, deeper than 2 cars
from south end, facing north overhead door; many shelves, insulated
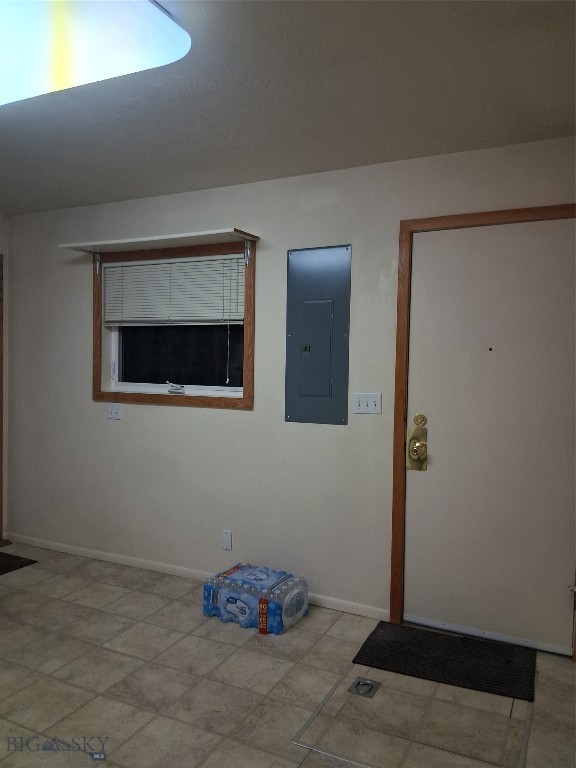
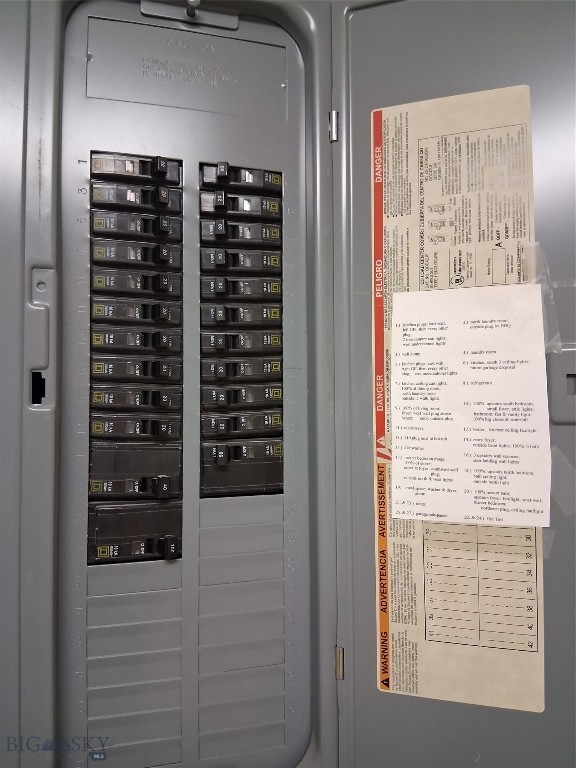
facing south; door to patio; electric sub-panel
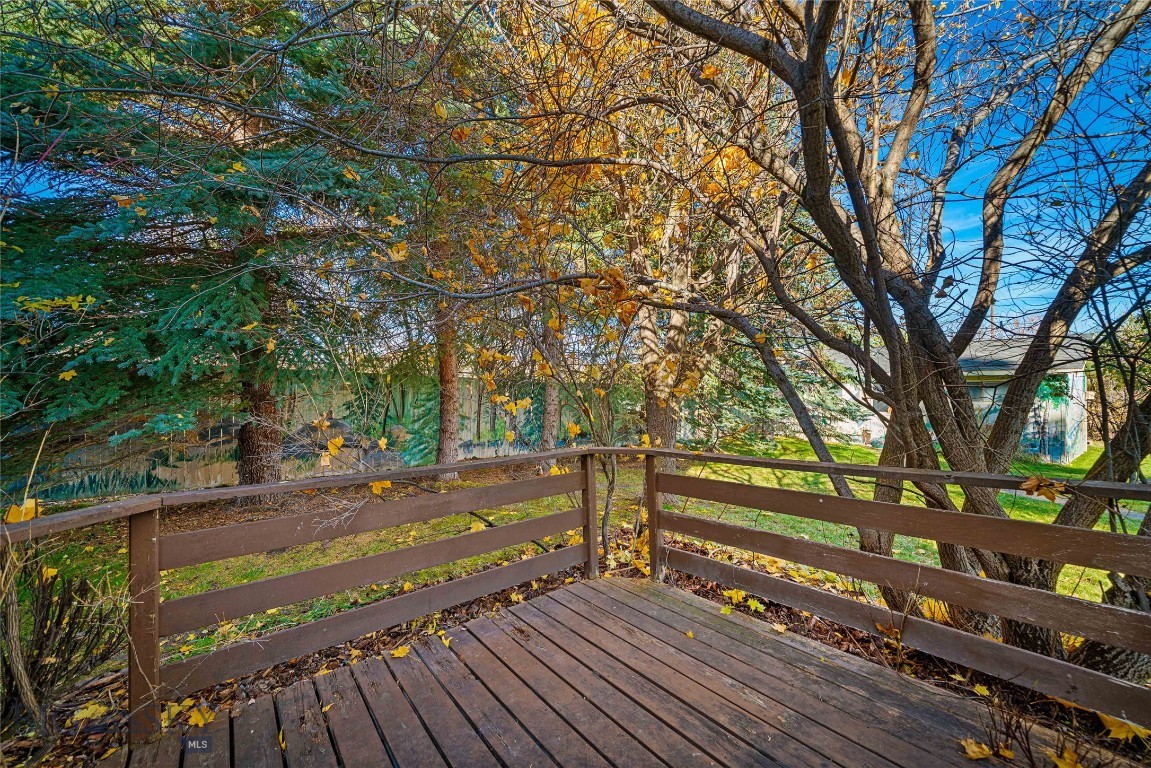
hot tub deck: 220 wiring & phone jack
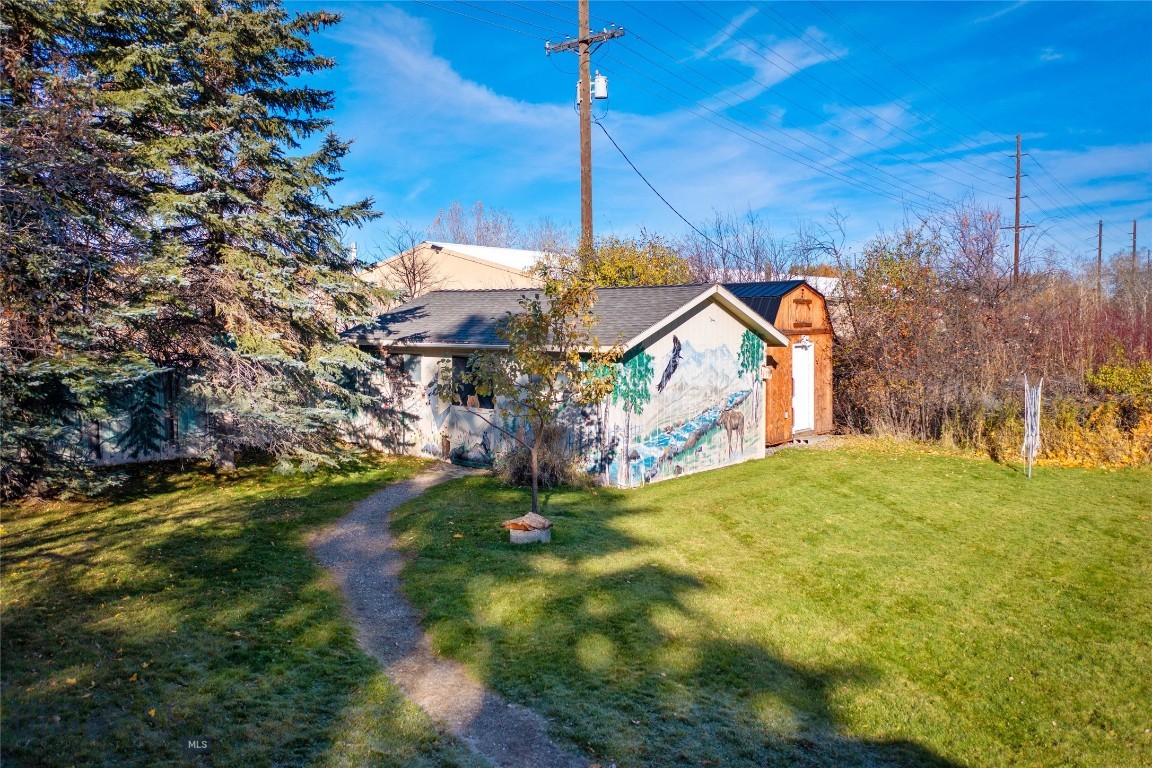
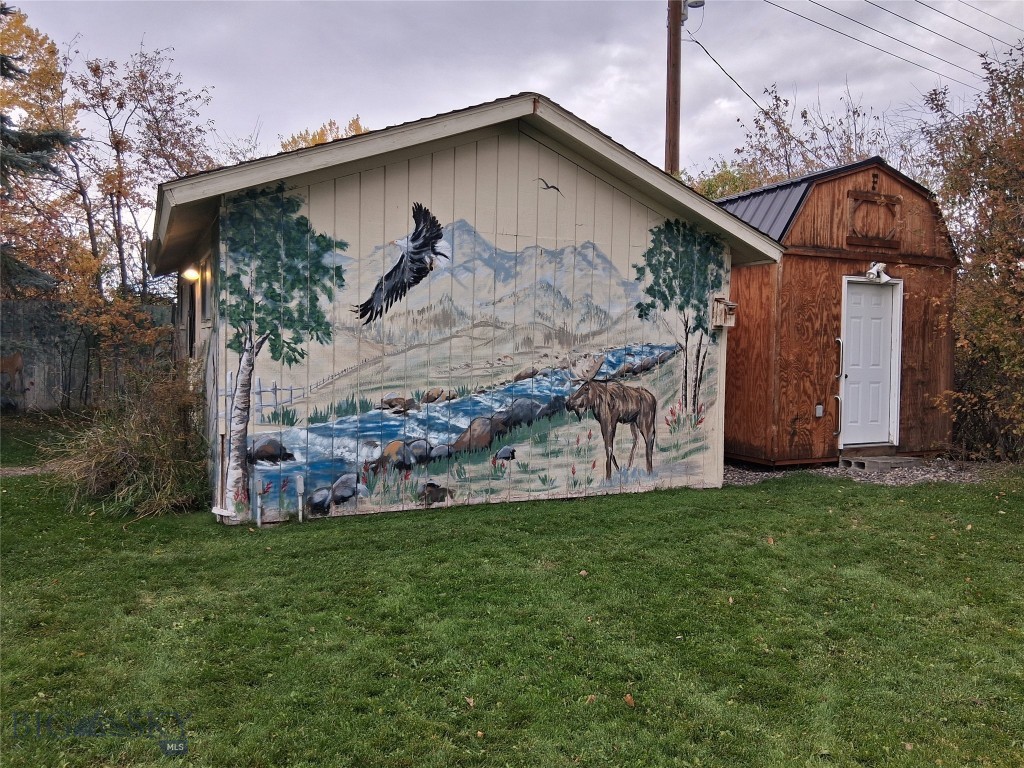
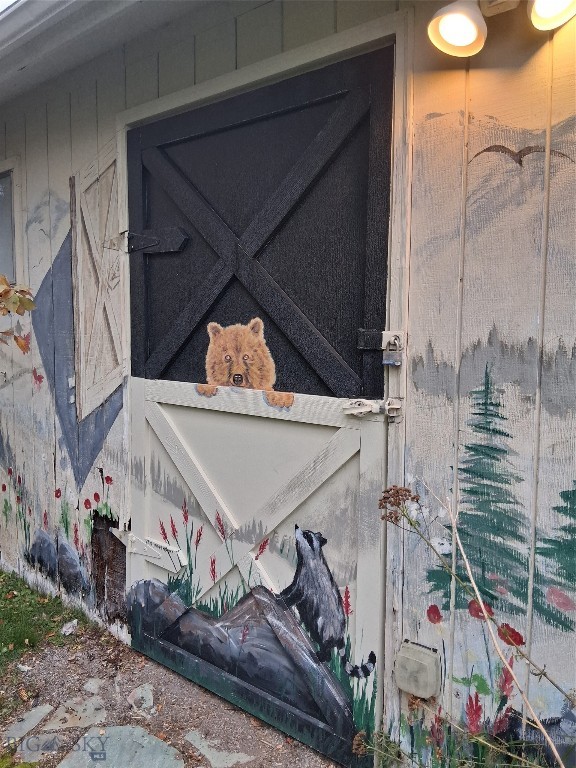
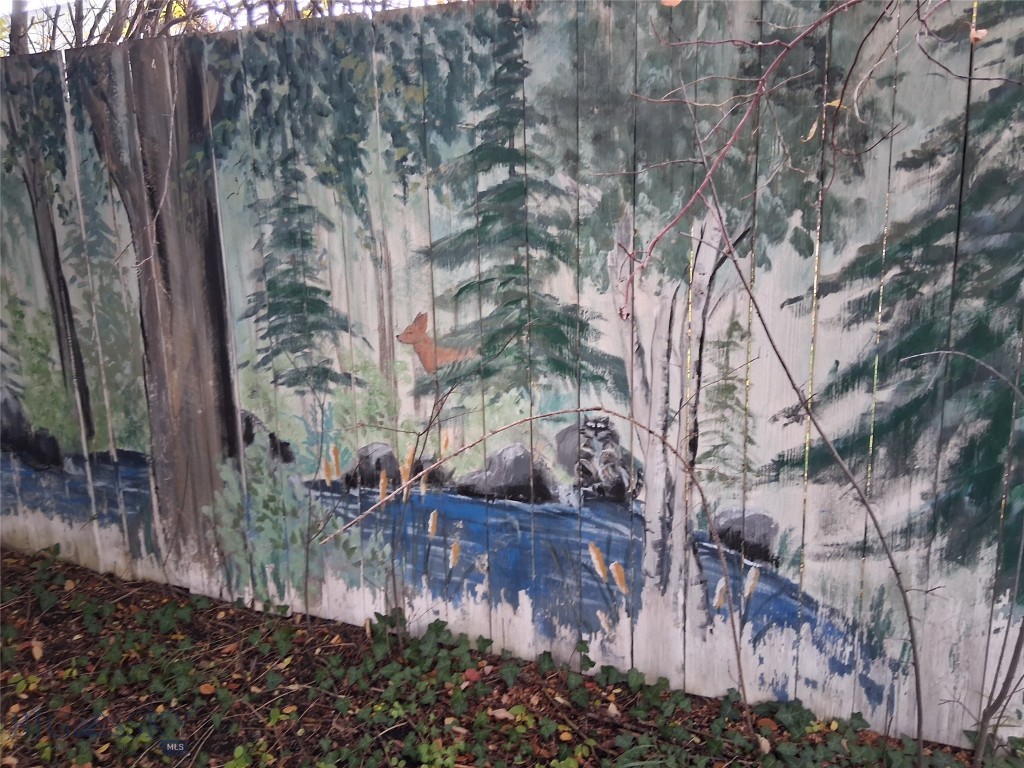
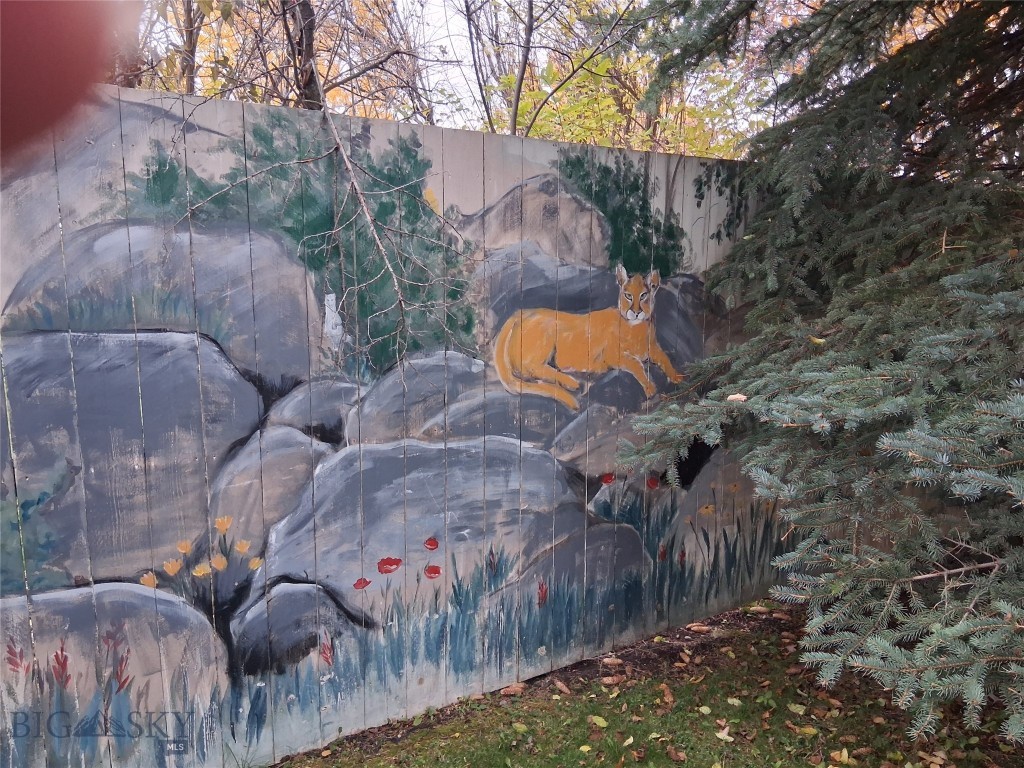
2 large storage buildings; wildlife murals: east side of 1st building; 220 wiring & phone jack, another electrical sub-panel
all murals painted by local artist
back yard of 1/3 ac prop: rear garage door,

 Price Reduced Listing