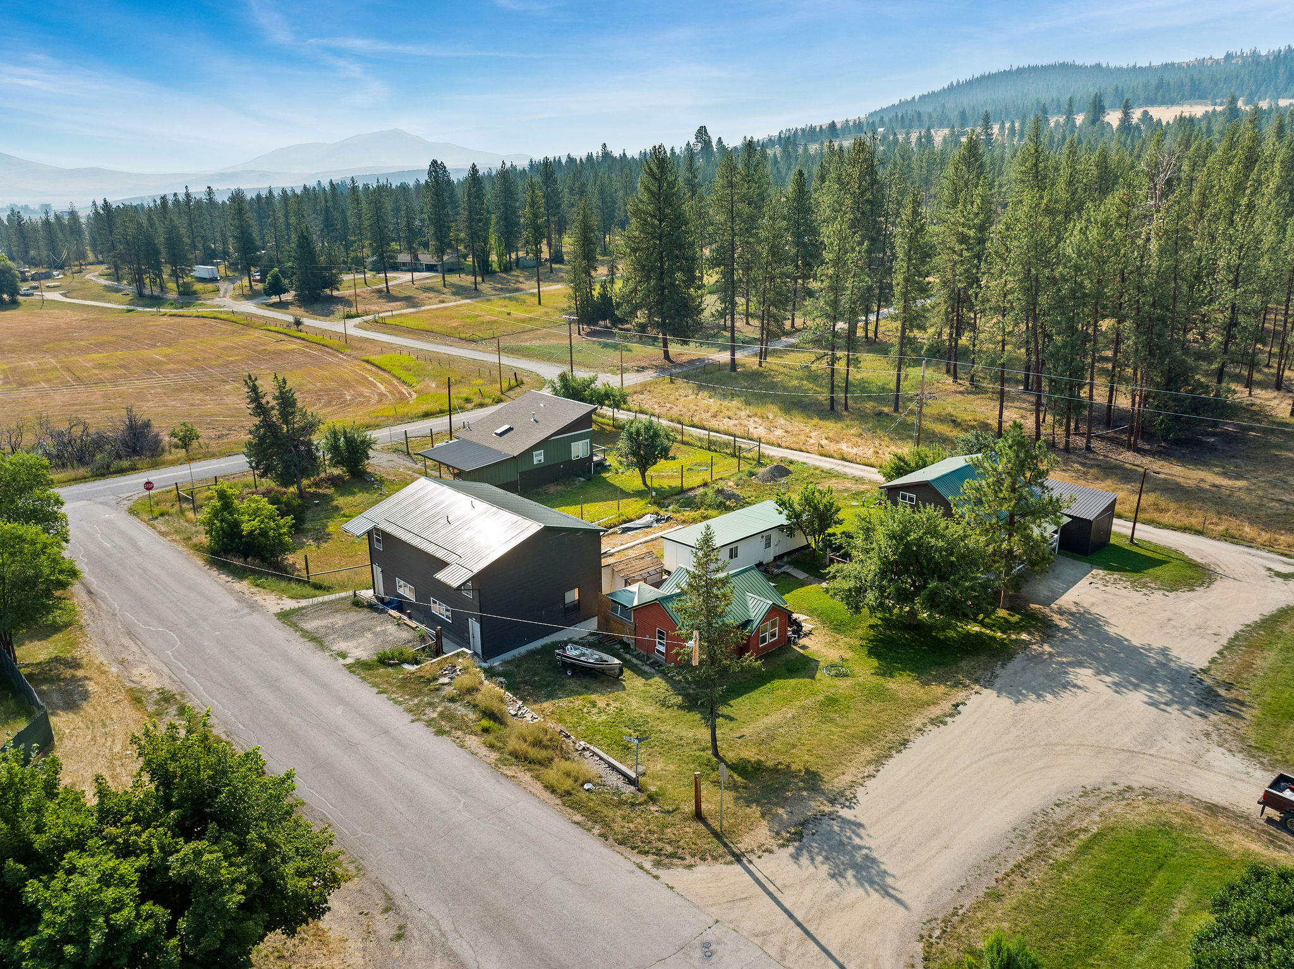
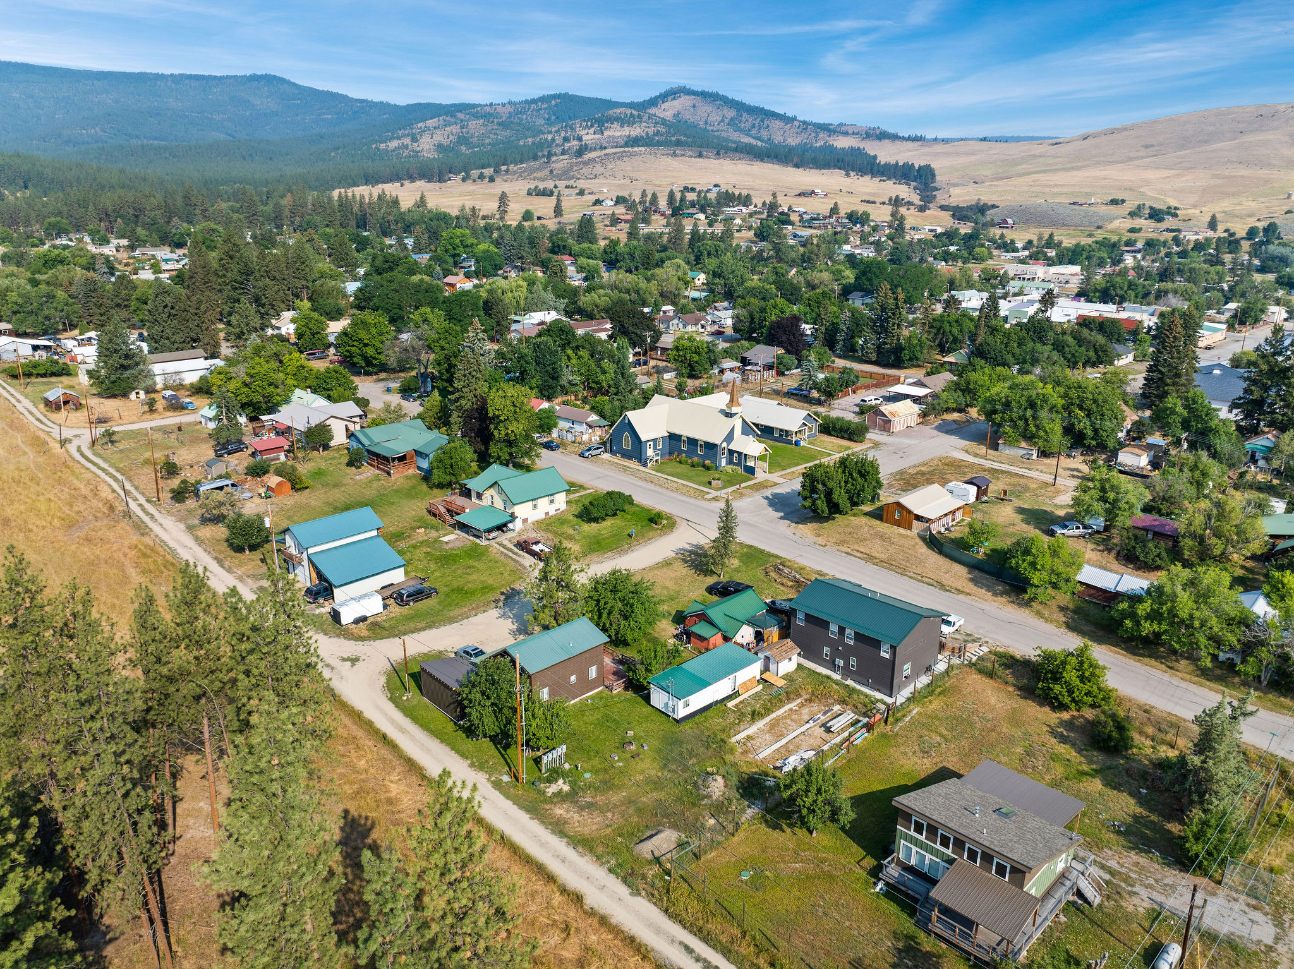
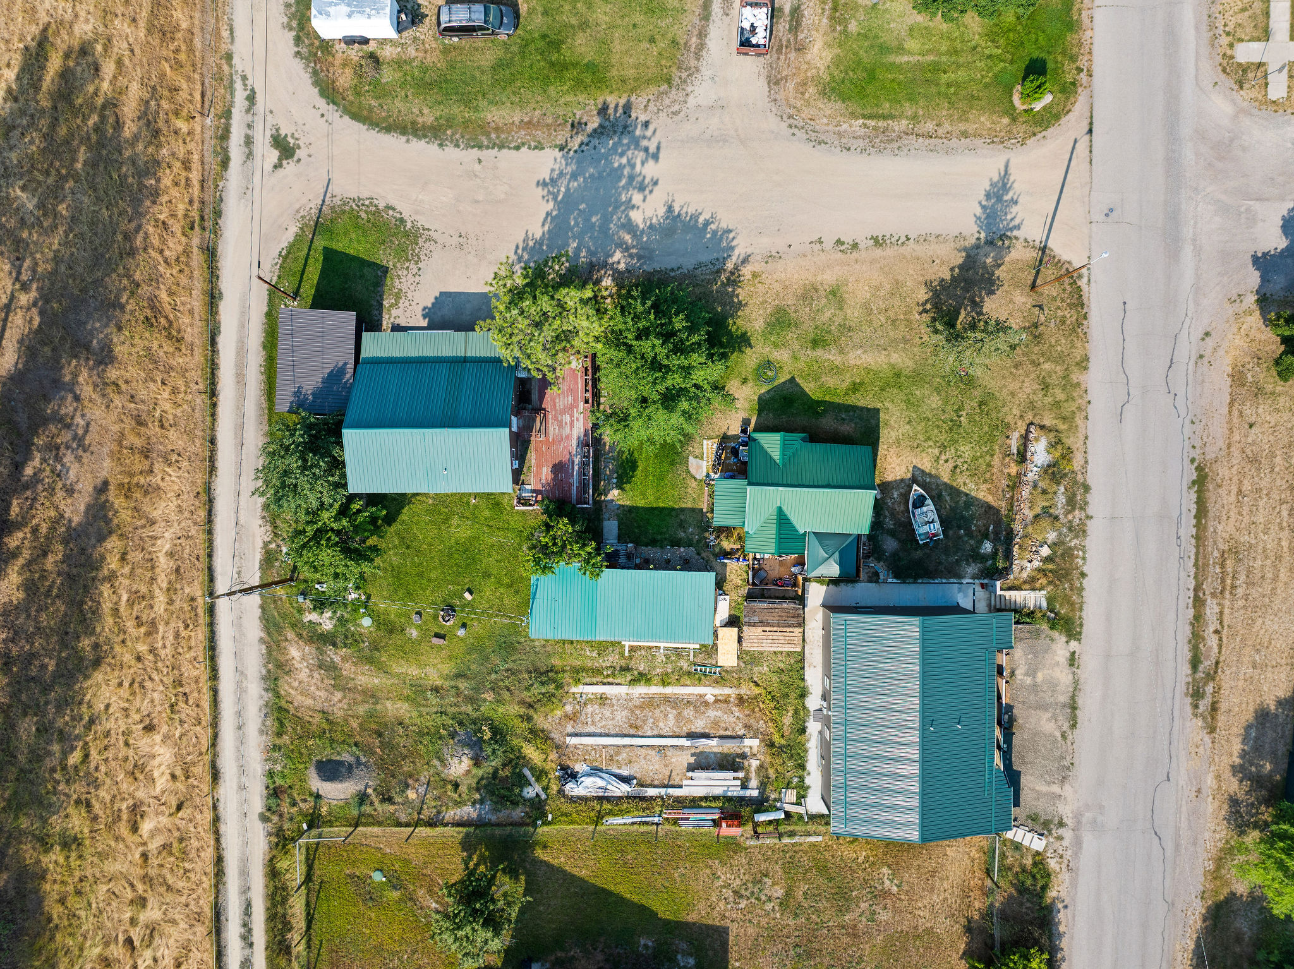
Aerial view showing layout of all five rental units and grounds
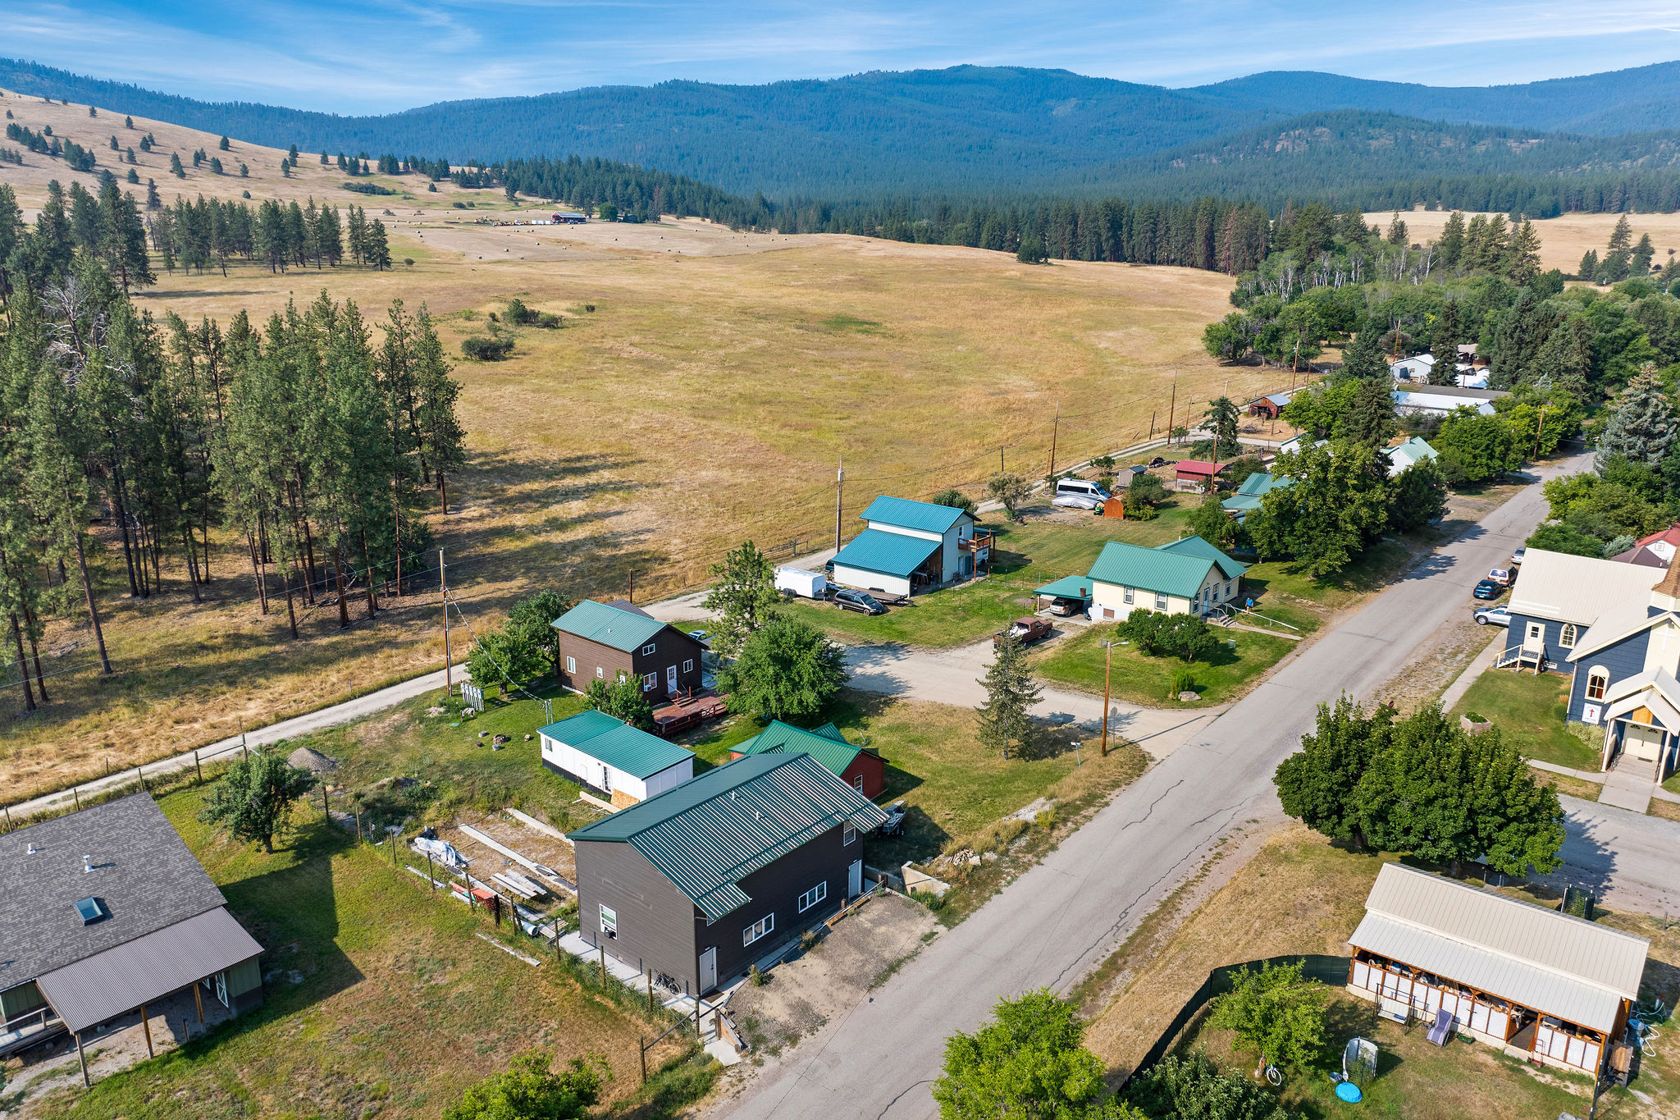
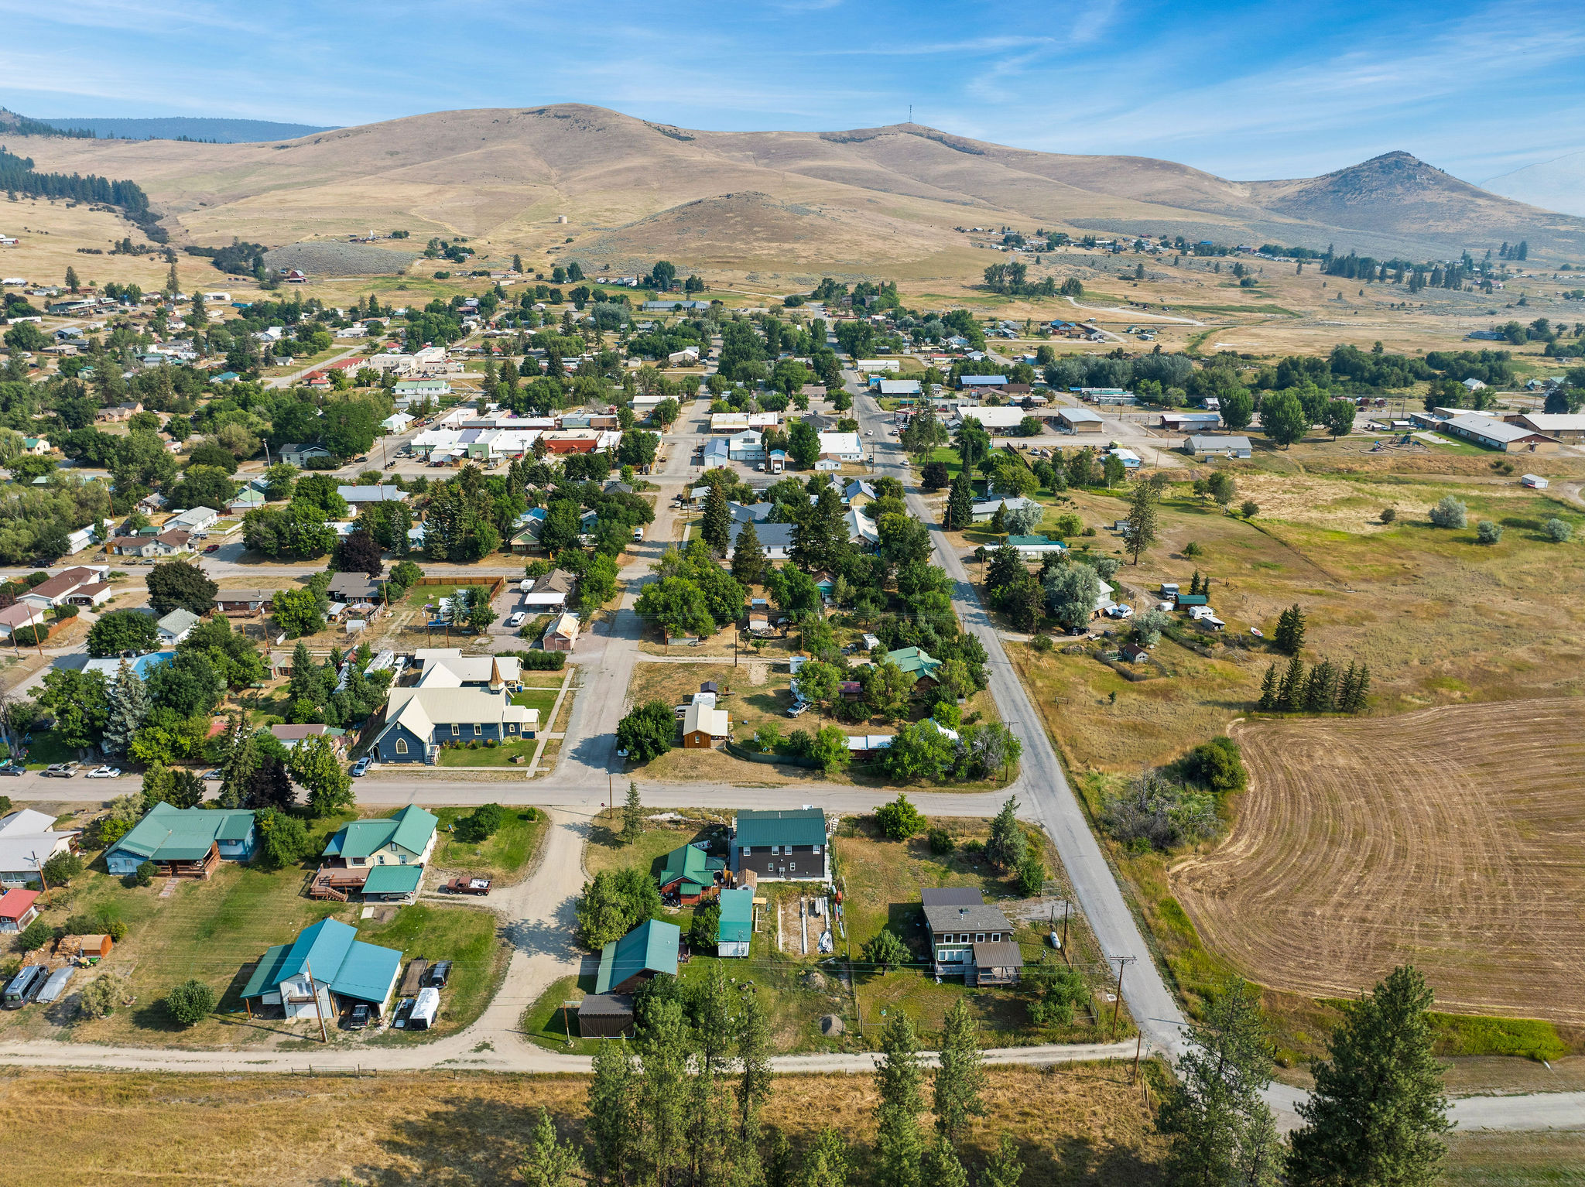
Aerial view of property and surrounding landscape
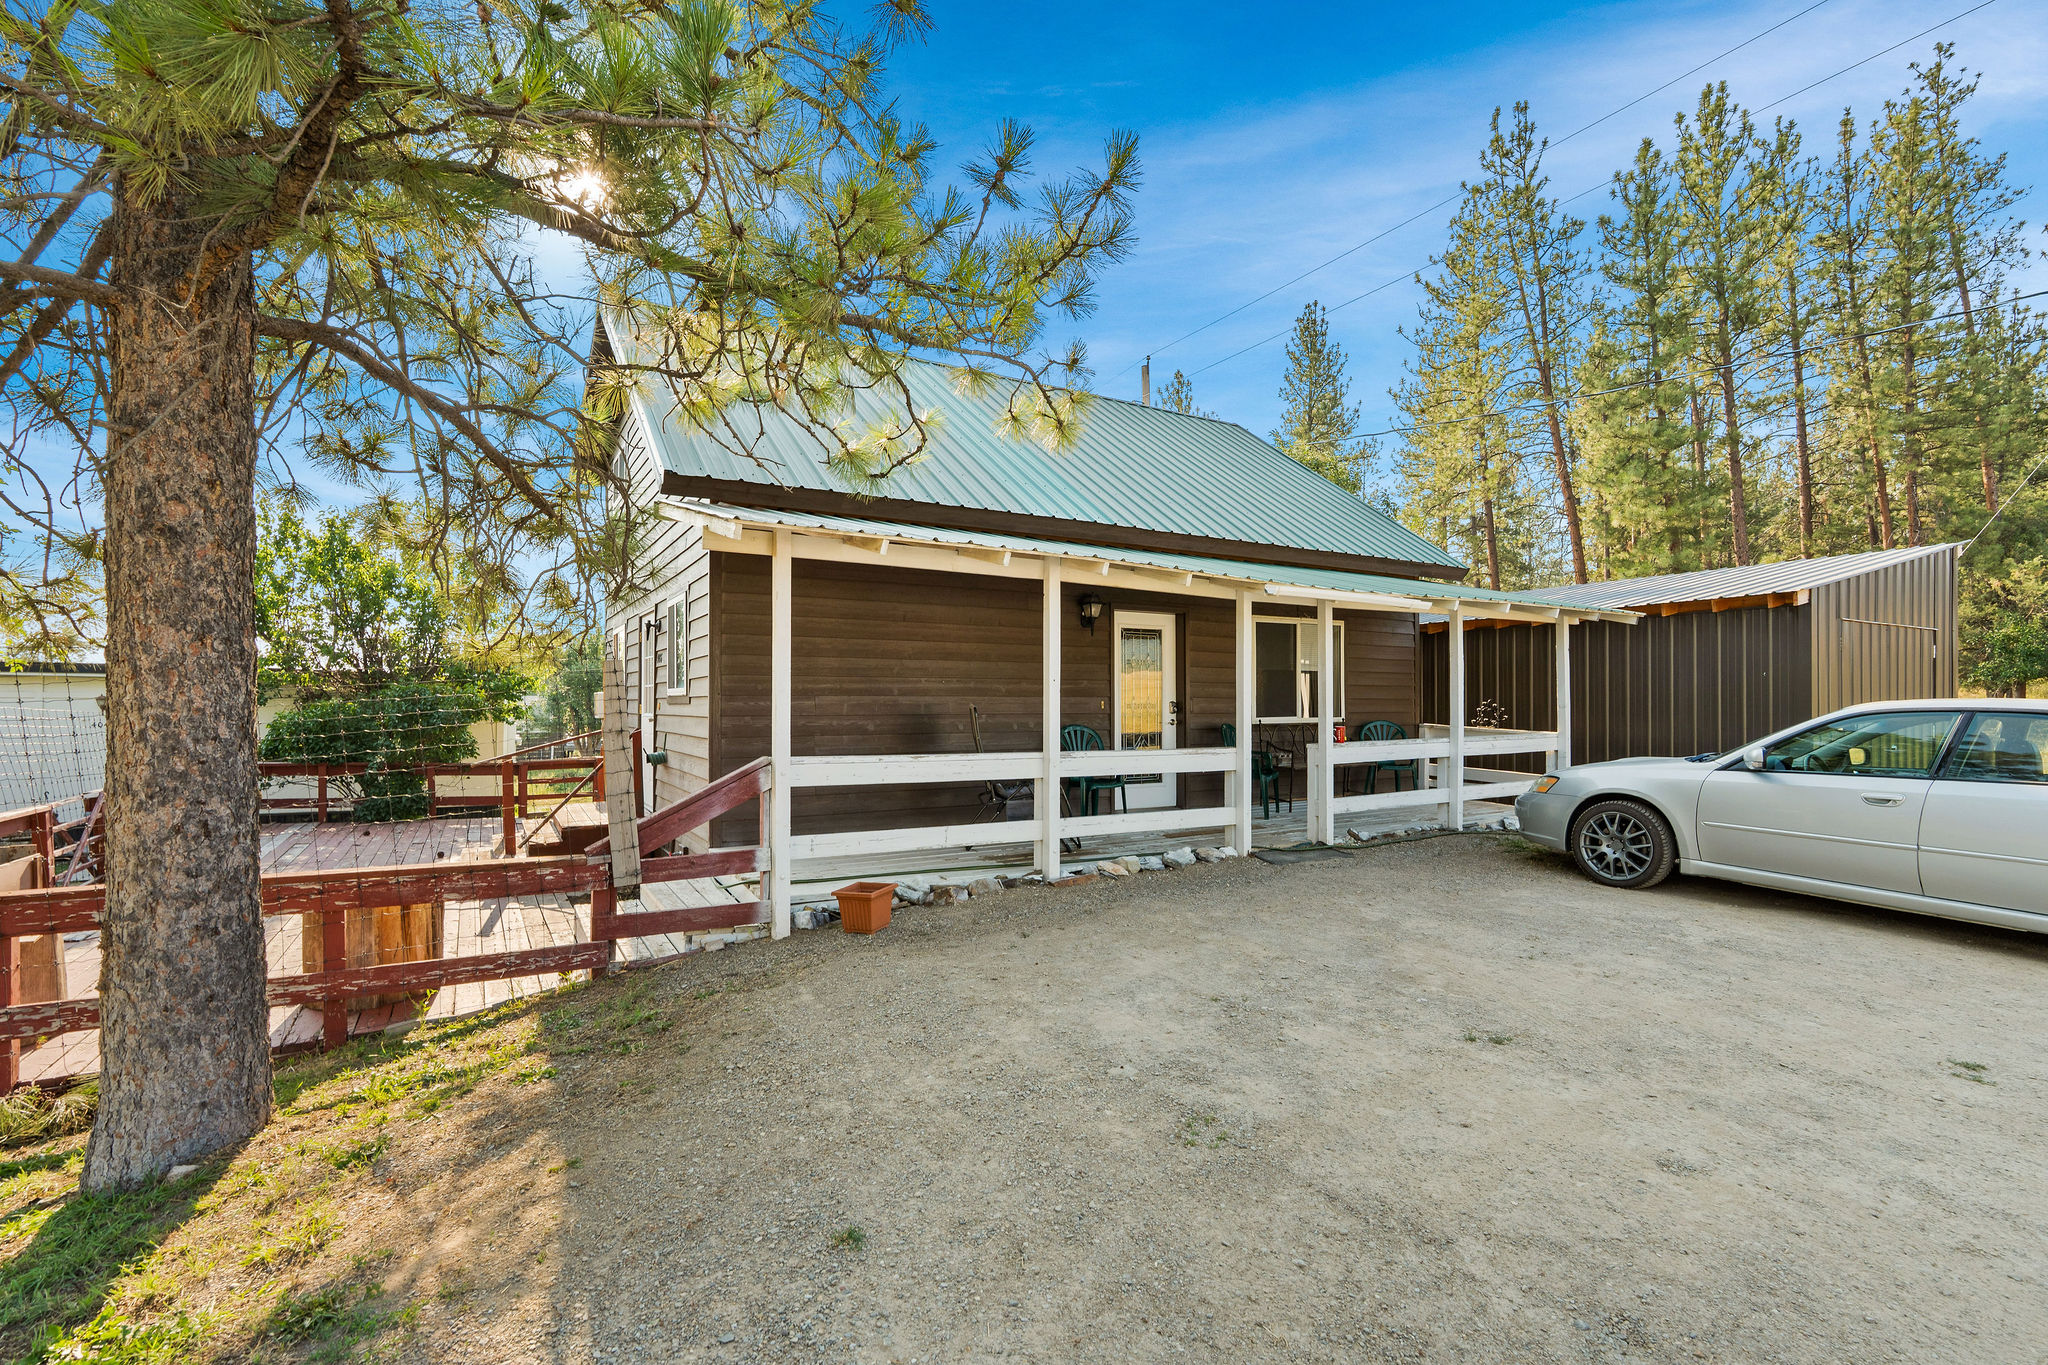
Brown House front exterior and covered porch
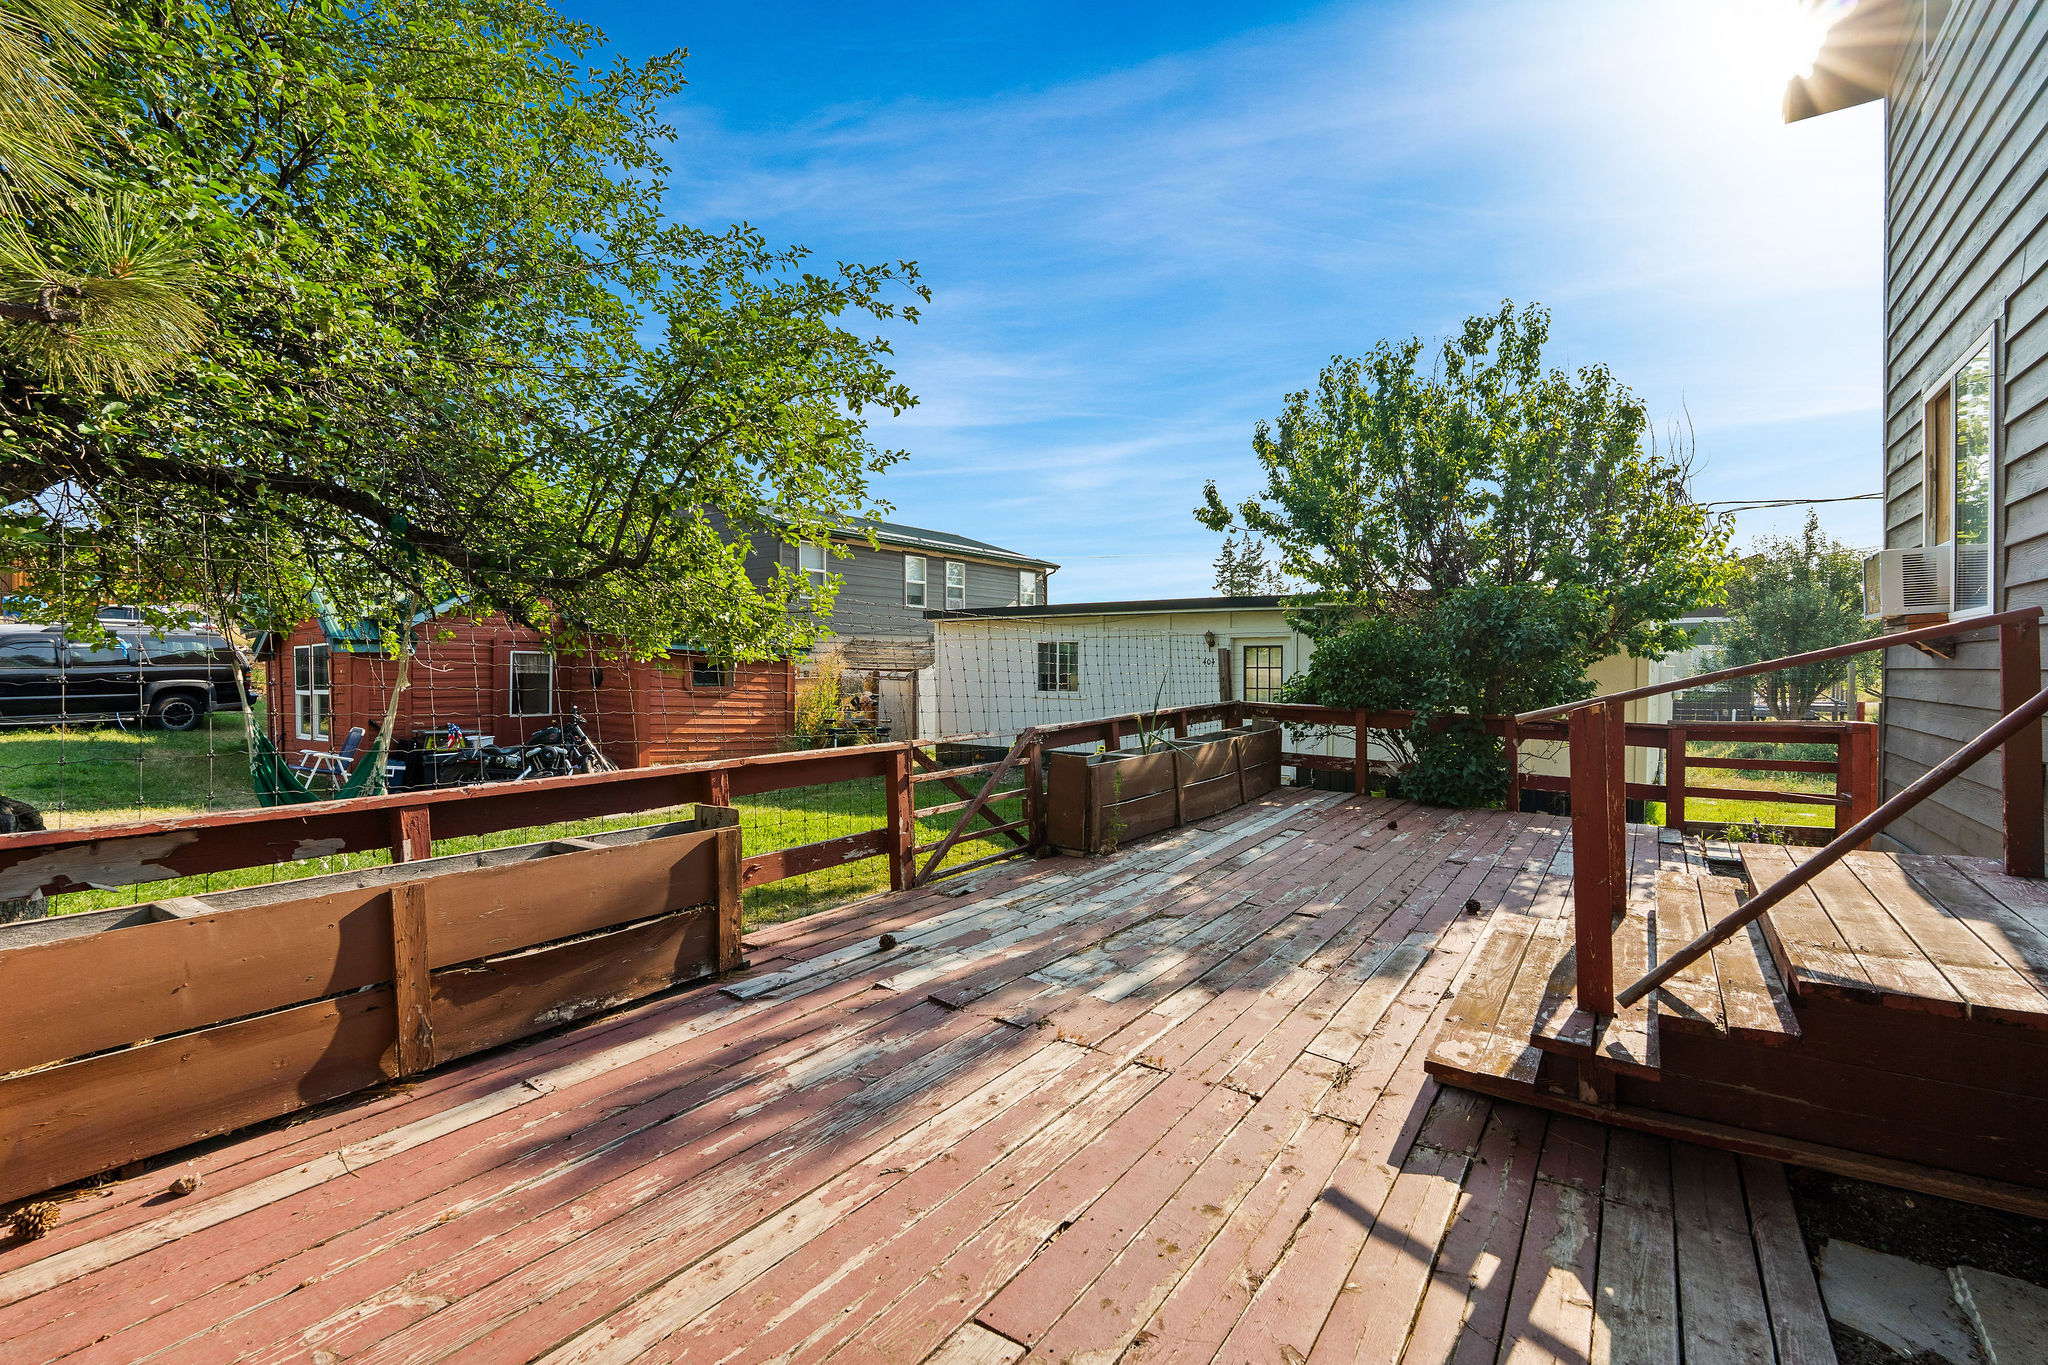
Brown House exterior deck and yard area
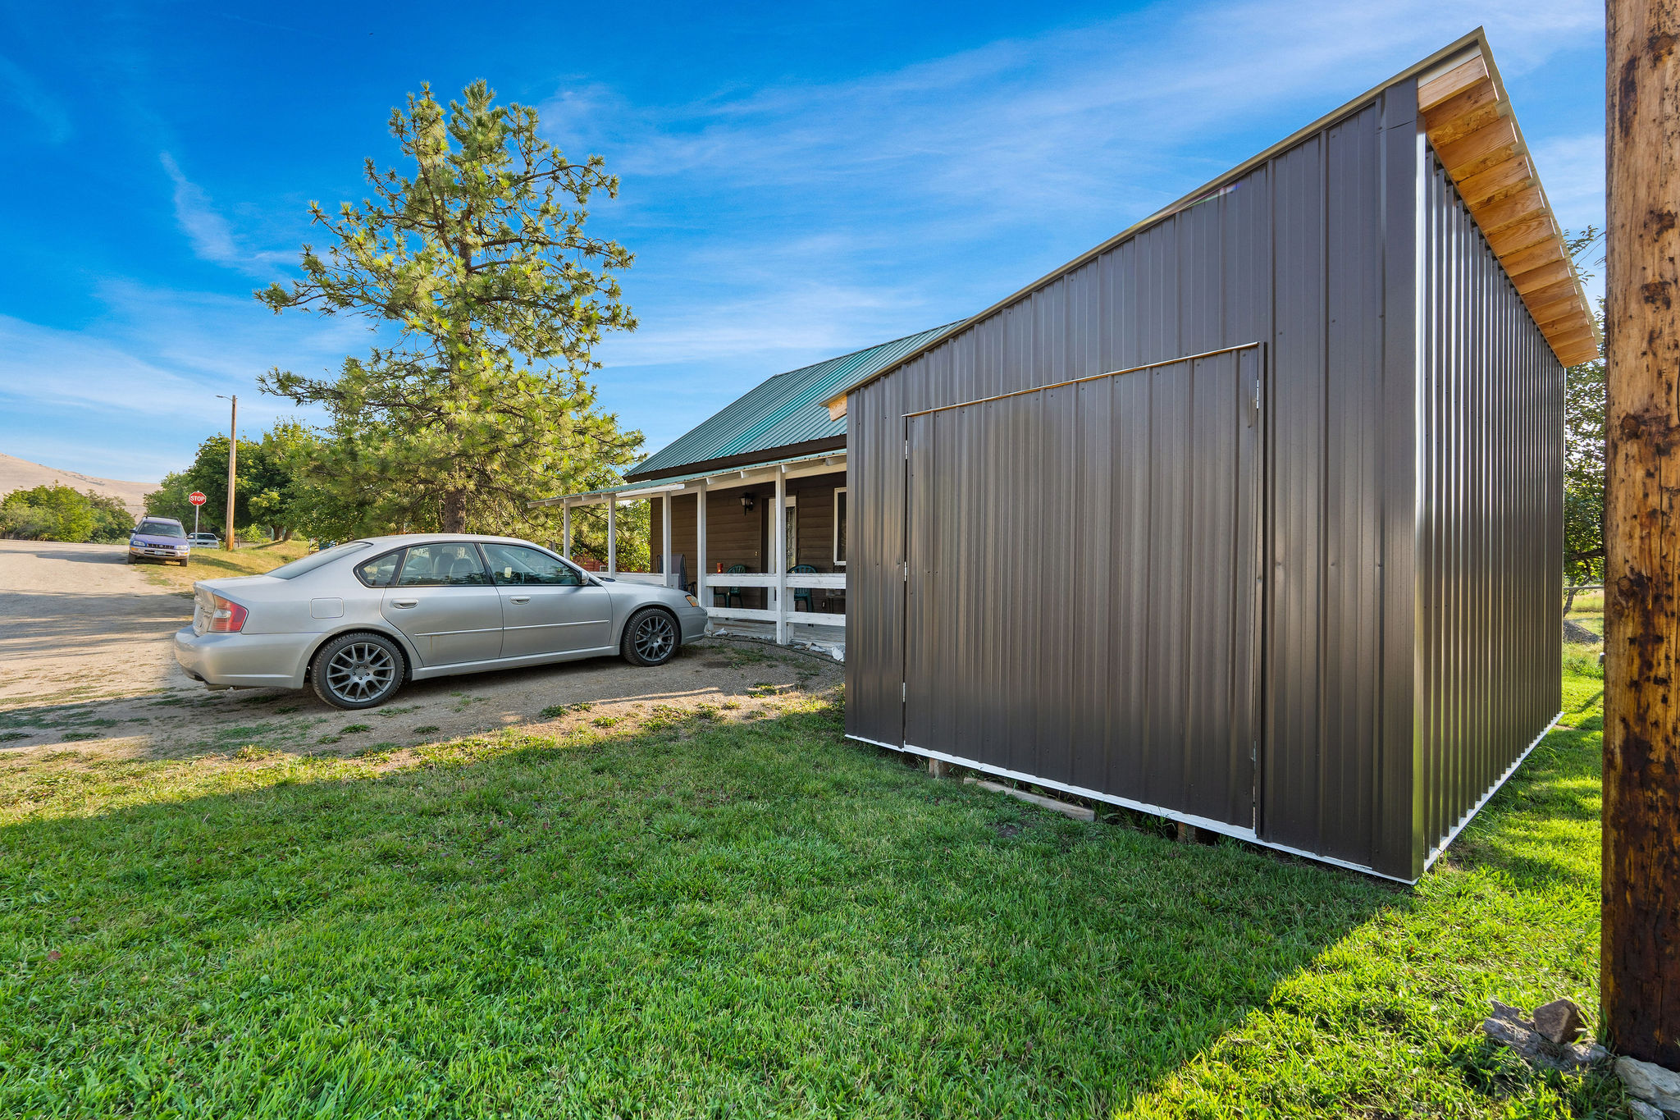
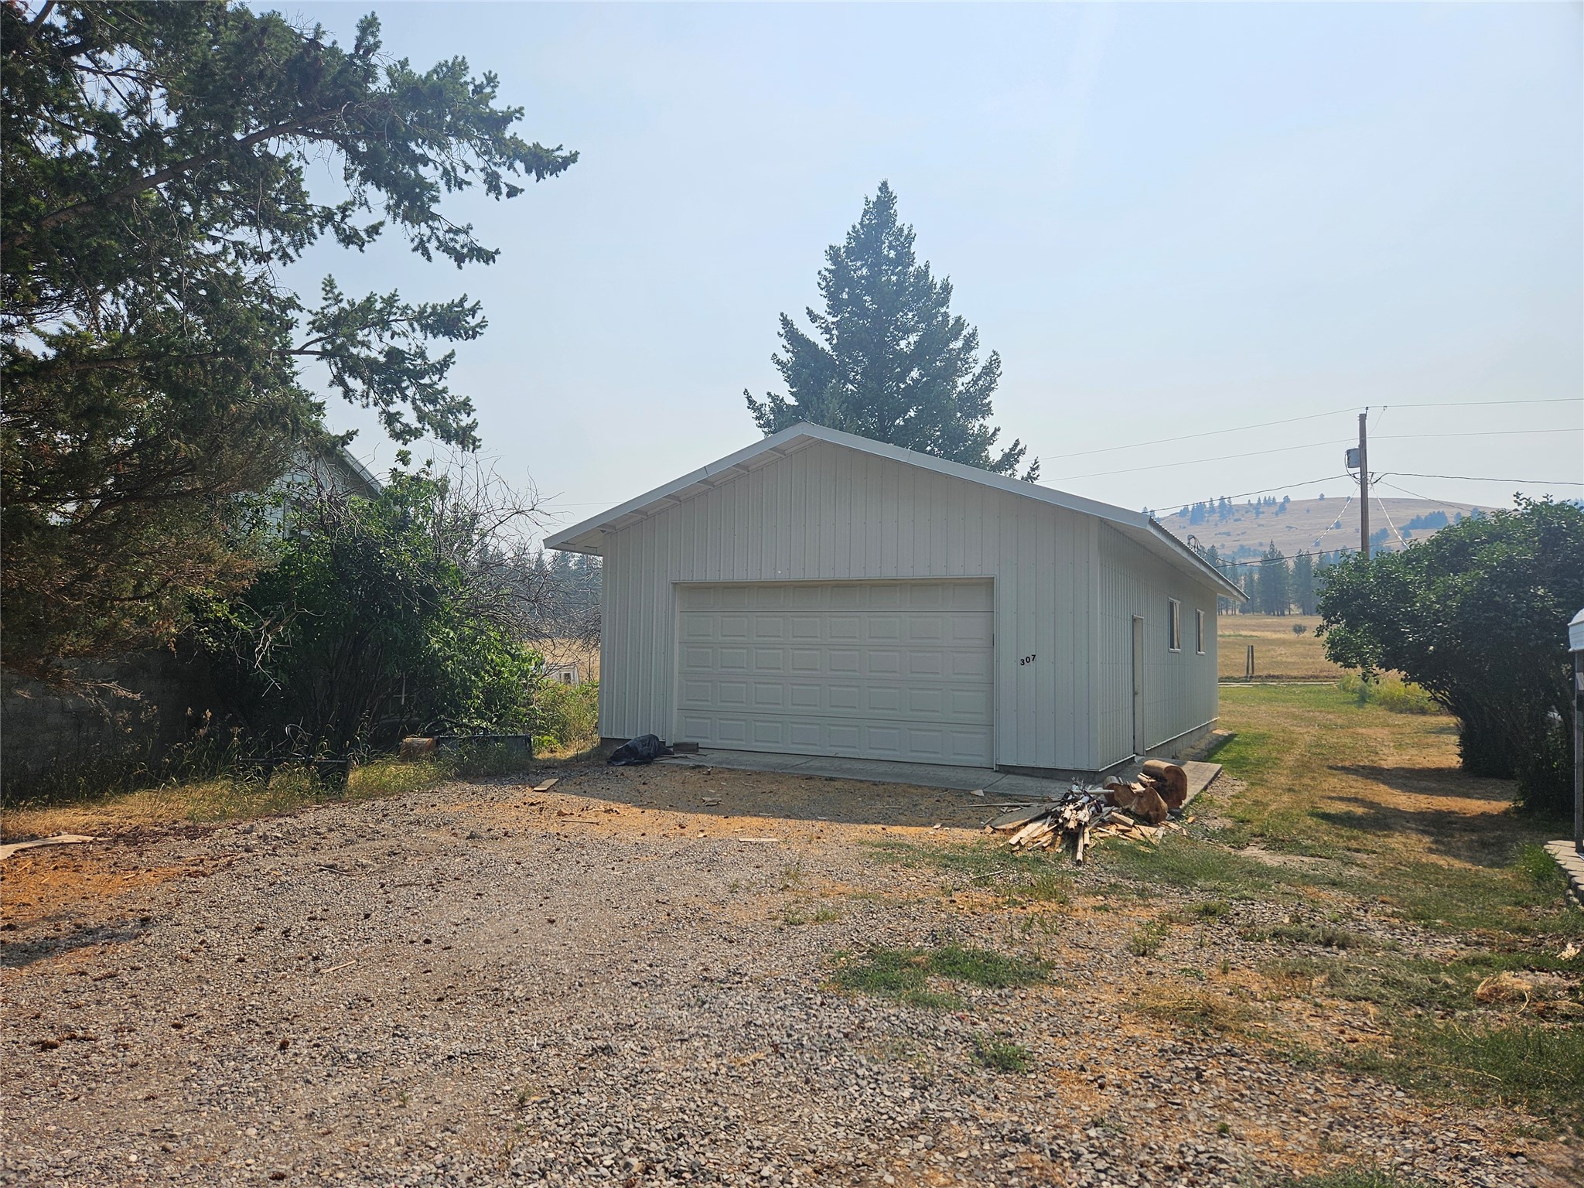
Exterior view showing attached storage shed and driveway
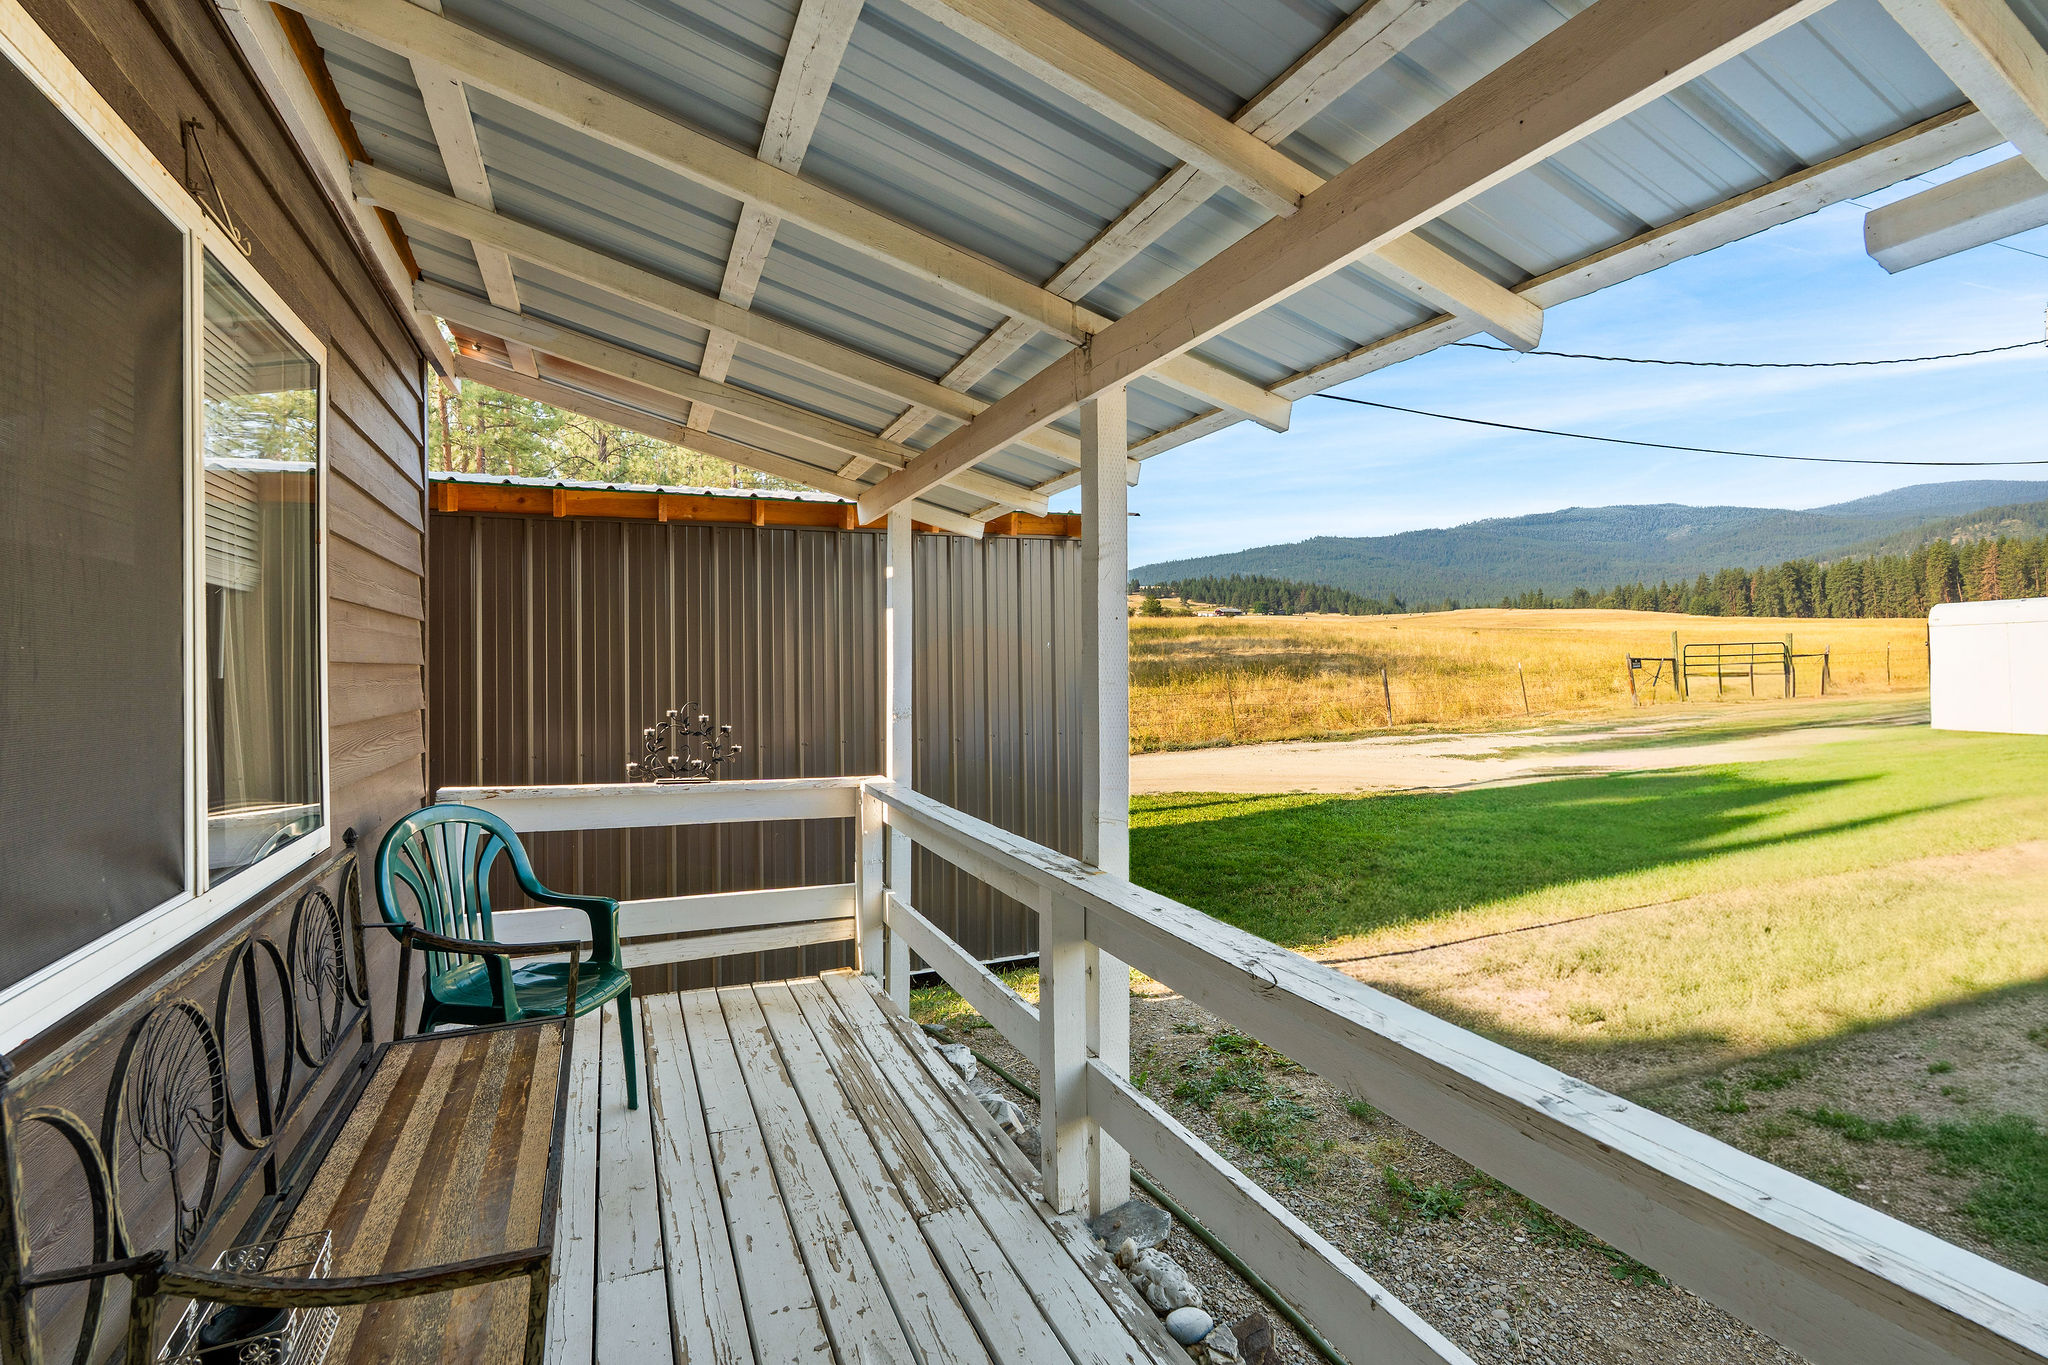
Covered front porch with scenic open views

Front entrance into the home
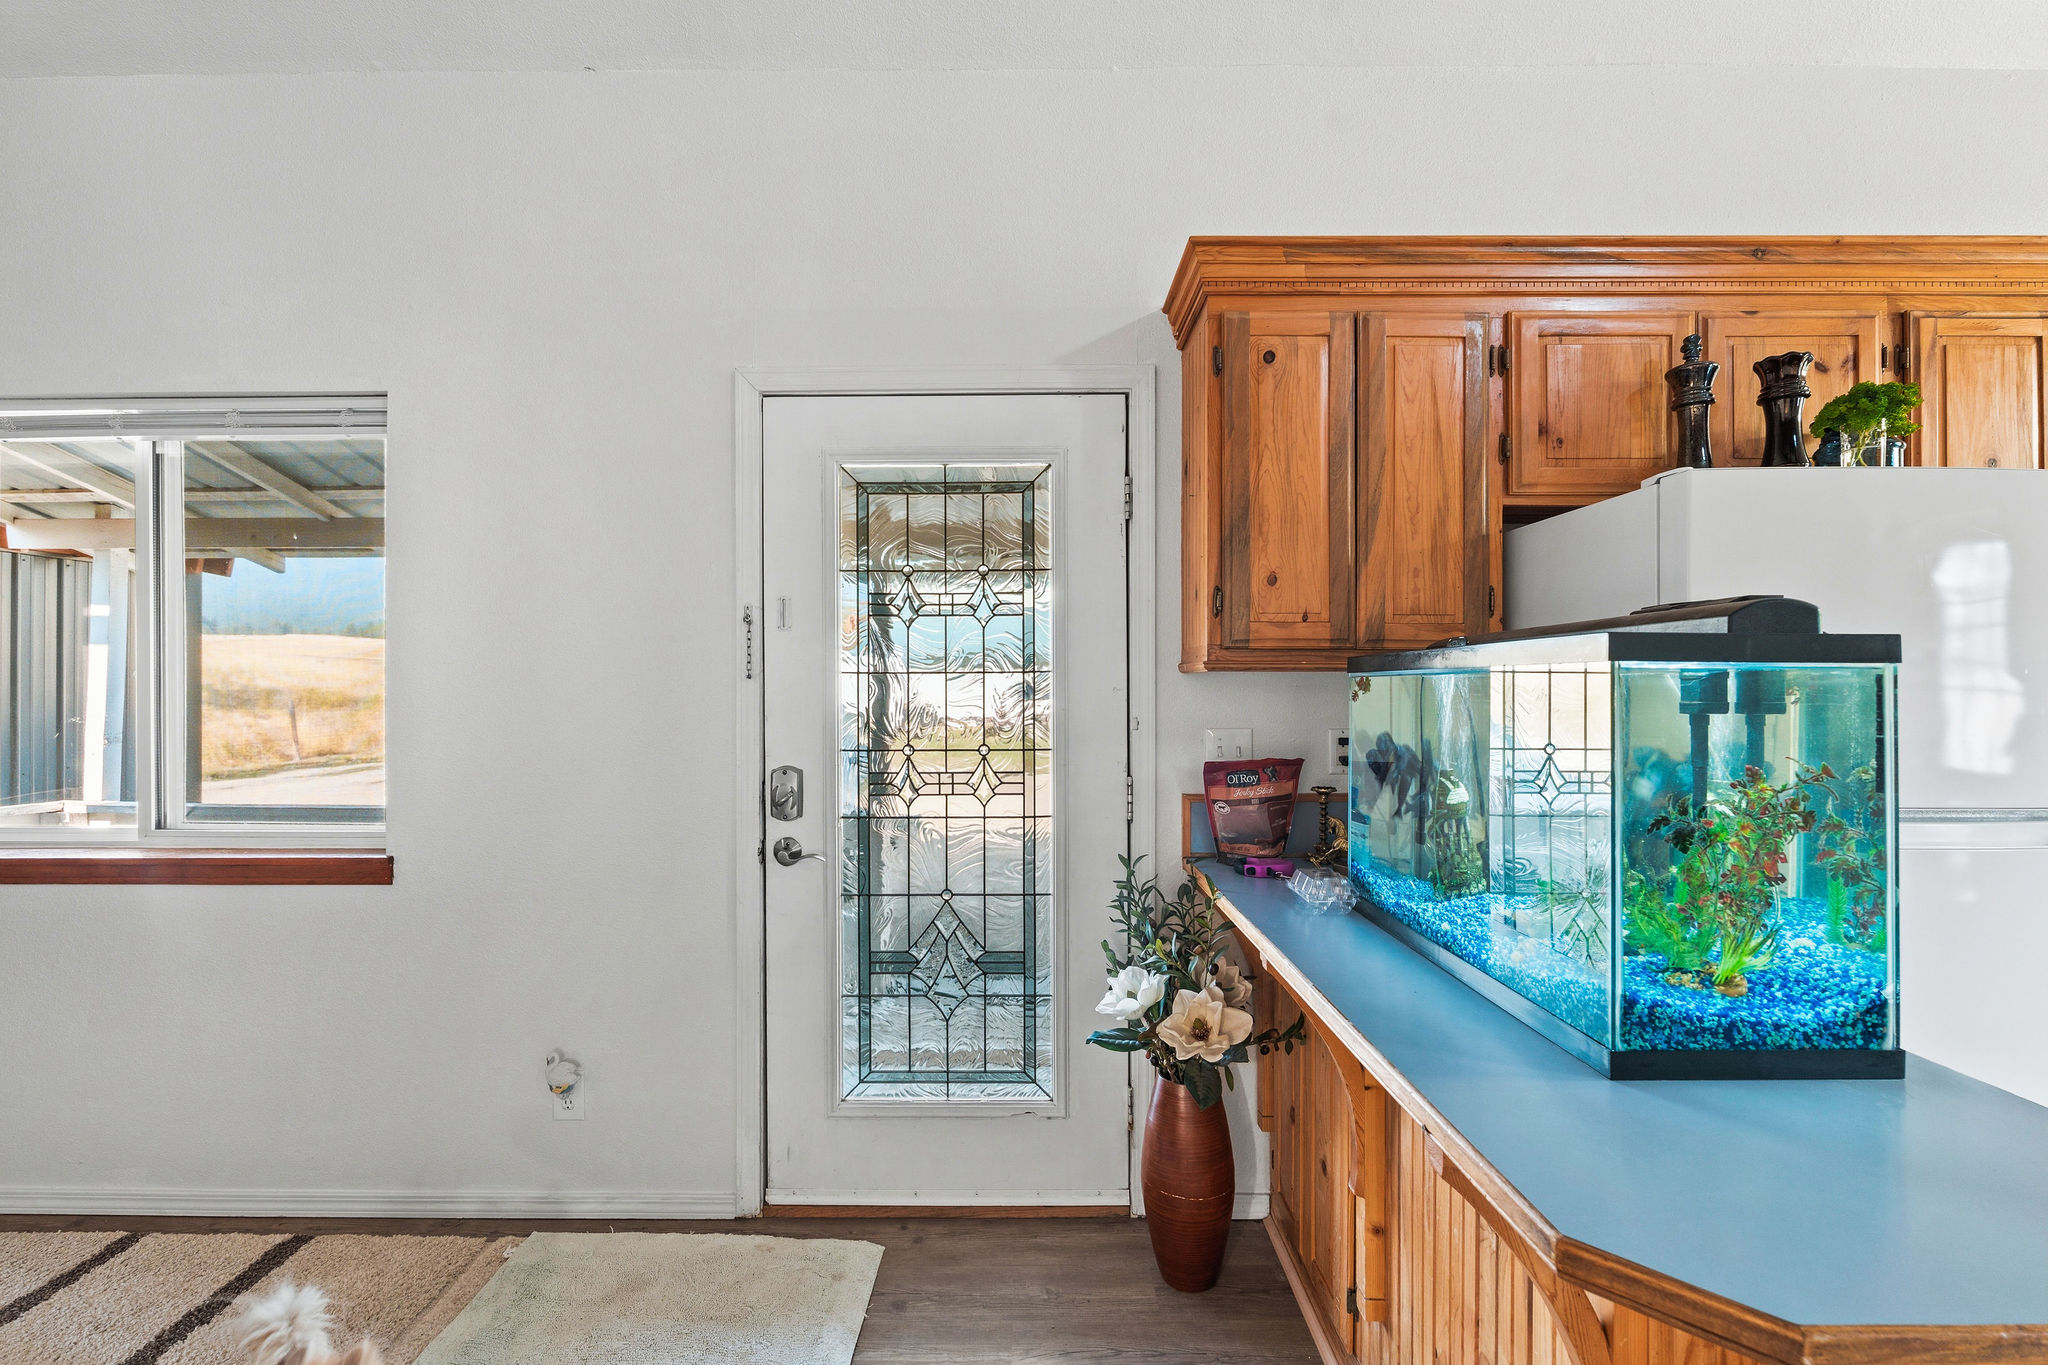
Entryway into open living and kitchen area
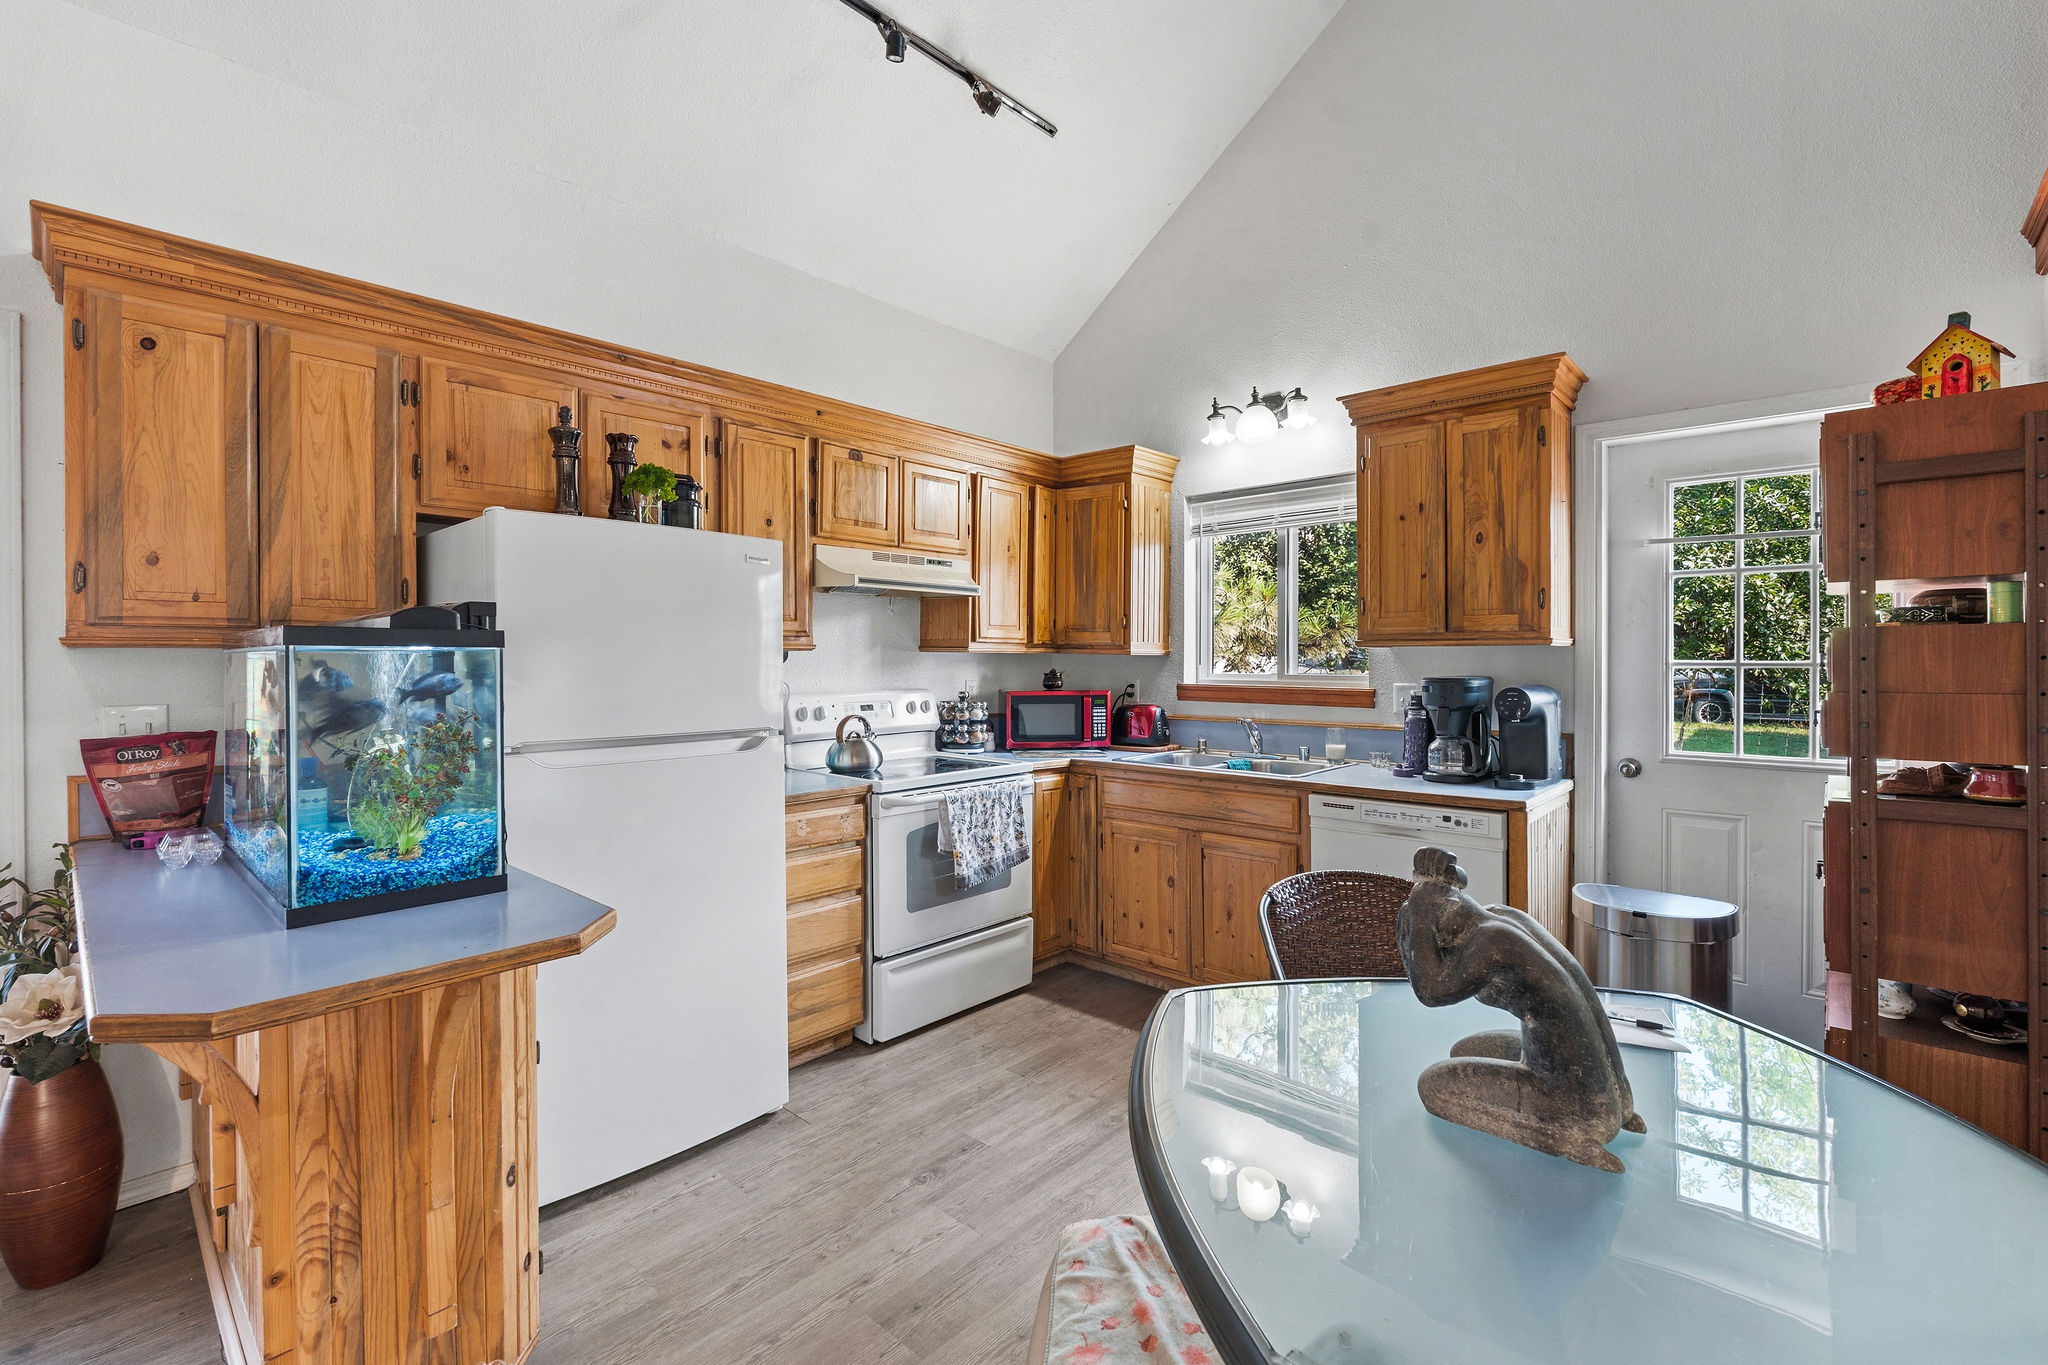
Eat-in kitchen featuring vaulted ceilings and solid wood cabinets
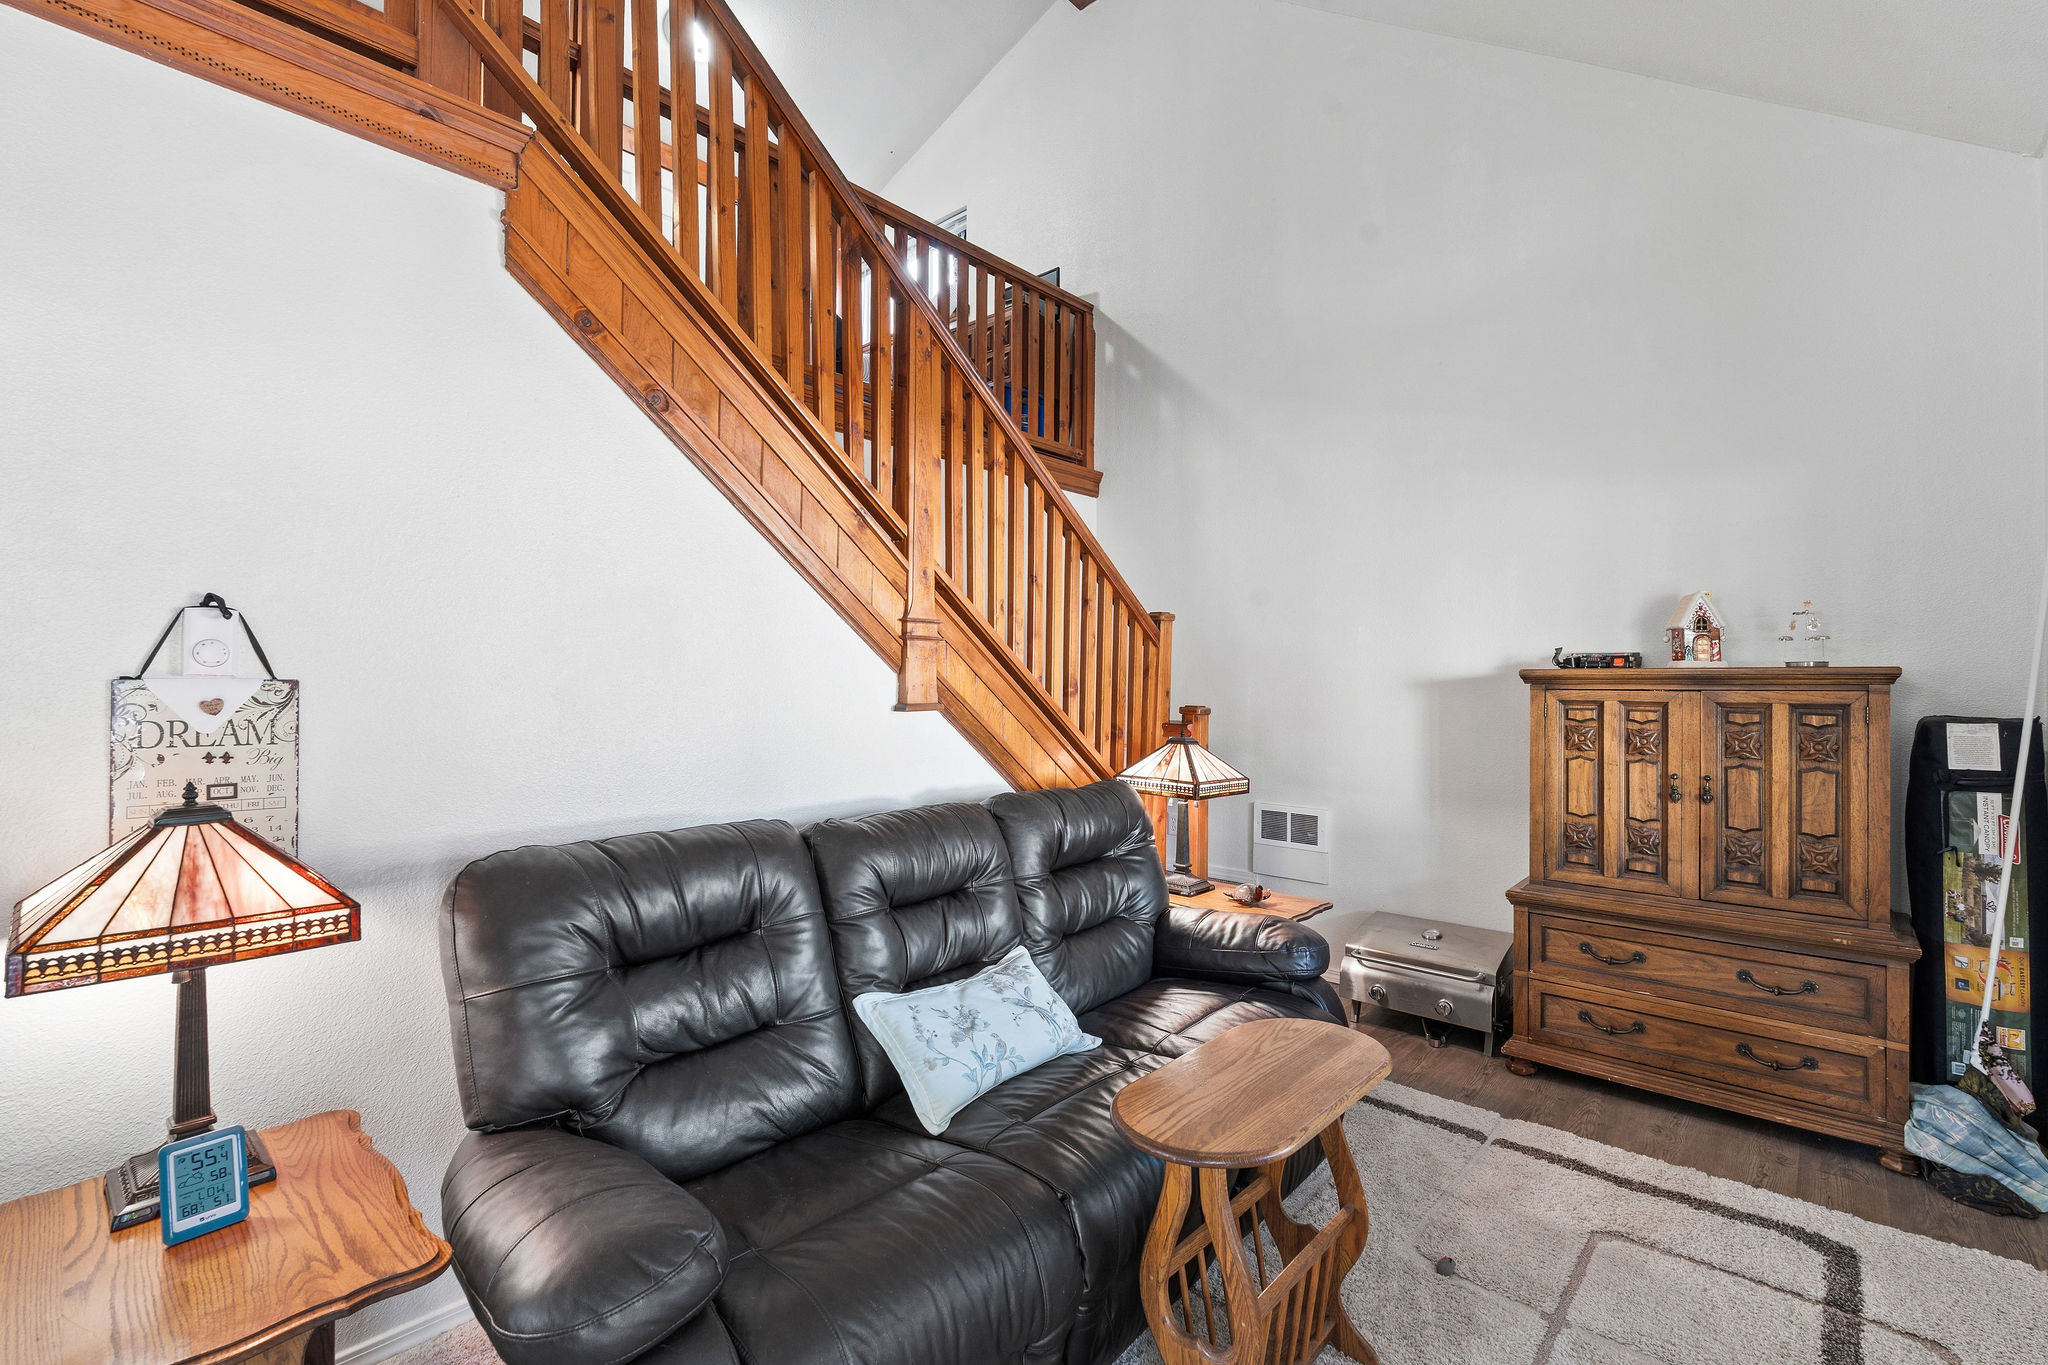
Main floor living room with open staircase
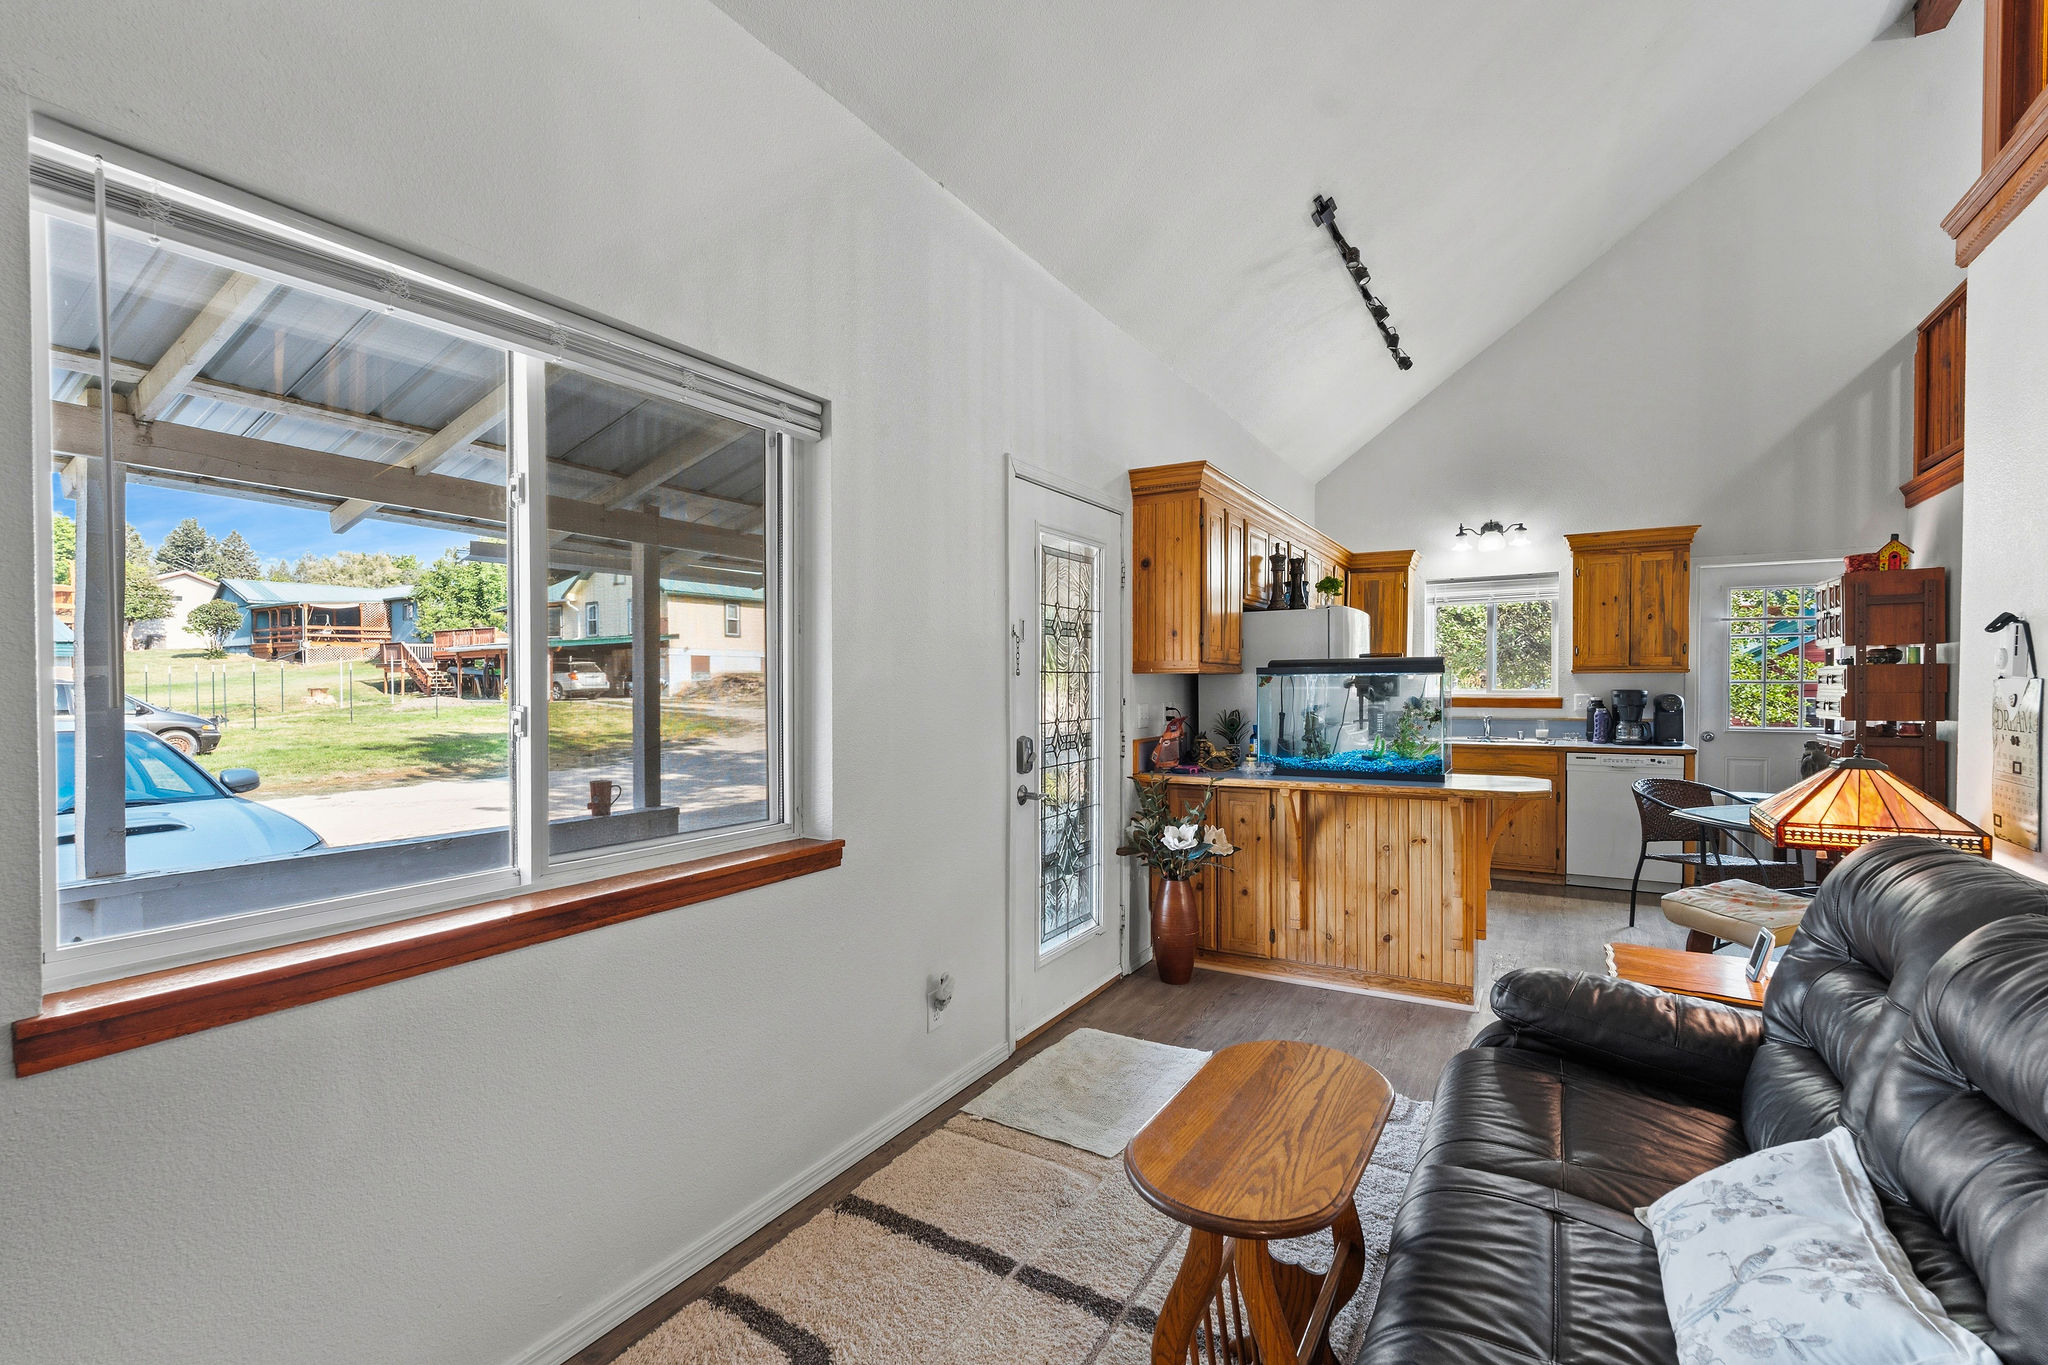
Bright, open main living area with bright picture window
Open main floor layout looking toward living and dining spaces
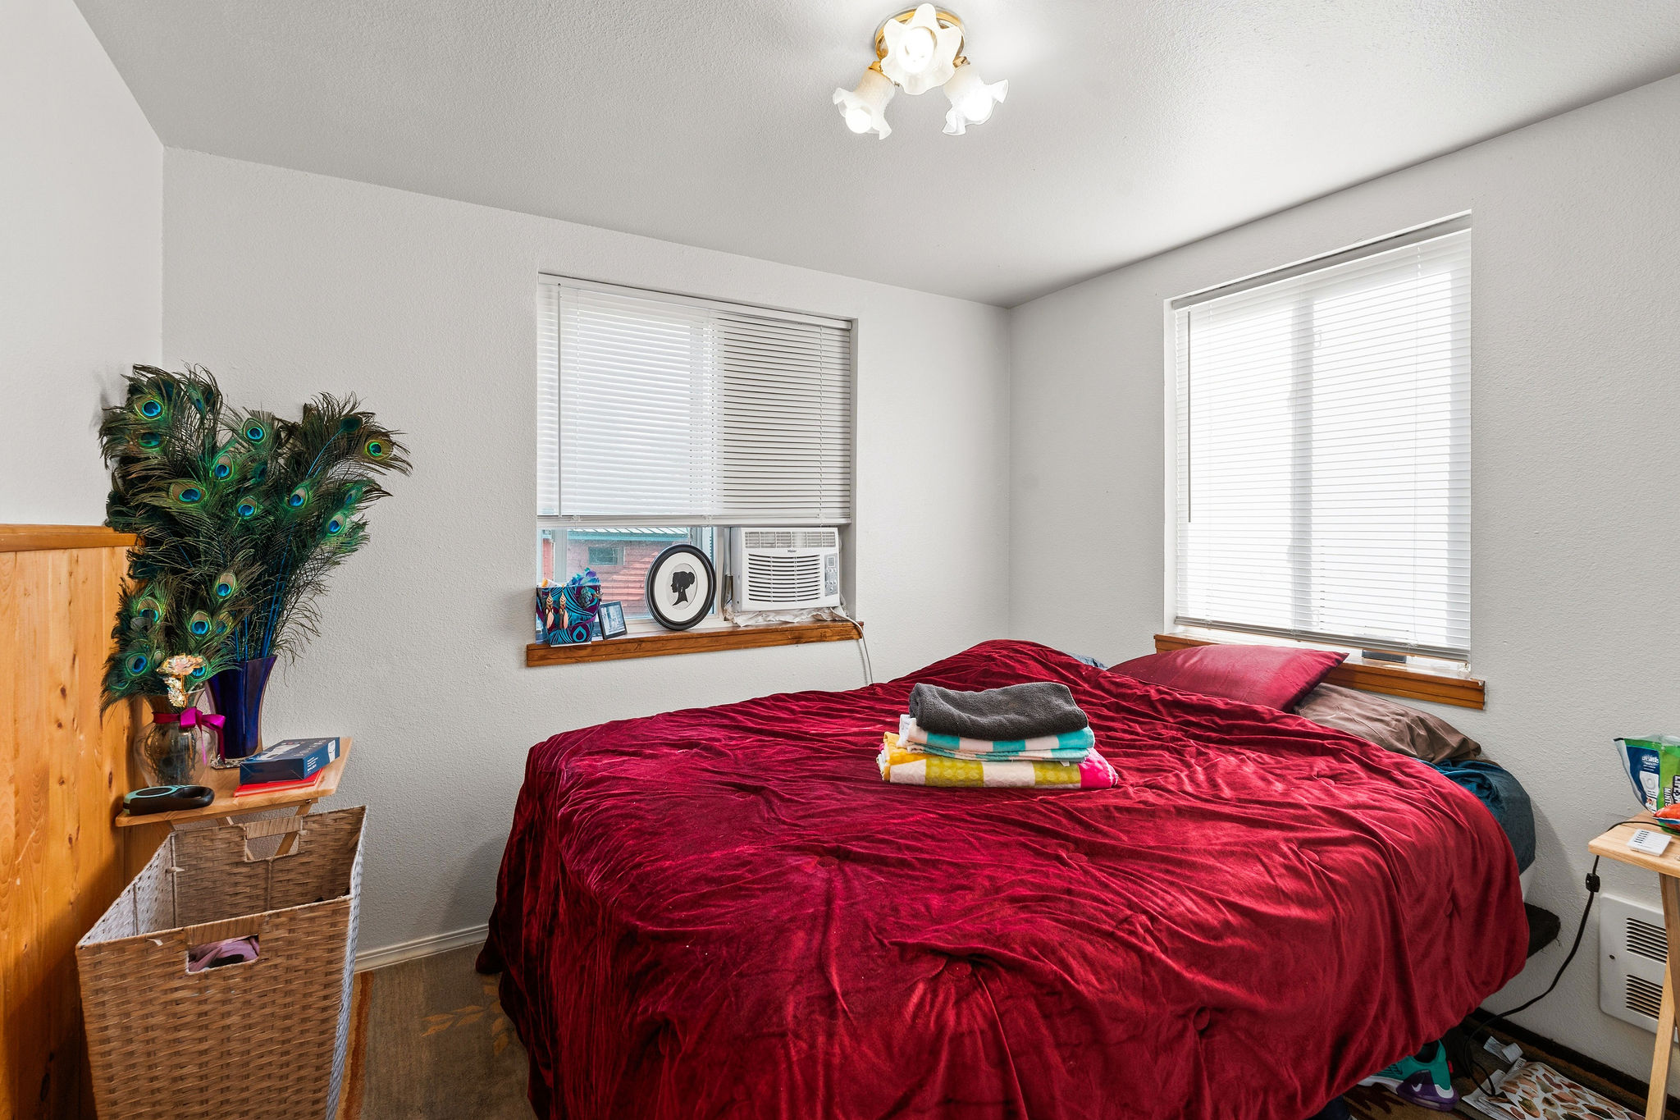
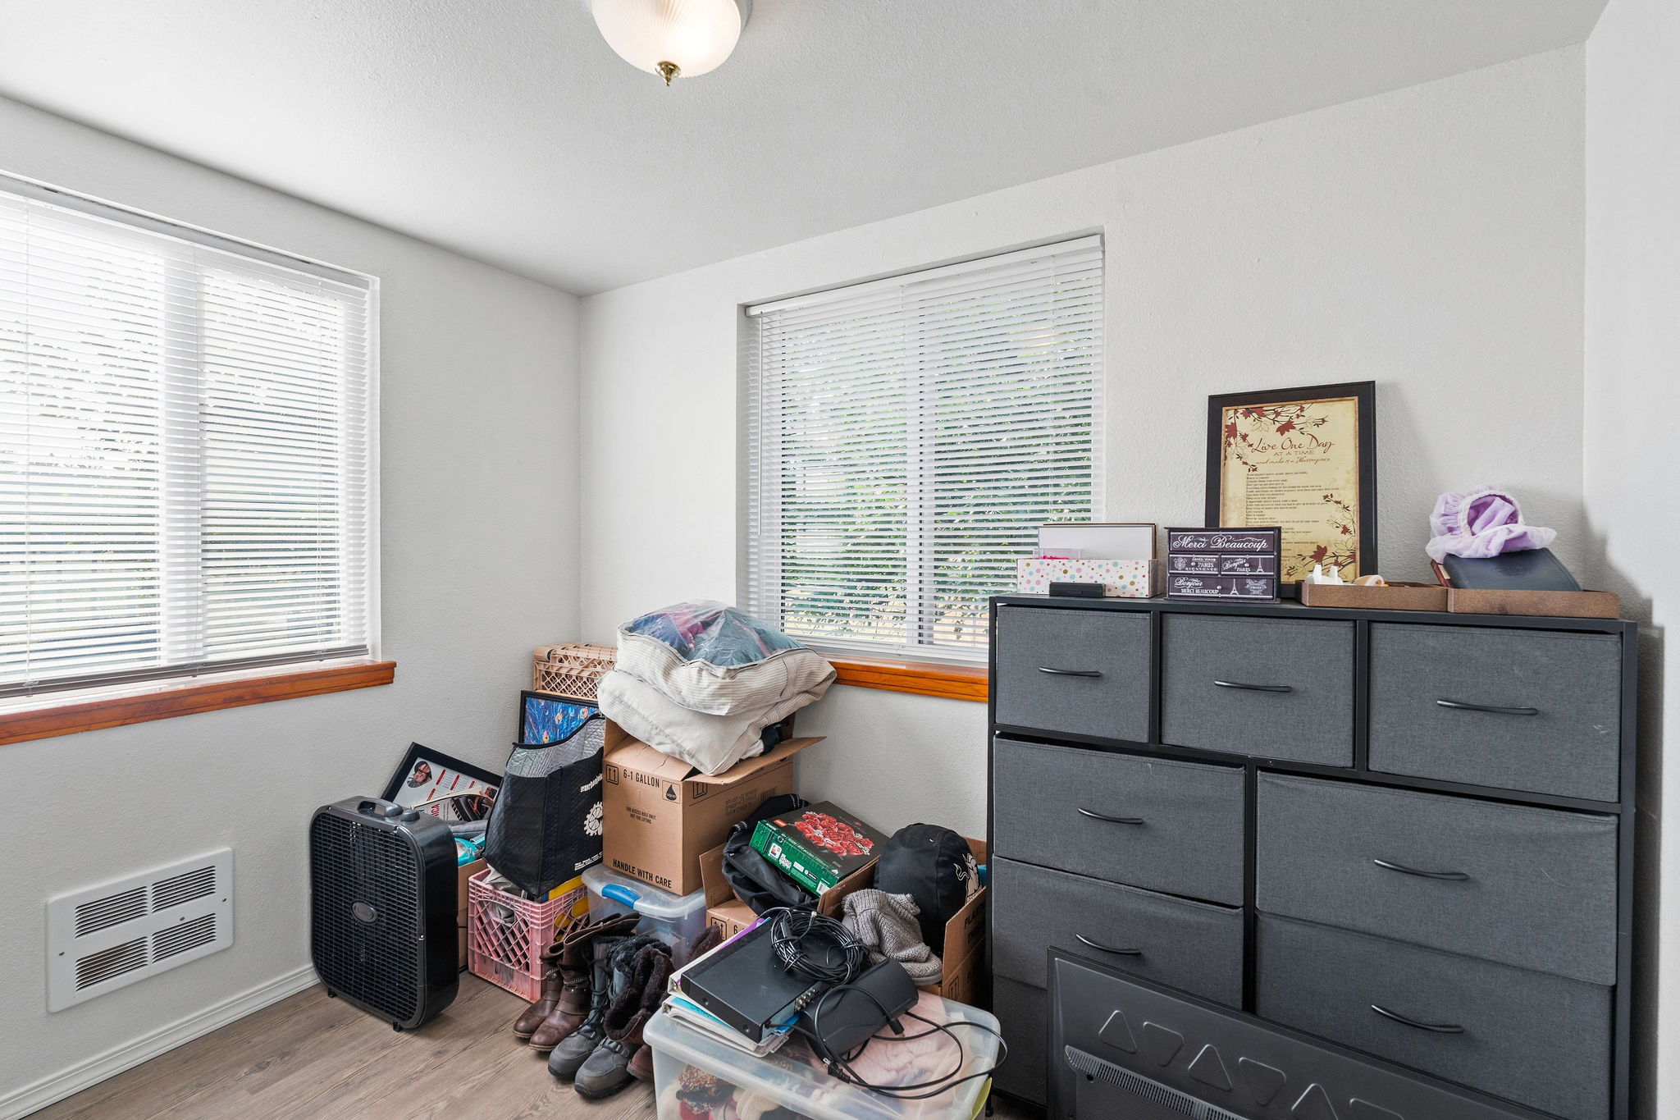
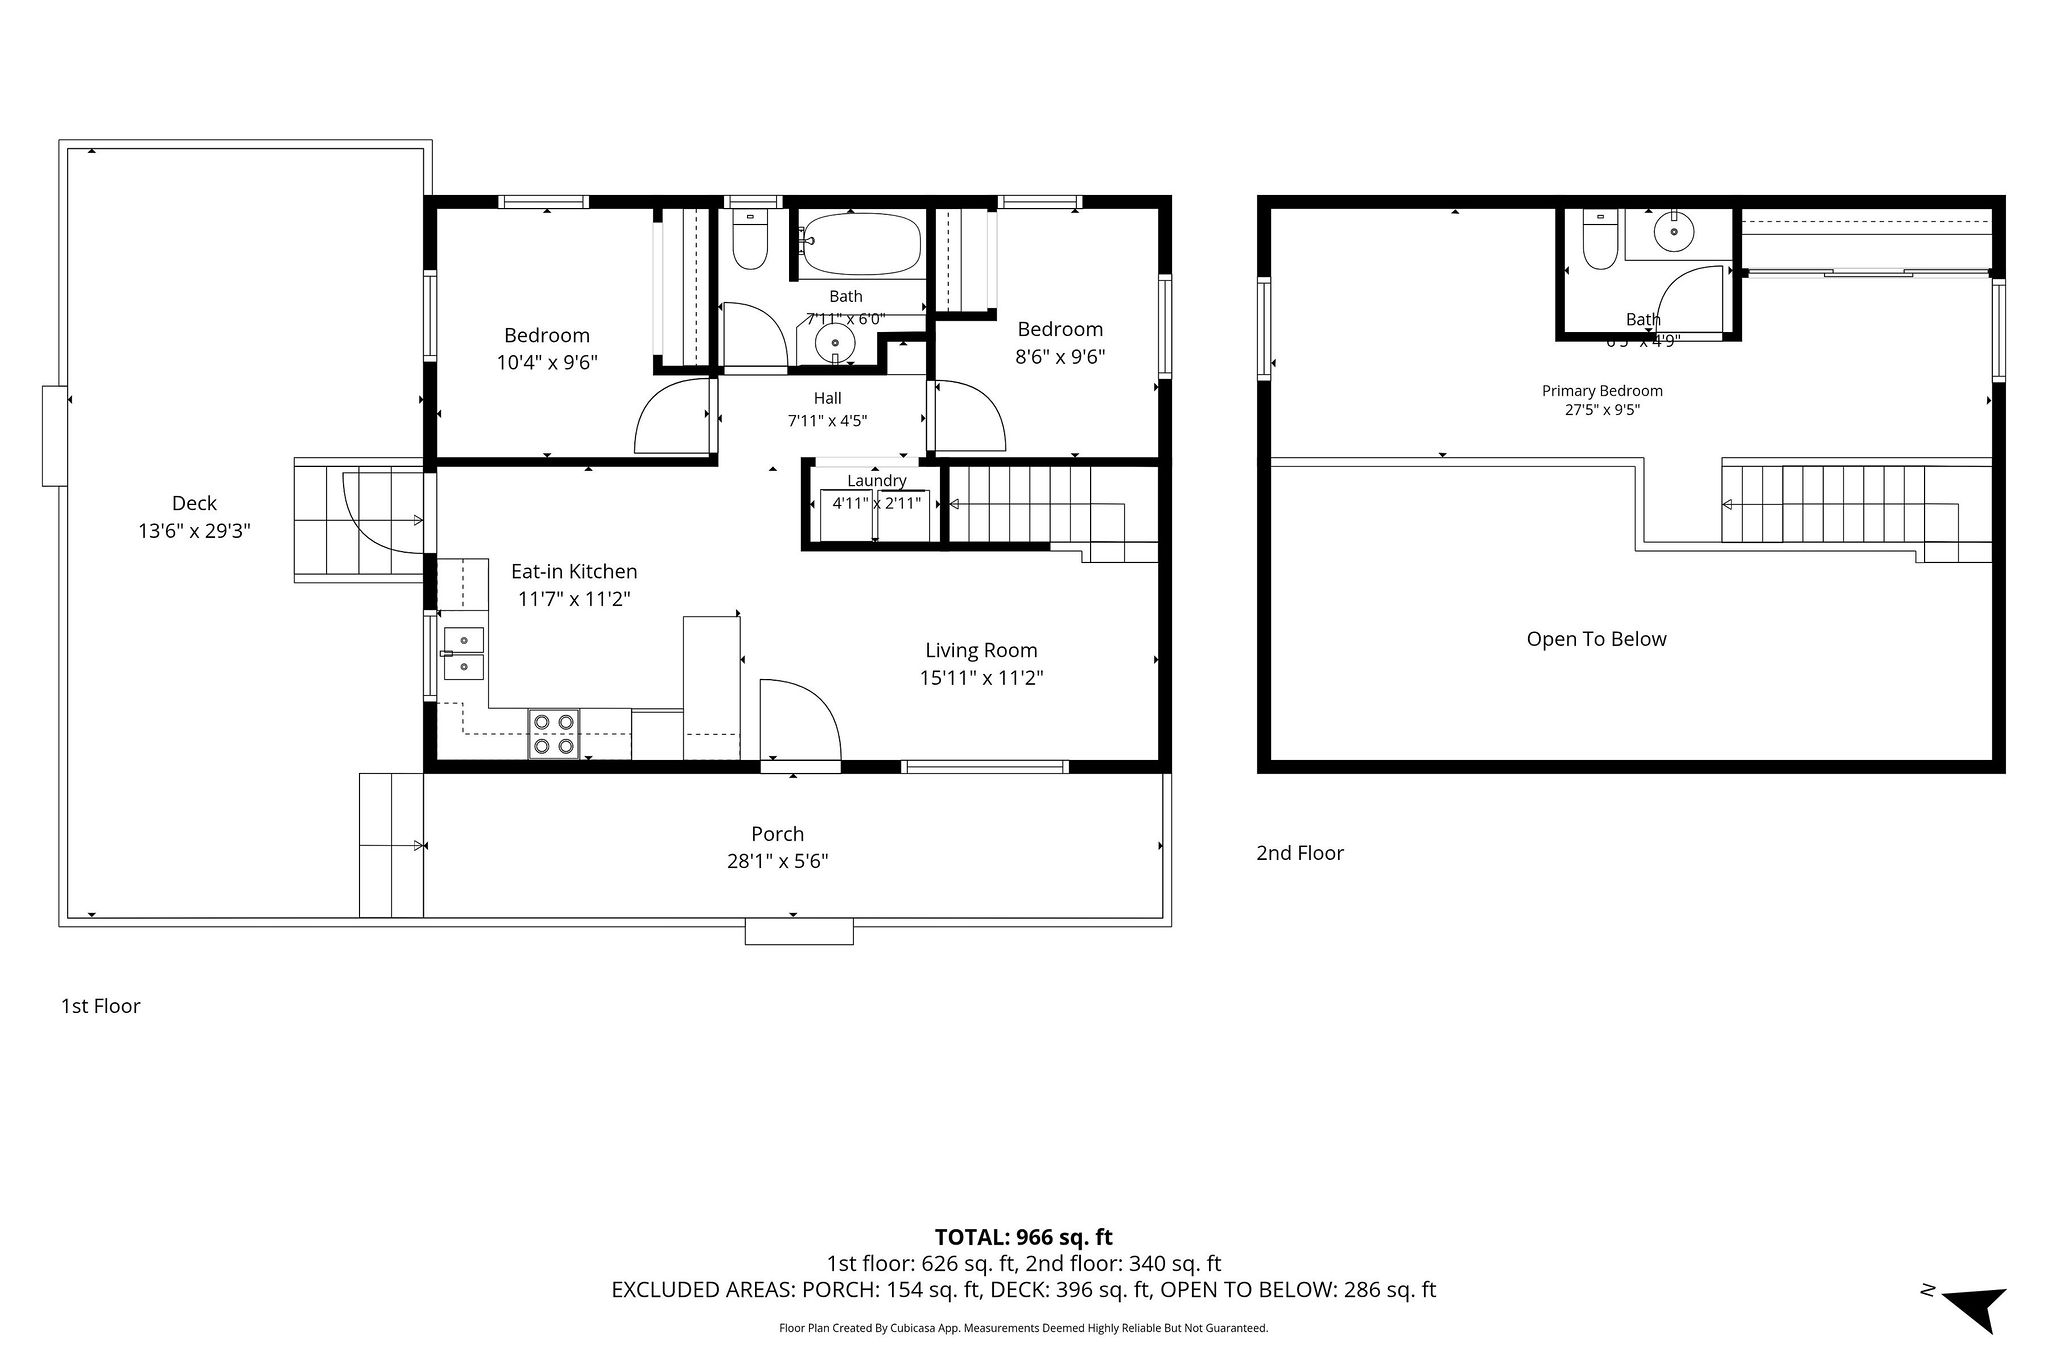
Main floor bedroom with dual windows
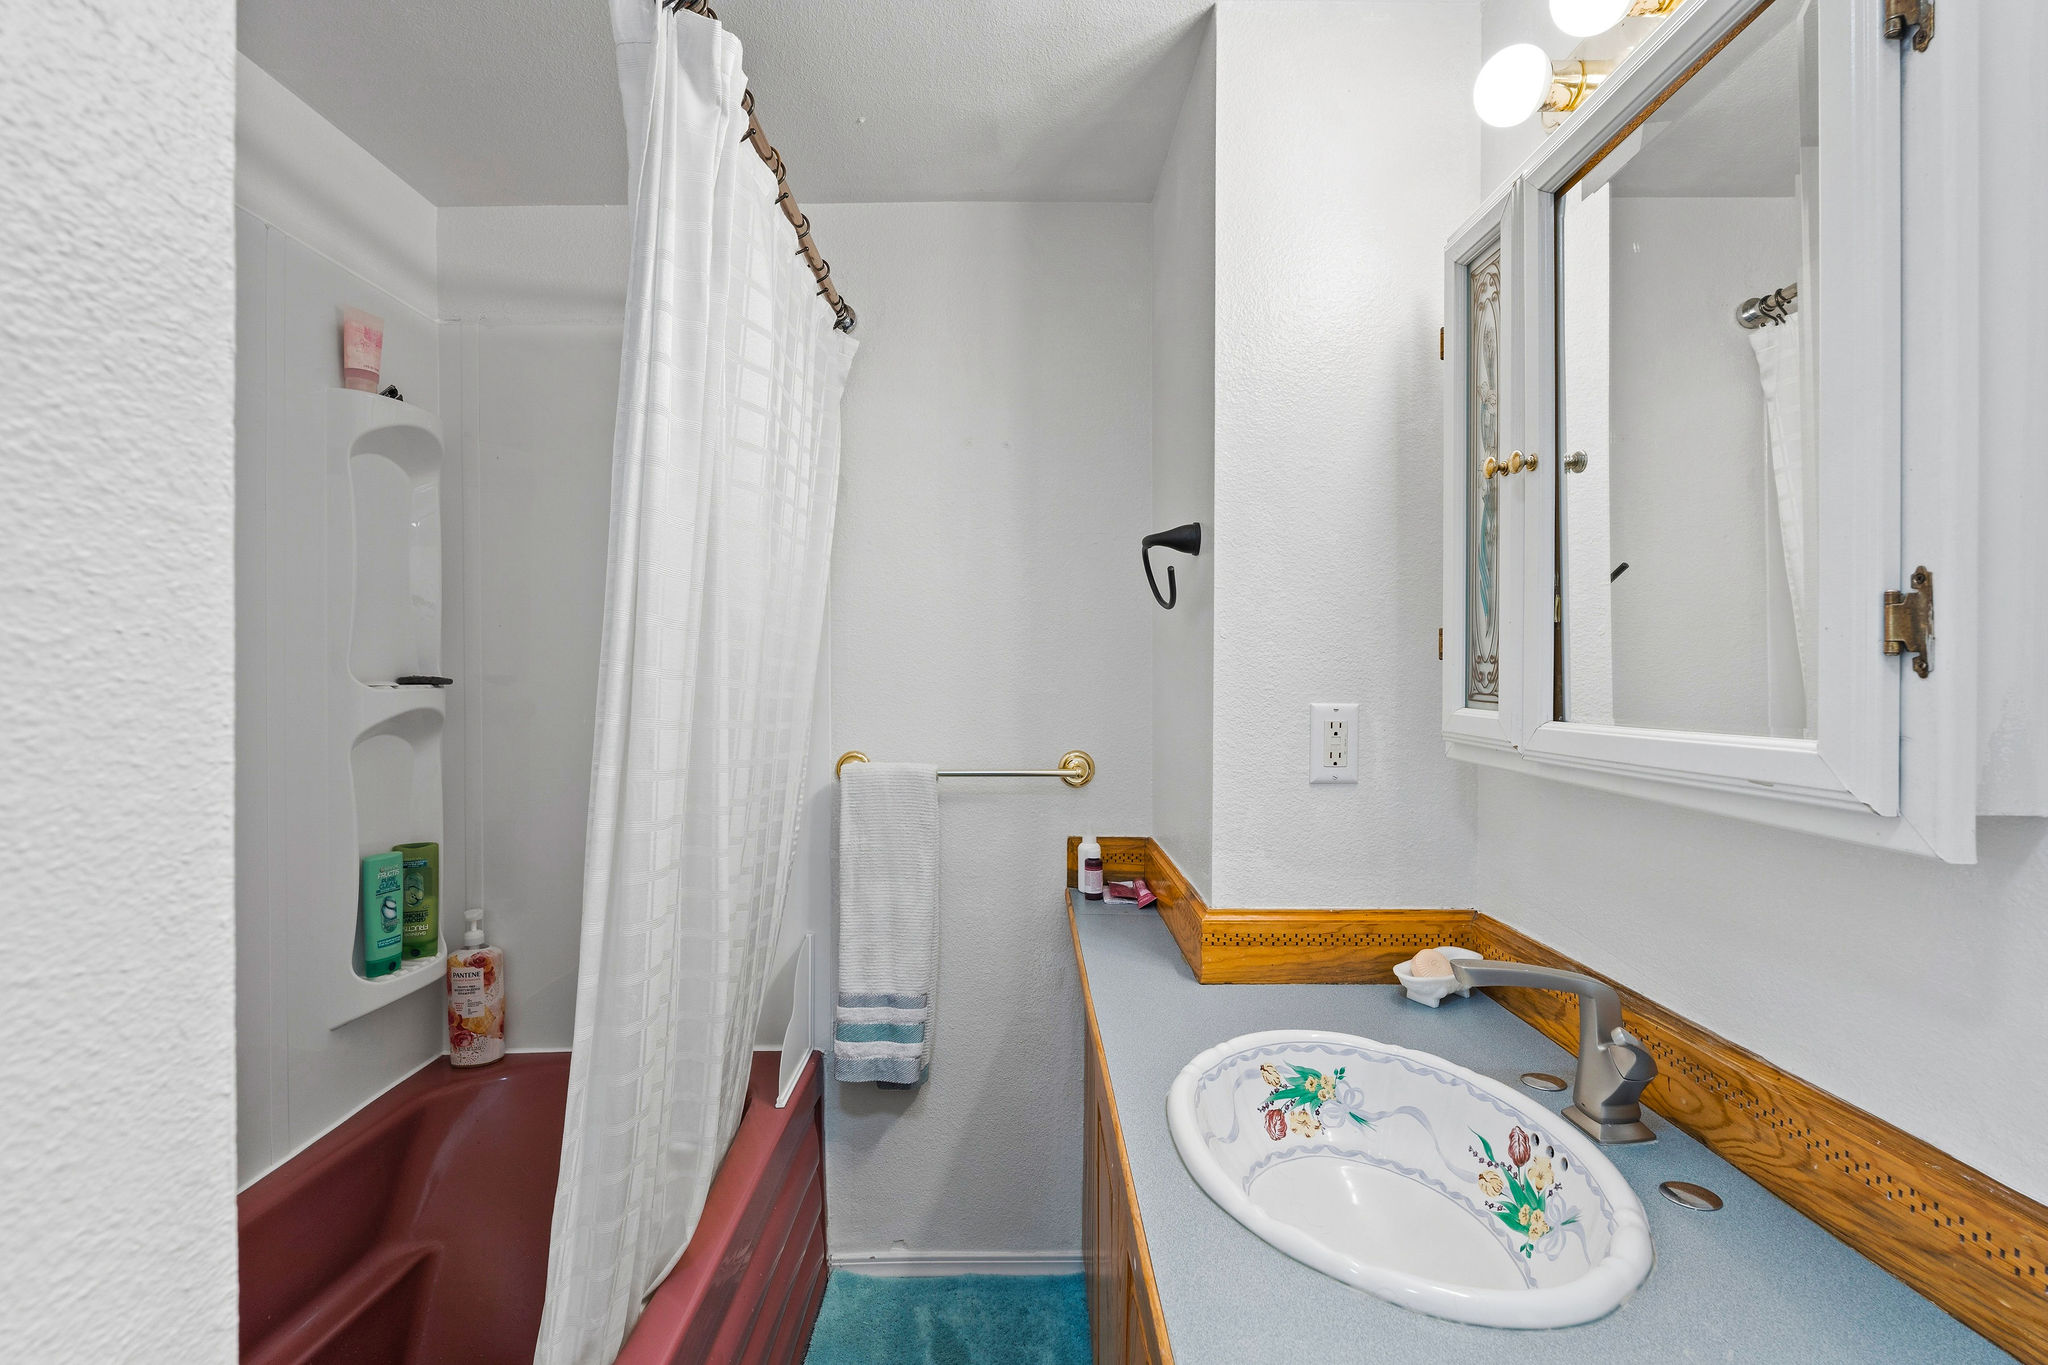
Main floor full bath with shower/tub combo
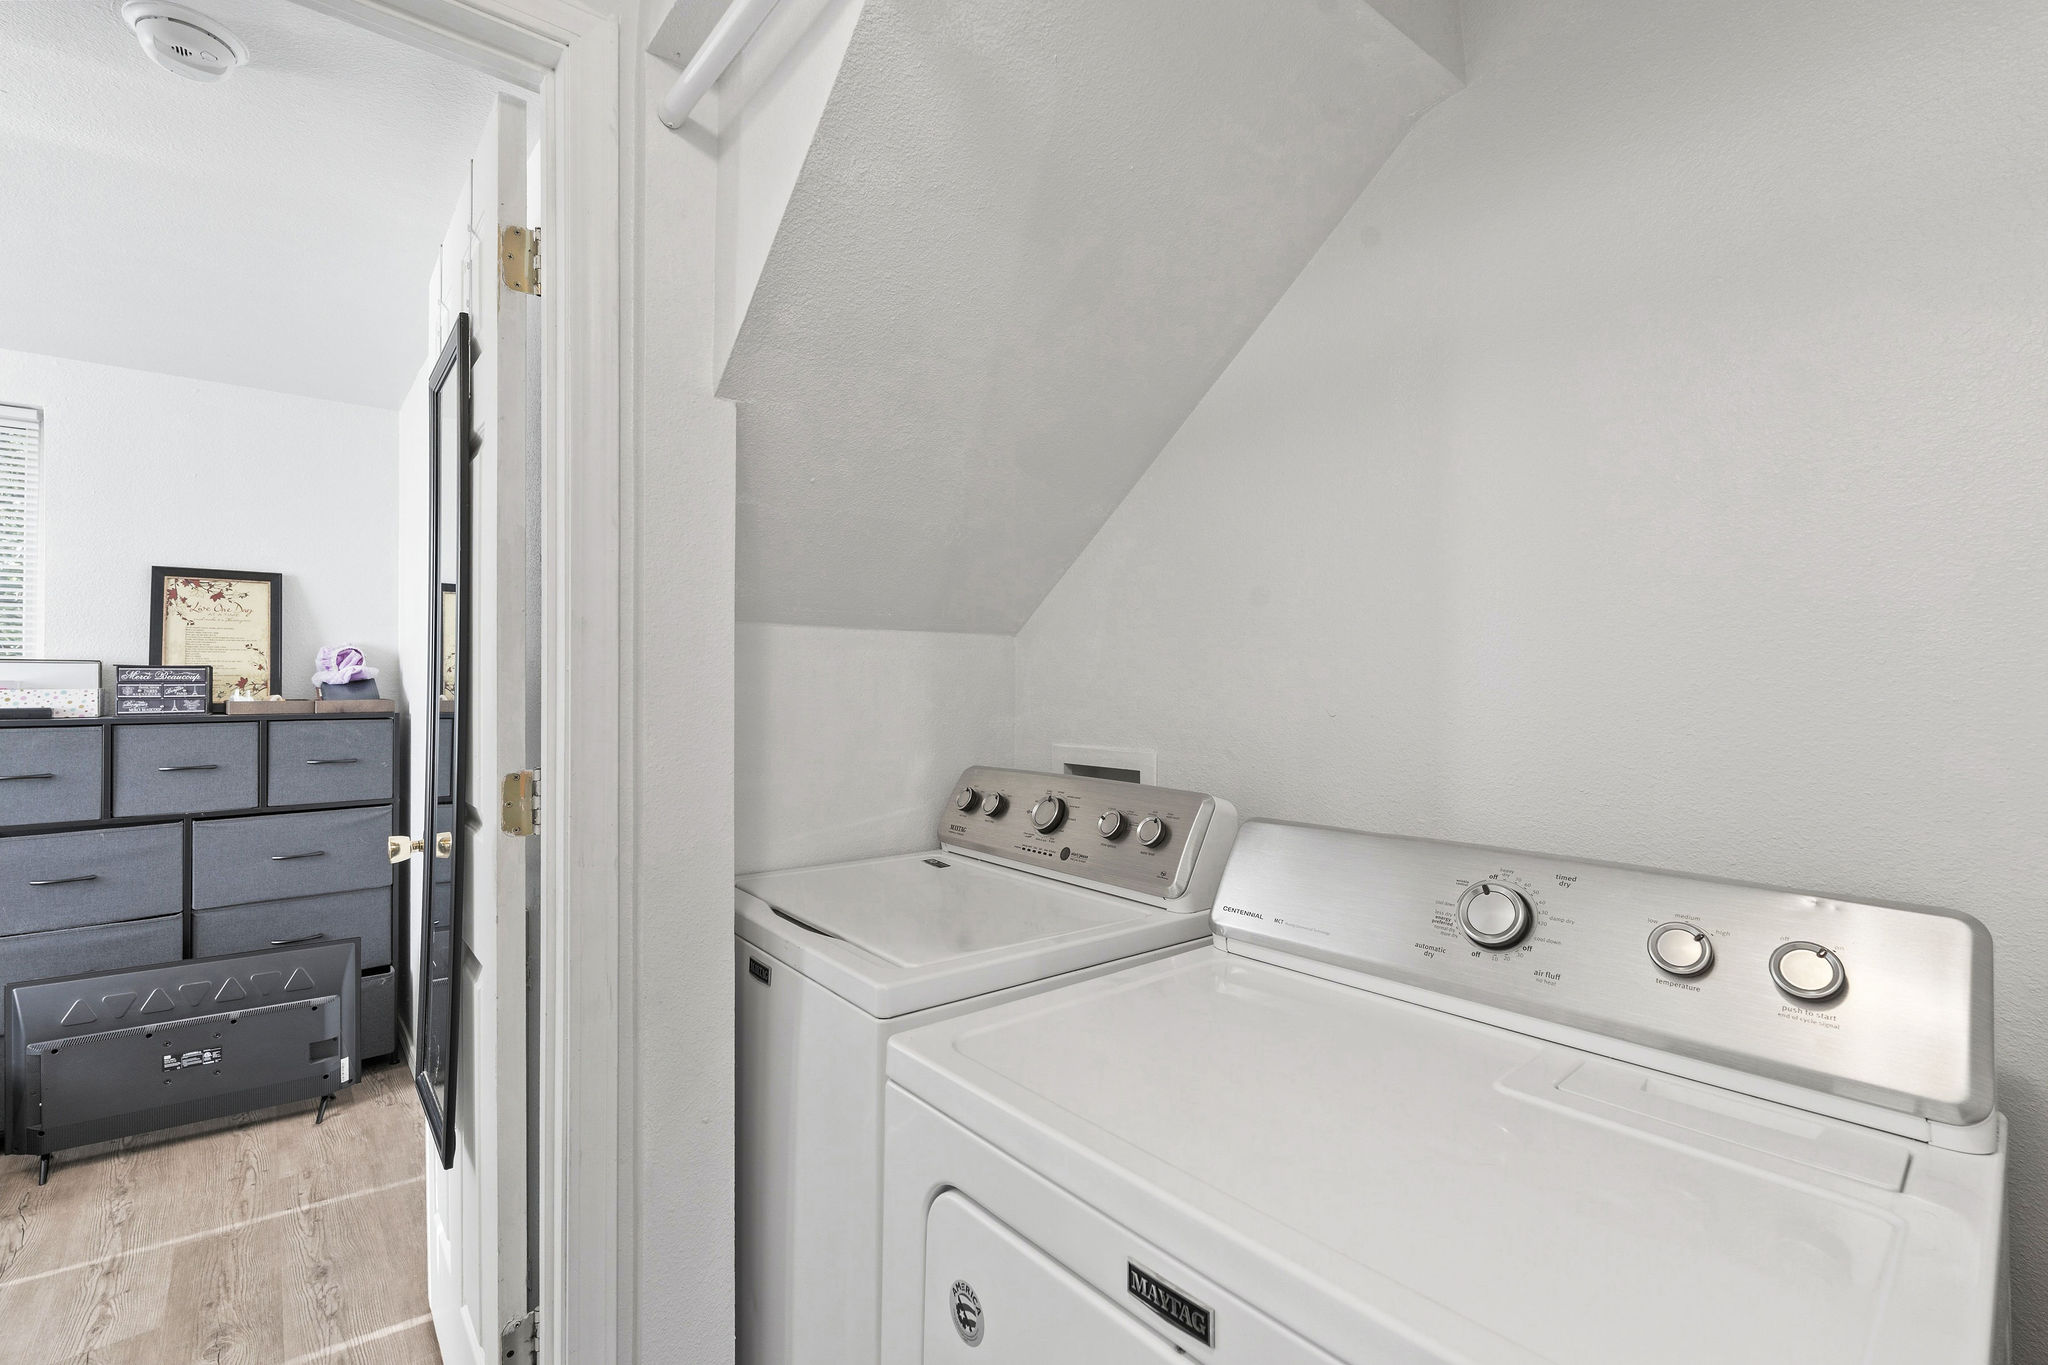
Convenient main floor laundry nook under stairs
Additional main floor bedroom or flexible home office space
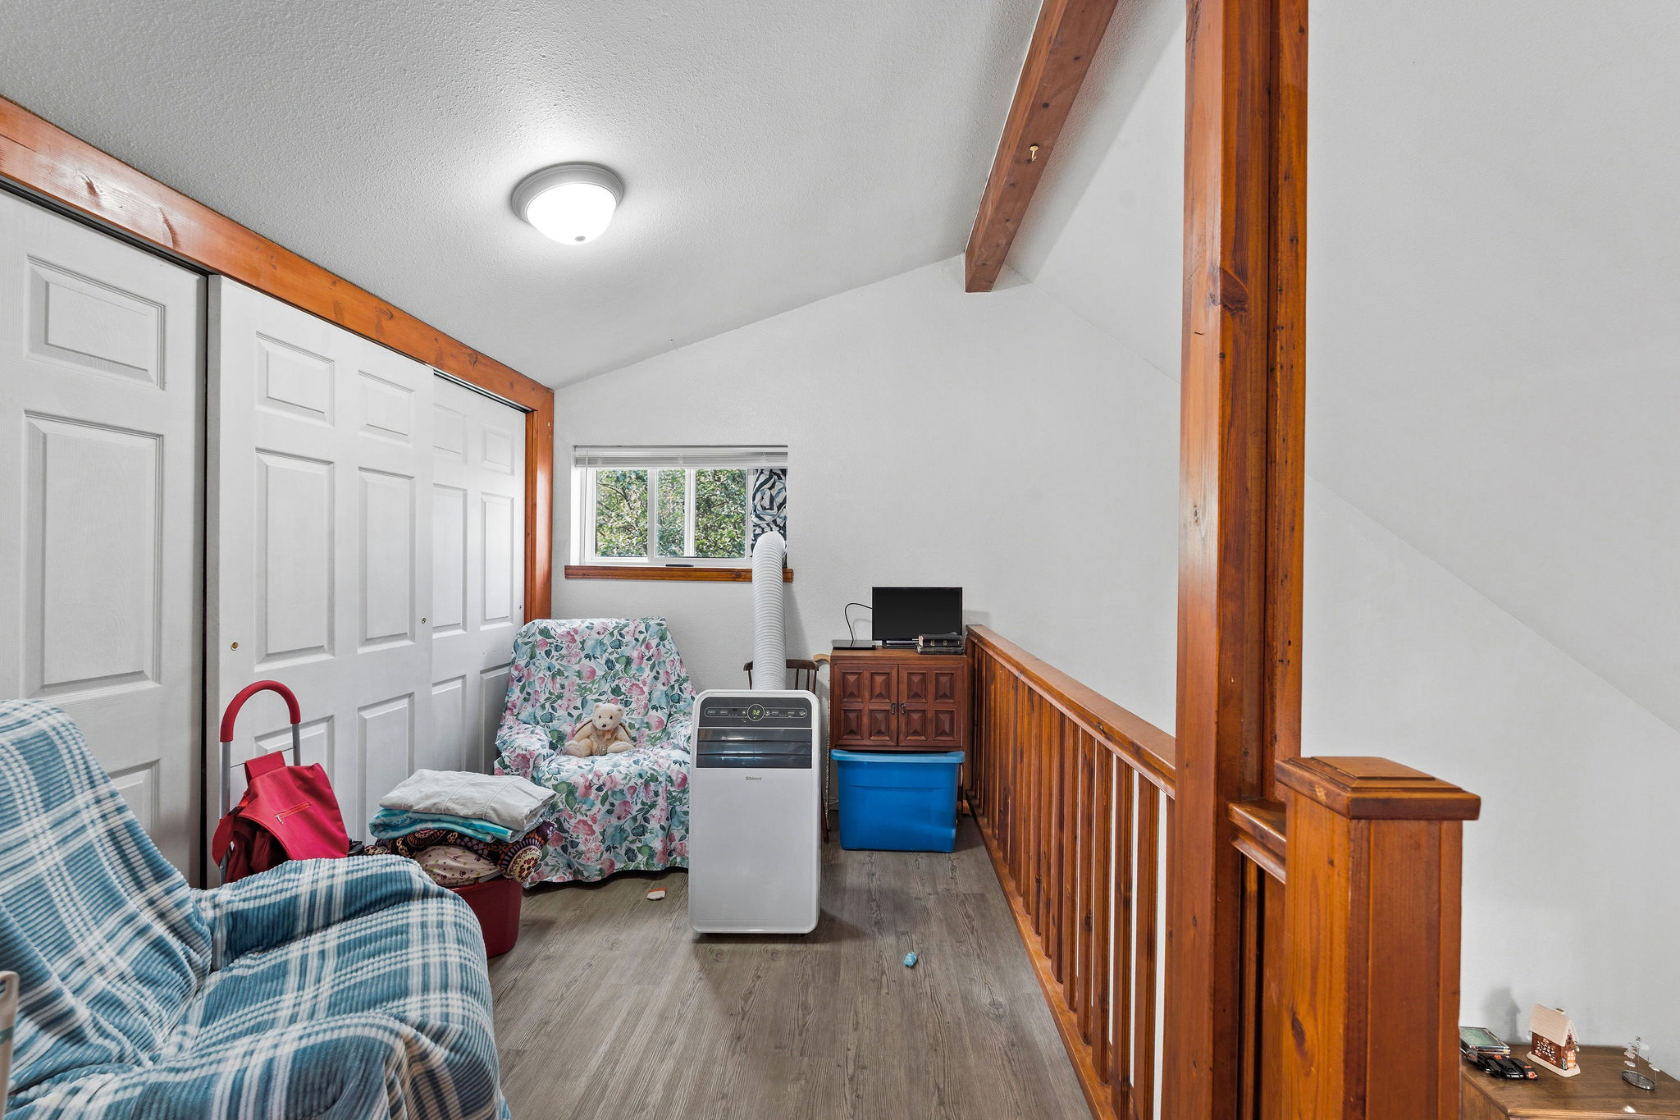
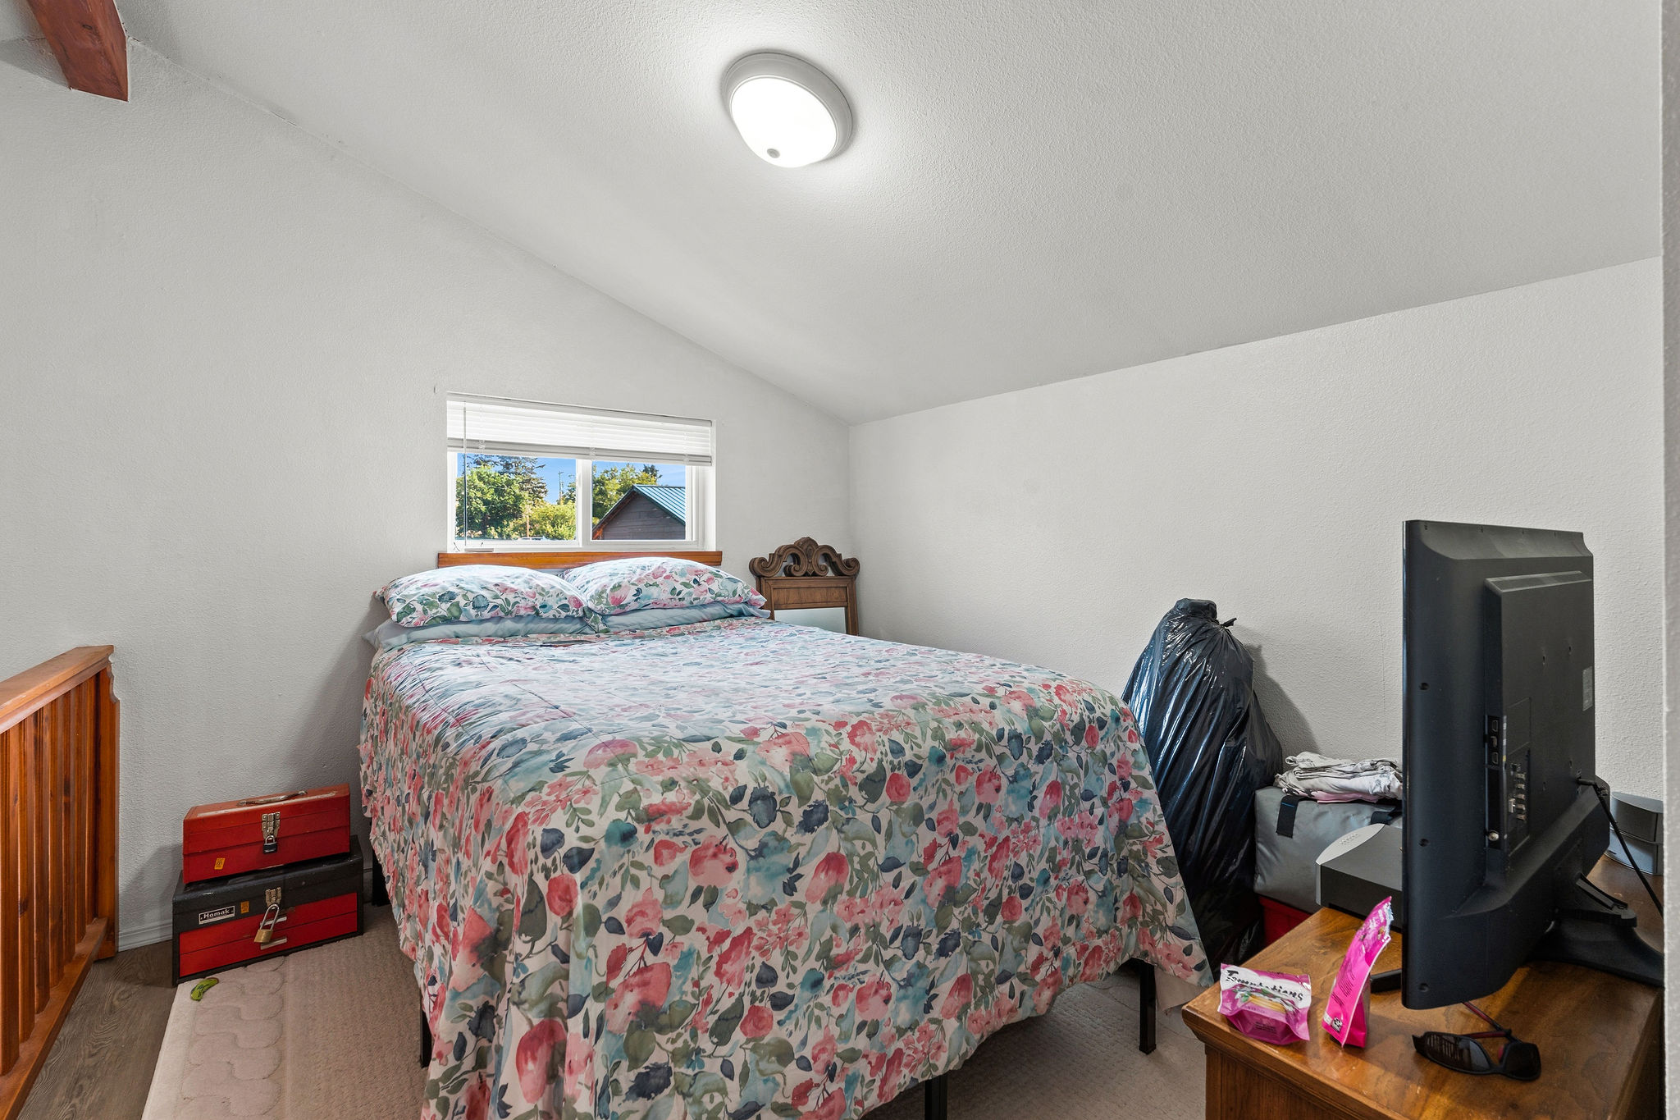
Upper loft landing area with built-in storage closets
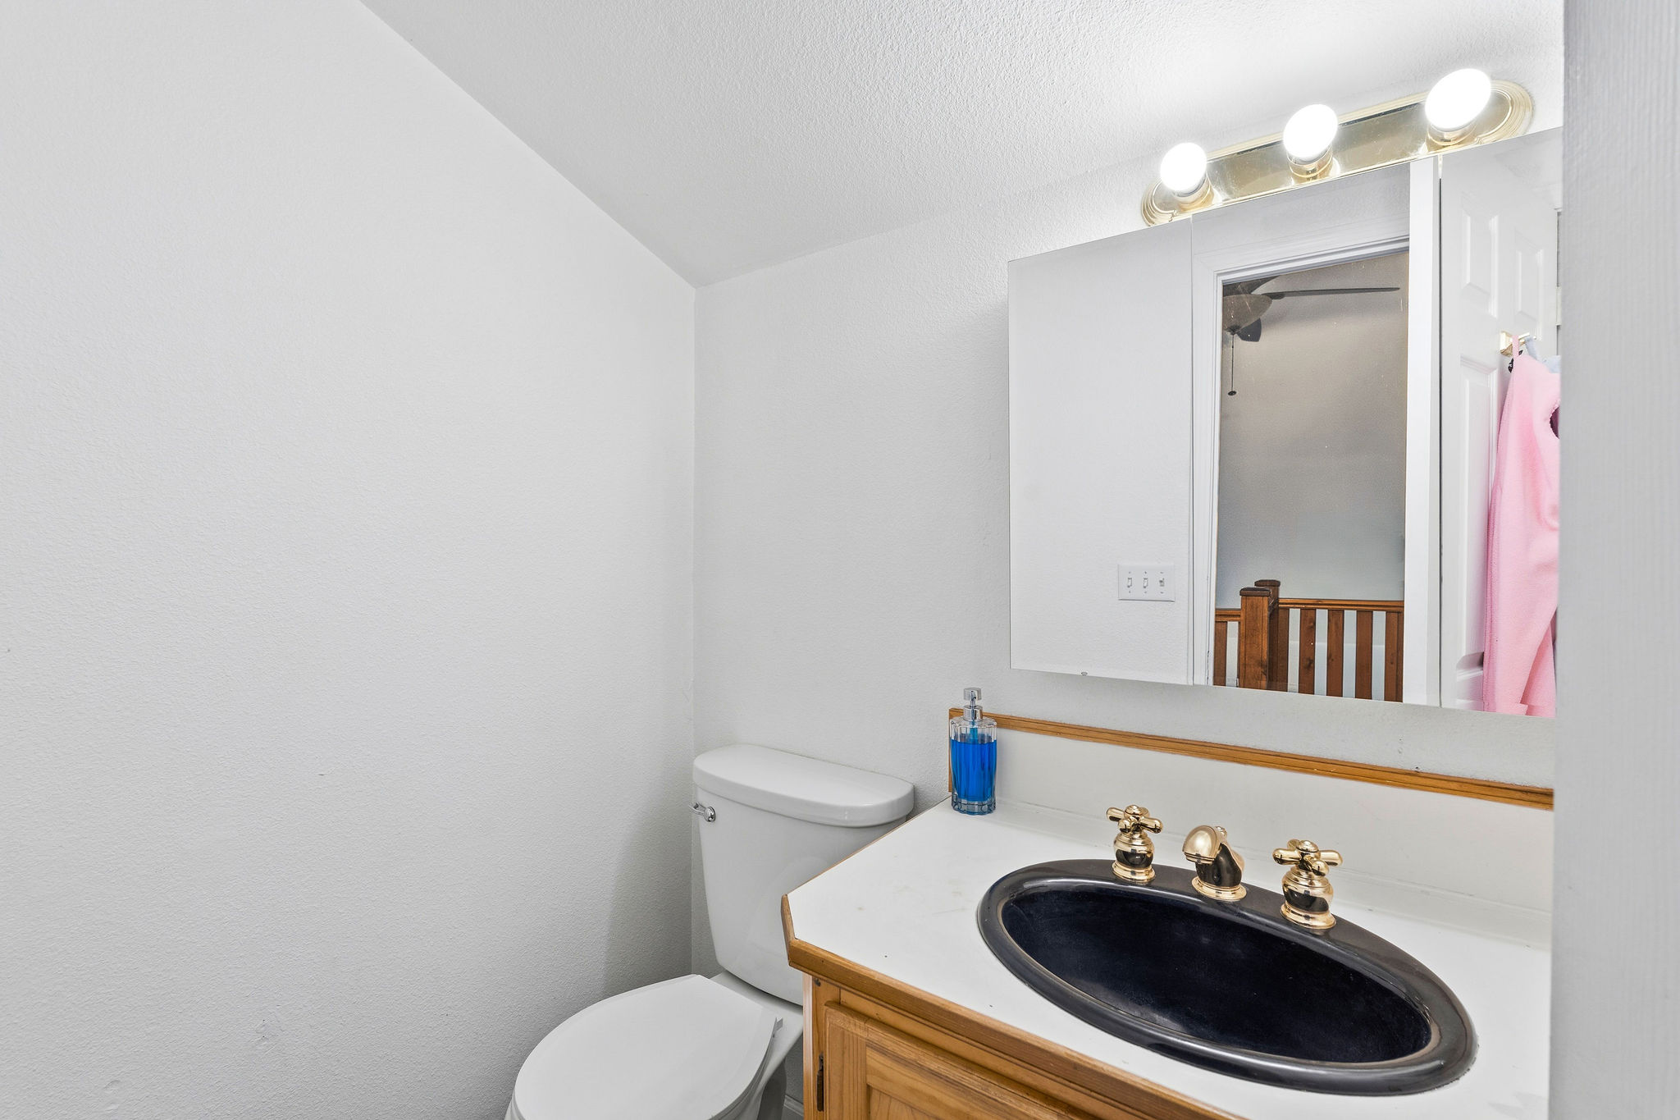
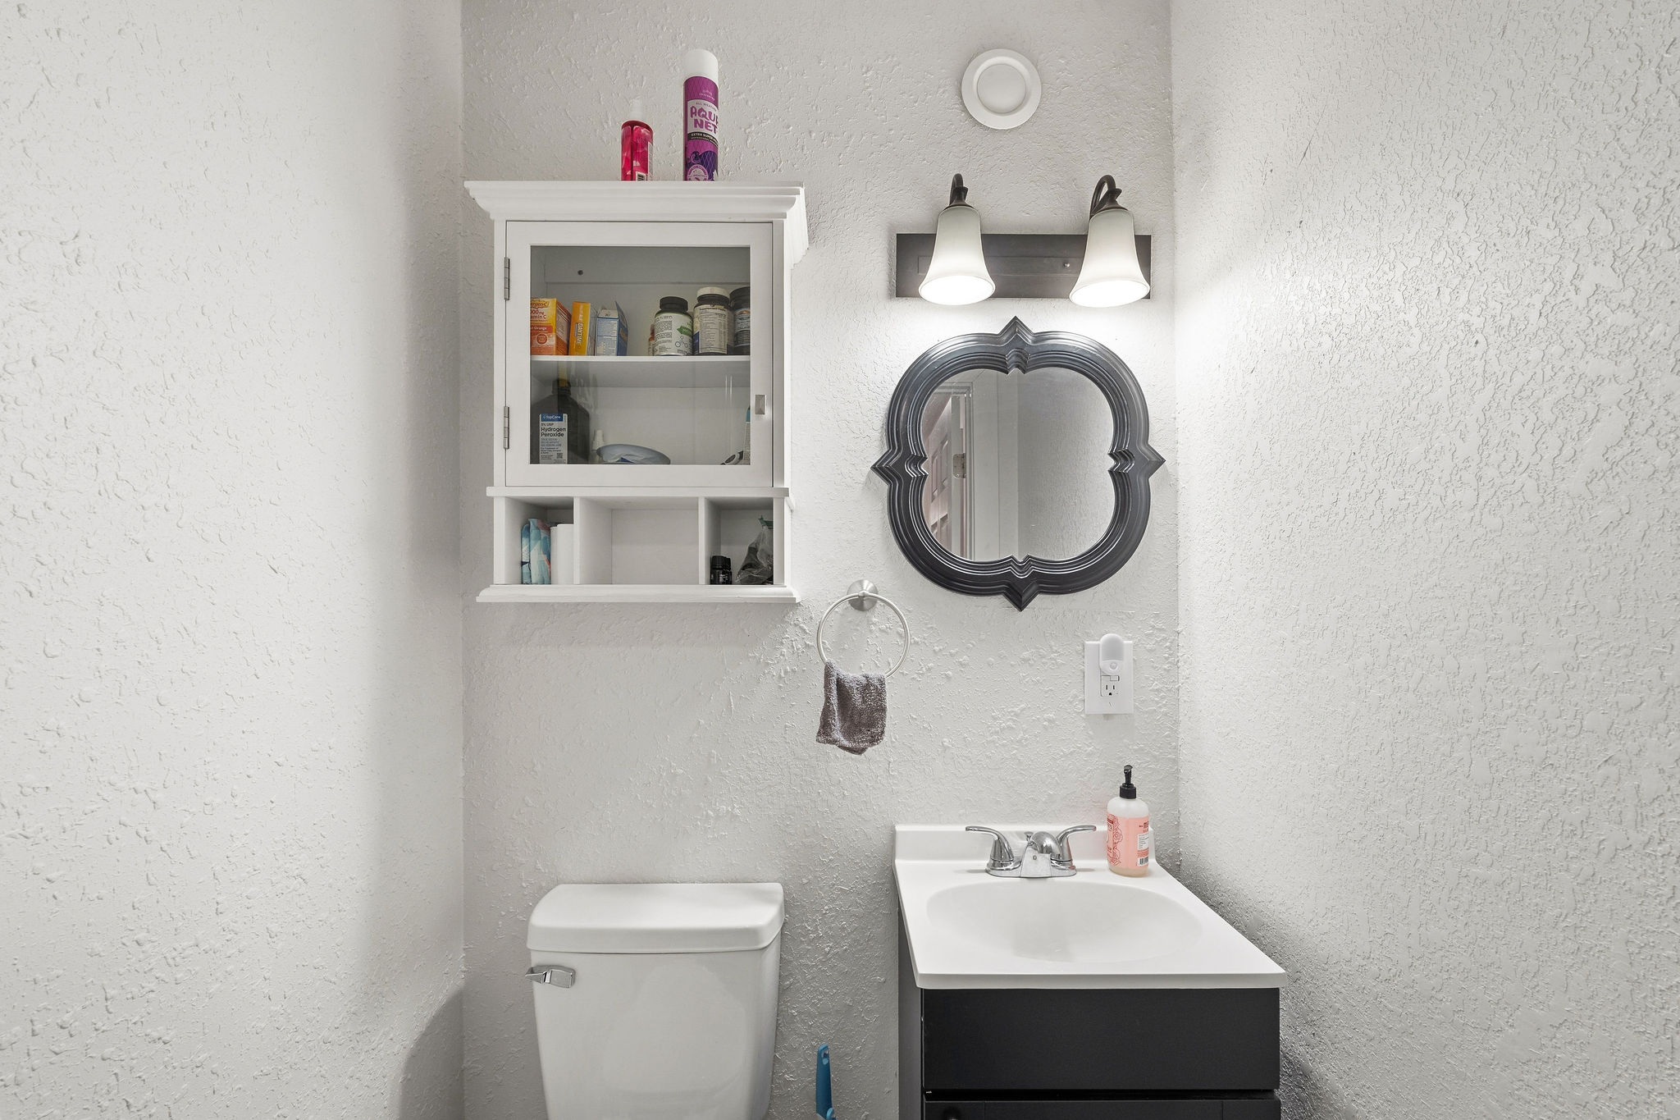
Upper level half bath with single vanity
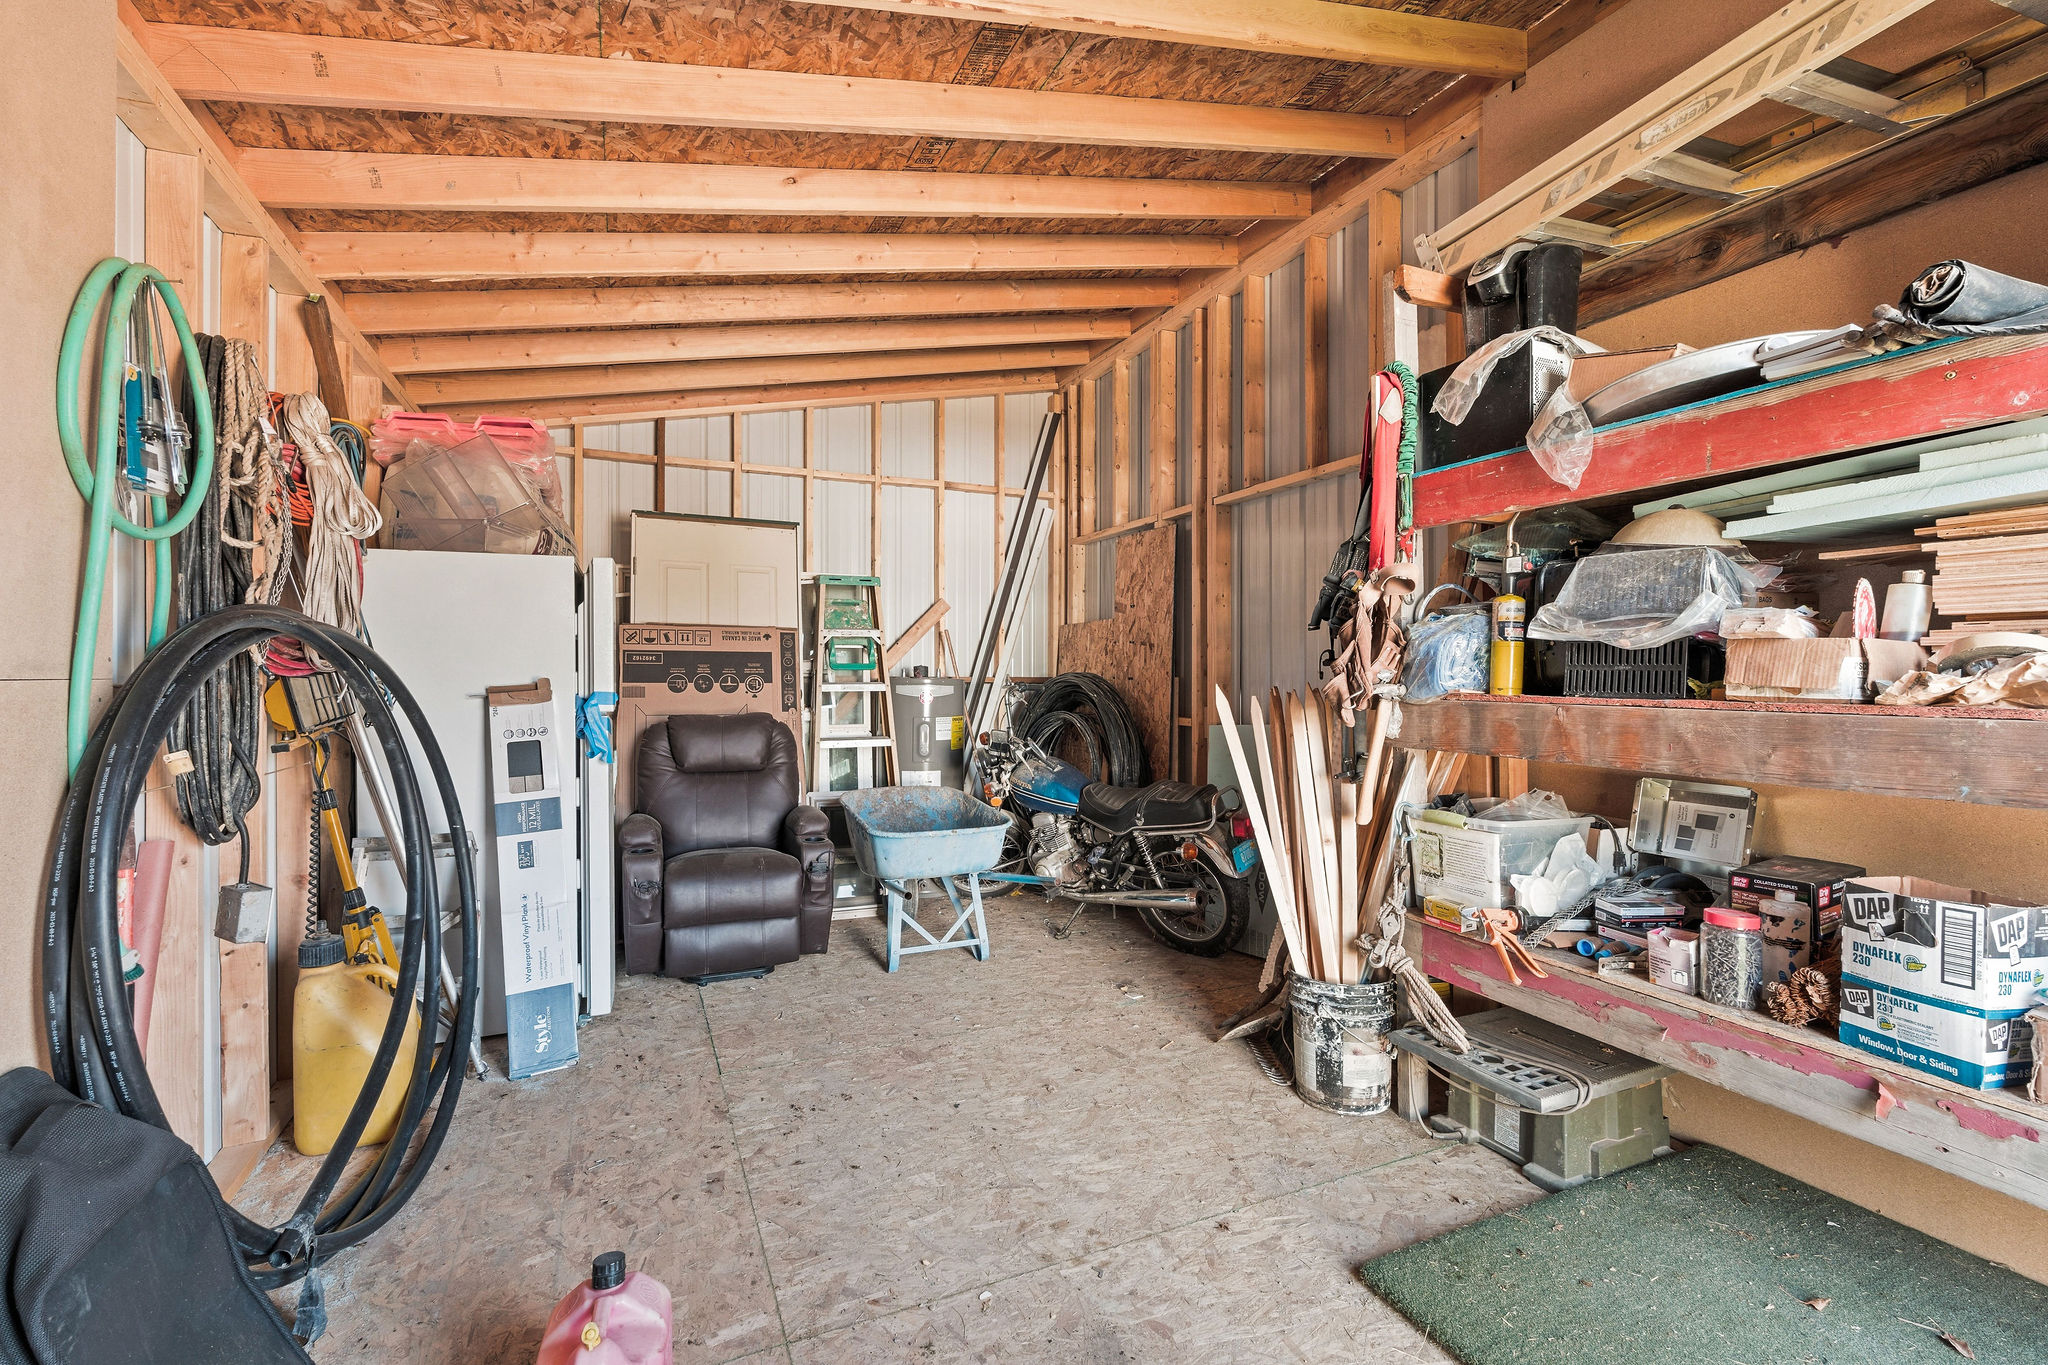
Interior view of attached shed space
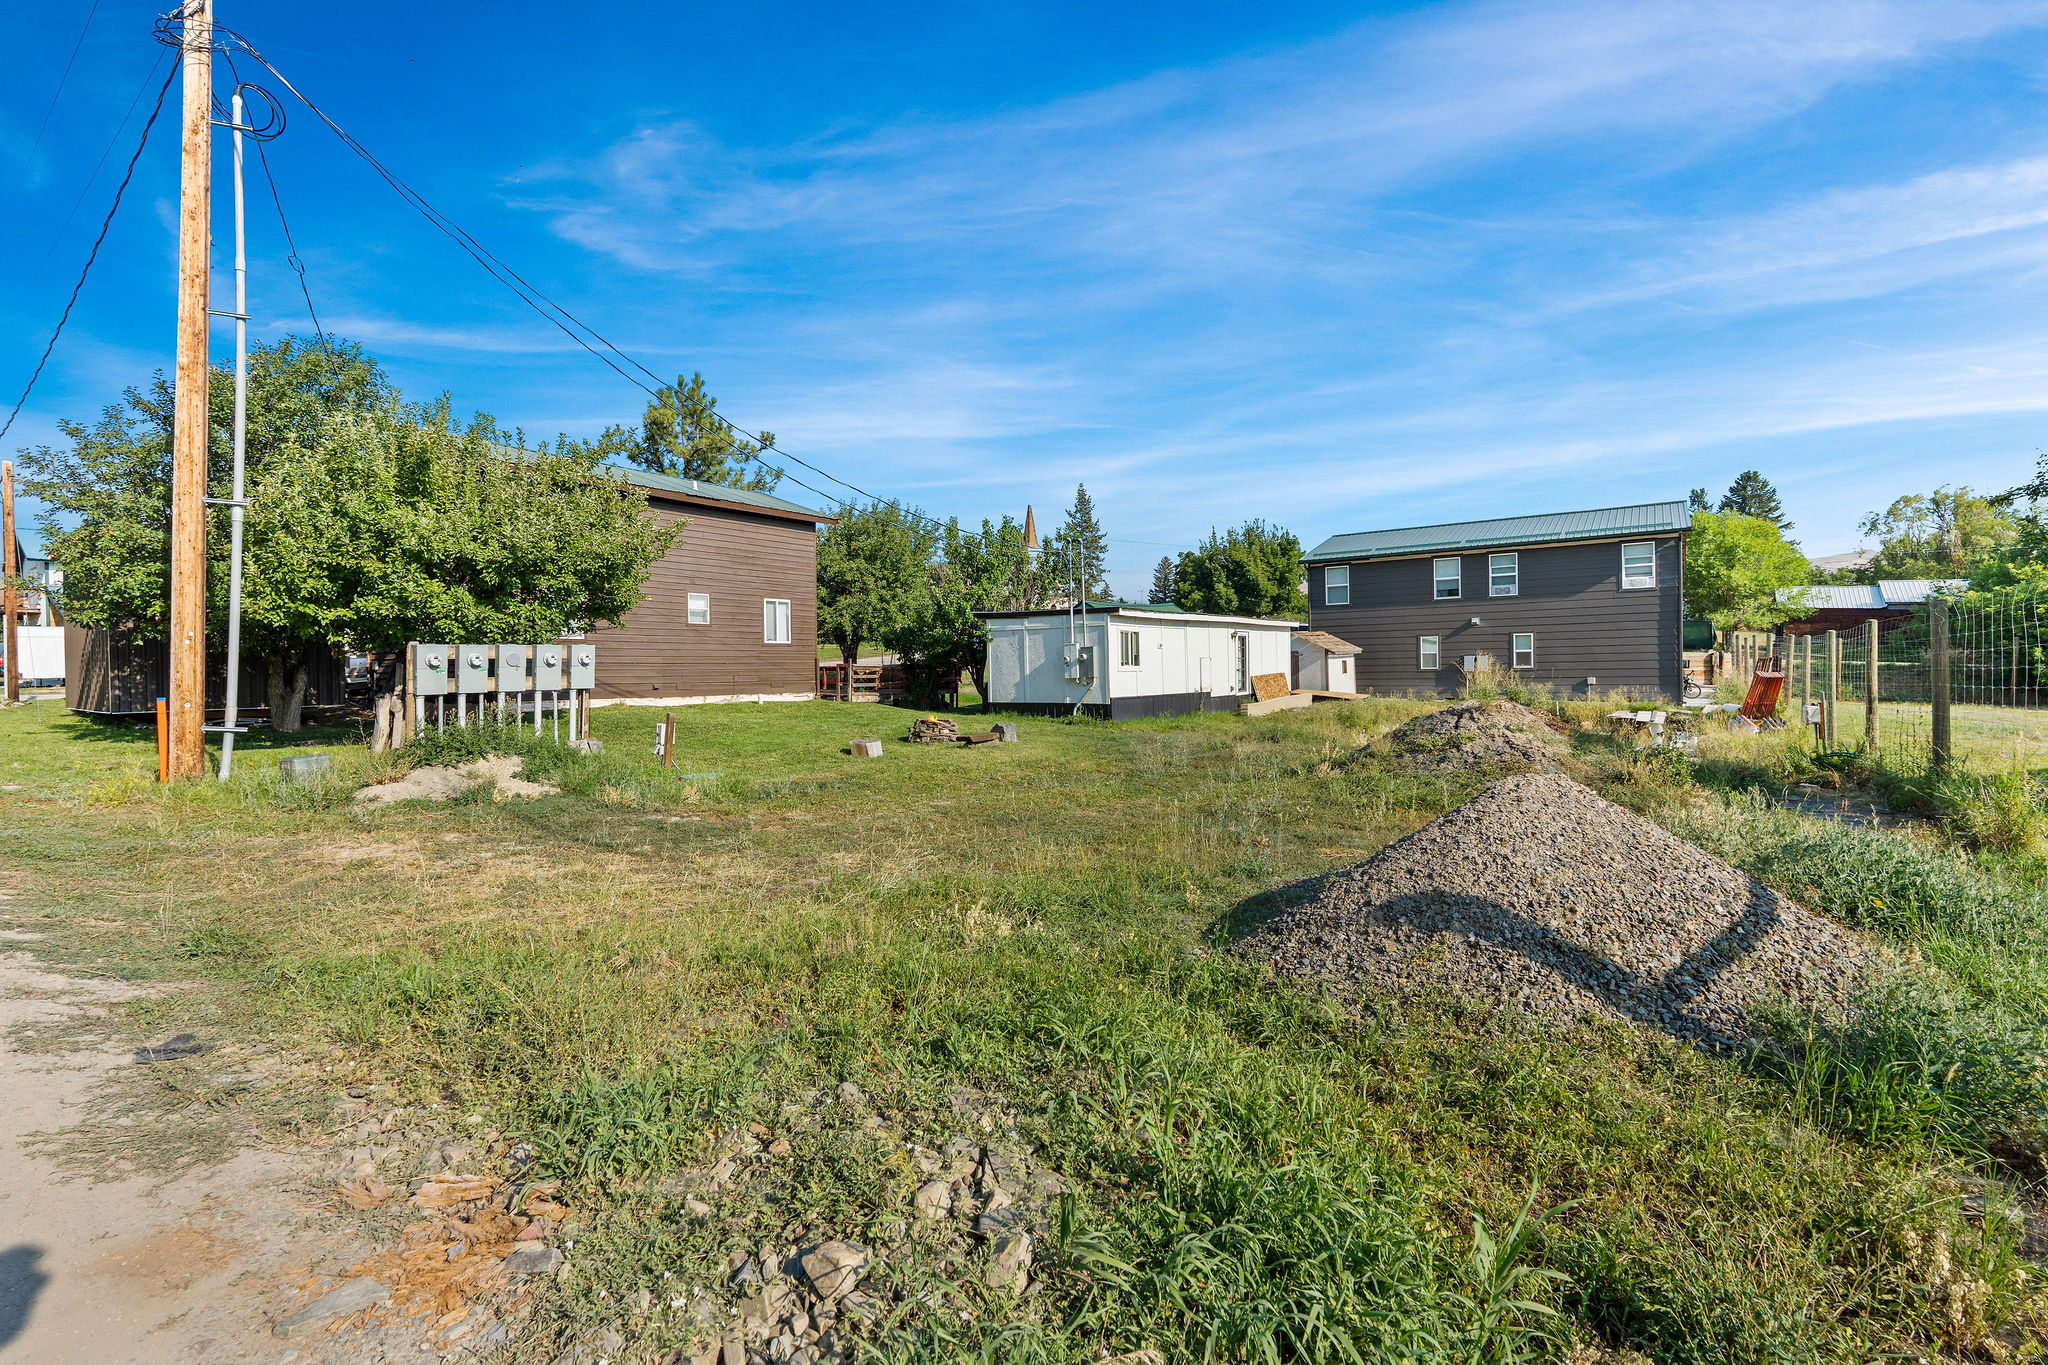
Overview of shared grounds and individual multi-family units
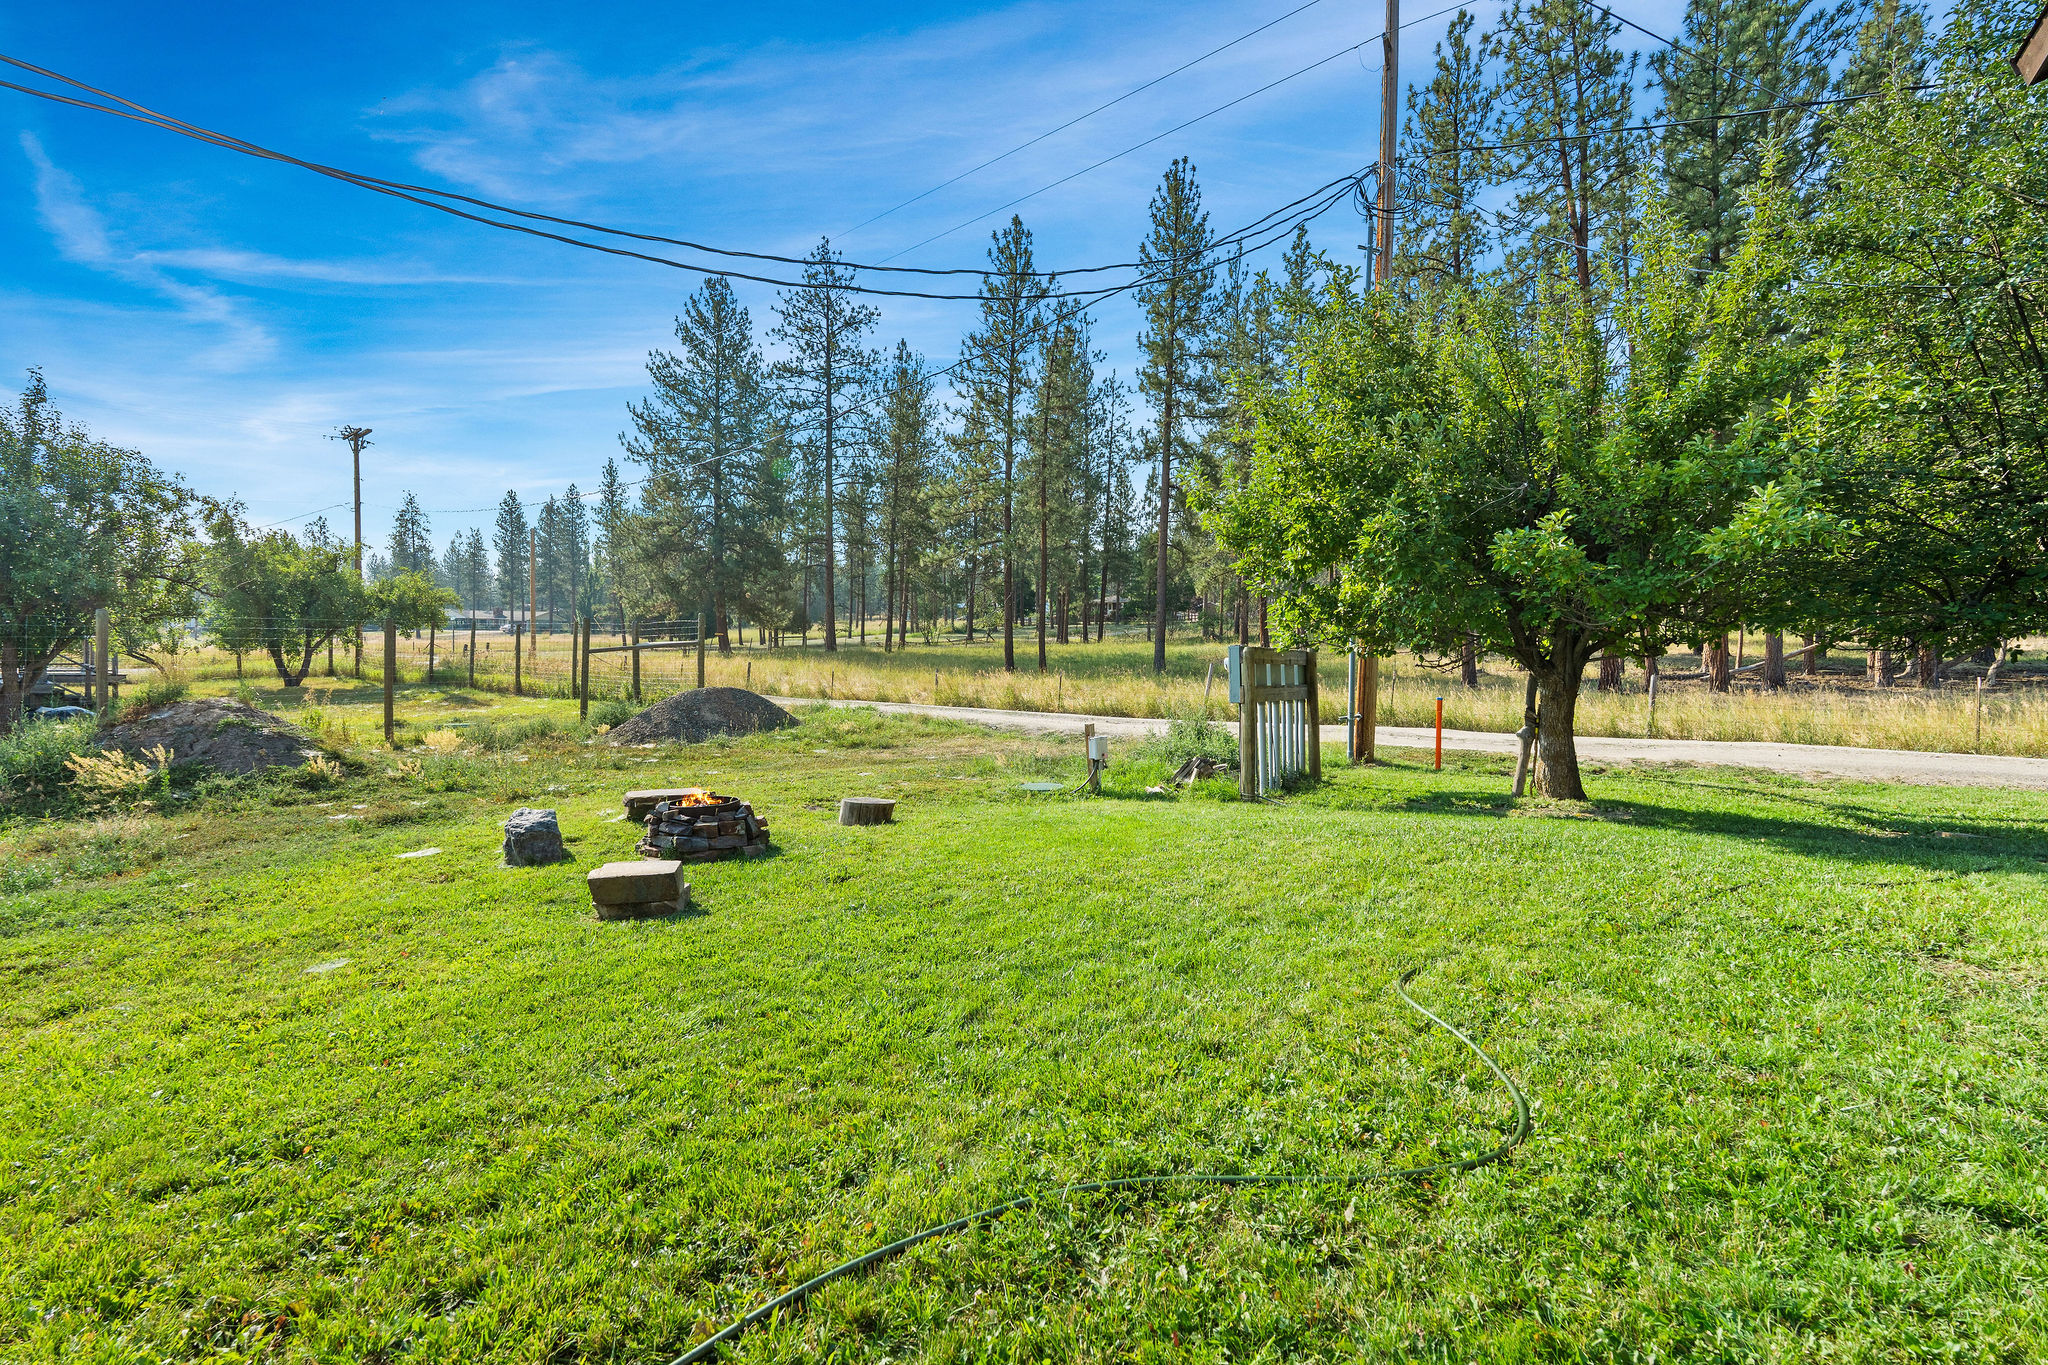
Shared outdoor yard space with outdoor fire pit area
Shaded lawn area with mature fruit tree
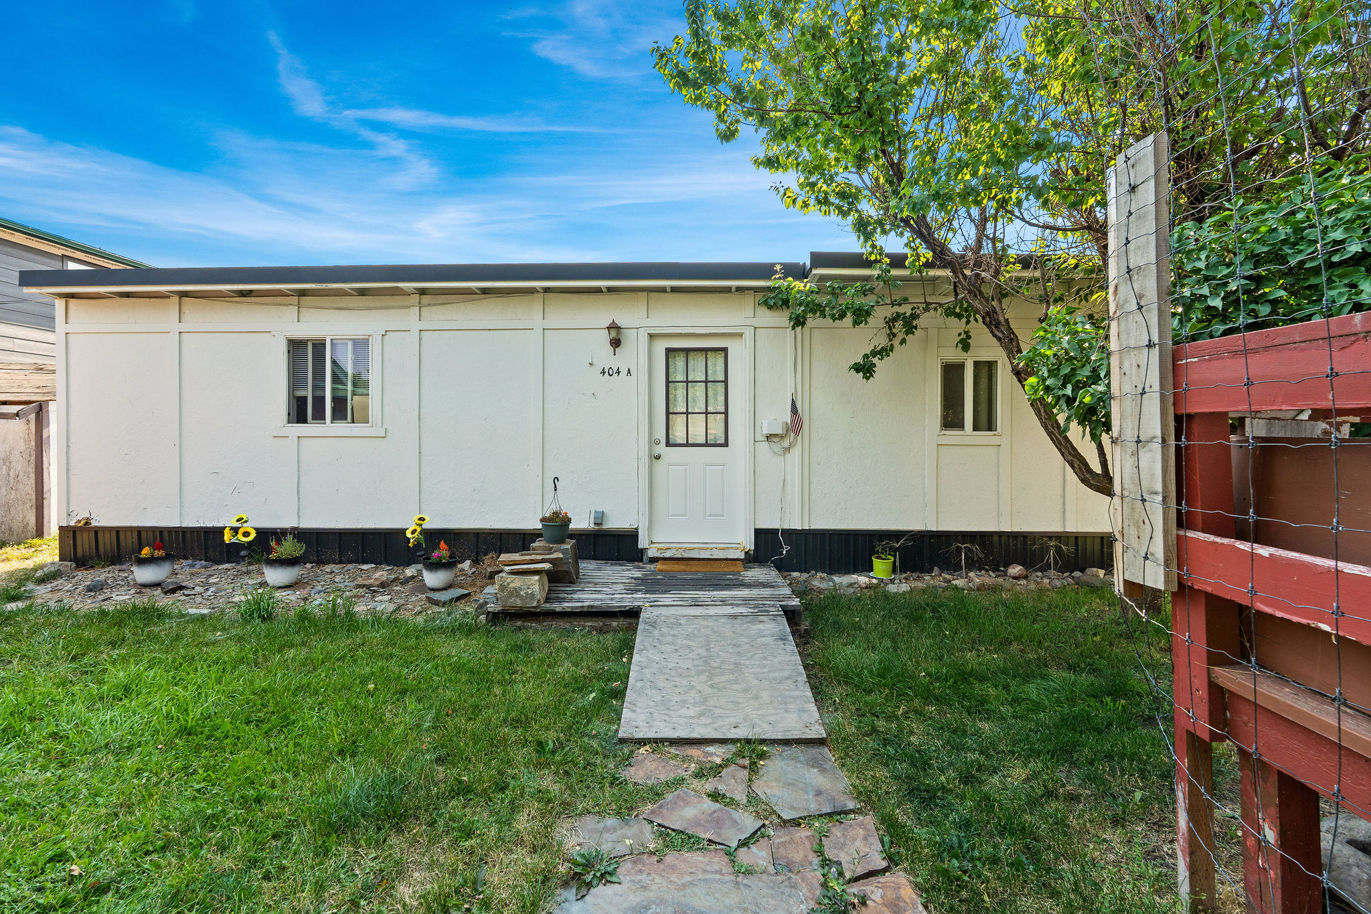
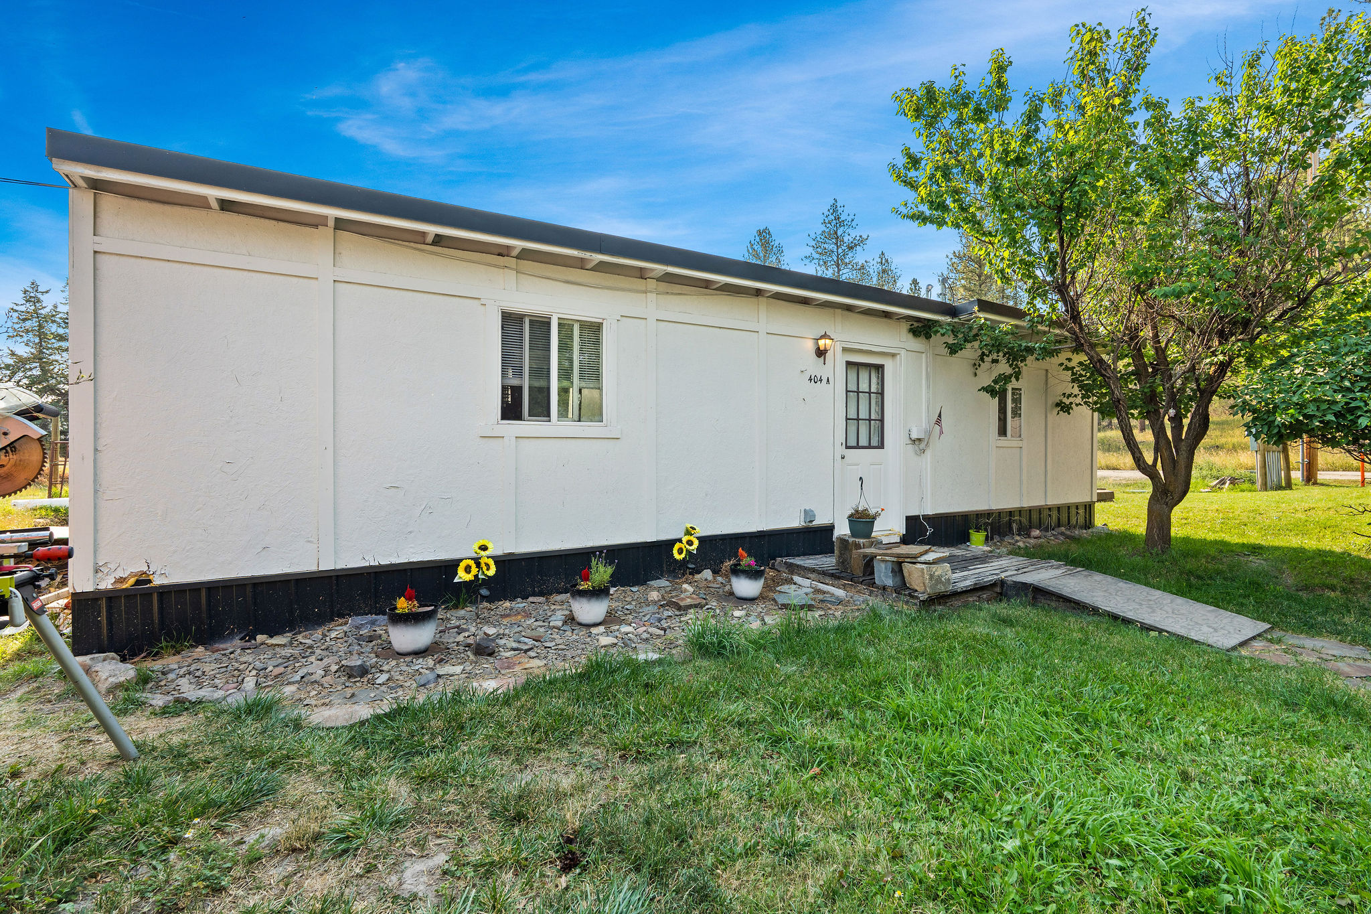
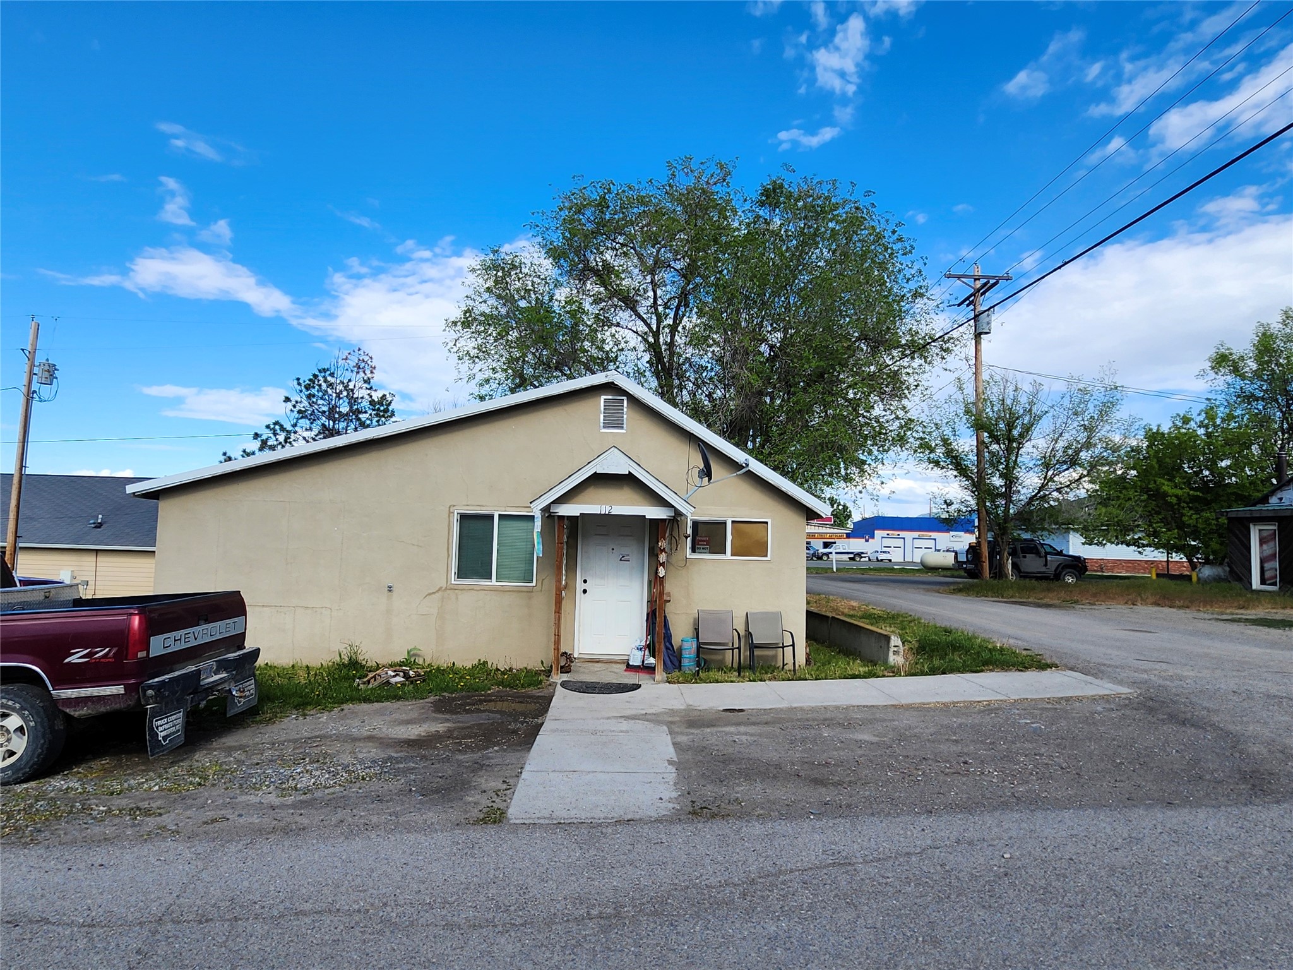
White House front exterior entrance
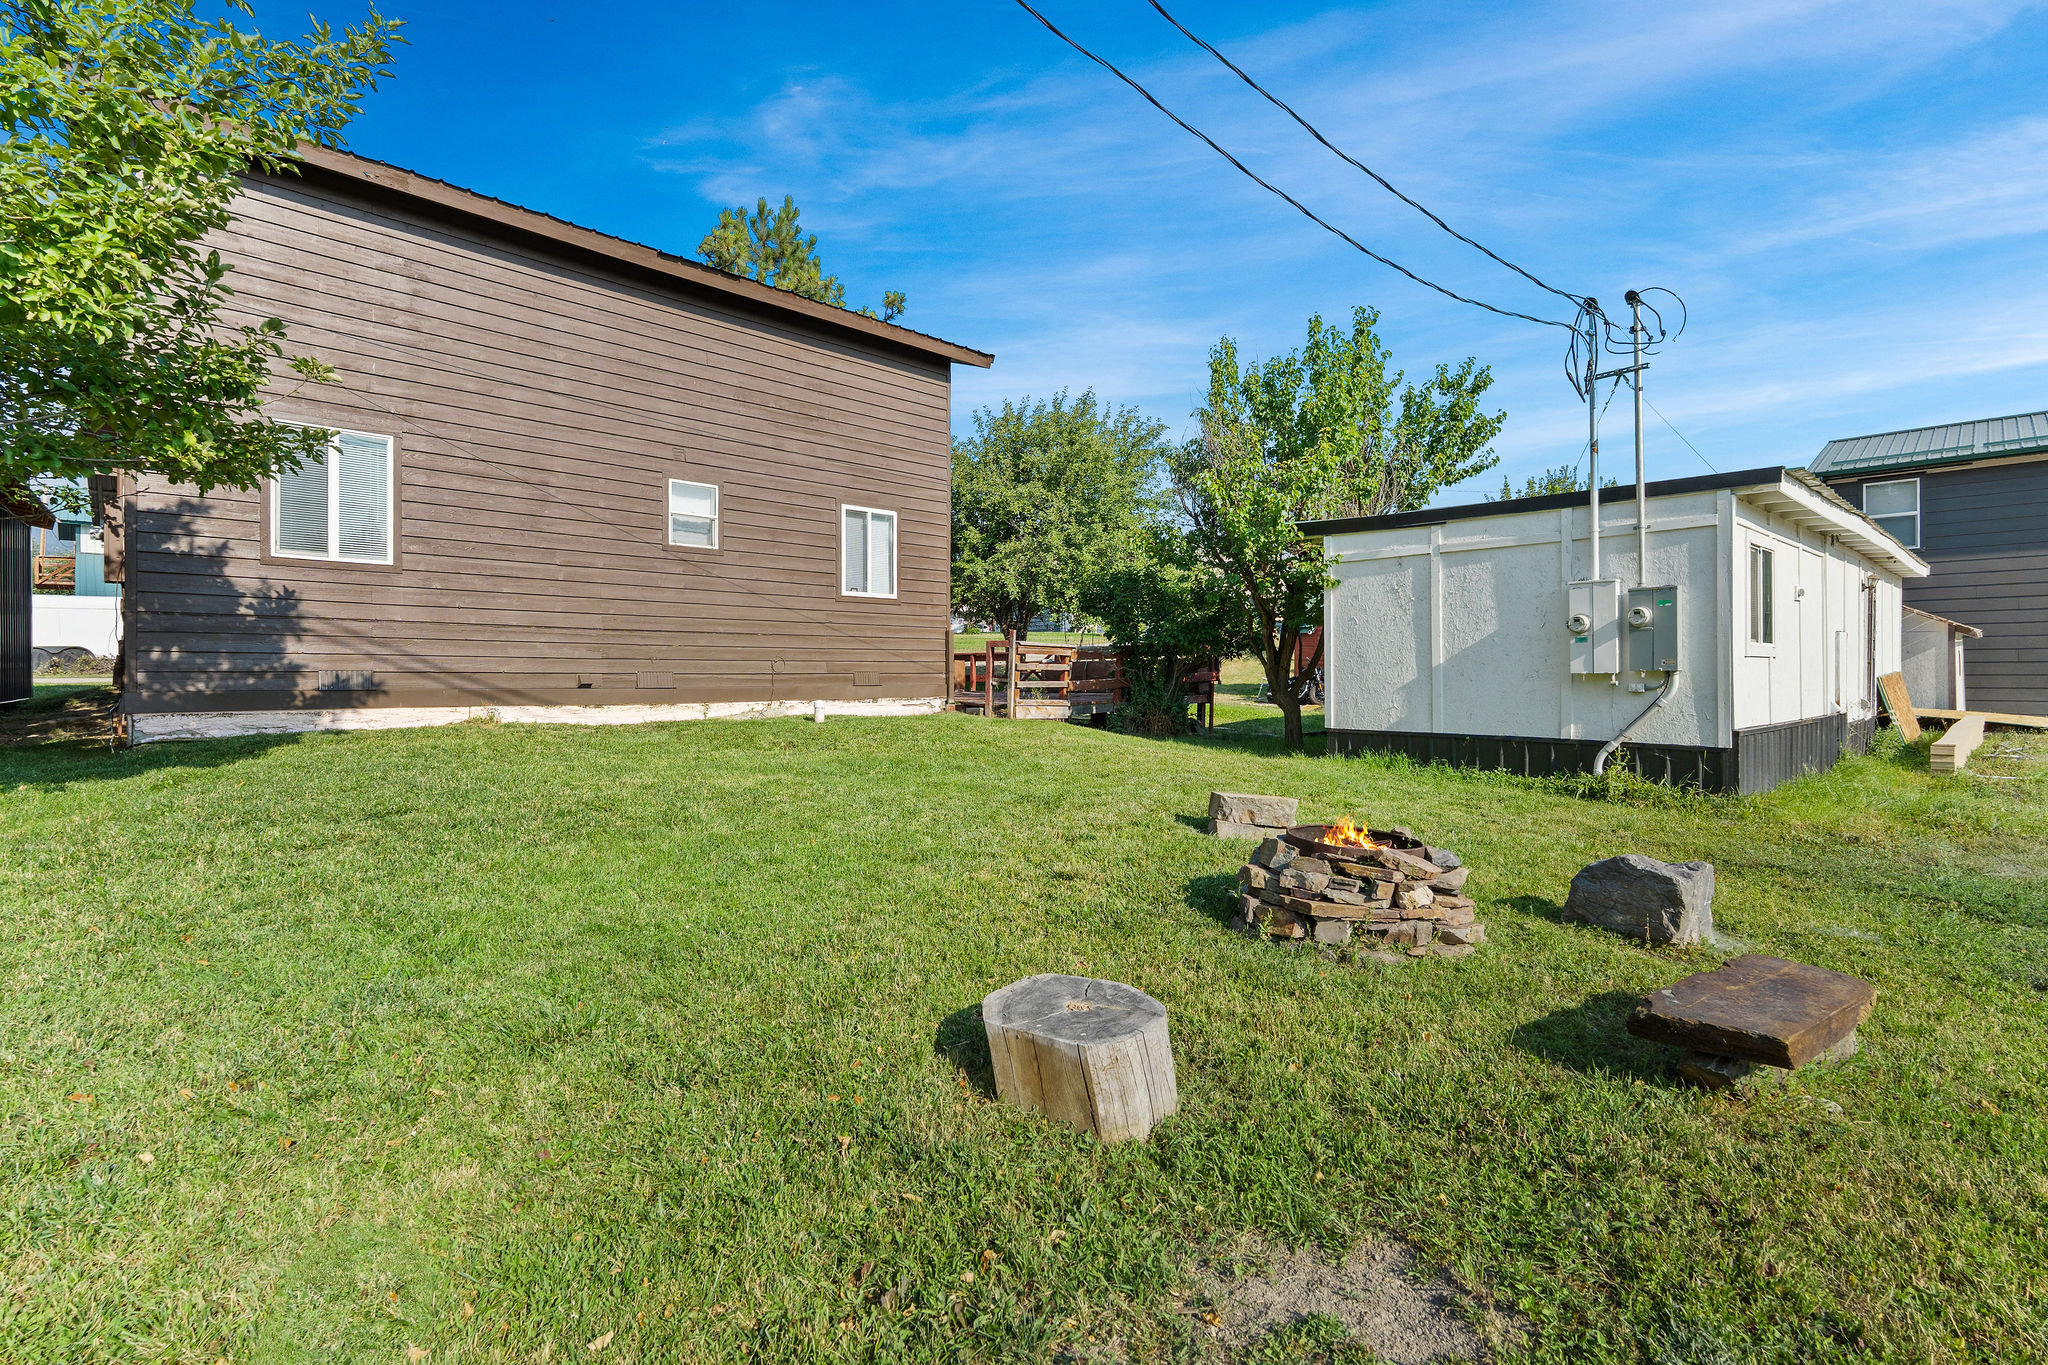
Lawn area between Brown House and White House with fire pit
White House exterior and walkway
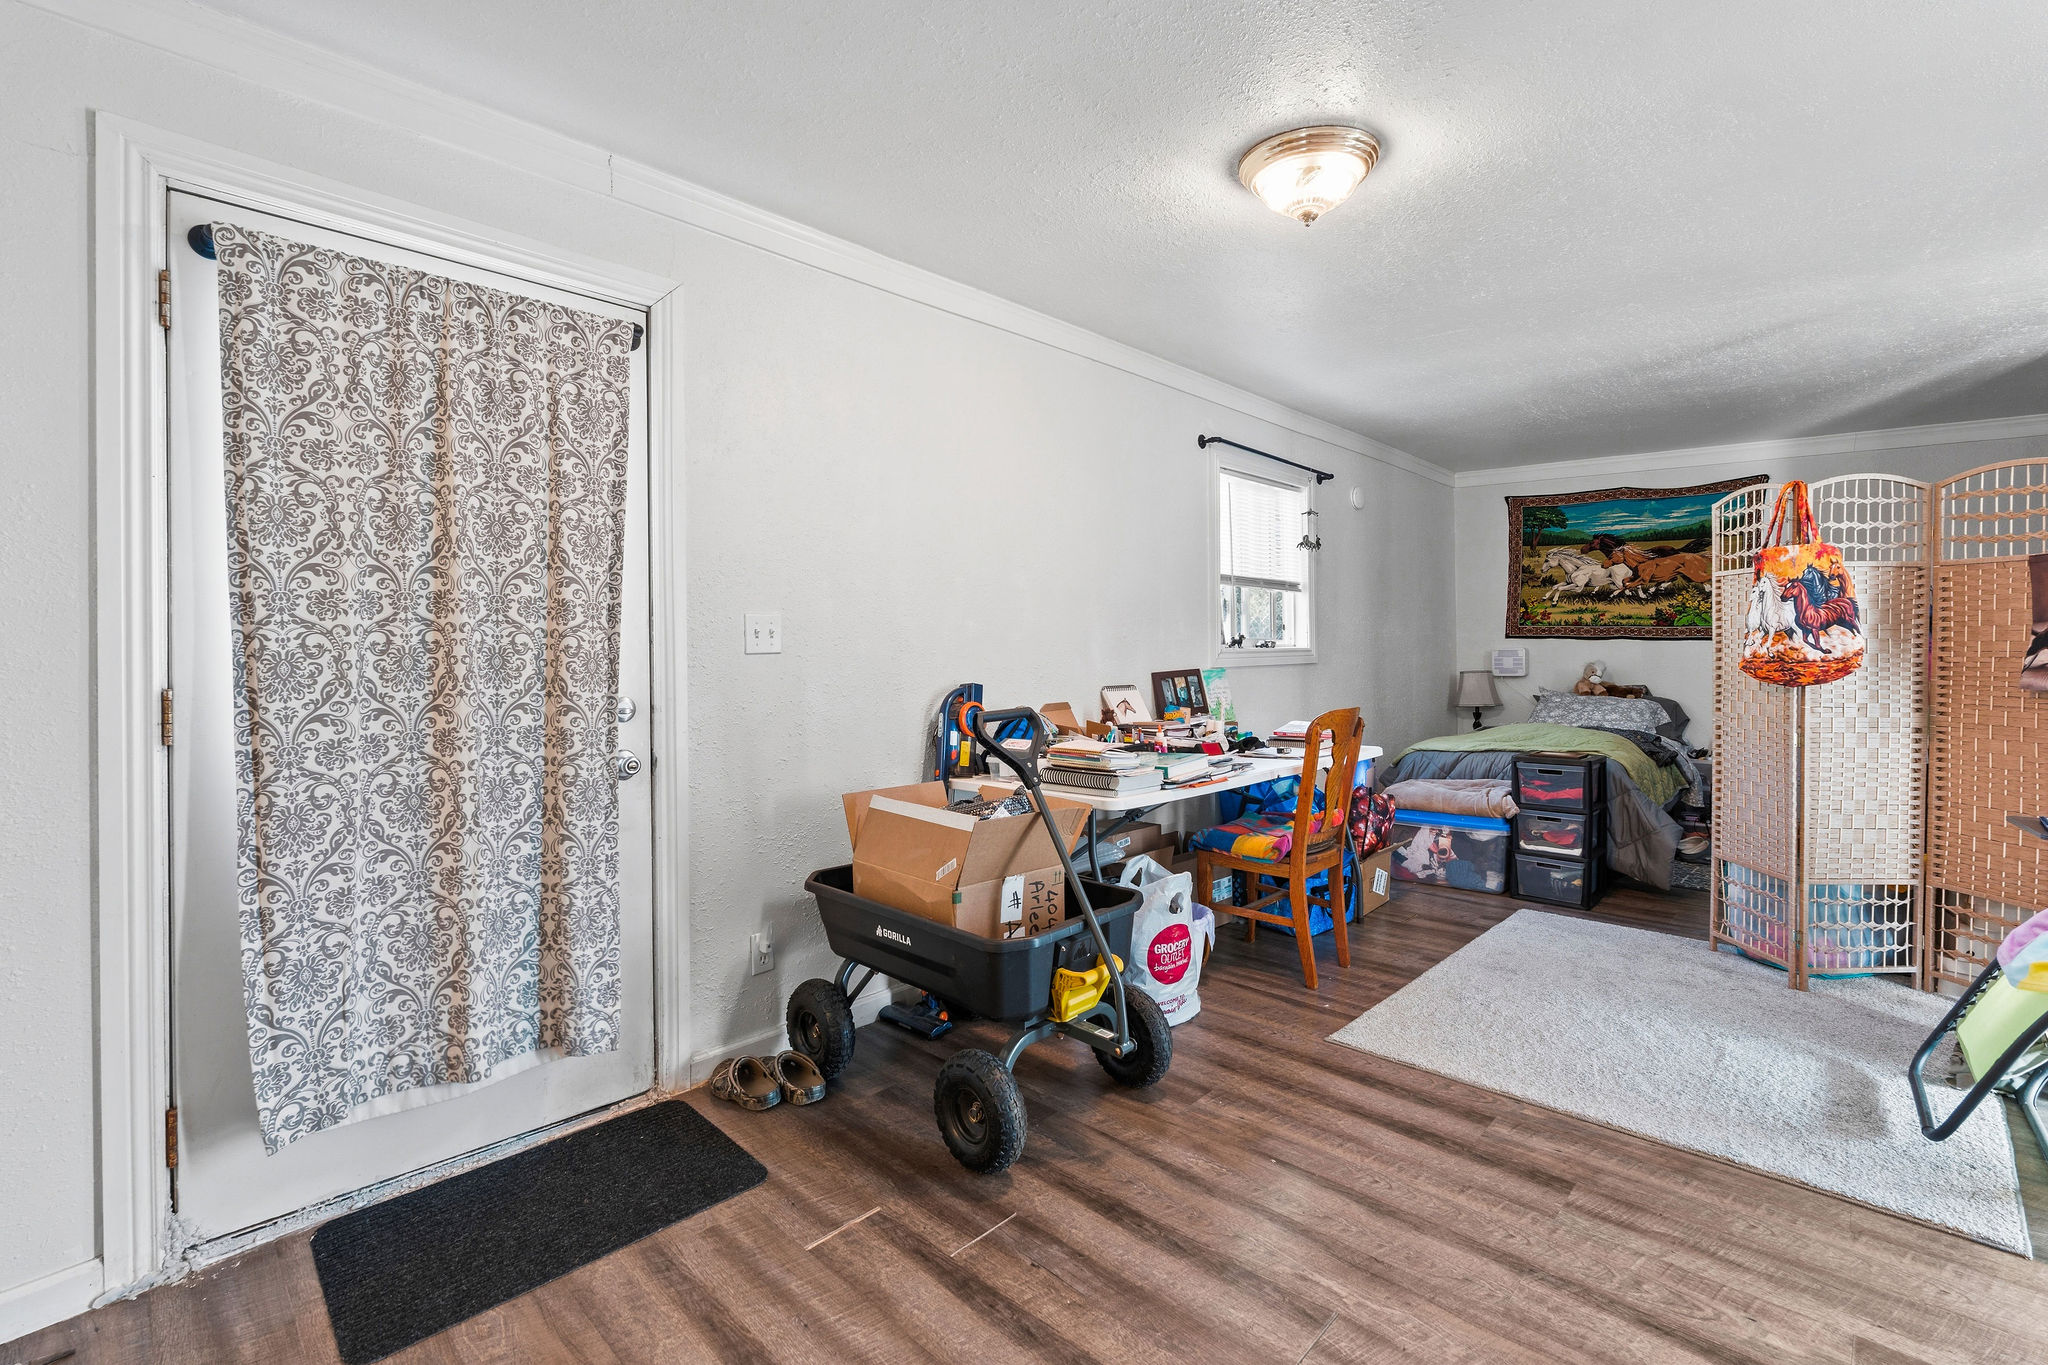
White House open living area looking toward bedroom nook
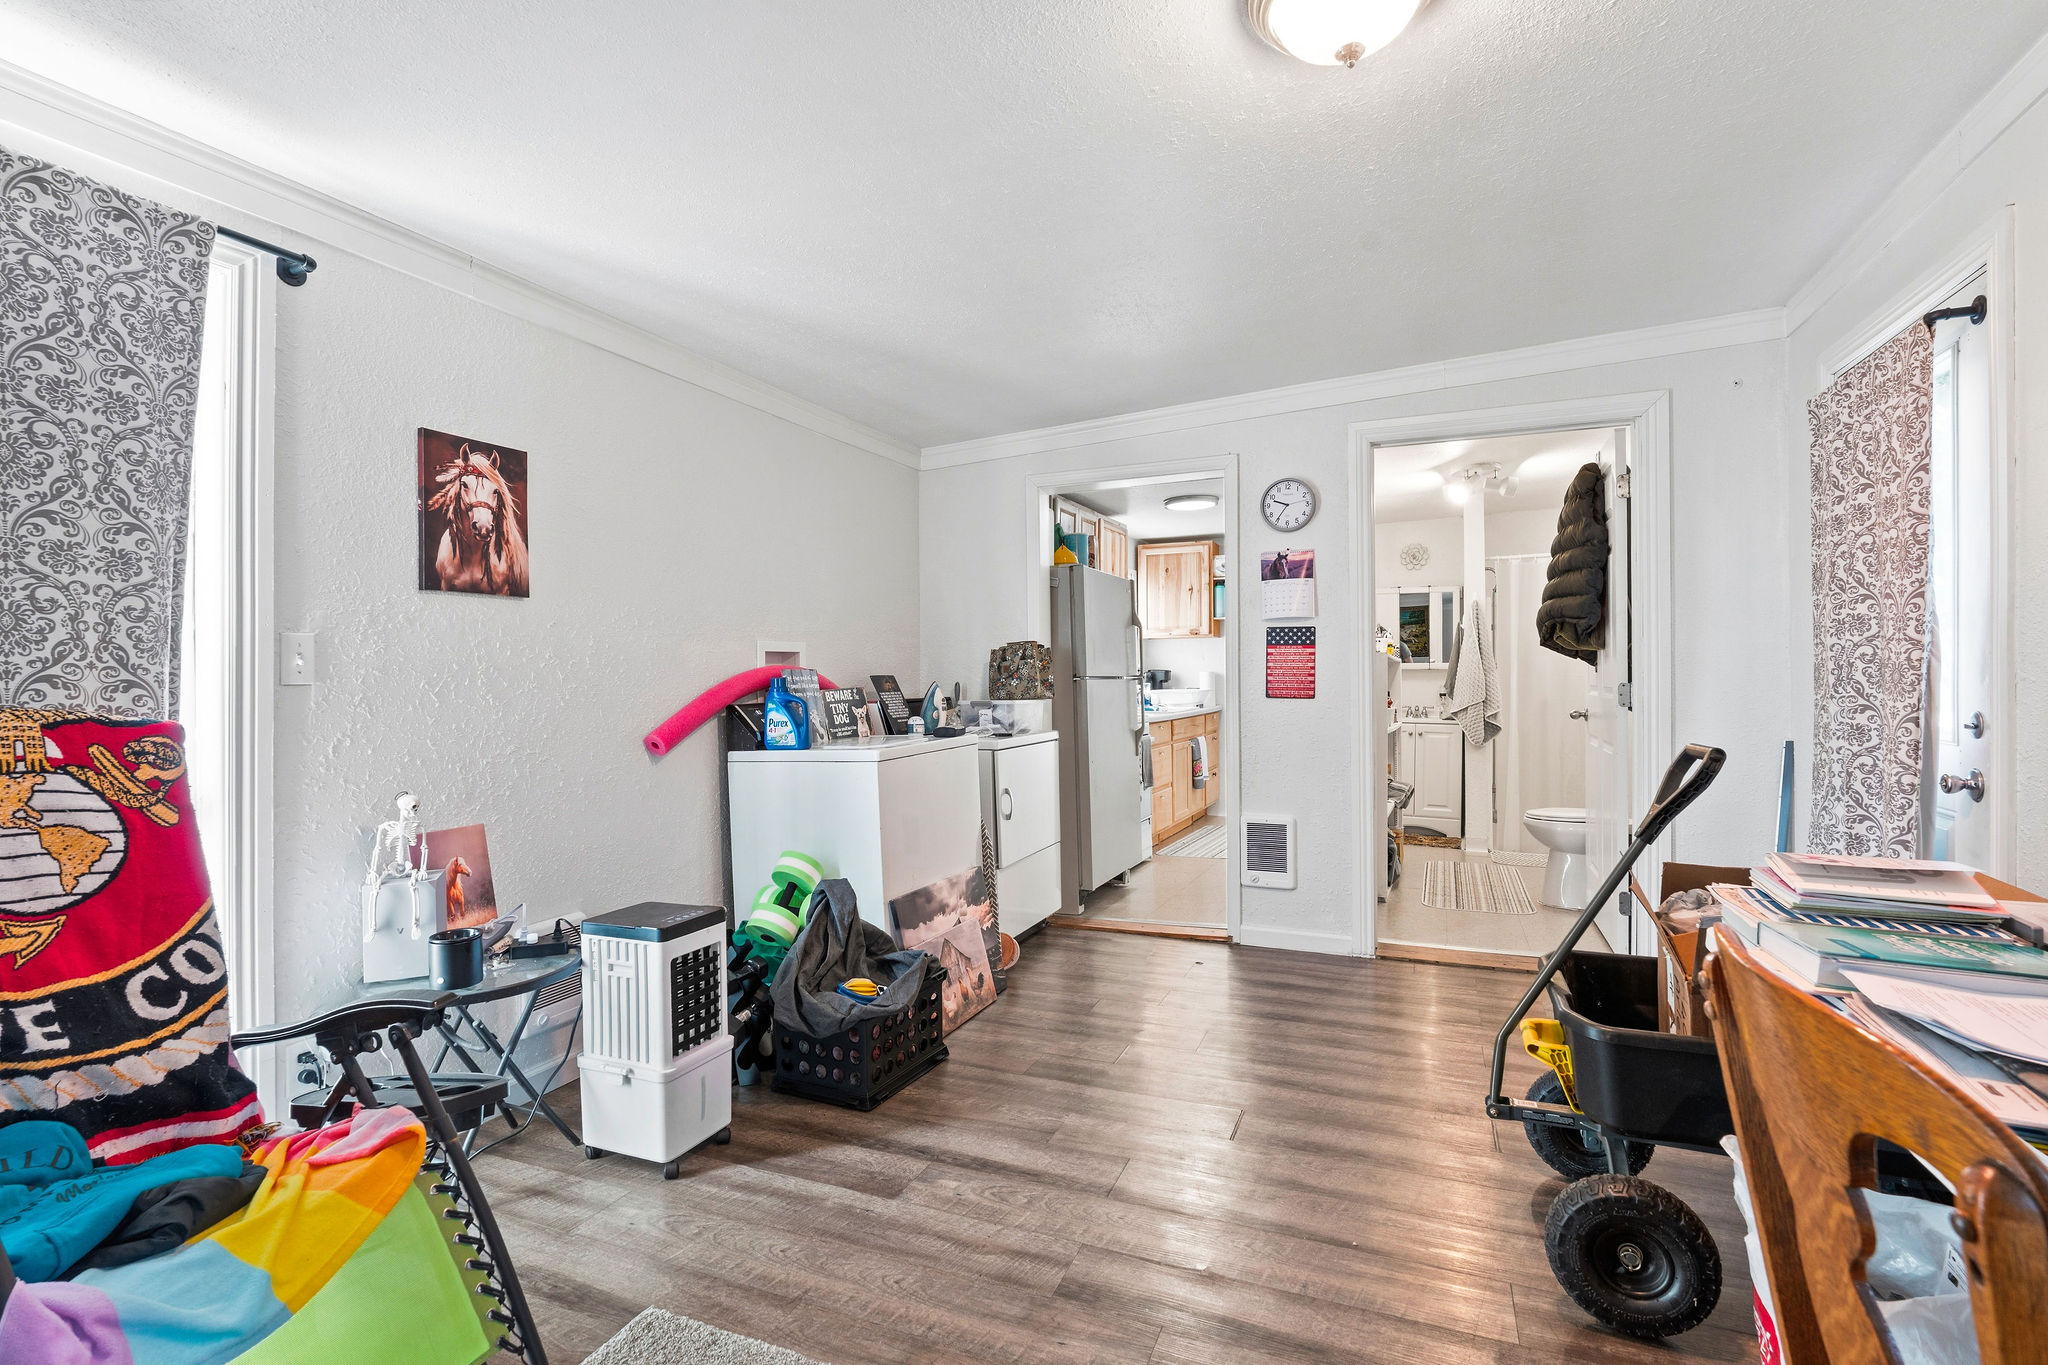
White House living room view showing kitchen and bath entries
White House bedroom space
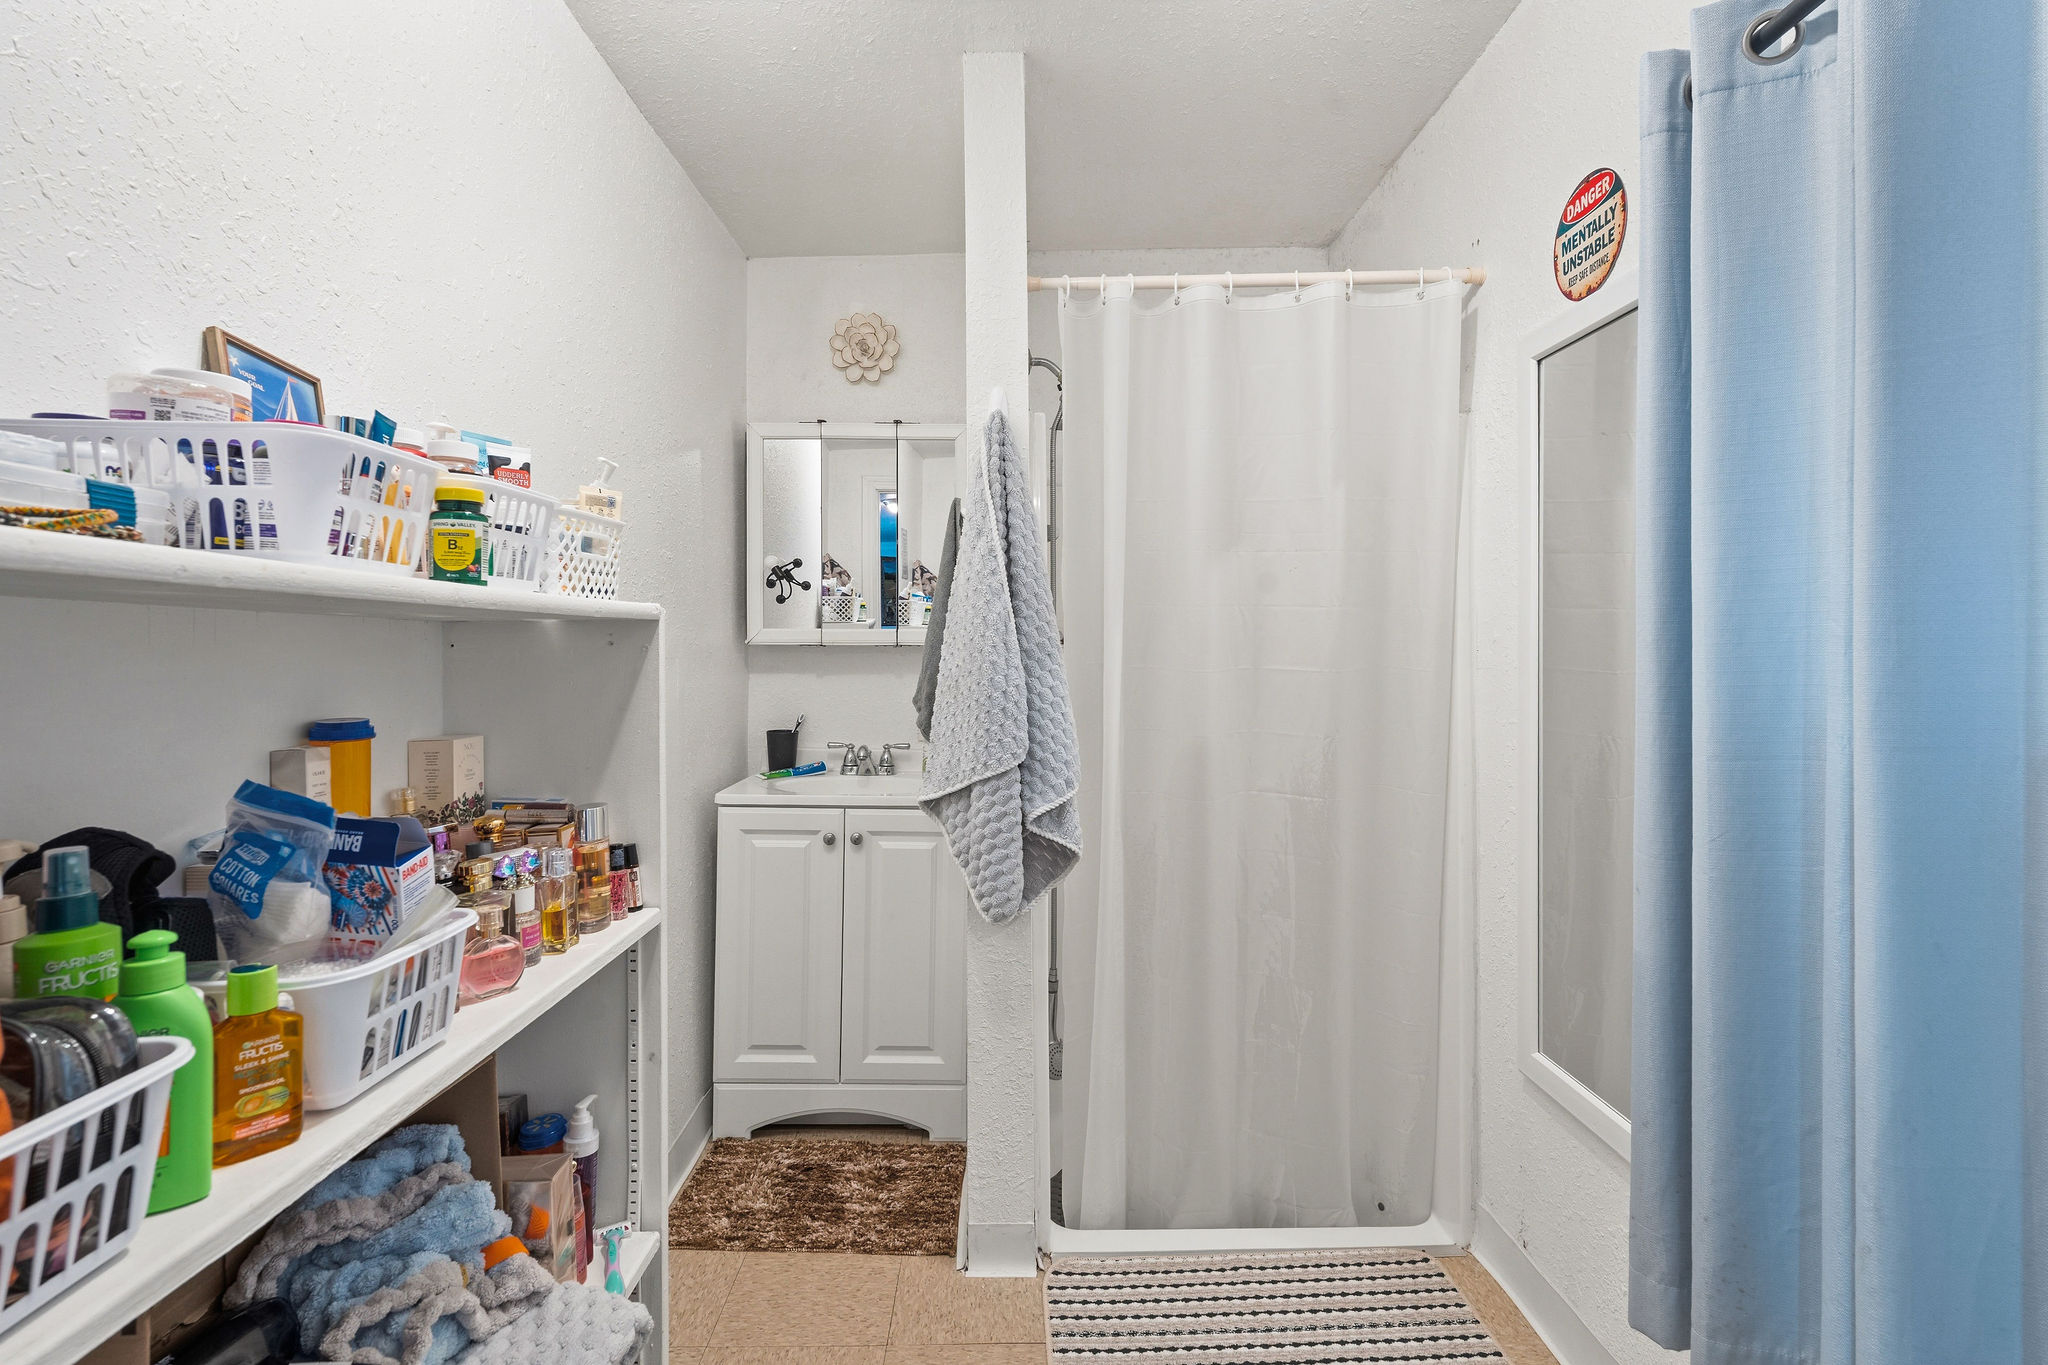
White House bathroom with walk-in shower and vanity
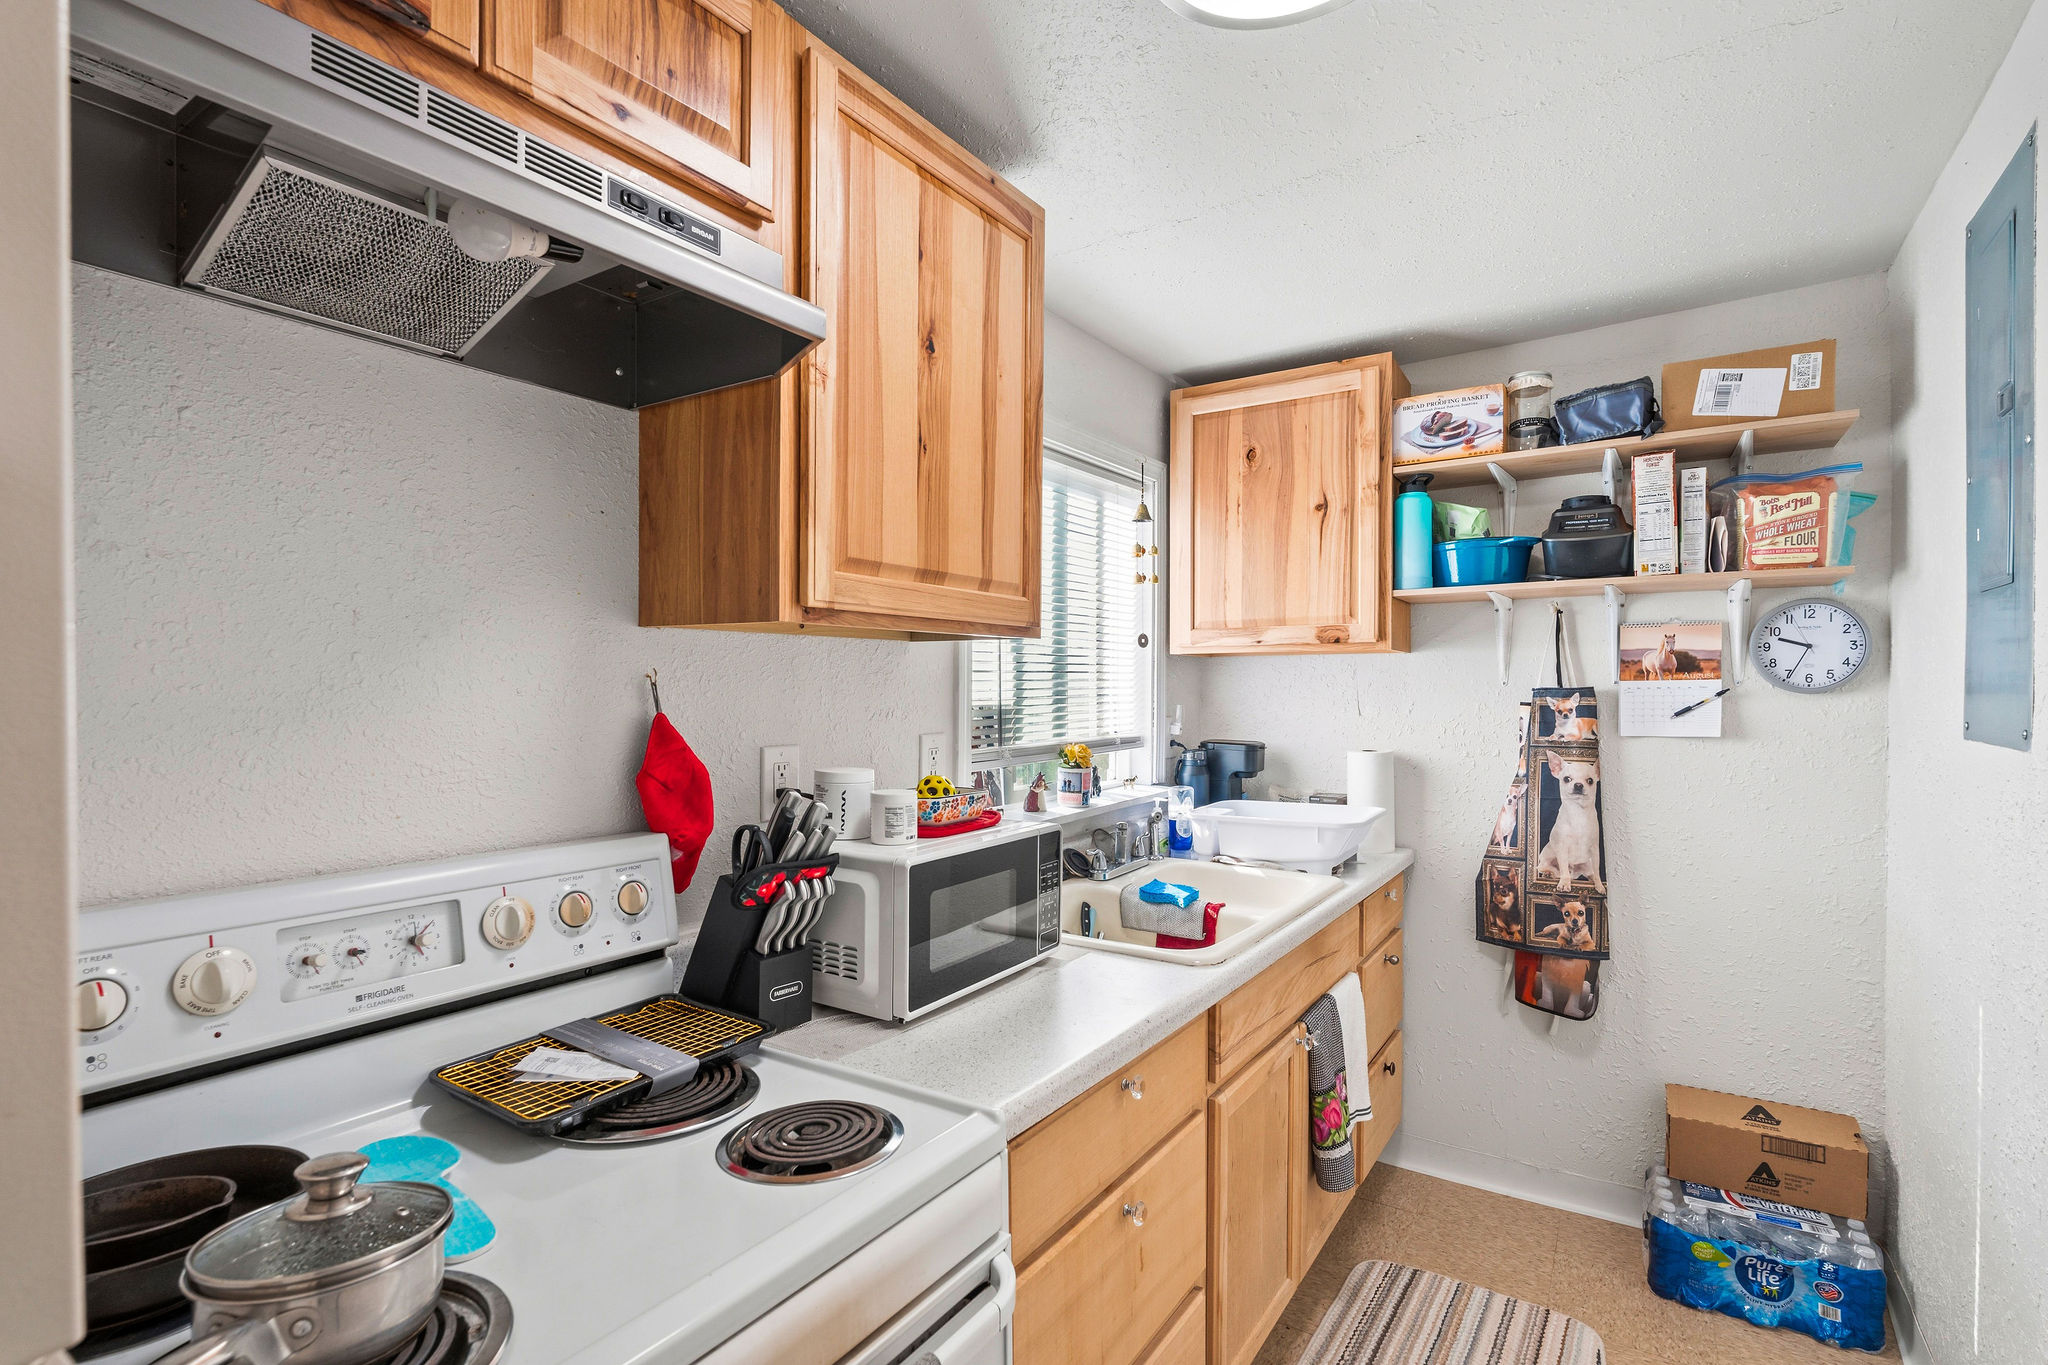
White House efficiency kitchen with wood cabinetry
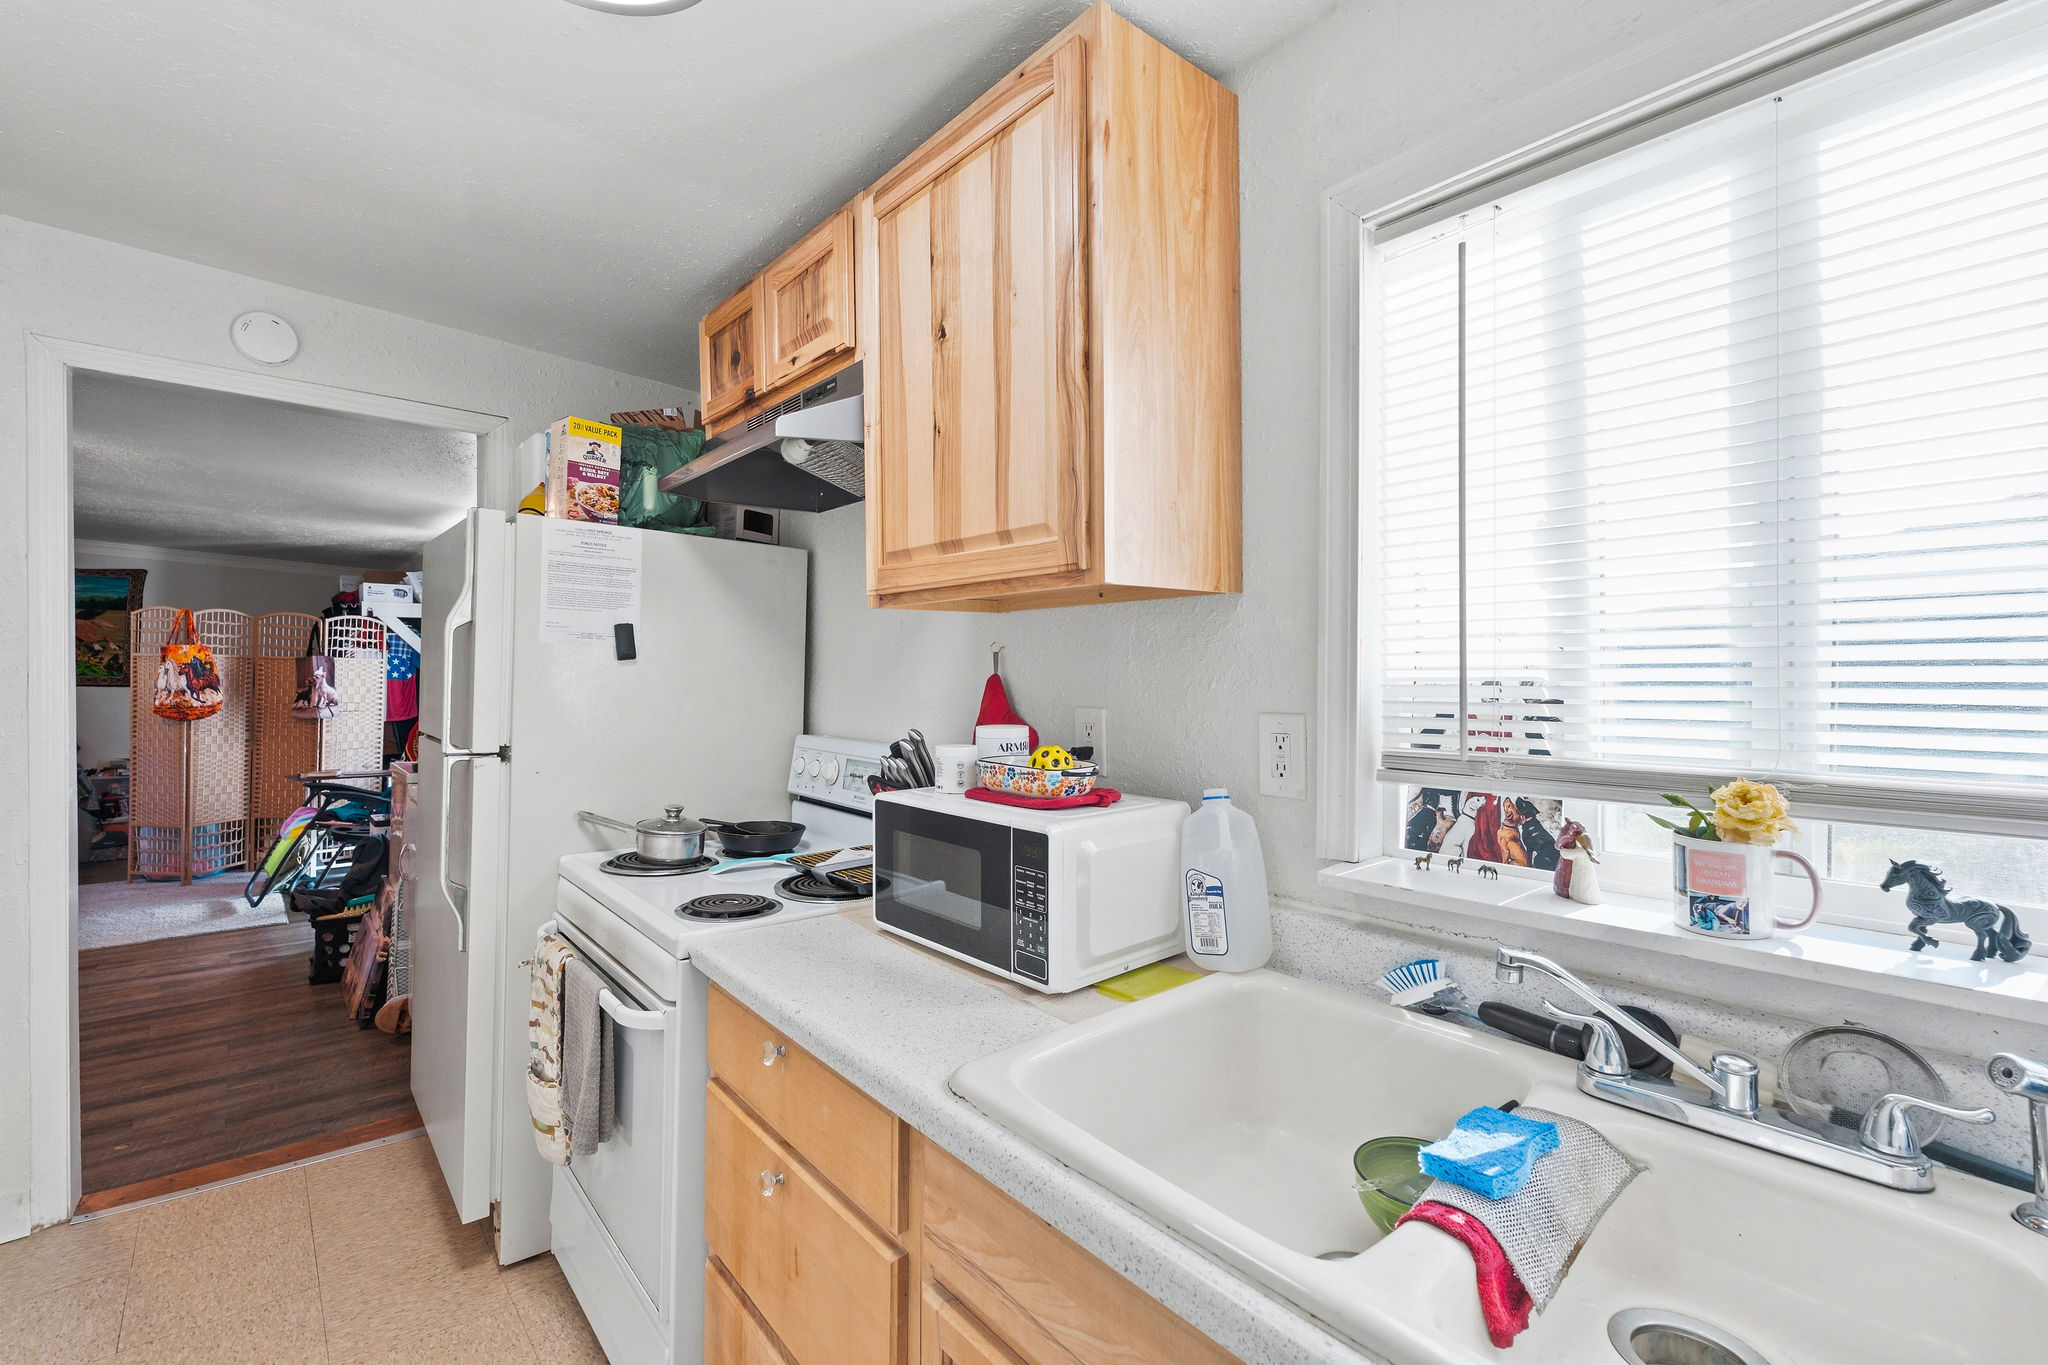
White House kitchen looking back toward living space
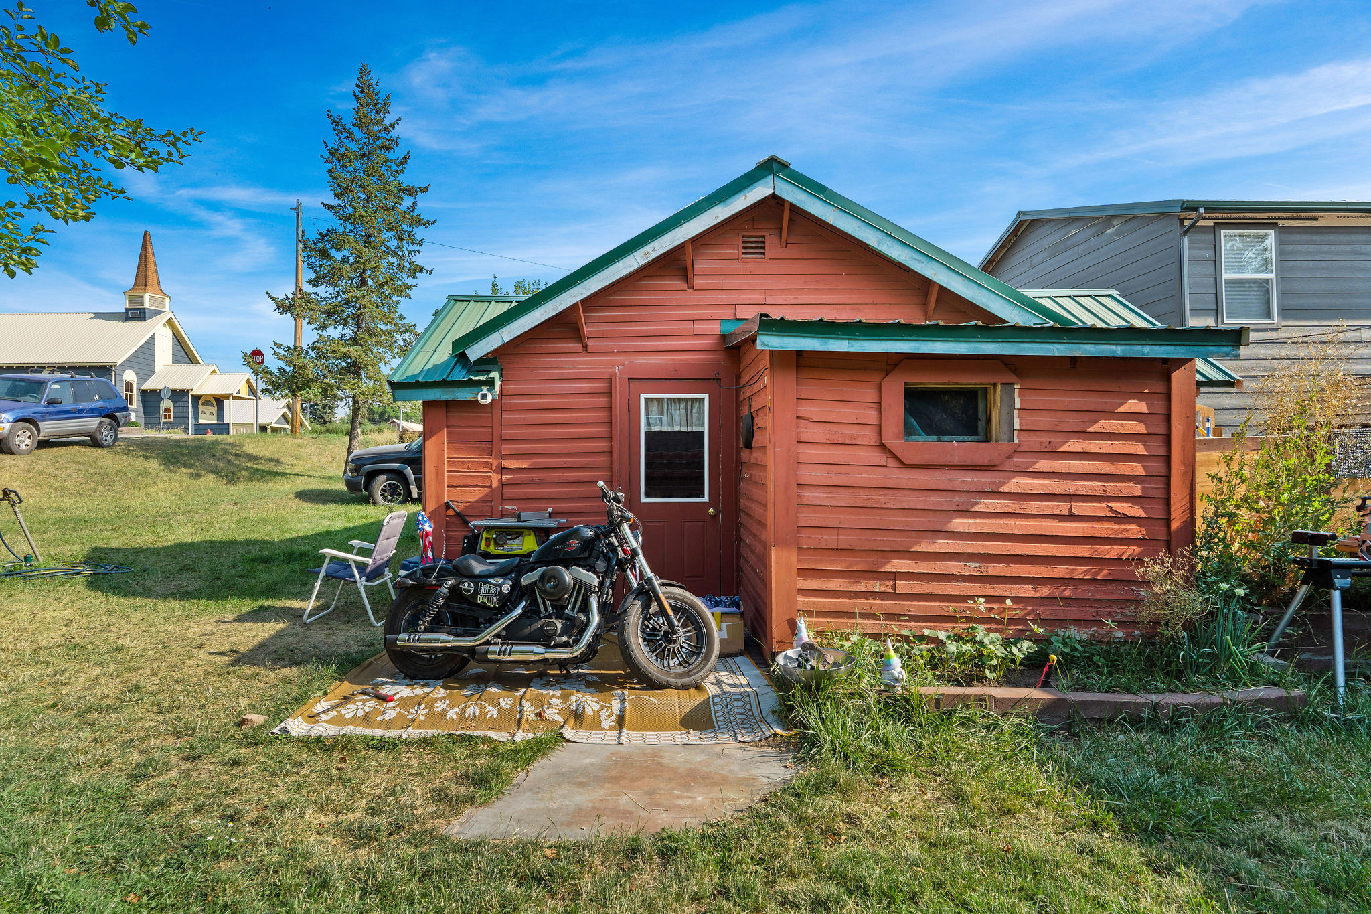
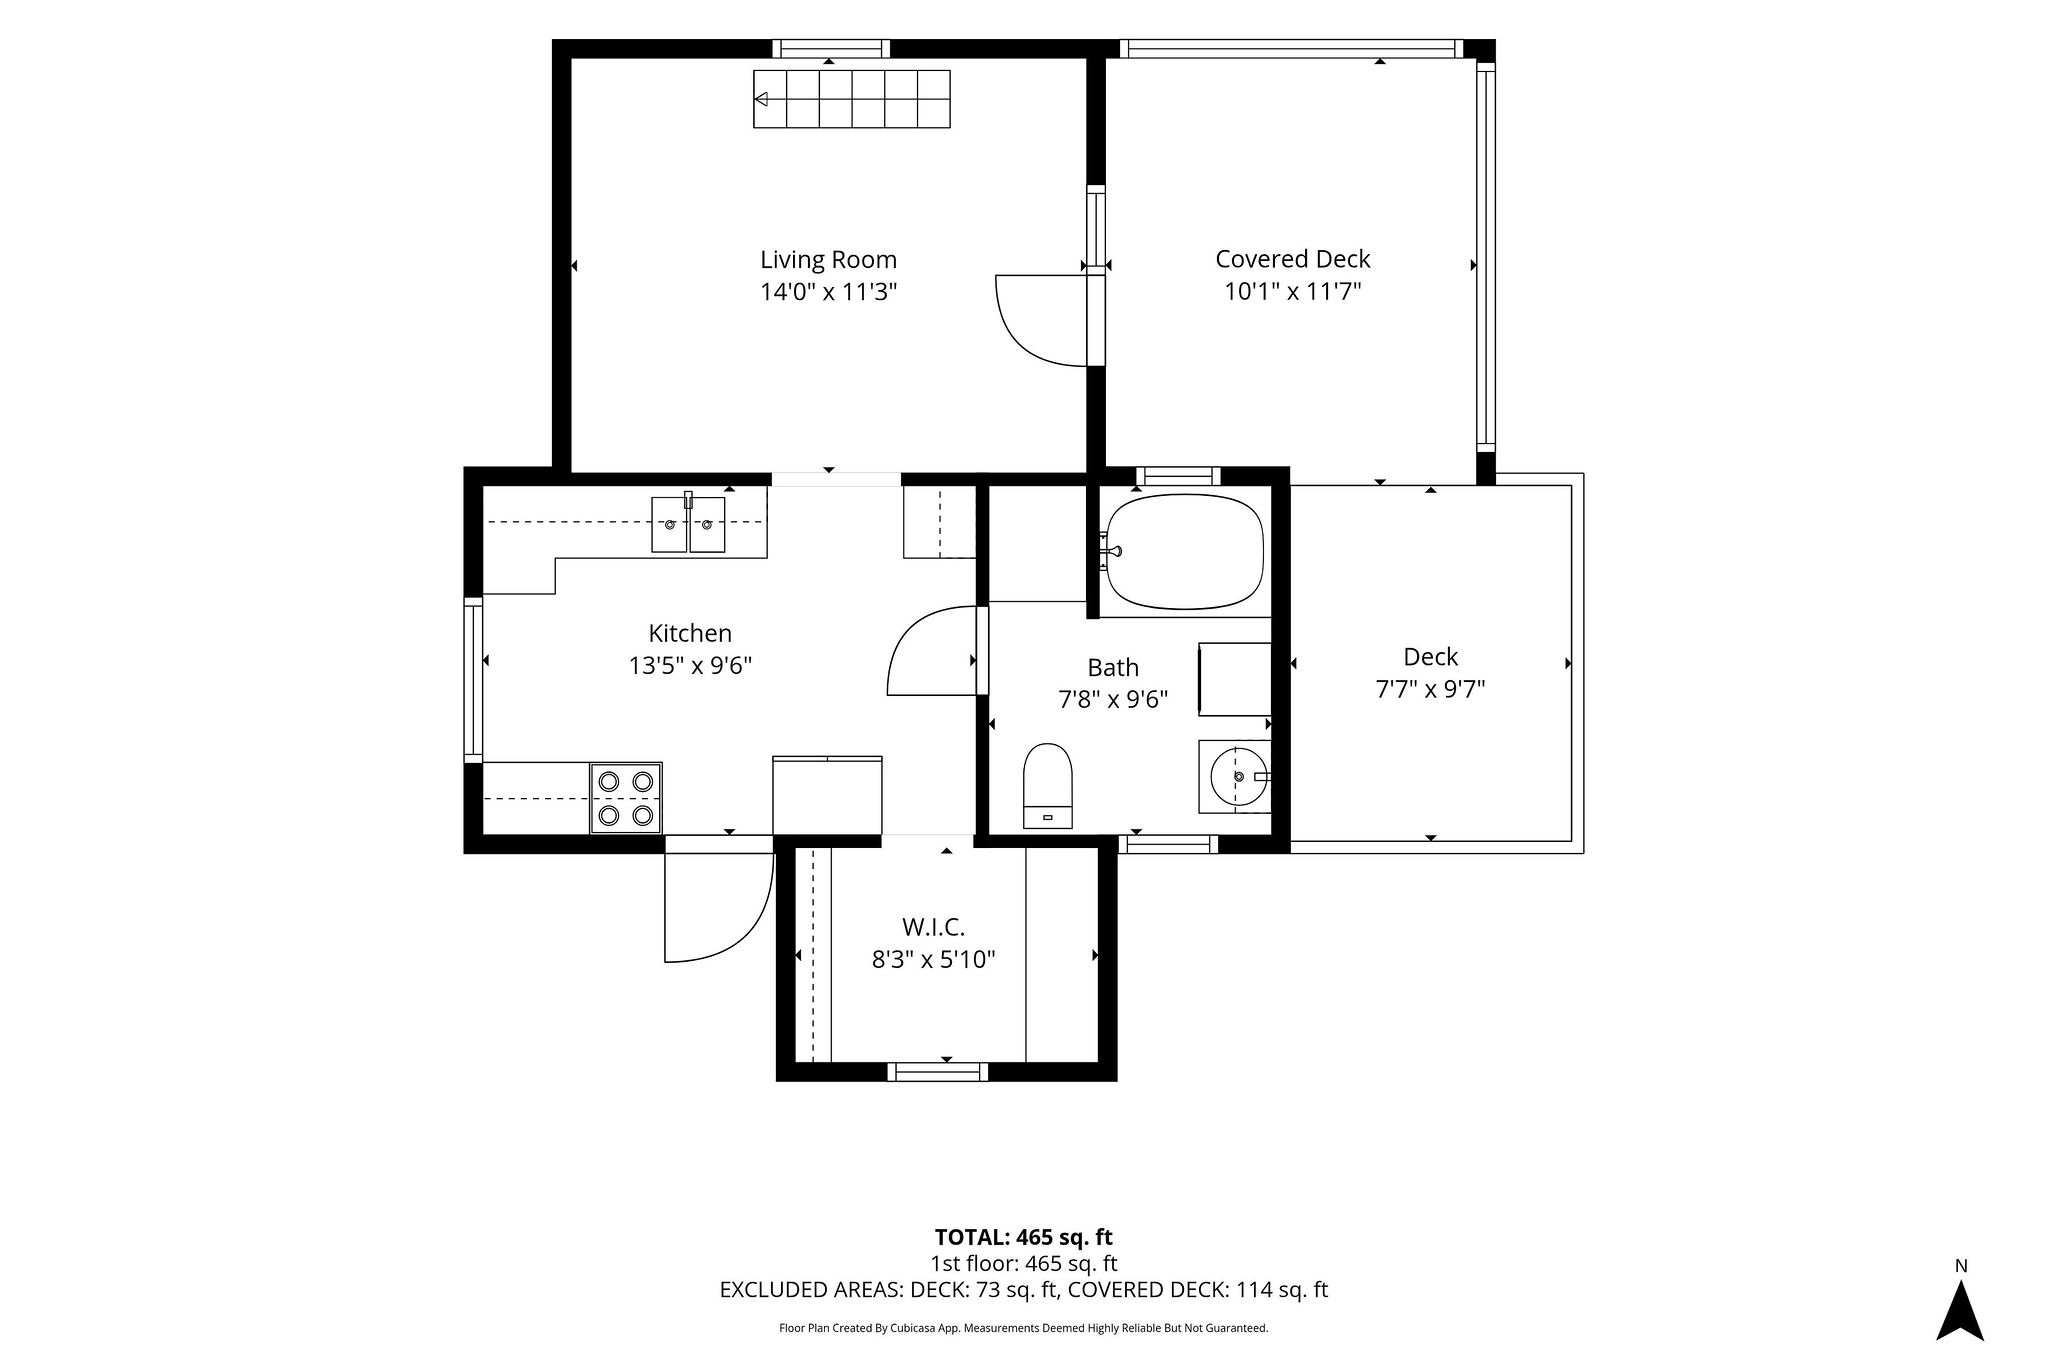
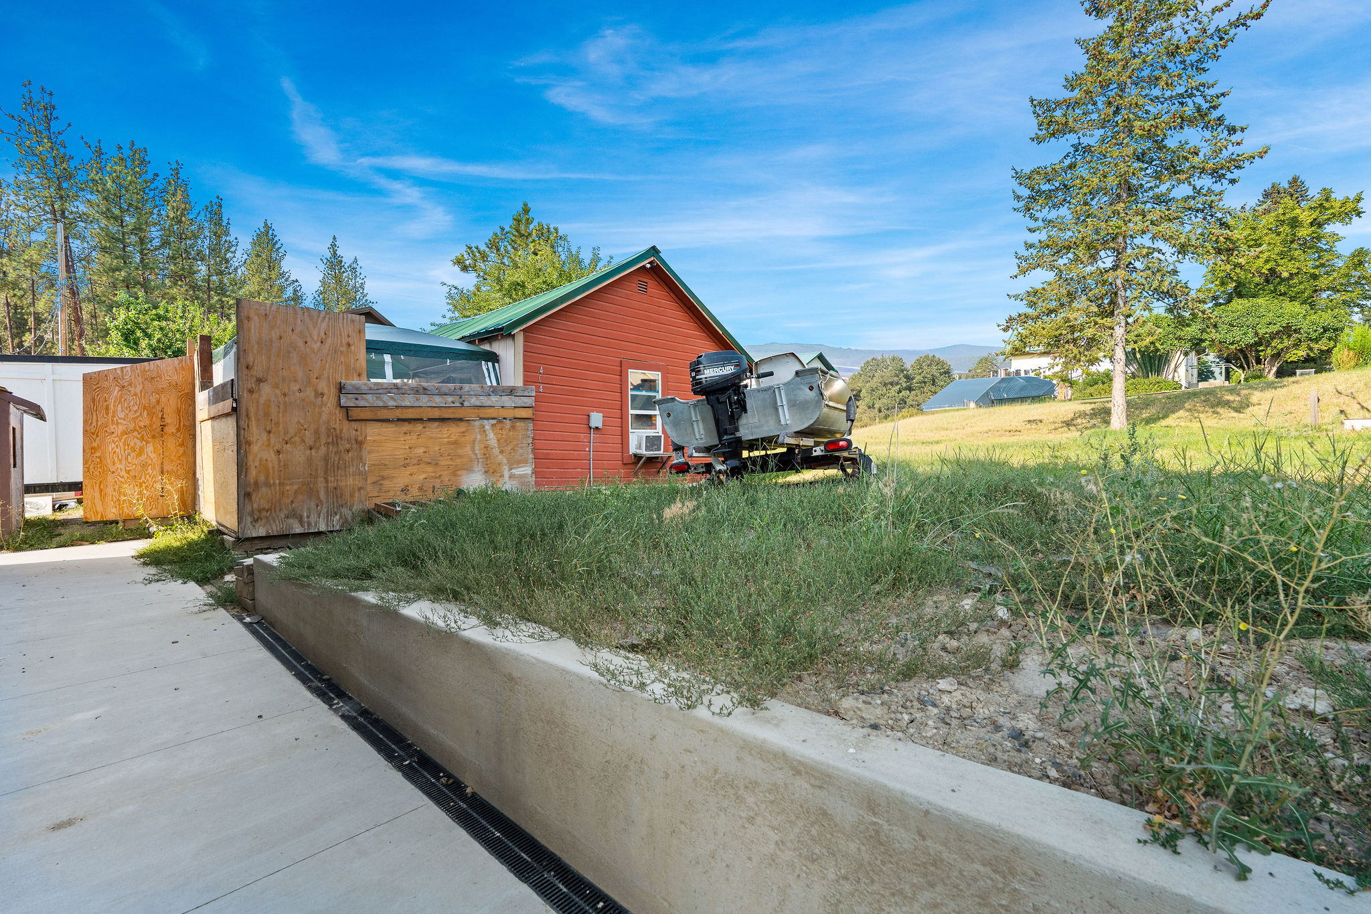
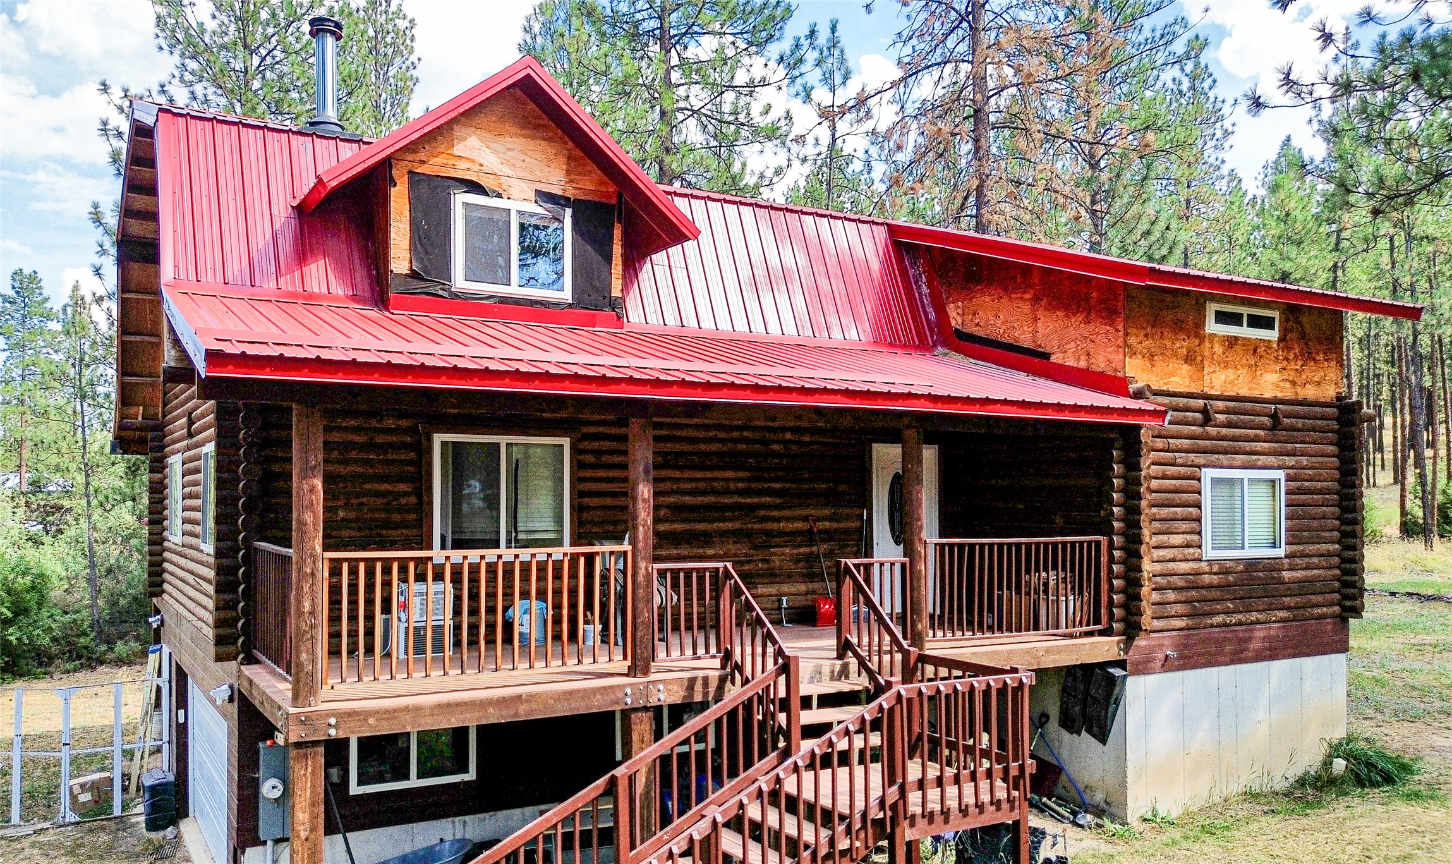
Red House rear exterior and entryway
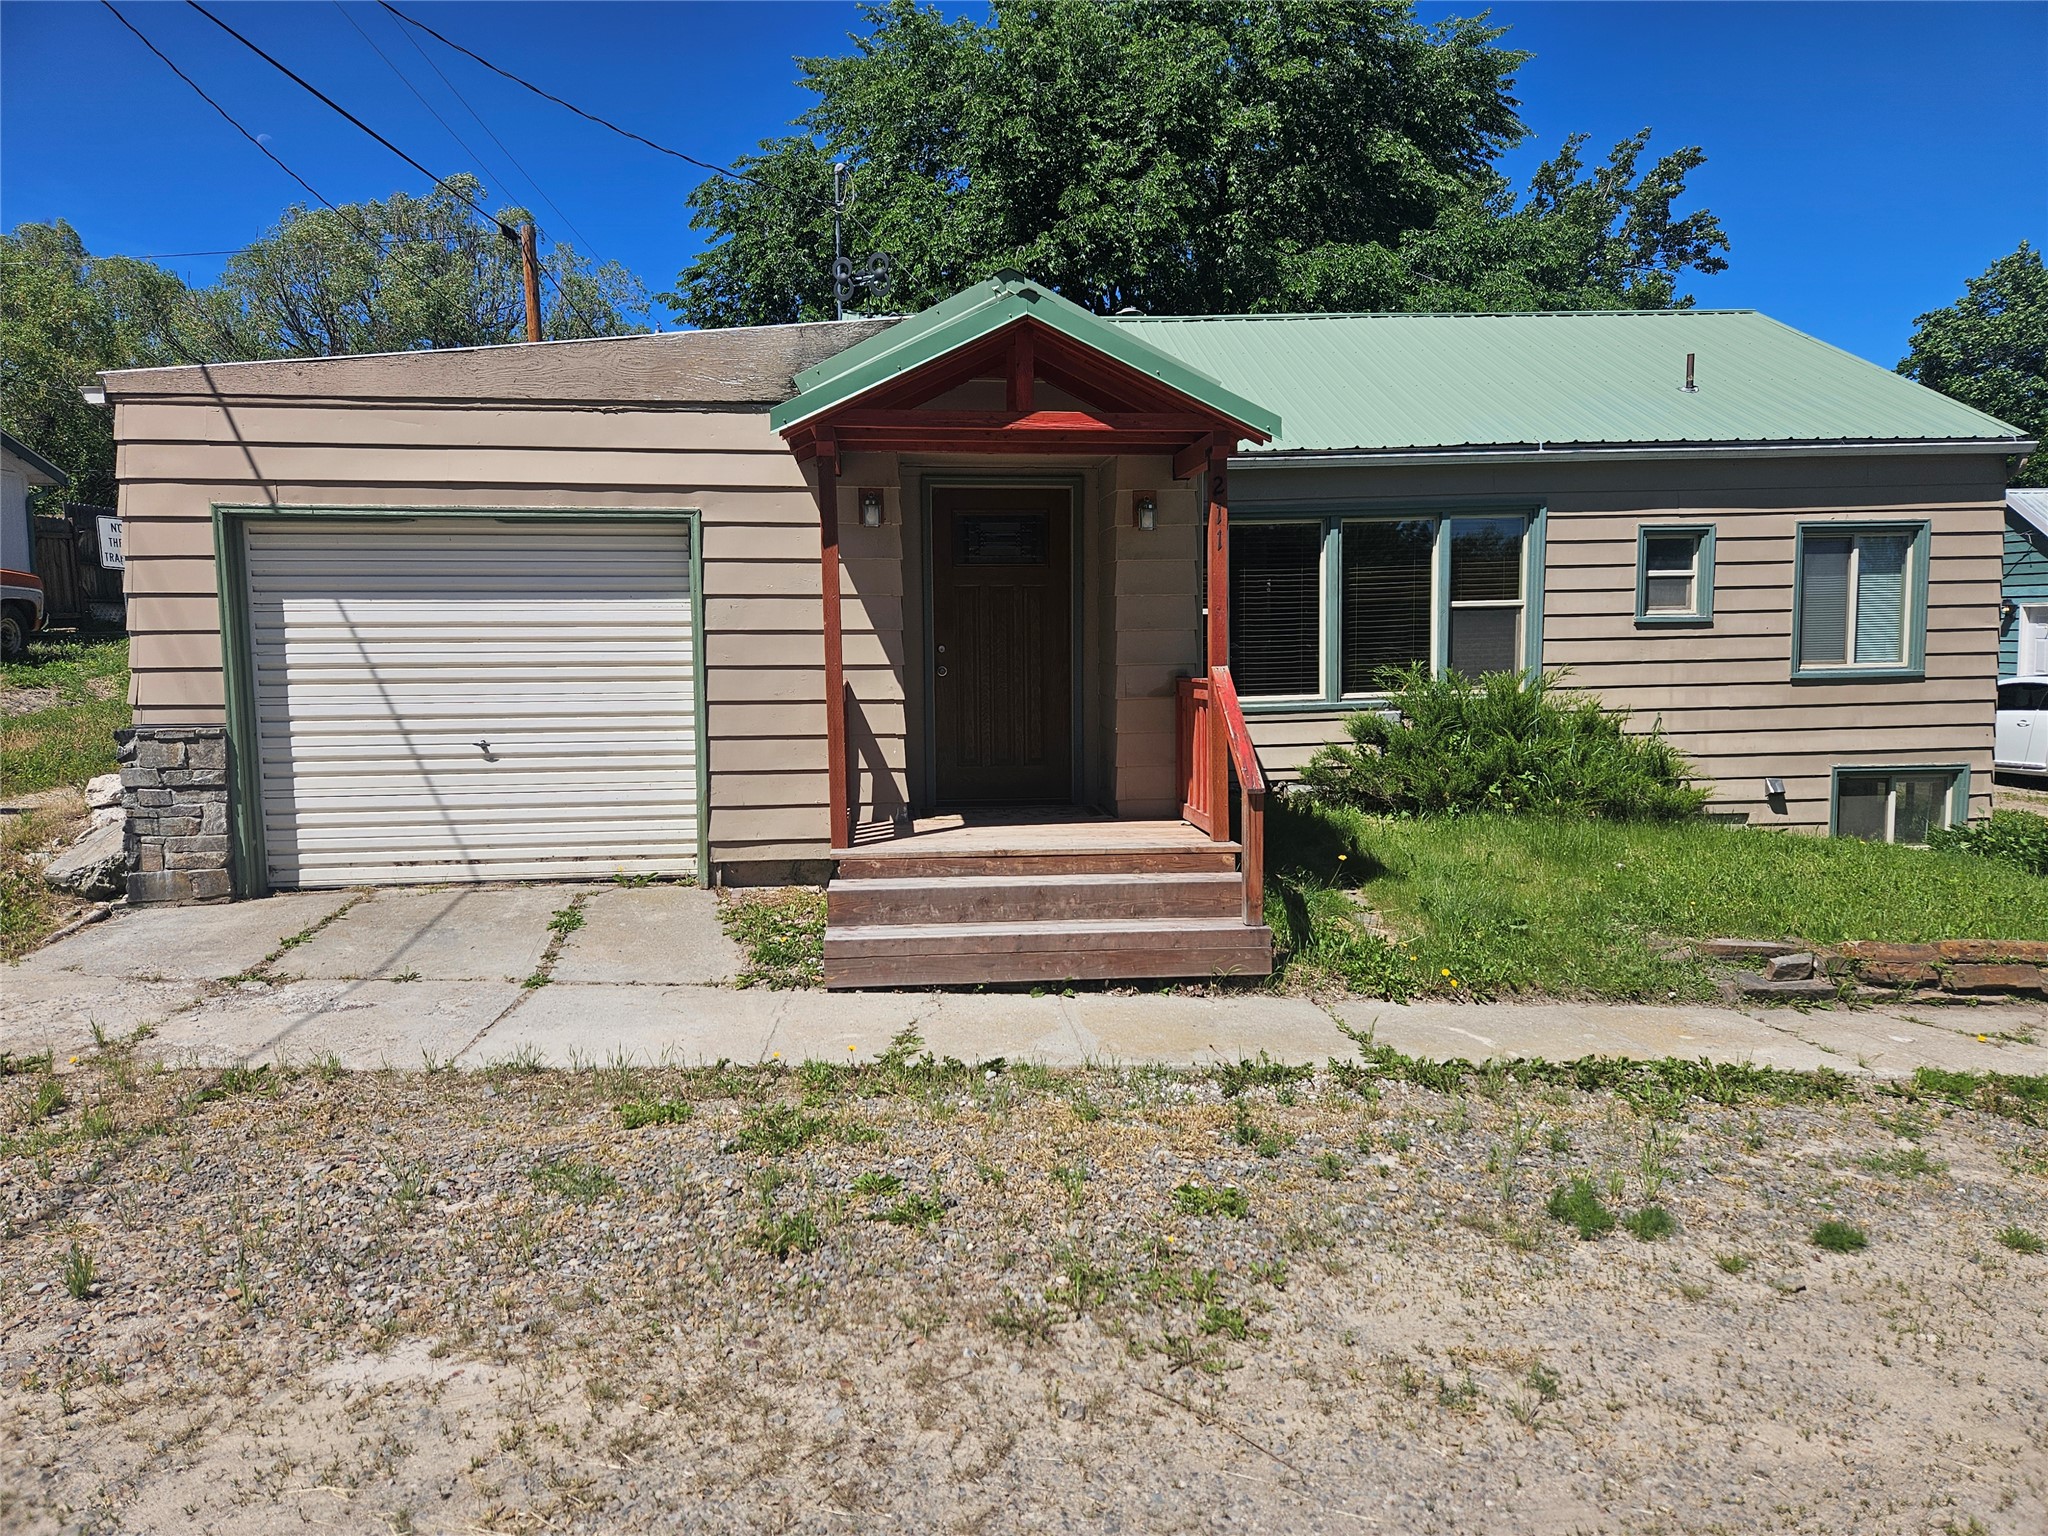
Red House cottage exterior view
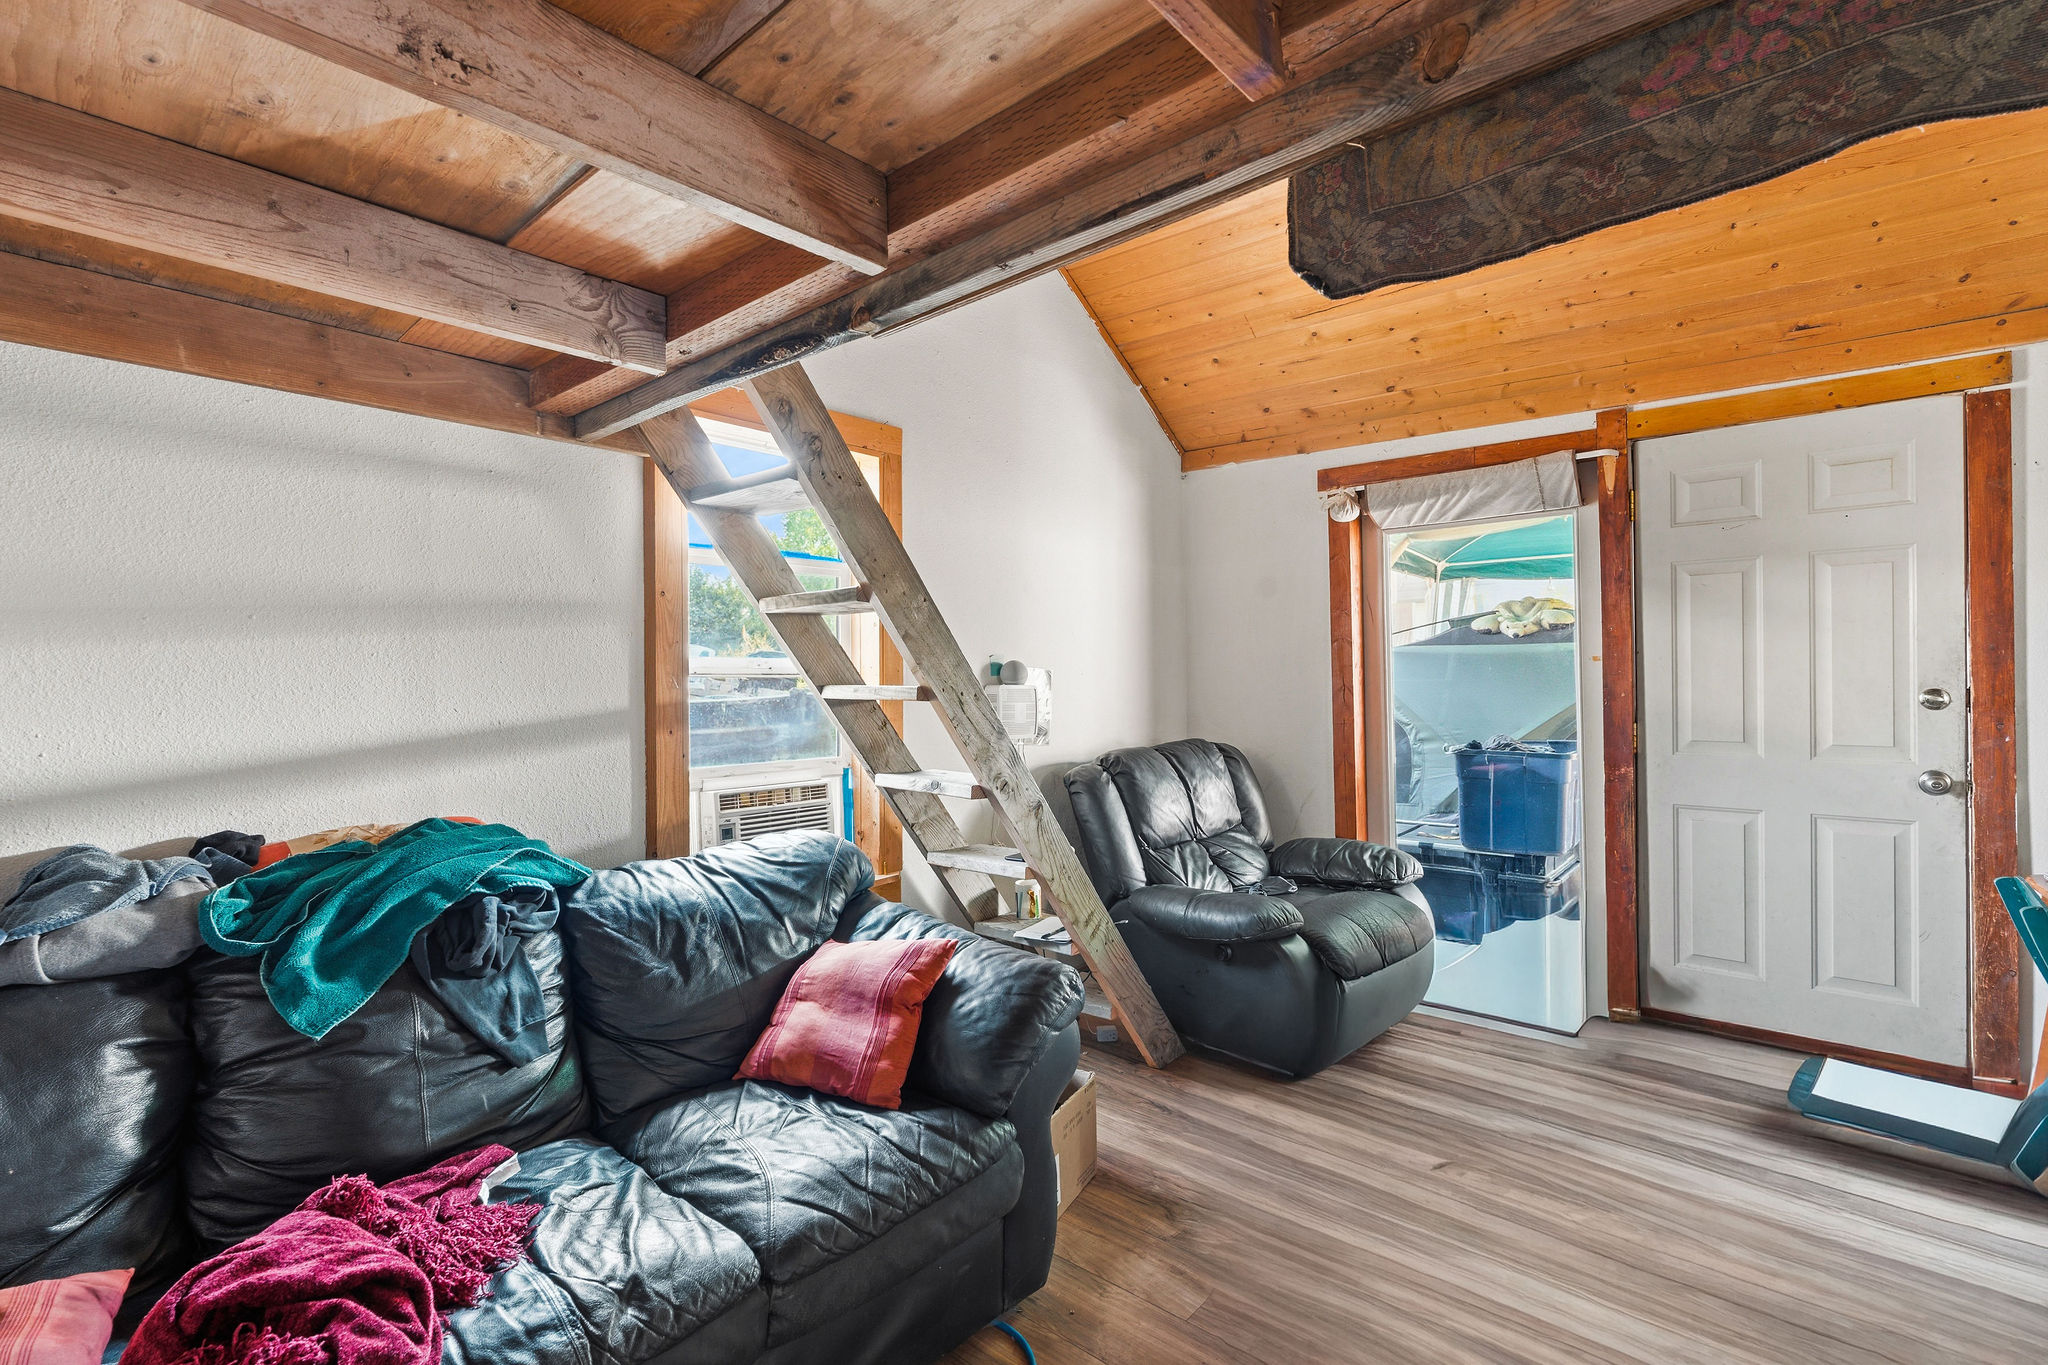
Red House living room with wood ceilings and loft ladder access
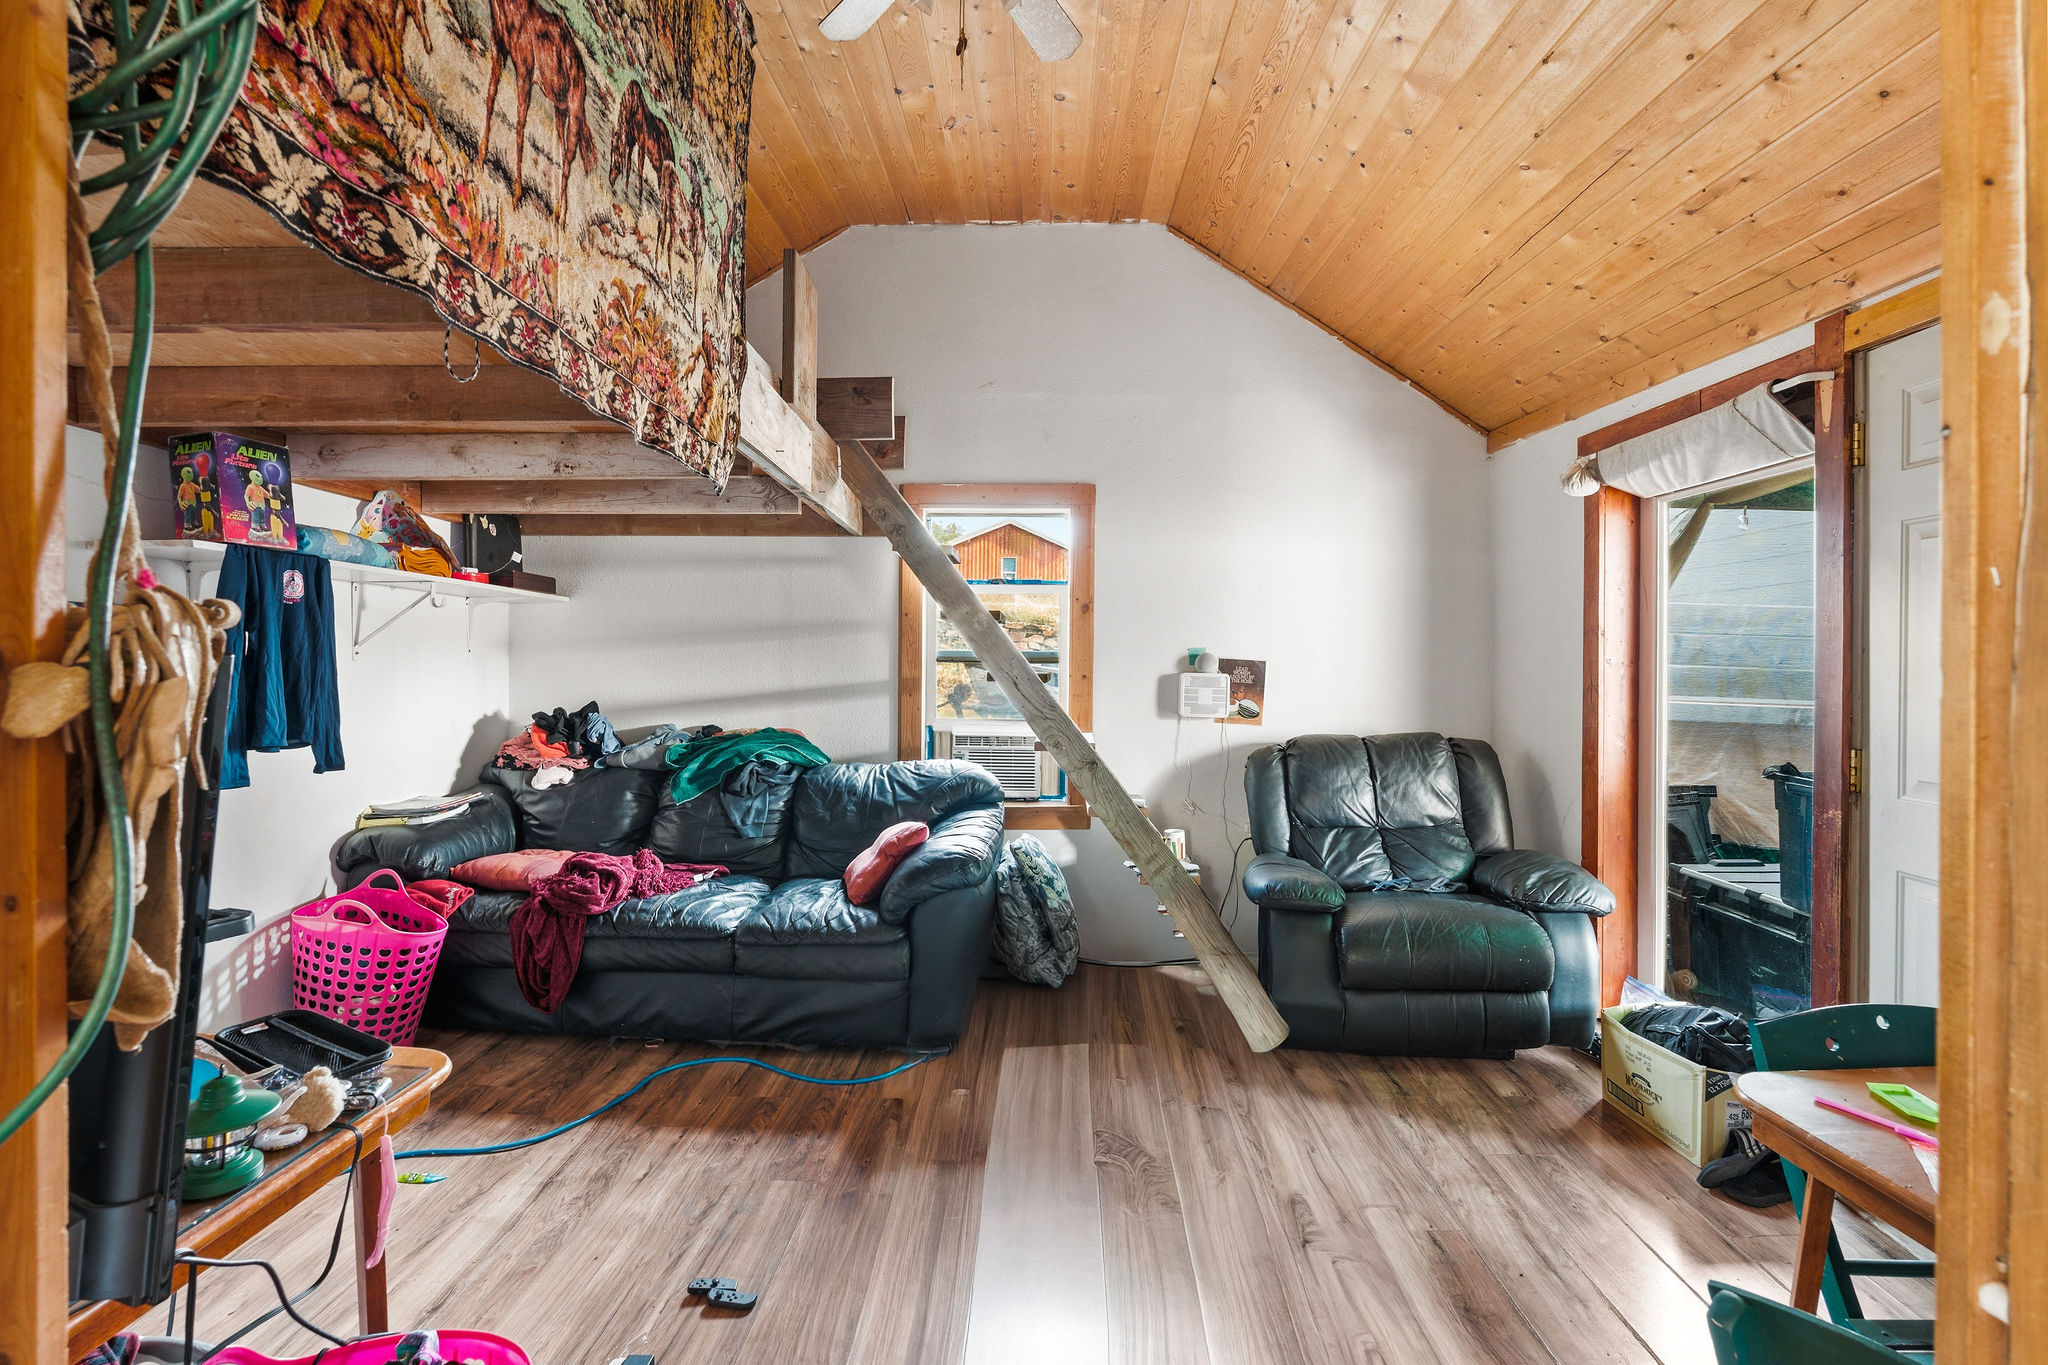
Red House living room featuring vaulted wood ceiling and loft ladder
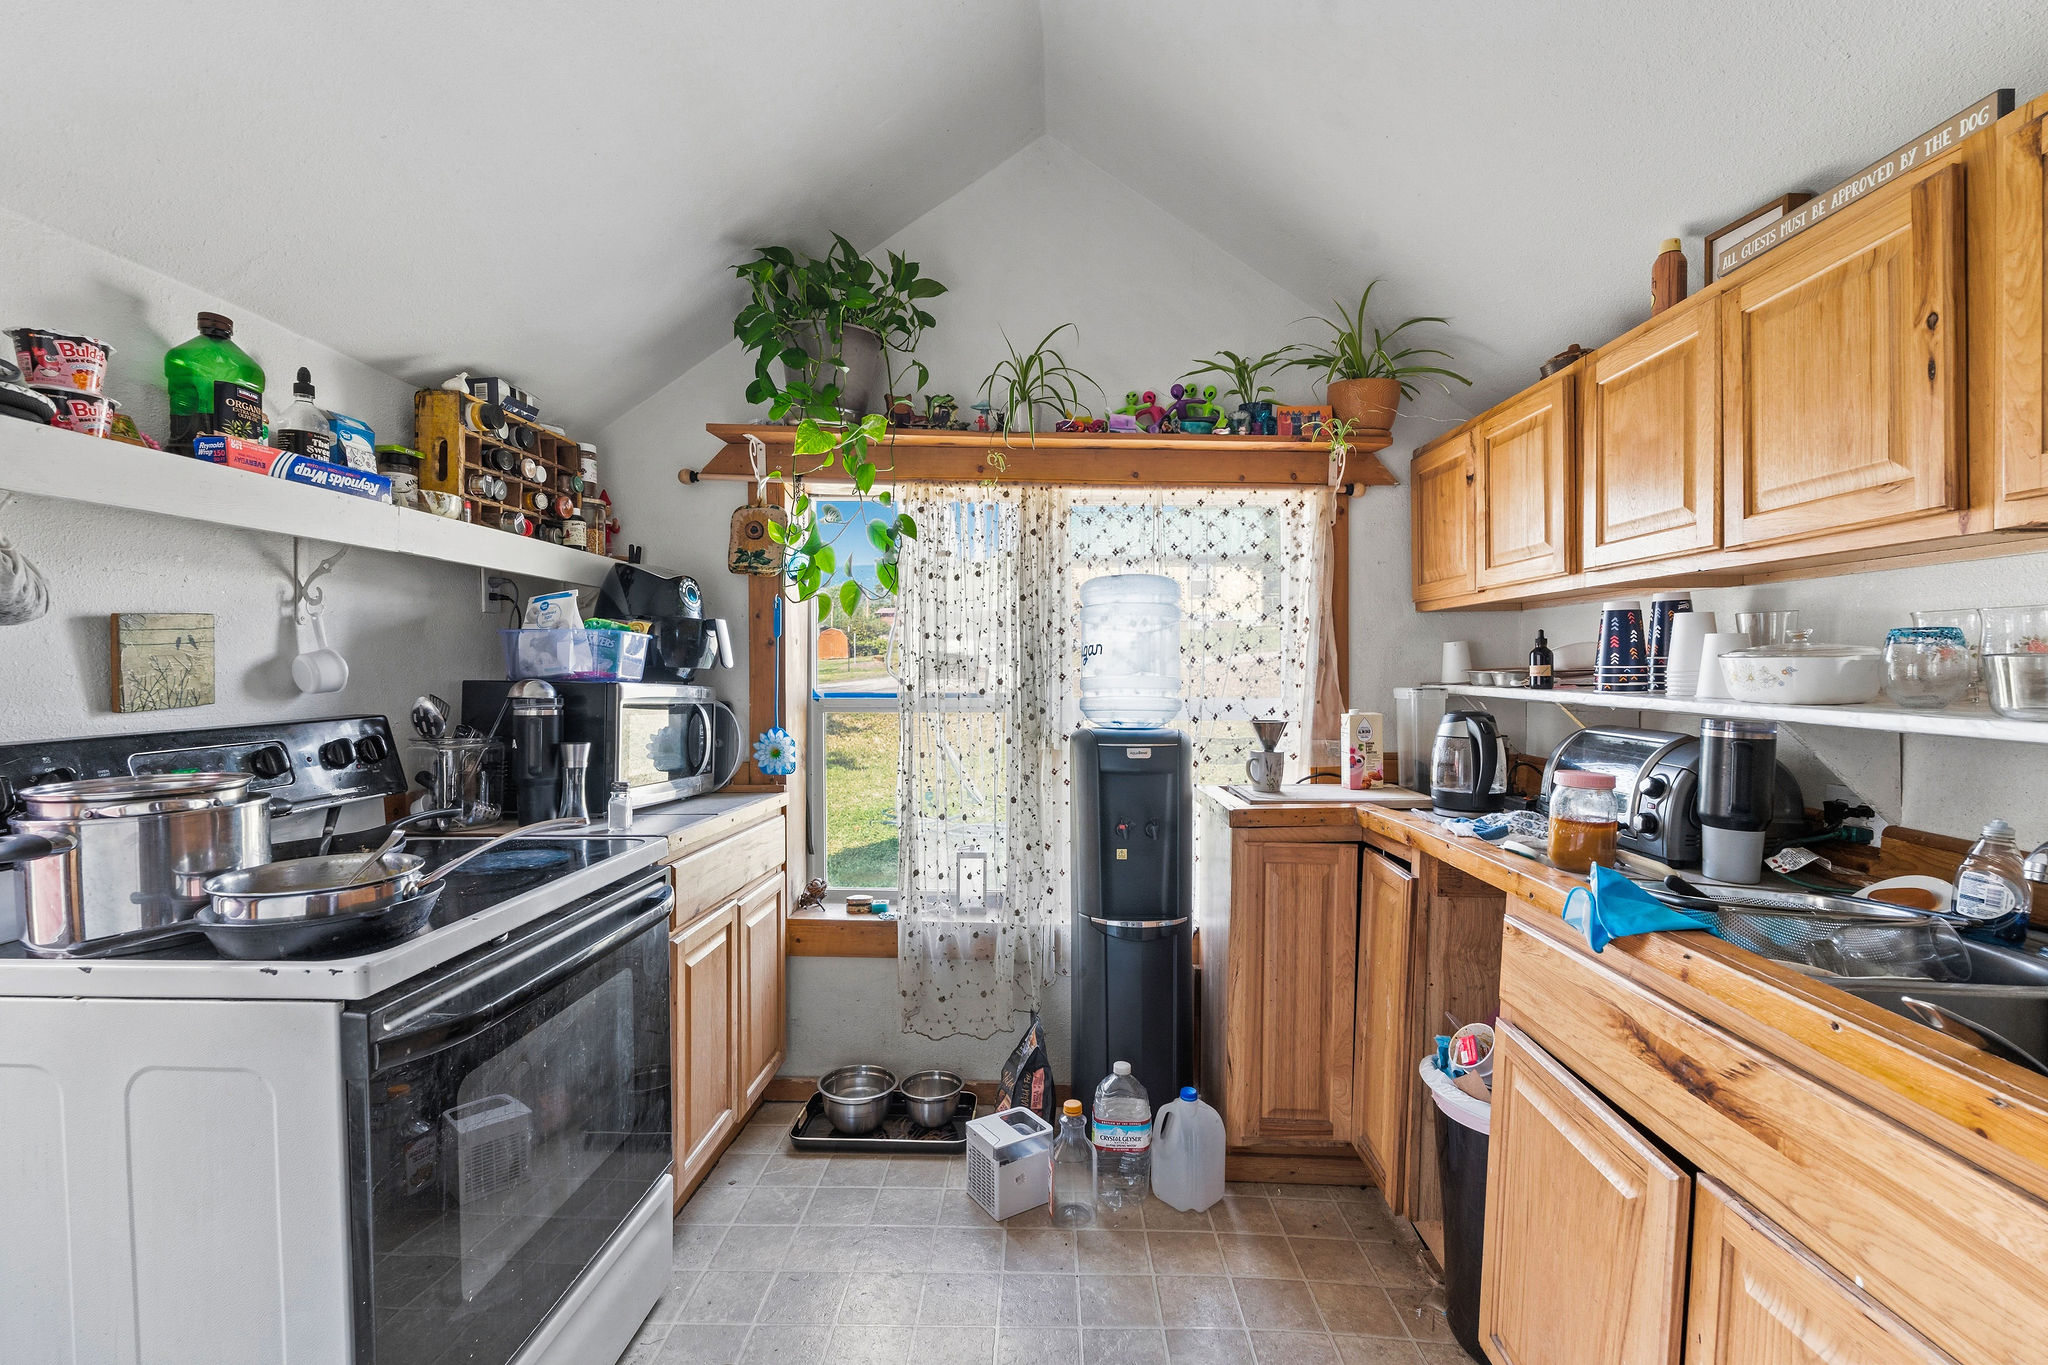
Red House kitchen with vaulted ceiling and ample cabinets
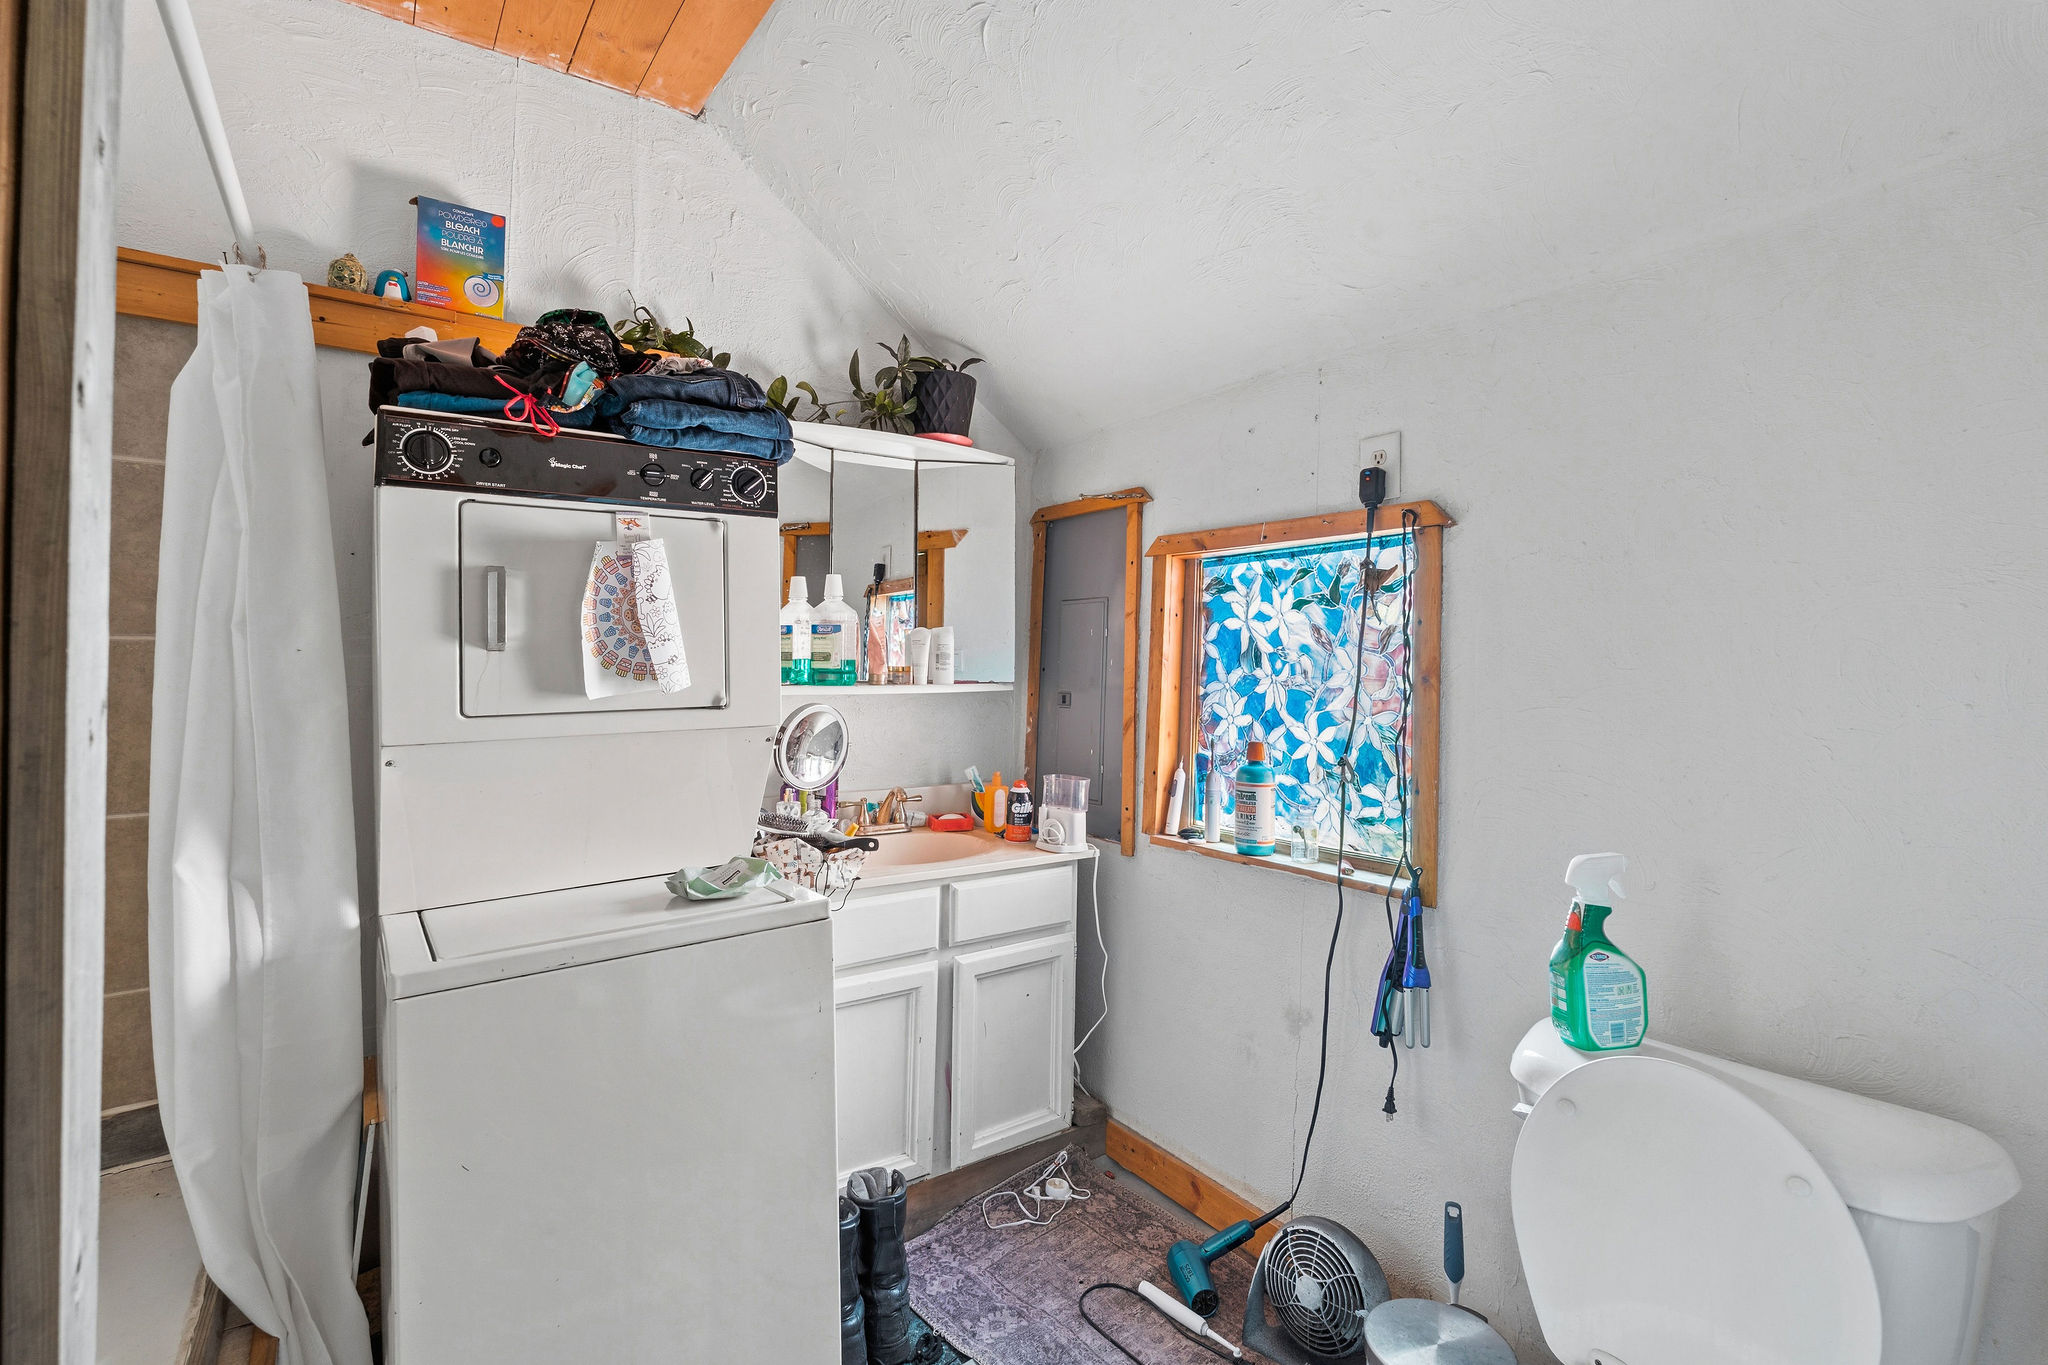
Red House bathroom with stacked laundry unit
Retaining wall and side yard path between duplex and Red House
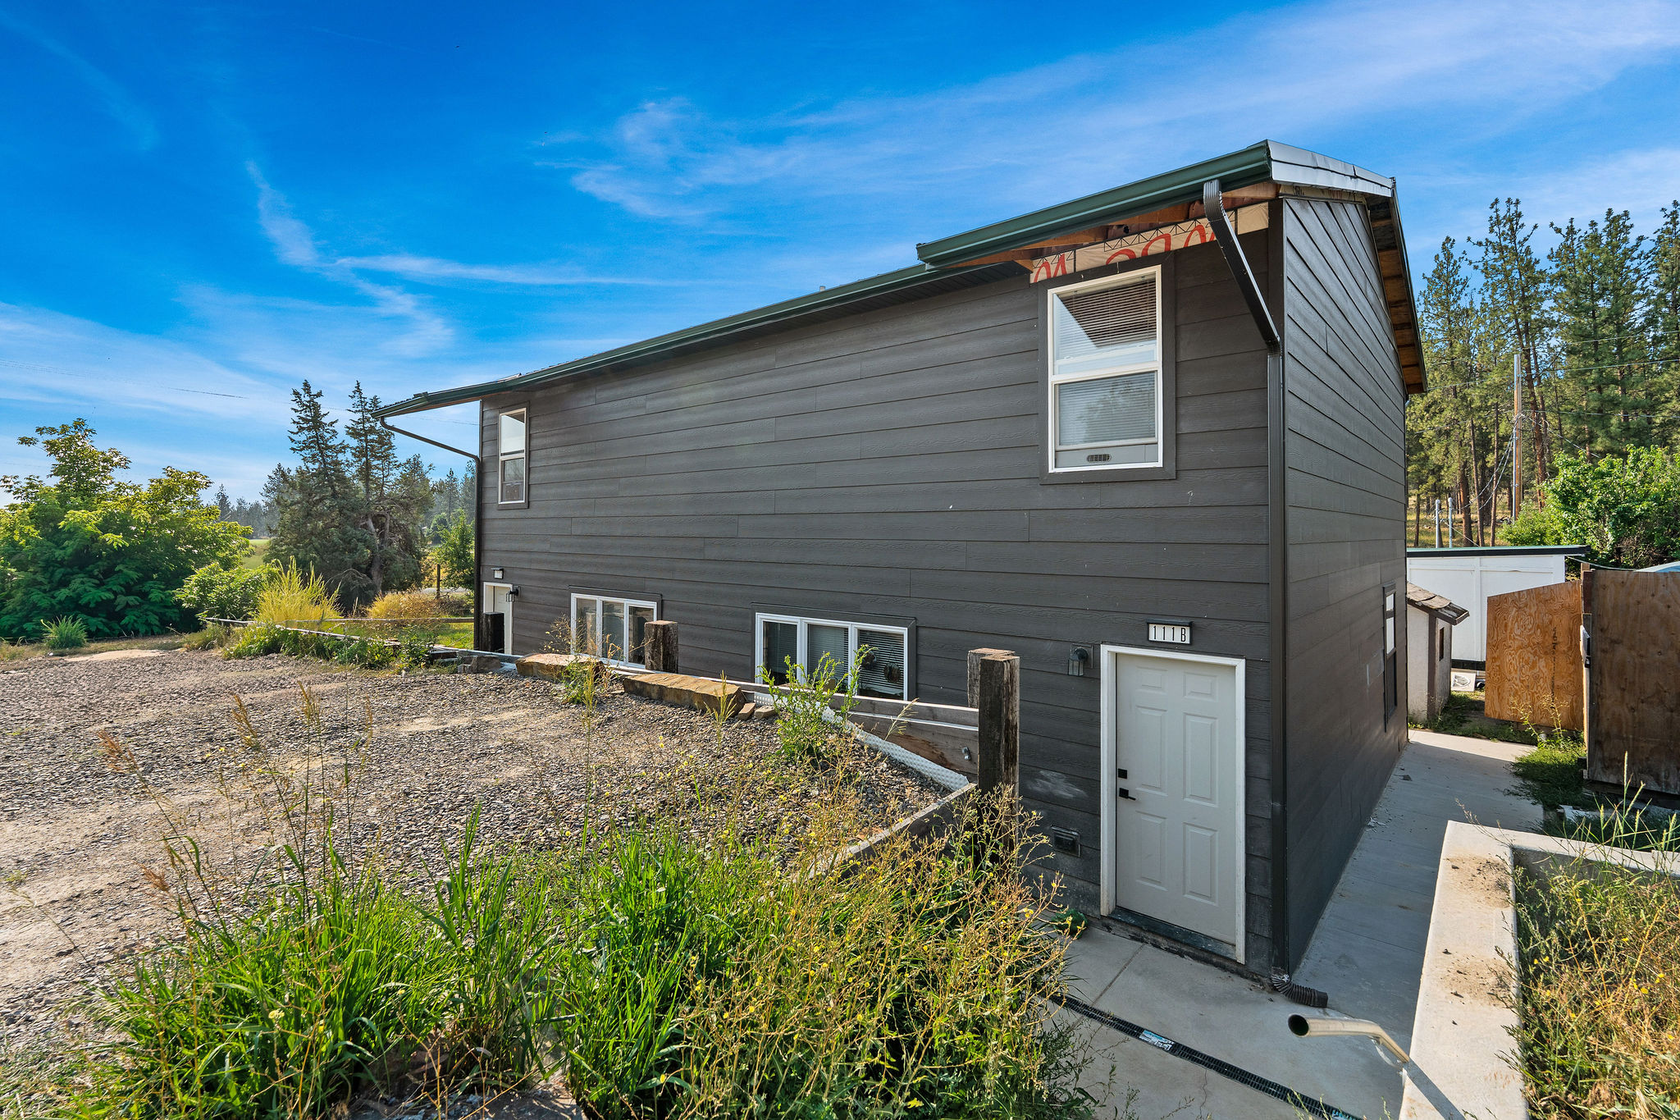
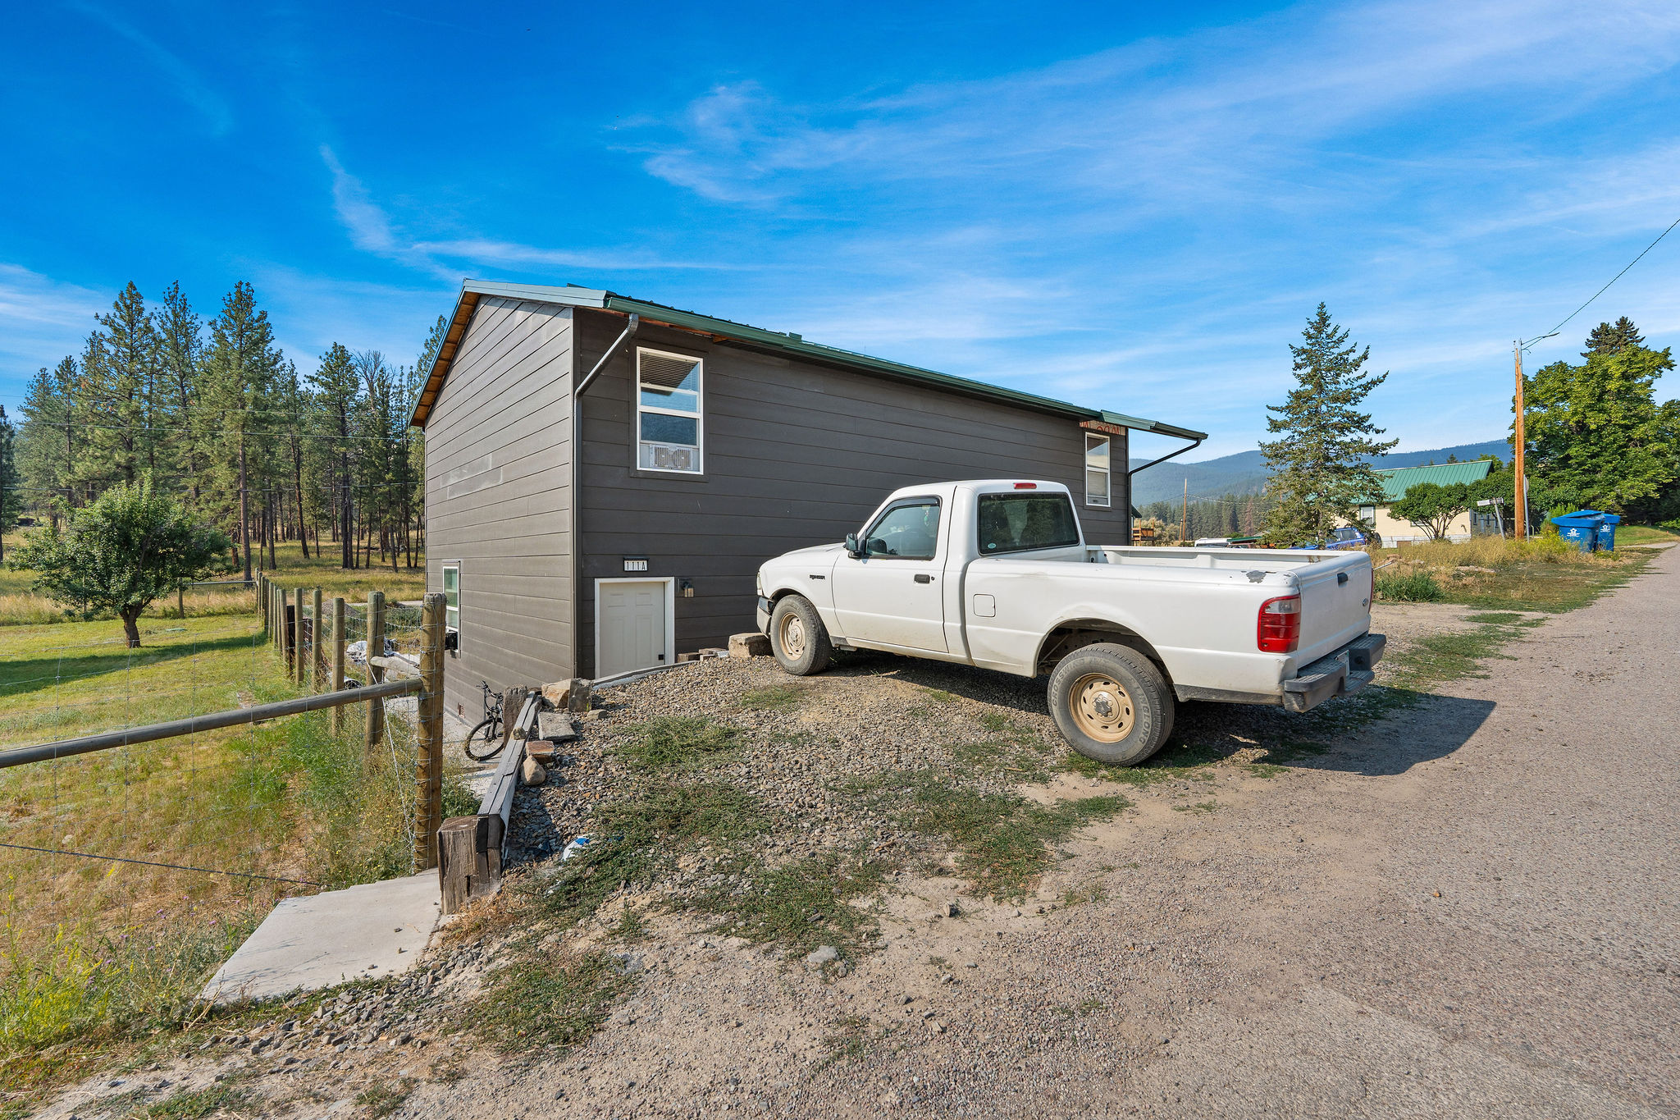
Brown Duplex exterior showing side entry and lower level access
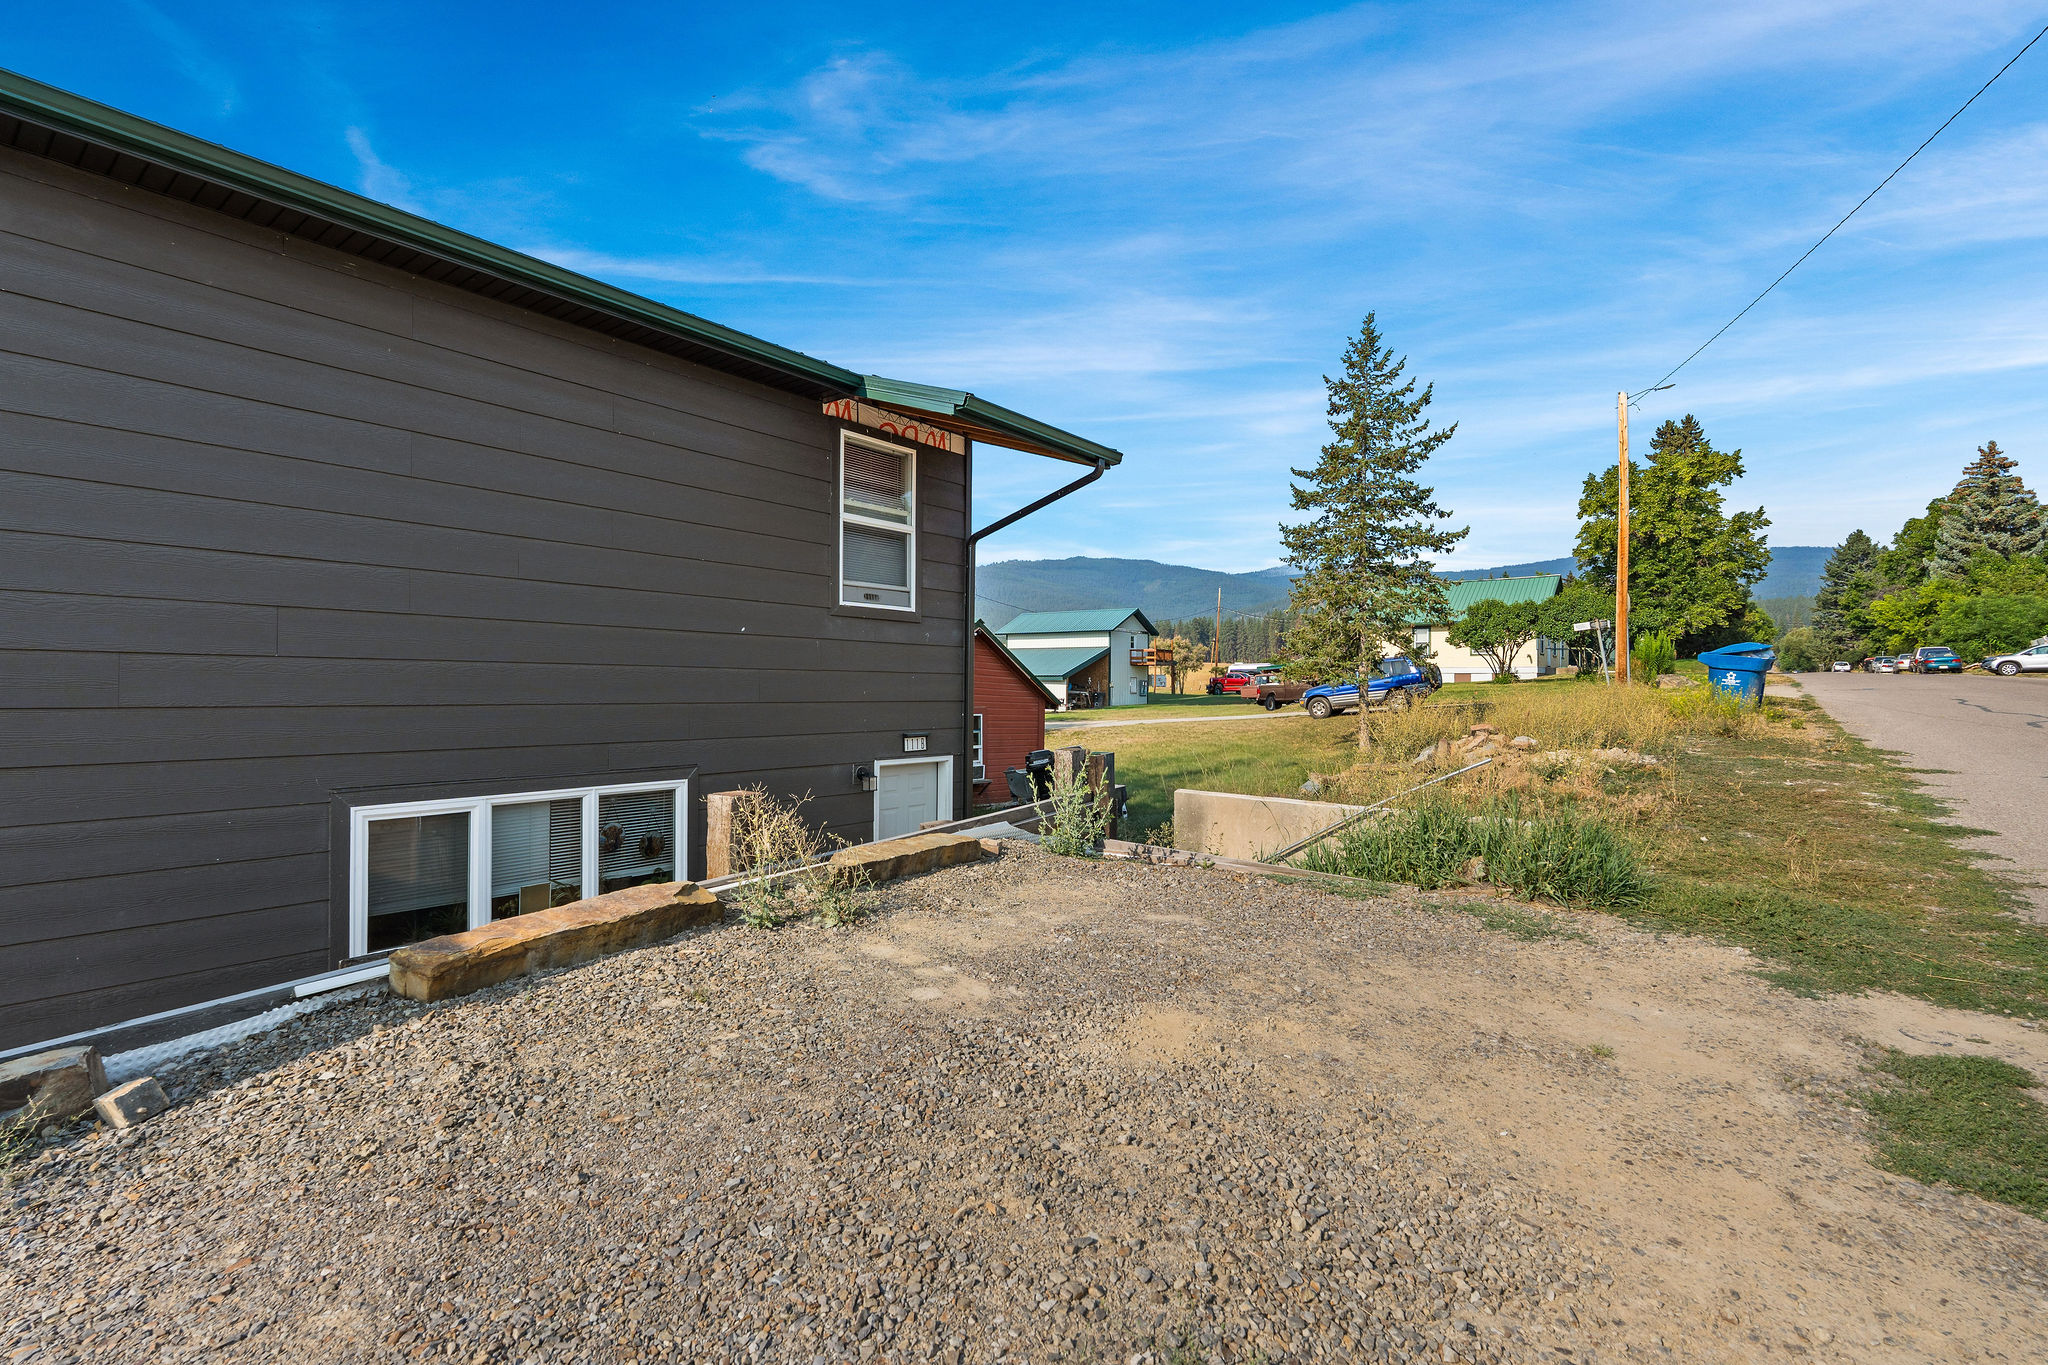
Brown Duplex exterior and parking area
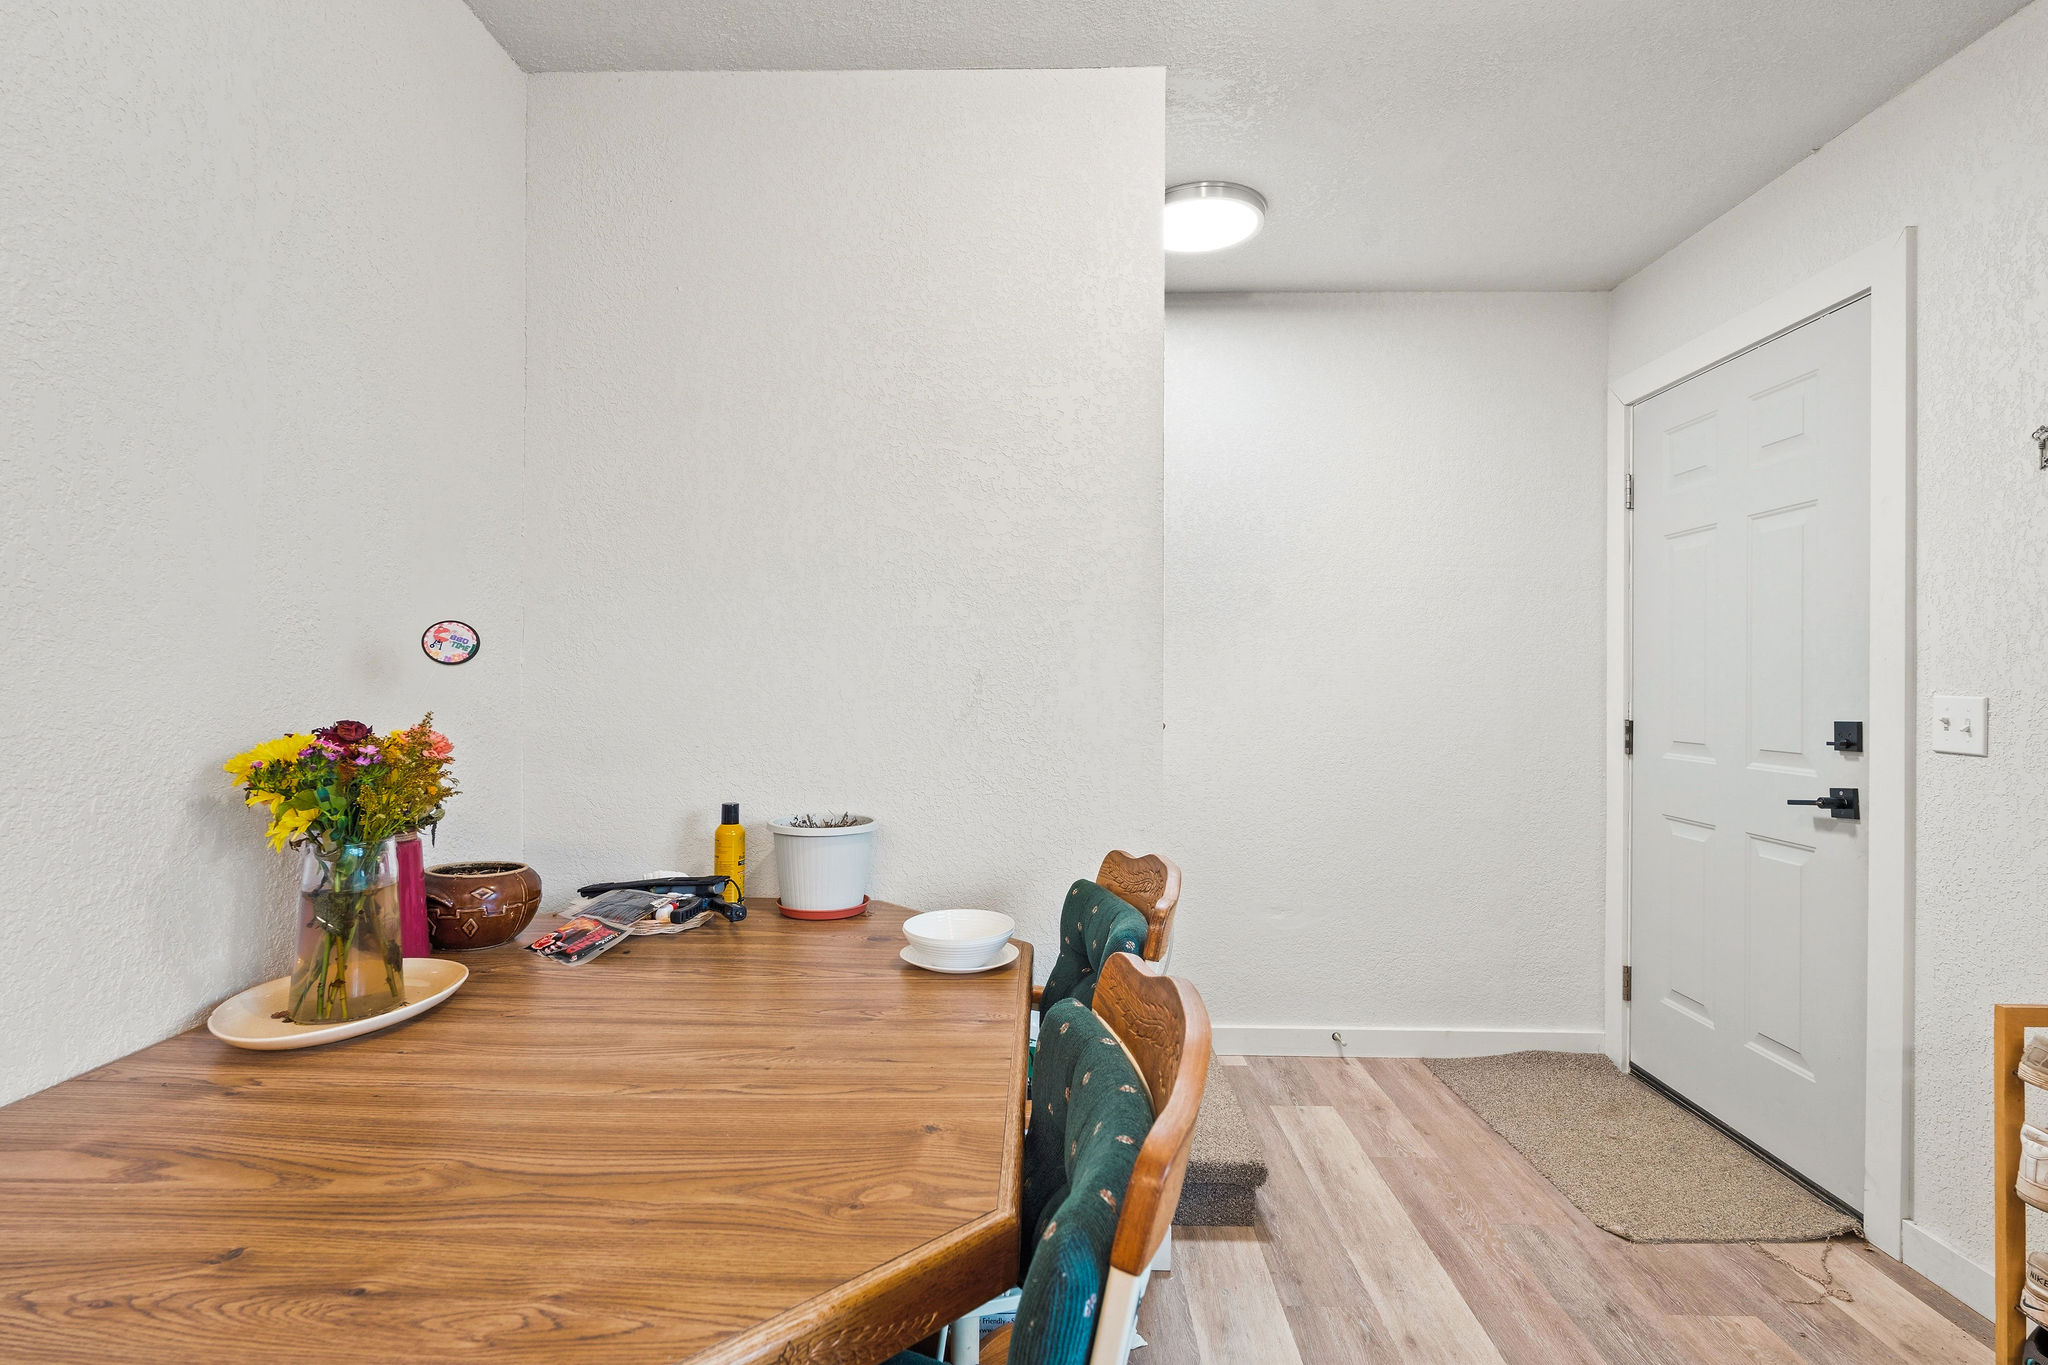
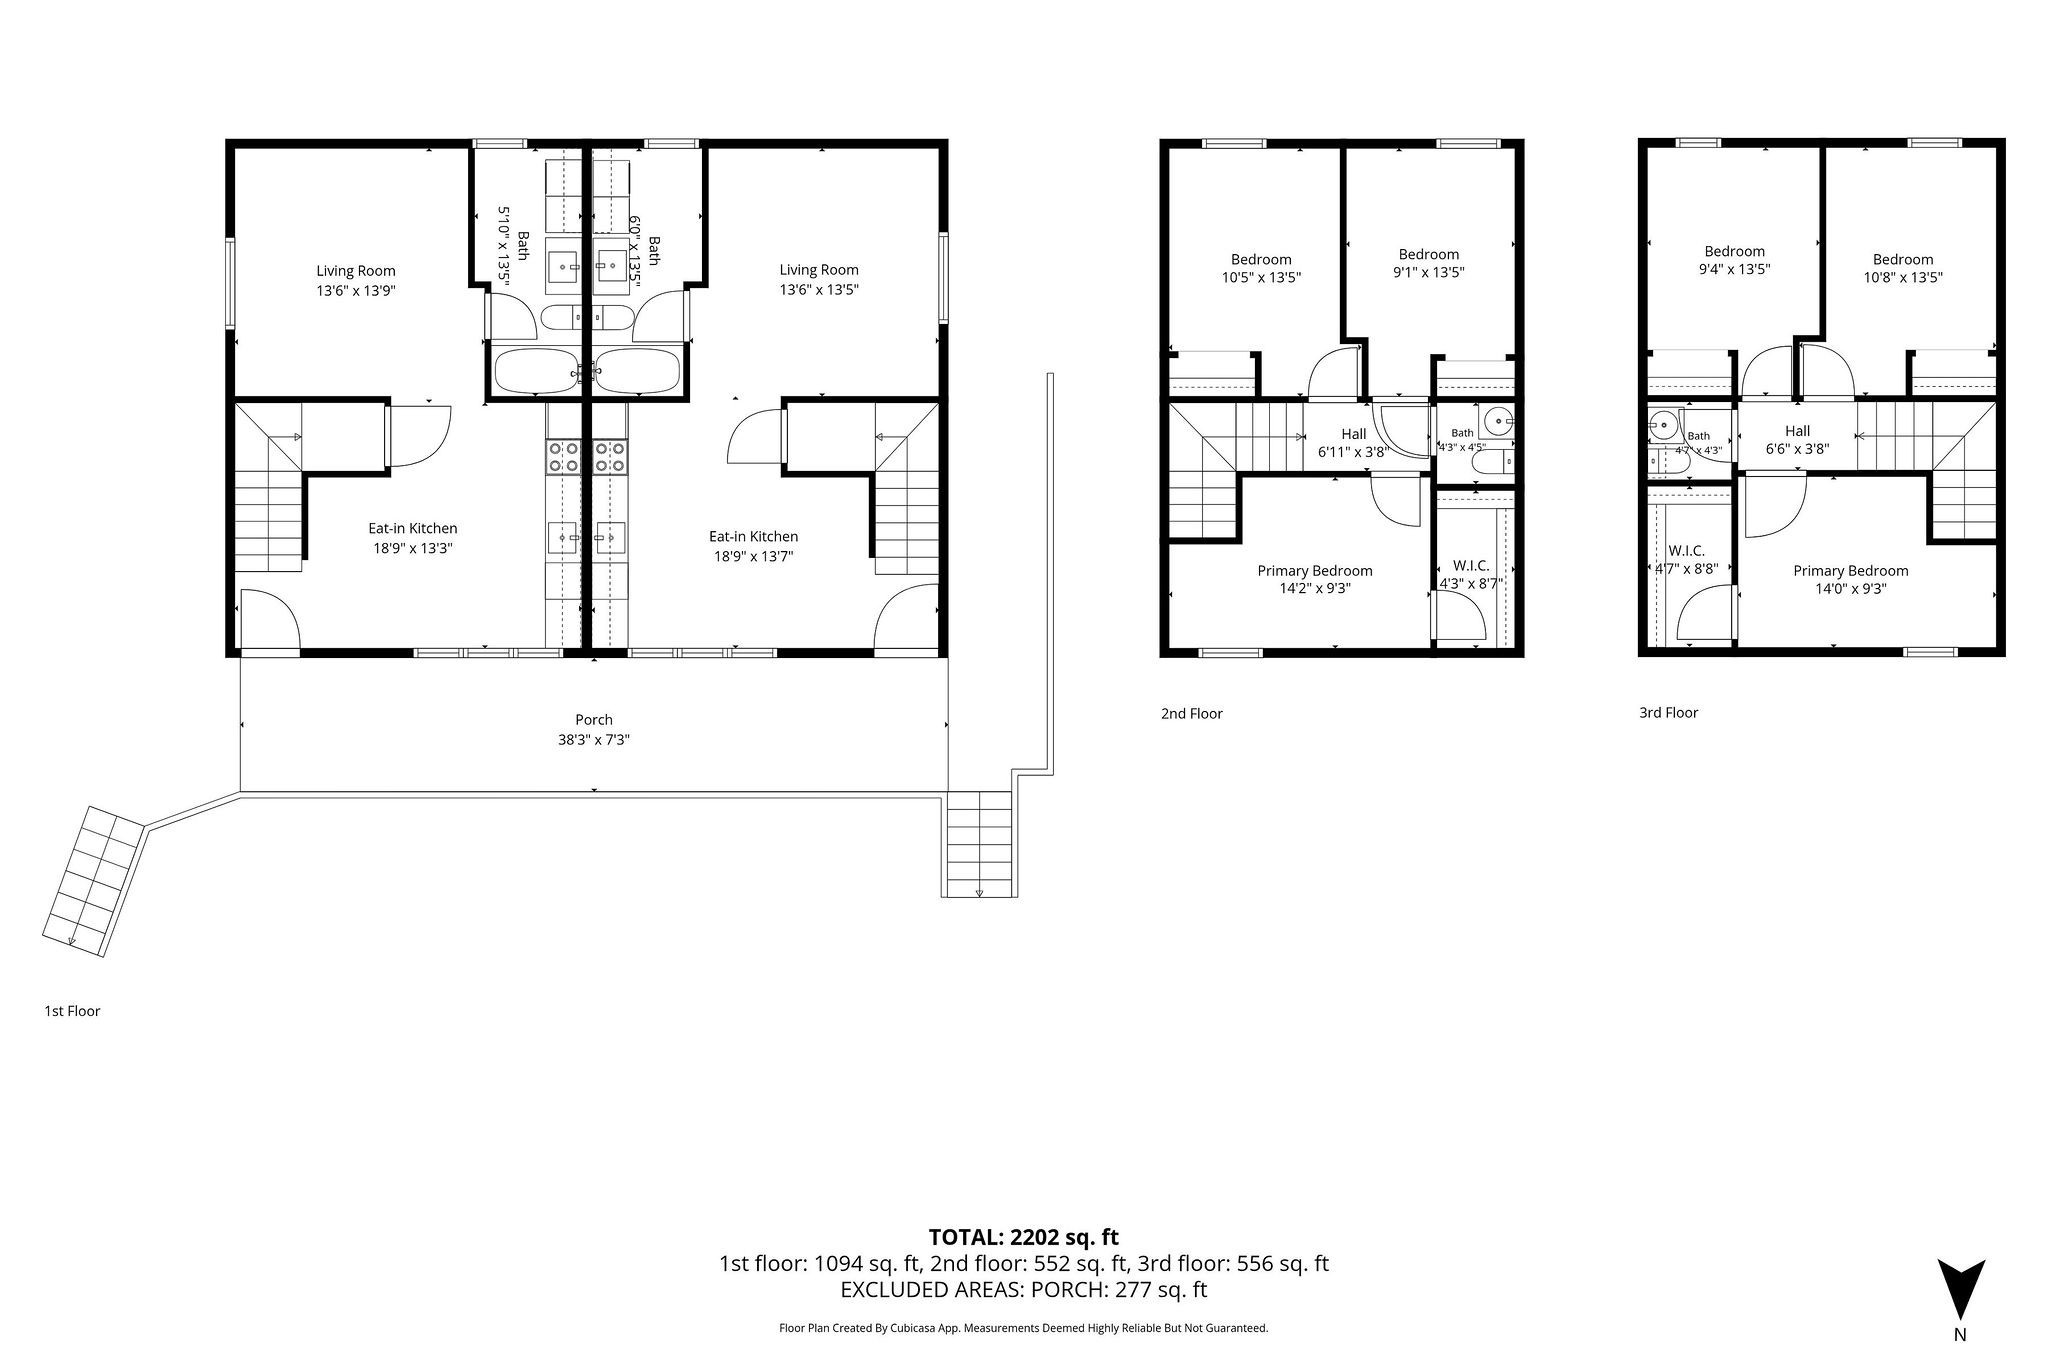
Brown Duplex Unit B dining area and front entry
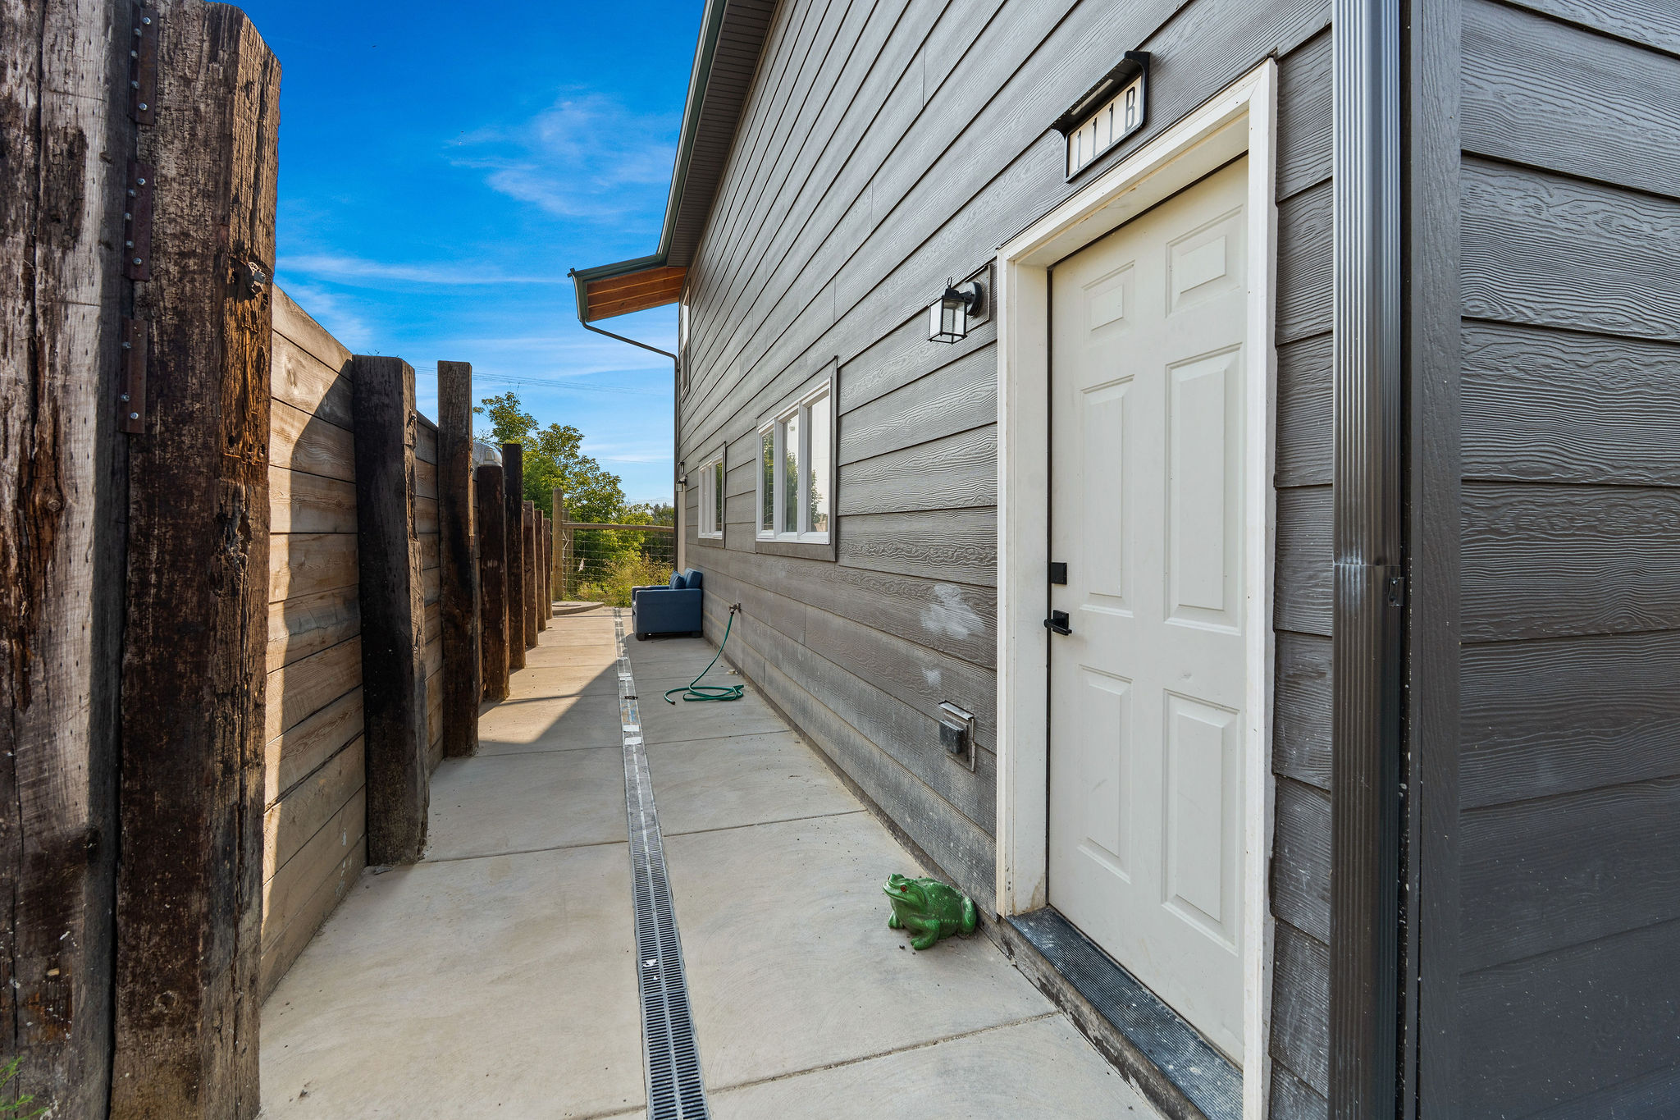
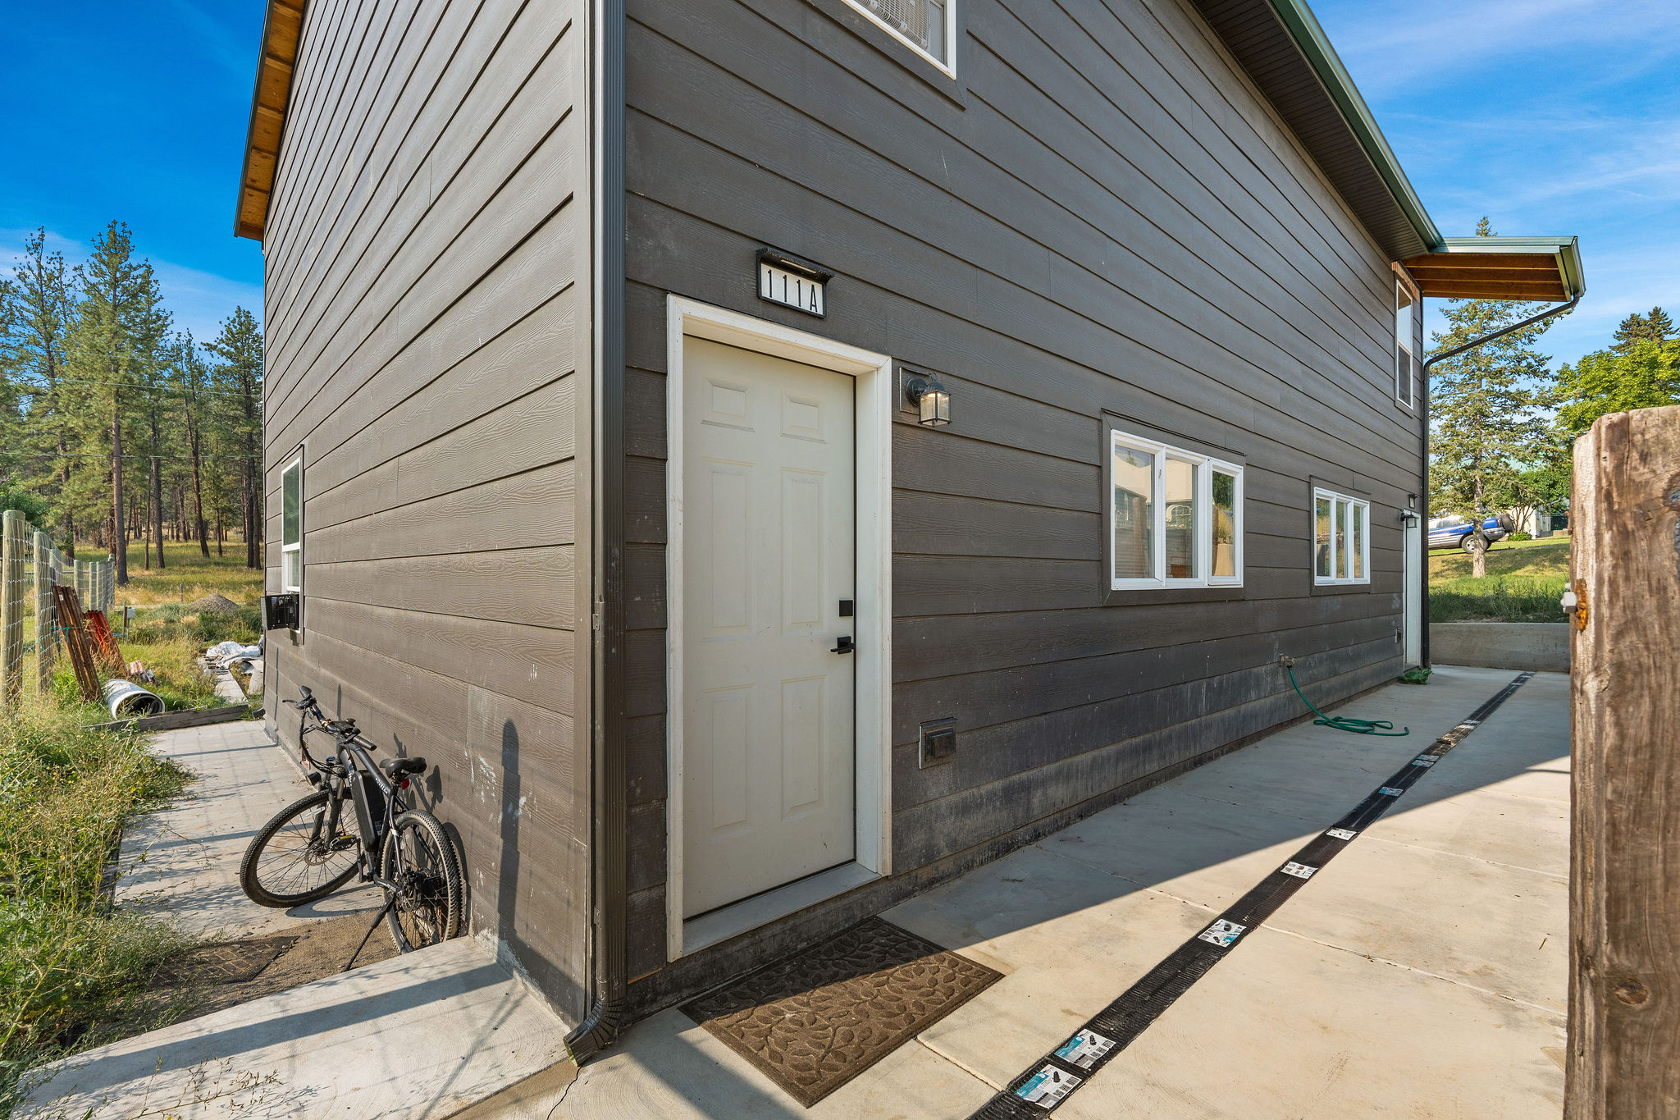
Brown Duplex exterior side walkway and private entry door
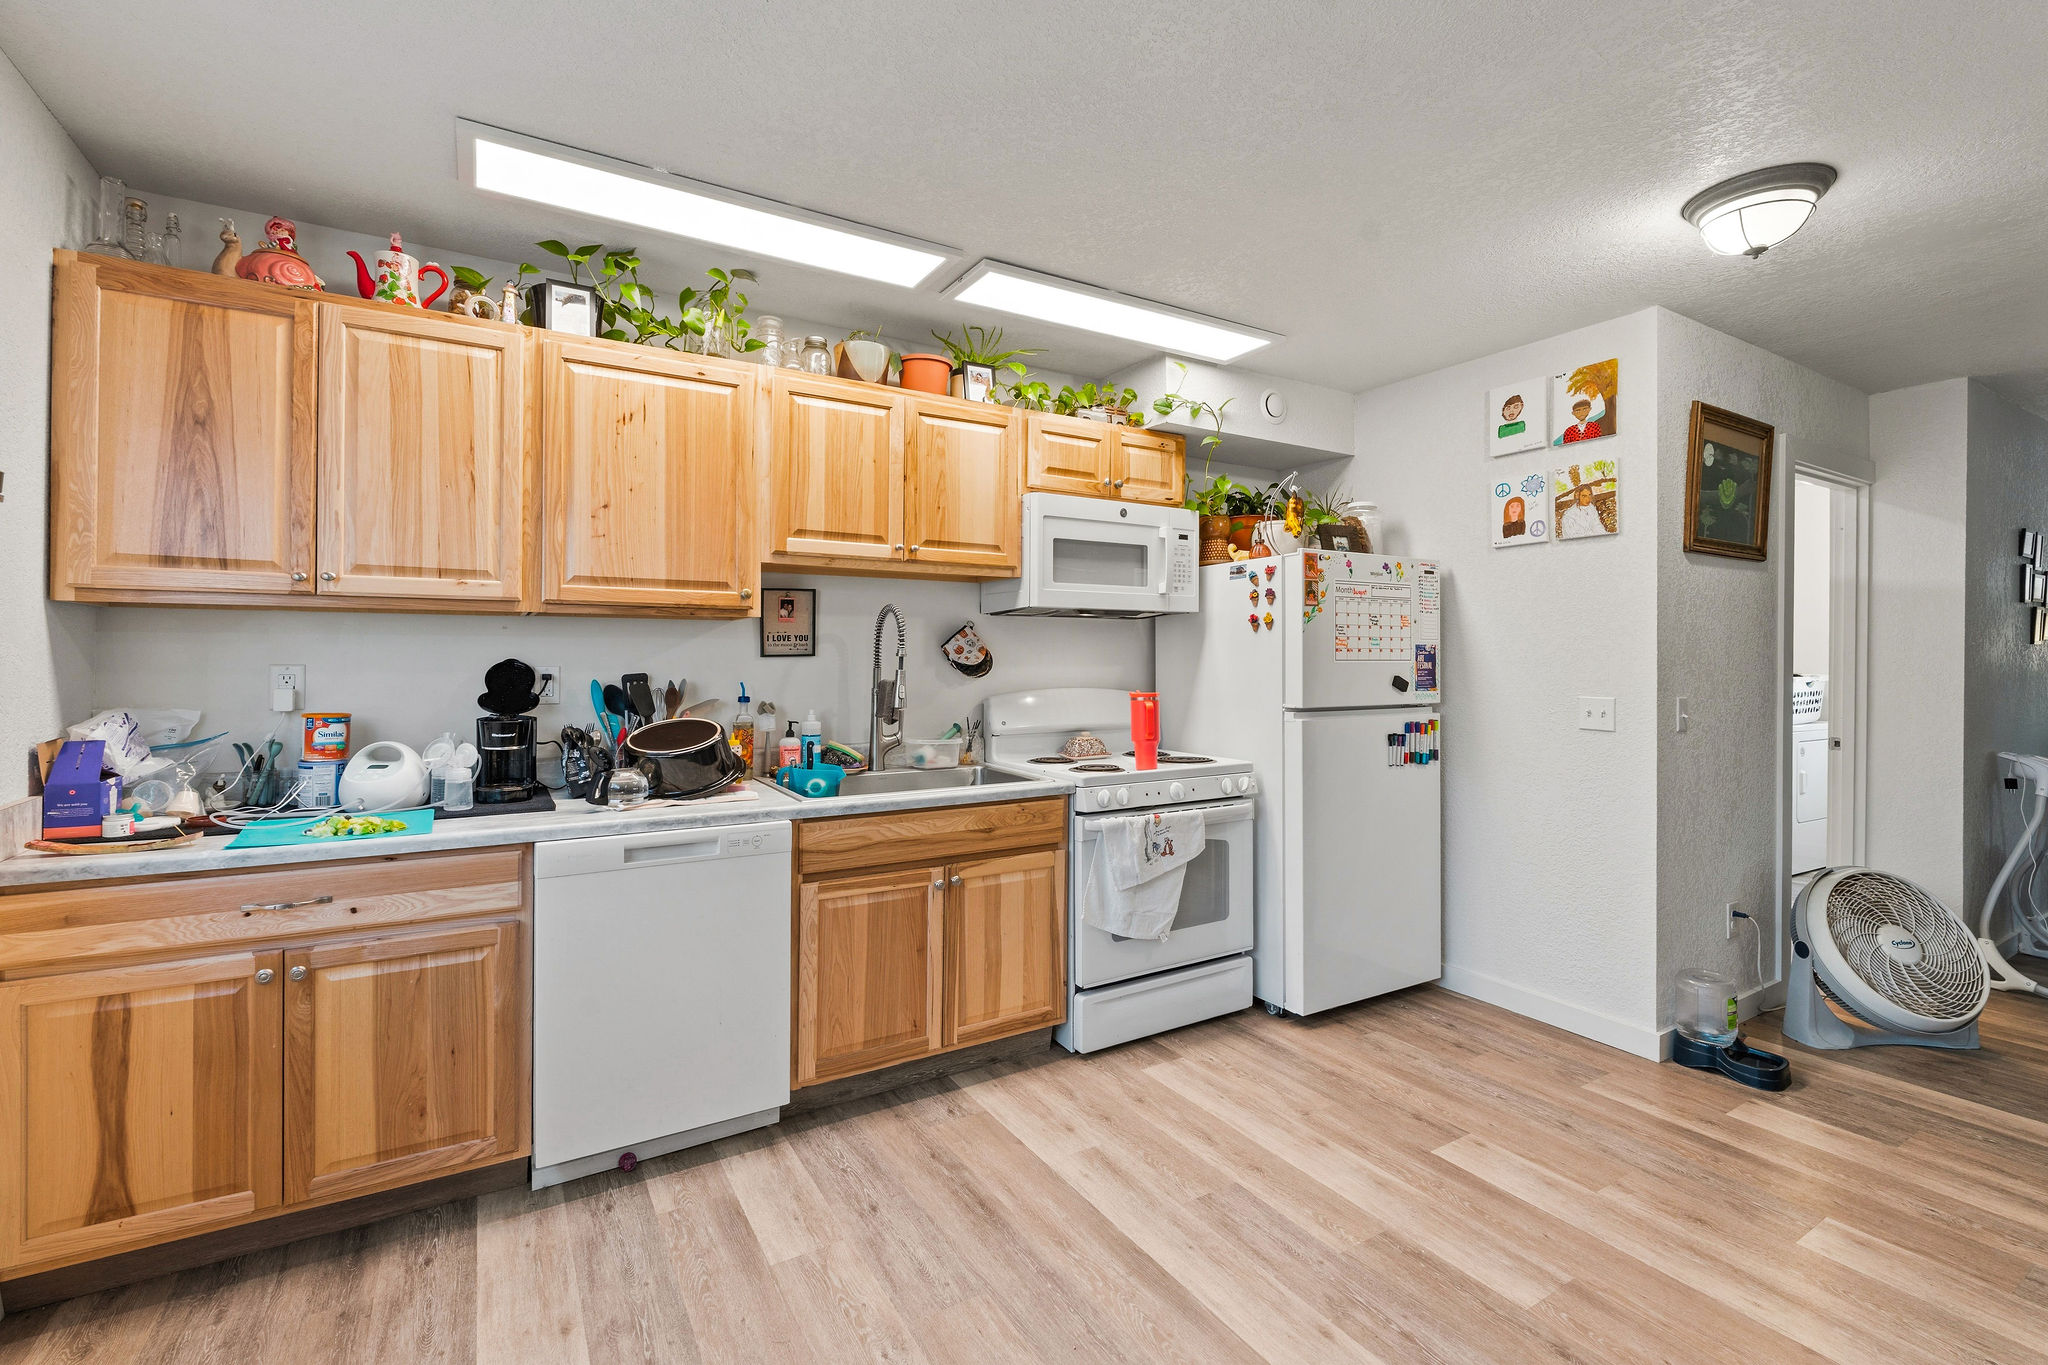
Brown Duplex Unit B kitchen with modern appliances and wood cabinets
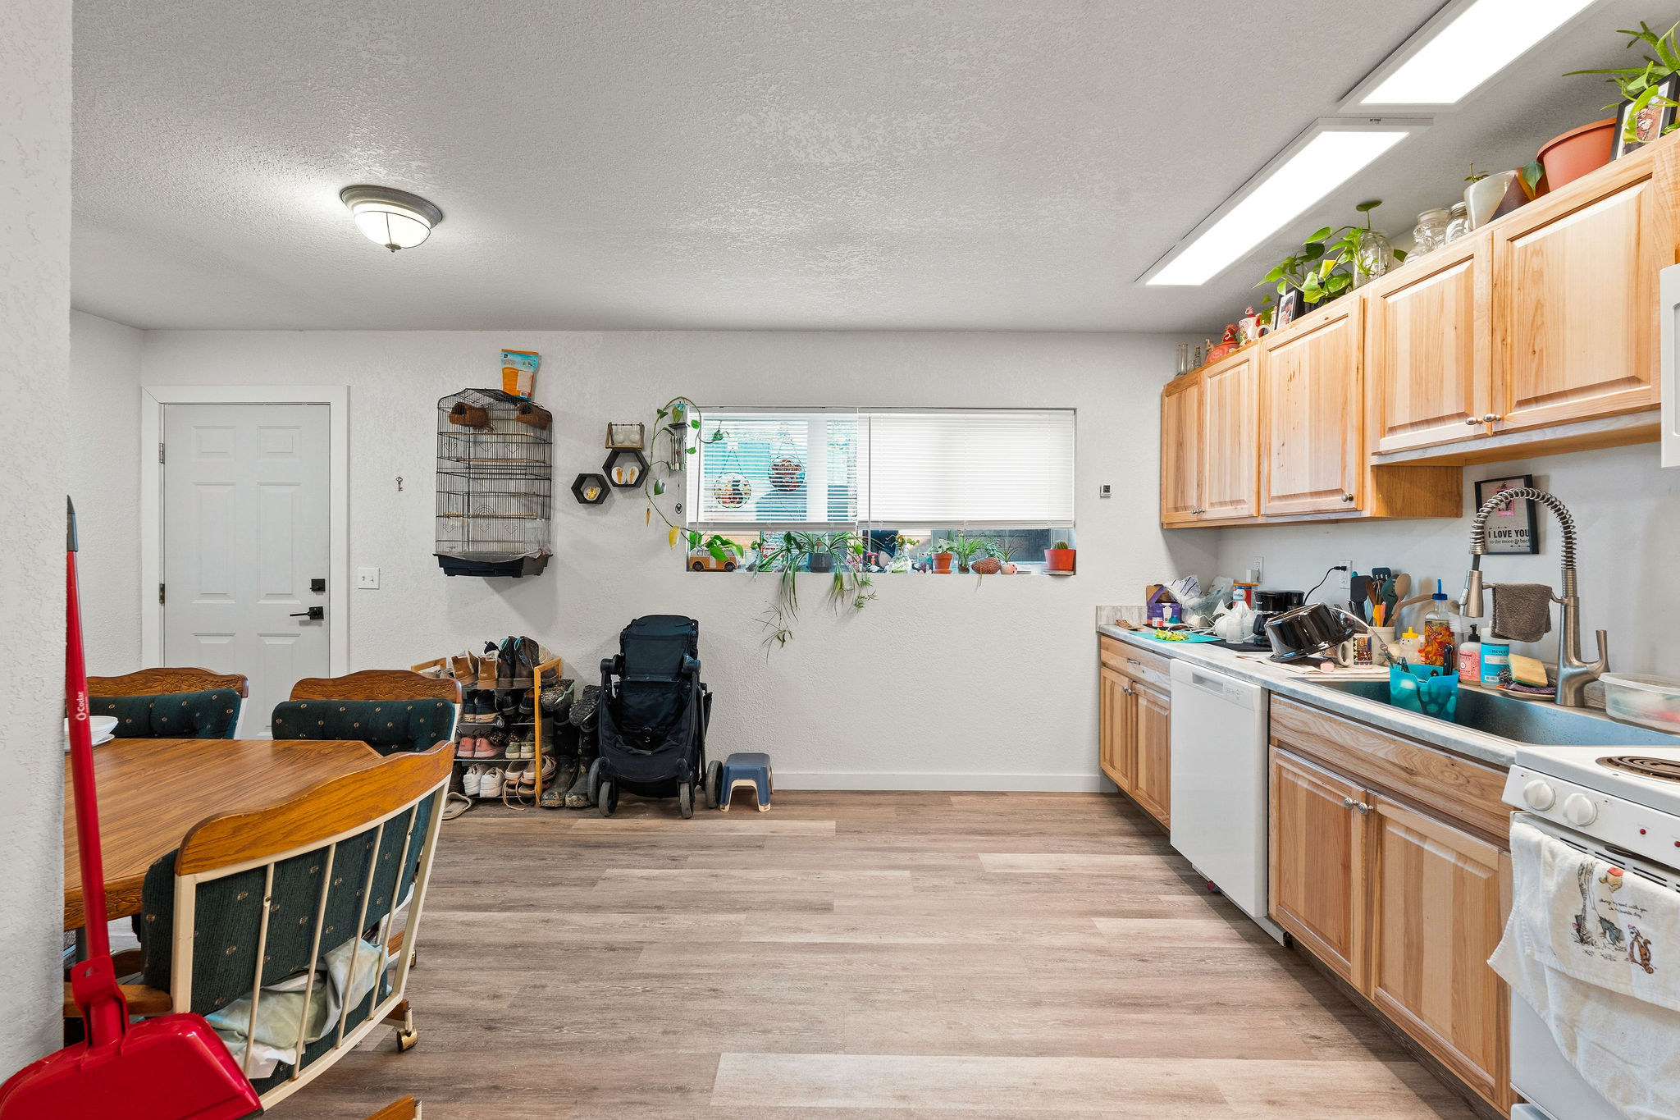
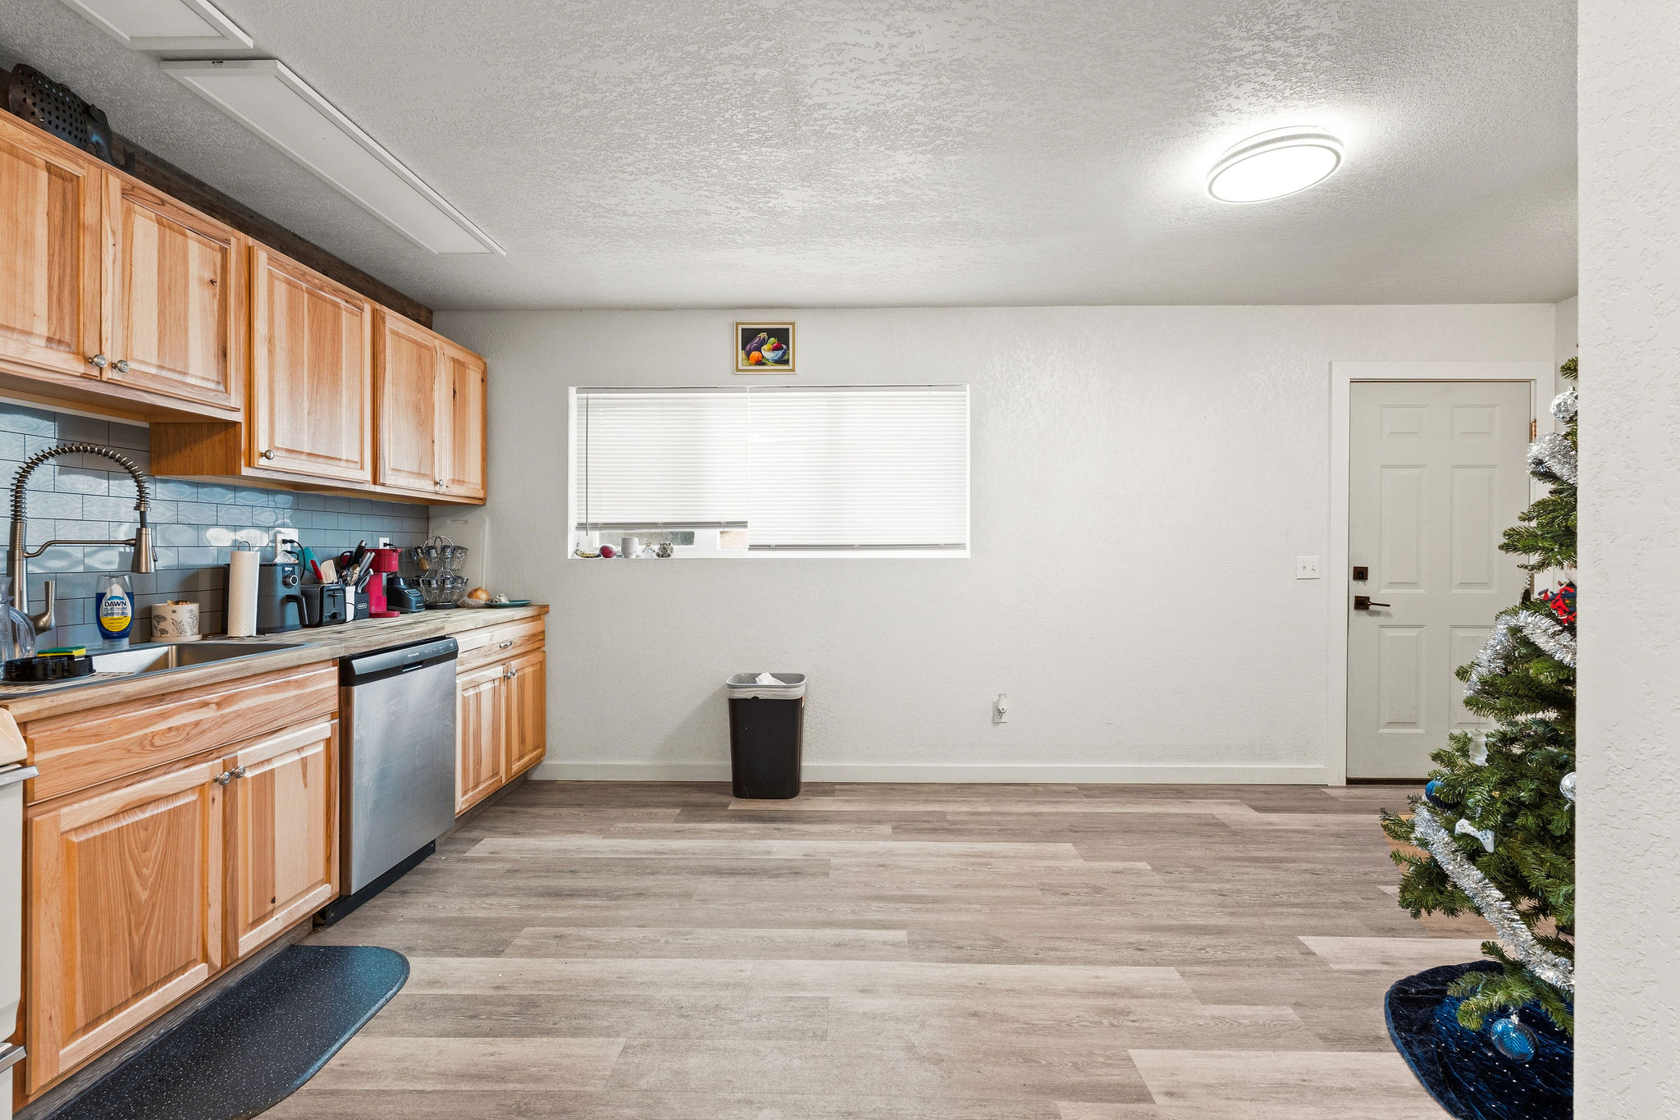
Brown Duplex Unit B open eat-in kitchen and dining layout
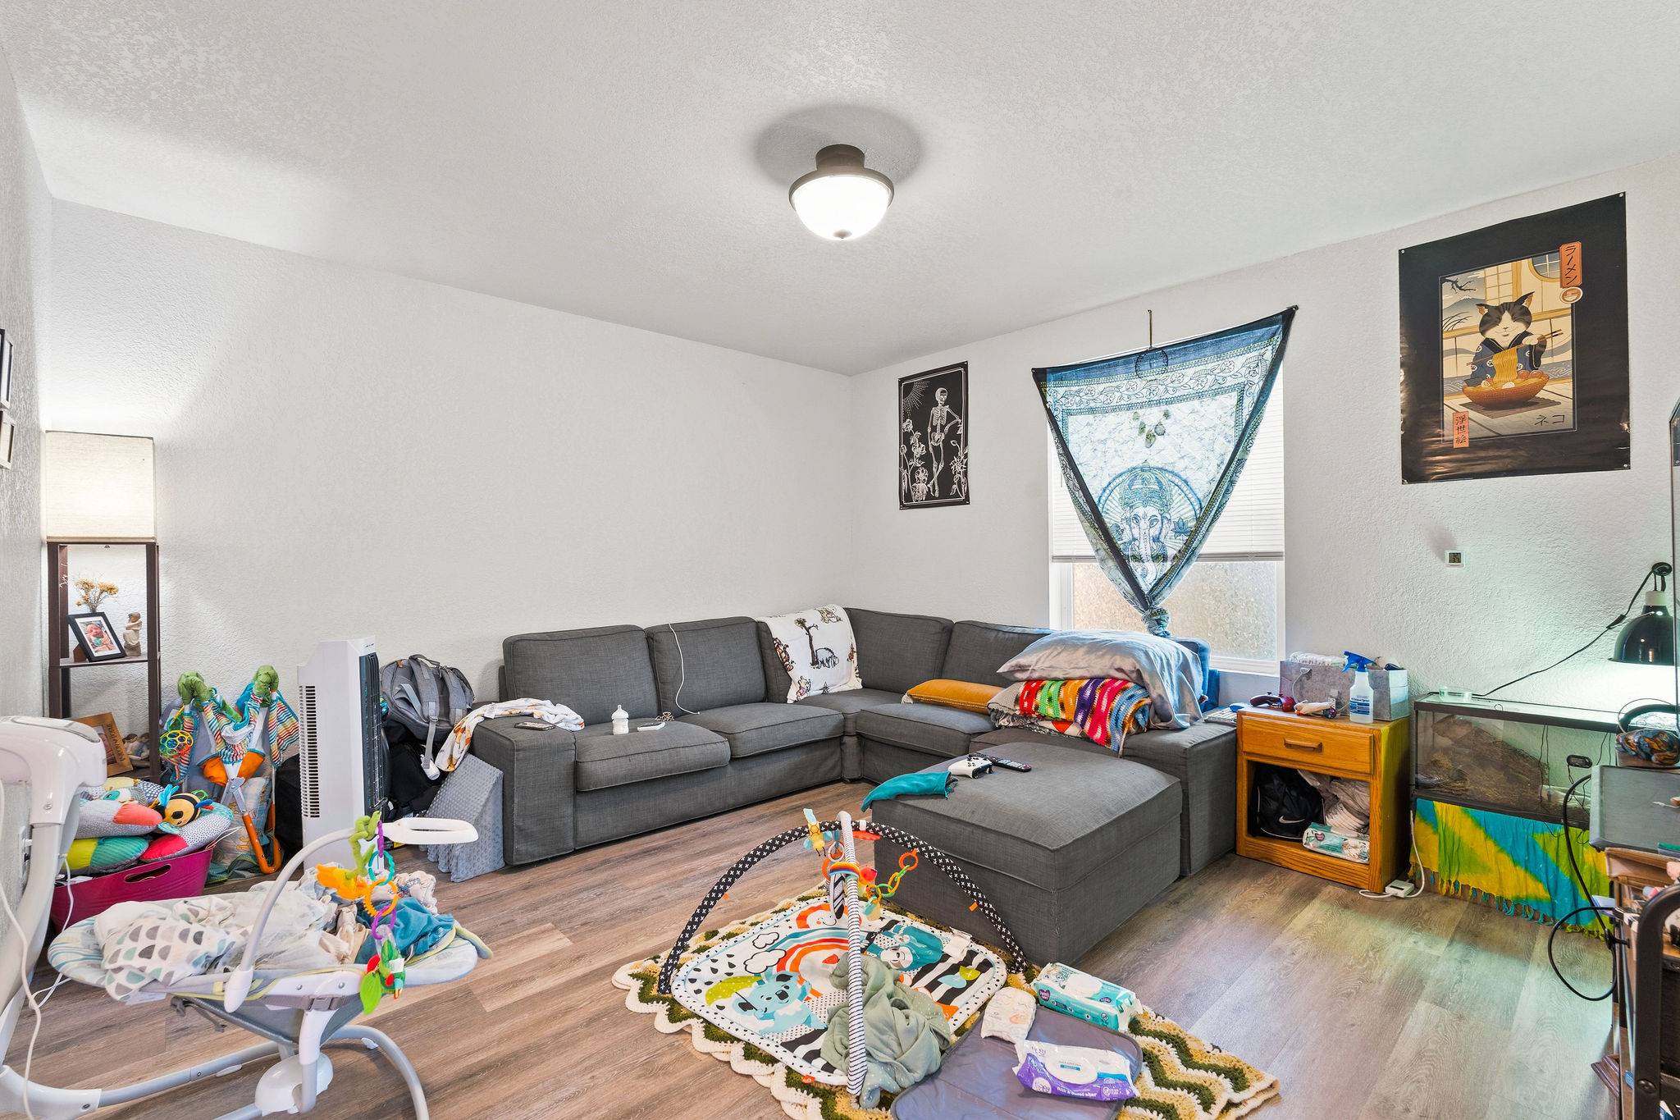
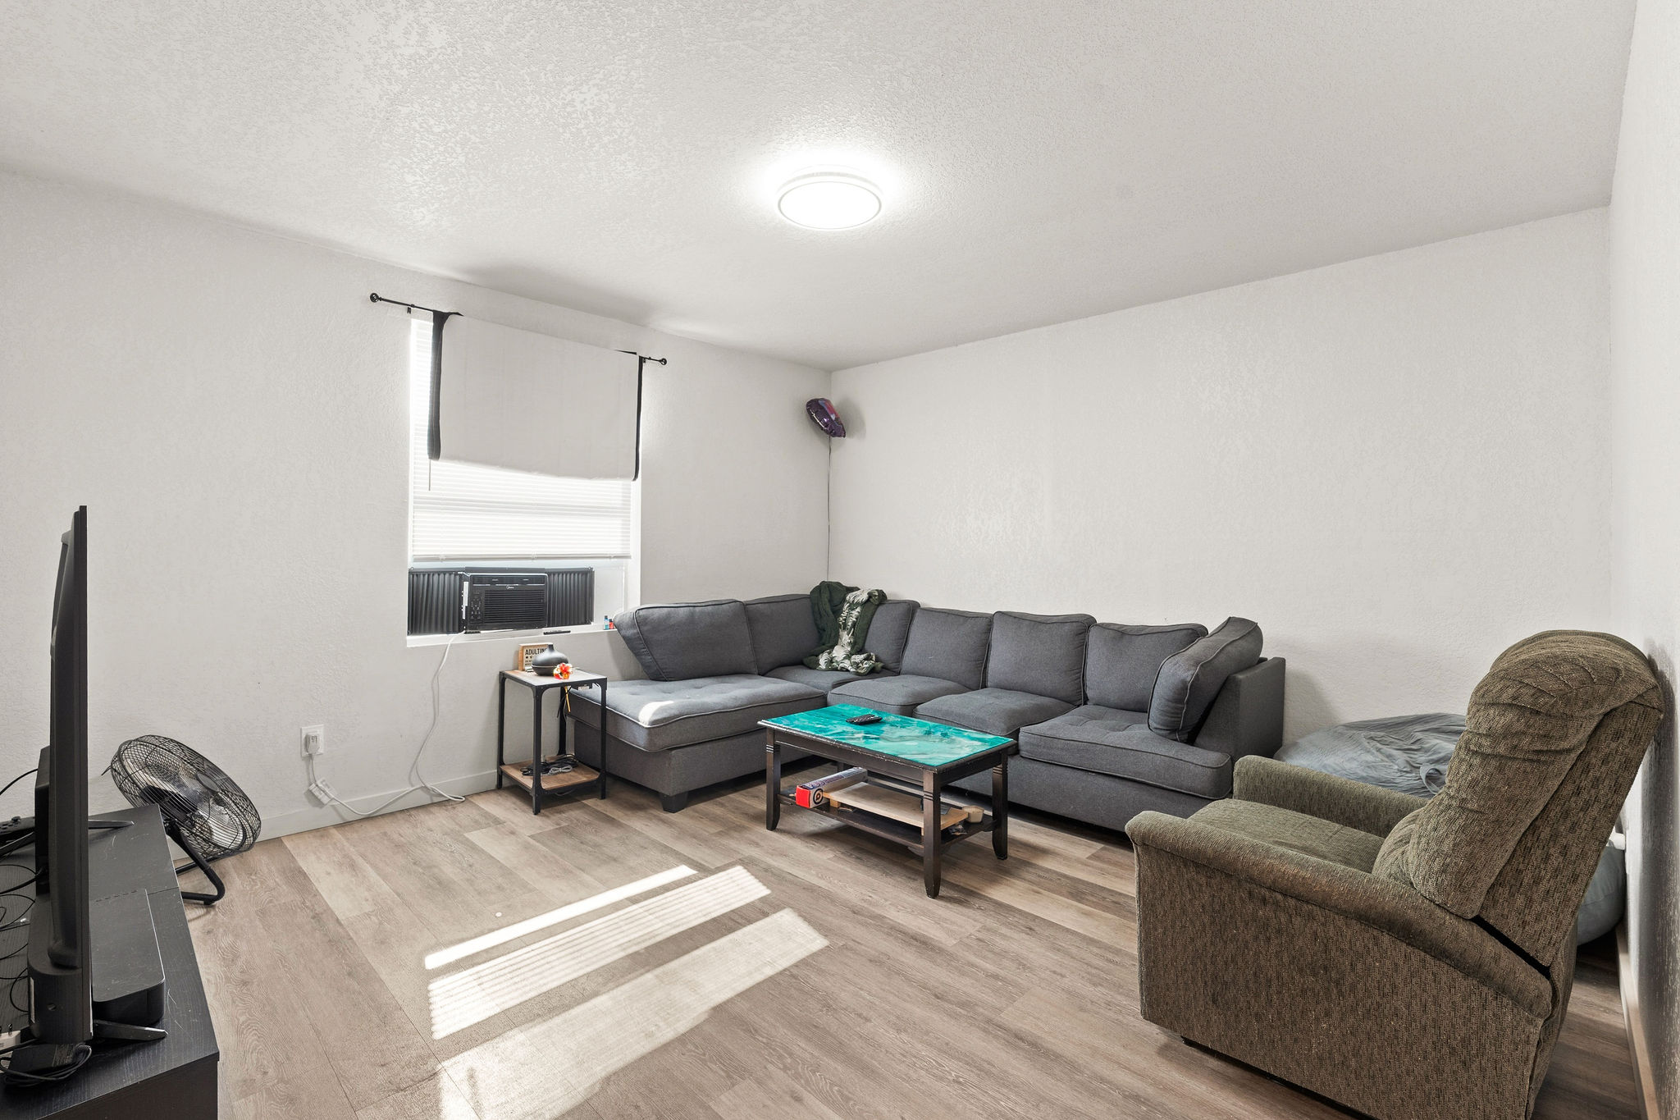
Brown Duplex Unit B spacious living room
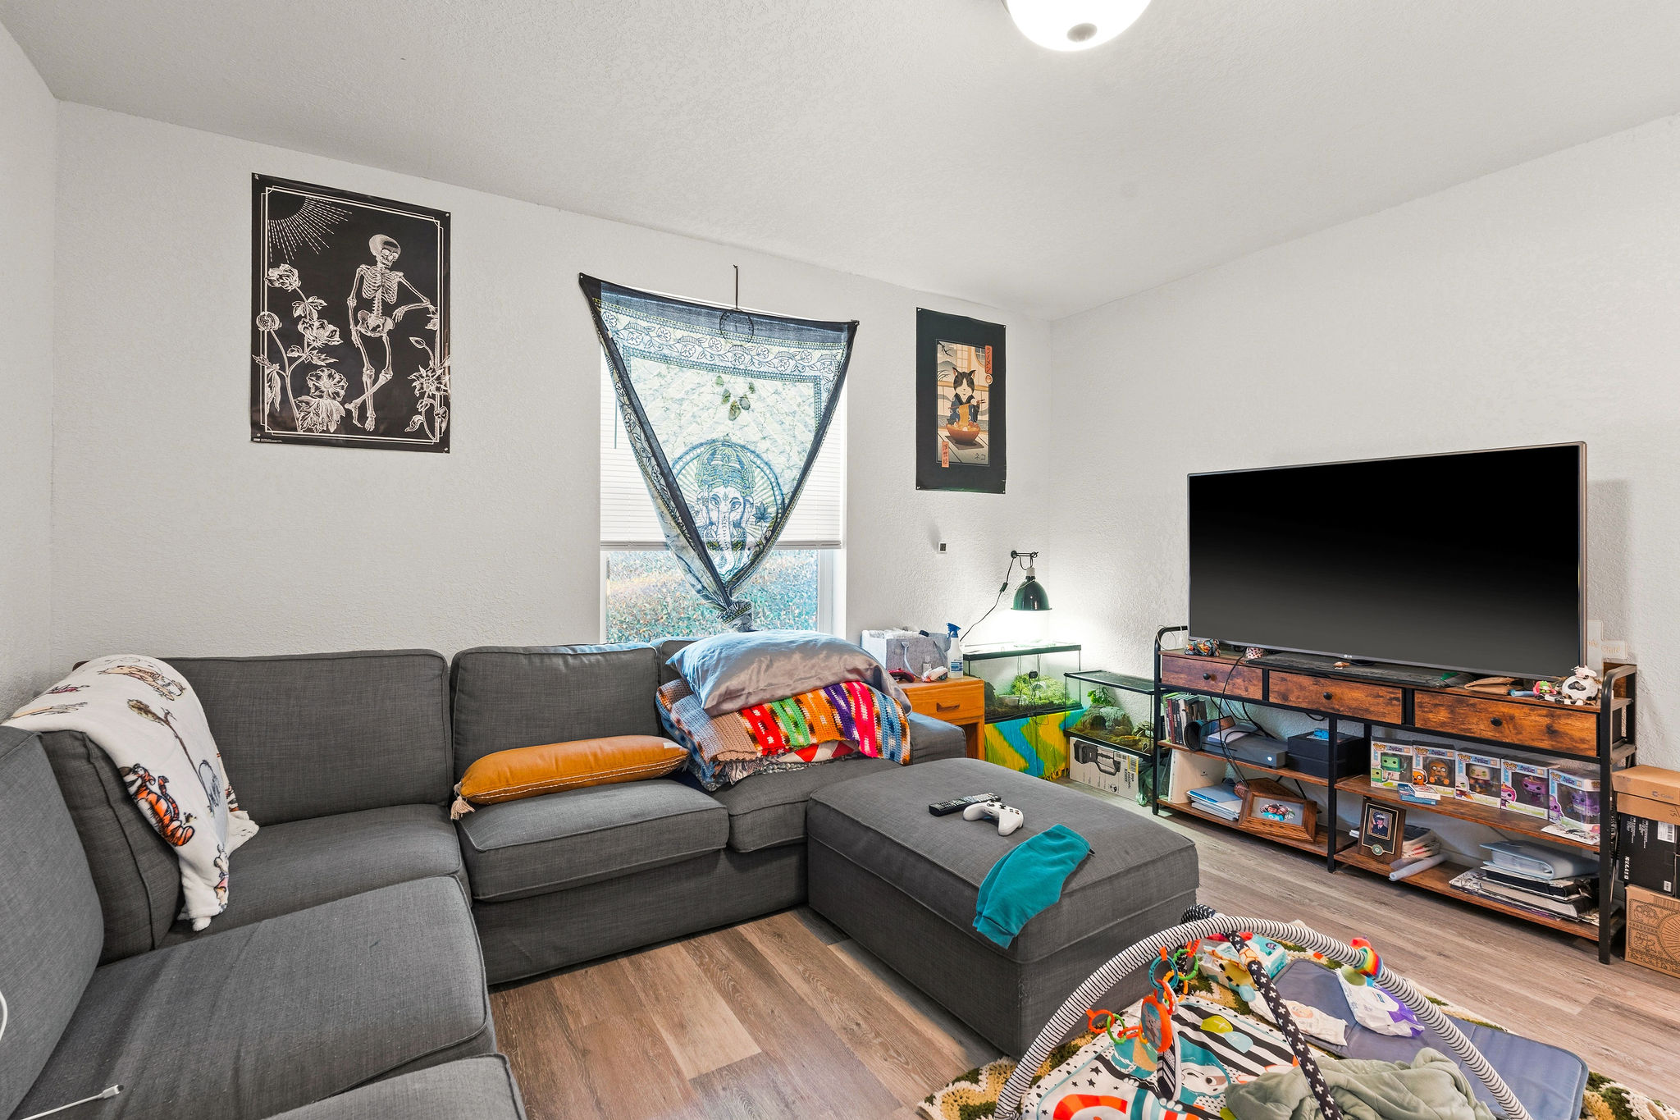
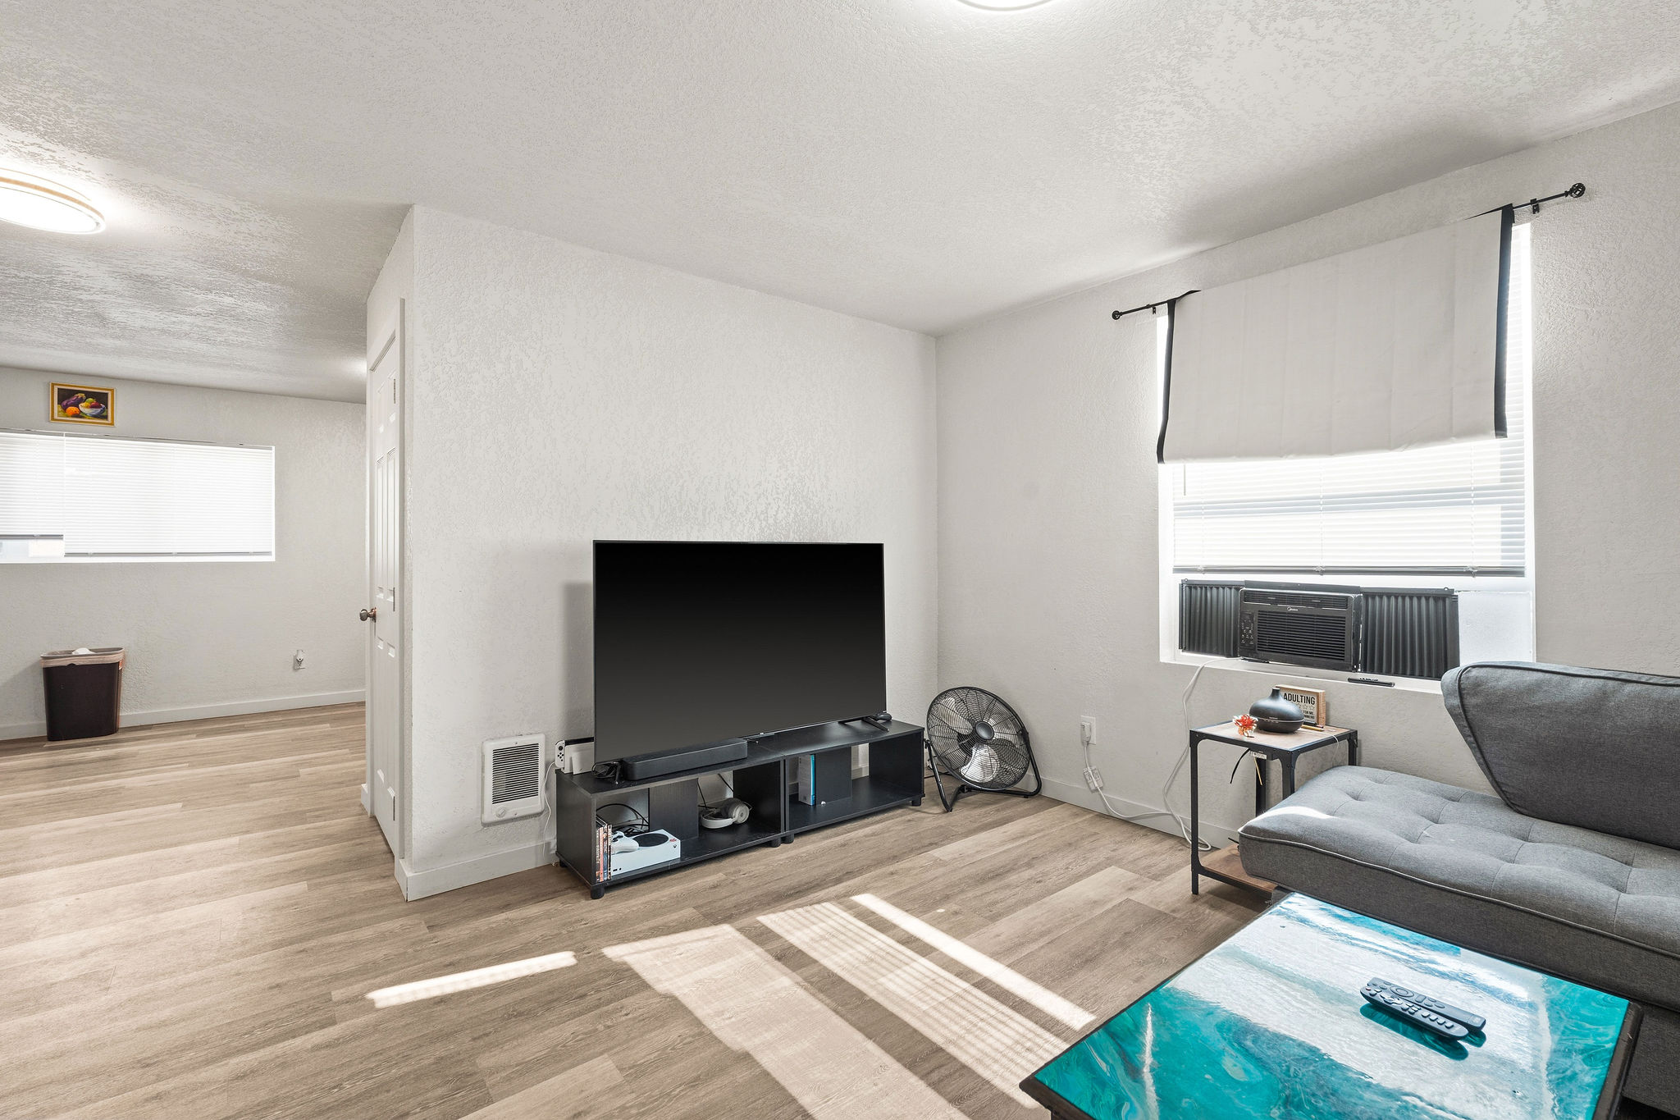
Brown Duplex Unit B alternate view of spacious living room
Brown Duplex Unit B full bathroom featuring laundry area and vanity
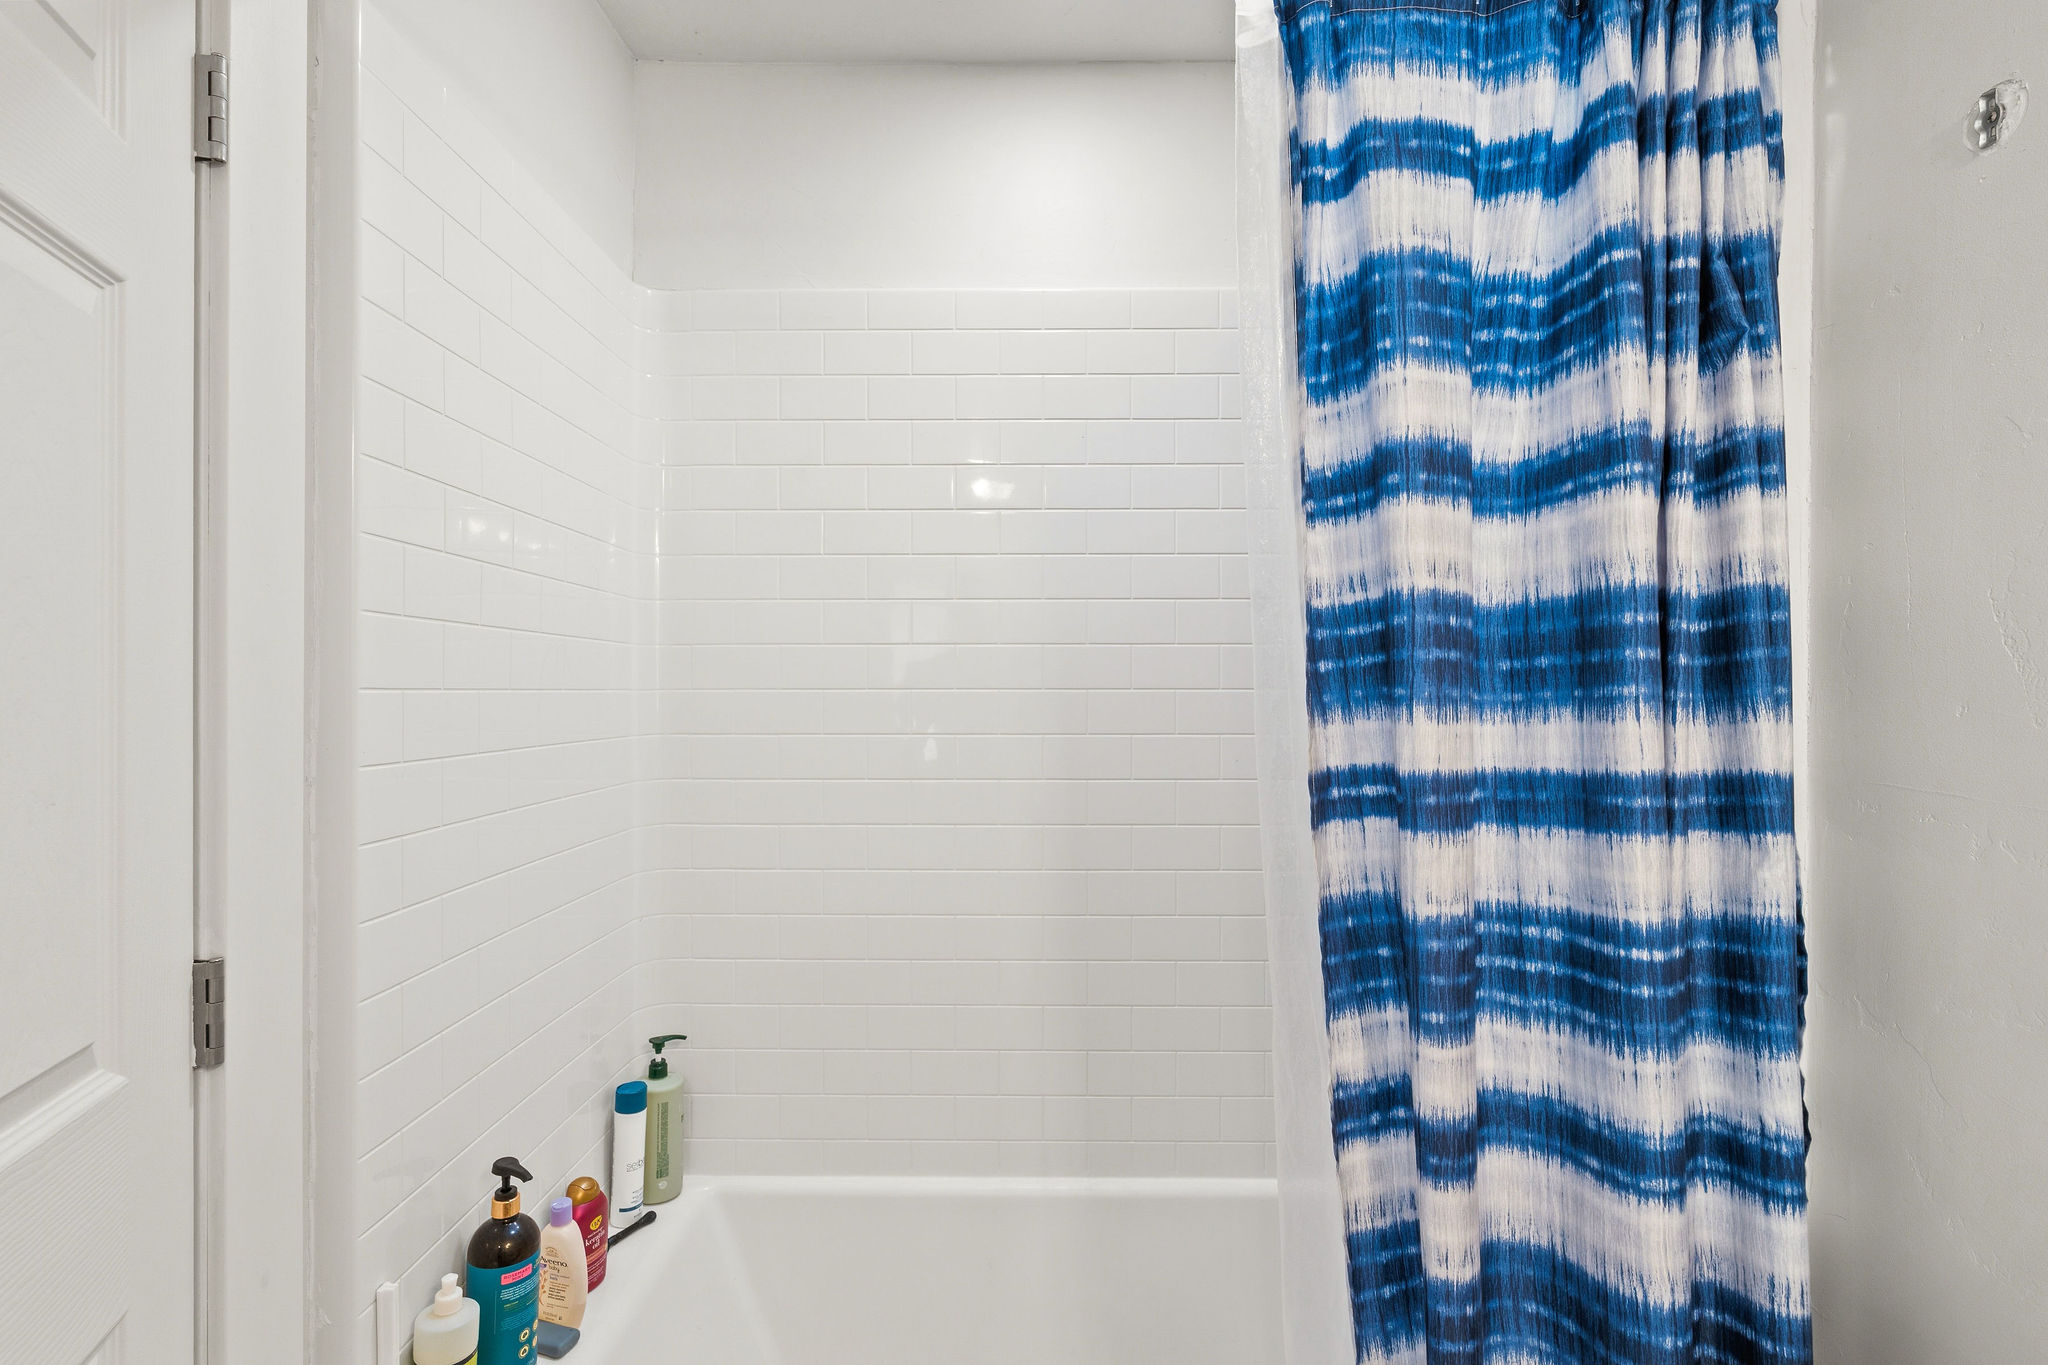
Brown Duplex Unit B tub/shower combo
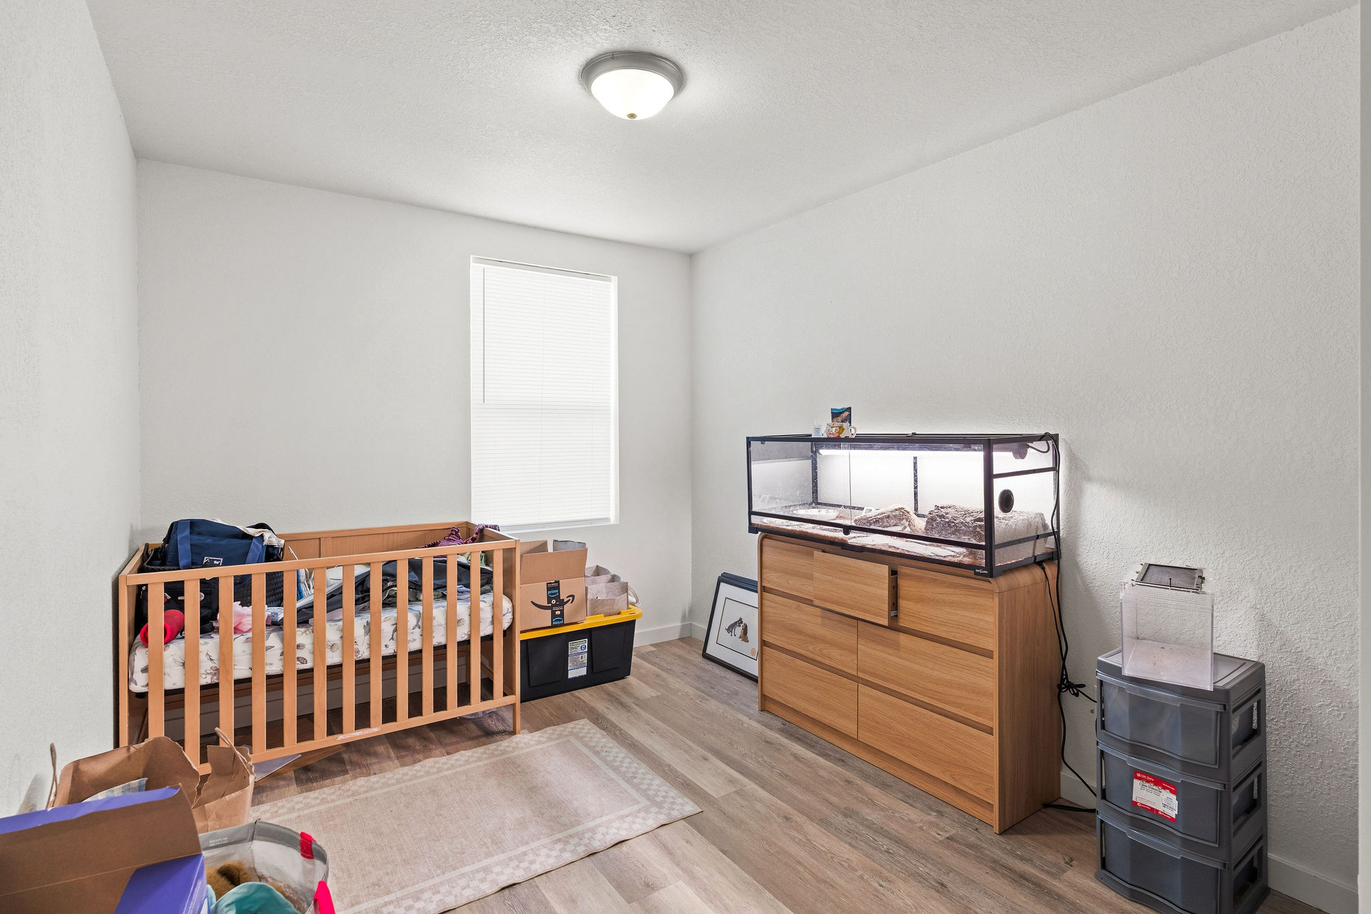
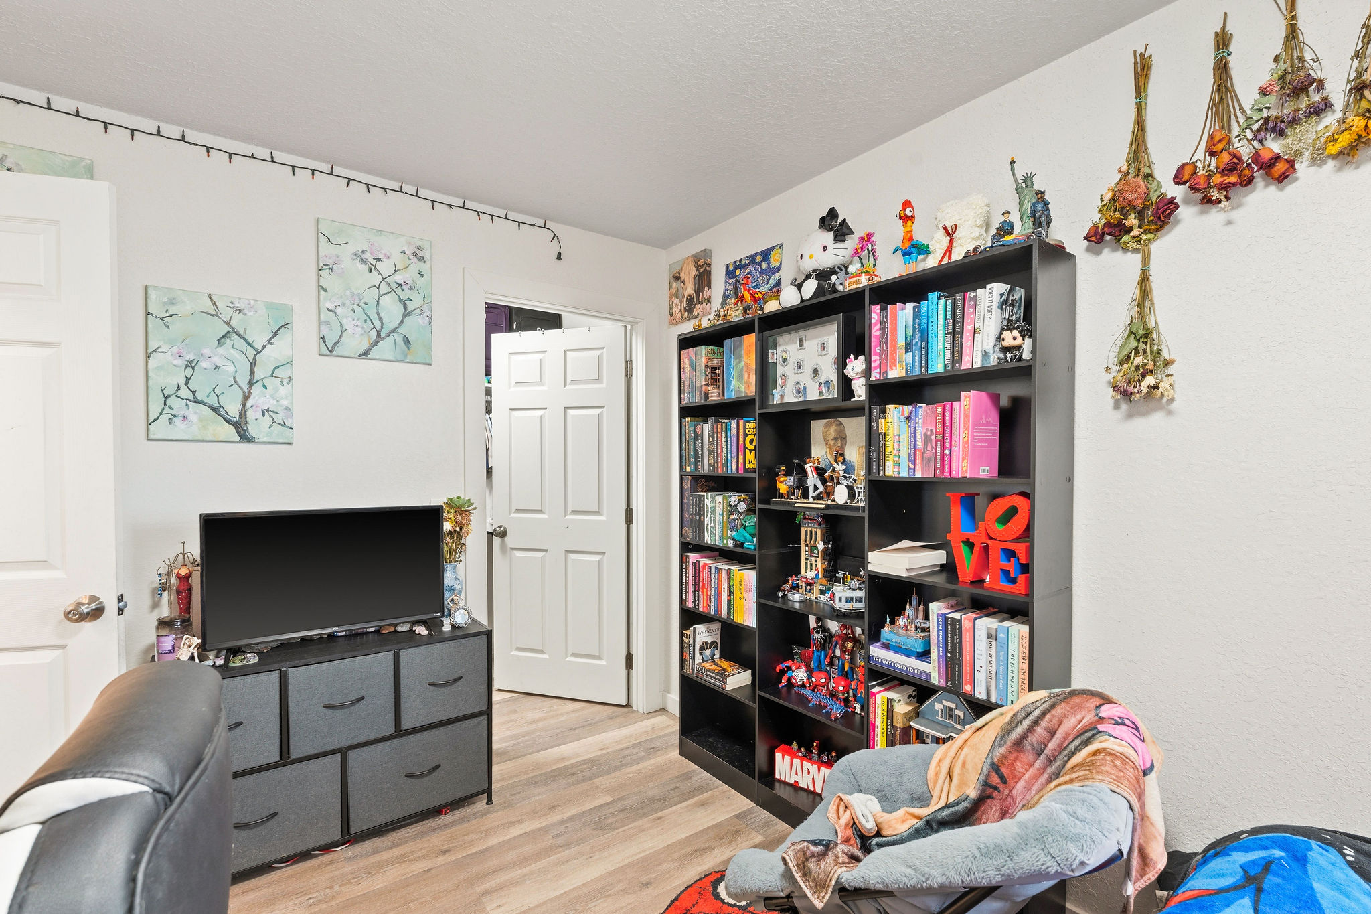
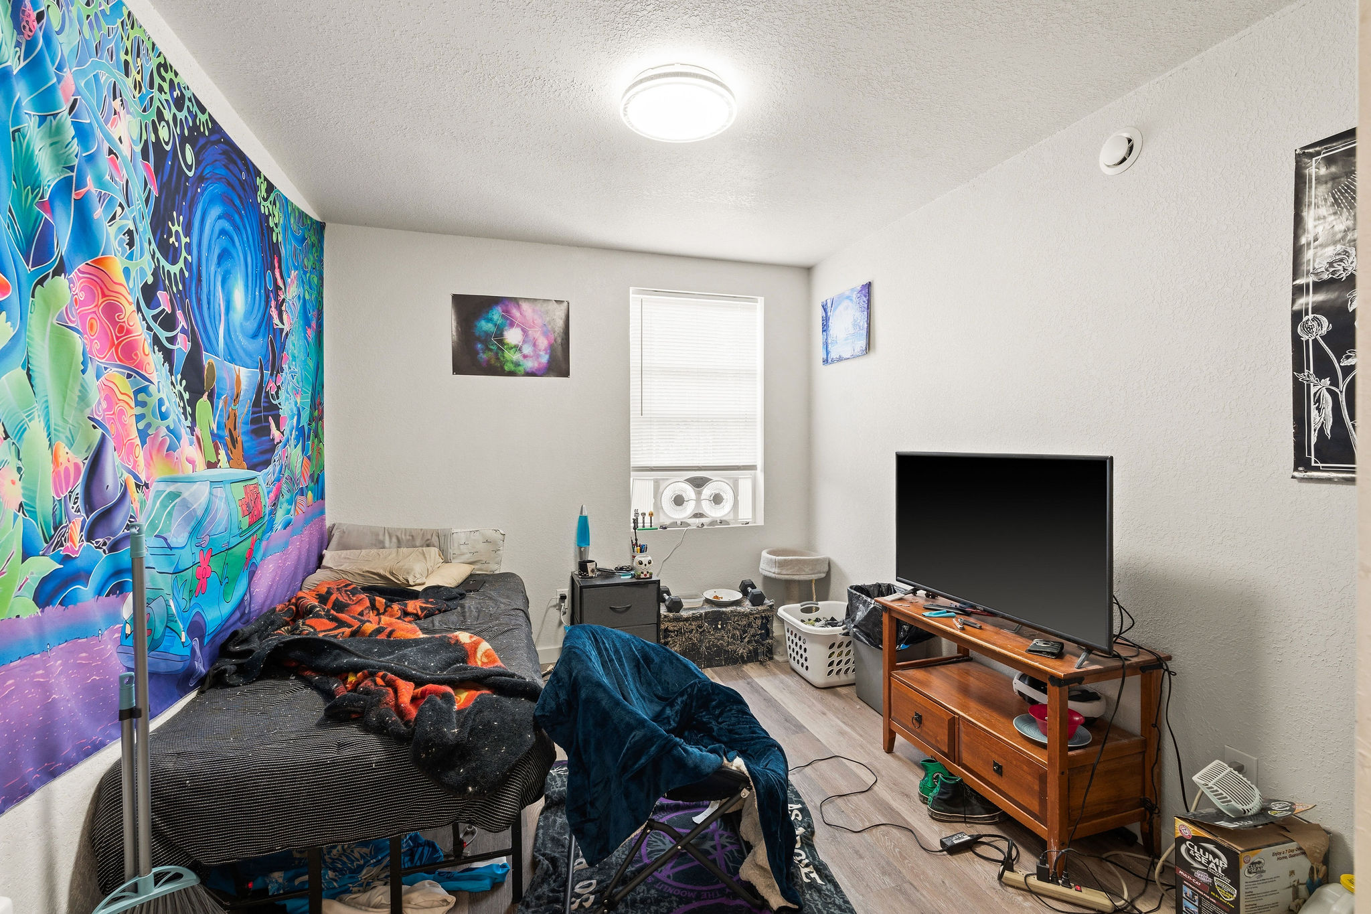
Brown Duplex Unit B second floor bedroom space
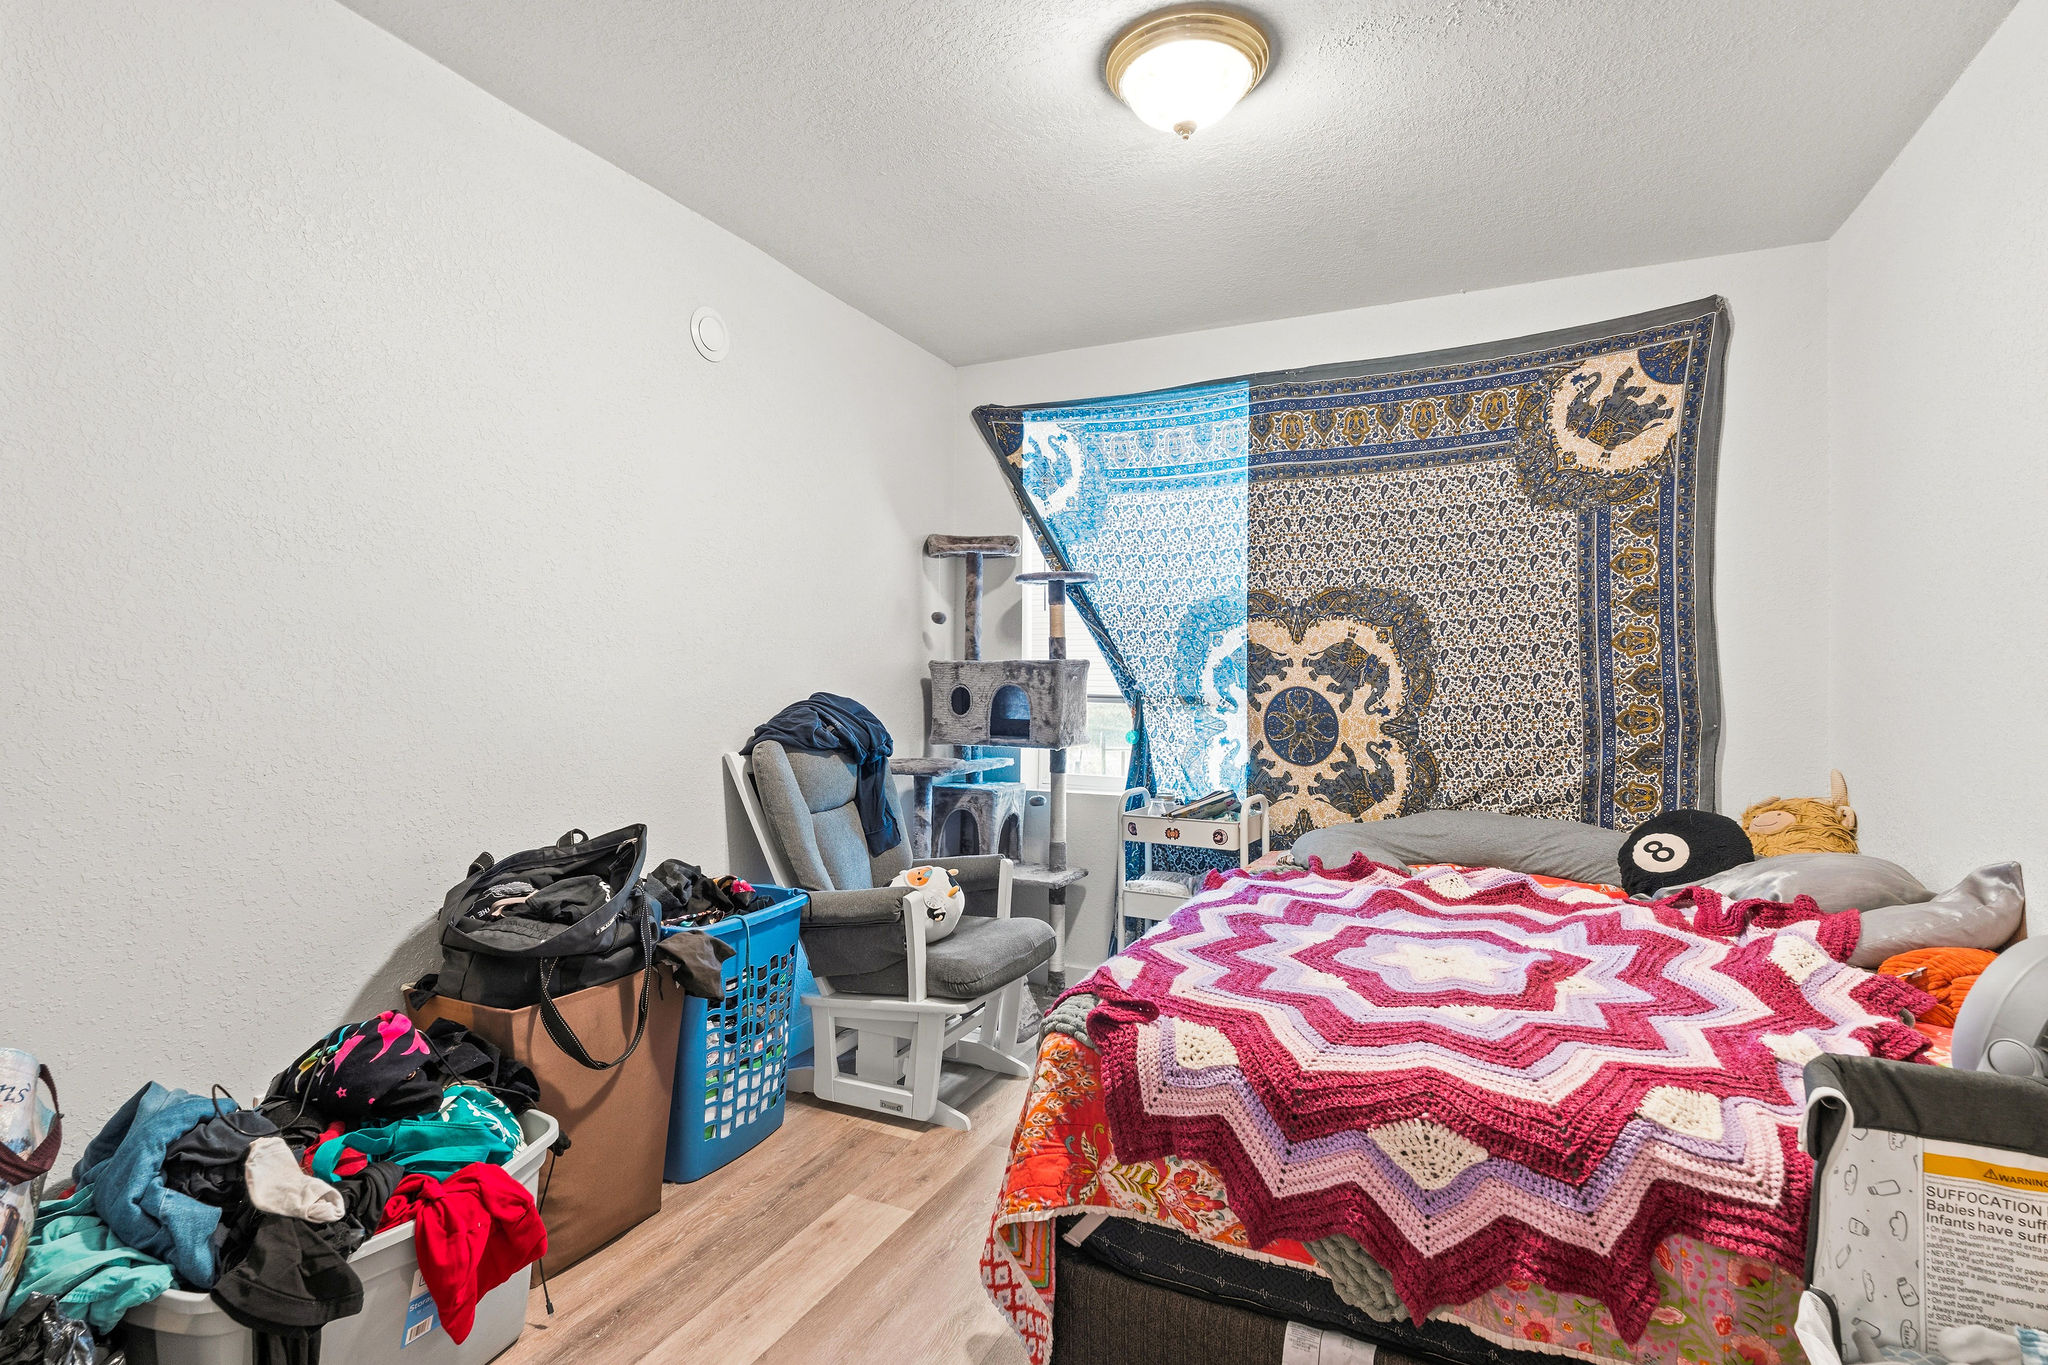
Brown Duplex Unit B additional upstairs bedroom
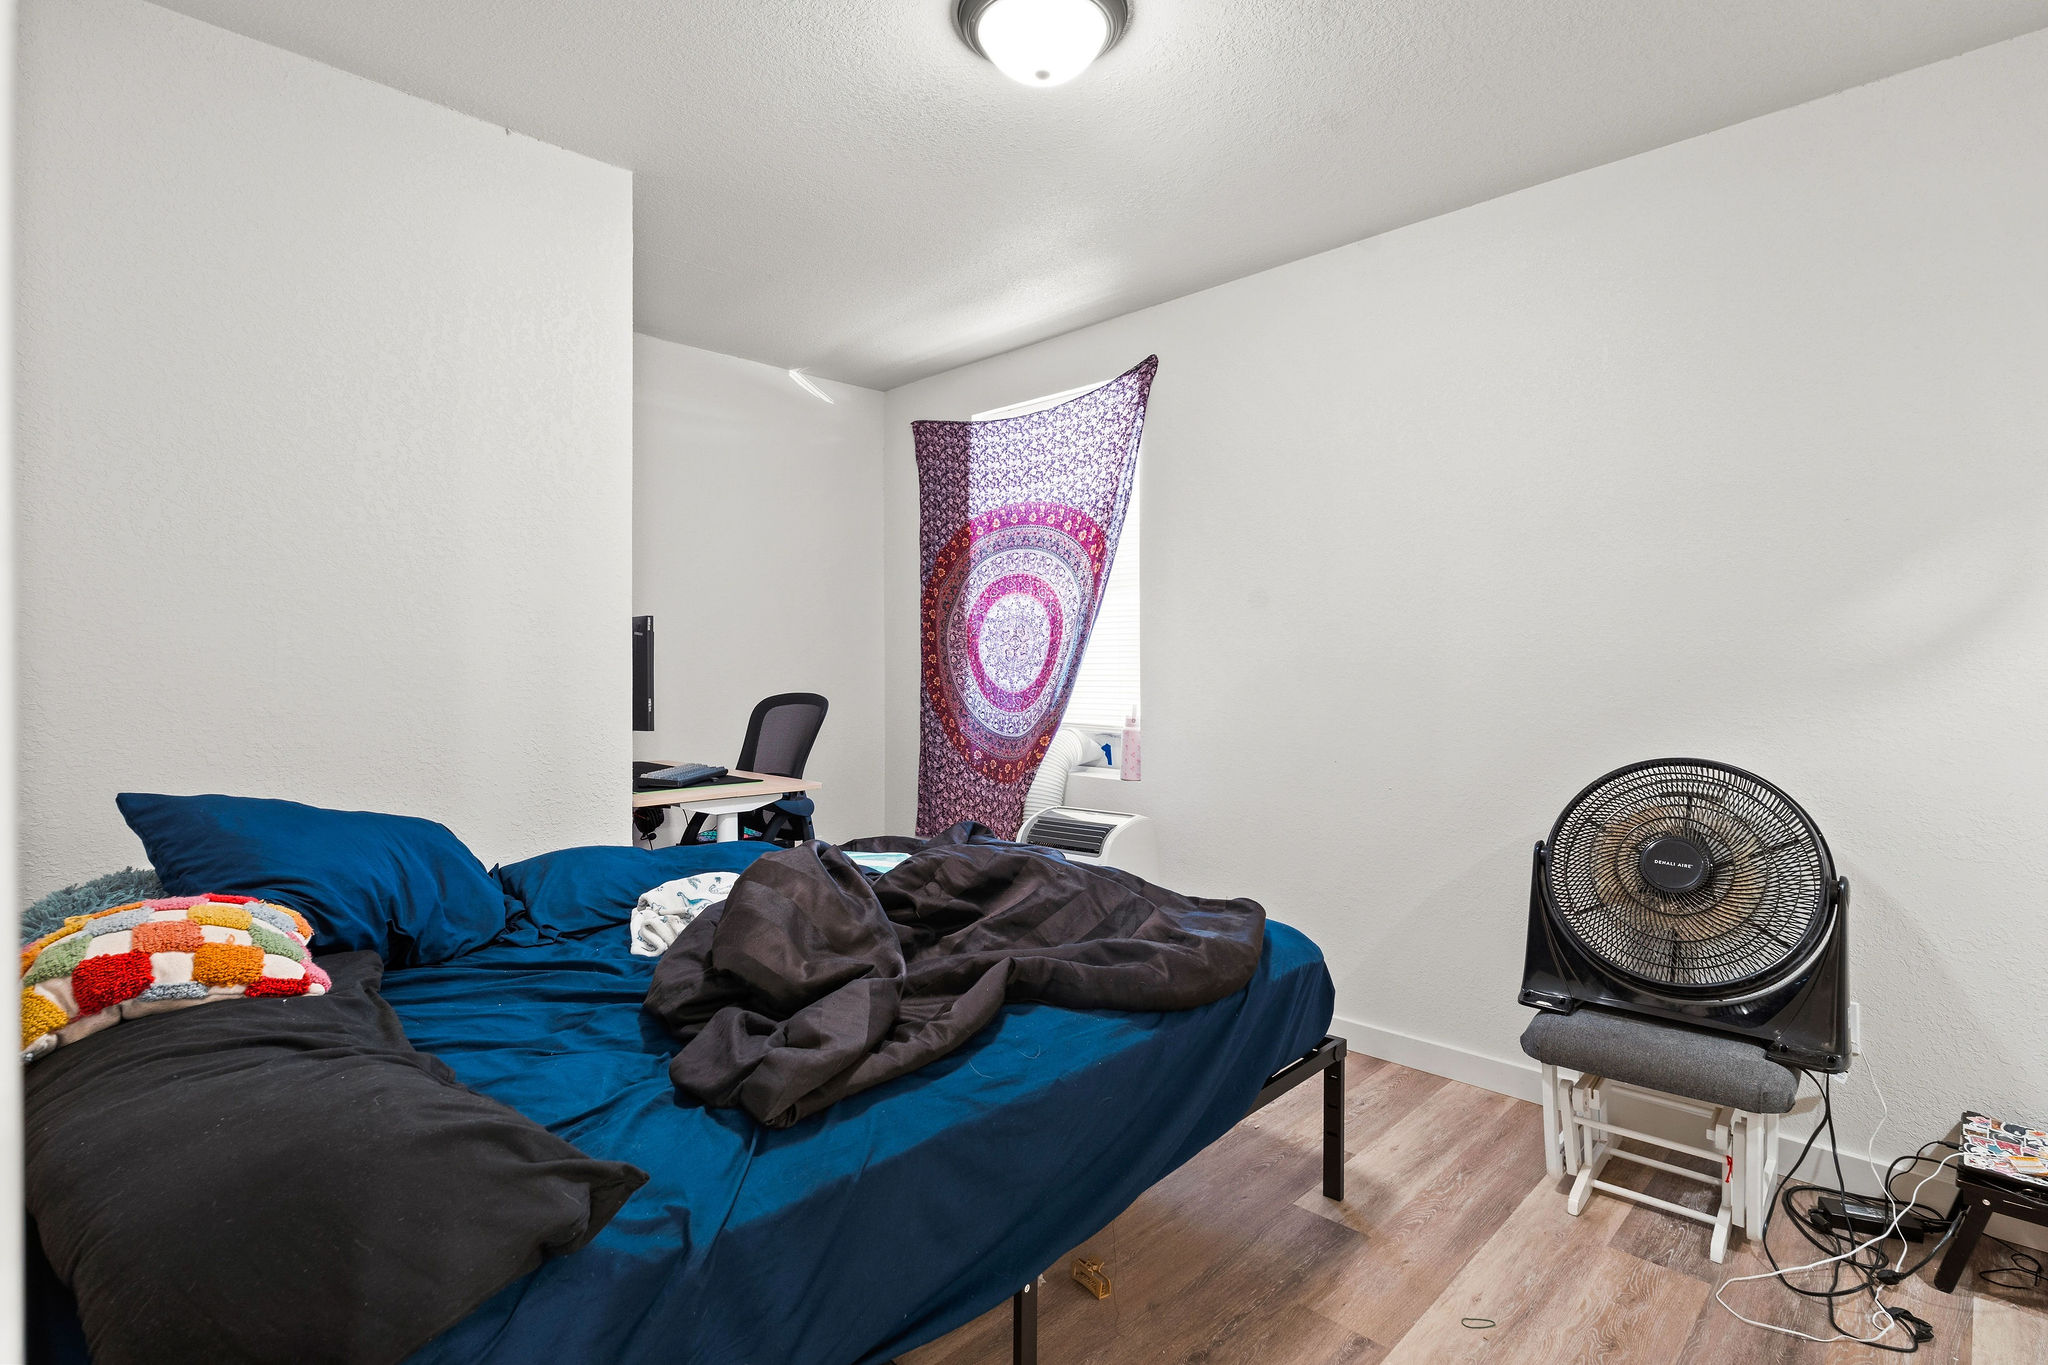
Brown Duplex Unit B upper level bedroom
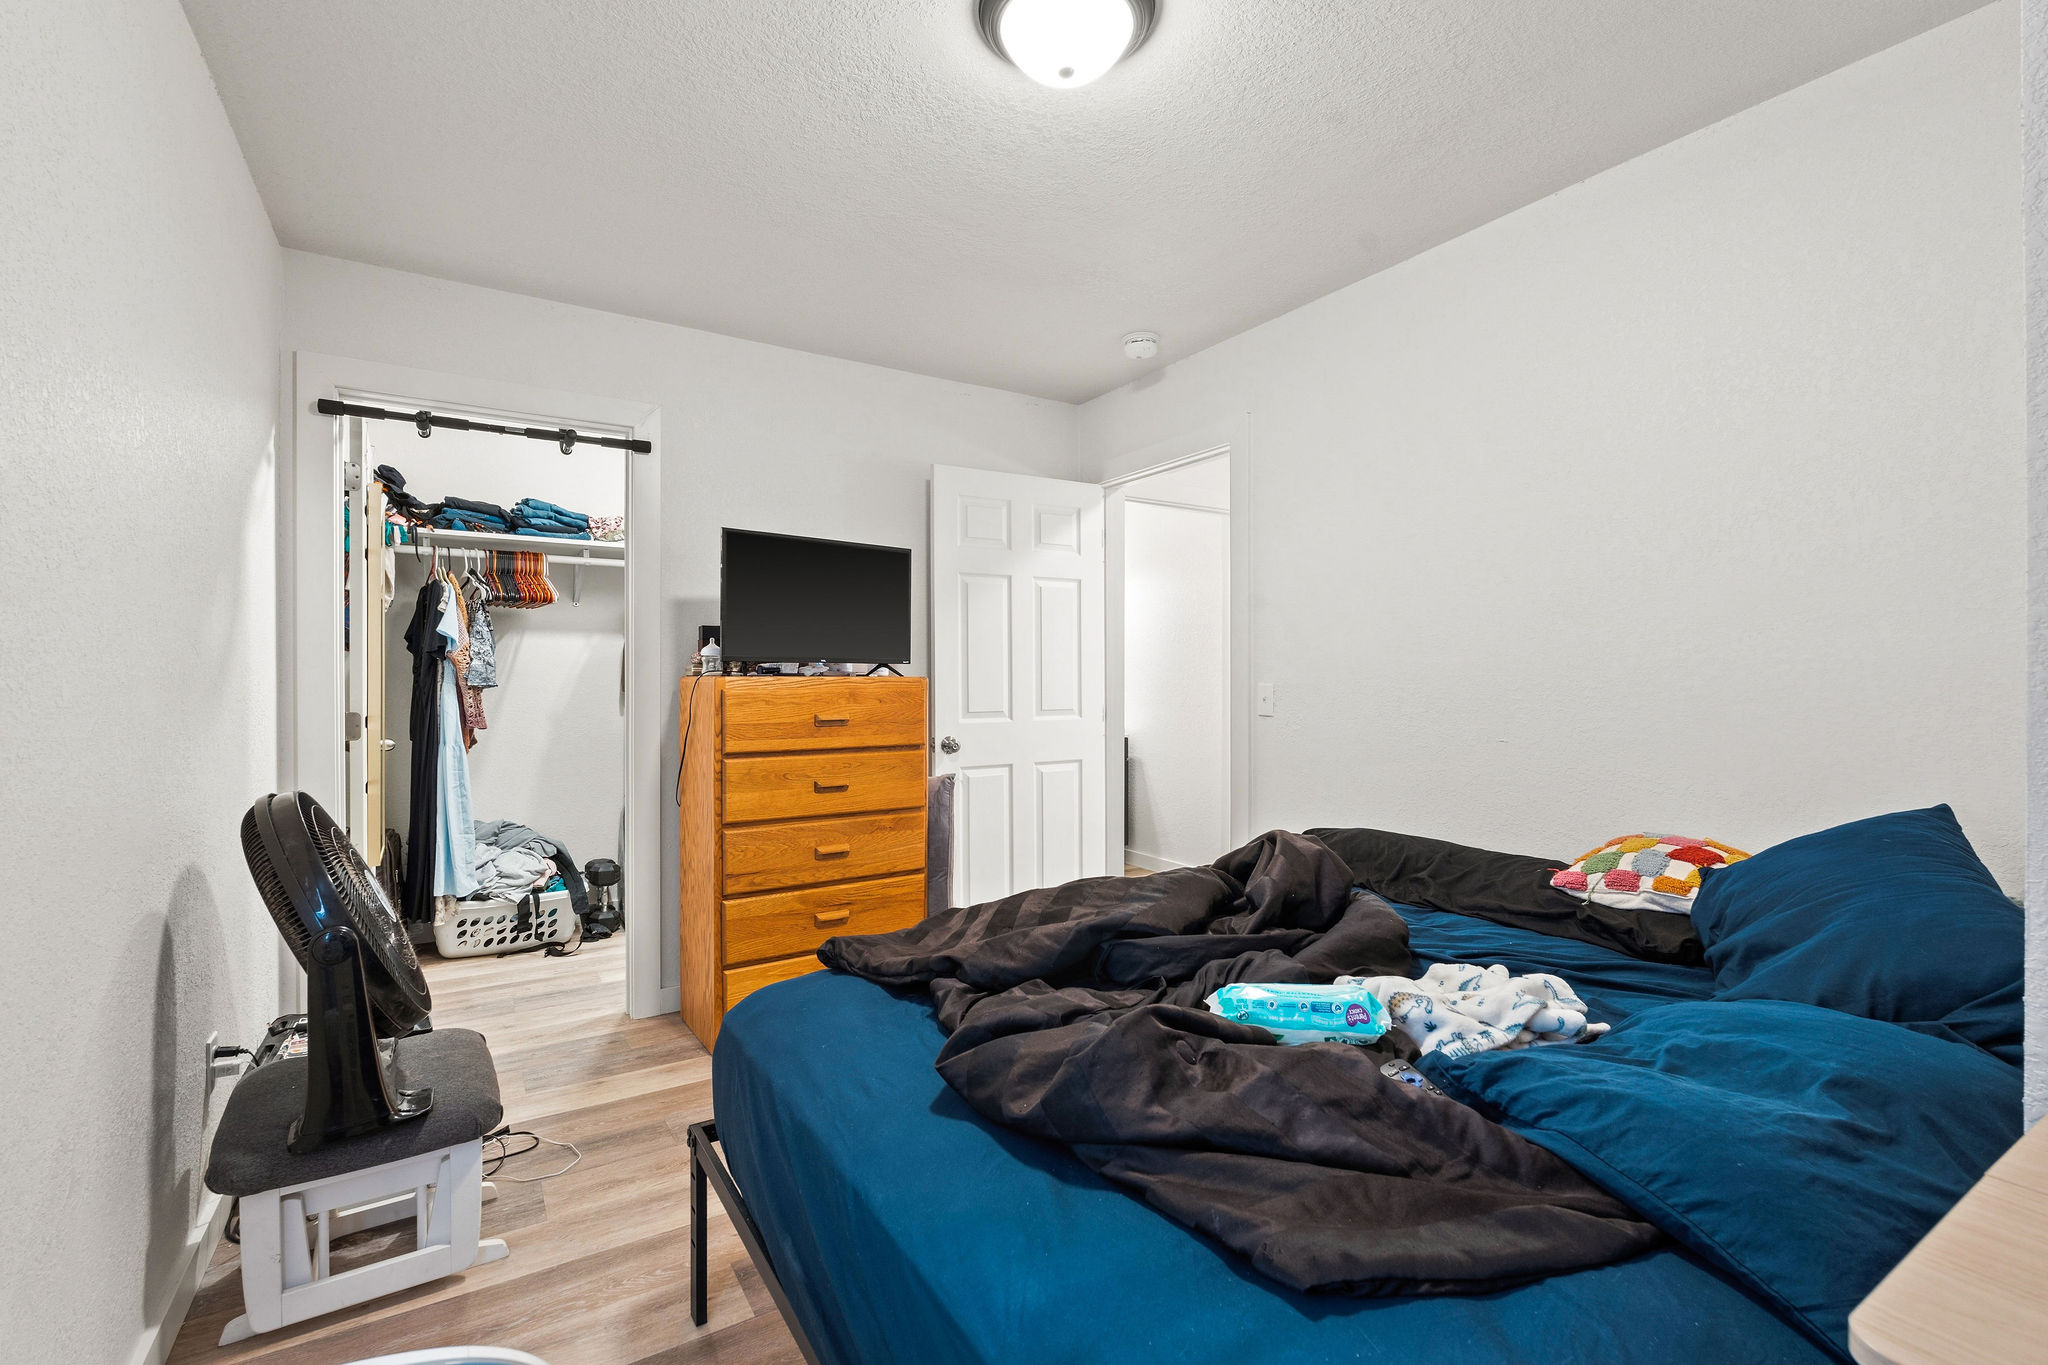
Brown Duplex Unit B bedroom showing walk-in closet space
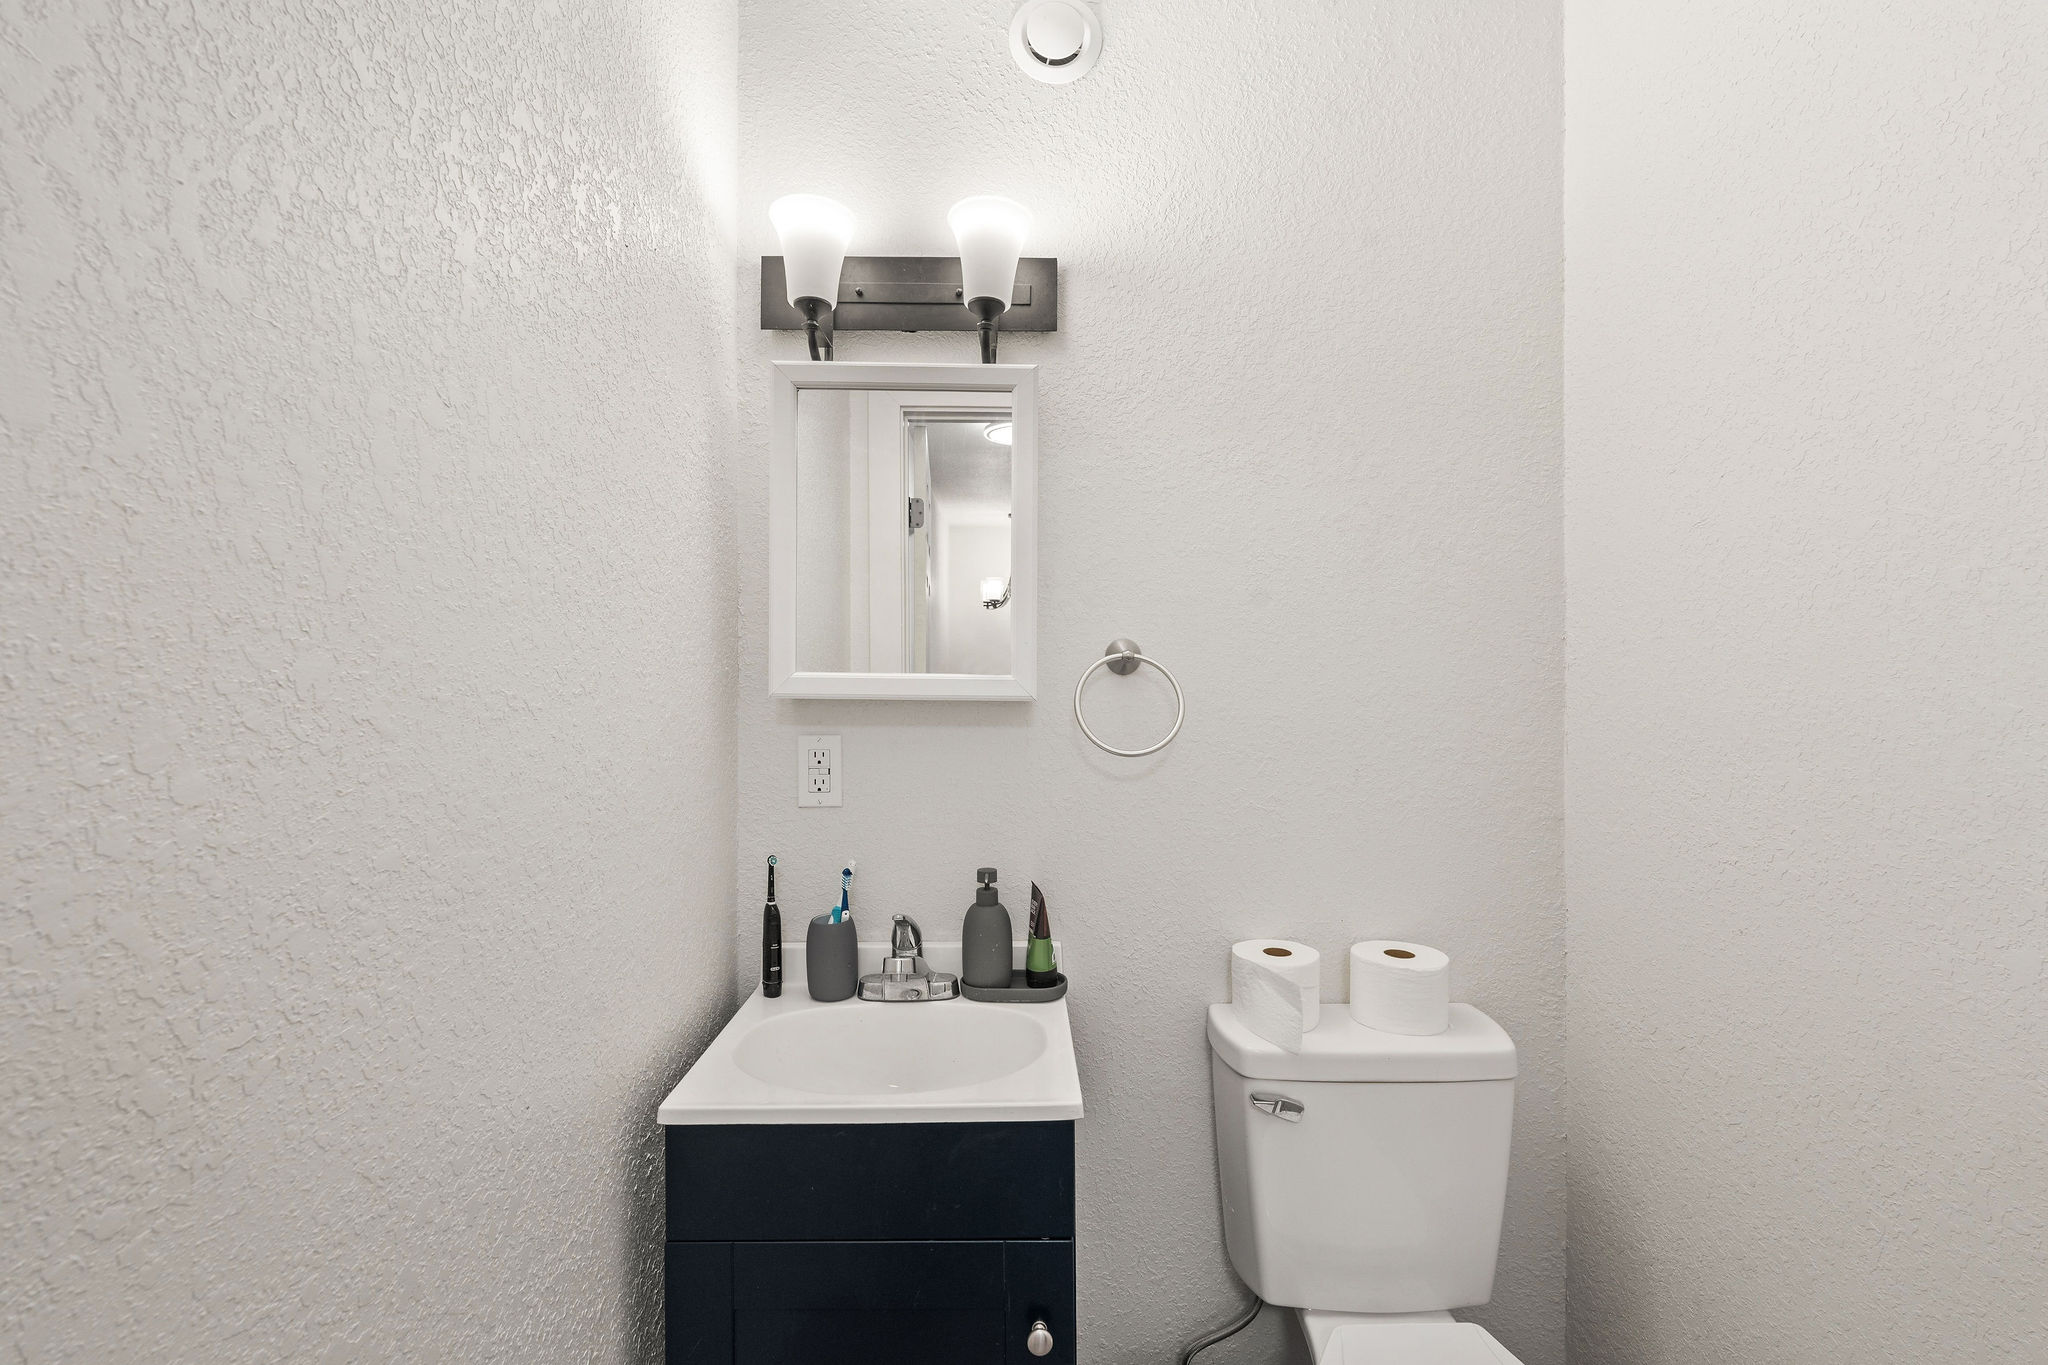
Brown Duplex Unit B upper level half bath
Brown Duplex exterior view highlighting entrance to Unit A
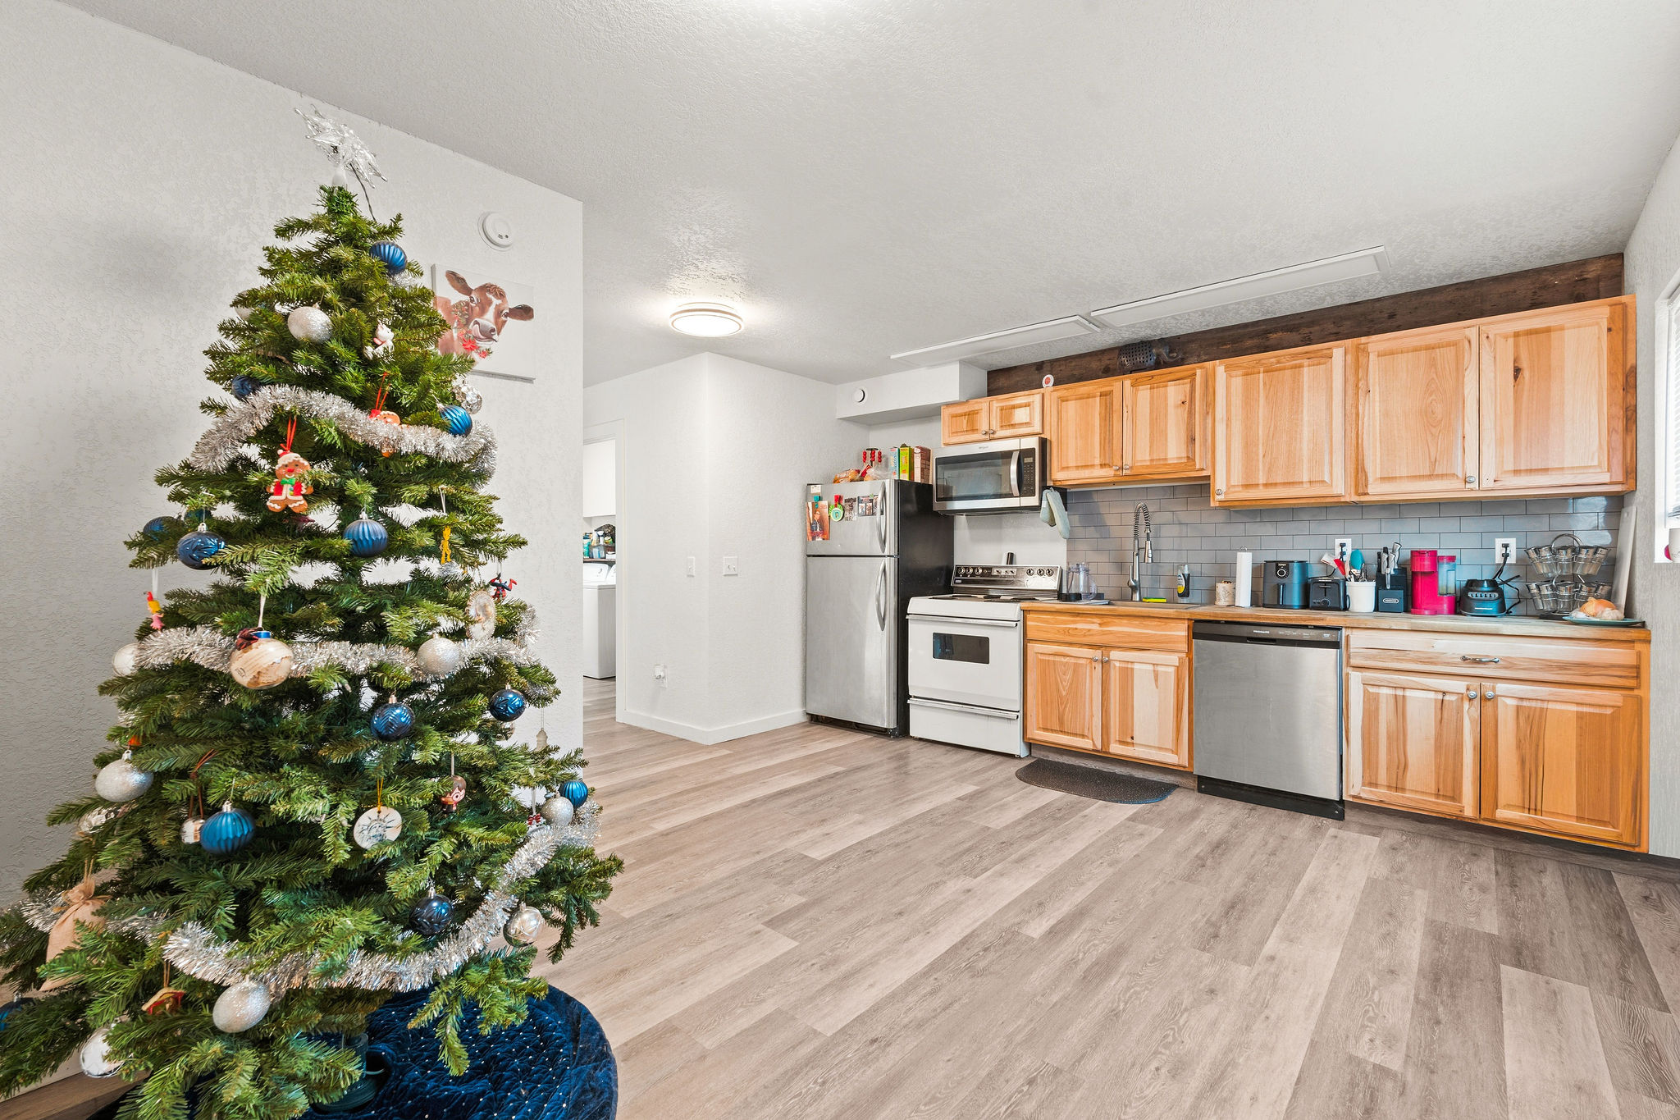
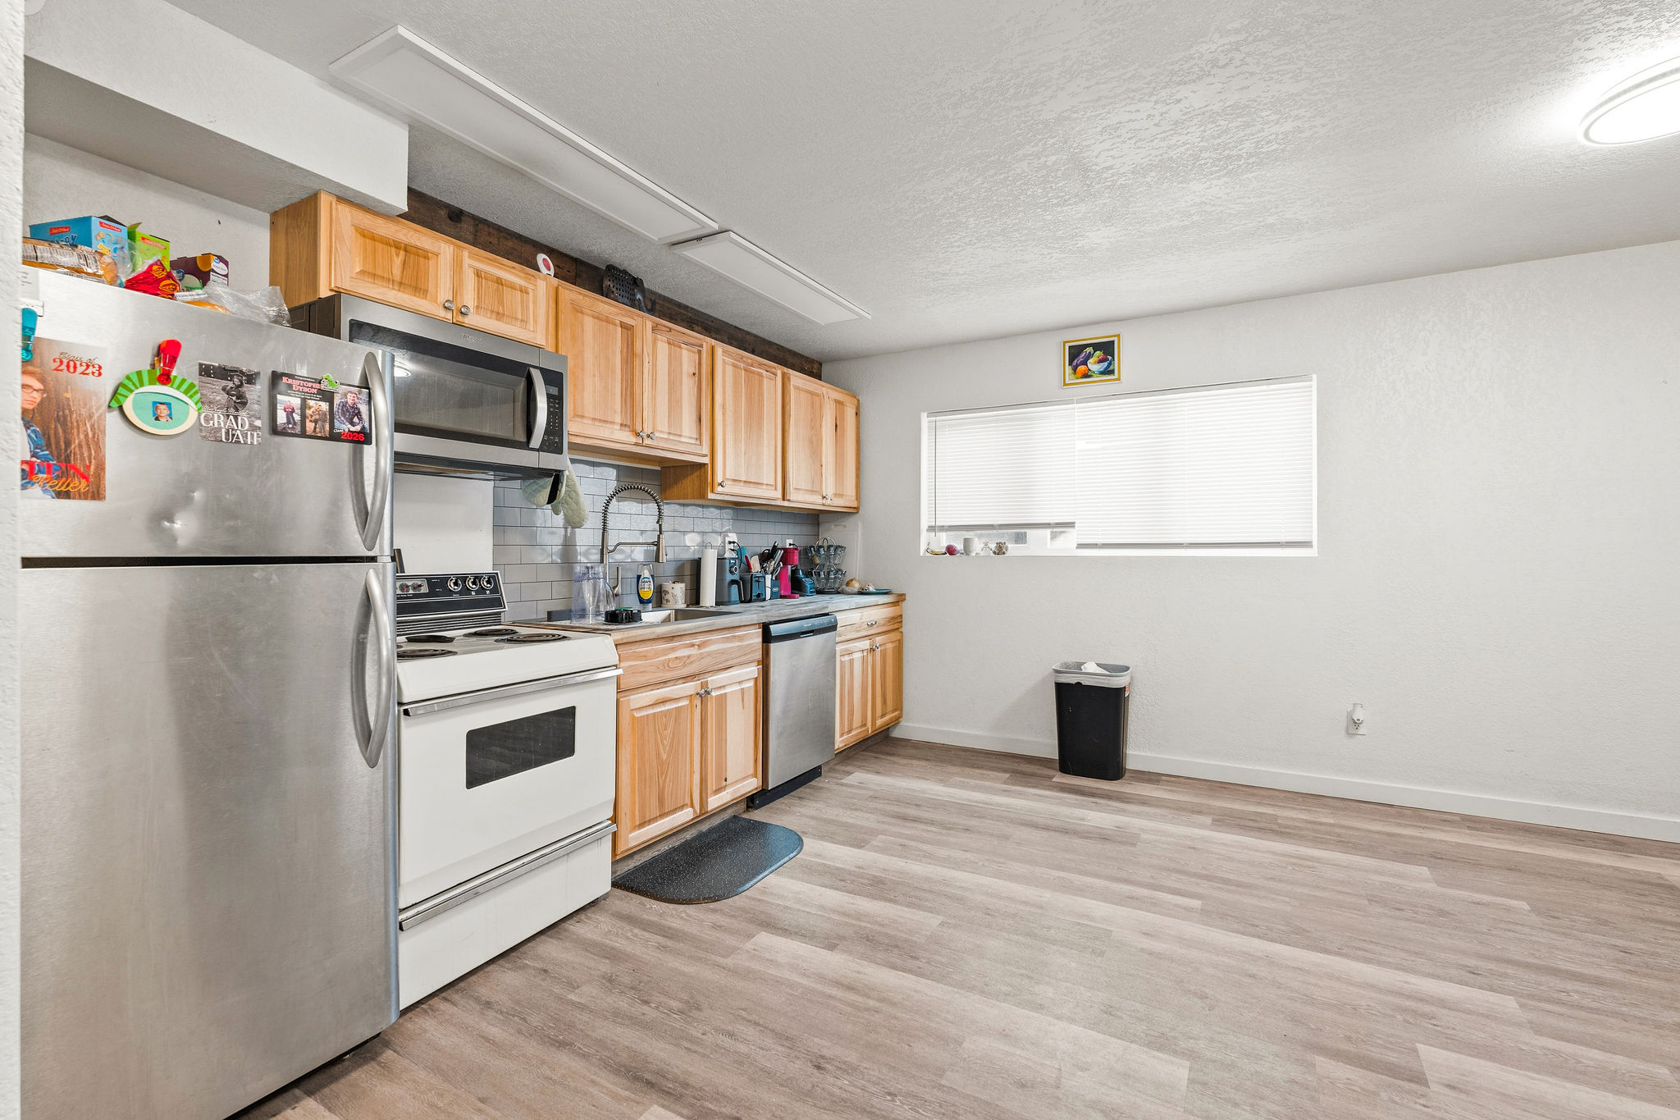
Brown Duplex Unit A open kitchen area with tile backsplash
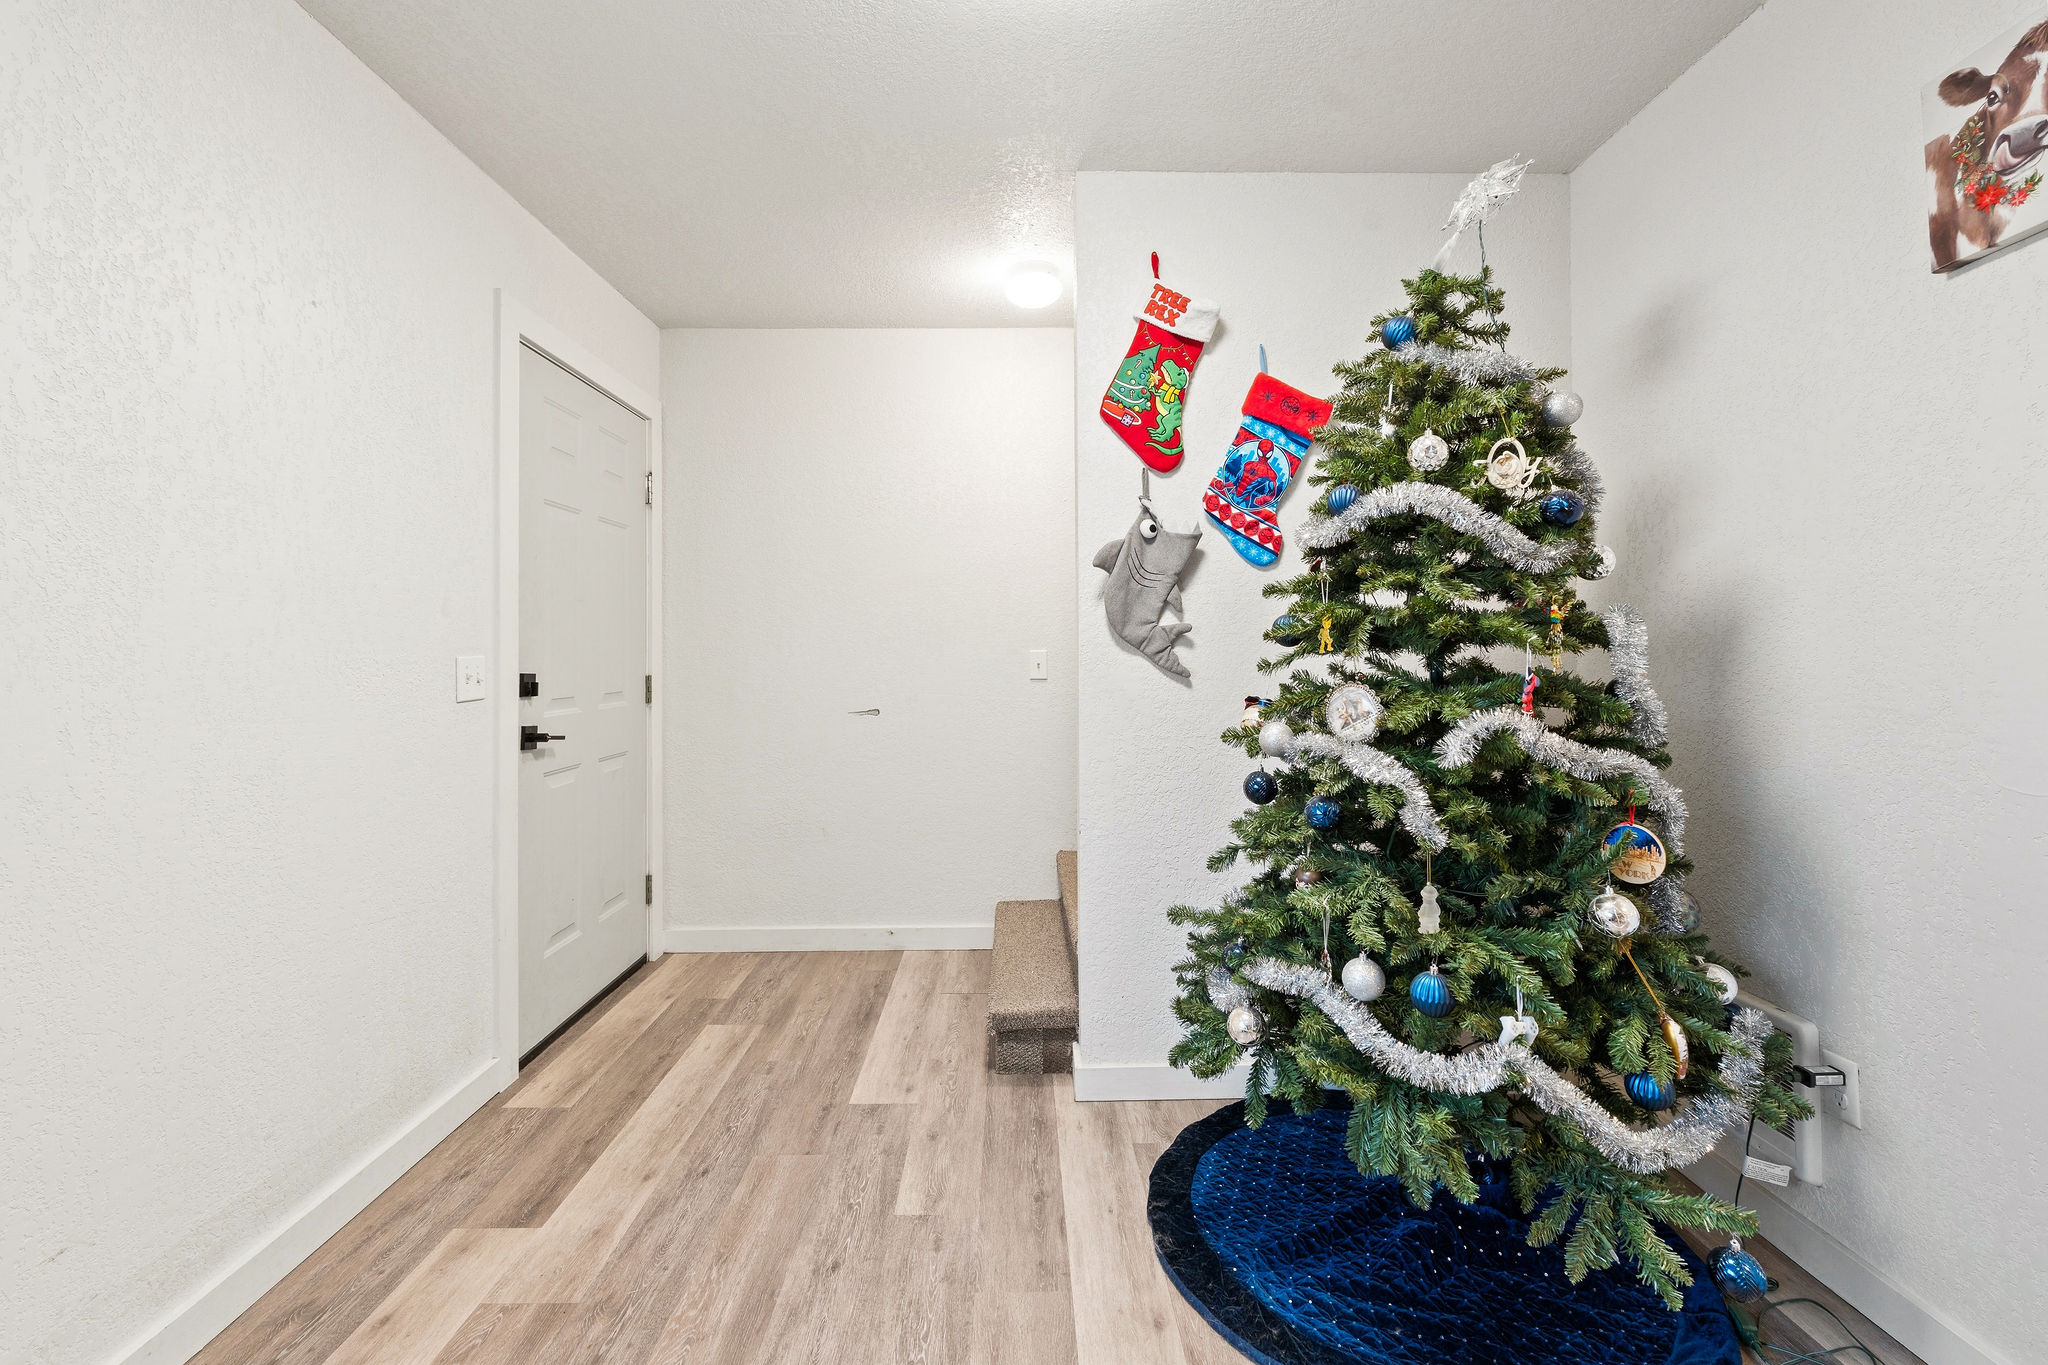
Brown Duplex Unit A foyer and entry nook
Brown Duplex Unit A eat-in kitchen
Brown Duplex Unit A spacious open kitchen layout
Brown Duplex Unit A cozy living room
Brown Duplex Unit A living room looking toward kitchen entry
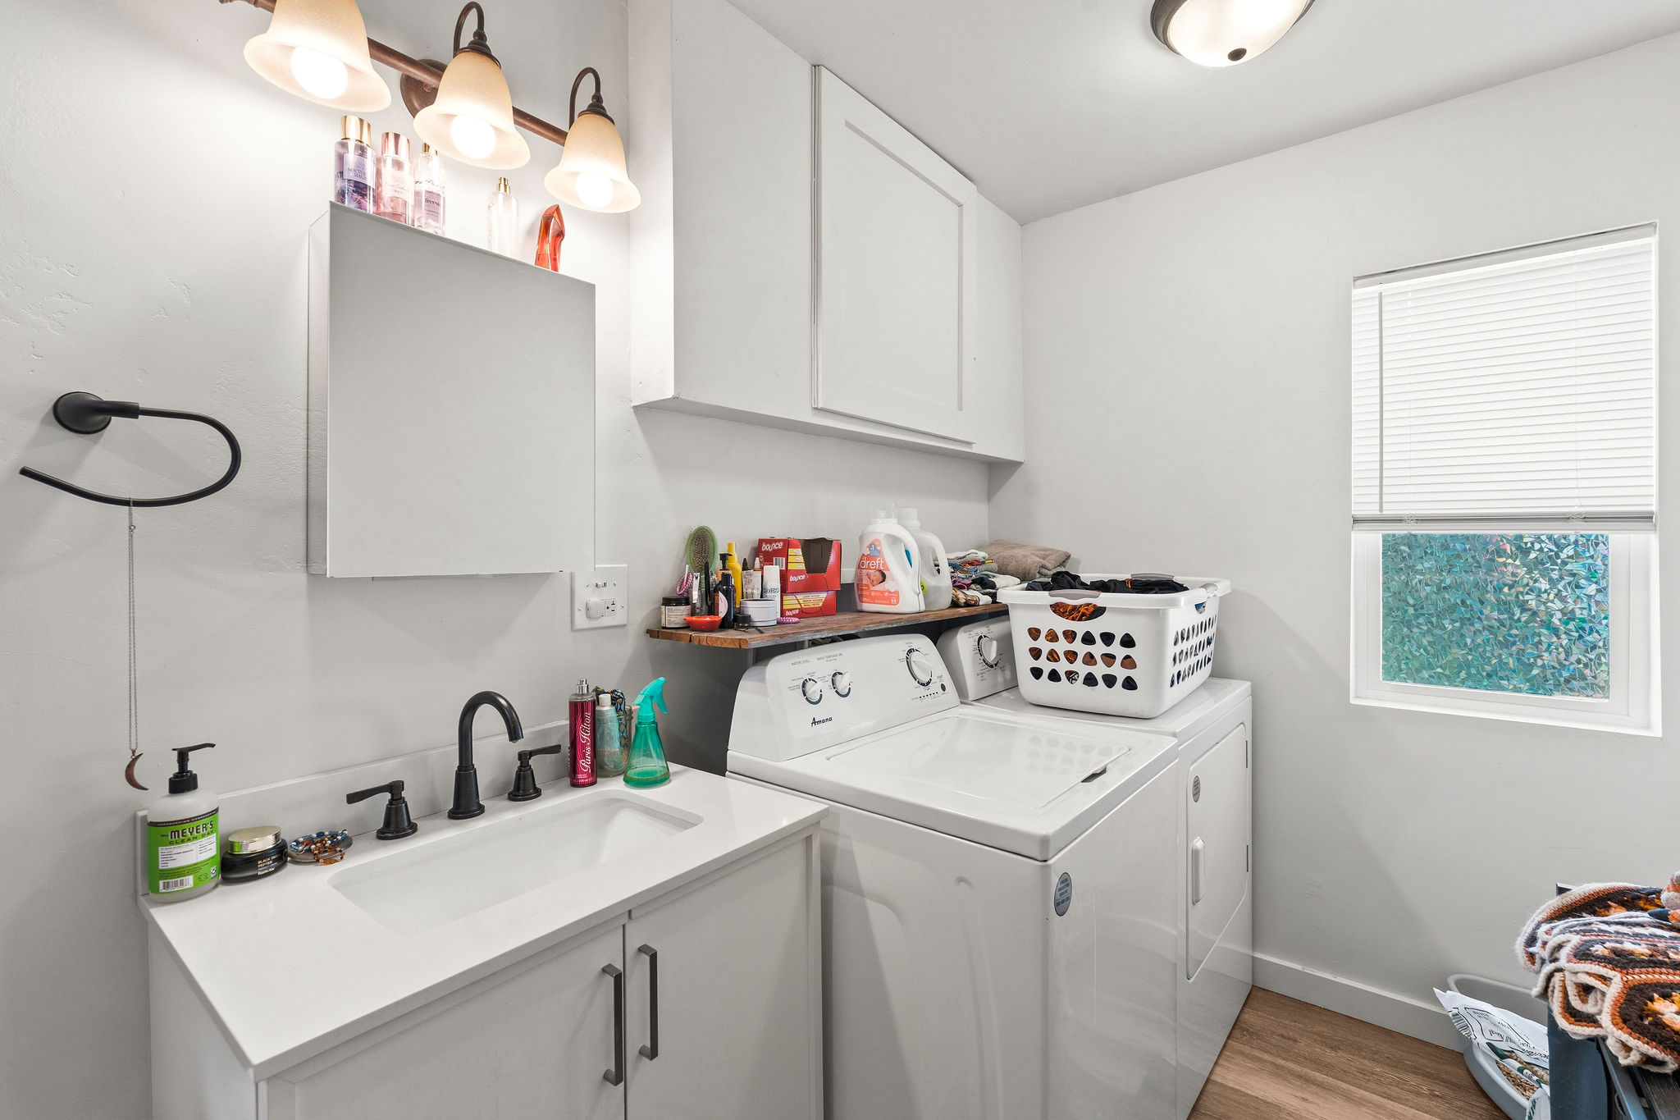
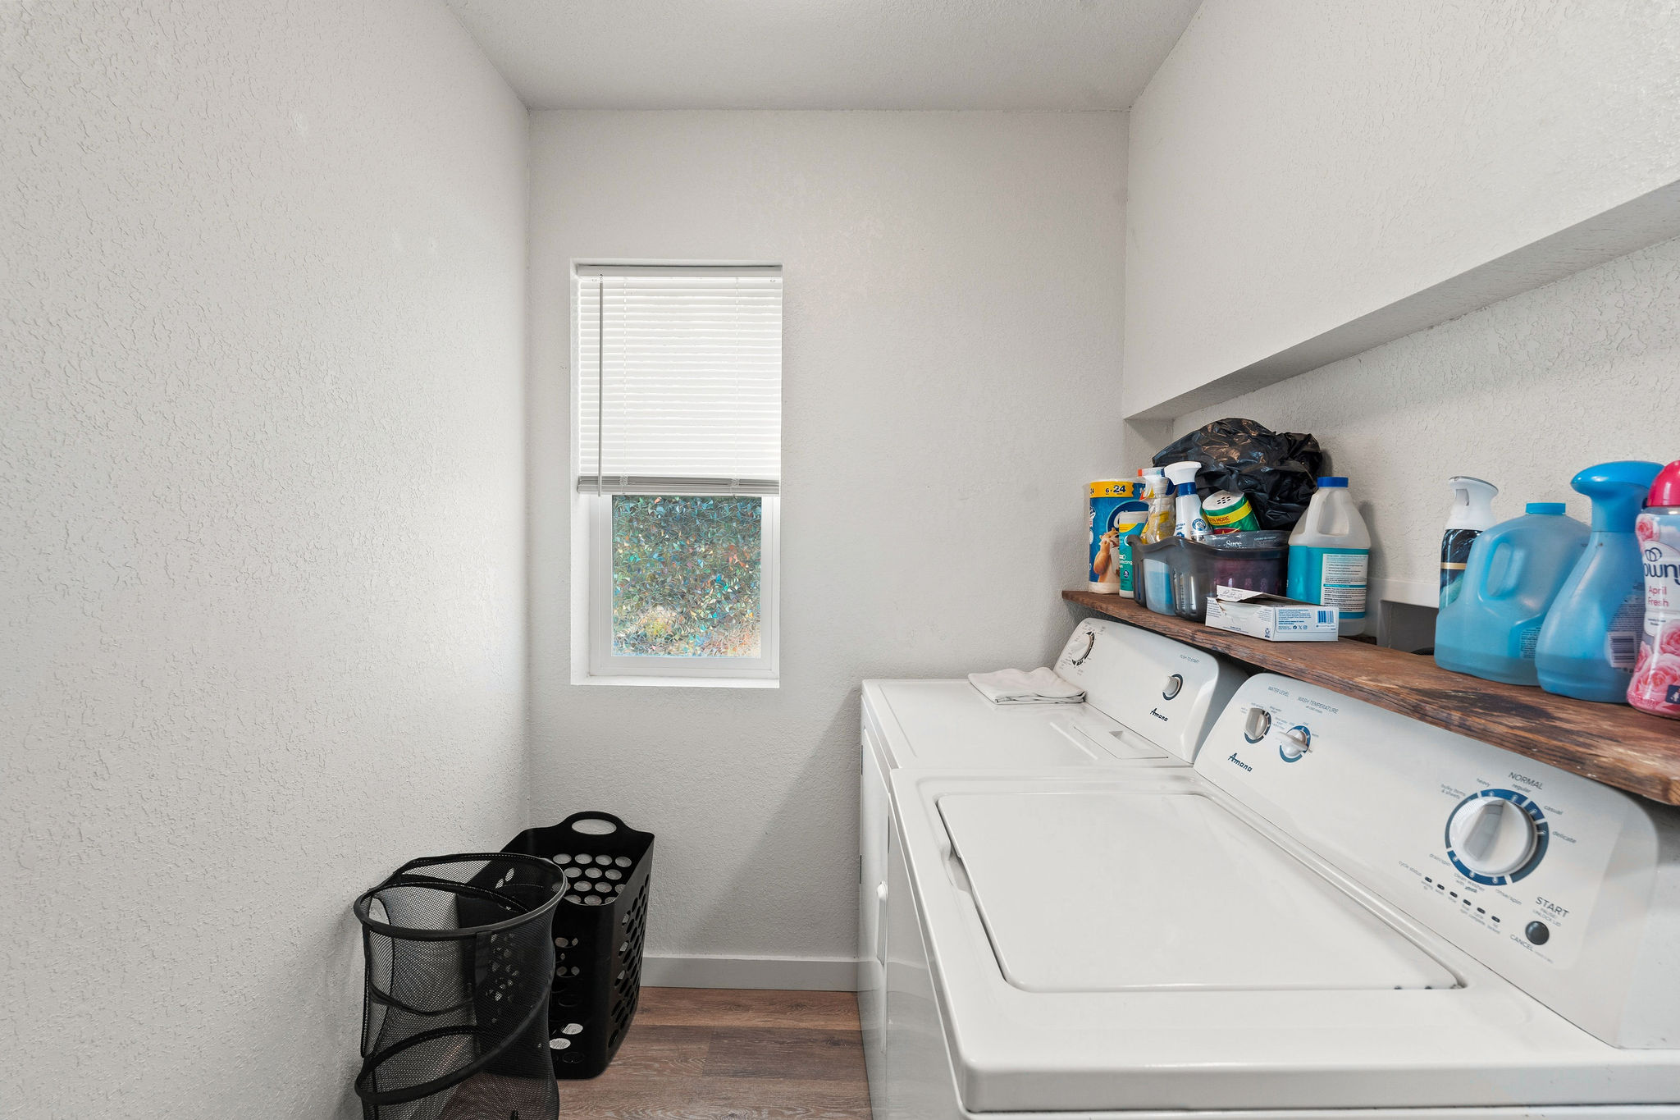
Brown Duplex Unit A laundry room with shelf storage
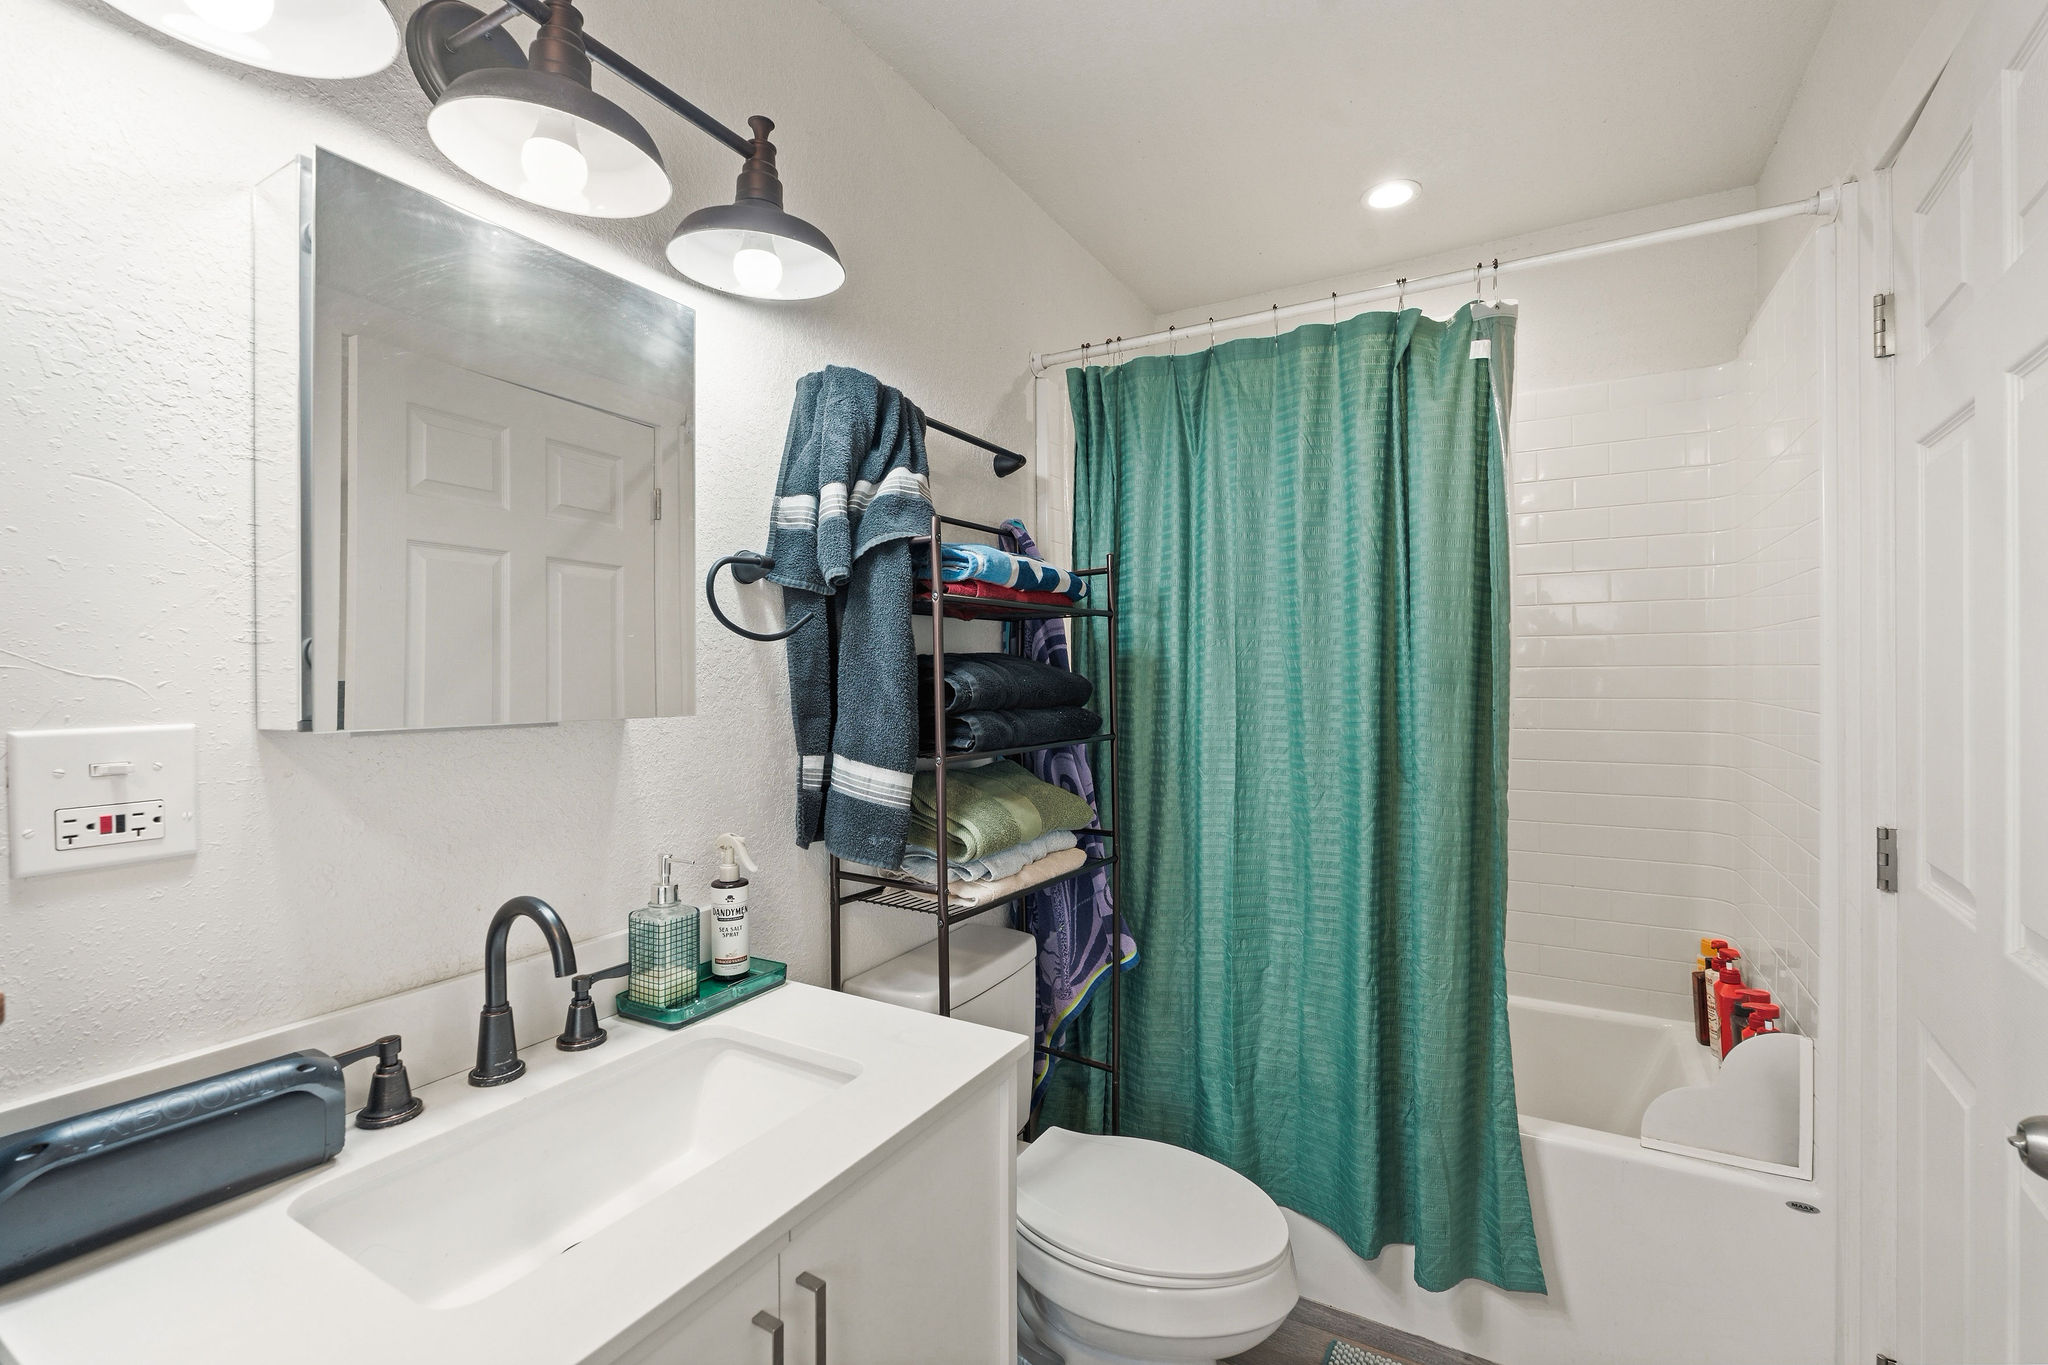
Brown Duplex Unit A main floor full bath with shower/tub combo
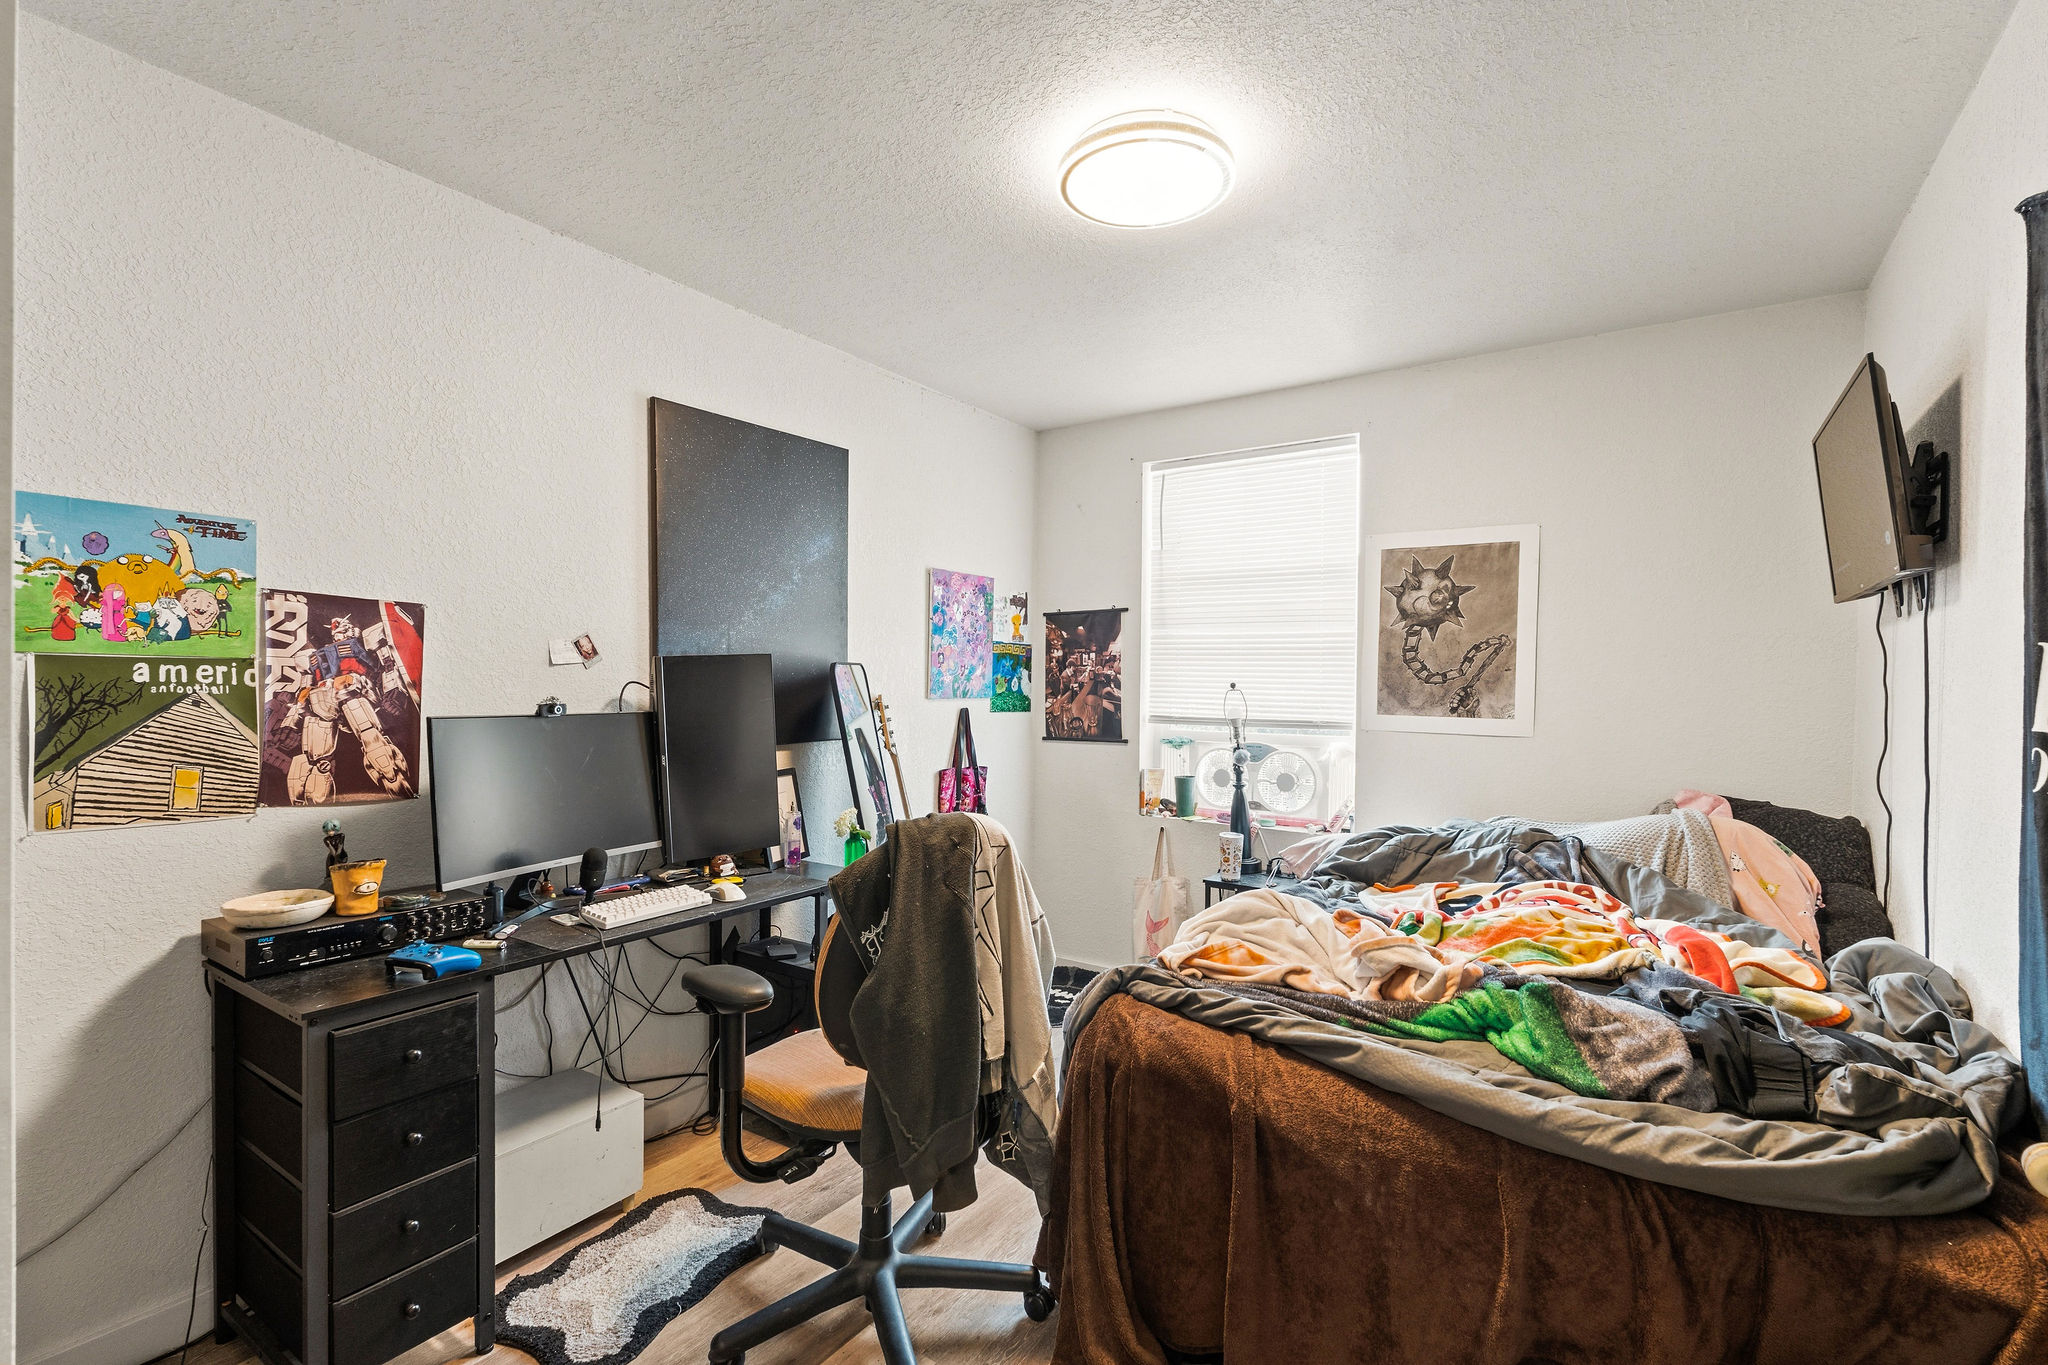
Brown Duplex Unit A upstairs bedroom
Brown Duplex Unit A upstairs primary bedroom
Brown Duplex Unit A upstairs primary bedroom with walk-in closet
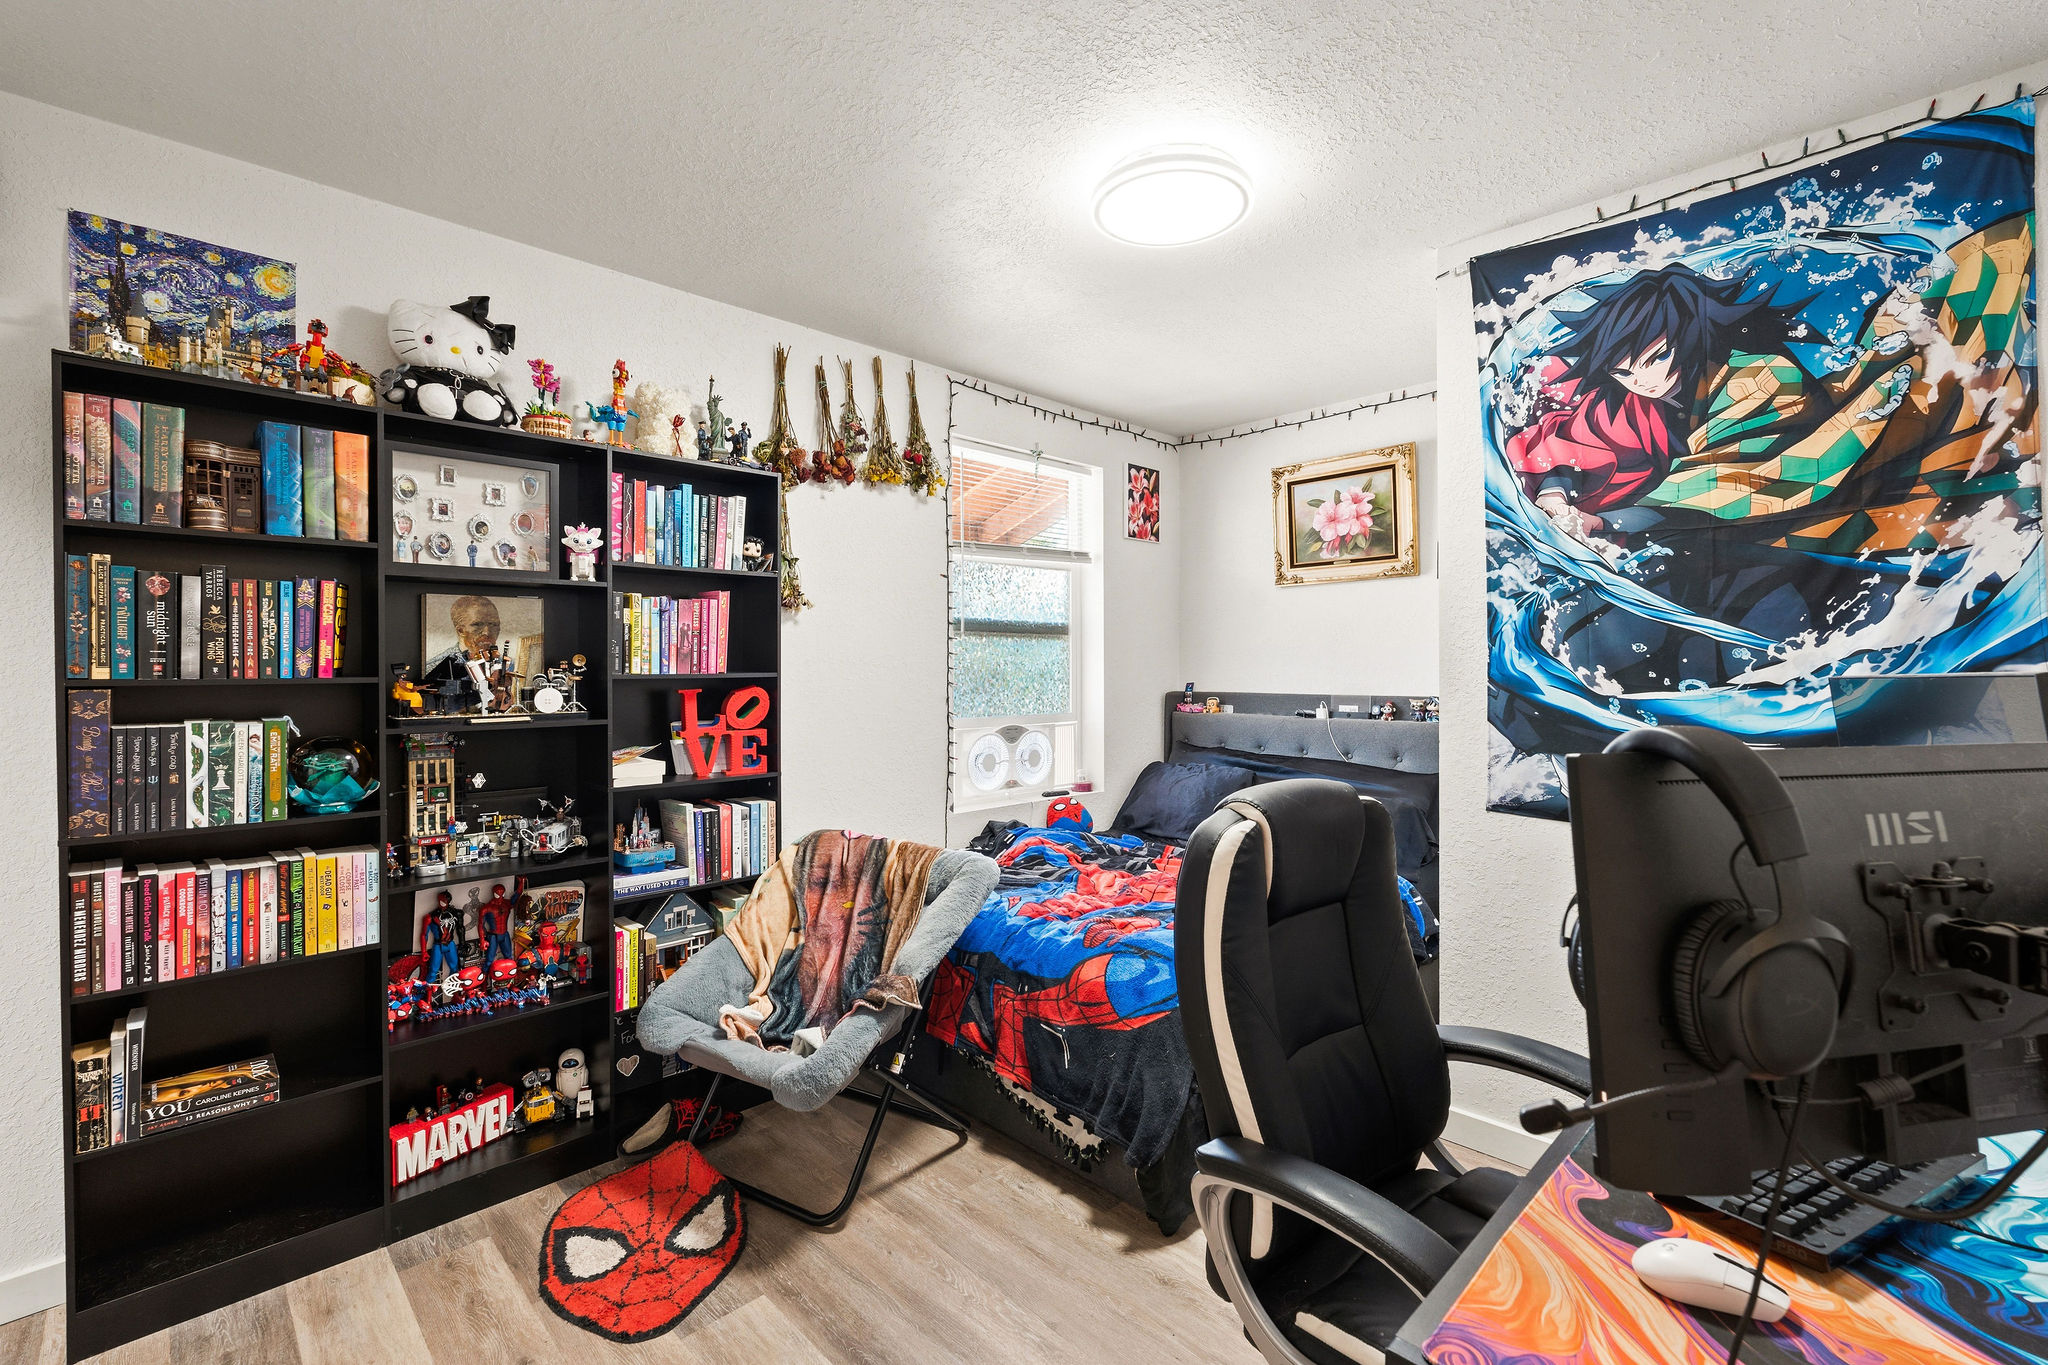
Brown Duplex Unit A upstairs third bedroom
Brown Duplex Unit A upper level half bath
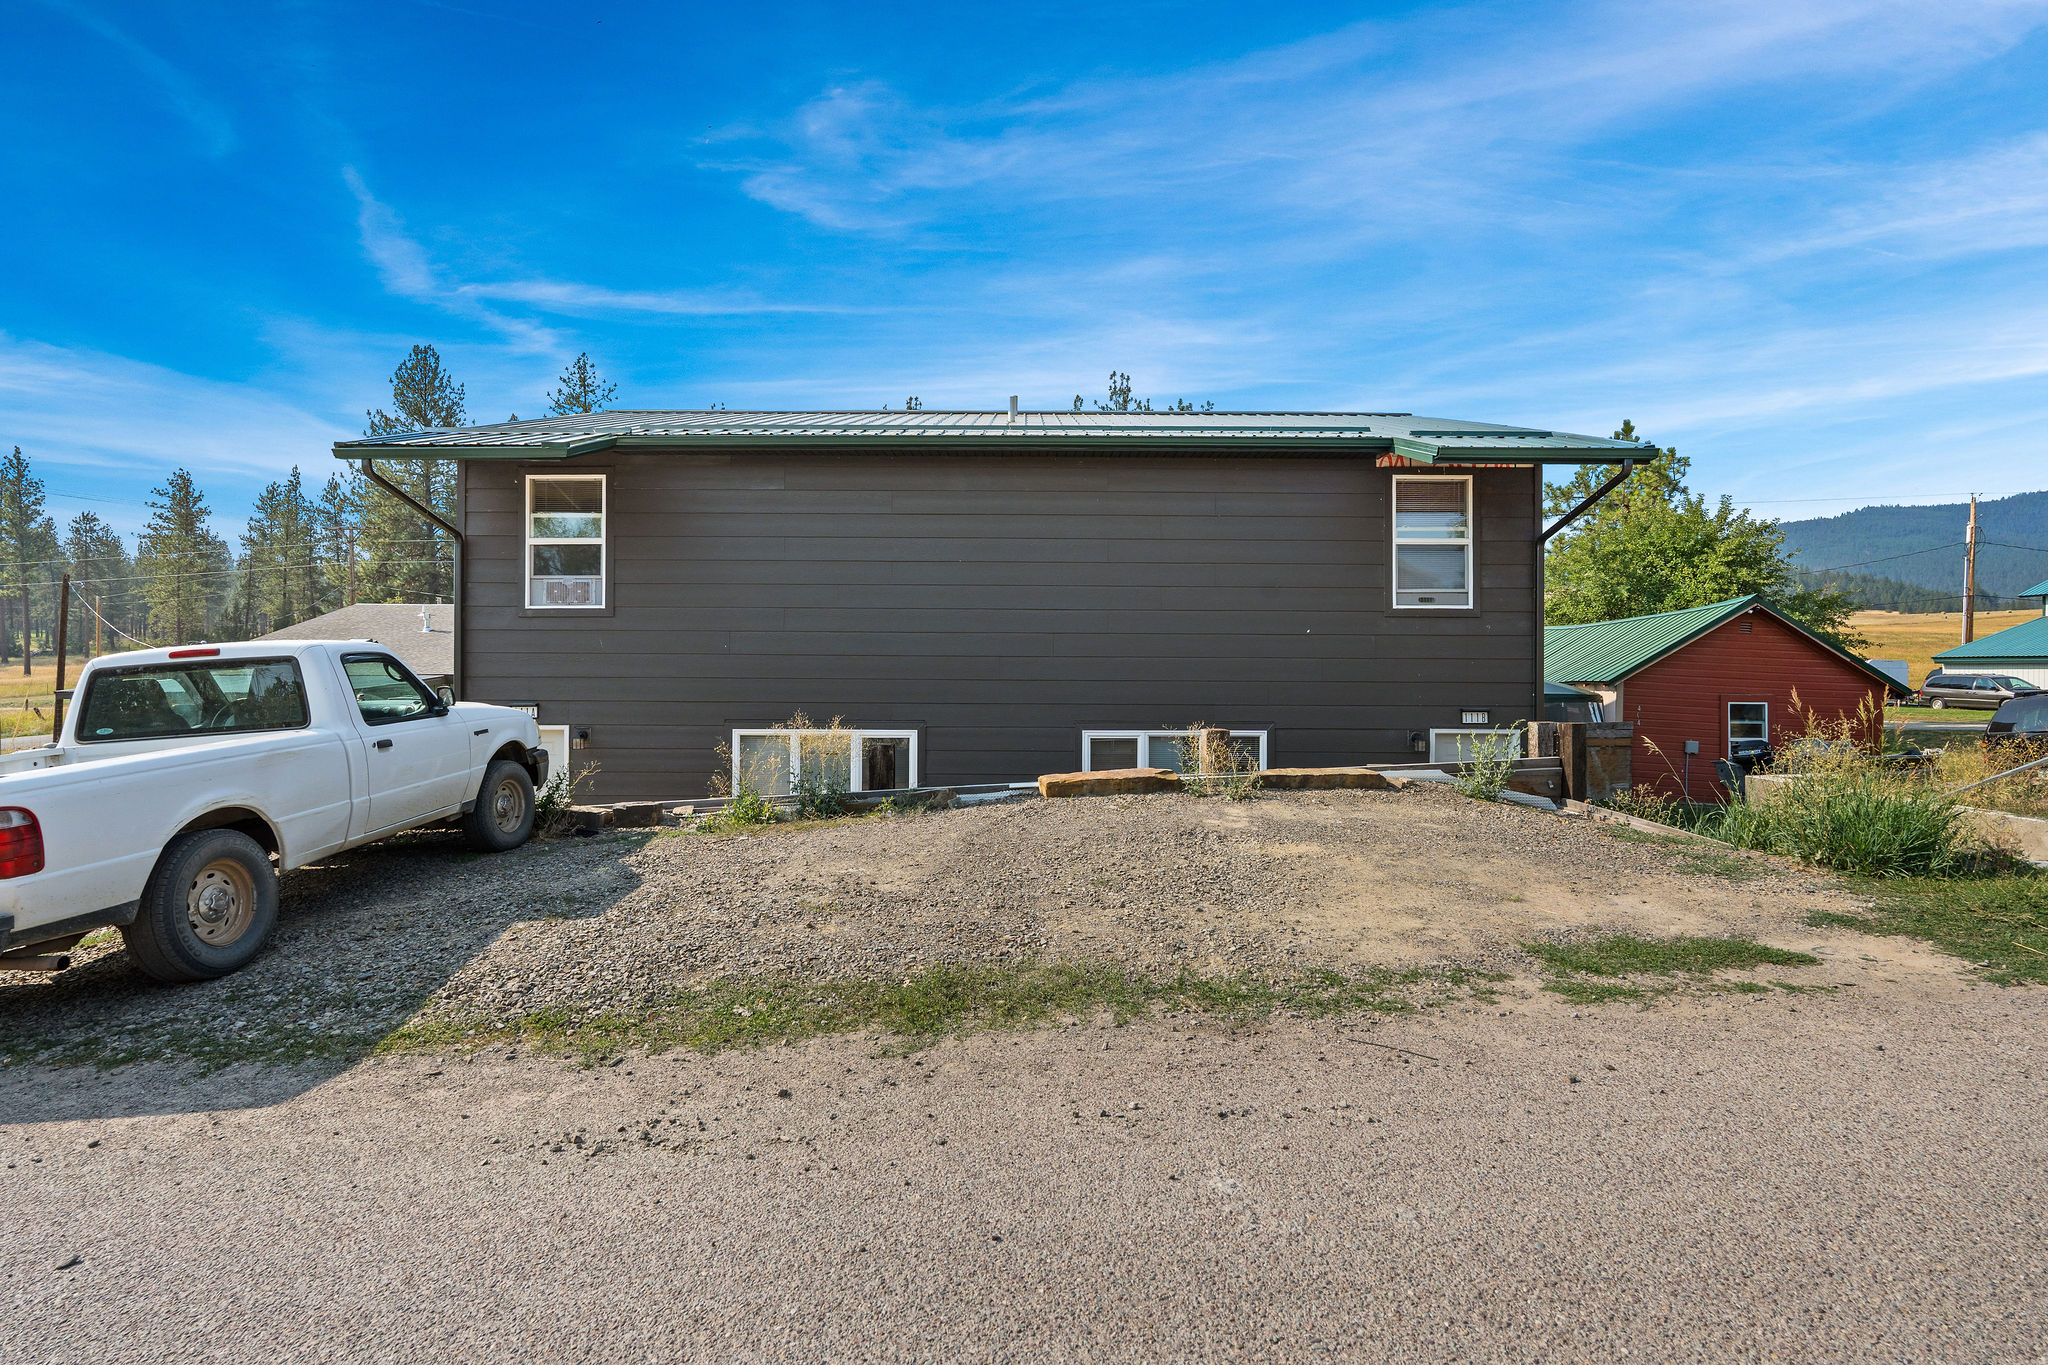
Brown Duplex exterior showing lower level access and parking
Brown Duplex exterior view with dedicated off-street parking
Aerial view of the multi-unit property and surrounding neighborhood
High aerial perspective highlighting property location and mountain backdrop
Overhead aerial view displaying property boundary lines and rooftops