
955 Colorado Avenue,Whitefish, MT 59937
Whitefish, MT 59937












Description
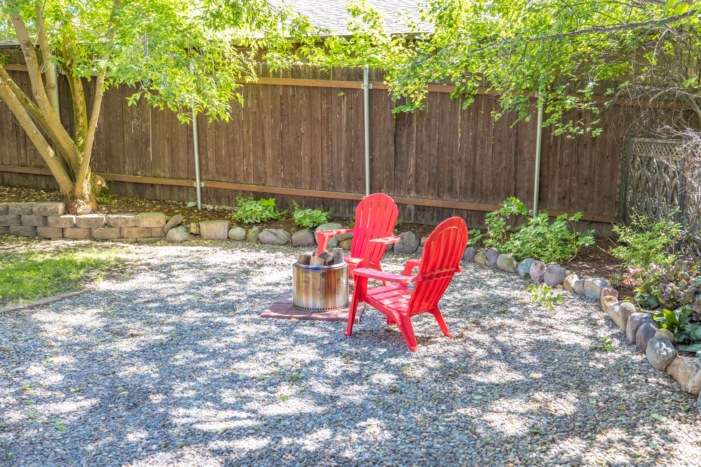
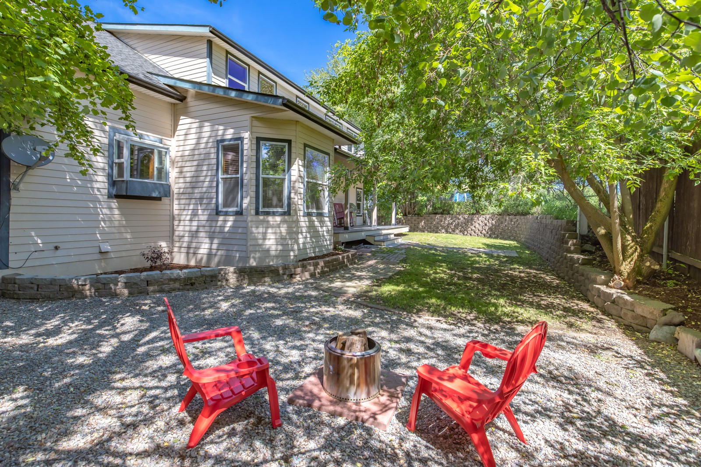
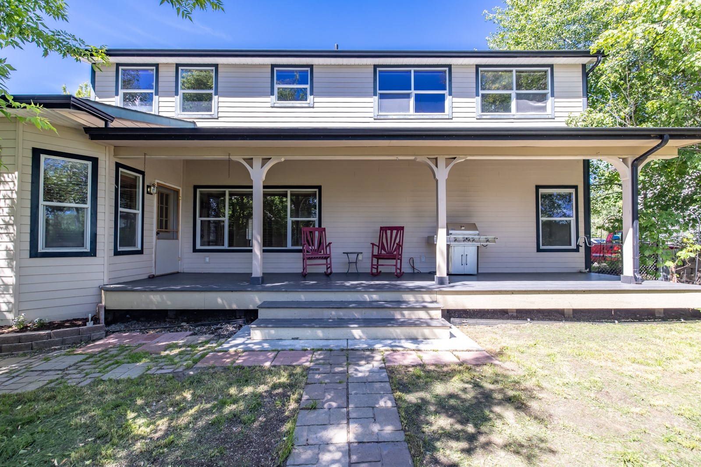
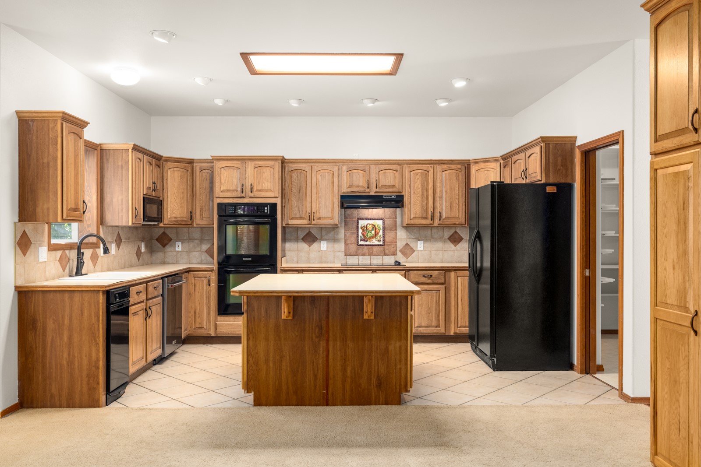
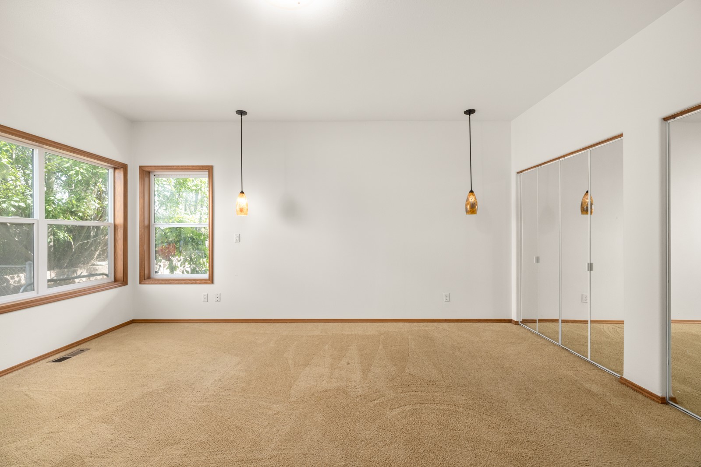
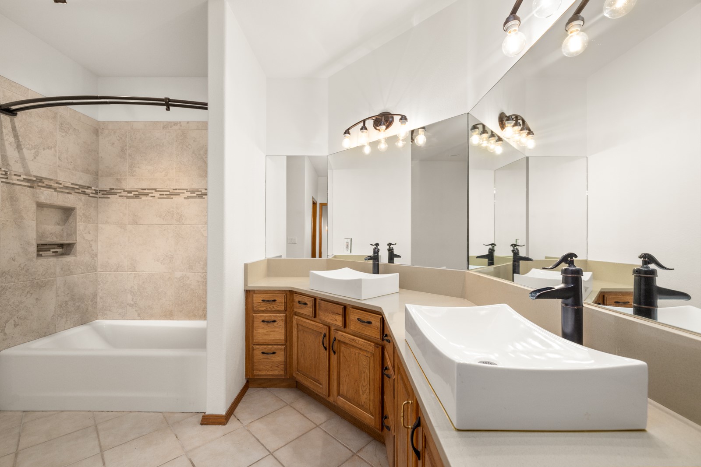
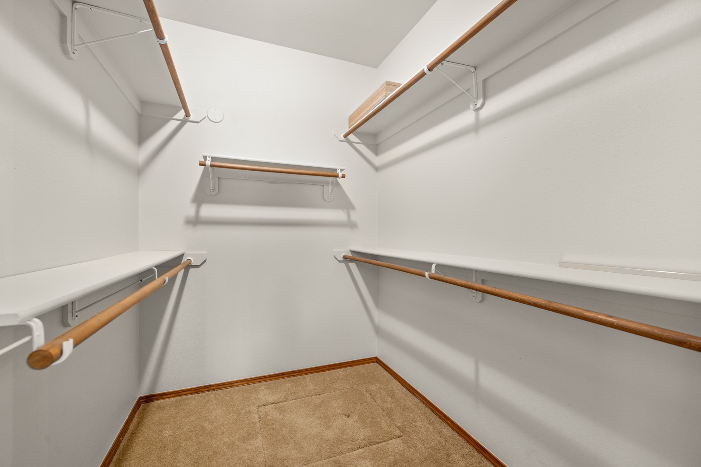
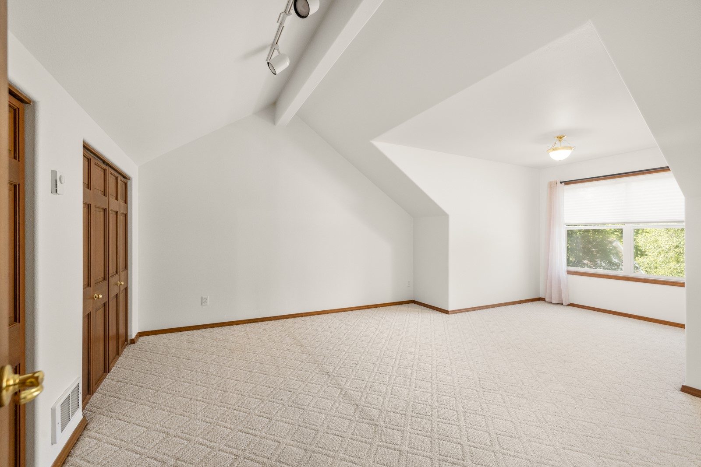
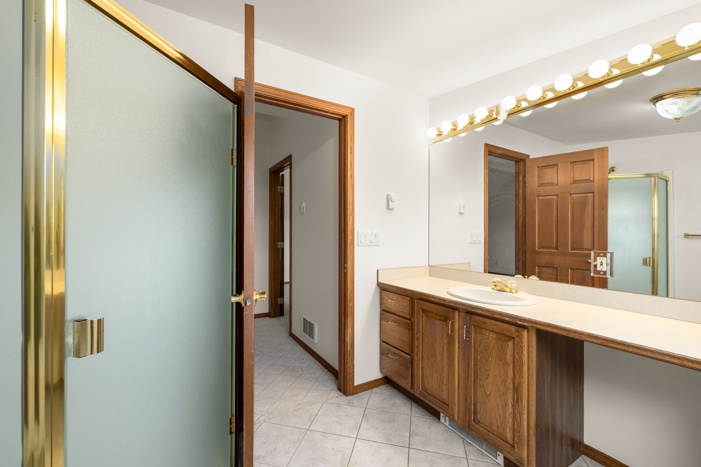
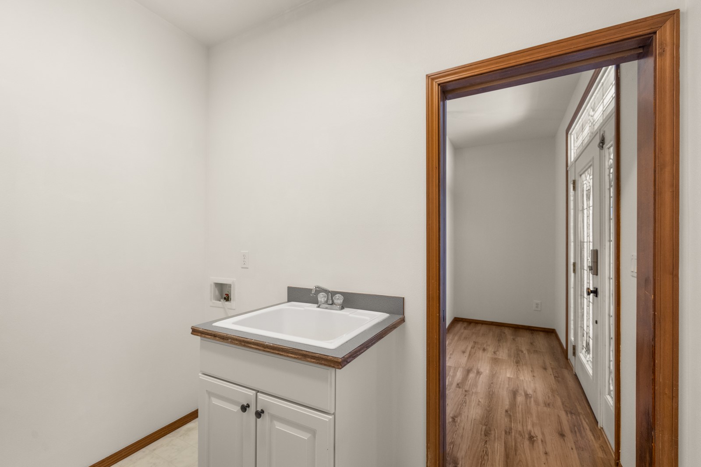
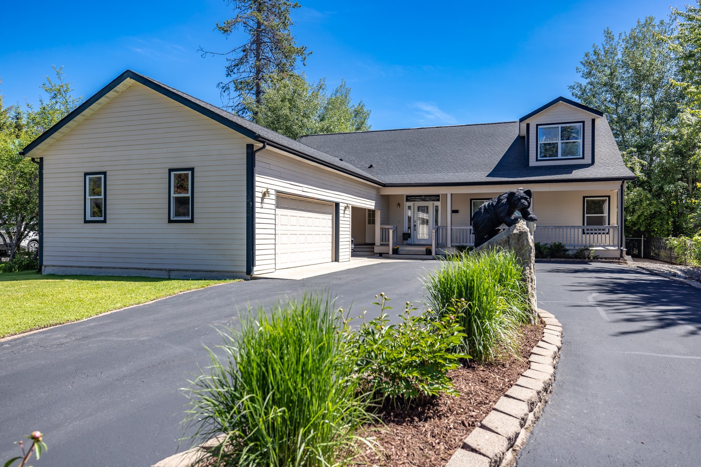
Welcome to this thoughtfully designed home in the desirable Crestwood neighborhood of Whitefish. Crestwood's flexible zoning allows full-time residence, vacation use, and NIGHTLY or WEEKLY rentals, making this property an exceptional opportunity for homeowners and investors alike. Built with quality construction and a well-planned floor plan, this 3,000+ square foot home offers comfortable living with a main level primary suite and private full bath, creating the convenience of single-level living. Gather in the great room filled with natural light or entertain with ease in the spacious kitchen featuring hickory cabinets, pantry and dining area. A dedicated office, sitting or formal dining room with built-in cabinetry, powder room and laundry room add functionality to the main floor. Upstairs, you'll find two generously sized bedrooms, a 3/4 bath and a versatile bonus area perfect for a media room, play space, bunk room or additional office. Enjoy the private, south-facing, fenced backyard. The covered back deck with a natural gas hook up, fire pit and mature outdoor space create an ideal setting for relaxing or entertaining. A covered front porch adds to the home's curb appeal. Parking and storage are abundant with a two-car garage plus an attached covered breezeway carport, offering the potential to be enclosed for additional garage or workshop space. This home has a brand-new roof, freshly painted interior walls throughout and 9' ceilings. The dishwasher and furnace are two years old. A little more TLC may be warranted and this home will be perfect for your needs. A $20,000 allowance for new windows and kitchen range top of your choice is included in the completed sale. This home is a Custom Built Stratford Cape Cod Home as noted on the construction blue-prints that are available for review. Enjoy an unbeatable location with walking paths to local, restaurants, markets, pubs, snow-bus stop, access to recreation and the vibrant downtown of Whitefish. Outdoor BBQ included
Details
| MLS # | 30073330 |
|---|---|
| Listing Type | For Sale |
| Style | House |
| Sub-Type | Resale |
| Status | Active Under Contract |
| Year | 2000 |
| Days On Site | 56 |
| Listing Provided By | Rich Thomas Real Estate | Ellie Johnson |
Features
| Bed(s) | 3 |
|---|---|
| Bath(s) | 3 Total |
| SQ Feet | 3,115 |
| Garage | 2 |
| Car Port | Yes |
| Basement | Y |
| Story(s) | 2 |
| Zoning | Residential |
| Acreage | 0.27 |
| Property View | Yes |
Exterior
| Lot Features | Back Yard, Front Yard, Landscaped, Views, Level |
|---|
Parking
| Garage Yes / No | Yes |
|---|---|
| Parking Features | Additional Parking |
Taxes
| Tax Annual Amount | 3744.25 |
|---|
Area Information
| State | MT |
|---|---|
| County | Flathead |
| City | Whitefish |
| Zip Code | 59937 |
| Listing VS Median (in 59937) | |
Price: $1,199,000 low | high Med: $1,400,000 sqft: 3,115 low | high Med: 1,723 $ / sqft: $385 low | high Med: $813 On site: 56 low | high Med: 559 | |
Request a showing
Request a showing
Contact
Learn More About This Property

| State | MT |
|---|---|
| County | Flathead |
| City | Whitefish |
| Zip Code | 59937 |
| Listing VS Median (in 59937) | |
Price: $1,199,000 low | high Med: $1,400,000 sqft: 3,115 low | high Med: 1,723 $ / sqft: $385 low | high Med: $813 On site: 56 low | high Med: 559 | |
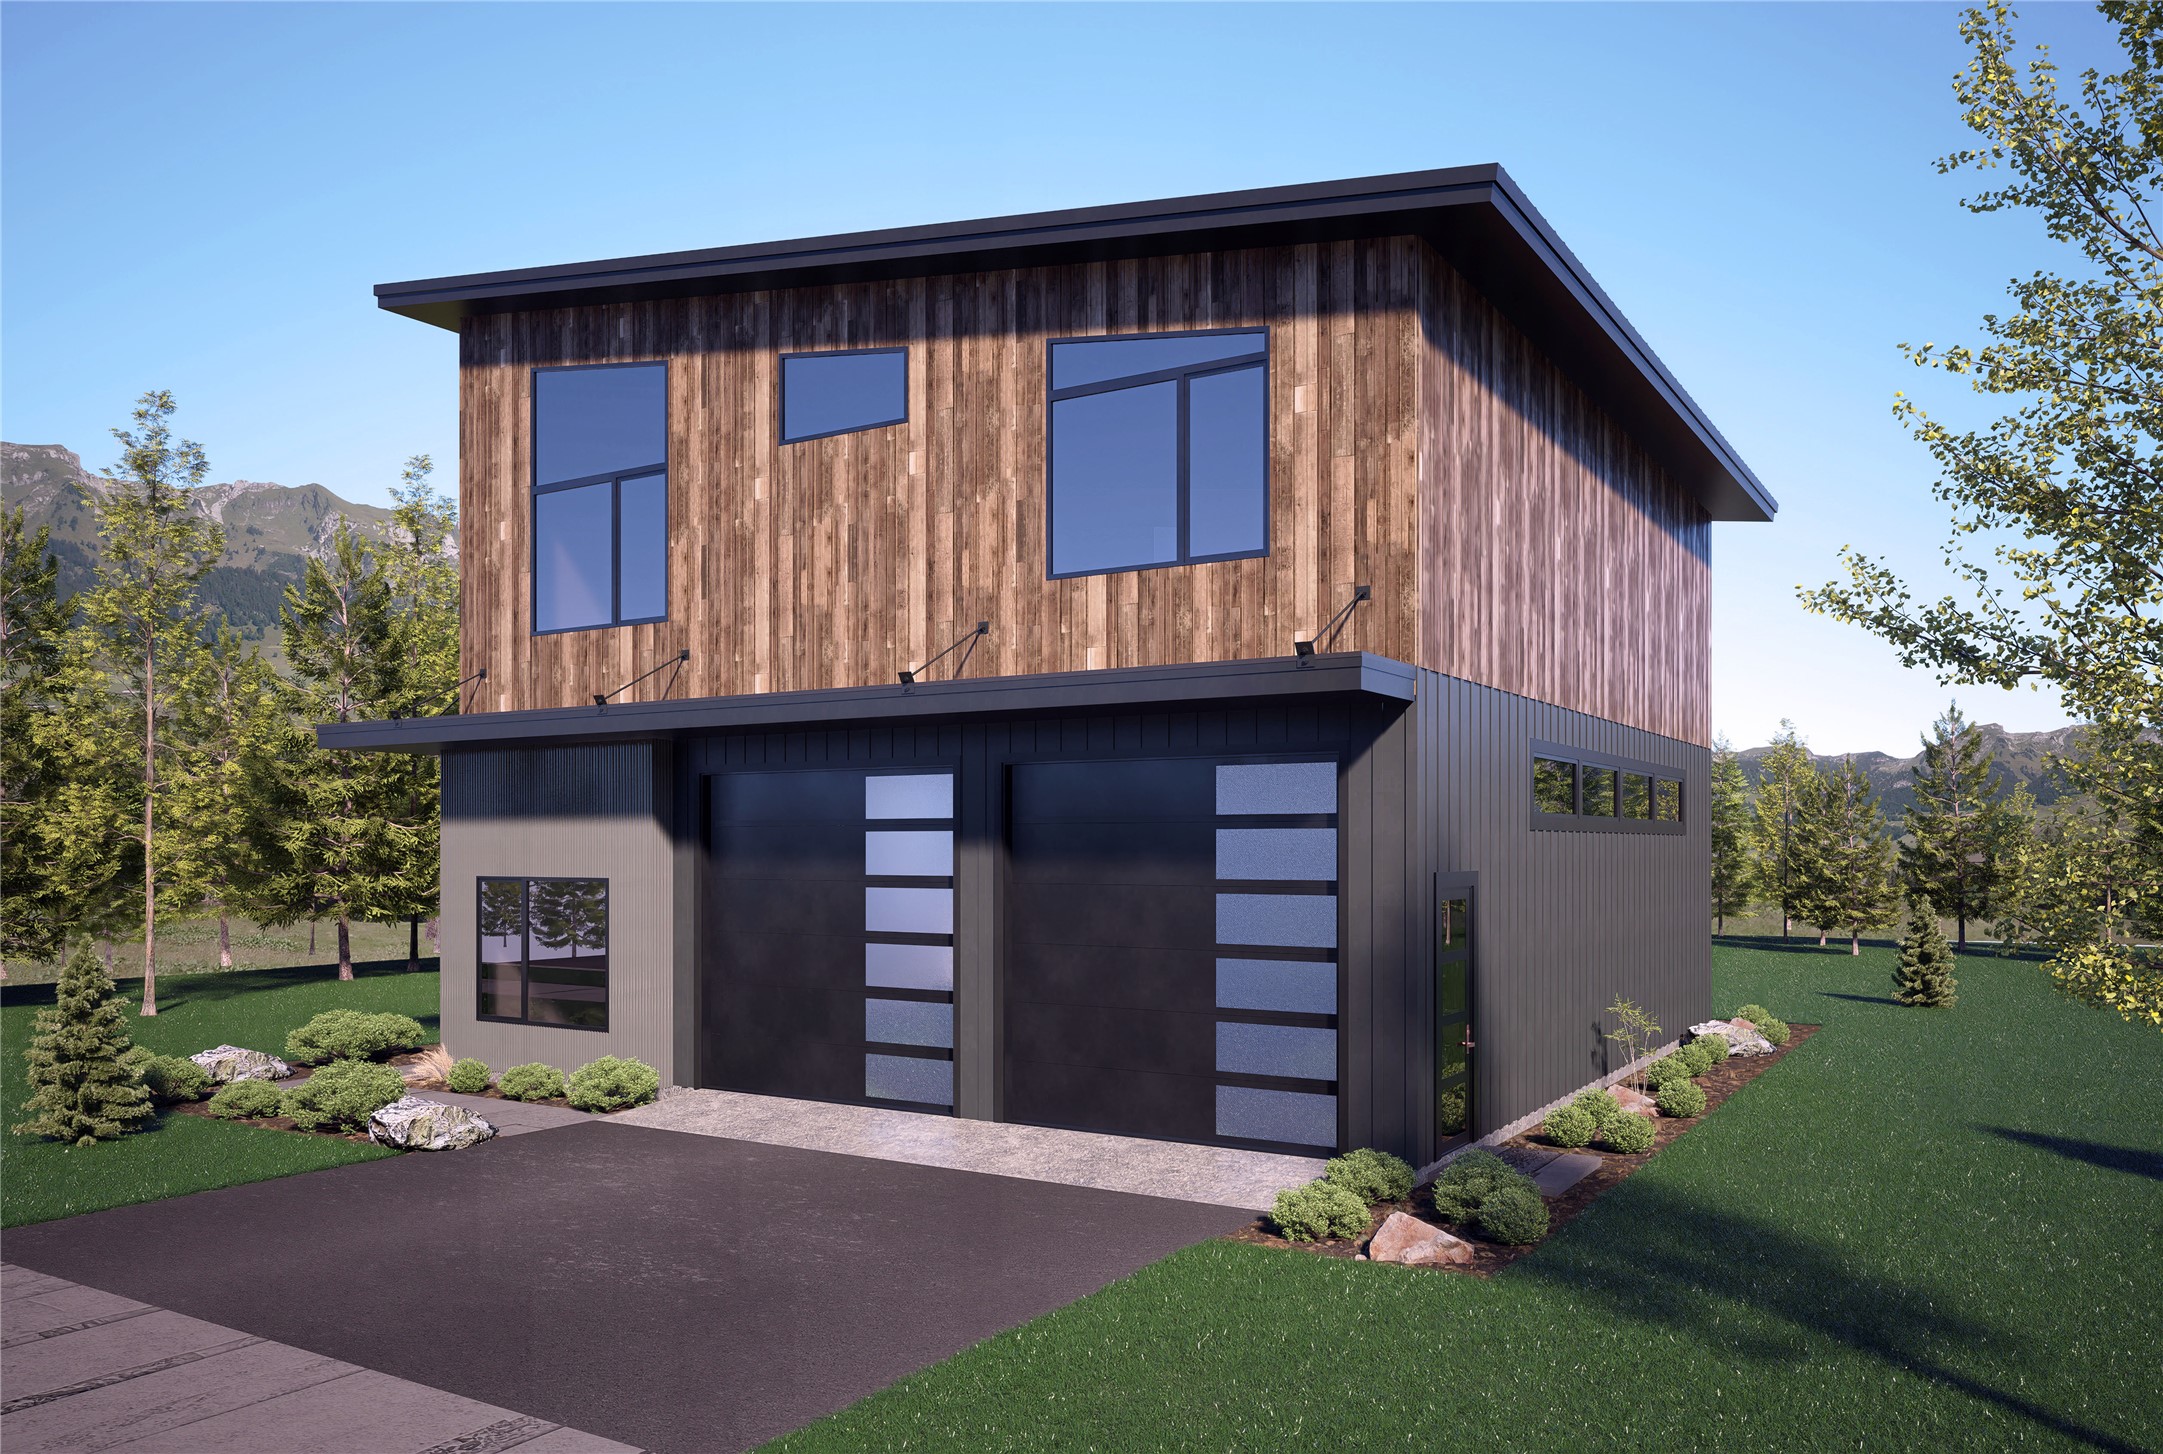 | $1,595,000913 Apres DriveWhitefish, MT 59937 |
 | $1,545,000907 Apres DriveWhitefish, MT 59937 |