812 Pleiades Place,Livingston, MT 59047
Livingston, MT 59047

















Description
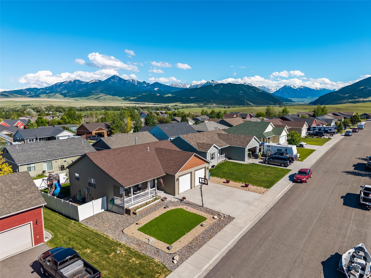
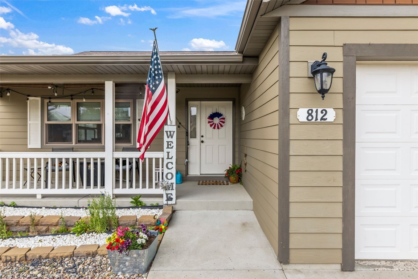
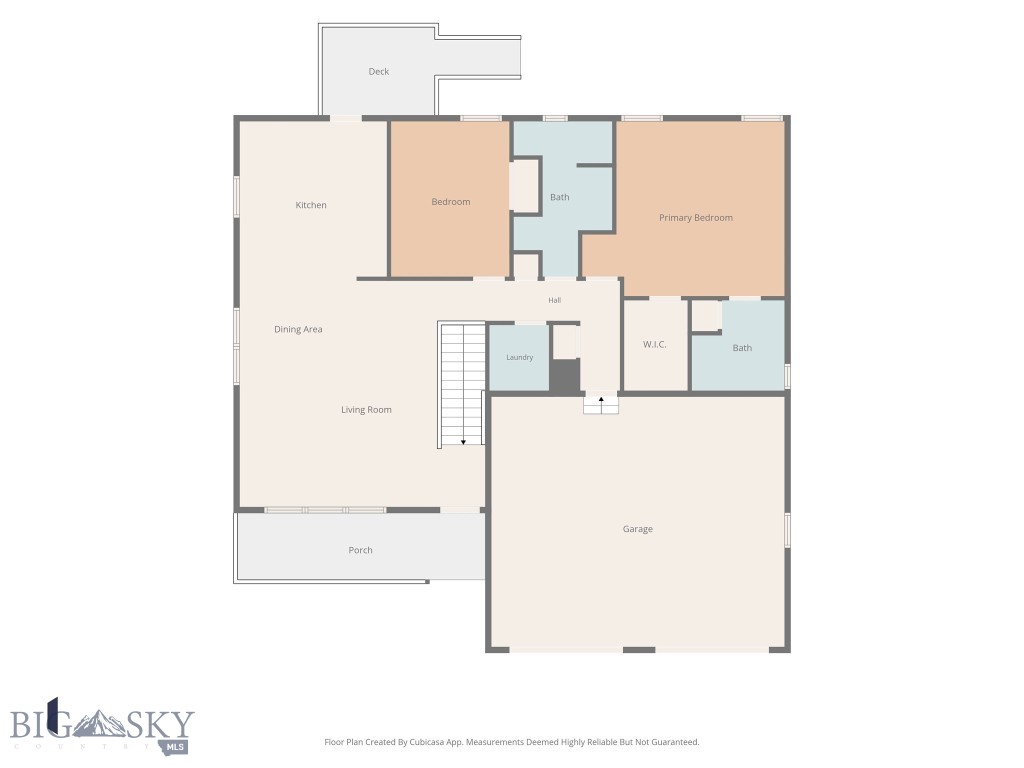
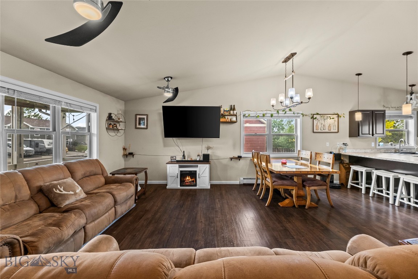
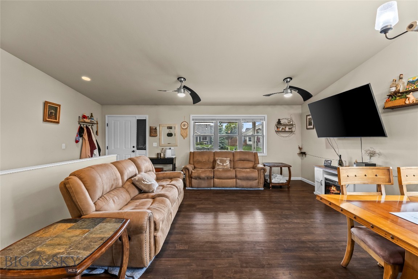
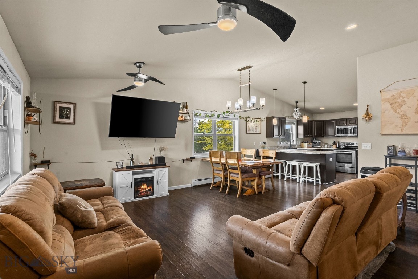
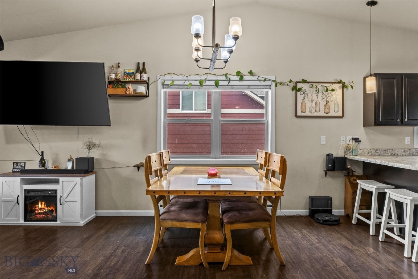
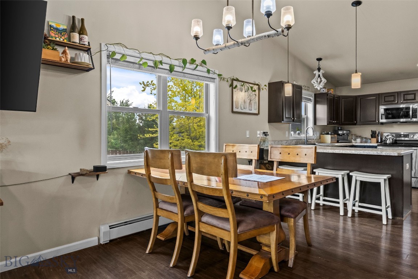
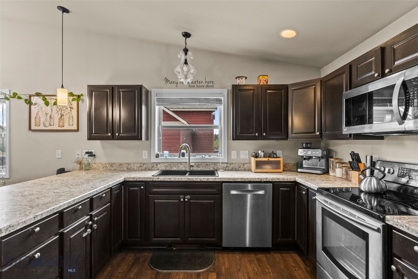
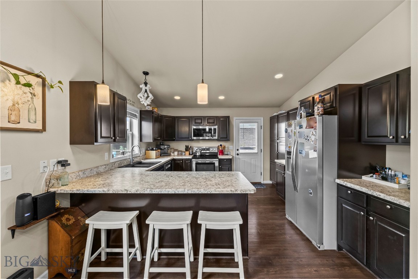
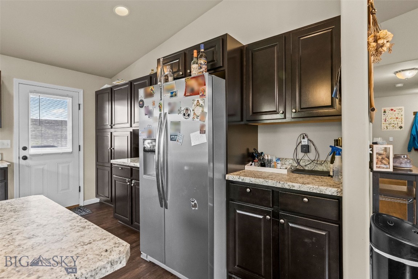
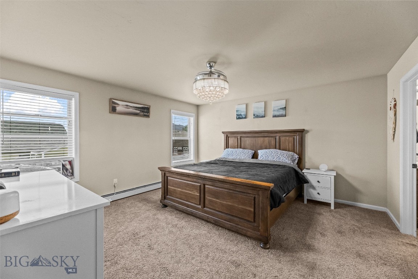
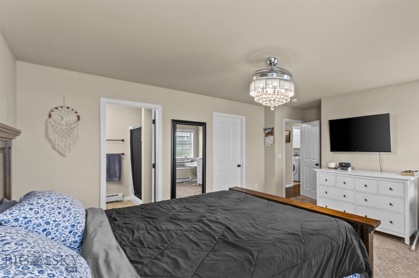
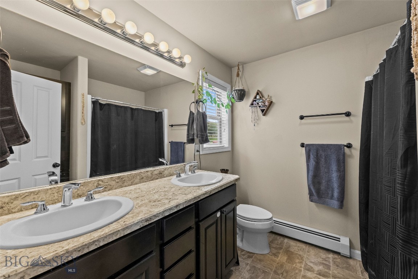
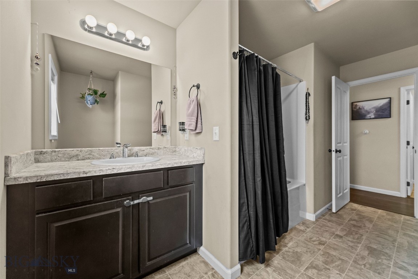
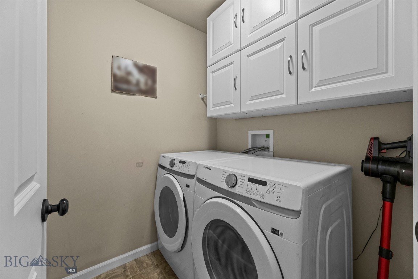
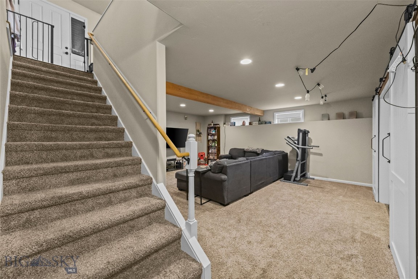
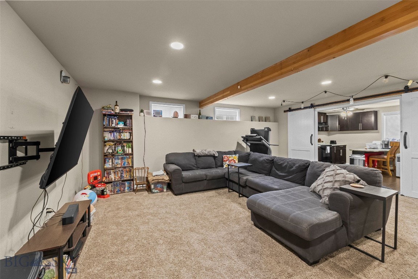
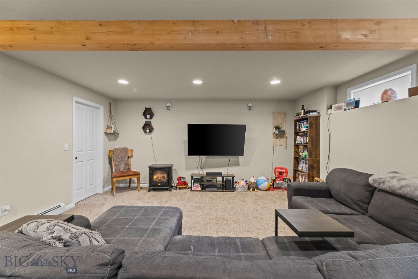
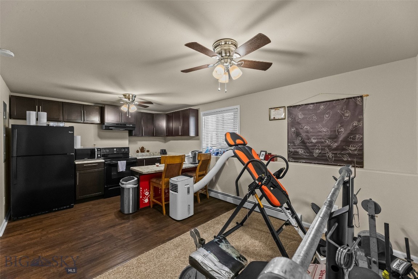
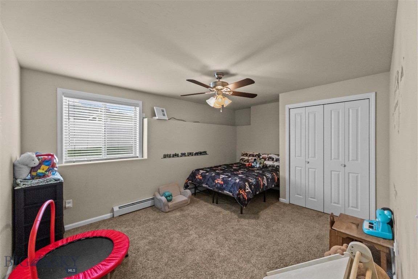
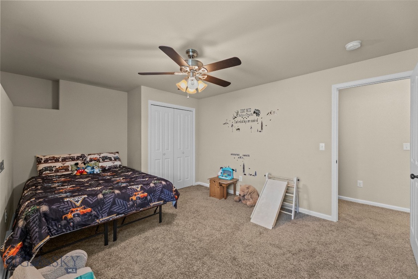
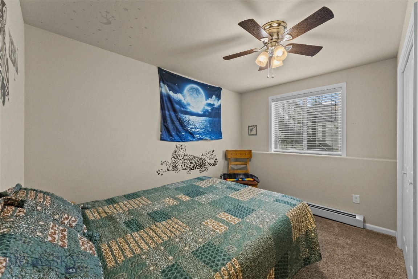
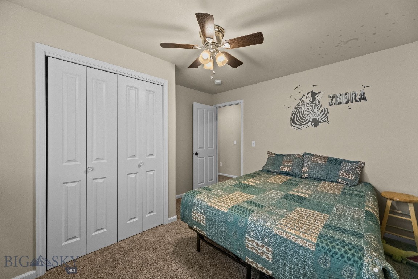
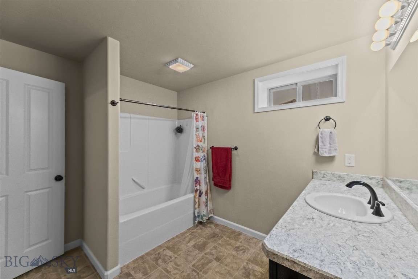
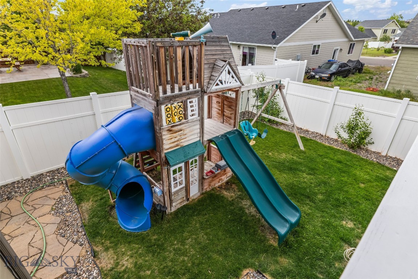
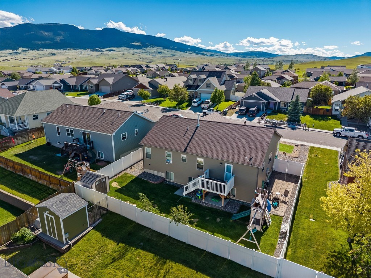
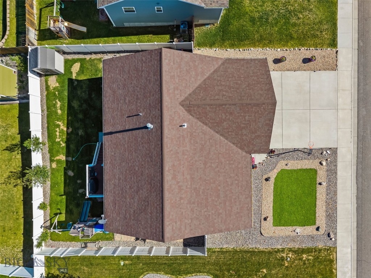
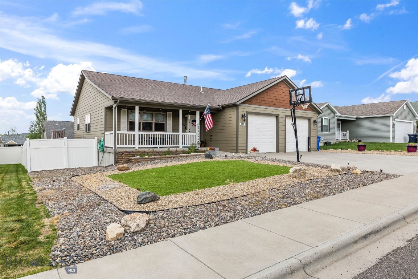
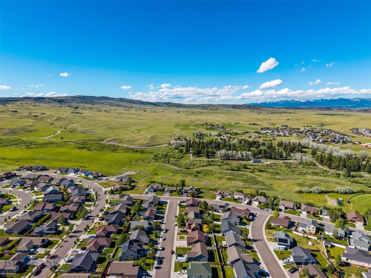
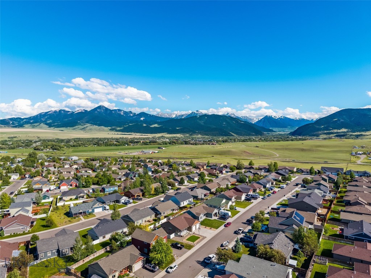
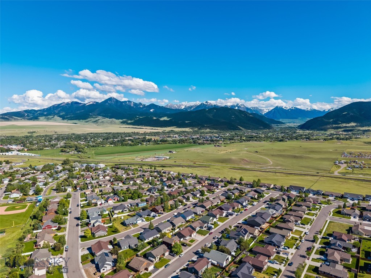
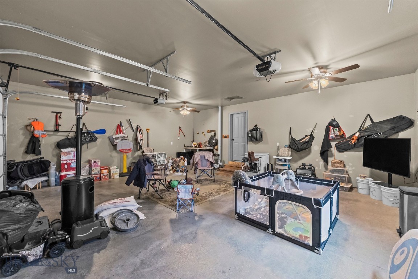
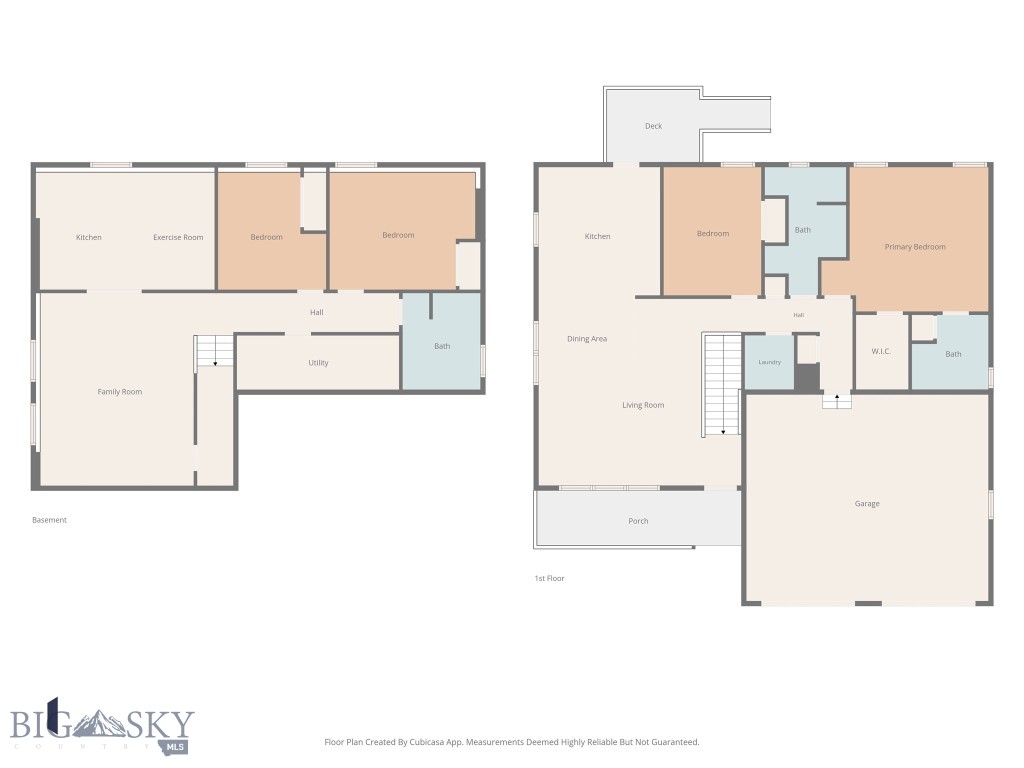
Welcome to 812 Pleiades Place in Livingston, Montanaa beautifully maintained 4-bedroom, 3-bath home offering 2,744± sq. ft. in one of Livingston's most desirable established neighborhoods. This thoughtfully designed property combines the convenience of main-level living with the versatility of a fully finished daylight basement. The main floor features an open-concept living room, kitchen, and dining area filled with natural light. The spacious primary suite includes an en-suite bath and walk-in closet, while an additional bedroom or office, full bath, laundry room, and attached two-car garage complete the main level. The finished daylight basement offers exceptional flexibility with a large gathering room, kitchenette/wet bar, recreation area, two additional bedrooms, full bath, and abundant storage. Ideal for guests, multi-generational living, hobbies, or entertaining. Outside, enjoy play yard and mature landscaping designed for water conservation and a private backyard retreat. Chickens anyone? There is a chicken coop and shed! The home's orientation provides shelter from prevailing southwest winds and welcome shade during warm summer evenings. Located near schools, parks, shopping, healthcare, and historic downtown Livingston, this move-in-ready home offers convenient access to the Yellowstone River, world-class fly fishing, hiking, skiing, Yellowstone National Park, and all the outdoor recreation Southwest Montana is known for. While you're searching for a Montana home, this one offers a versatile floor plan with generous living spaces, multiple gathering areas, and room to accommodate a variety of lifestyle needs. This one checks all the boxes, including comfort, functionality, and an outstanding Livingston location.
Details
| MLS # | 410903 |
|---|---|
| Listing Type | For Sale |
| Style | House |
| Sub-Type | Resale |
| Status | Active |
| Year | 2013 |
| Days On Site | 55 |
| Listing Provided By | United Country Real Estate / Yellowstone Real Esta | Suzy Barnett |
Features
| Bed(s) | 4 |
|---|---|
| Bath(s) | 3 Total |
| SQ Feet | 2,744 |
| Garage | 2 |
| Basement | Y |
| Story(s) | 1 |
| Zoning | R2 |
| Acreage | 0.16 |
Parking
| Garage Yes / No | Yes |
|---|---|
| Parking Features | Attached, Garage, Garage Door Opener |
Taxes
| Tax Annual Amount | 3042.82 |
|---|
Area Information
| State | MT |
|---|---|
| County | Park |
| City | Livingston |
| Zip Code | 59047 |
| Area | Park County |
| Subarea | 6C Livingston City Limits |
| Community Name | Northern Lights |
| Listing VS Median (in Northern Lights) | |
Price: $615,000 low | high Med: $607,000 sqft: 2,744 low | high Med: 2,656 $ / sqft: $224 low | high Med: $229 On site: 55 low | high Med: 99.5 | |
Market Activity 59047
Request a showing
Request a showing
Contact
Learn More About This Property

| State | MT |
|---|---|
| County | Park |
| City | Livingston |
| Zip Code | 59047 |
| Area | Park County |
| Subarea | 6C Livingston City Limits |
| Community Name | Northern Lights |
| Listing VS Median (in Northern Lights) | |
Price: $615,000 low | high Med: $607,000 sqft: 2,744 low | high Med: 2,656 $ / sqft: $224 low | high Med: $229 On site: 55 low | high Med: 99.5 | |