






Description
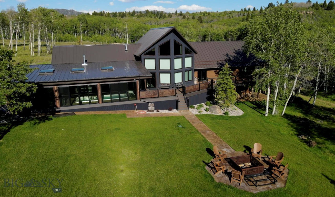
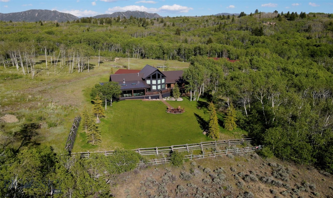
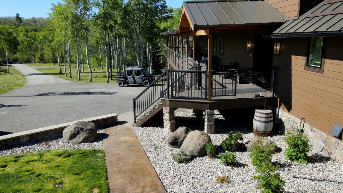
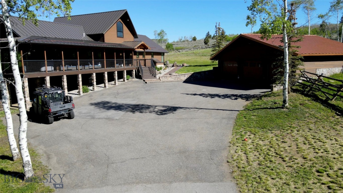
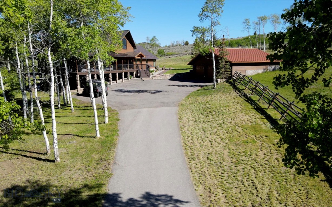
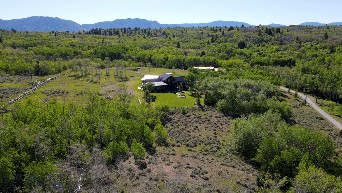
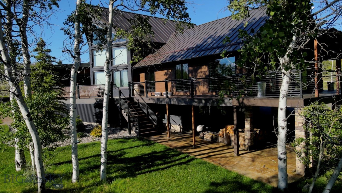
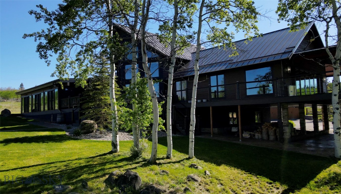
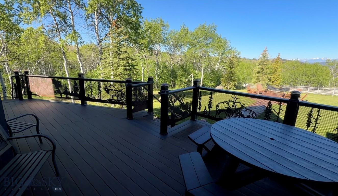
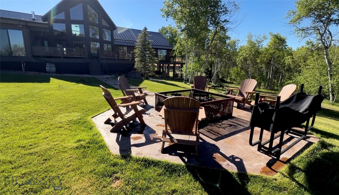
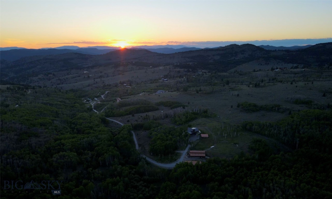
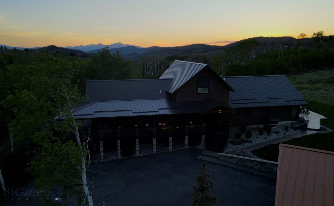
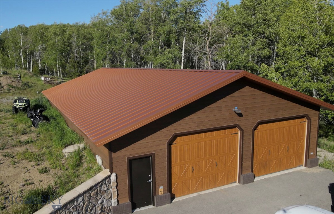
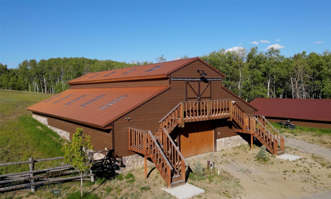
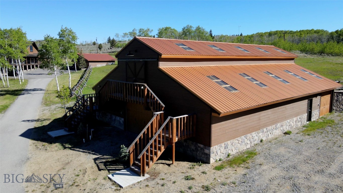
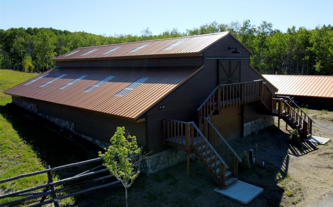
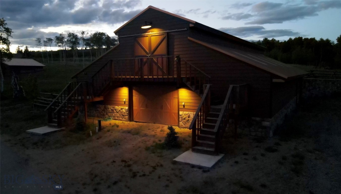
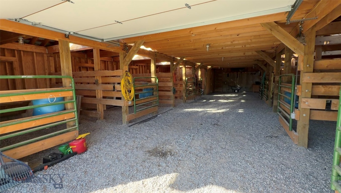
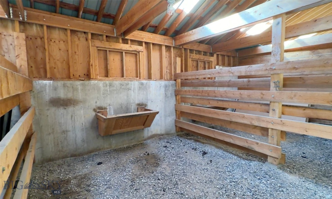
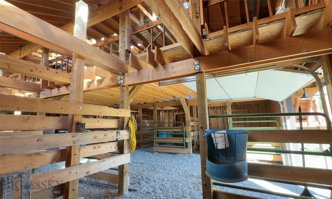
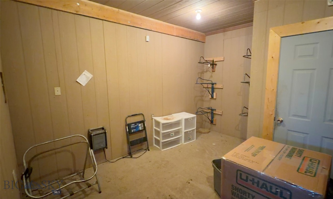
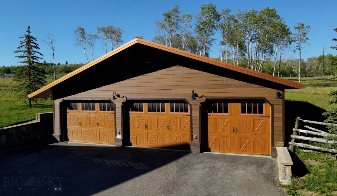
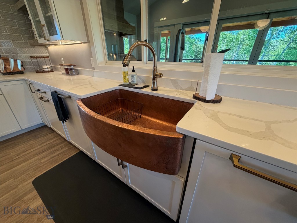
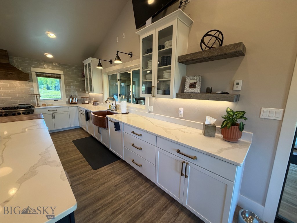
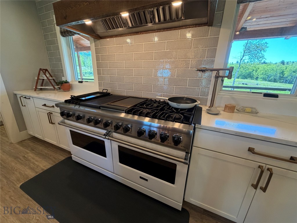
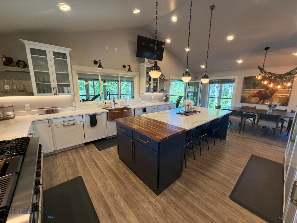
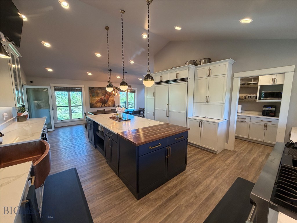
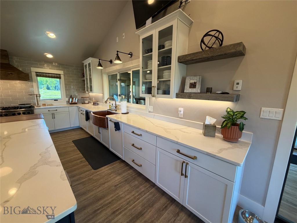
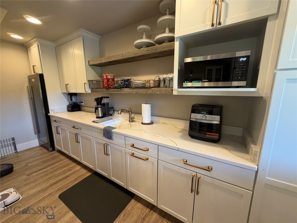
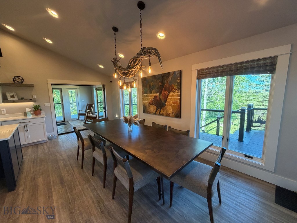
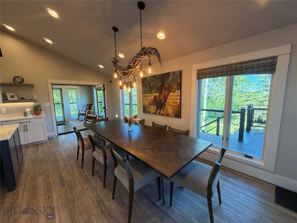
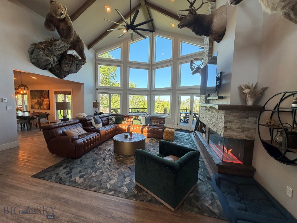
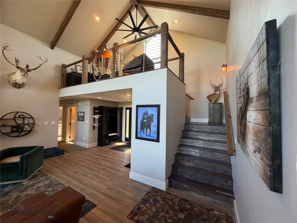
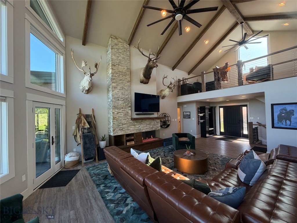
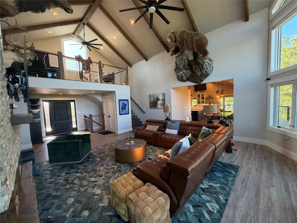
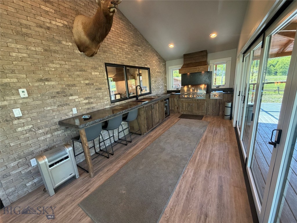
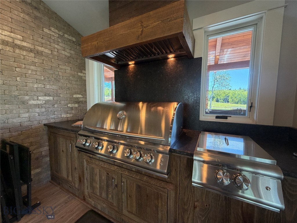
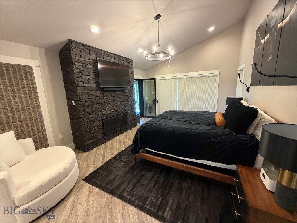
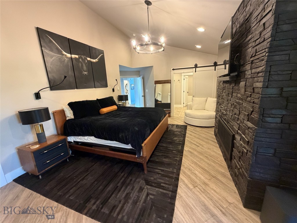
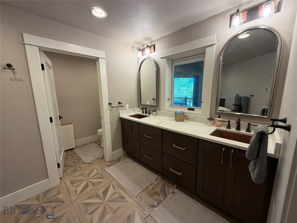
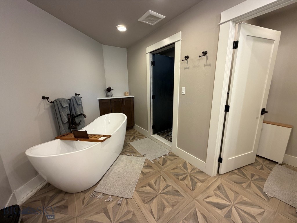
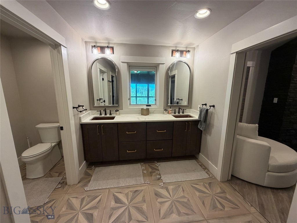
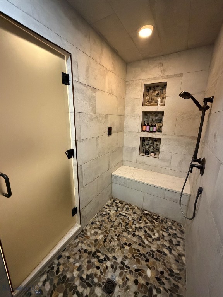
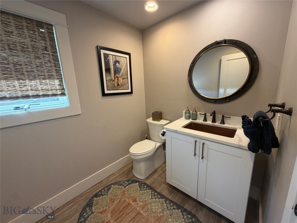
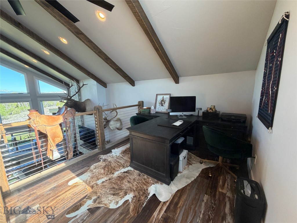
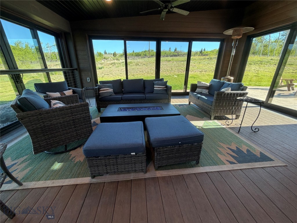
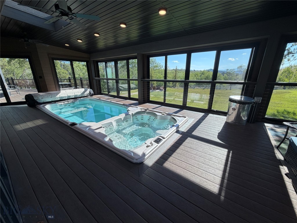
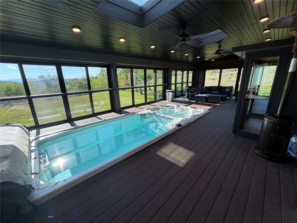
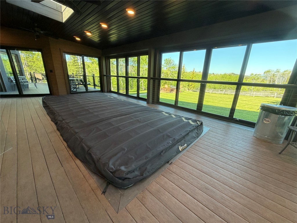
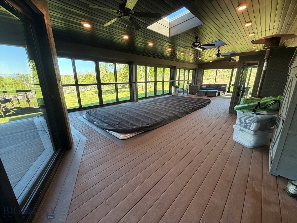
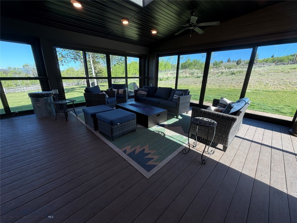
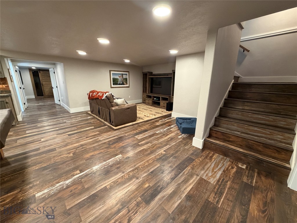
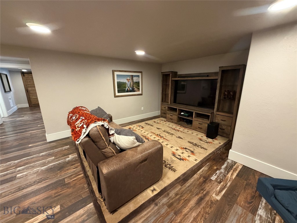
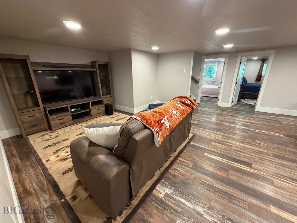
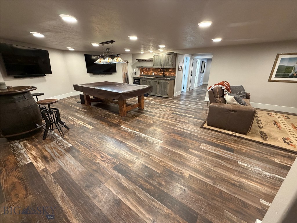
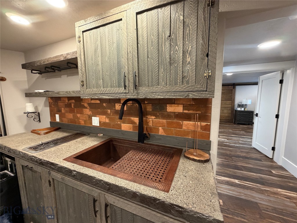
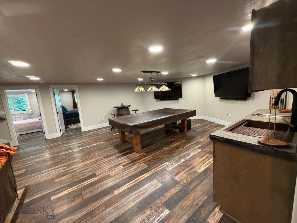
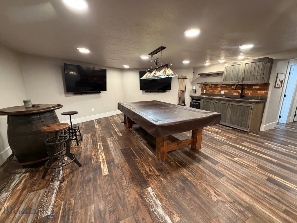
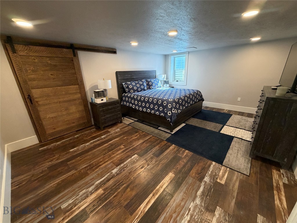
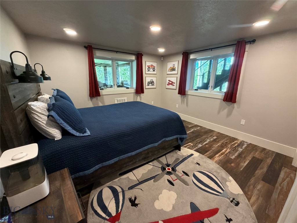
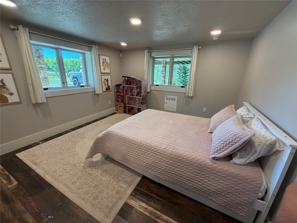
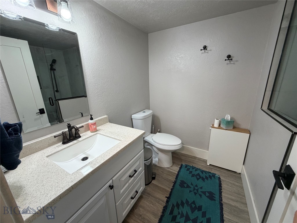
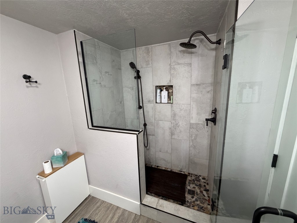
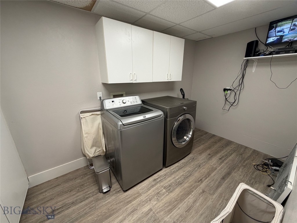
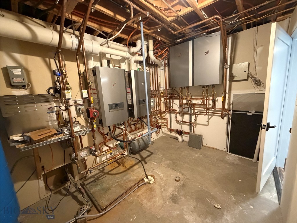
Welcome to this Boxwoods-designed, 6,438 SqFt luxury estate offering a seamless blend of sophisticated architectural design and expansive Montana big-sky privacy. Nestled on 40.+ pristine acres in Butte, Montana, this premium property captures uninhibited, panoramic mountain views and features exceptional resort-style and outbuilding infrastructure. The Residence & Premium Interiors The home’s masterfully crafted living spaces feature soaring vaulted ceilings, exposed beams, high-end custom finishes, and an ultra-luxurious, sleek DaVinci gas fireplace anchored by expansive windows that frame the valley below. Chef's Dream Kitchen: Equipped with premium Viking appliances, a custom hammered copper sink, Quartz countertops, an indoor-outdoor kitchen flow, and a butler's pantry featuring quartz countertops and a wine refrigerator and storage. Primary Oasis: The main-level primary suite serves as a secluded retreat with a cozy private fireplace and a spa-like bath with an integrated luxury steam room and shower. Guest & Entertaining Spaces: The fully finished lower level expands the home to a total of 4 bedrooms and 2.5+ baths, complete with a large family room and a fully equipped wet bar. Indoor Pool Room: Indulge in year-round wellness inside an impressive 22x42 pool room featuring a private pool and integrated sauna. Elite Acreage & Infrastructure The exterior infrastructure is equally elite, designed for ease, hobbies, and agricultural pursuits. Equestrian Facilities: A massive, ~3,800 SqFt horse barn outfitted with 8 stalls, a dedicated tack room, and a spacious hay loft. Unmatched Workshop & Garage Space: Features a 60x40 dual-heated shop with double garage doors, a secondary 40x30 dedicated car shop ideal for collections. Premium snow-melt sidewalks effortlessly clear walkways during winter months. Self-Sufficiency: Equipped with 3 independent water wells. A fully paved driveway leads directly to a county-maintained road, ensuring effortless access. This is Montana living at its absolute finest. Welcome Home.
Details
| MLS # | 412069 |
|---|---|
| Listing Type | For Sale |
| Style | House |
| Sub-Type | Resale |
| Status | Active |
| Year | 1996 |
| Days On Site | 76 |
| Listing Provided By | Keller Williams Copper City | Ryan Underwood |
Features
| Bed(s) | 4 |
|---|---|
| Bath(s) | 3 Total |
| SQ Feet | 6,438 |
| Garage | 10 |
| Basement | Y |
| Story(s) | 2 |
| Zoning | R |
| Acreage | 40.03 |
| Water Front | Yes |
| Property View | Yes |
Parking
| Garage Yes / No | Yes |
|---|---|
| Parking Features | Detached, Garage |
Taxes
| Tax Annual Amount | 9000 |
|---|
Area Information
| State | MT |
|---|---|
| County | Silver Bow |
| City | Butte |
| Zip Code | 59701 |
| Area | Butte and Surrounding Areas |
| Subarea | 10BNE Butte N of Front | E of Montana |
| Community Name | Other |
| Listing VS Median (in Other) | |
Price: $2,495,000 low | high Med: $535,000 sqft: 6,438 low | high Med: 2,061 $ / sqft: $388 low | high Med: $277 On site: 76 low | high Med: 307 | |
Market Activity 59701
Request a showing
Request a showing
Contact
Learn More About This Property

| State | MT |
|---|---|
| County | Silver Bow |
| City | Butte |
| Zip Code | 59701 |
| Area | Butte and Surrounding Areas |
| Subarea | 10BNE Butte N of Front | E of Montana |
| Community Name | Other |
| Listing VS Median (in Other) | |
Price: $2,495,000 low | high Med: $535,000 sqft: 6,438 low | high Med: 2,061 $ / sqft: $388 low | high Med: $277 On site: 76 low | high Med: 307 | |