Beautiful entrance to the home.
Rustic modern facade featuring a wood-clad entry, double wooden doors, corrugated metal skirting, horizontal siding, and a metal roof
Entrance from Meadow Creek Road.
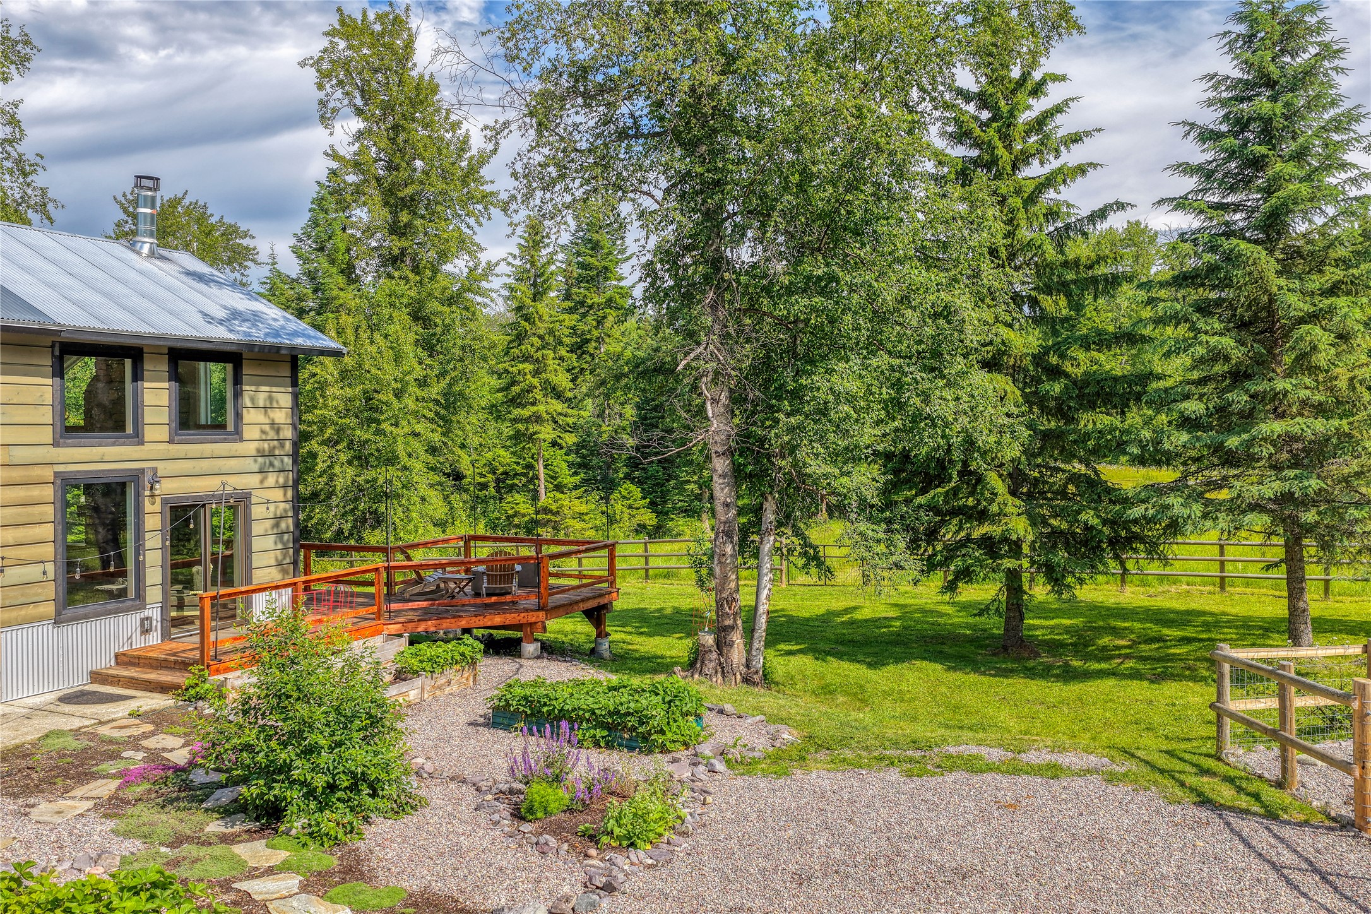
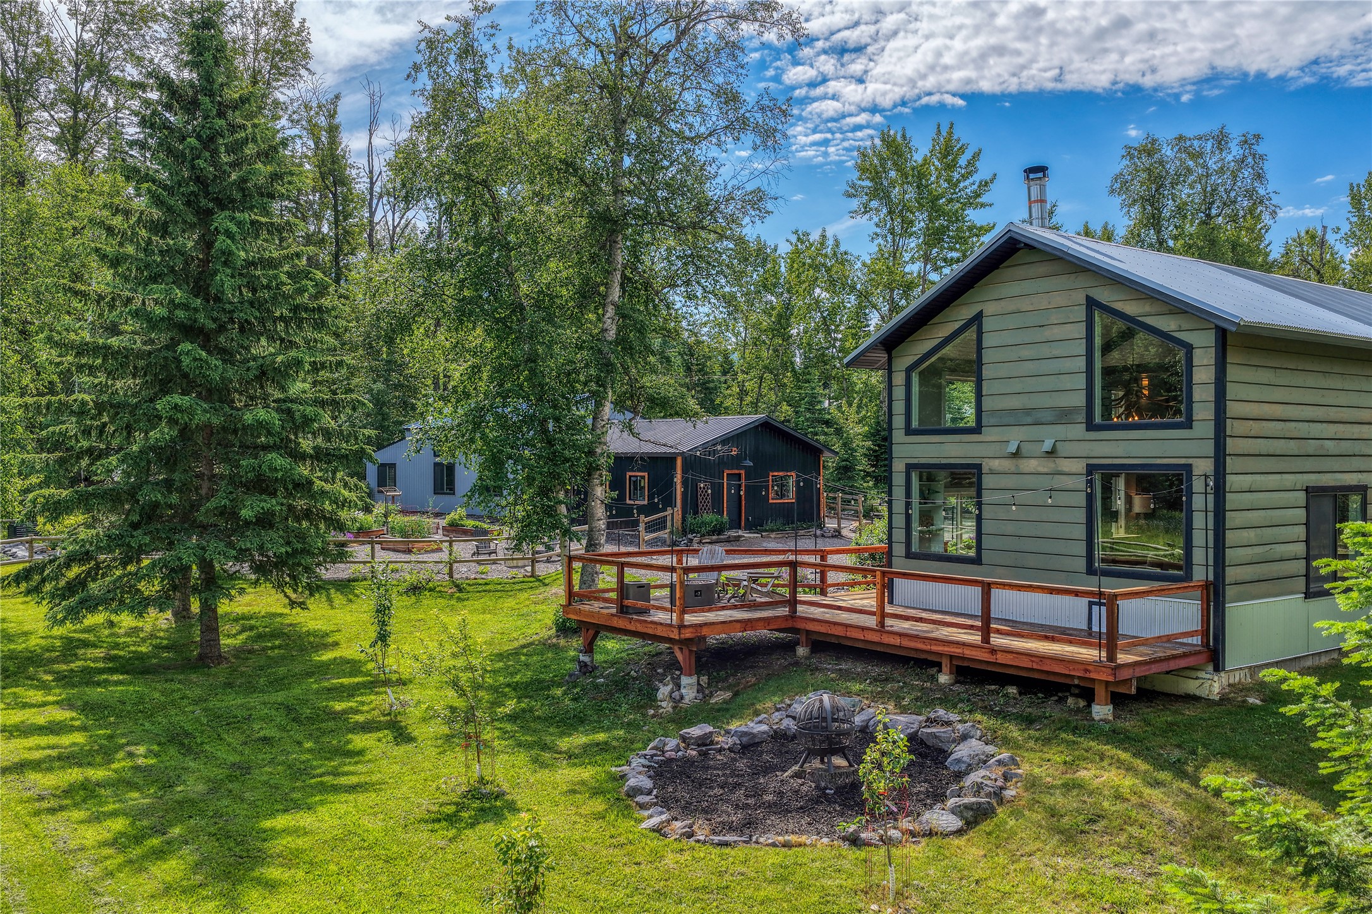
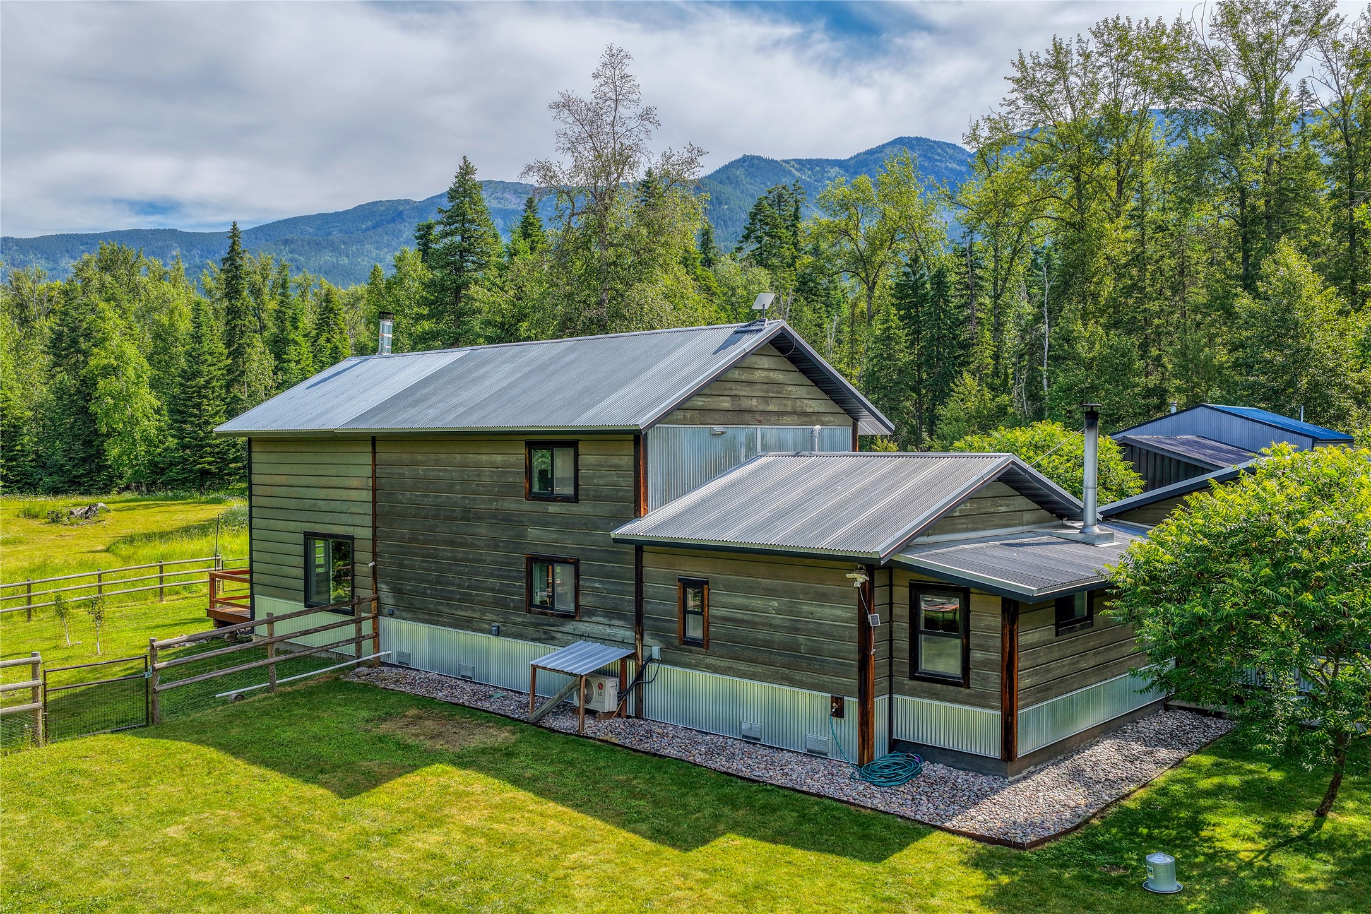
Exterior featuring wood siding, a metal roof, and a wood deck with railings
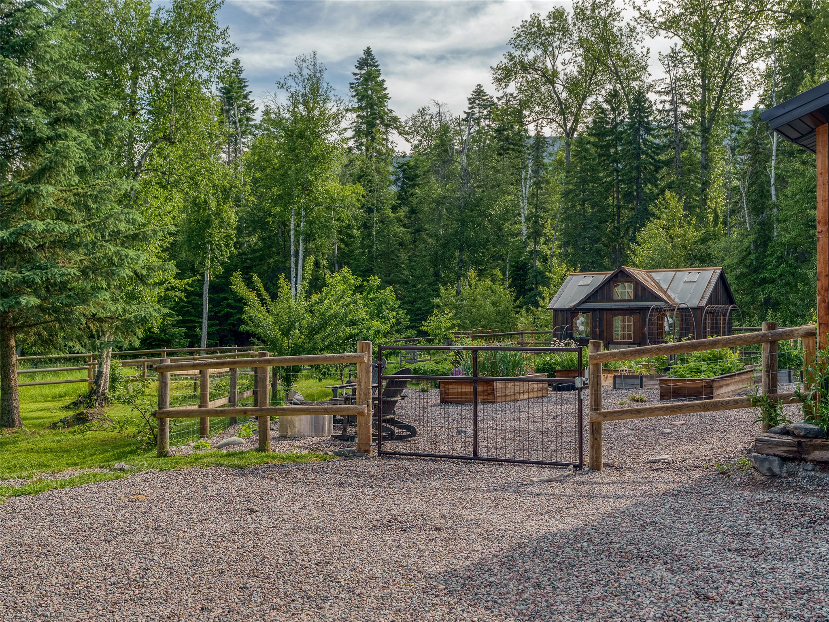
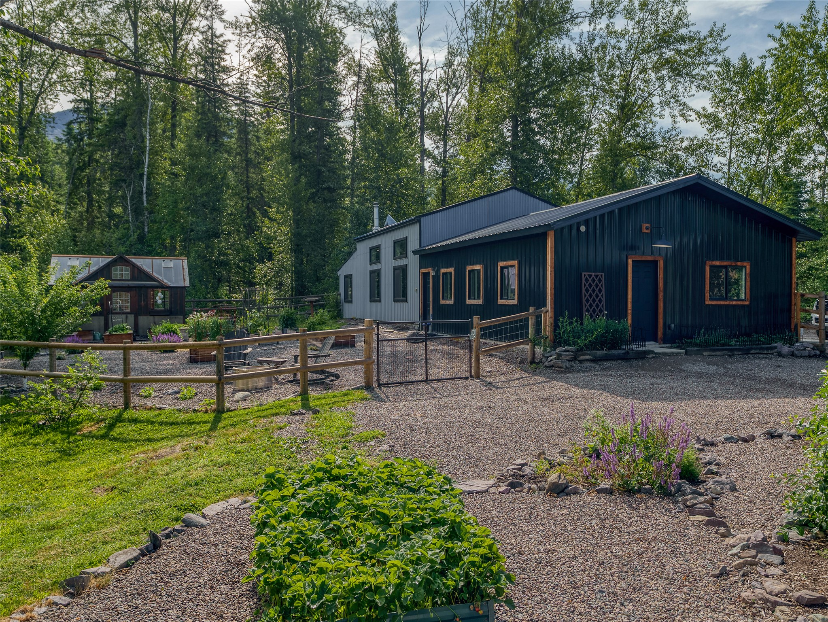
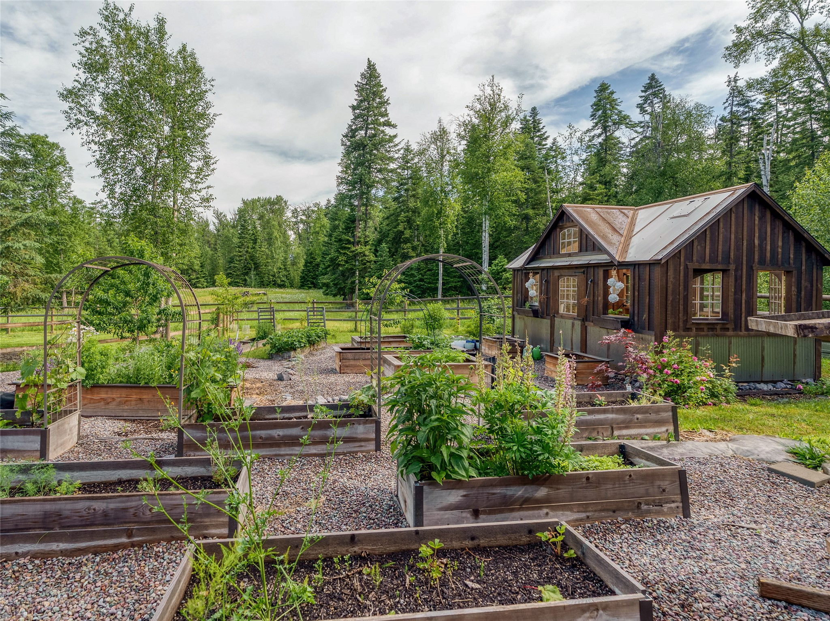
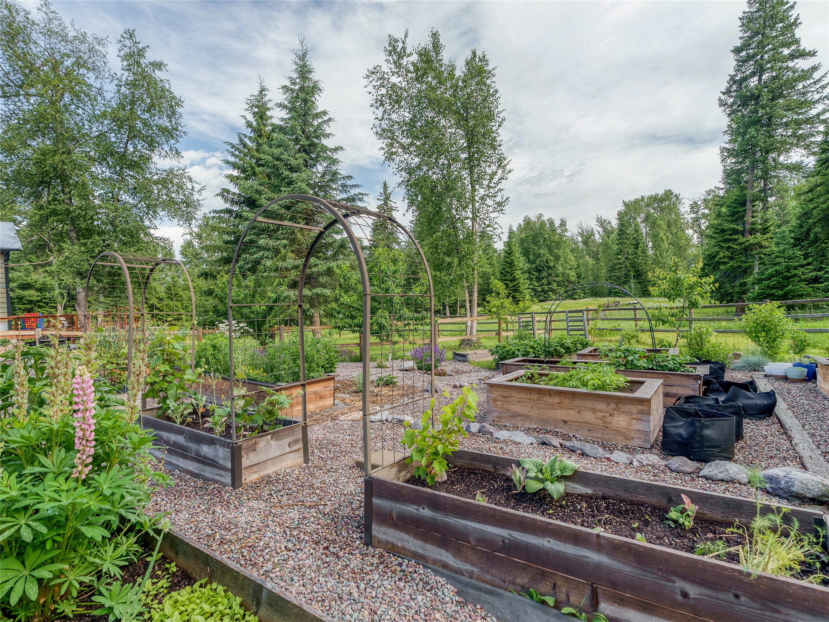
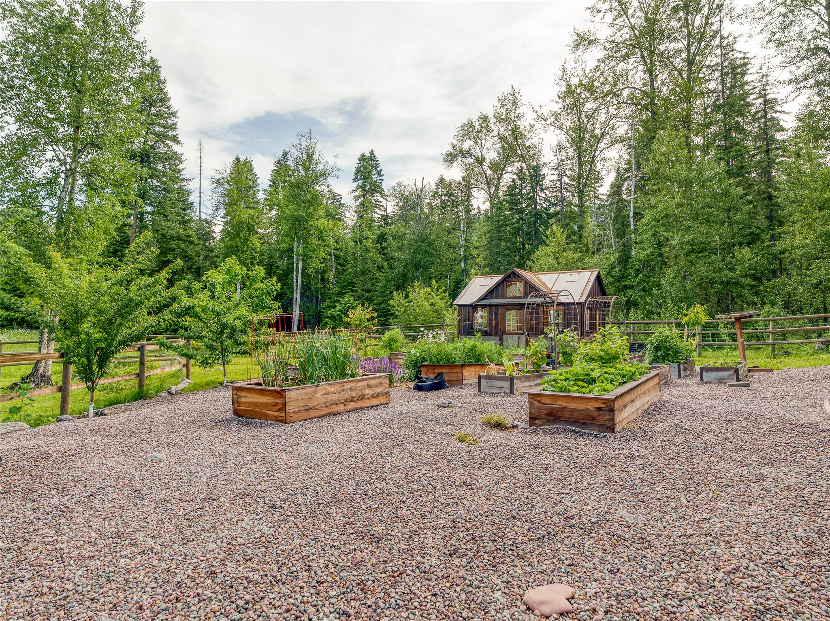
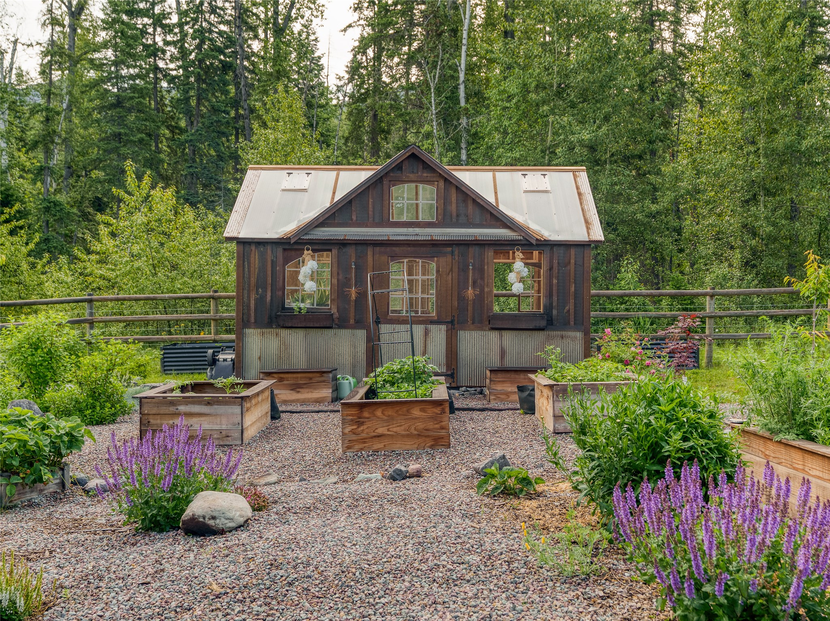
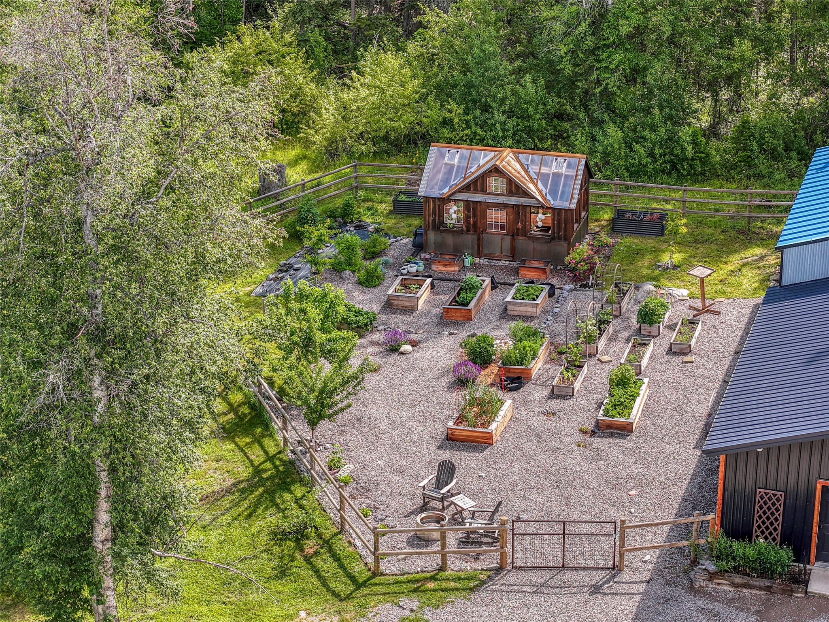
Fenced area for gardening and greenhouse
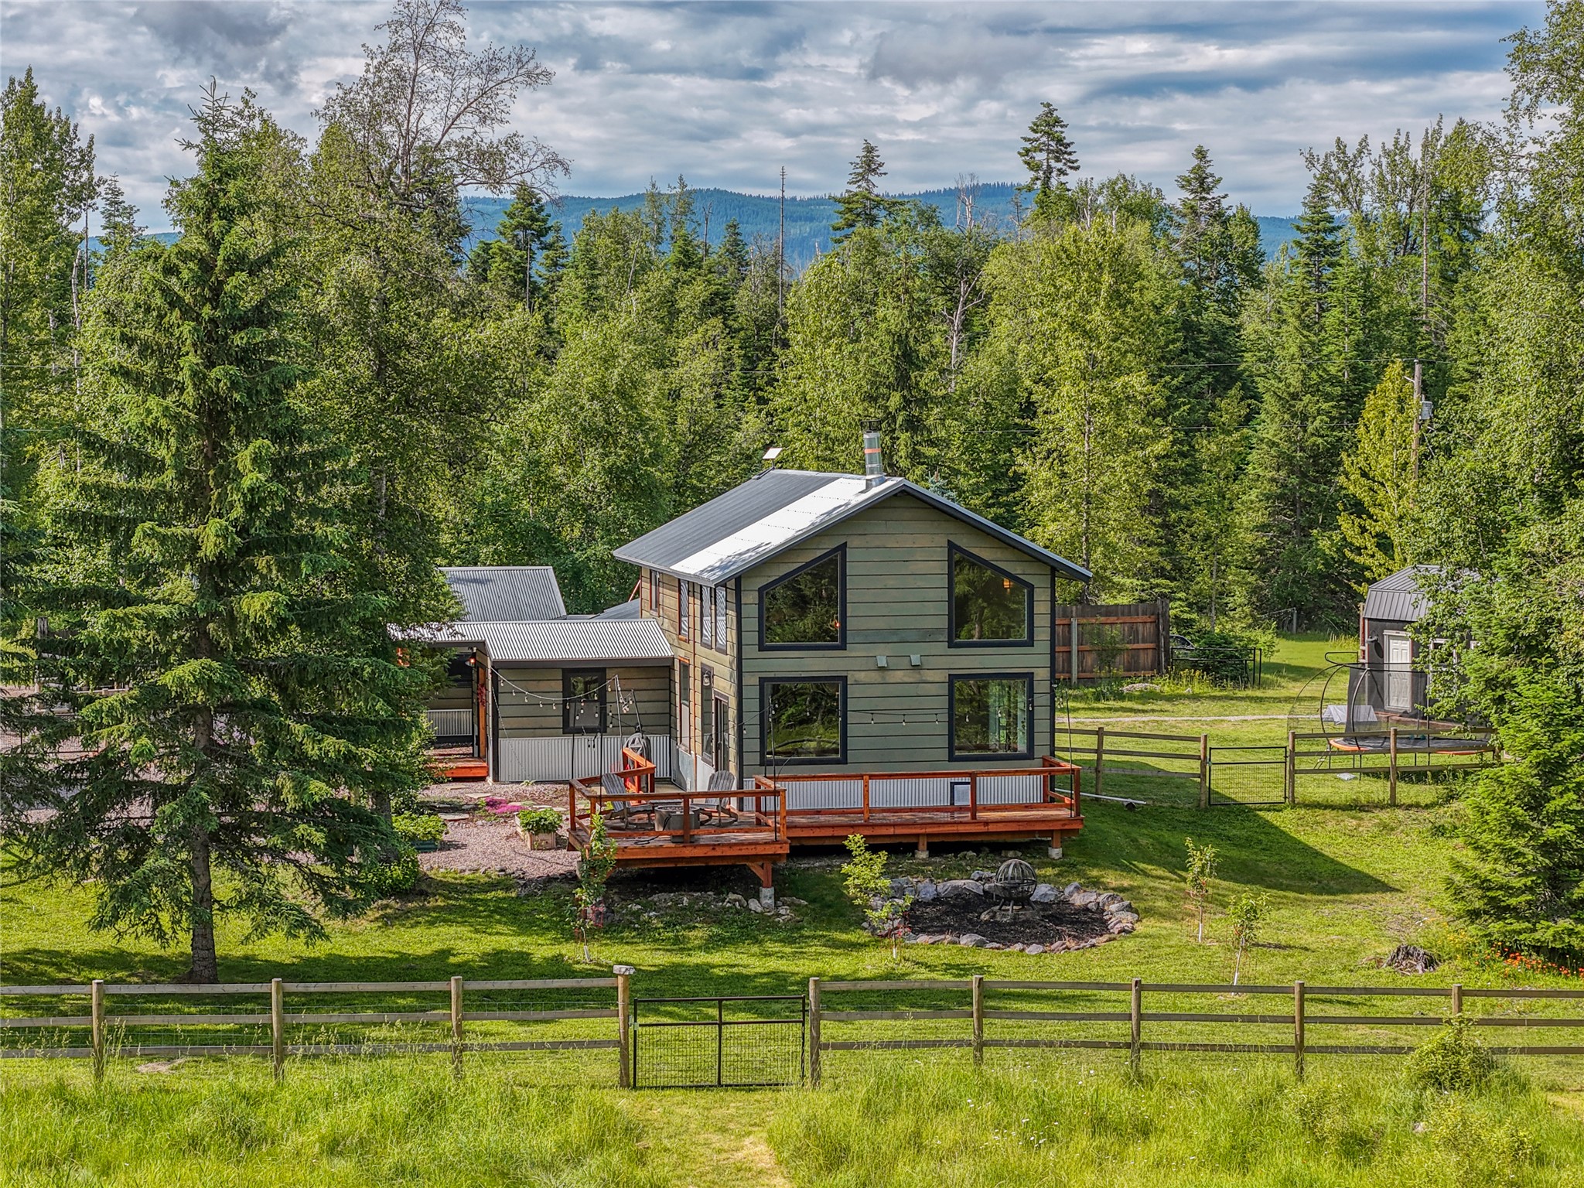
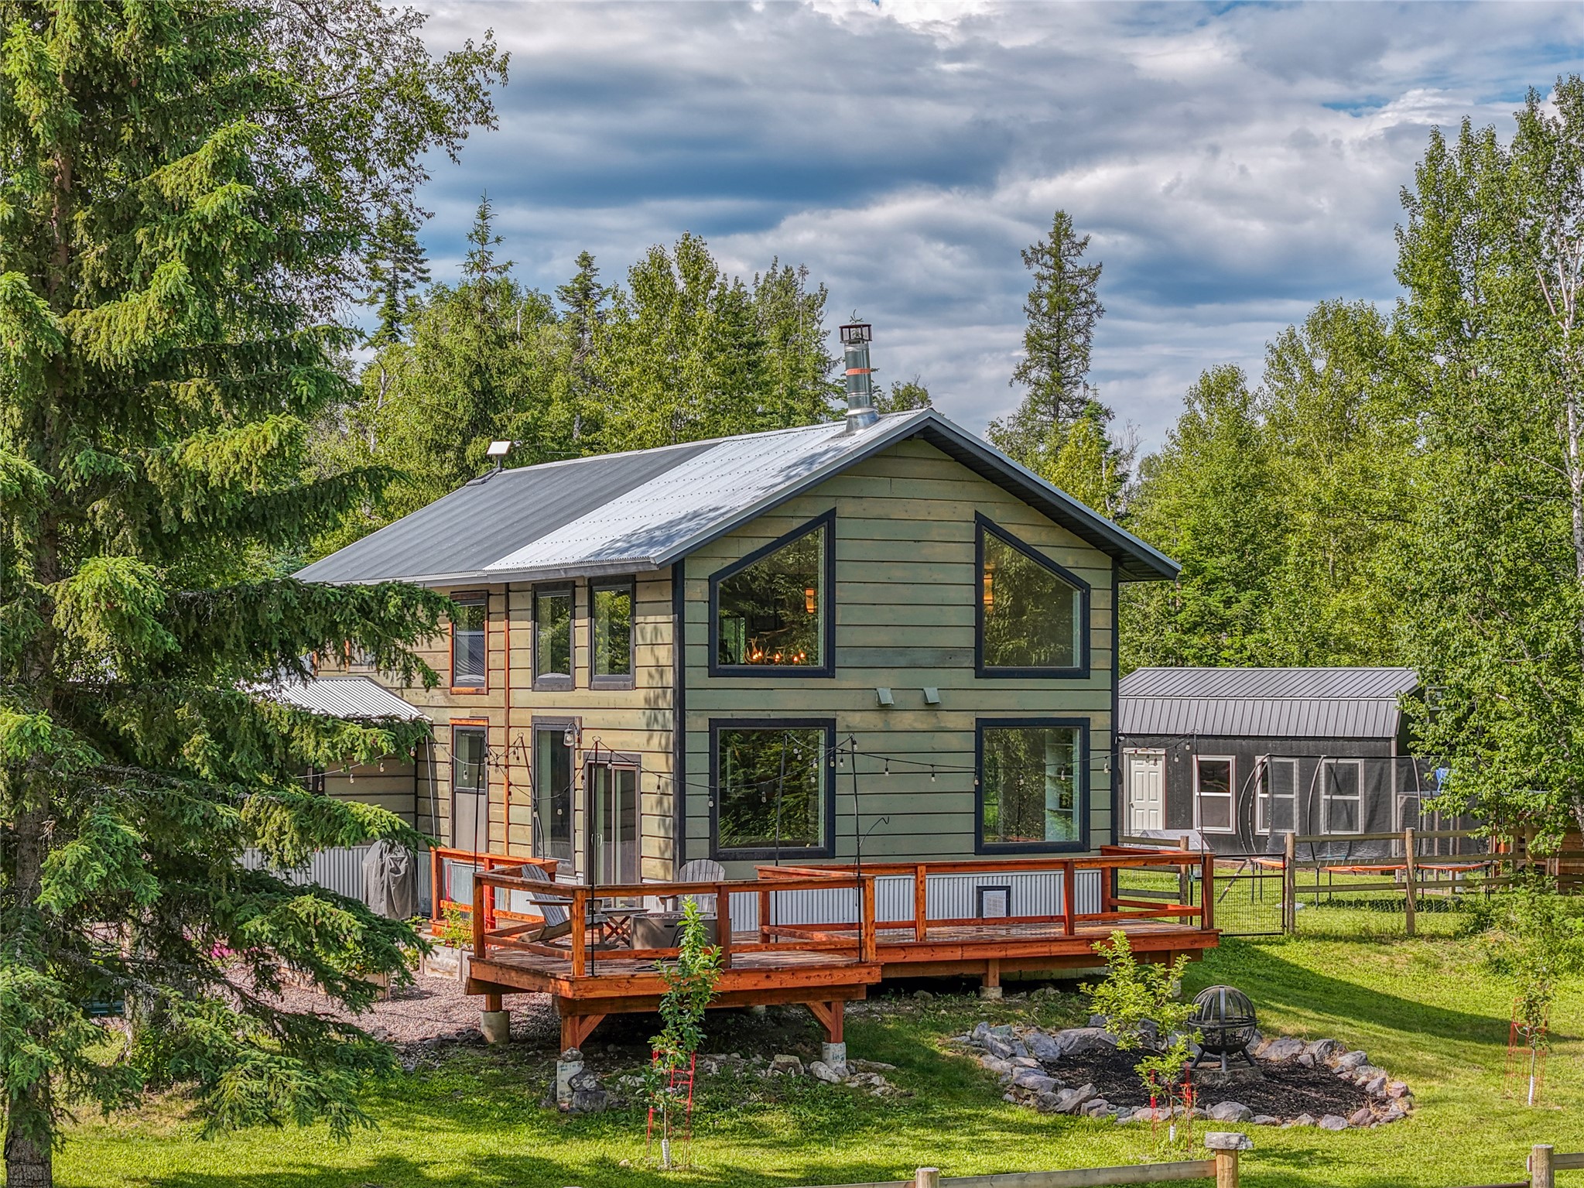
Contemporary home with a dark green exterior siding, expansive window placements, and a natural wood-finish deck
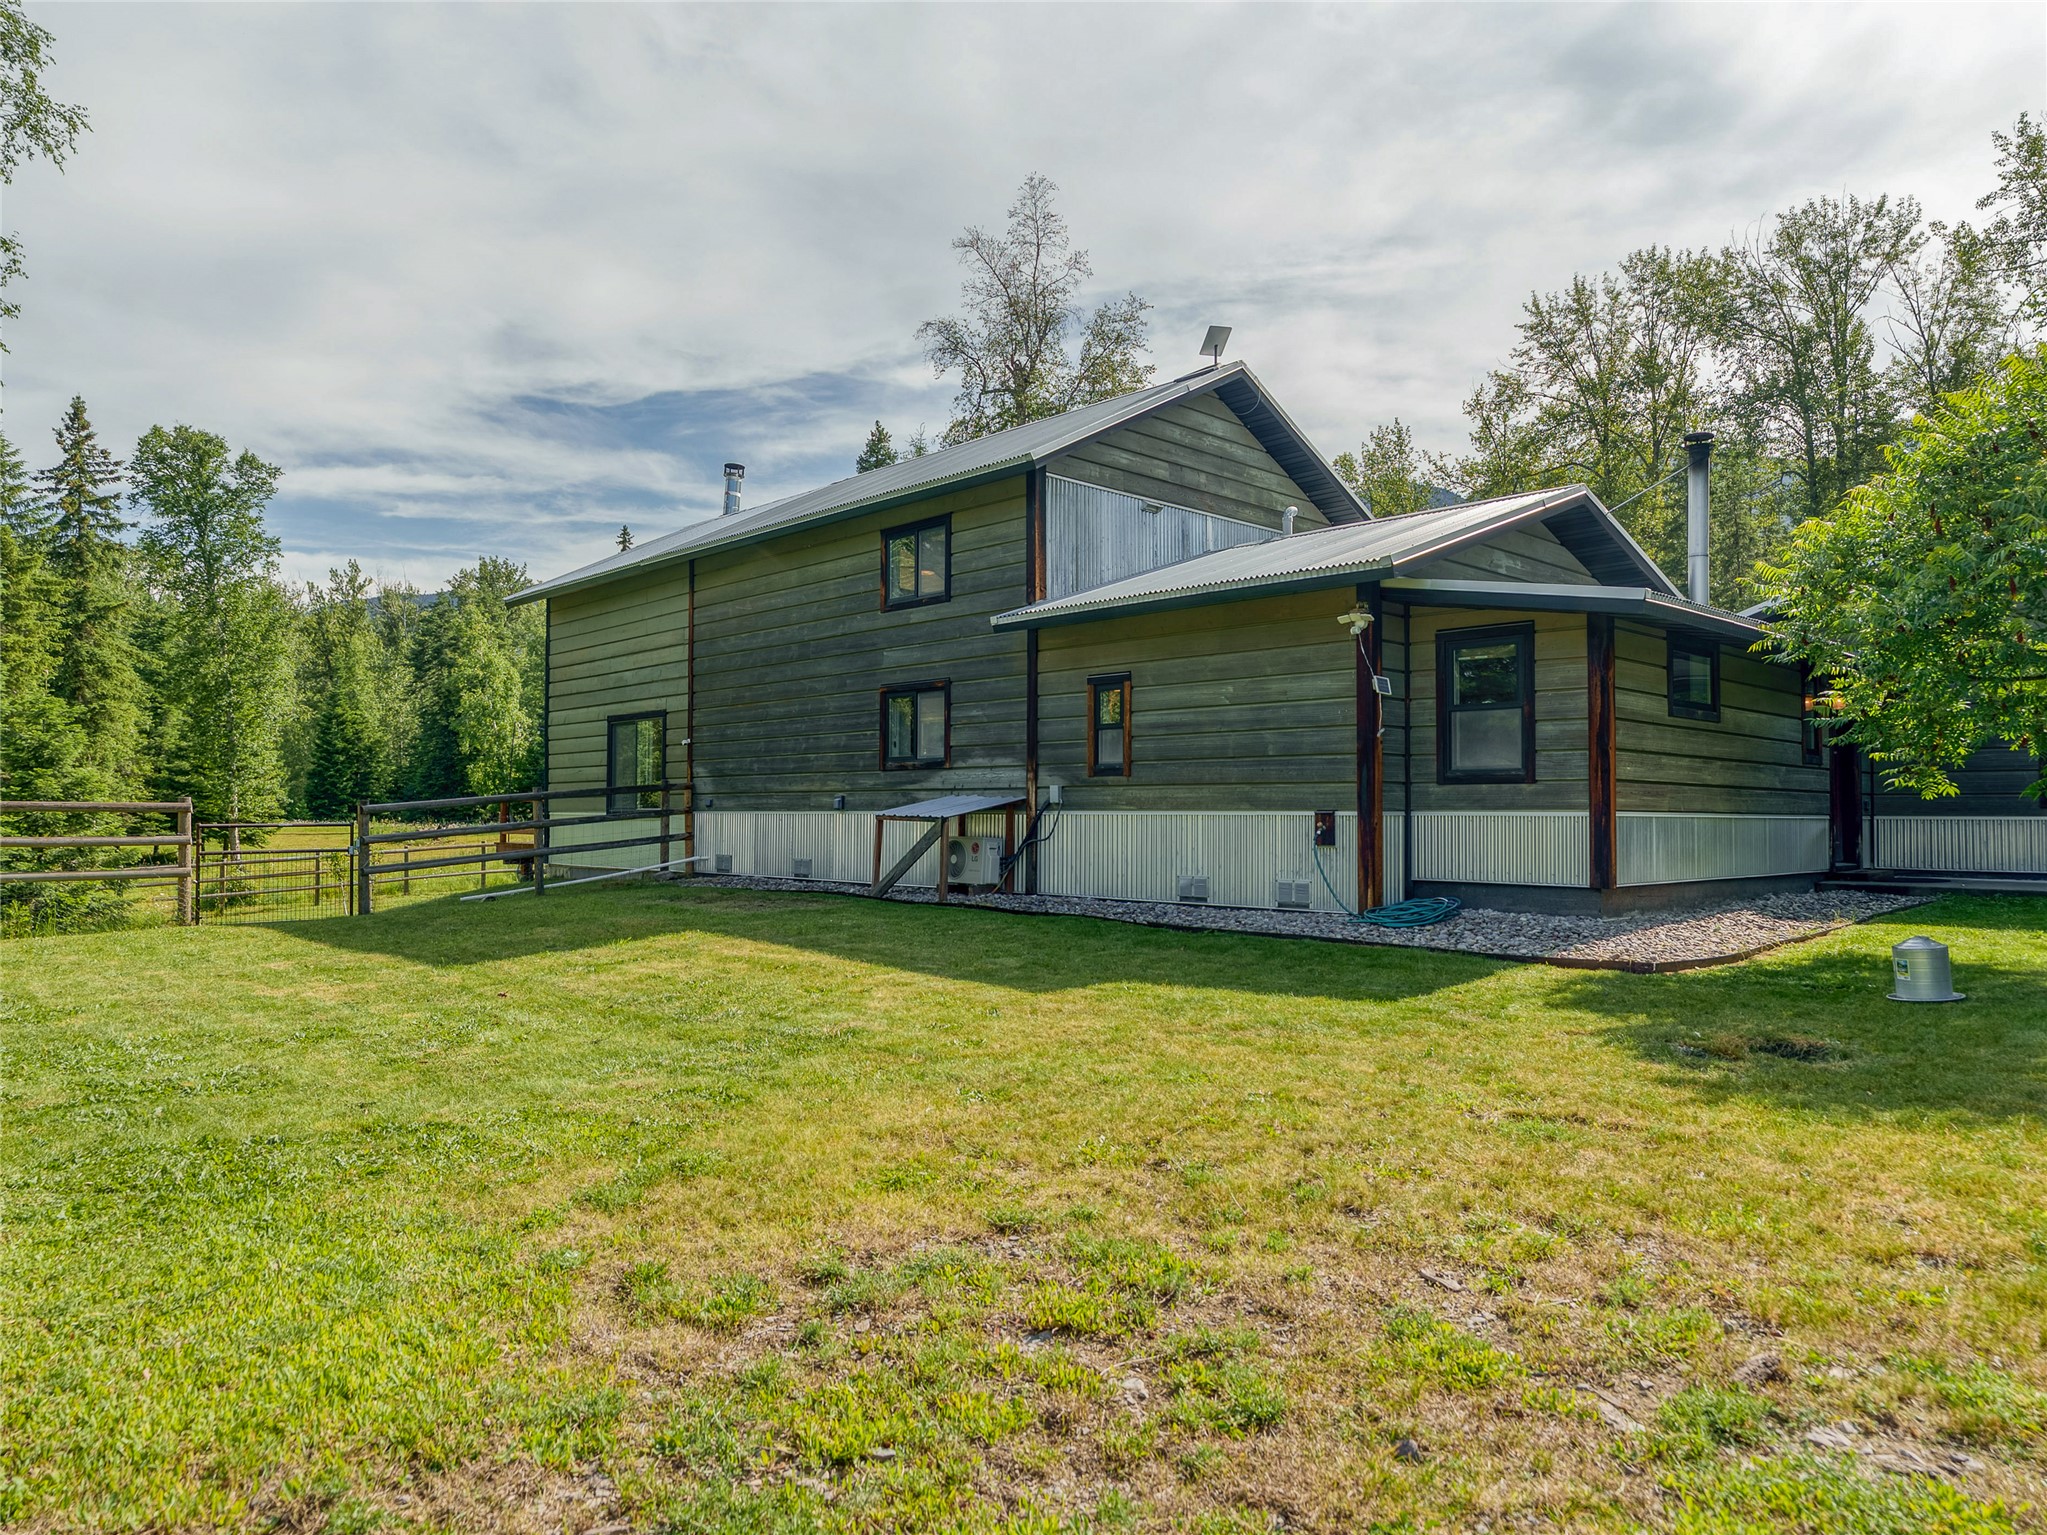
Two-story dwelling featuring a metal roof, wood siding, and an expansive wood deck
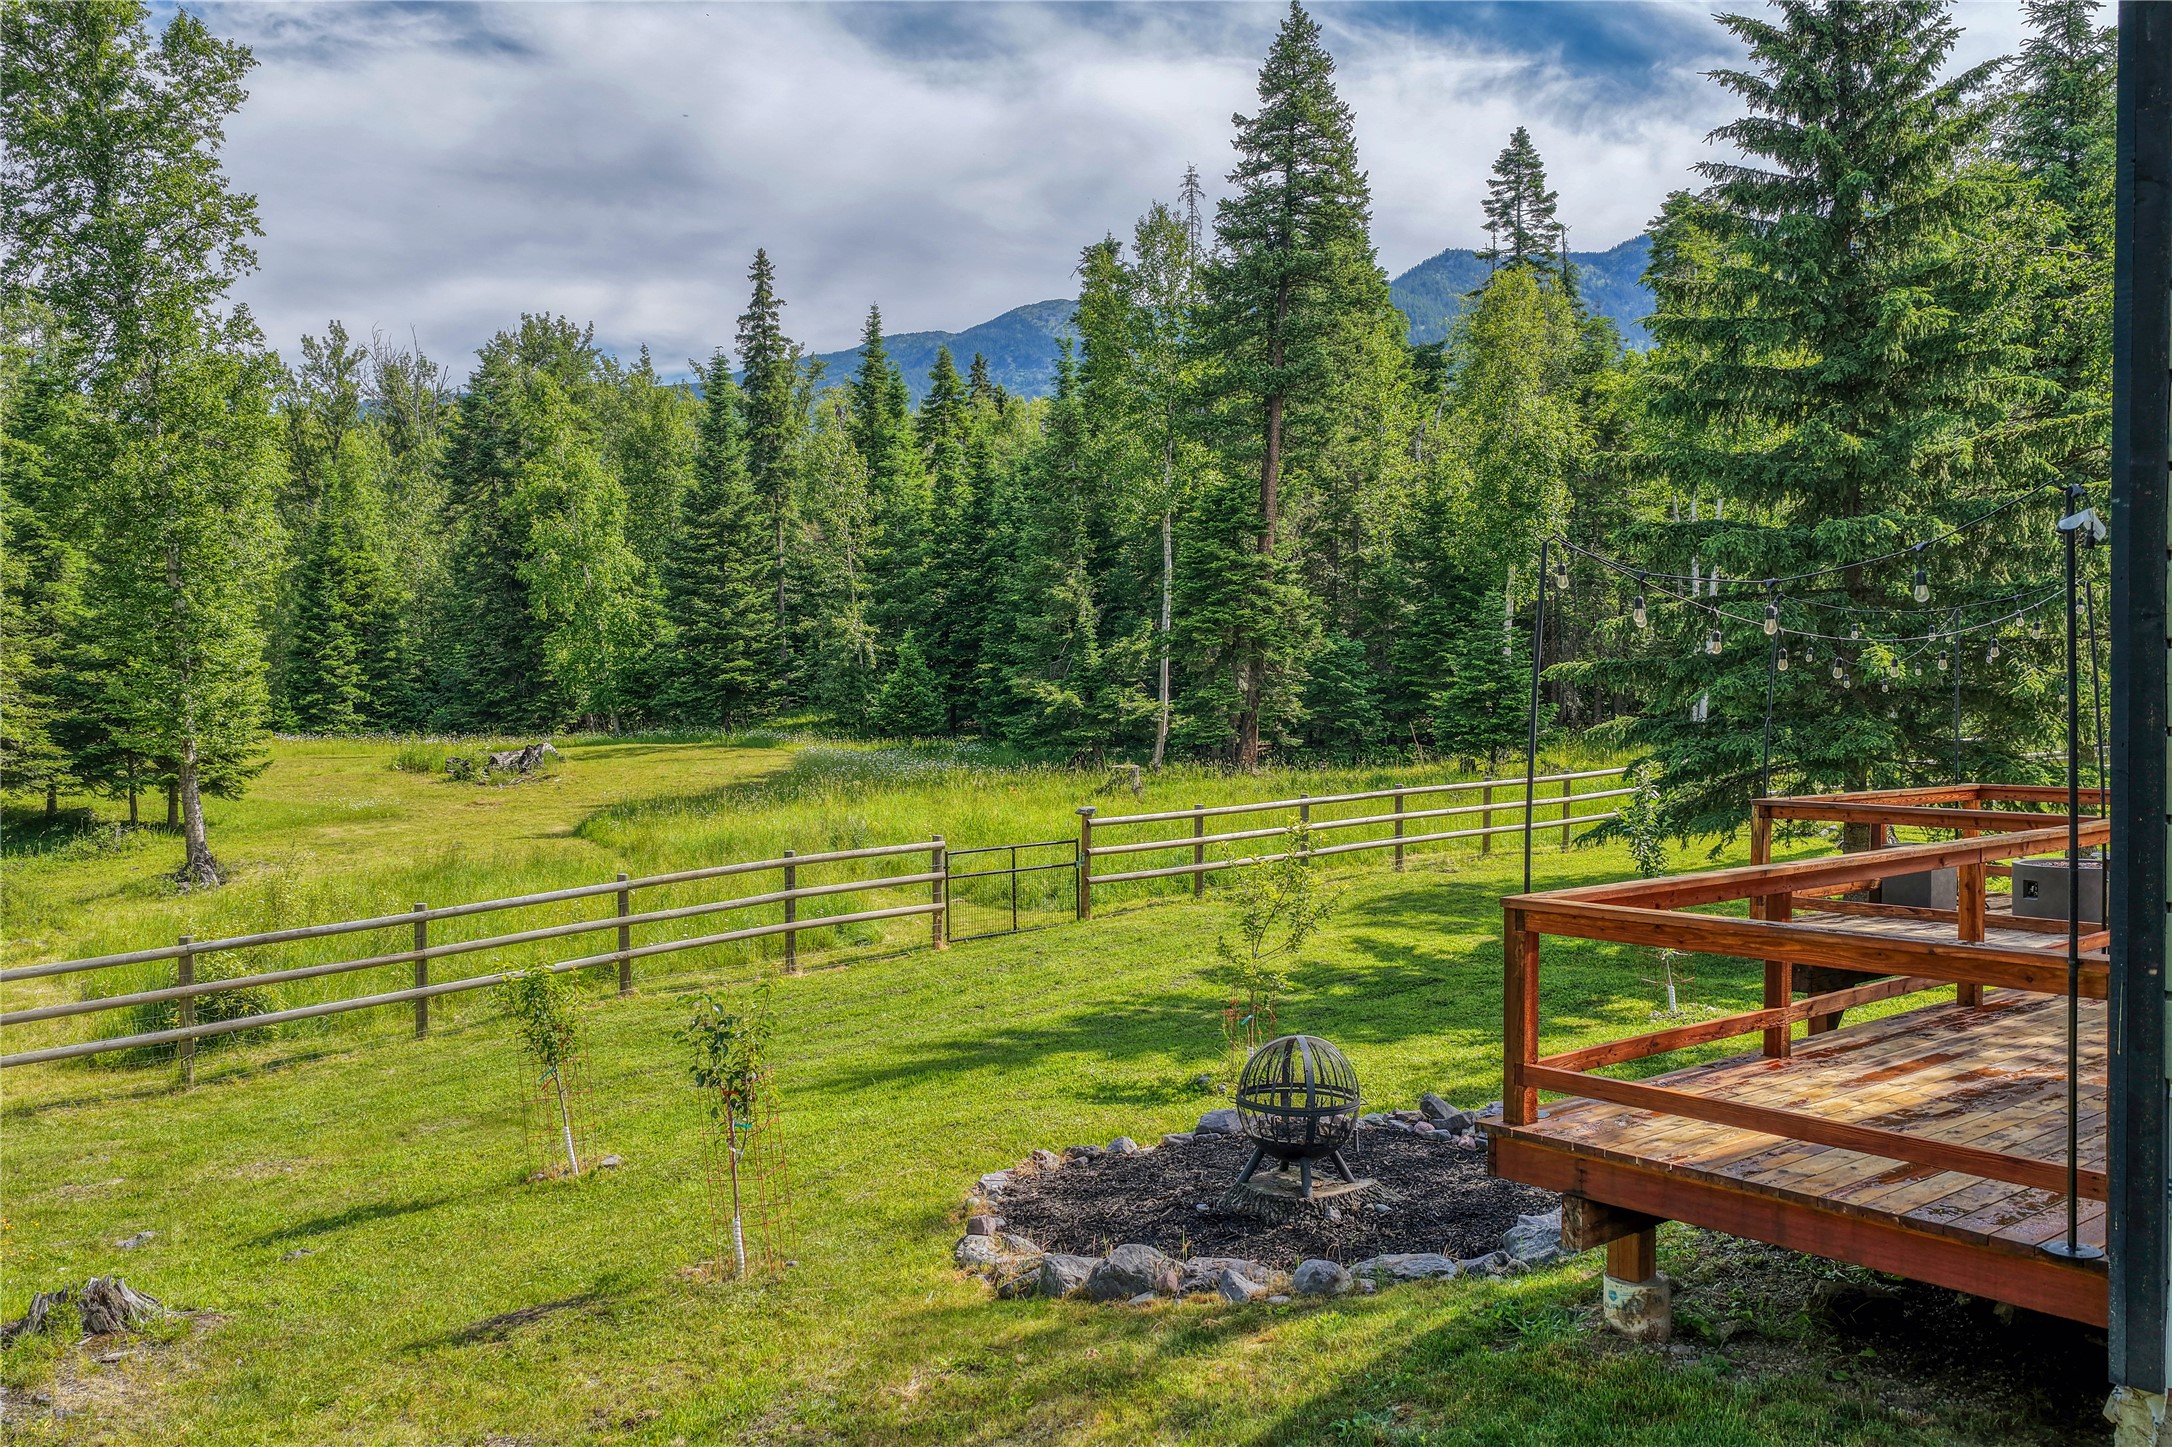
Contemporary green exterior with large windows, a metal roof, and an expansive wood deck overlooking the back meadow toward the creek
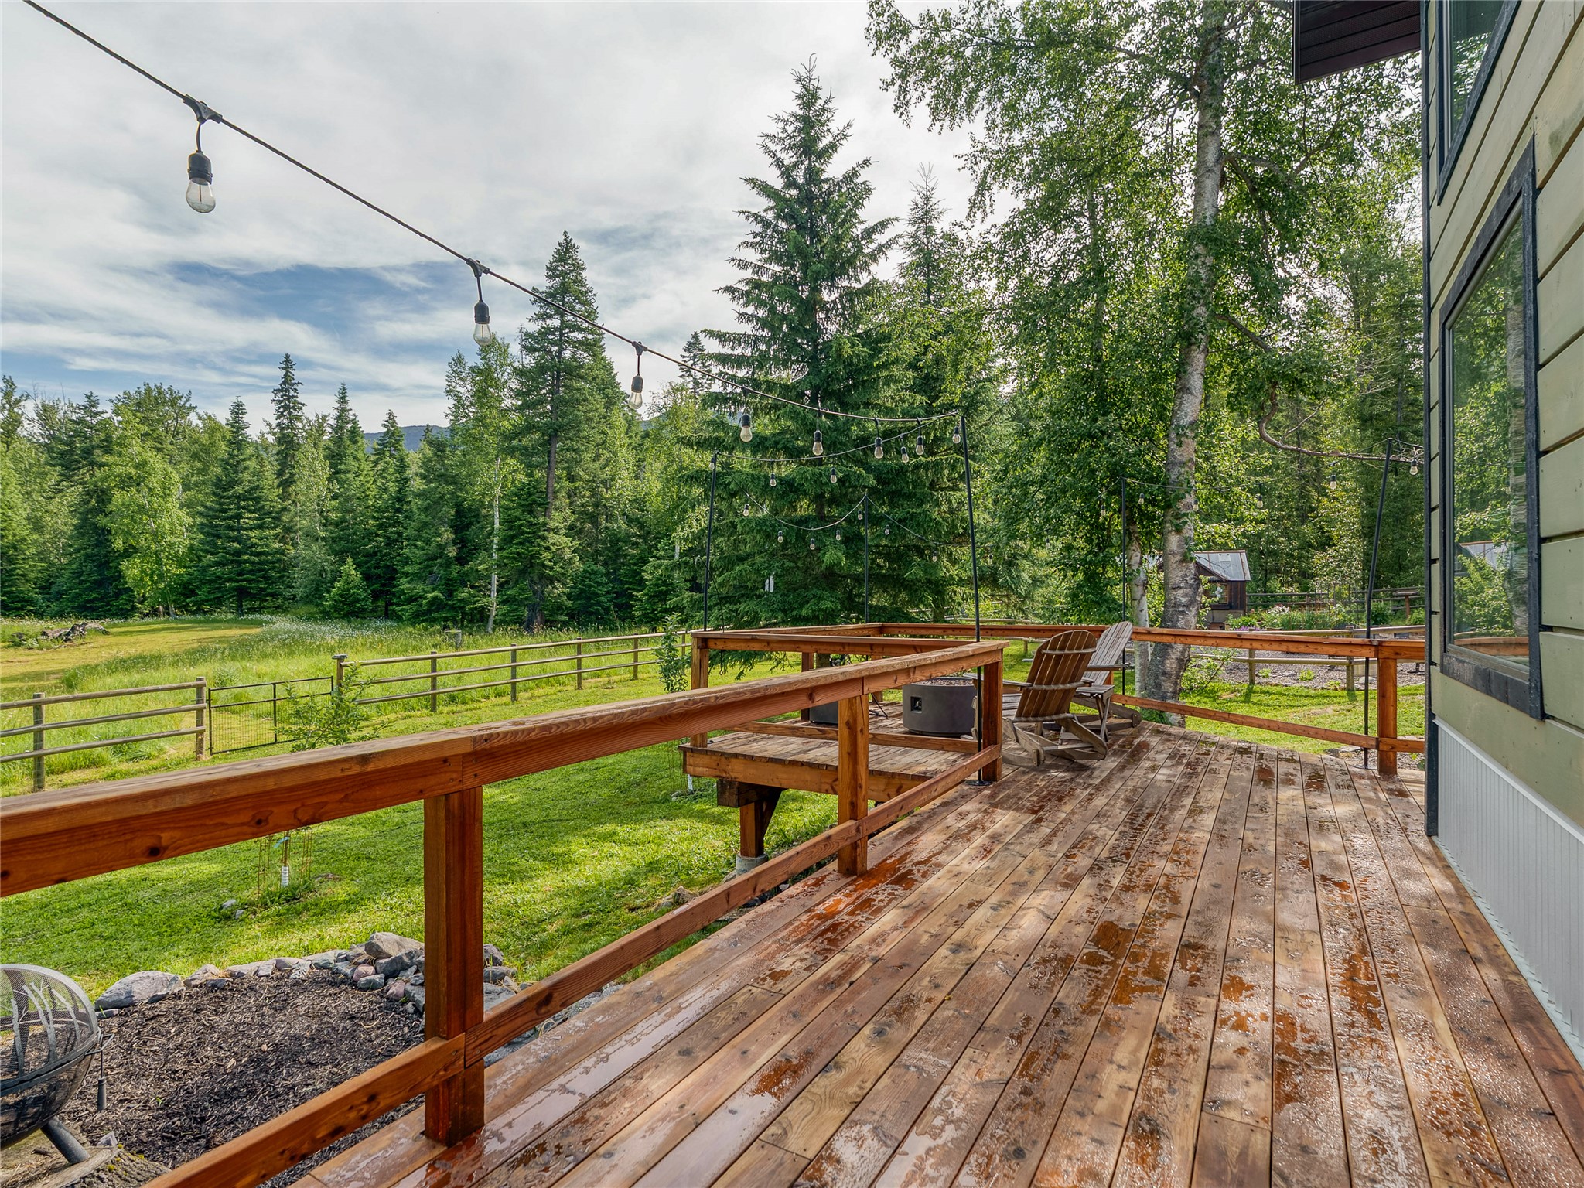
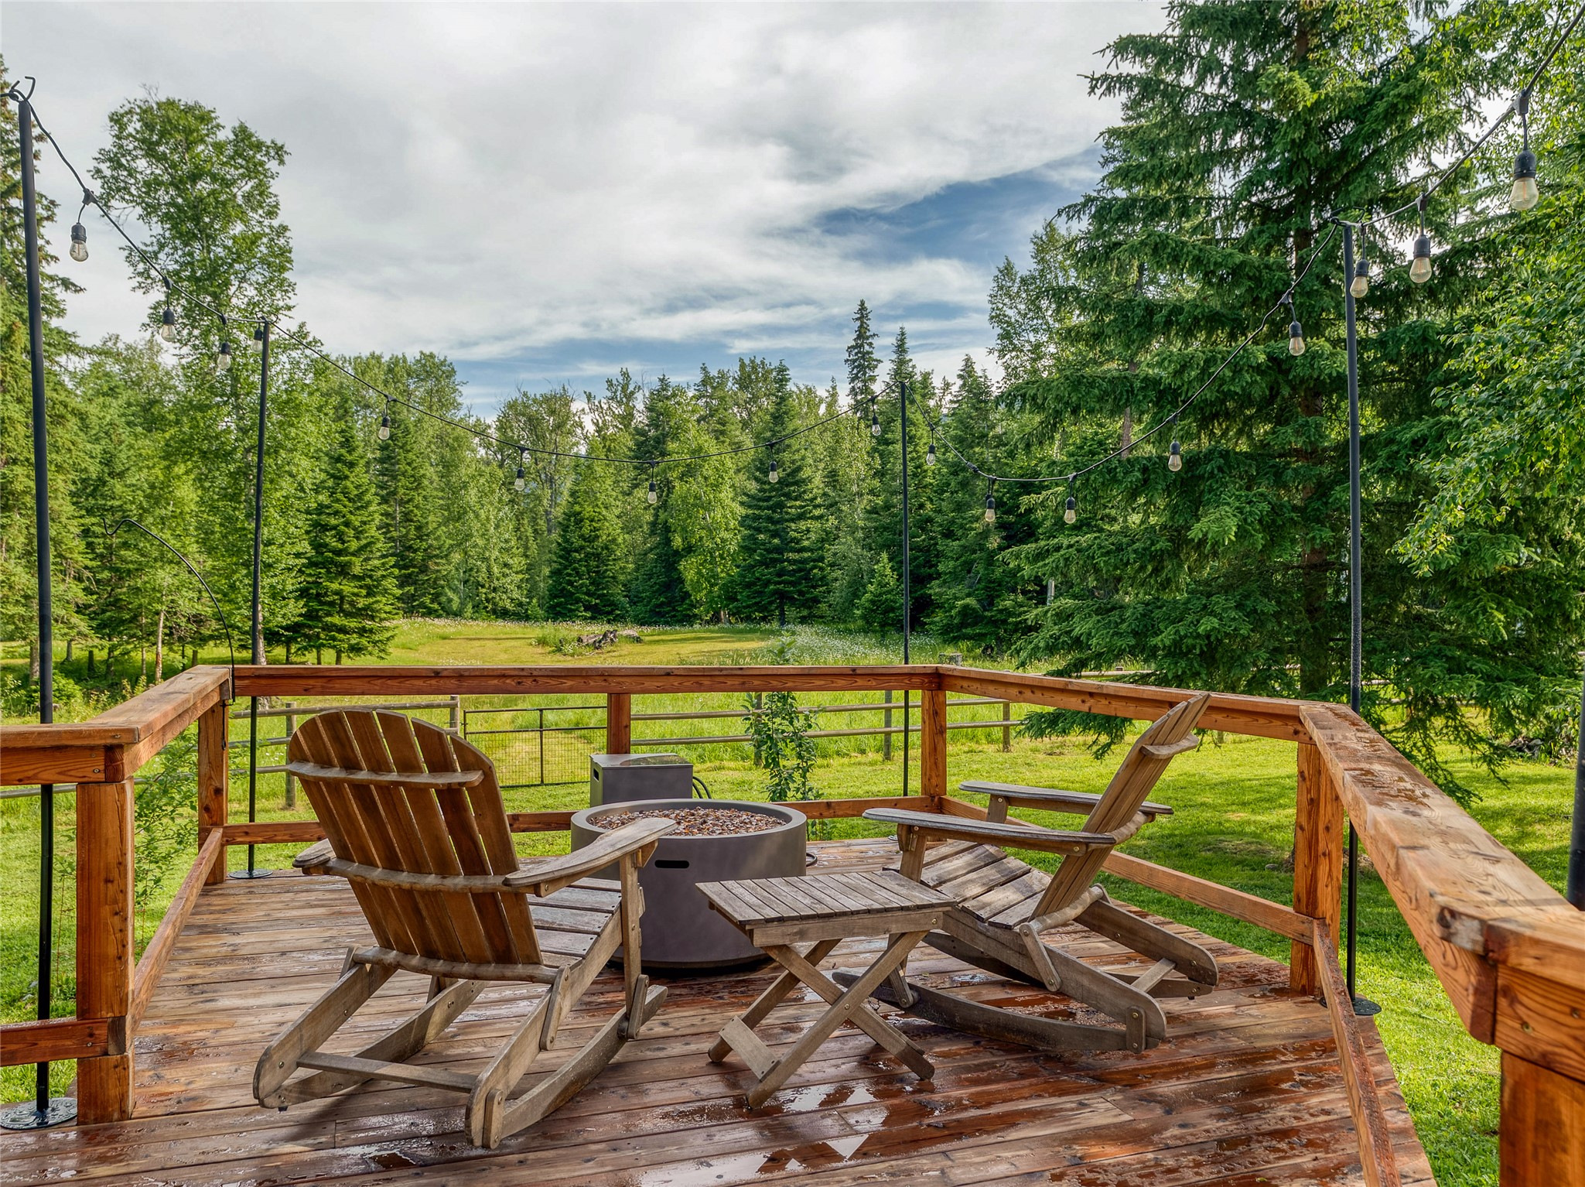
Expansive wooden deck featuring string lighting, a wooden railing, and a fenced yard with mature trees
Expansive wood deck with a natural finish, featuring a wooden railing system
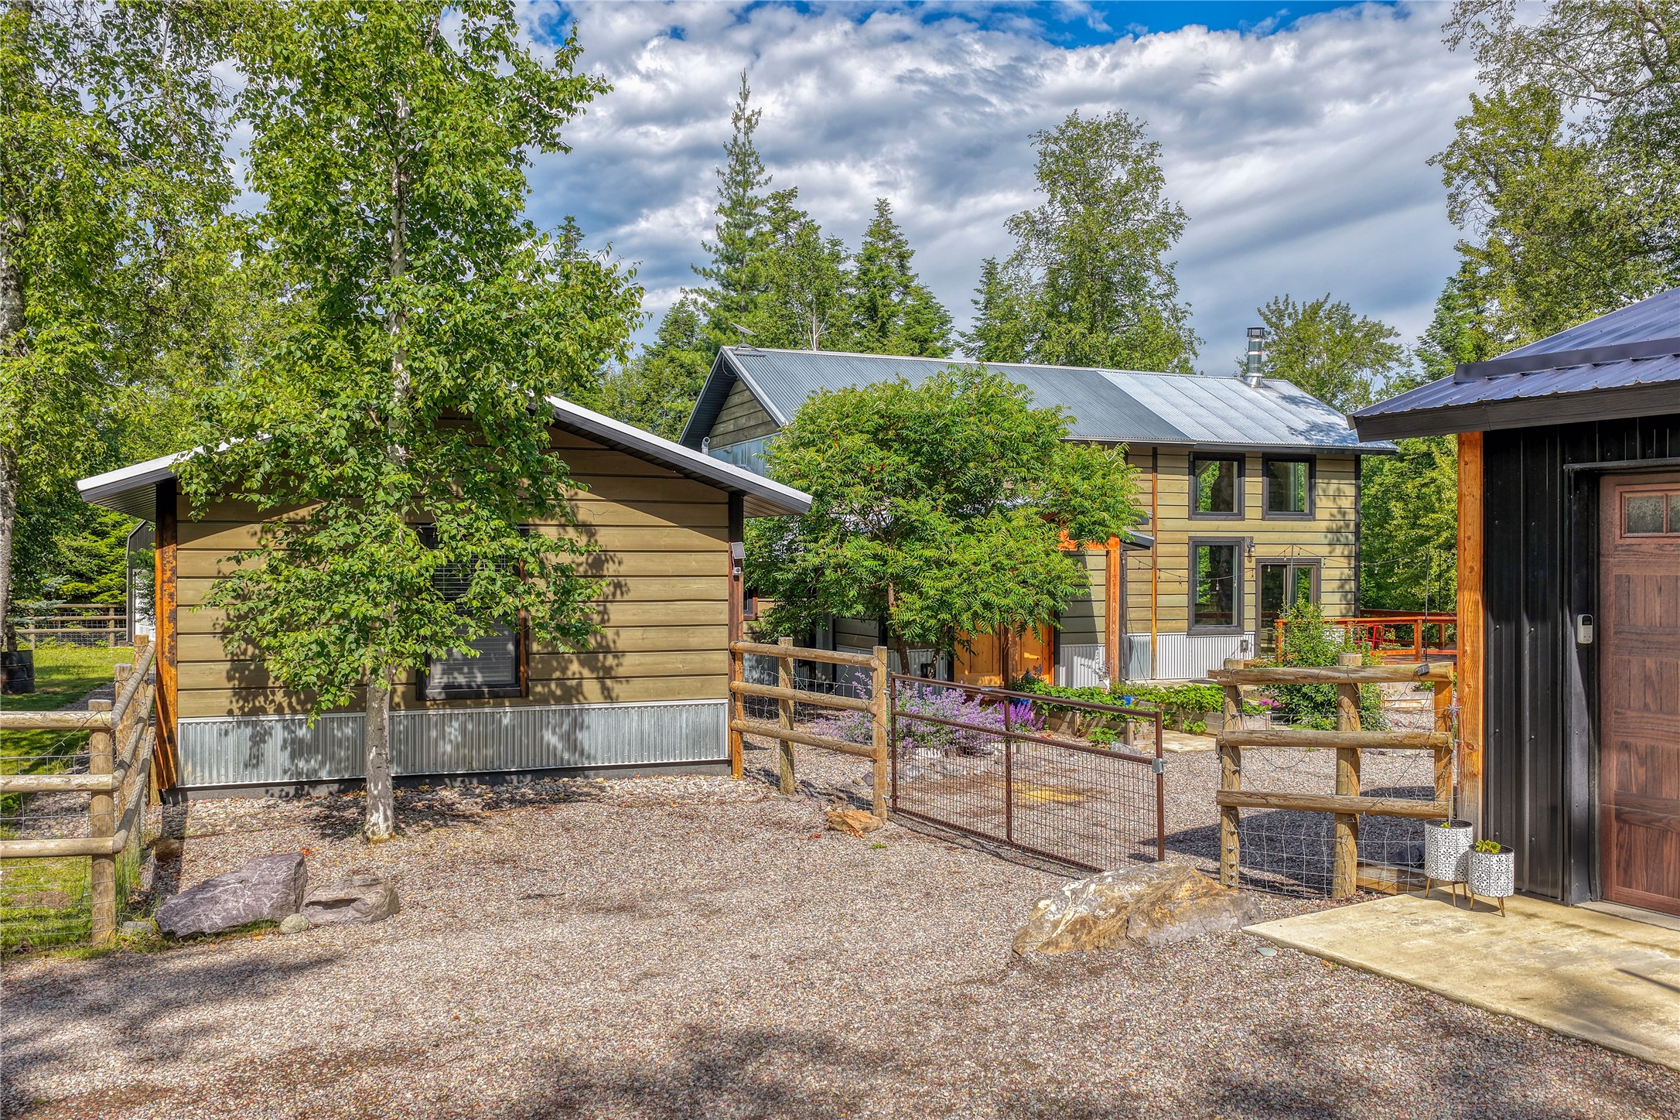
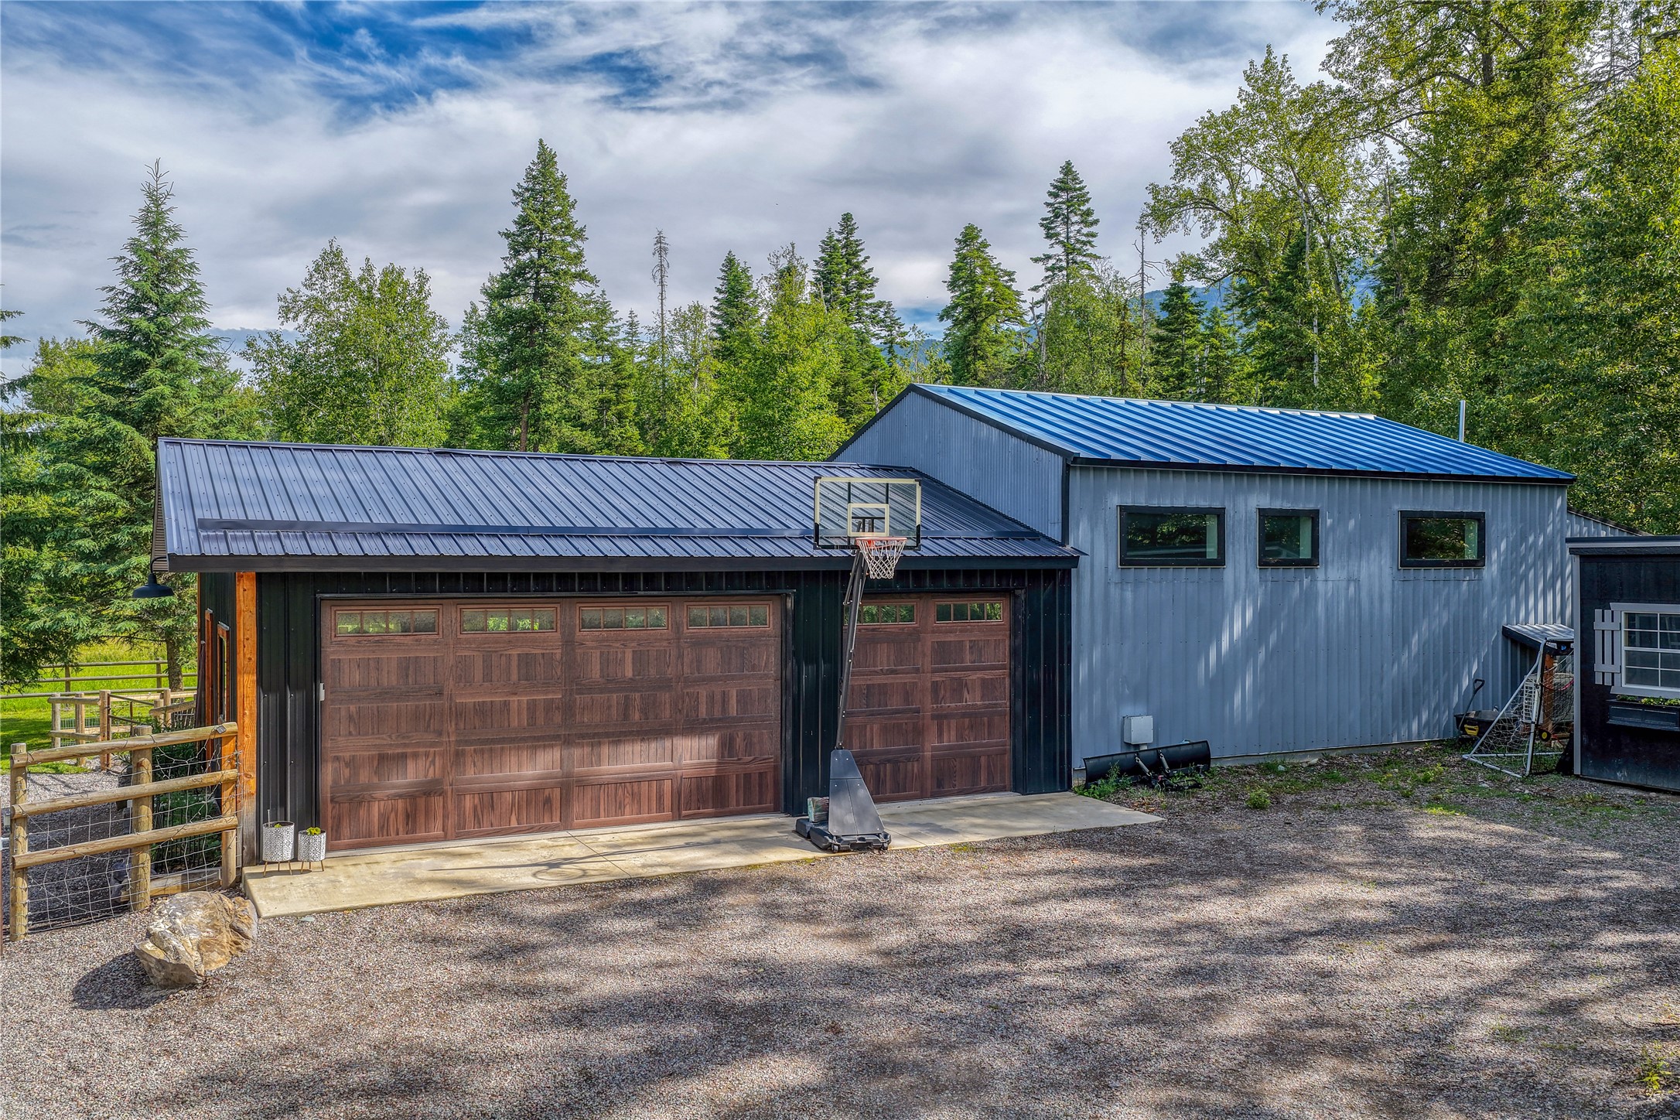
Three car garage and guest quarters.
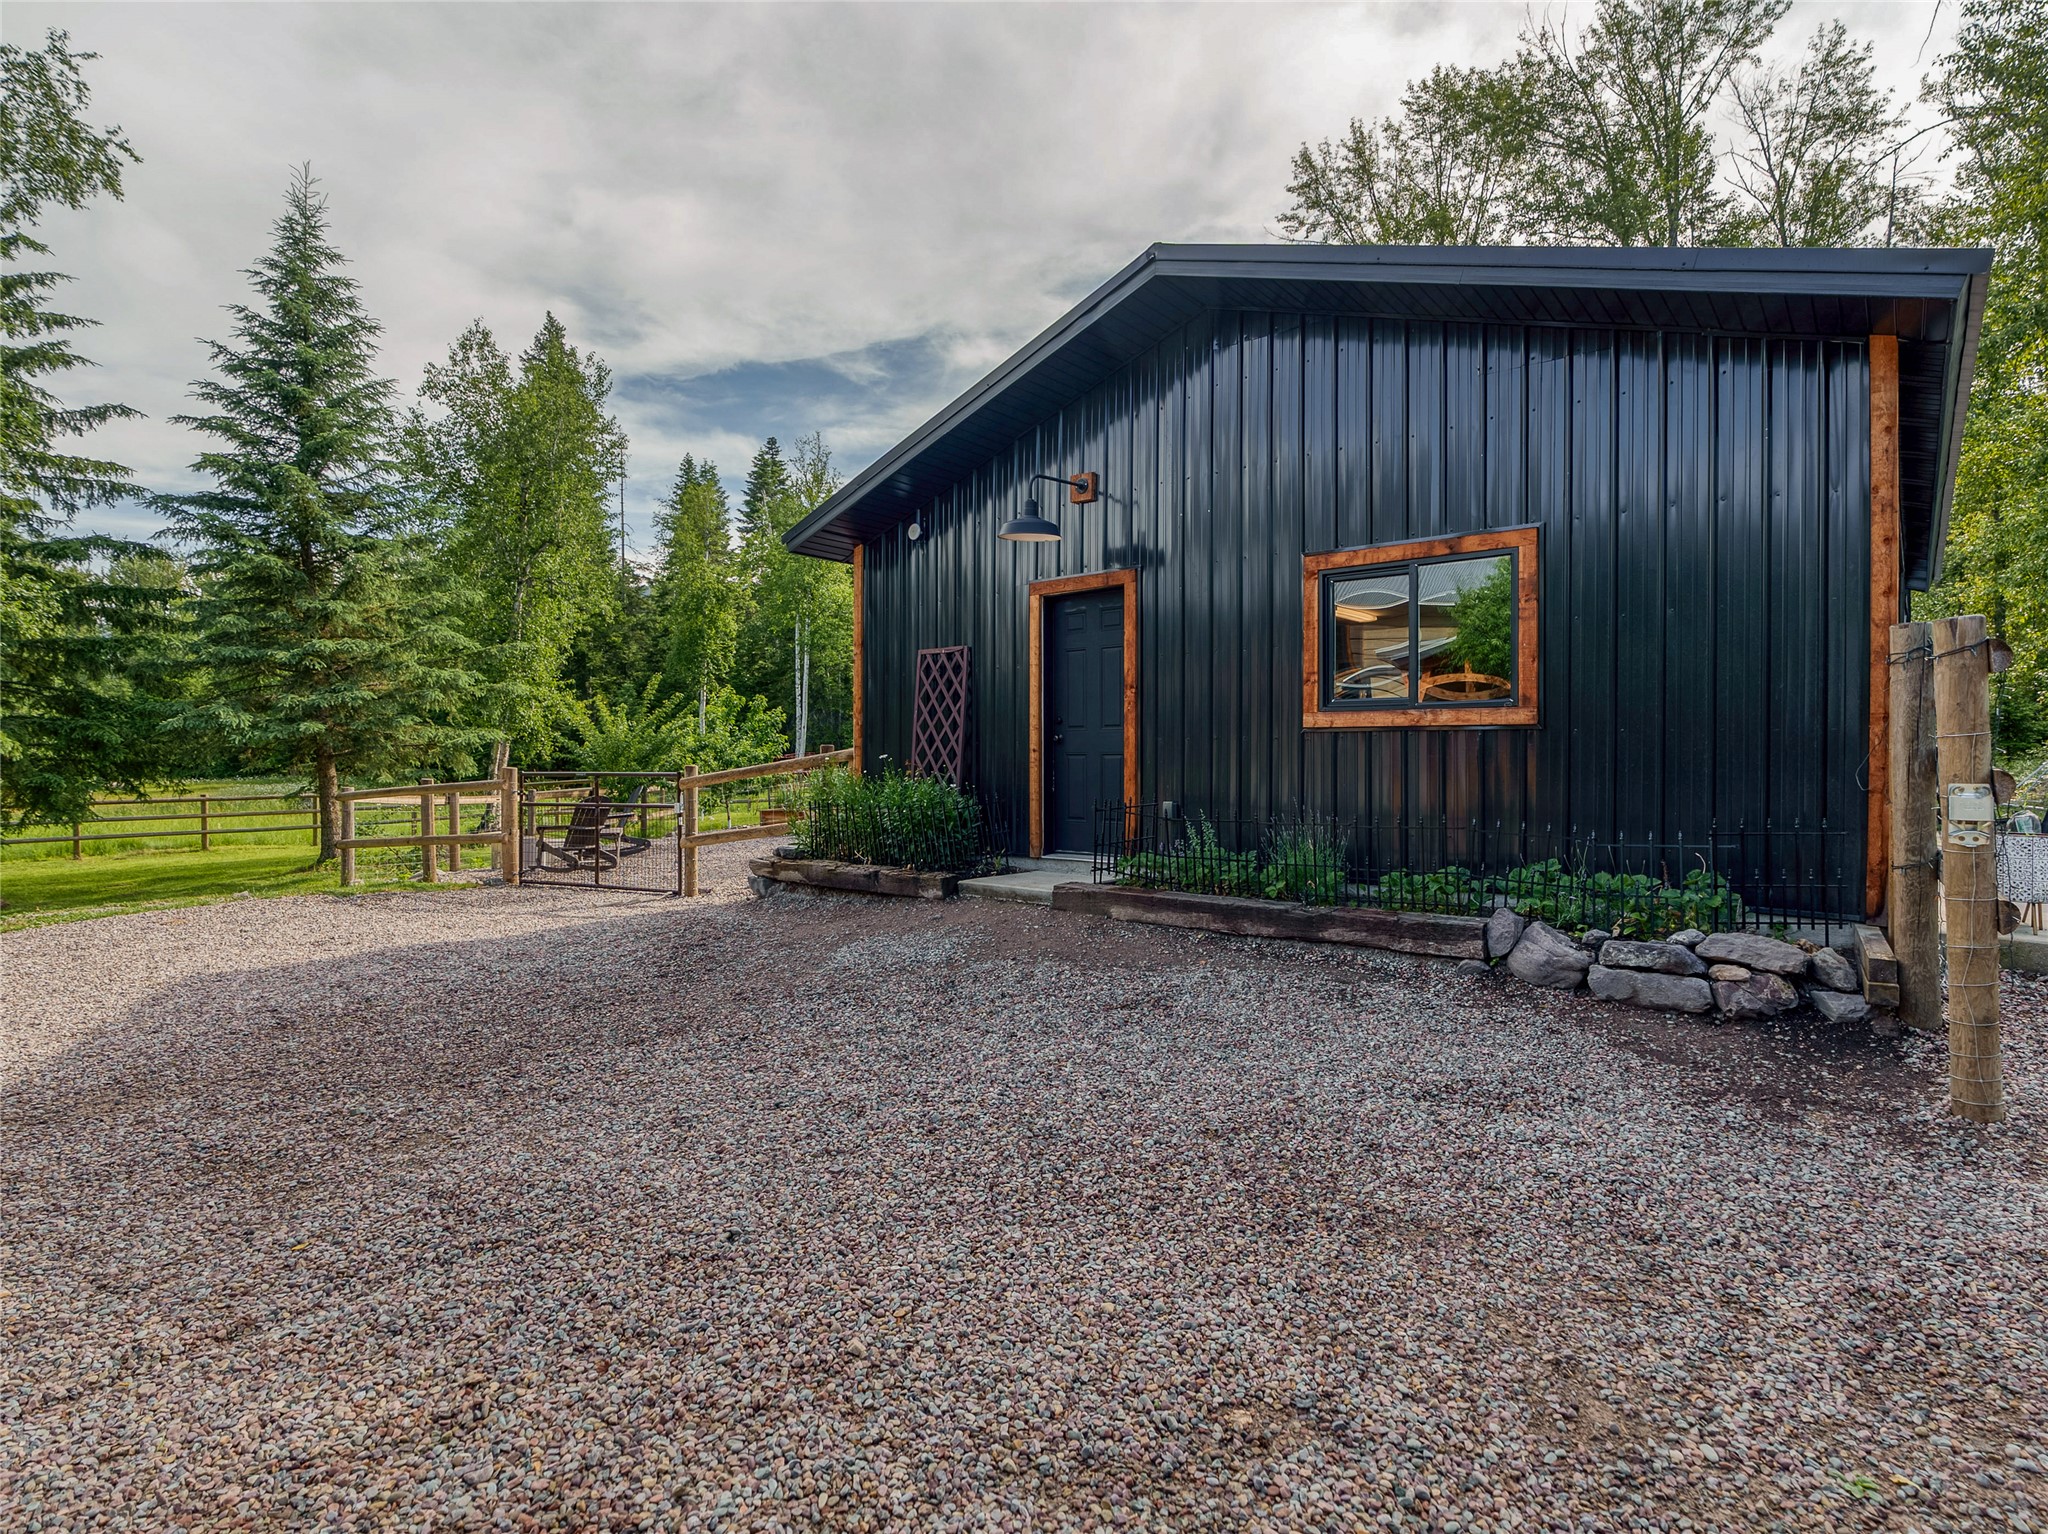
Entry to guest quarters and three car garage
Guest quarters and three car garage
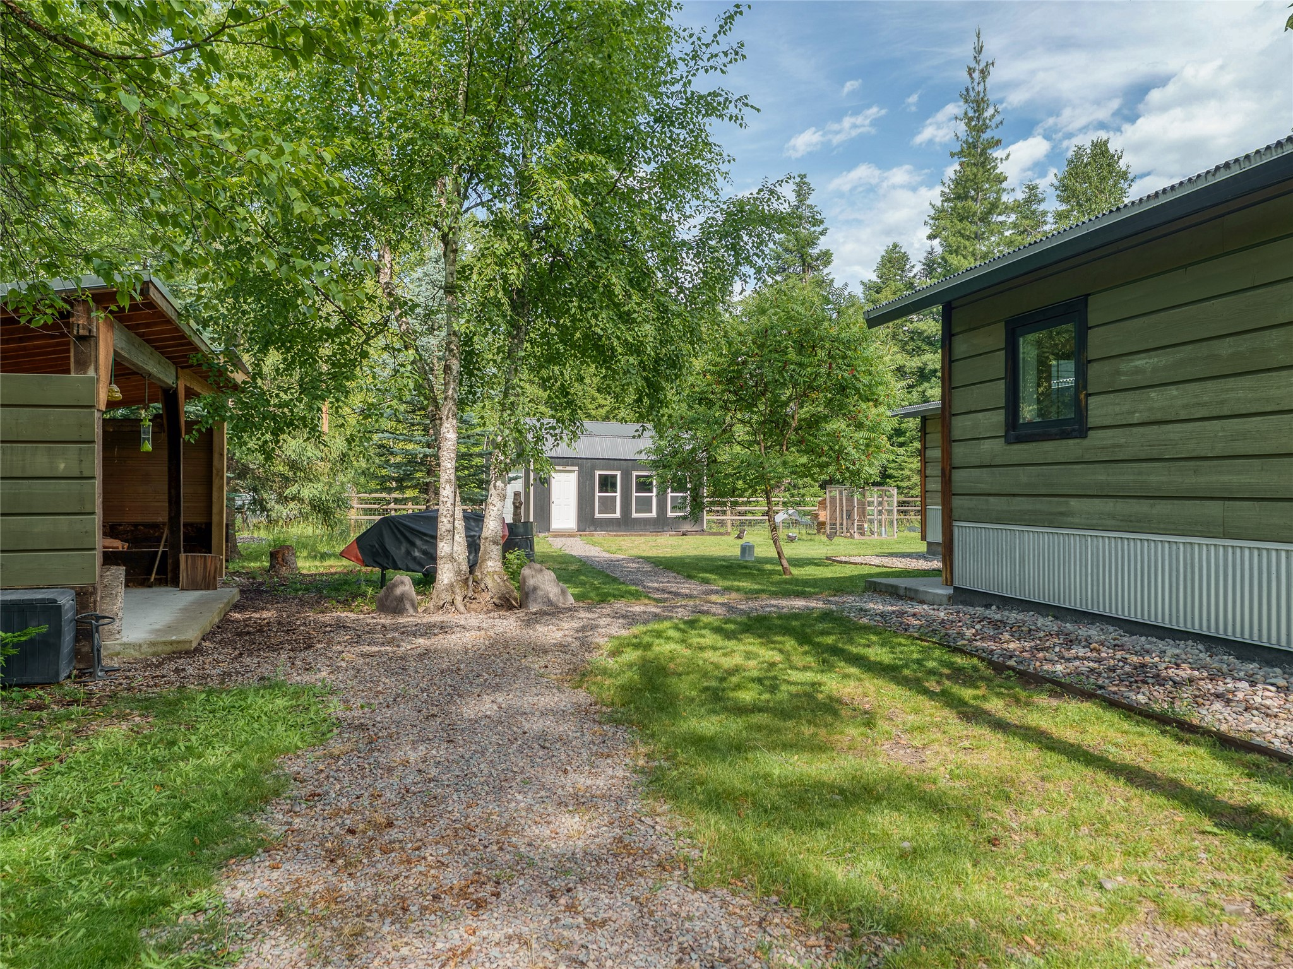
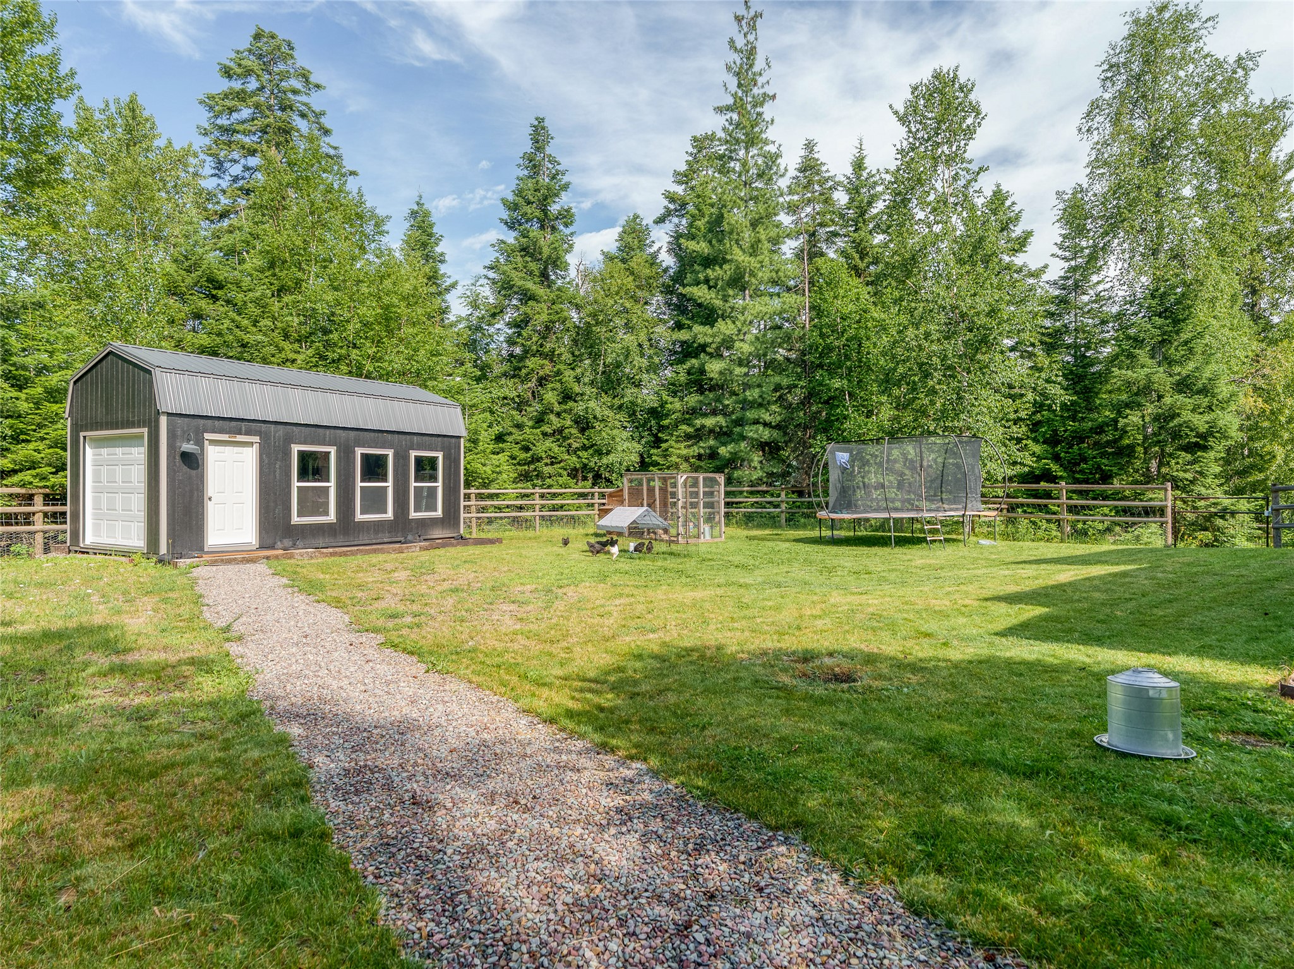
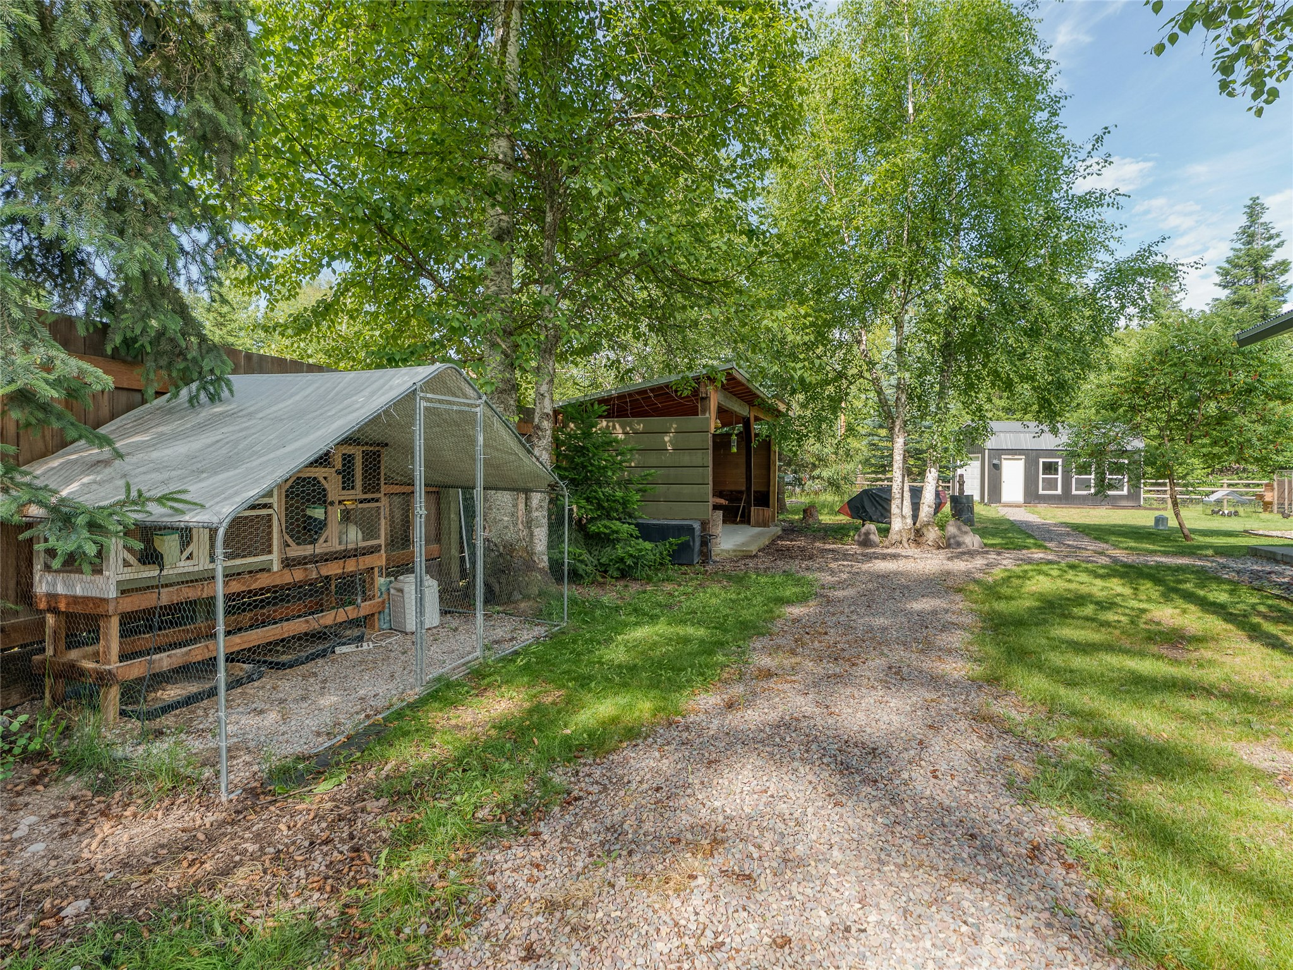
Charming garden compound featuring raised bed vegetable gardens with mature landscape plantings, gravel pathways, and a dark wood-finish cottage structure with metal roofing
Expansive garden area featuring multiple wood-finish raised garden beds, gravel pathways, and decorative metal arbors
Gravel yard featuring multiple raised garden beds, a rustic wood-frame greenhouse, and mature perimeter trees
Rustic green house outbuilding featuring a sloped translucent roof, wood siding, and multiple window???????????????????????????????????????? accents
Expansive garden area featuring a wood-framed greenhouse with a clear panel roof, numerous raised garden beds, gravel pathways, and a wooden fence boundary
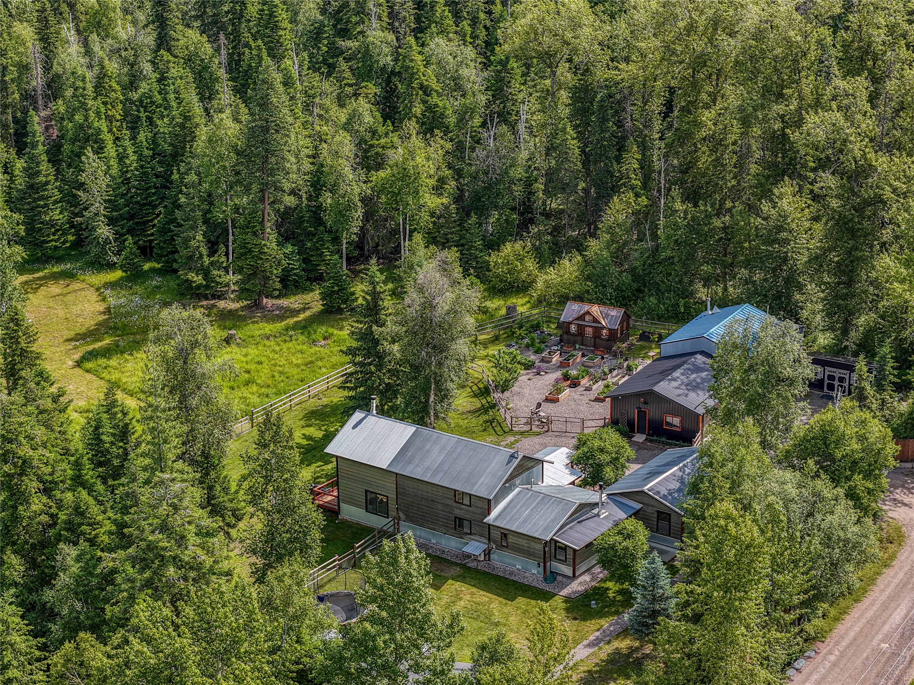
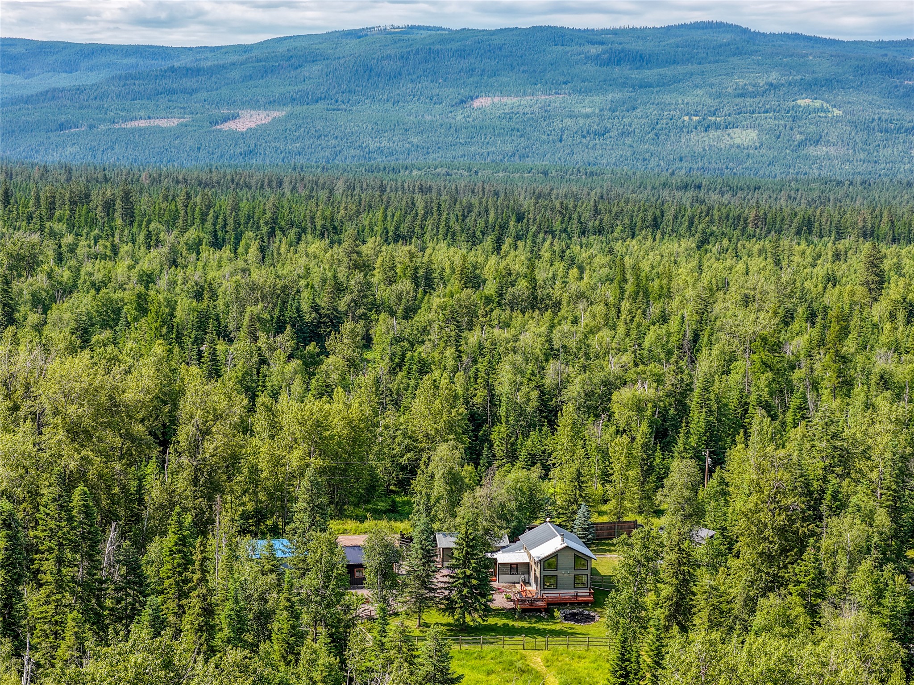
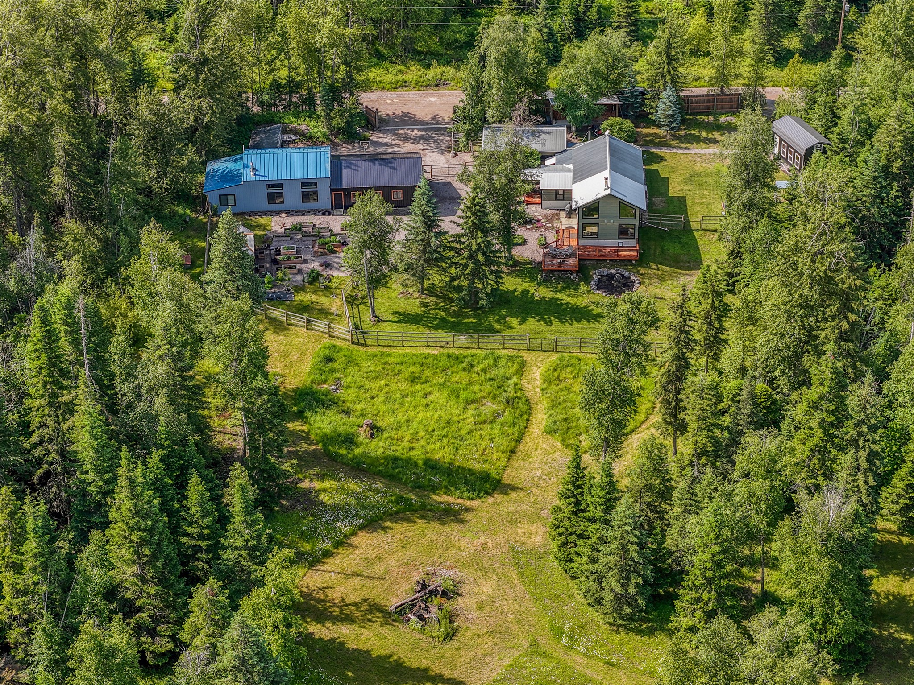
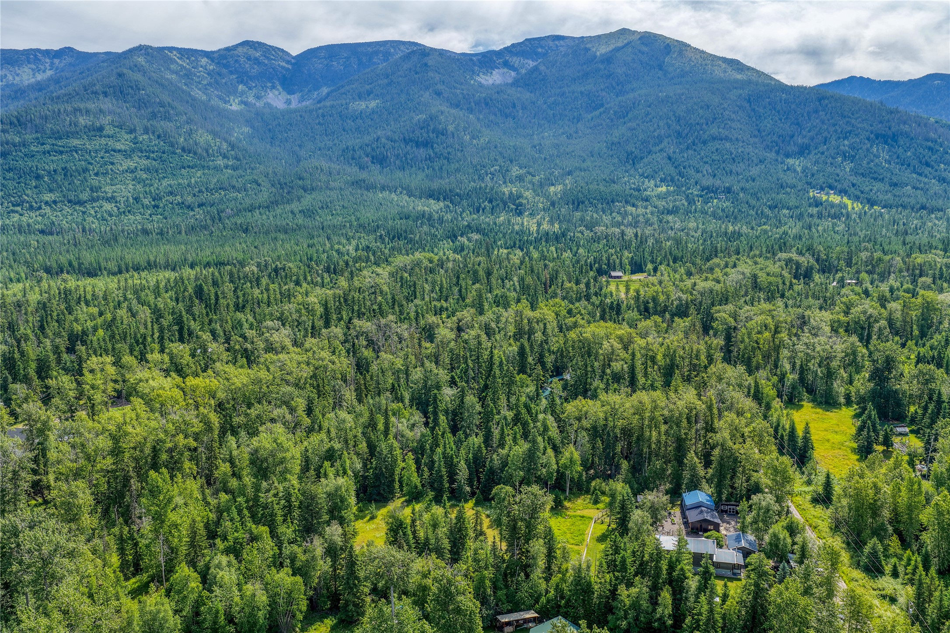
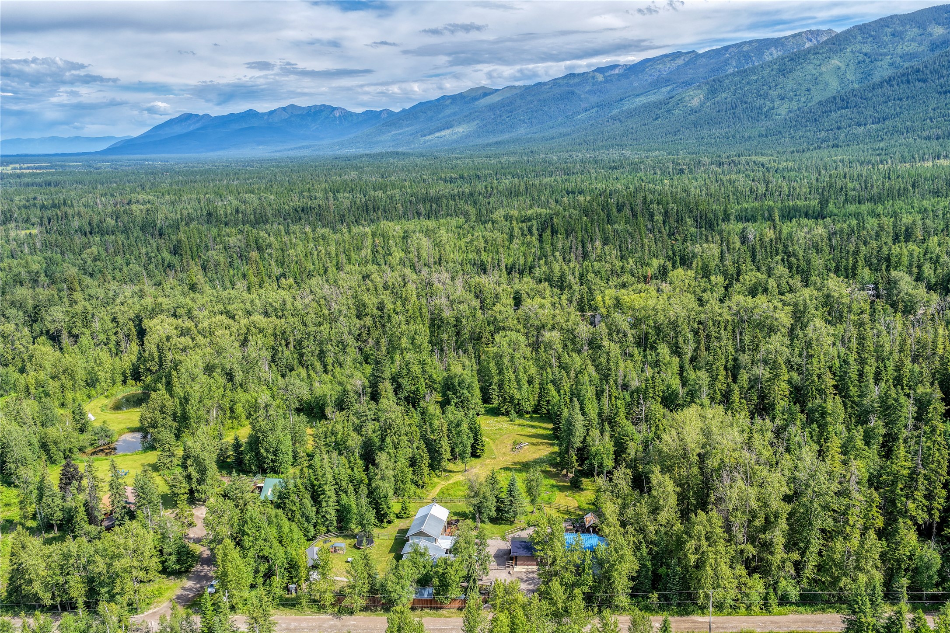
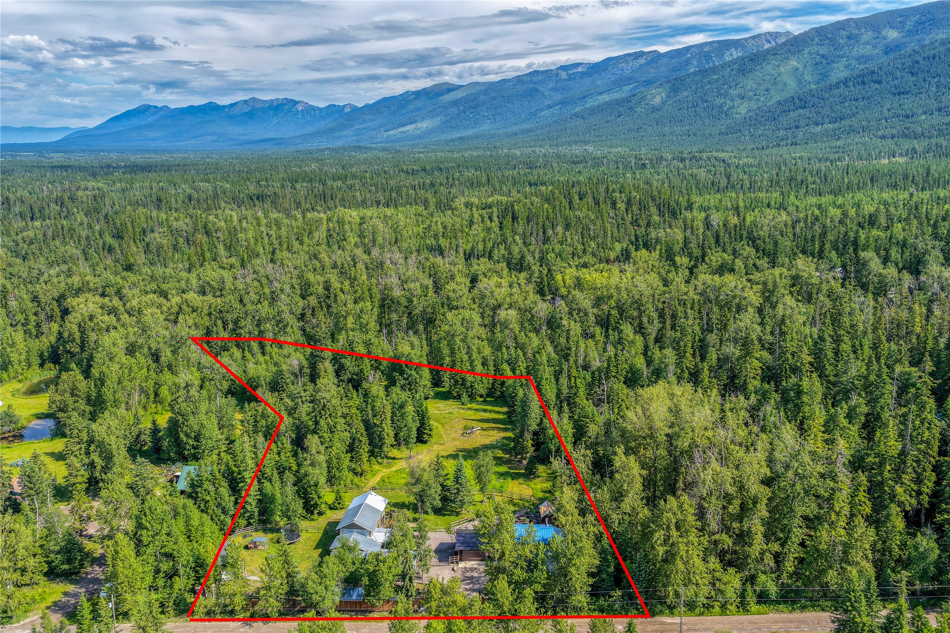
Expansive property featuring multiple structures, surrounded by dense evergreen and deciduous trees
Greenhouse structure featuring exposed wood framing and a translucent roof
Wood-framed greenhouse featuring a translucent panel roof, multiple operable windows, a built-in planter box, and wood-finish flooring
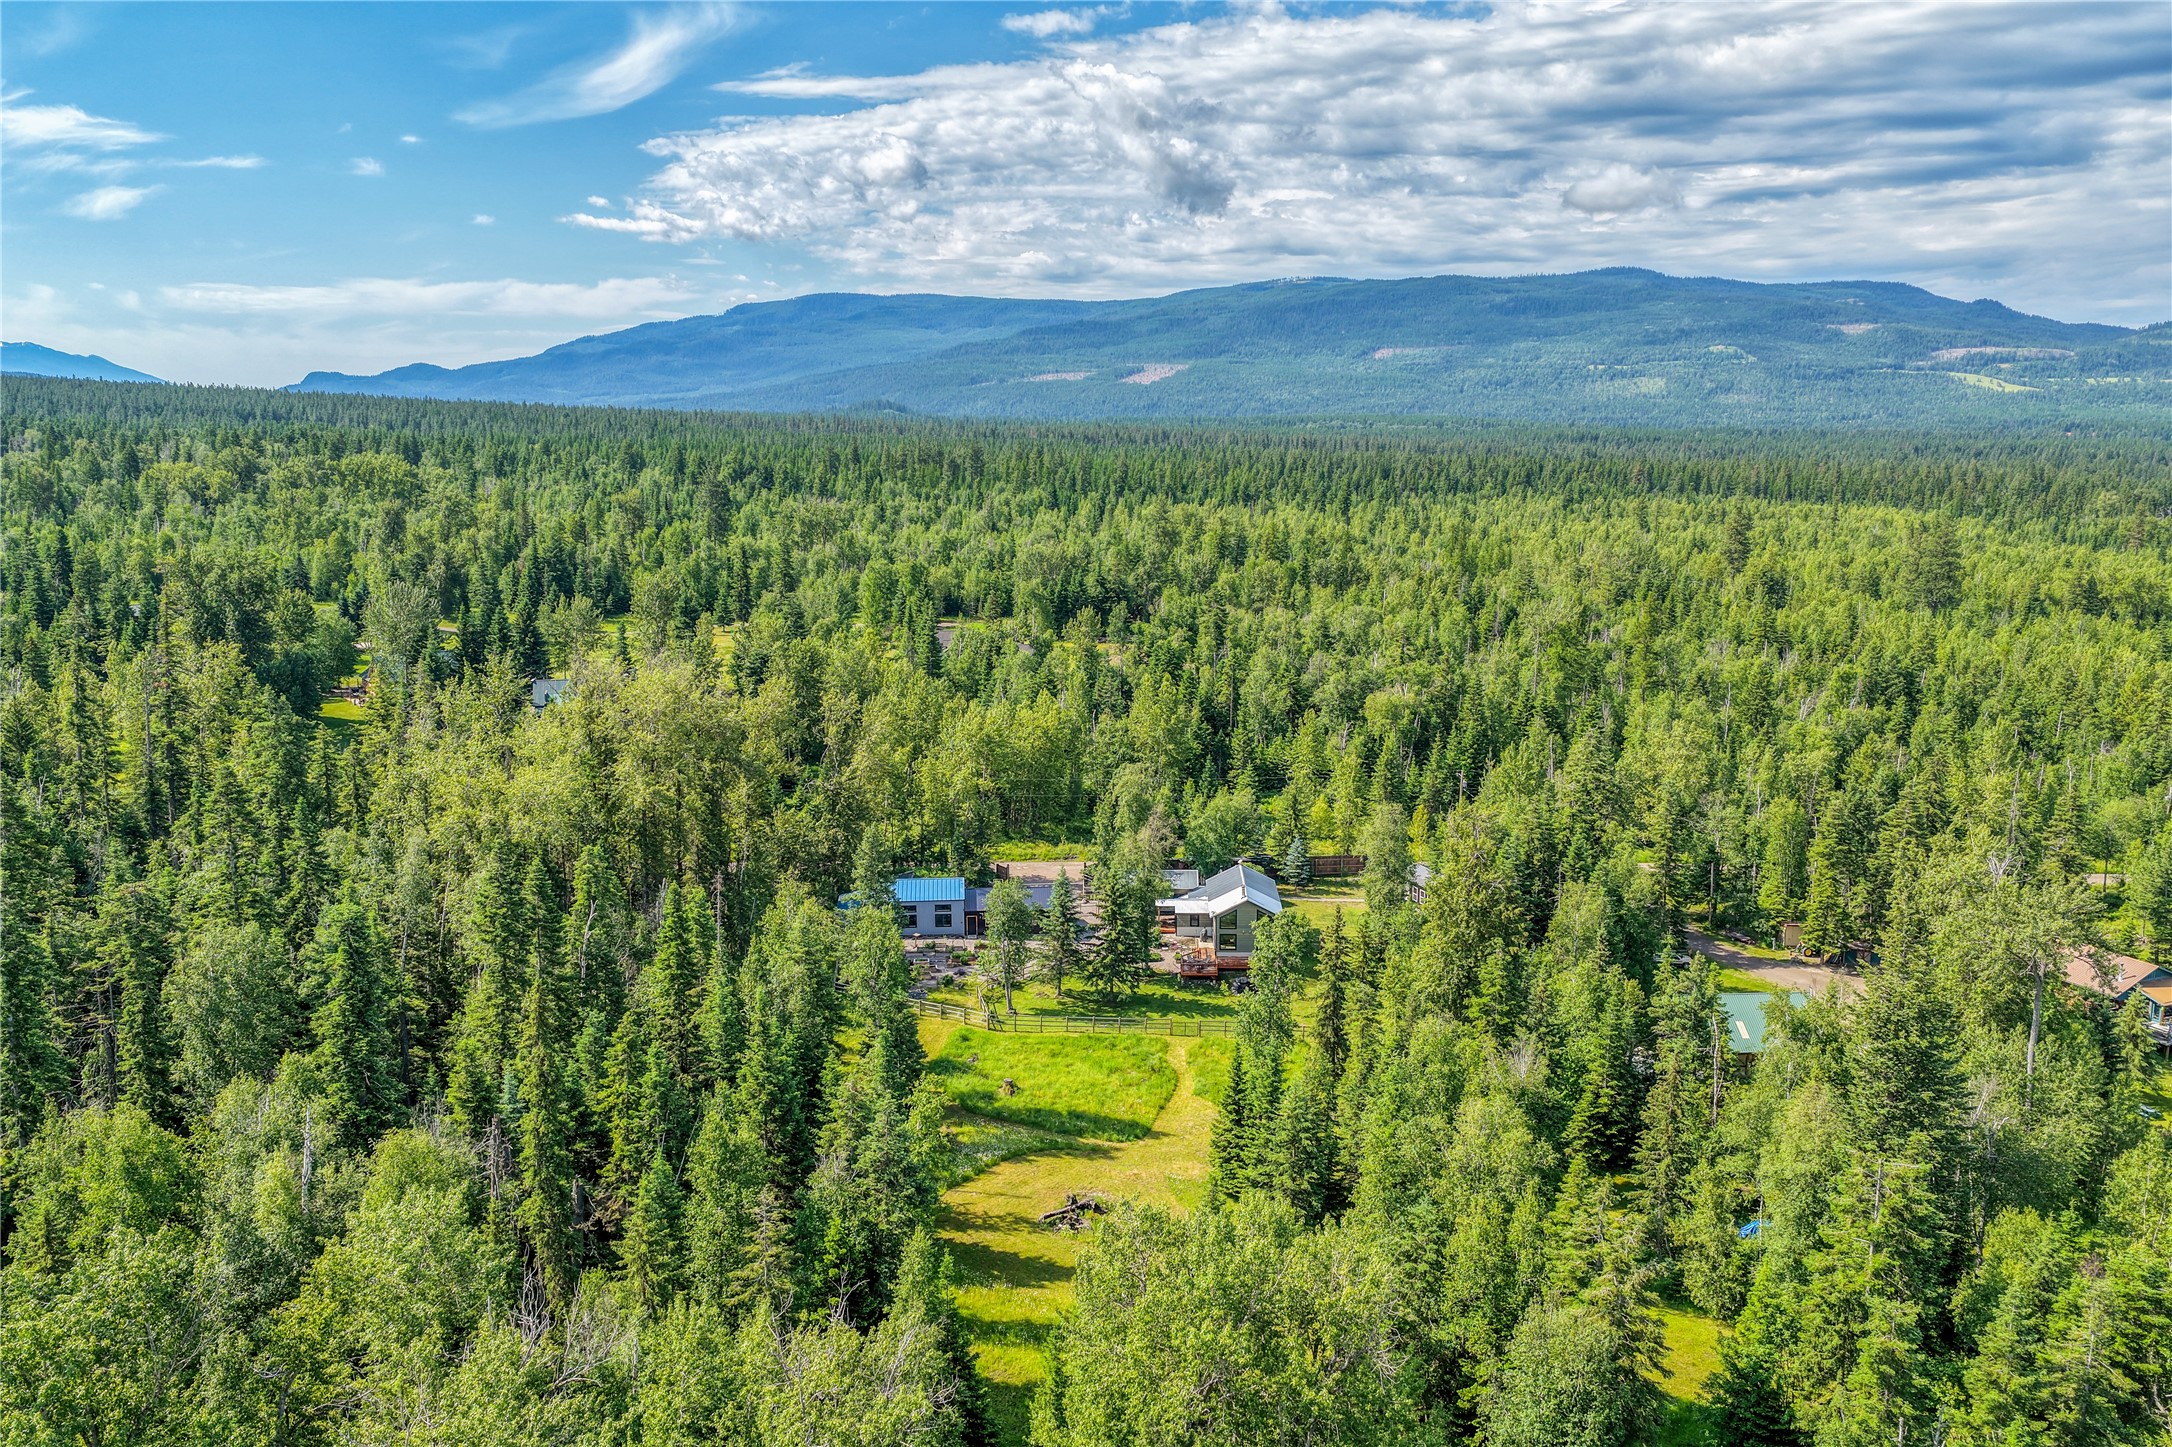
Expansive forested landscape with a visible property featuring multiple structures and a clear clearing
Expansive property surrounded by dense evergreen foliage, featuring multiple structures including a main residence with a metal roof and an additional building with a blue metal roof
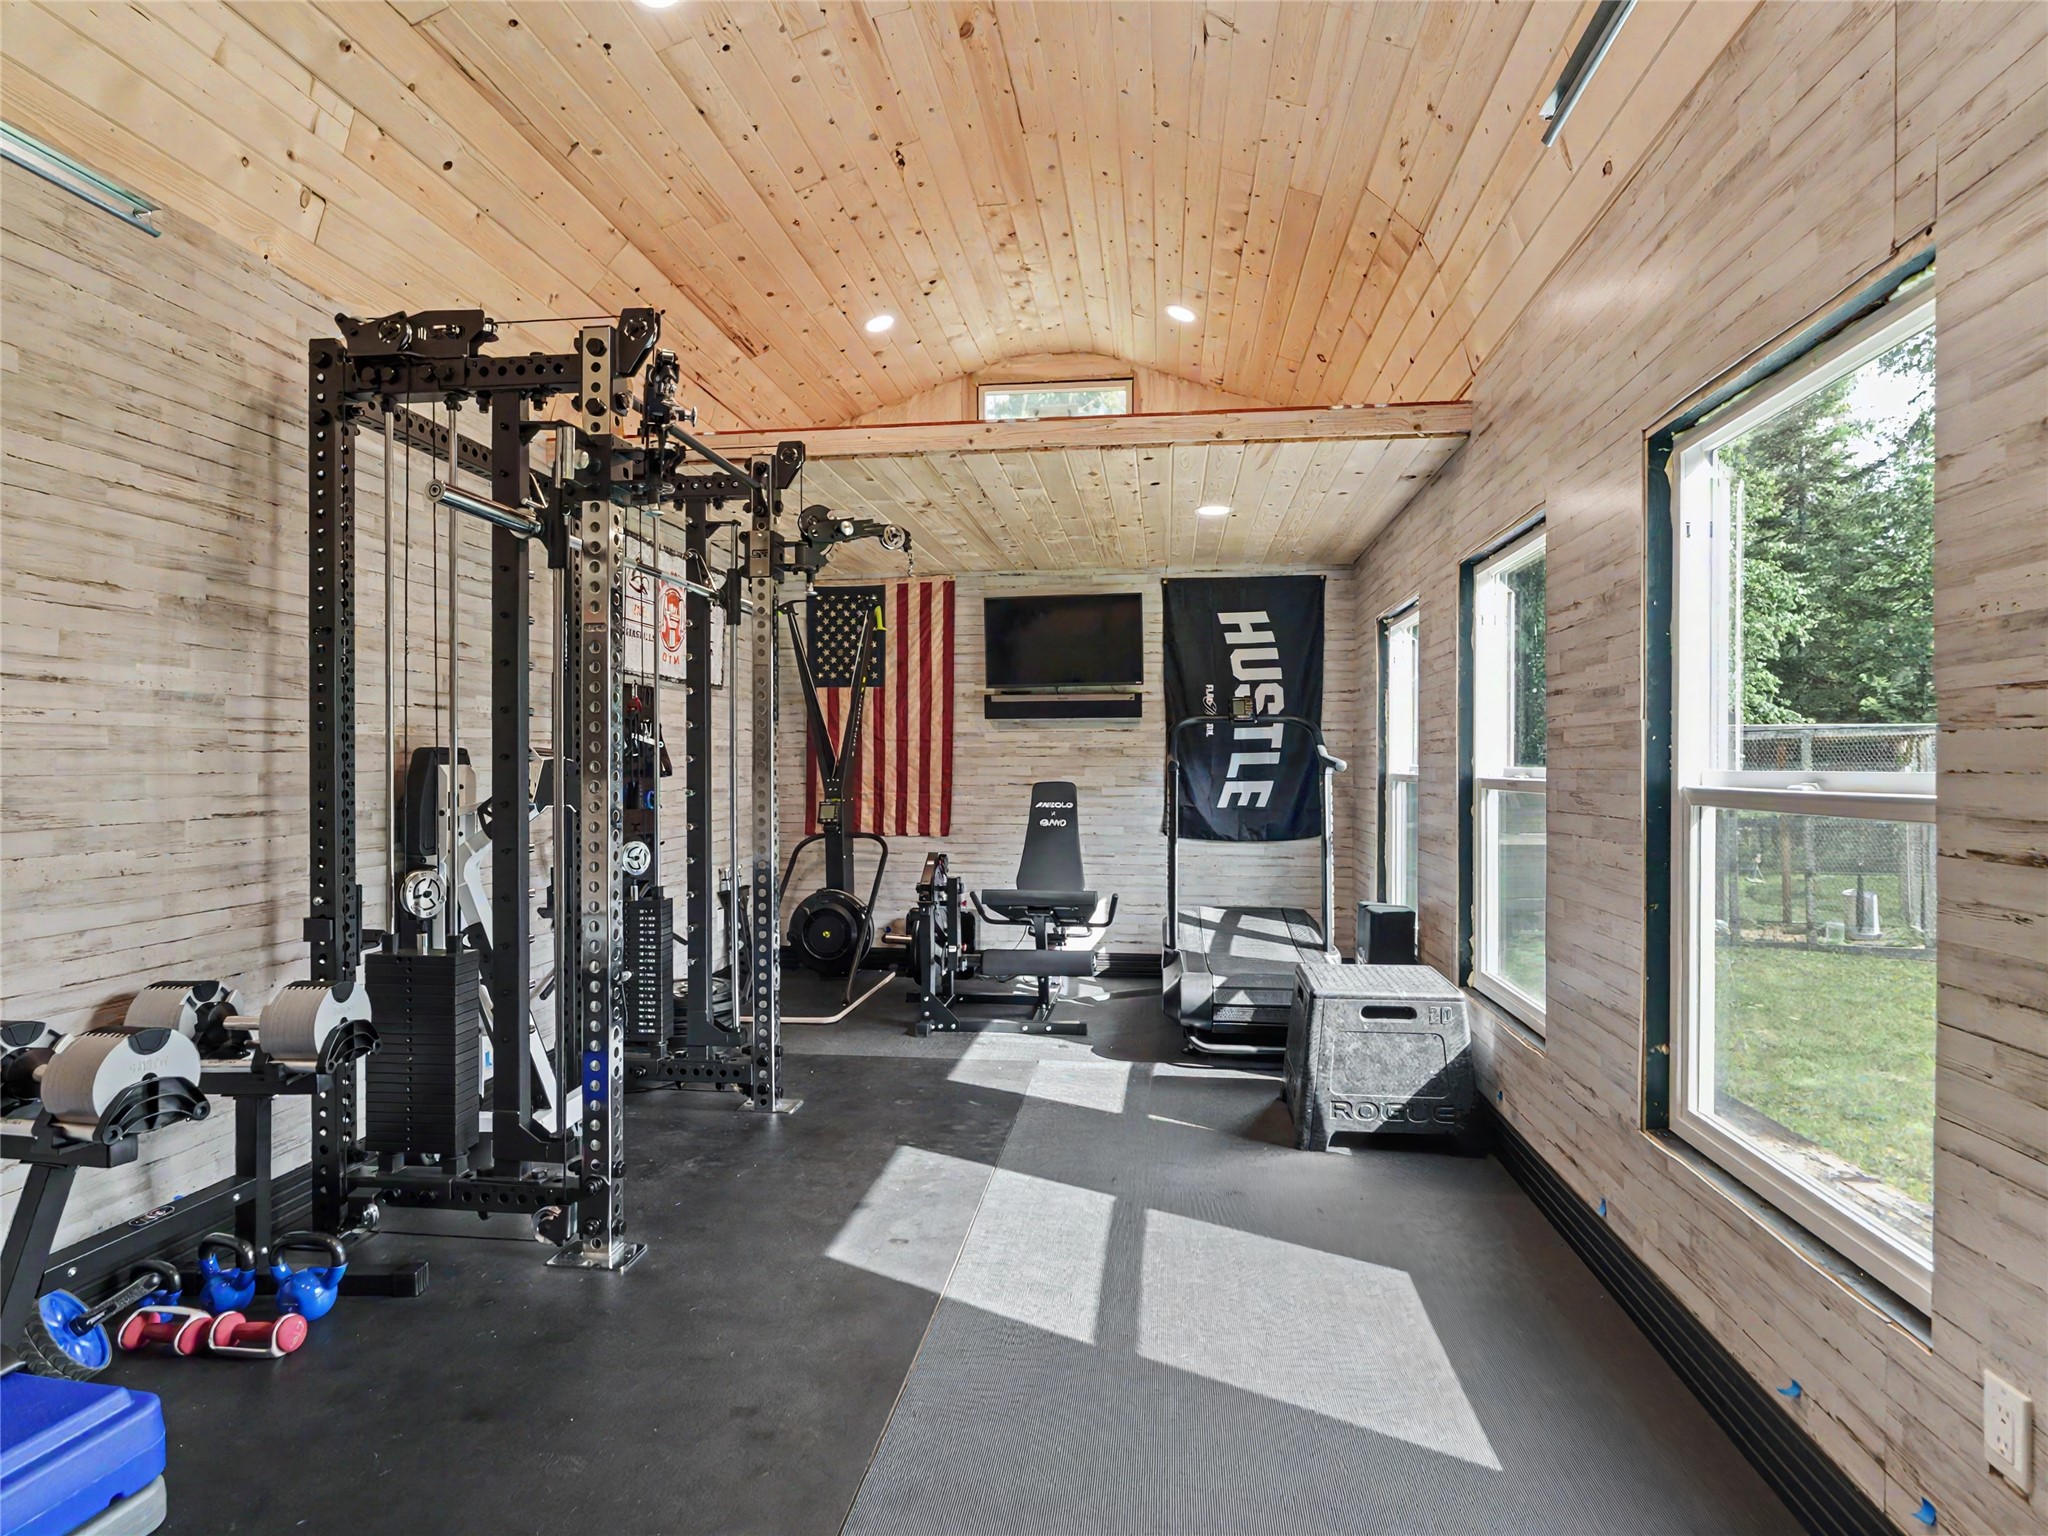
Dedicated fitness outbuilding featuring wood-finish ceiling and walls, recessed lighting, and multiple windows
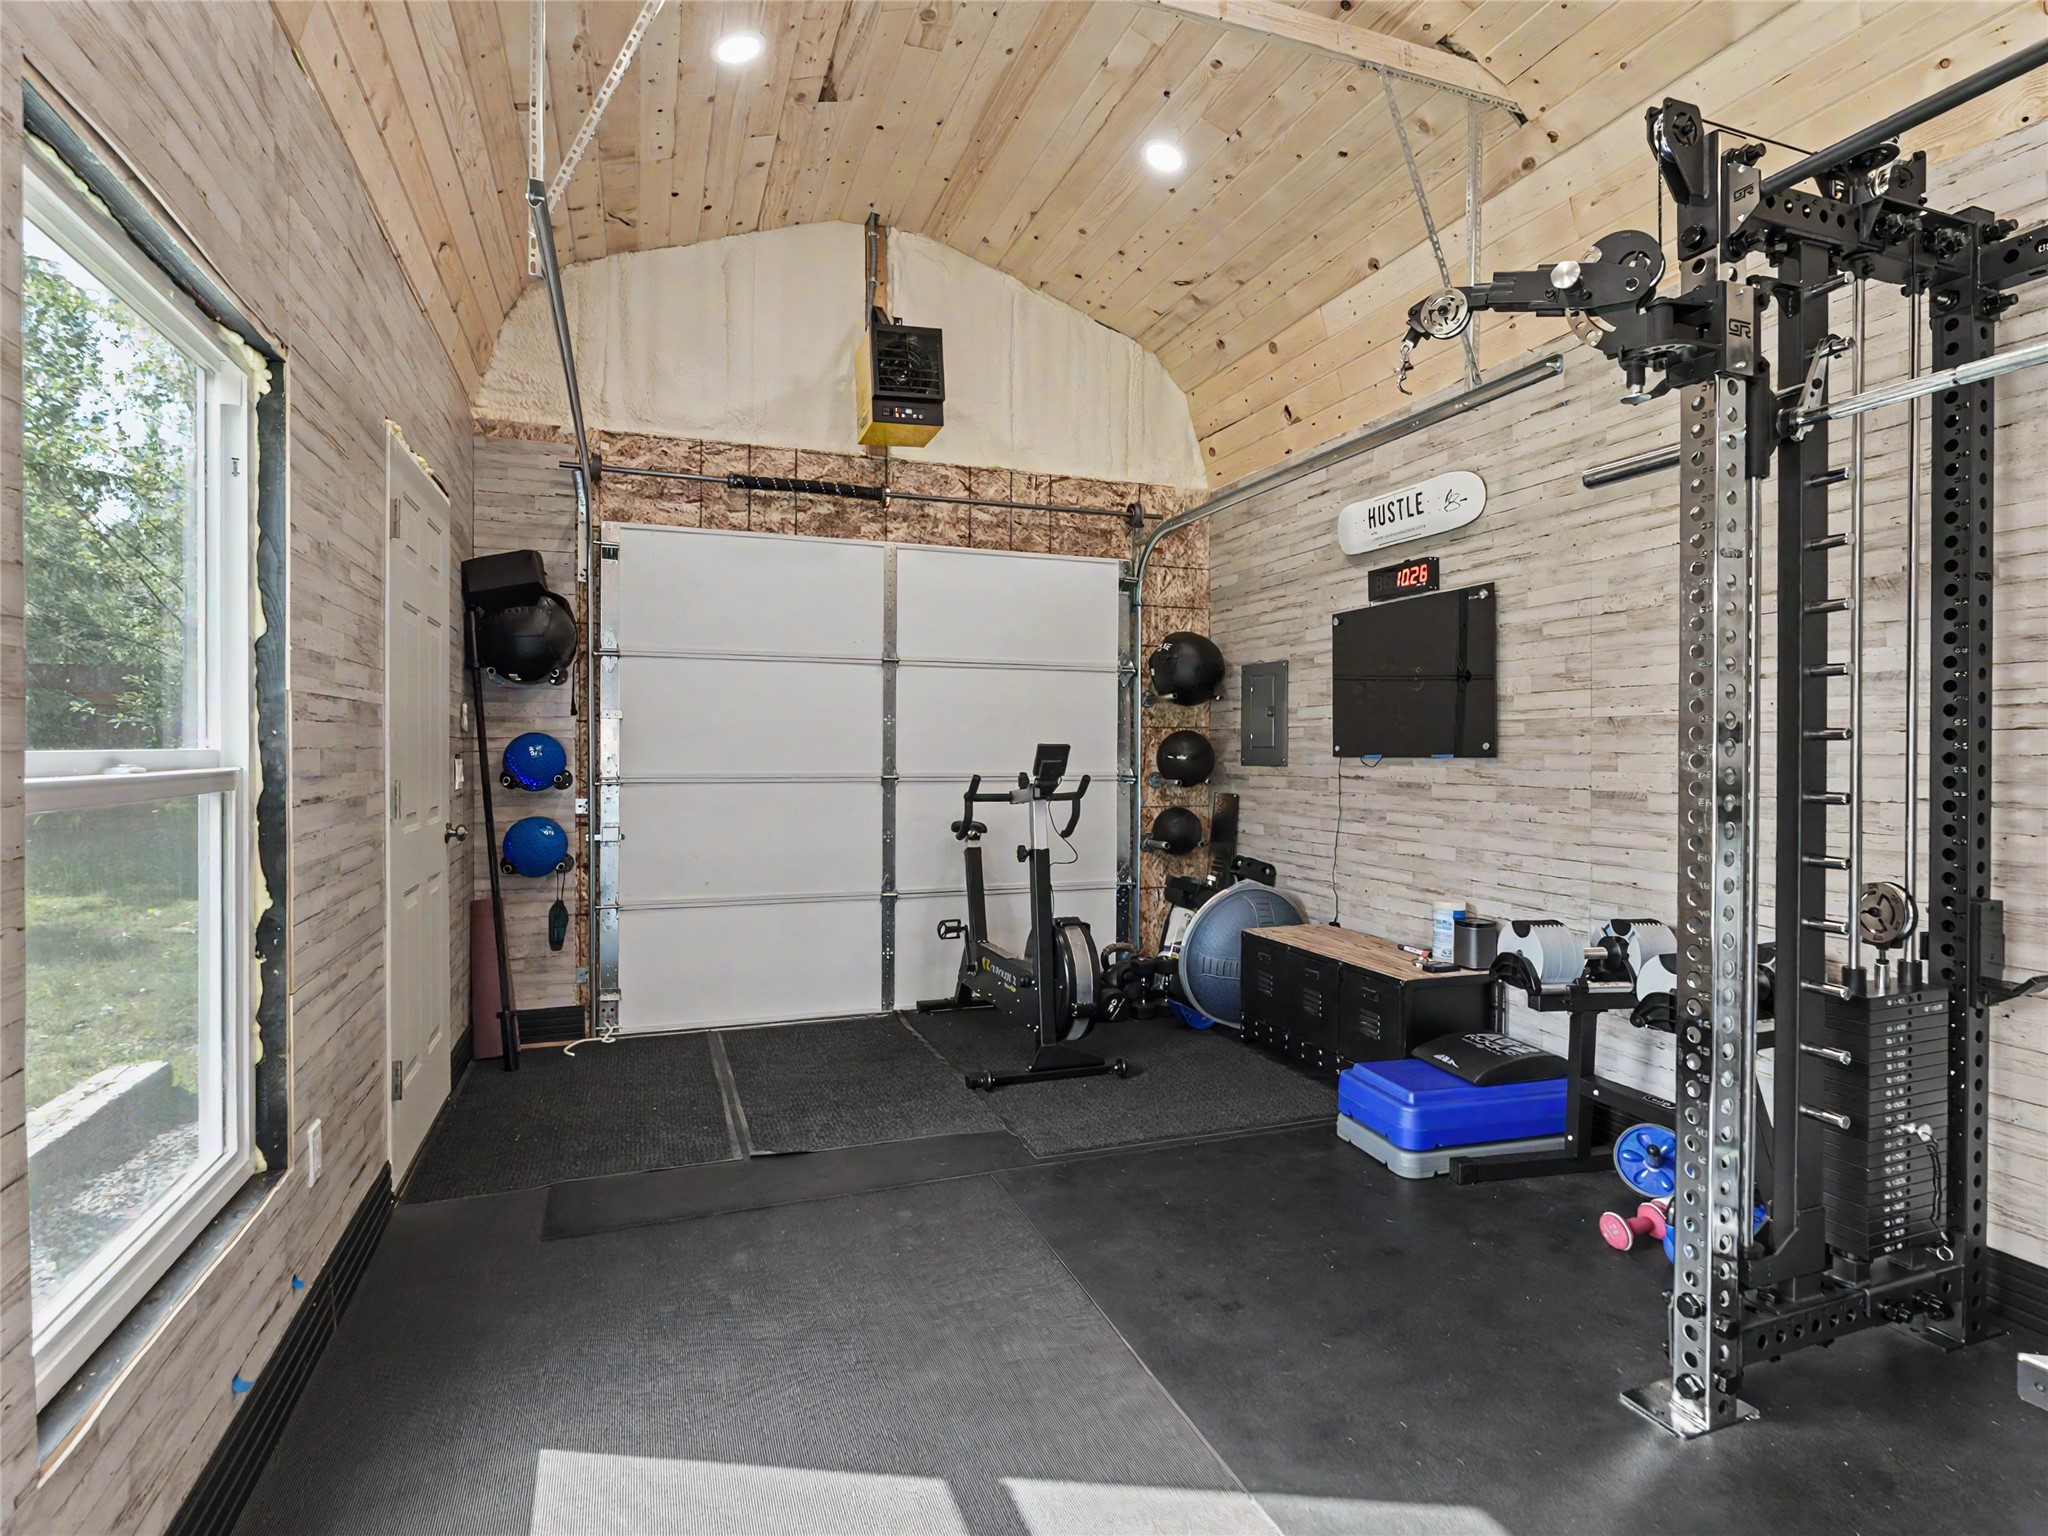
Versatile interior space featuring wood-finish paneling, a vaulted ceiling with recessed lighting, and durable rubber flooring
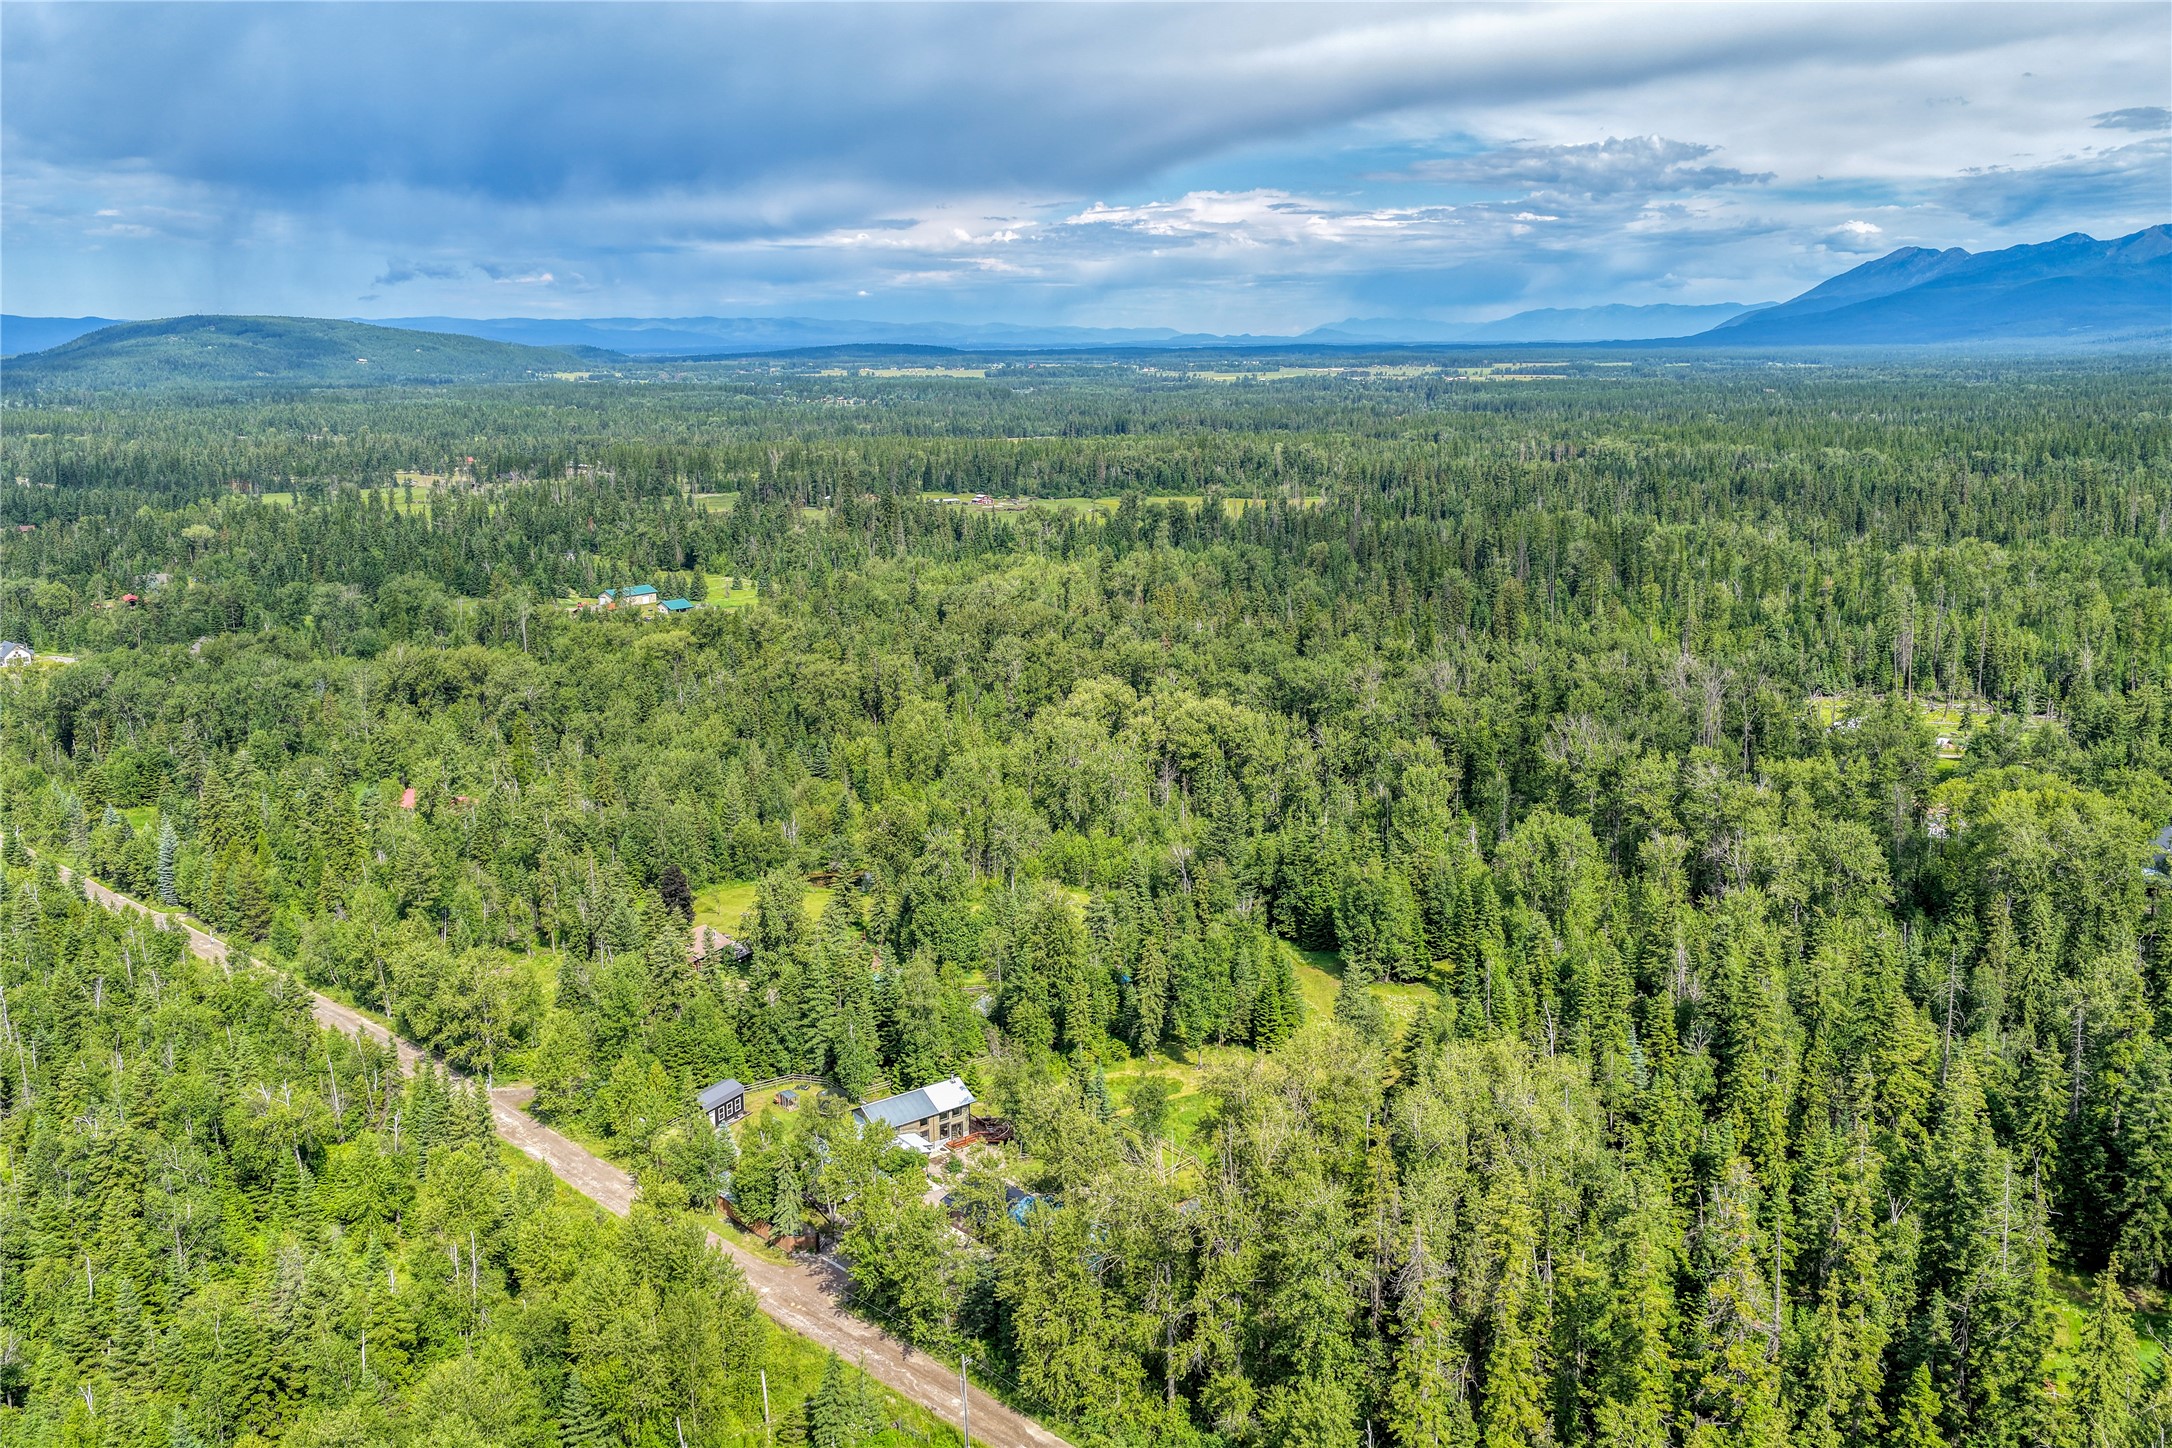
Wooded landscape featuring a residential structure with a light-colored roof and an expansive surrounding forest
Expansive forested property featuring multiple structures, including a primary residence with a large deck, a secondary dwelling with a blue metal roof, and a detached shed
Expansive green lawn framed by a rustic wooden fence and mature trees
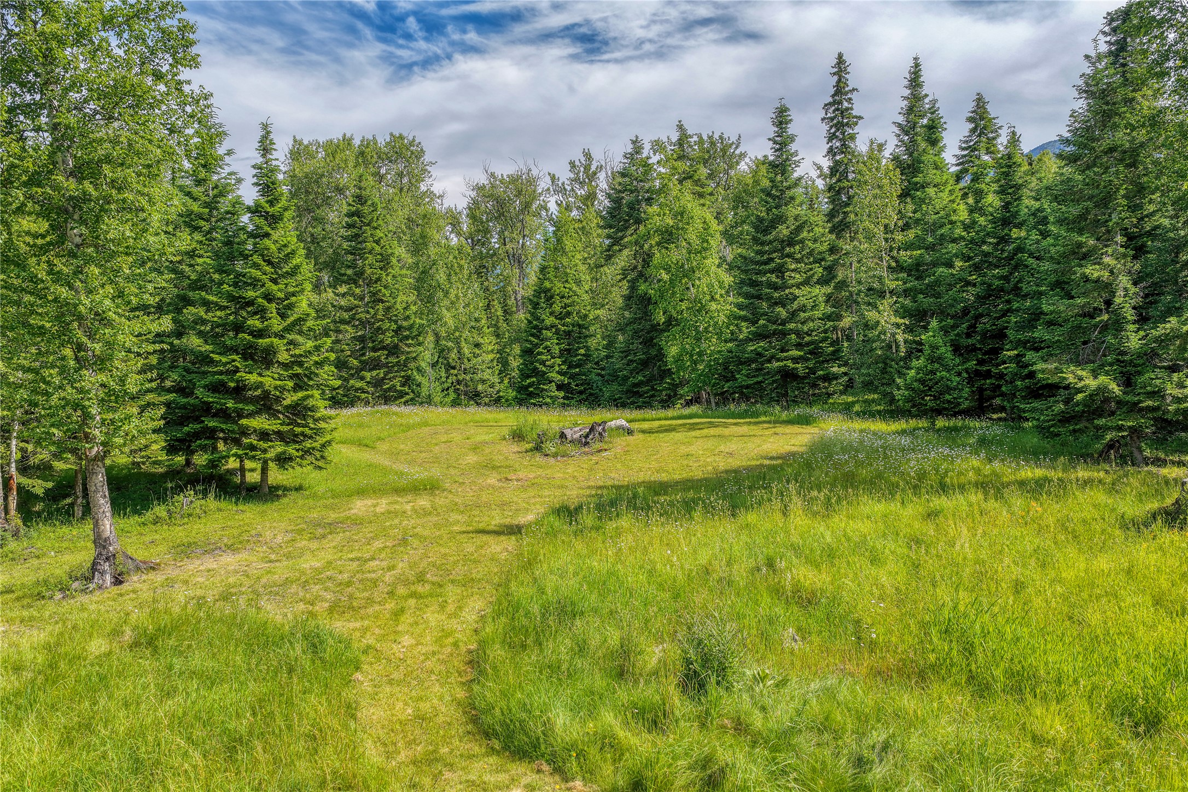
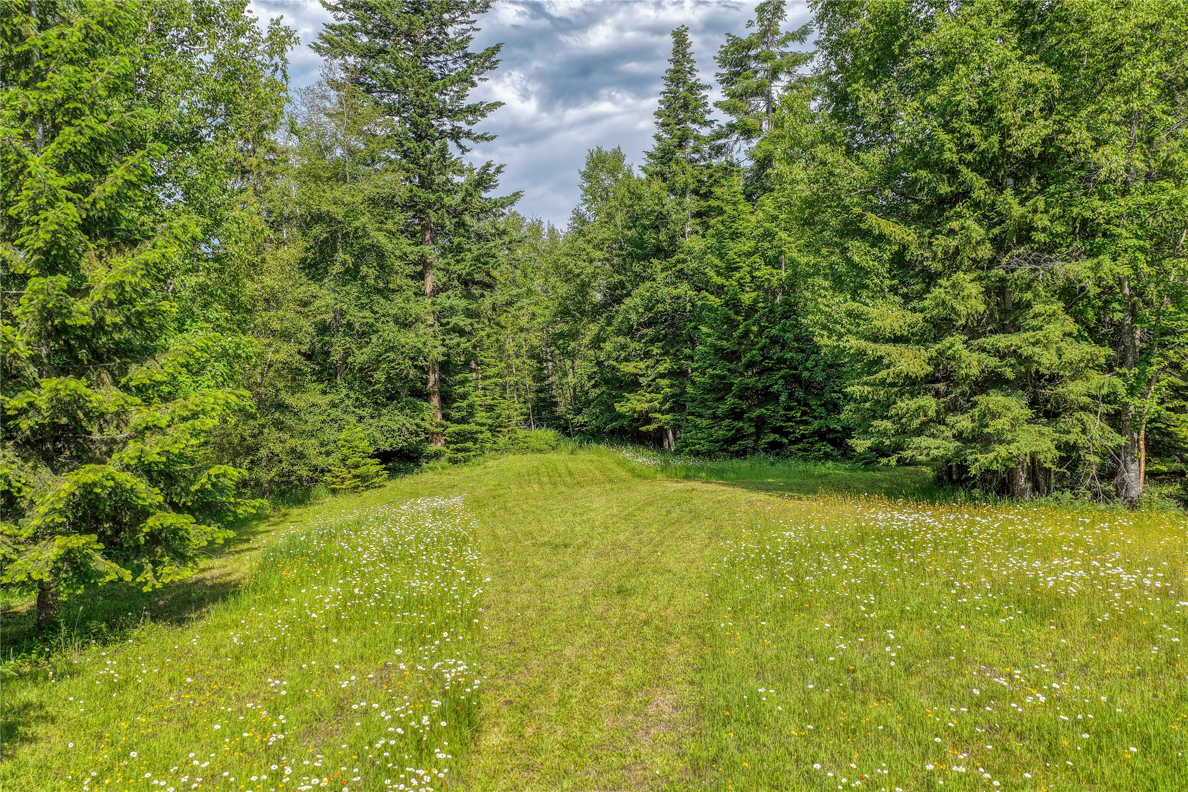
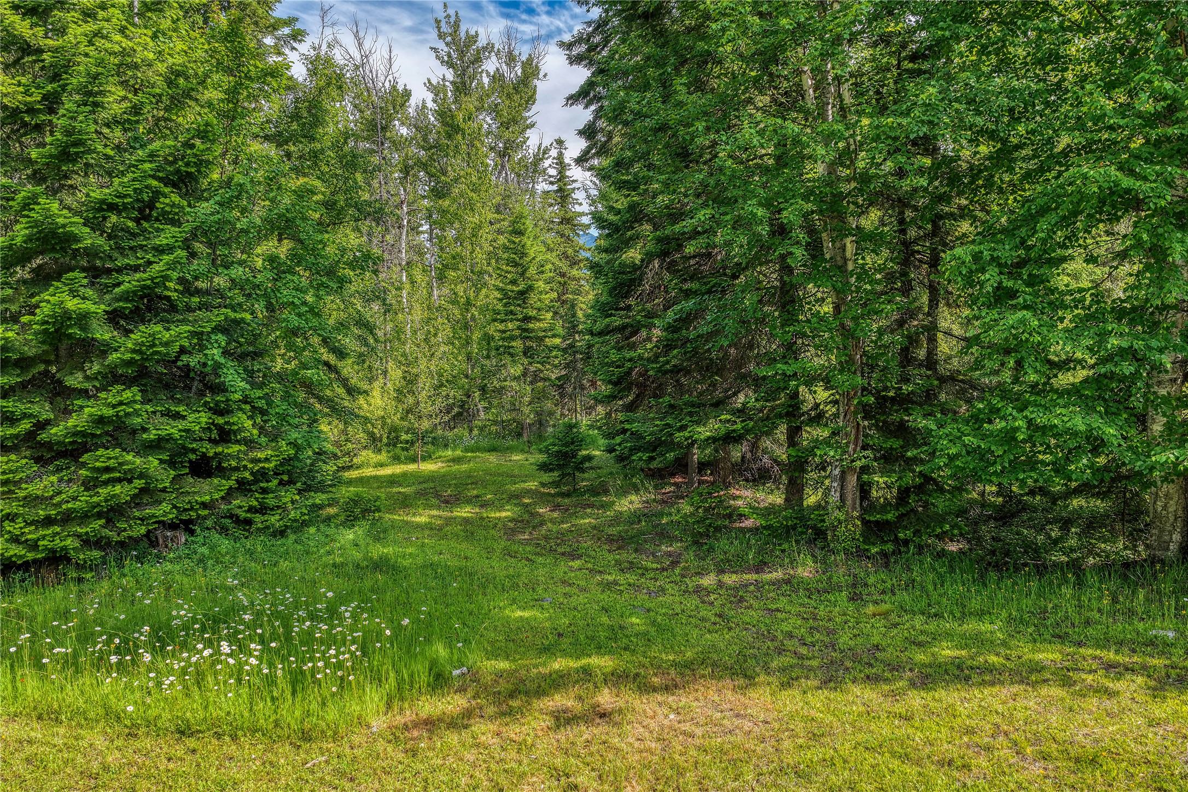
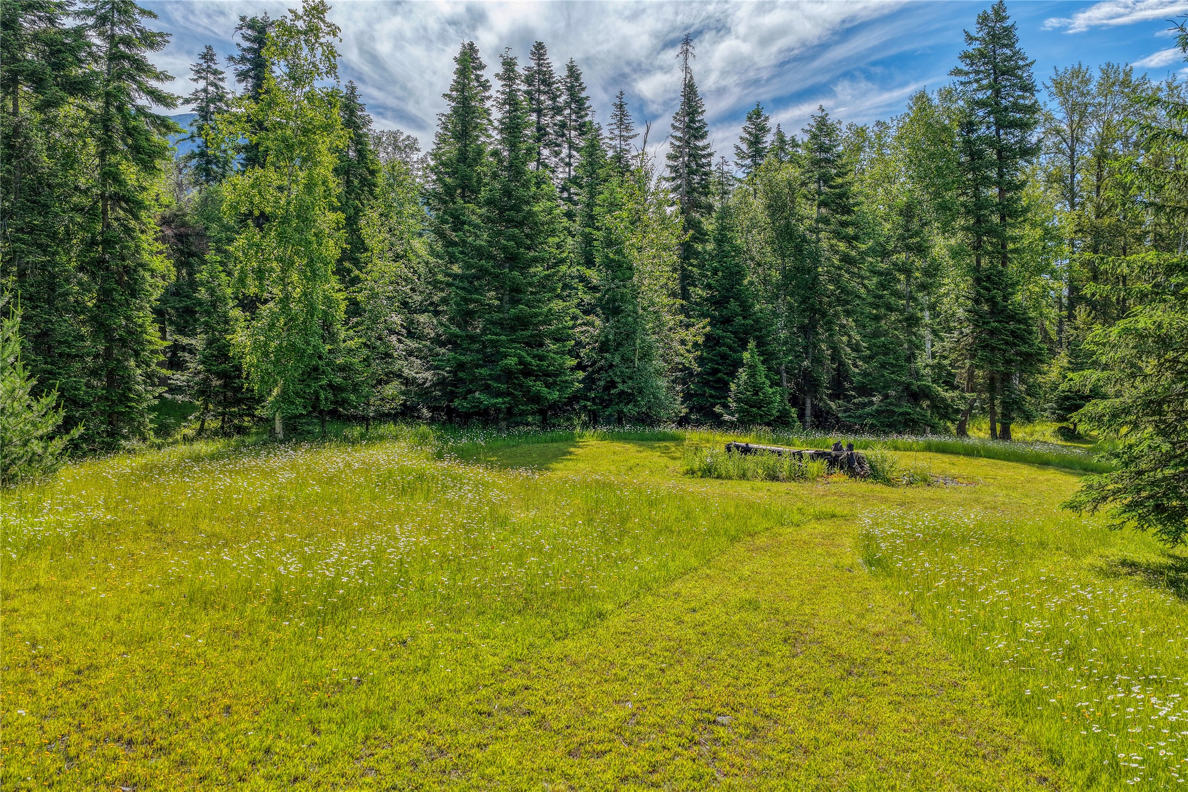
Wooded property featuring a grassy clearing bordered by mature trees
Expansive green space featuring a natural grass field with wildflowers, mature evergreen trees, and a wooden fence
Expansive forested landscape with mountain backdrop
Expansive forested landscape with distant mountain ranges and scattered residential structures
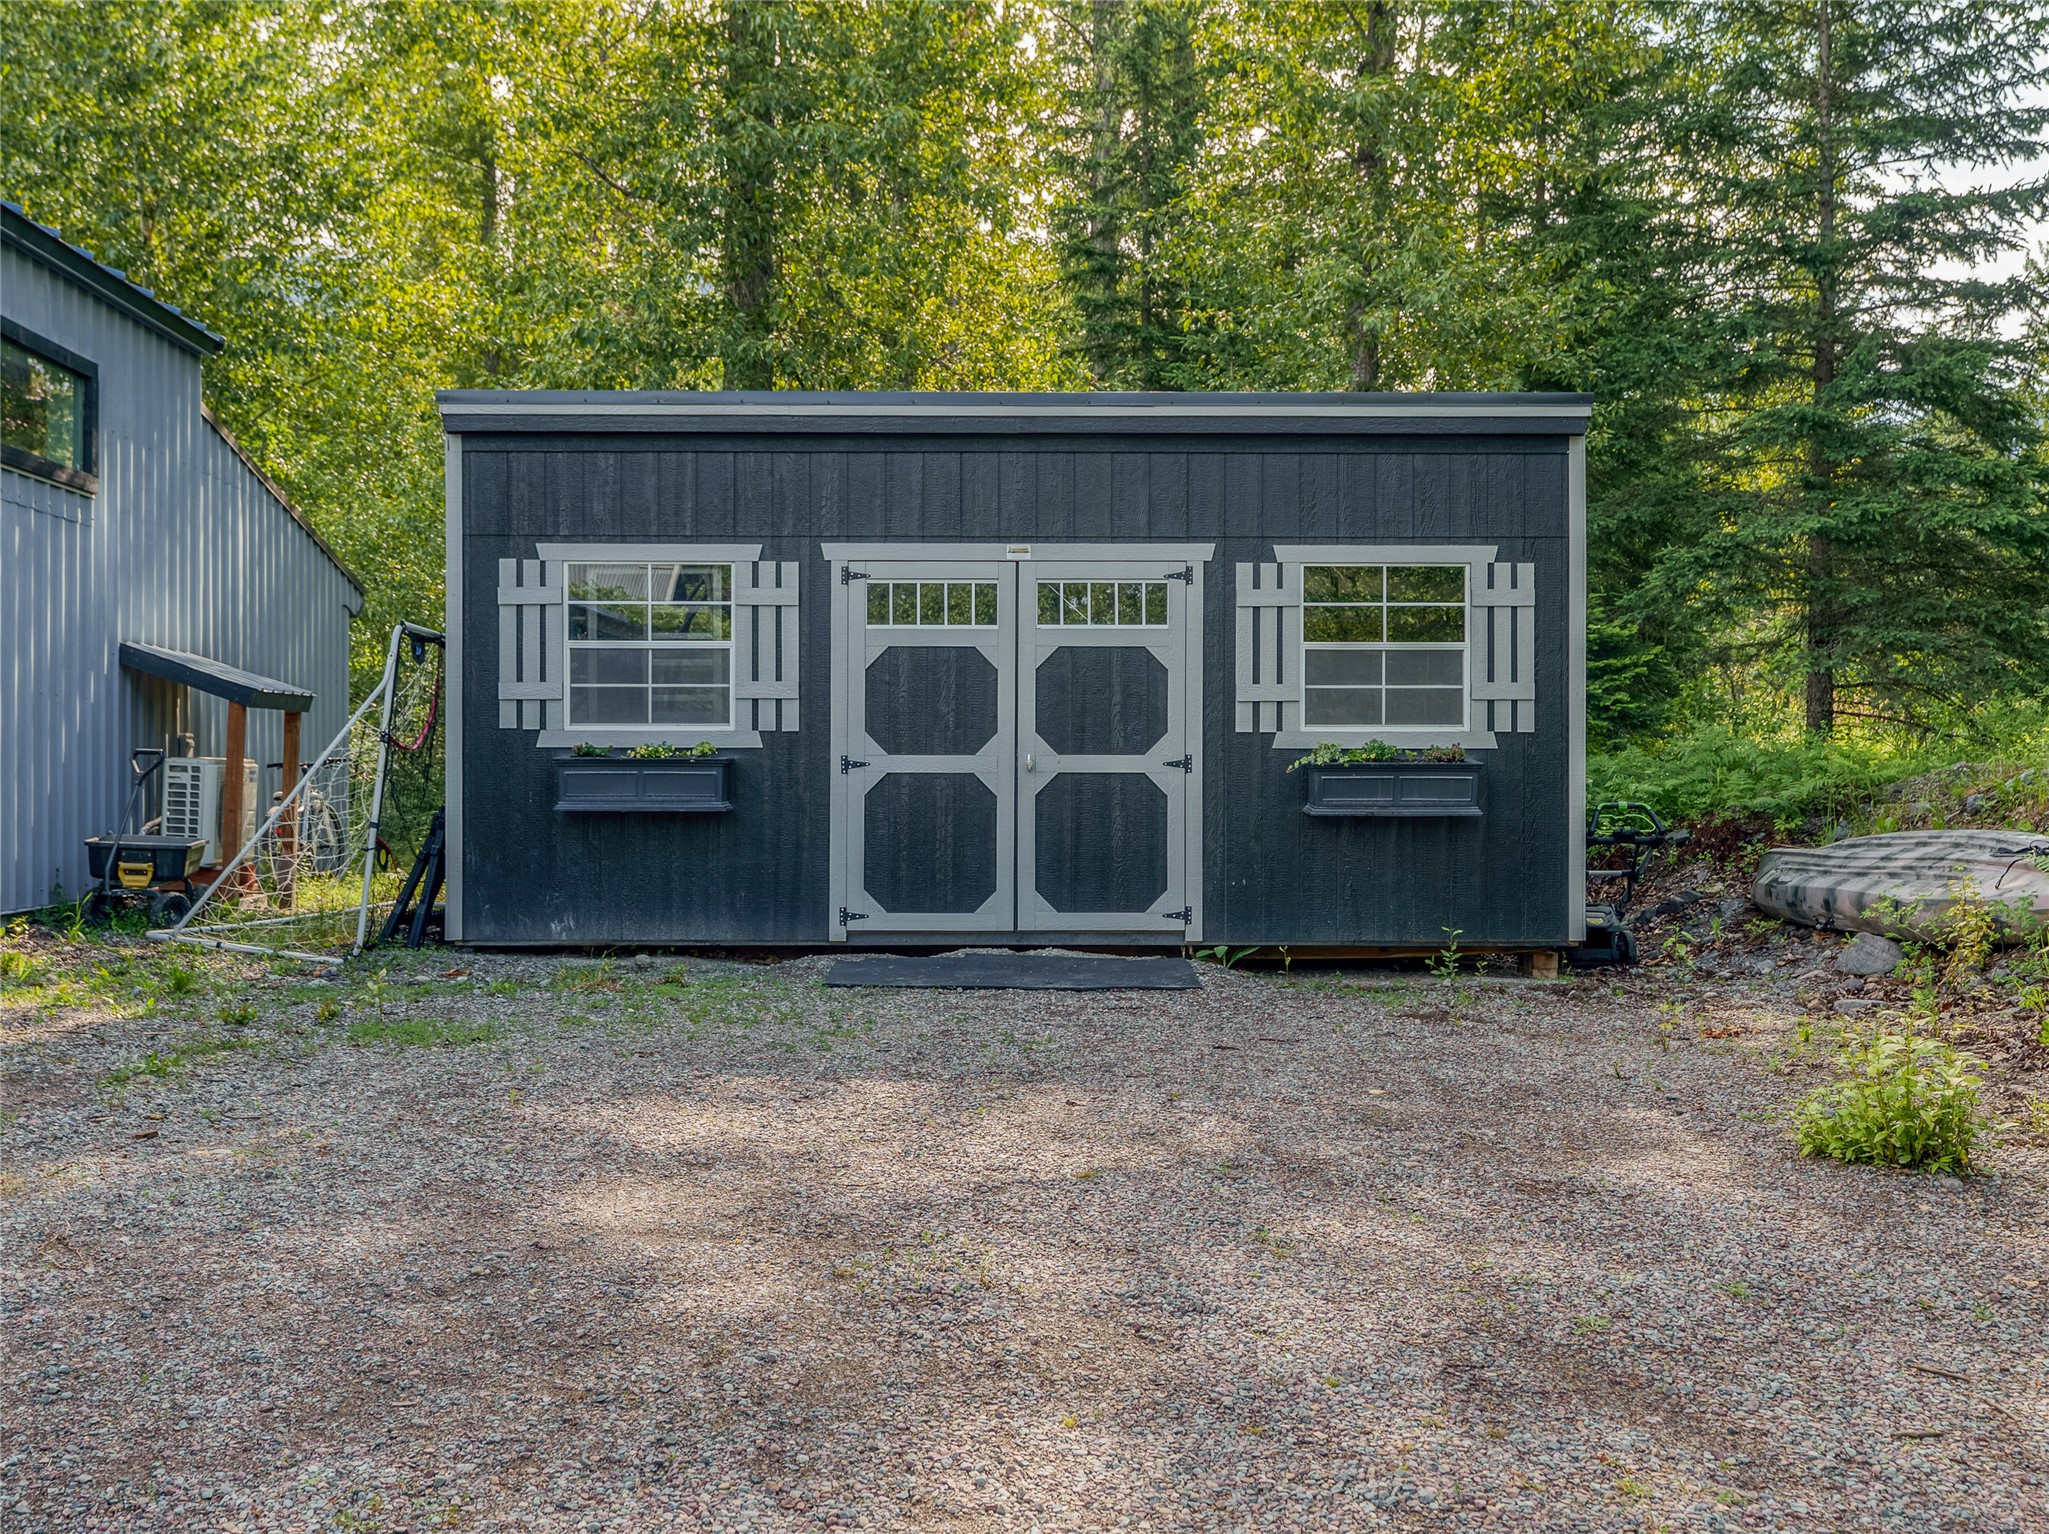
Dark gray utility shed featuring white double doors, two white-framed windows with decorative shutters, and attached window boxes
Property exterior featuring green horizontal siding, a corrugated metal foundation skirt, and a dark-framed window
Spacious rural property featuring a charcoal-finish storage barn with dual entry doors and multiple windows, gravel driveway approach, fenced paddocks, and mature evergreen and deciduous tree backdrop
Extensive treed acreage featuring a primary dwelling with a metal roof, a secondary structure, and a visible body of water
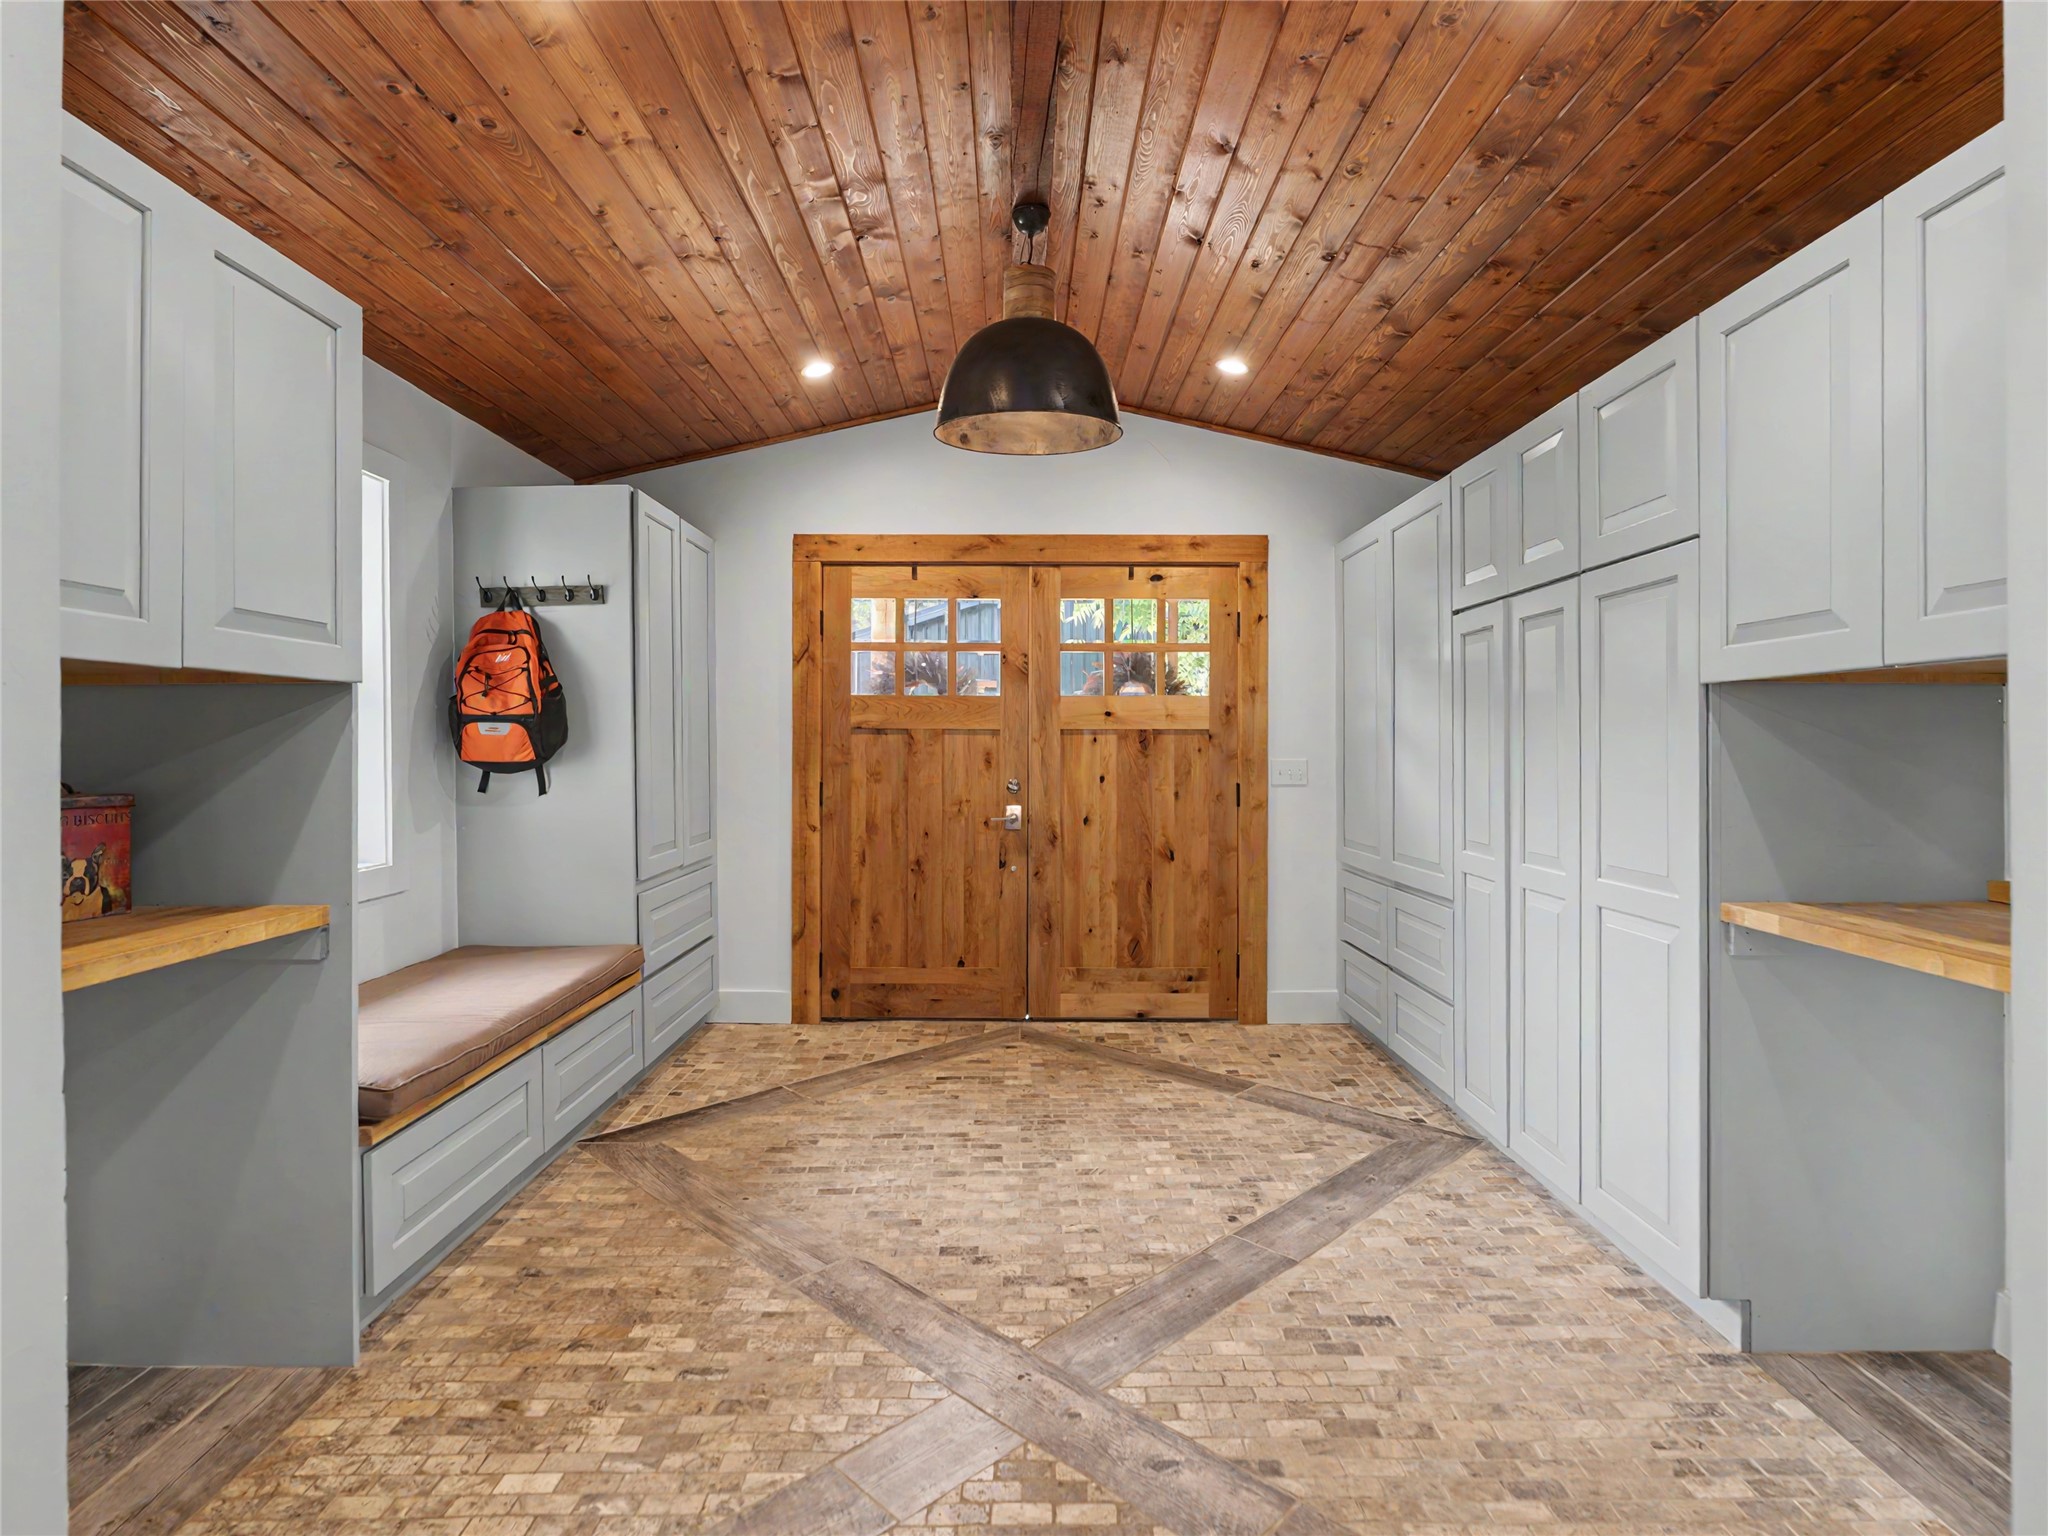
Beautiful tiled entrance with seating and storage areas
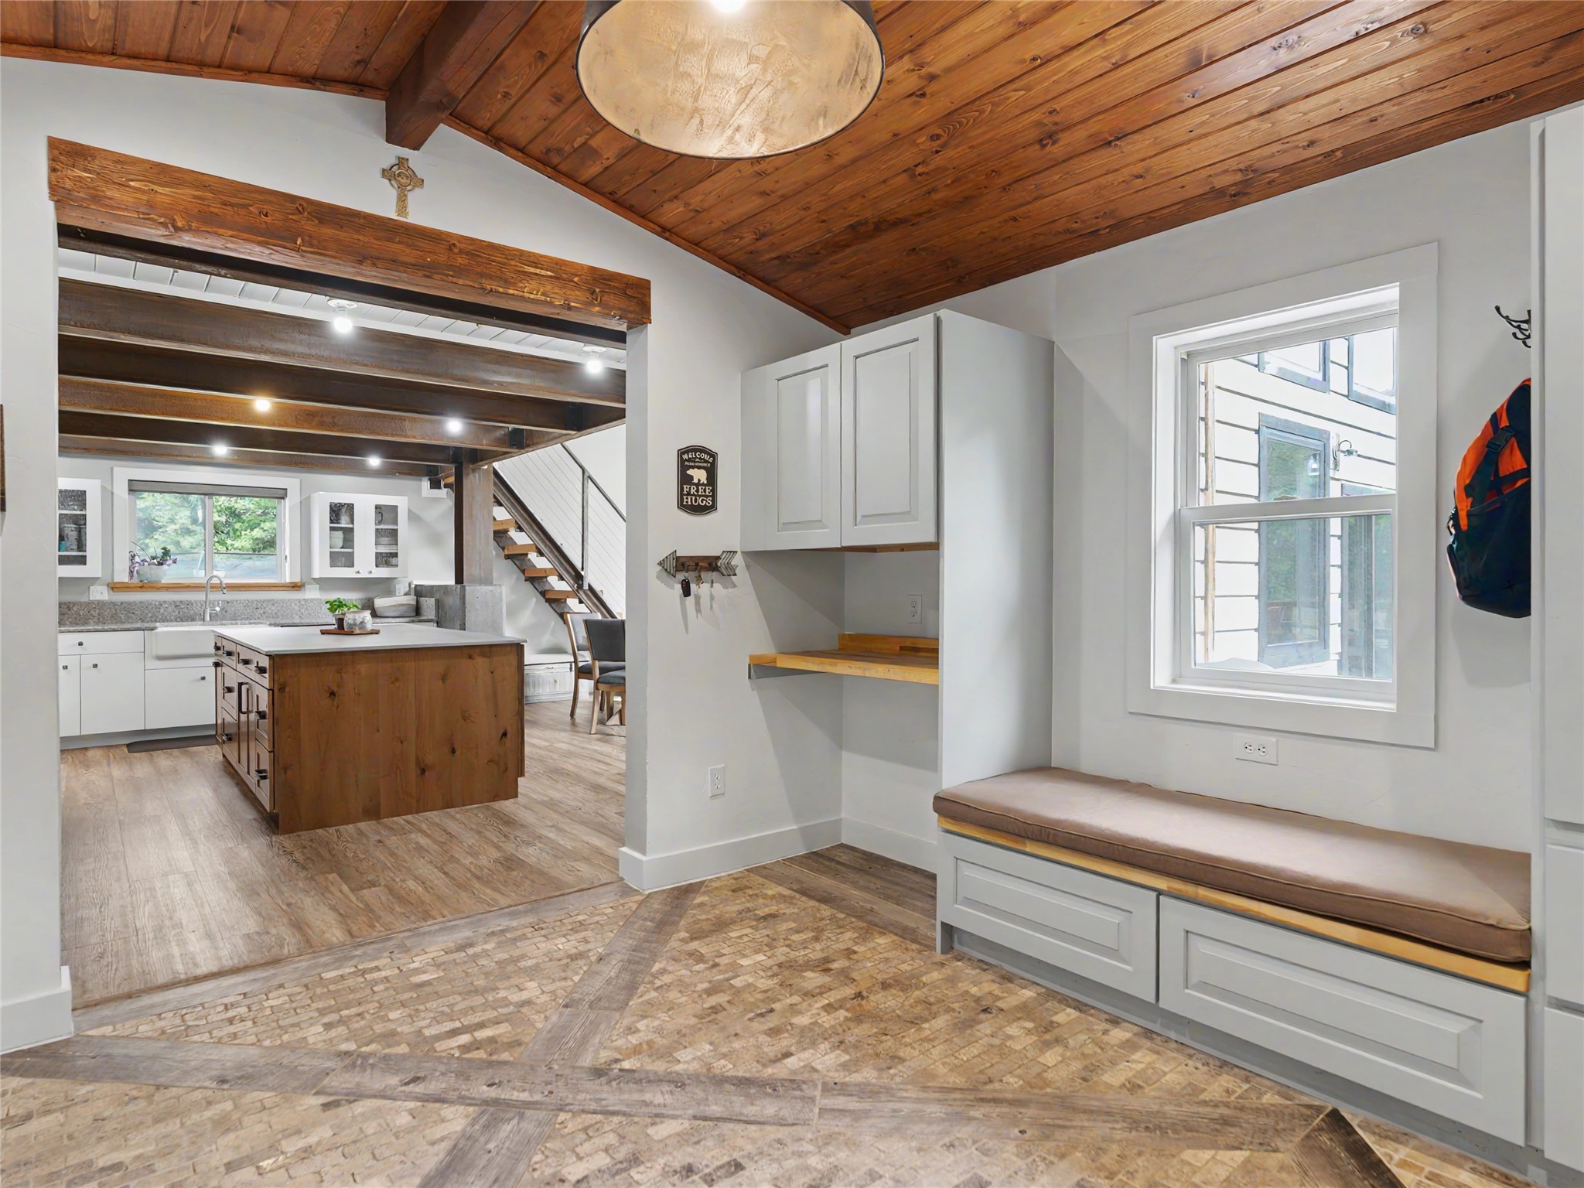
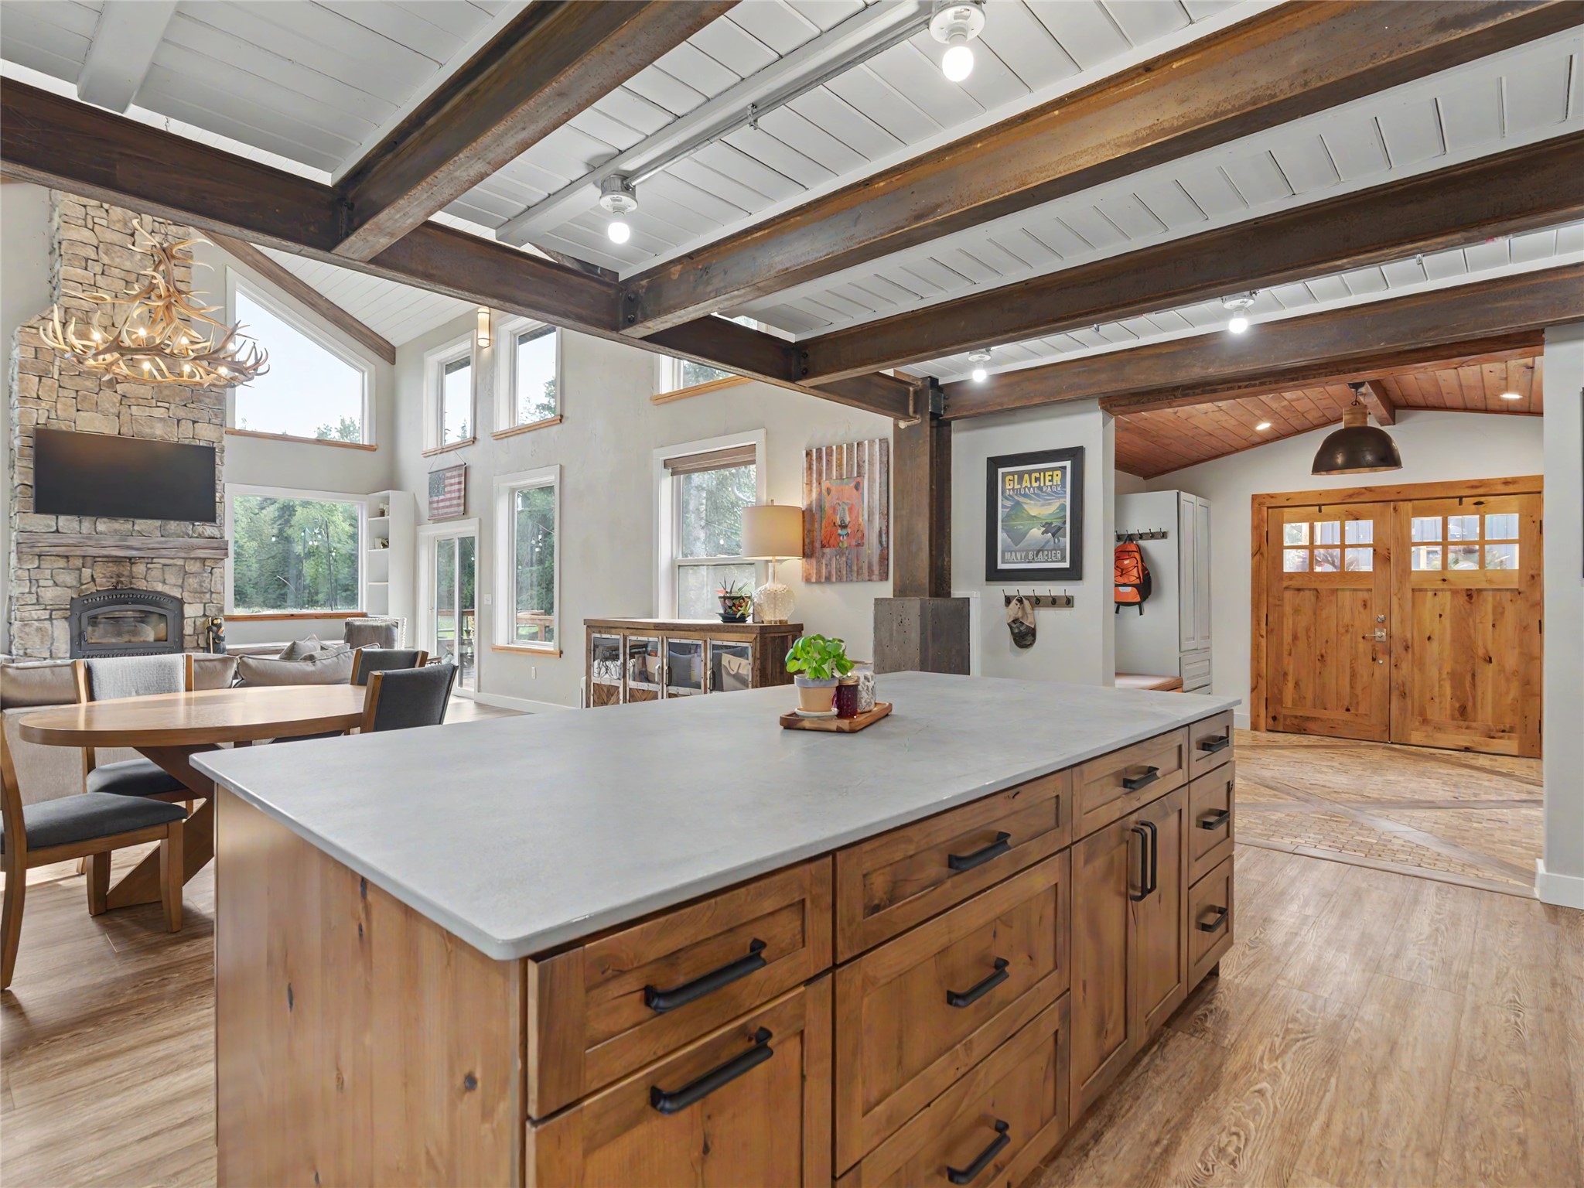
Foyer leads into the open kitchen/living area
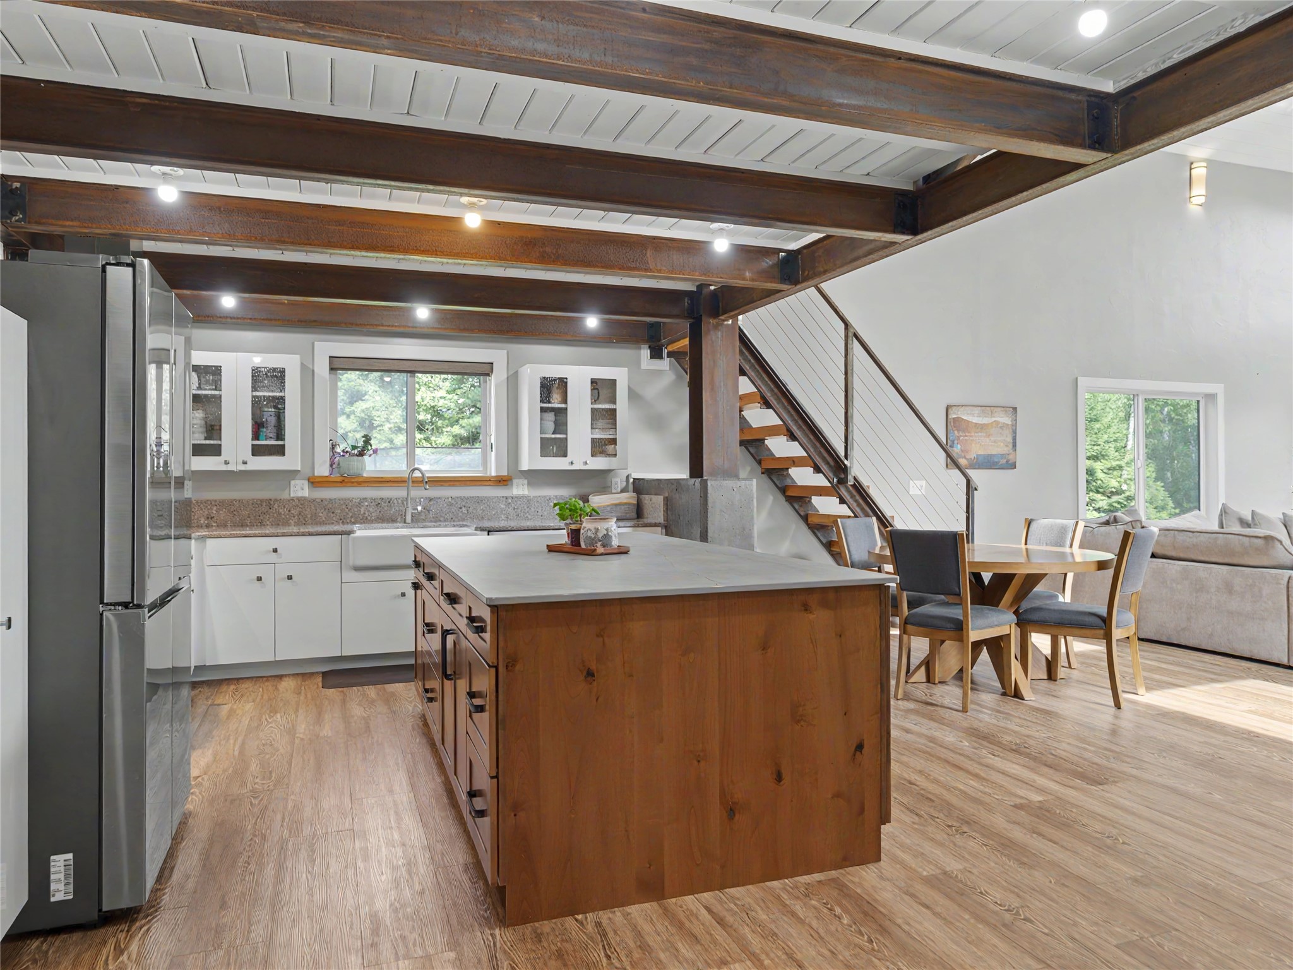
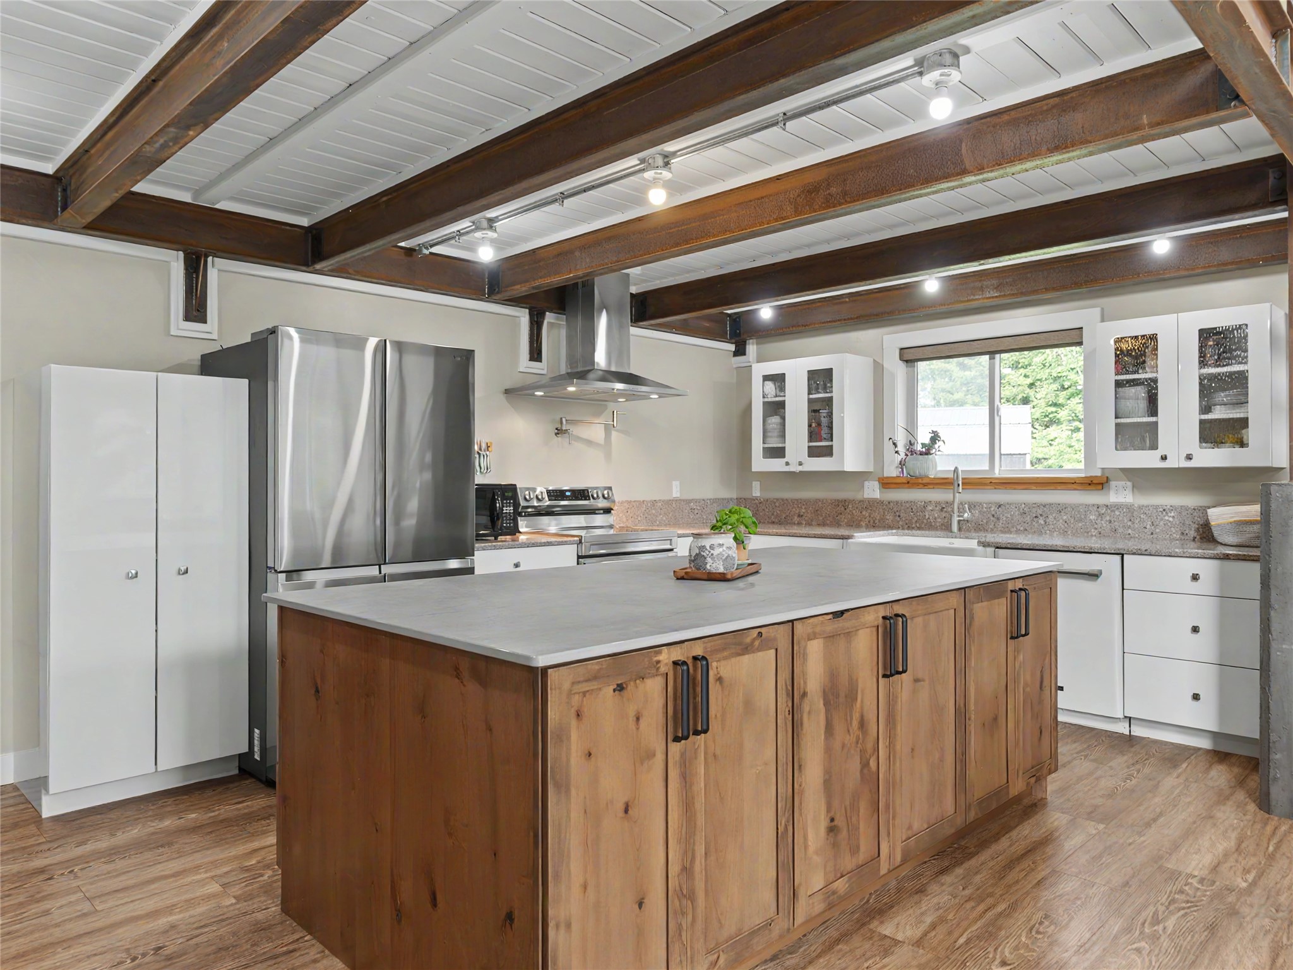
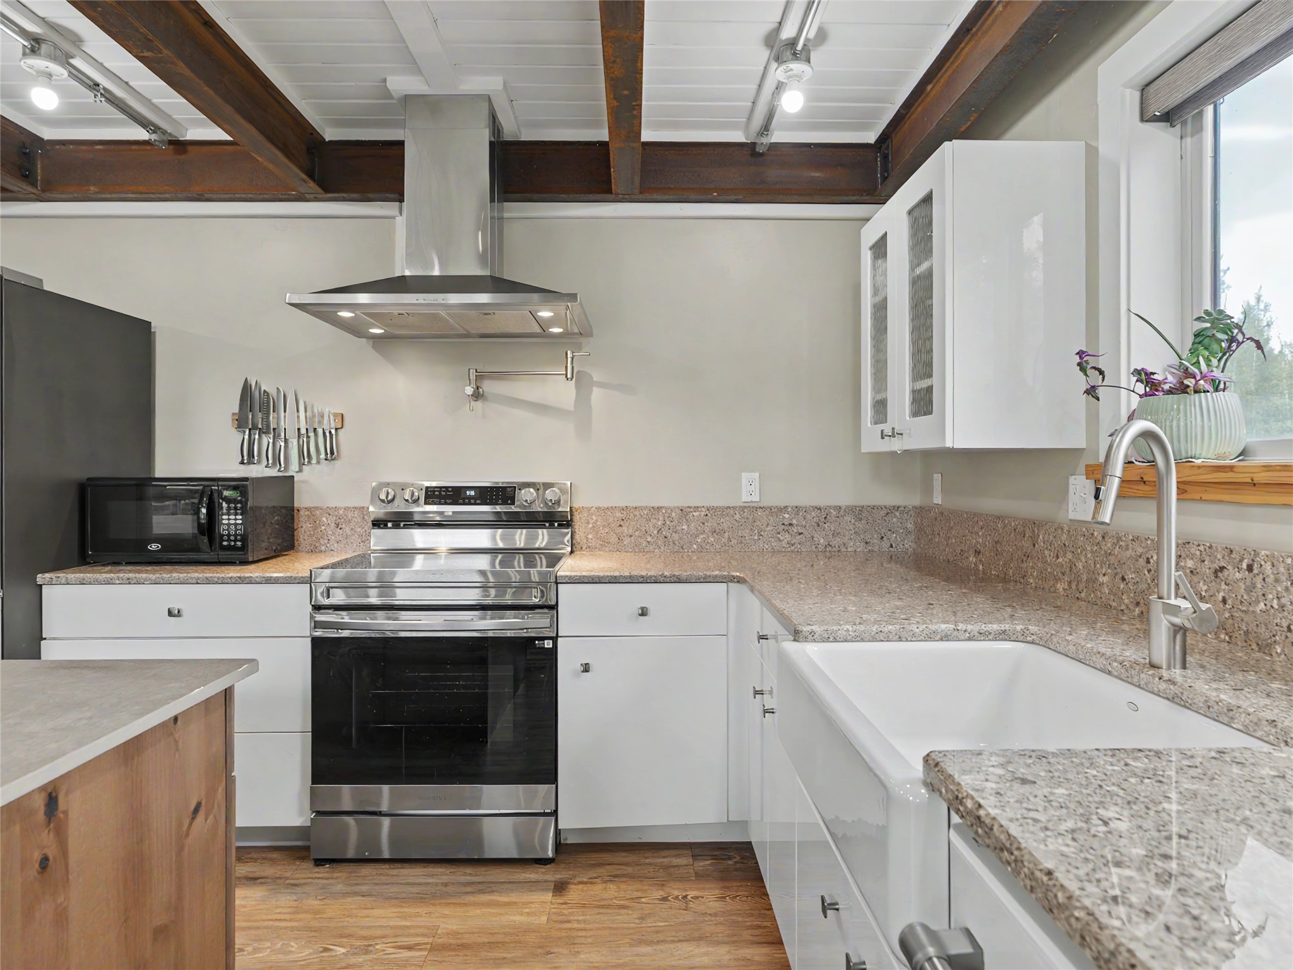
Open-concept kitchen featuring a large wood-finish island, stainless steel refrigerator, white cabinetry with glass inserts, a farmhouse sink, and wood-finish flooring
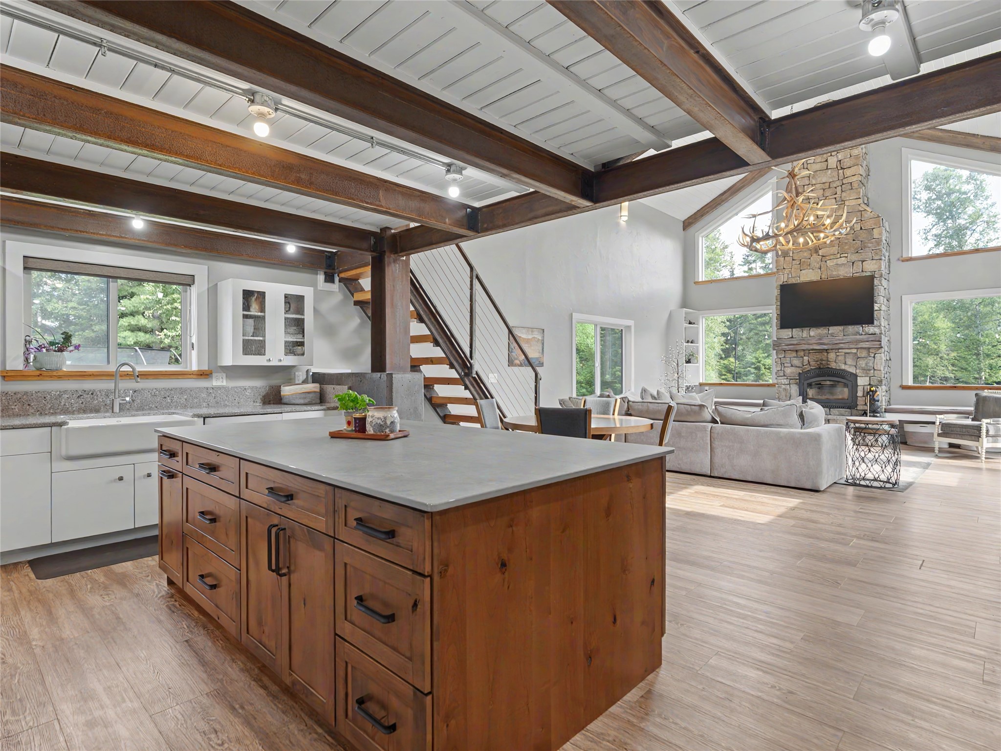
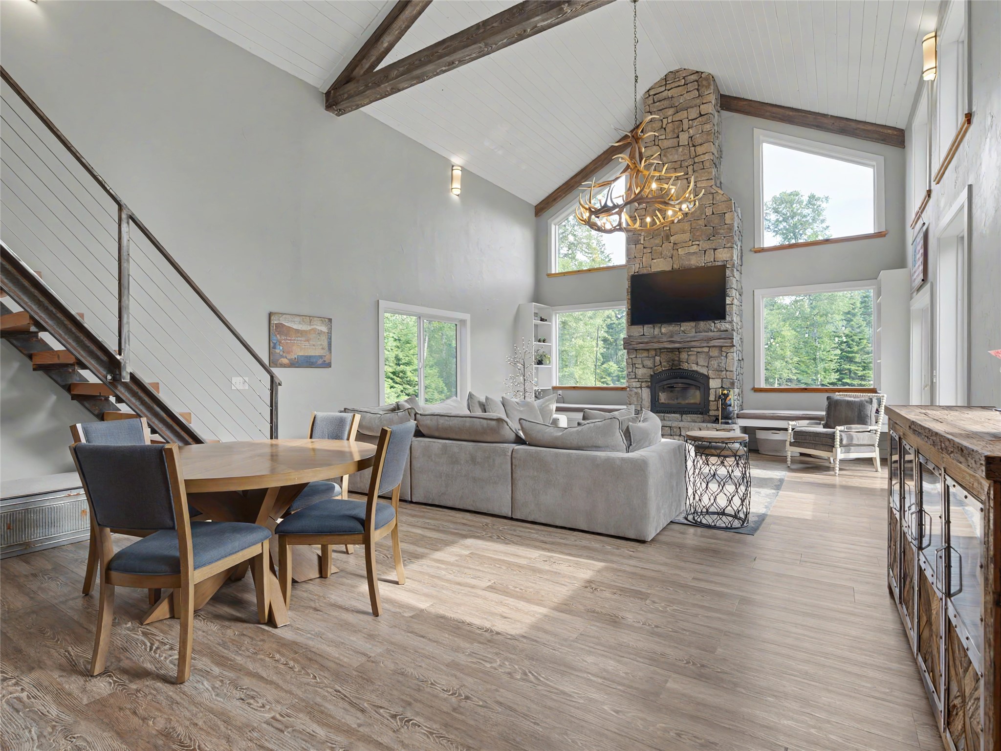
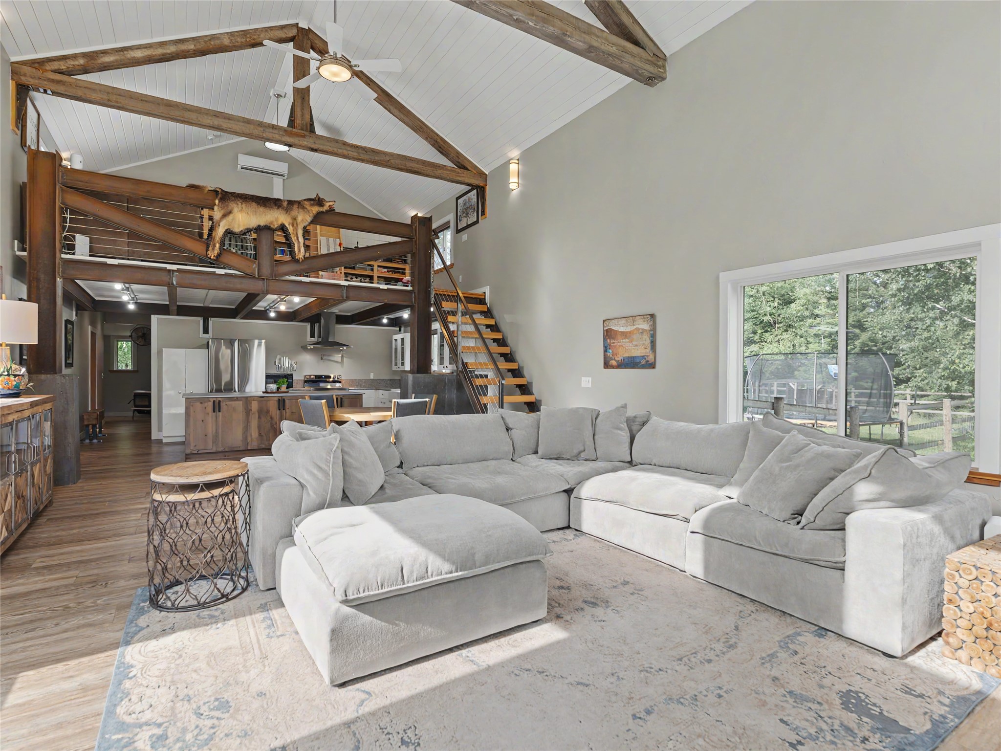
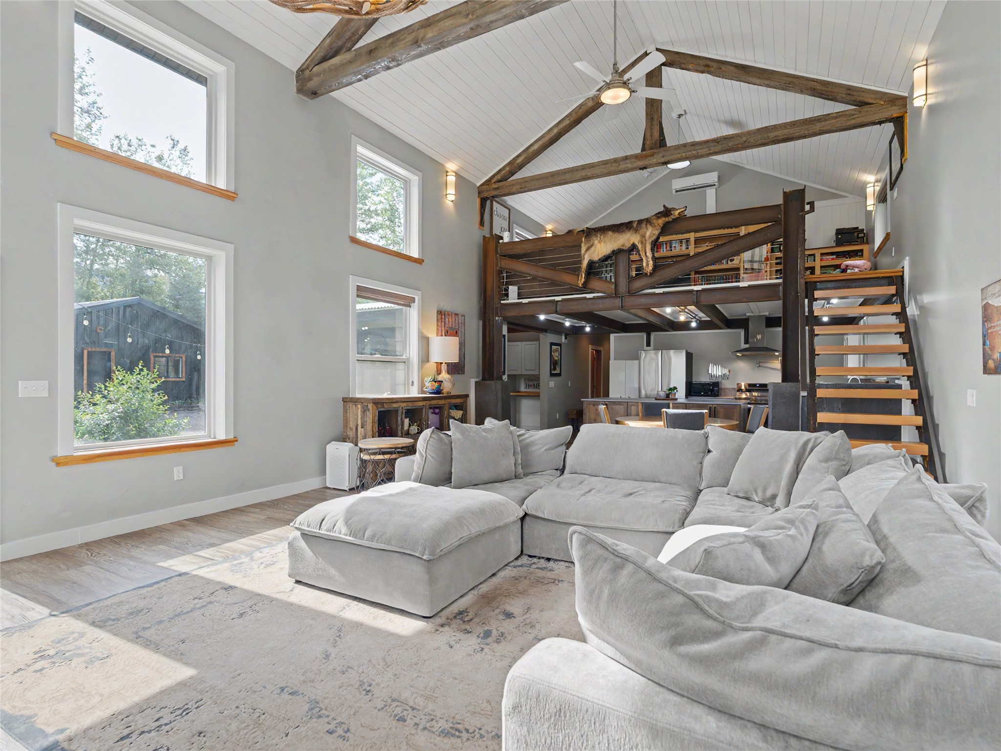
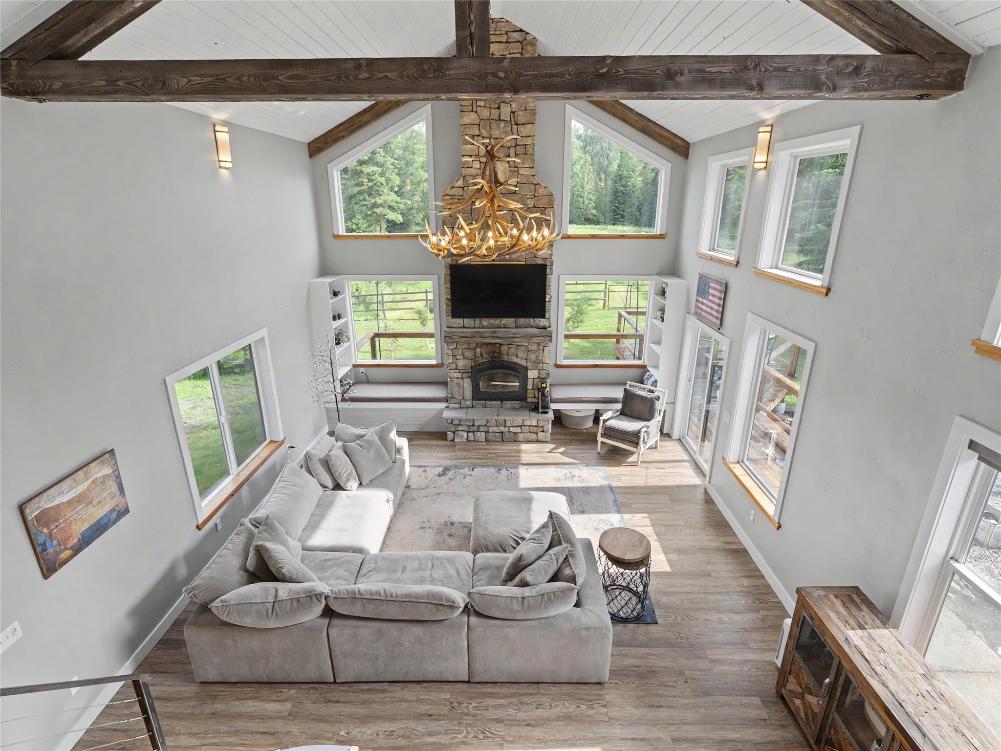
Open-concept living space with exposed wood beams, vaulted ceiling, and wood-finish flooring
Open-concept living space featuring a substantial kitchen island with a light-toned countertop and wood-finish cabinetry
Modern kitchen featuring white shaker cabinetry, stainless steel appliances, a farmhouse sink, and wood-finish flooring
Kitchen featuring a large central island with wood cabinetry, stainless steel appliances, white upper and lower cabinetry, and exposed ceiling beams
Kitchen featuring wood-finish flooring, white cabinetry, and stone countertops
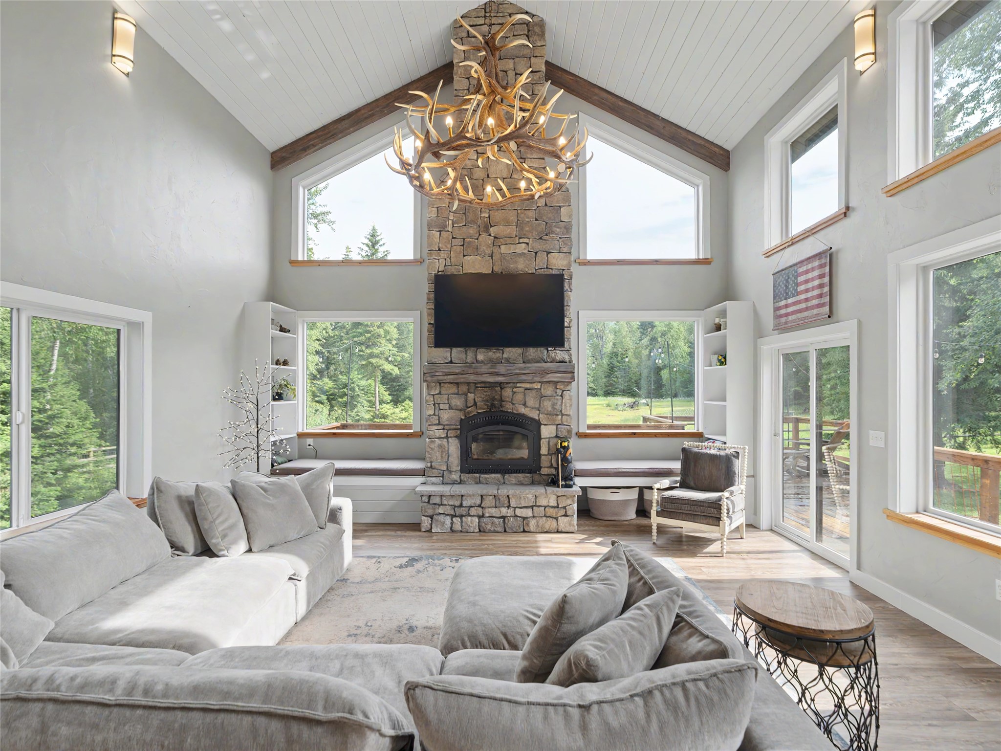
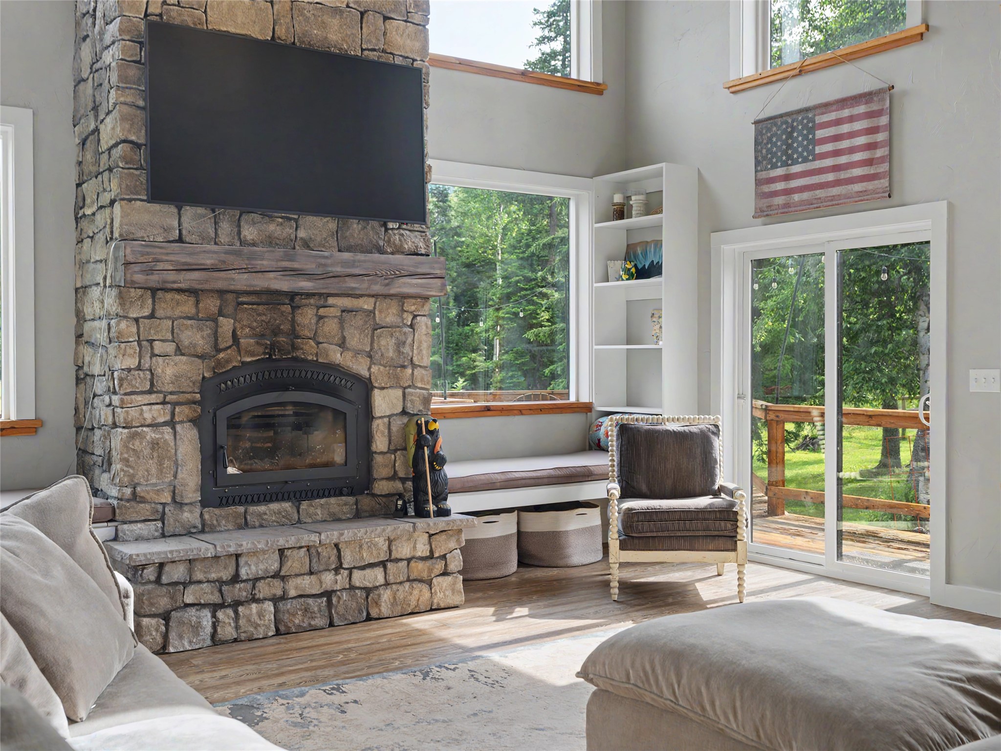
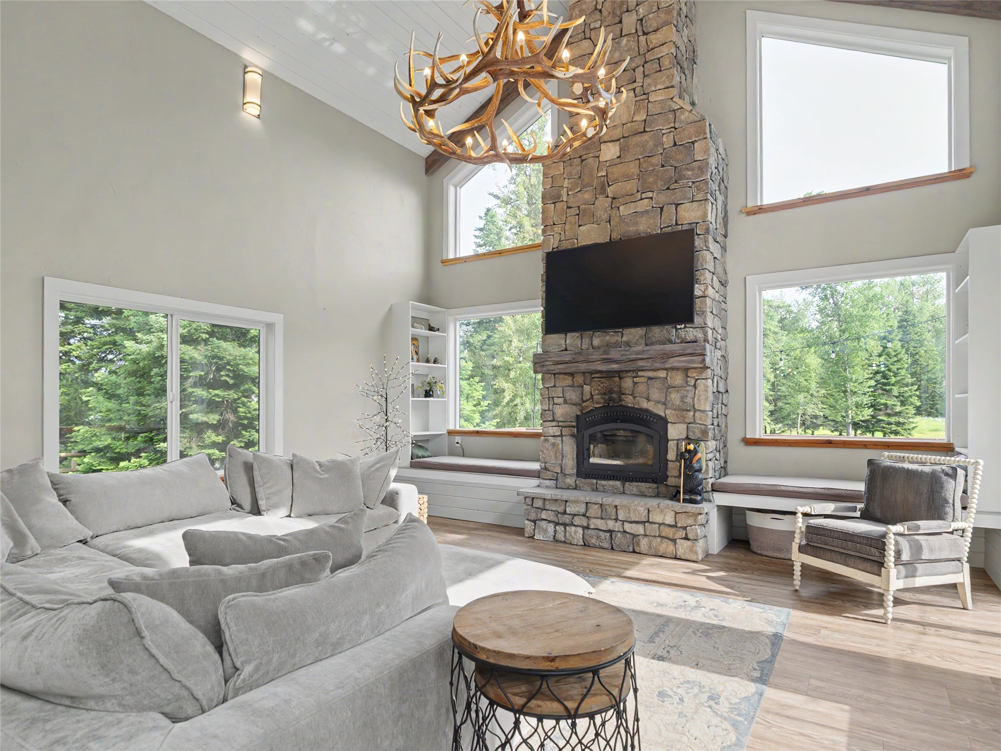
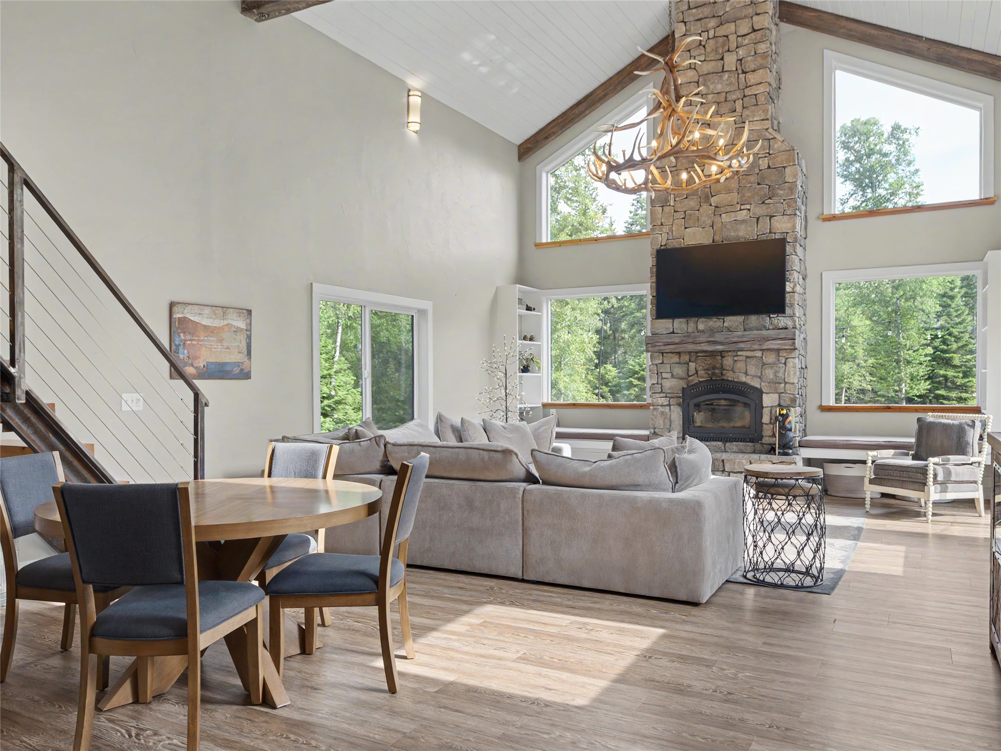
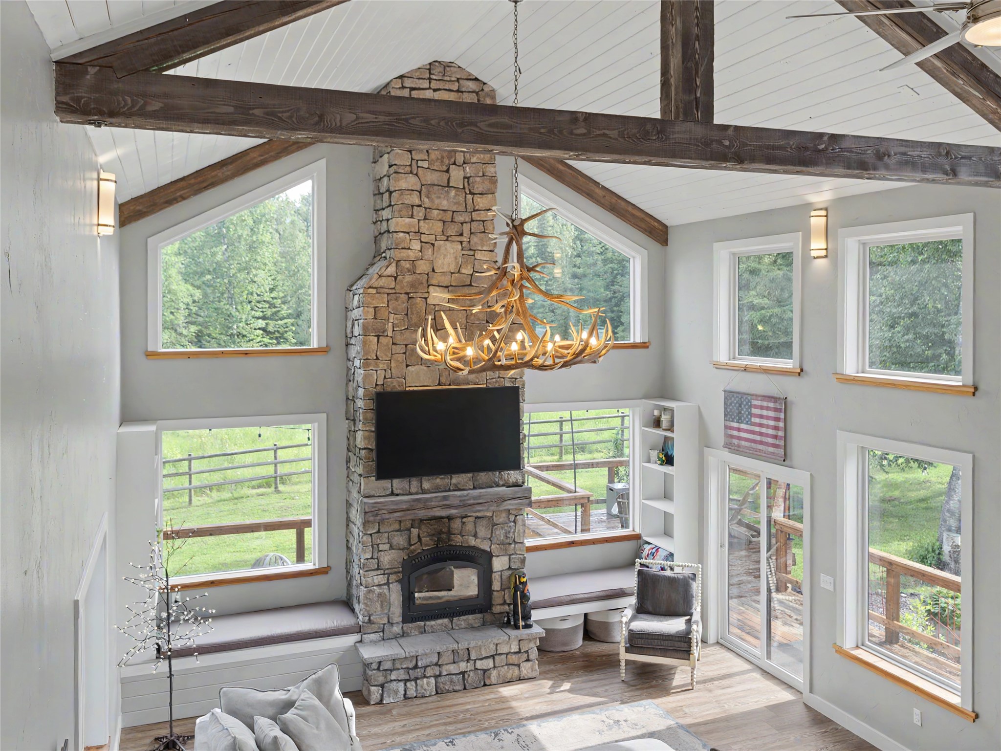
Stone-clad fireplace extending to a vaulted ceiling with exposed wood beams and shiplap paneling
Vaulted ceiling with shiplap finish and exposed wood beams
Vaulted living area featuring a stone fireplace with hearth, a wood mantel, and integrated media space
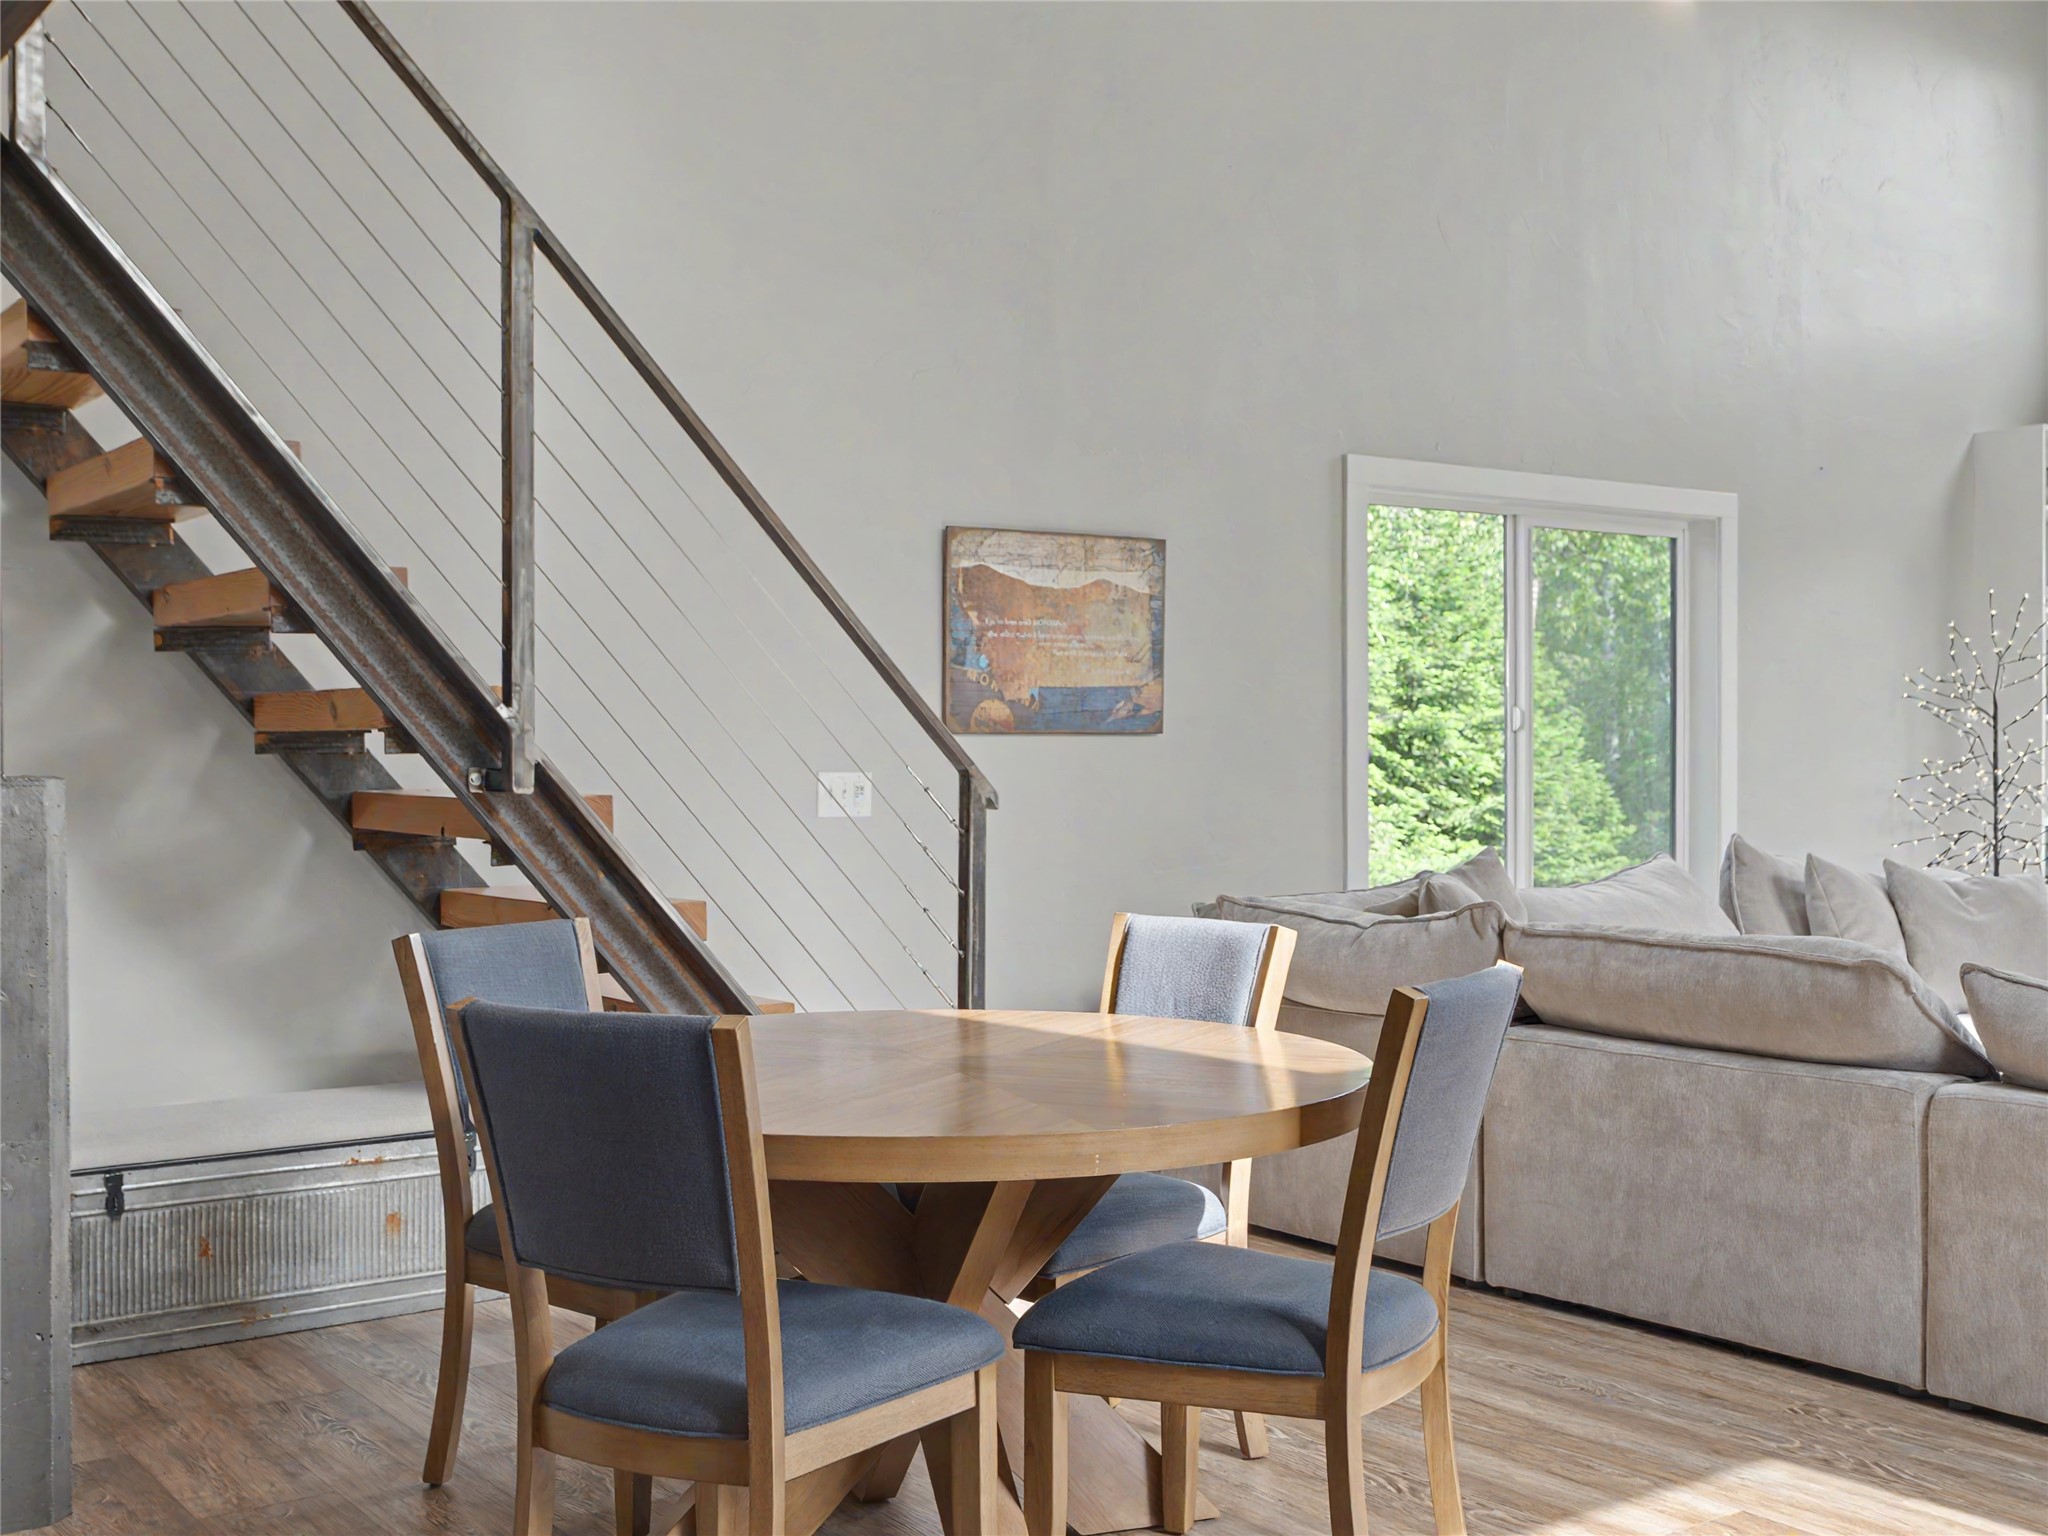
Vaulted ceiling with exposed wood beams, wood-finish flooring, sliding glass door, loft area with wood staircase, and stainless steel kitchen appliances
Open-tread staircase with metal framework and cable railing system leading to loft
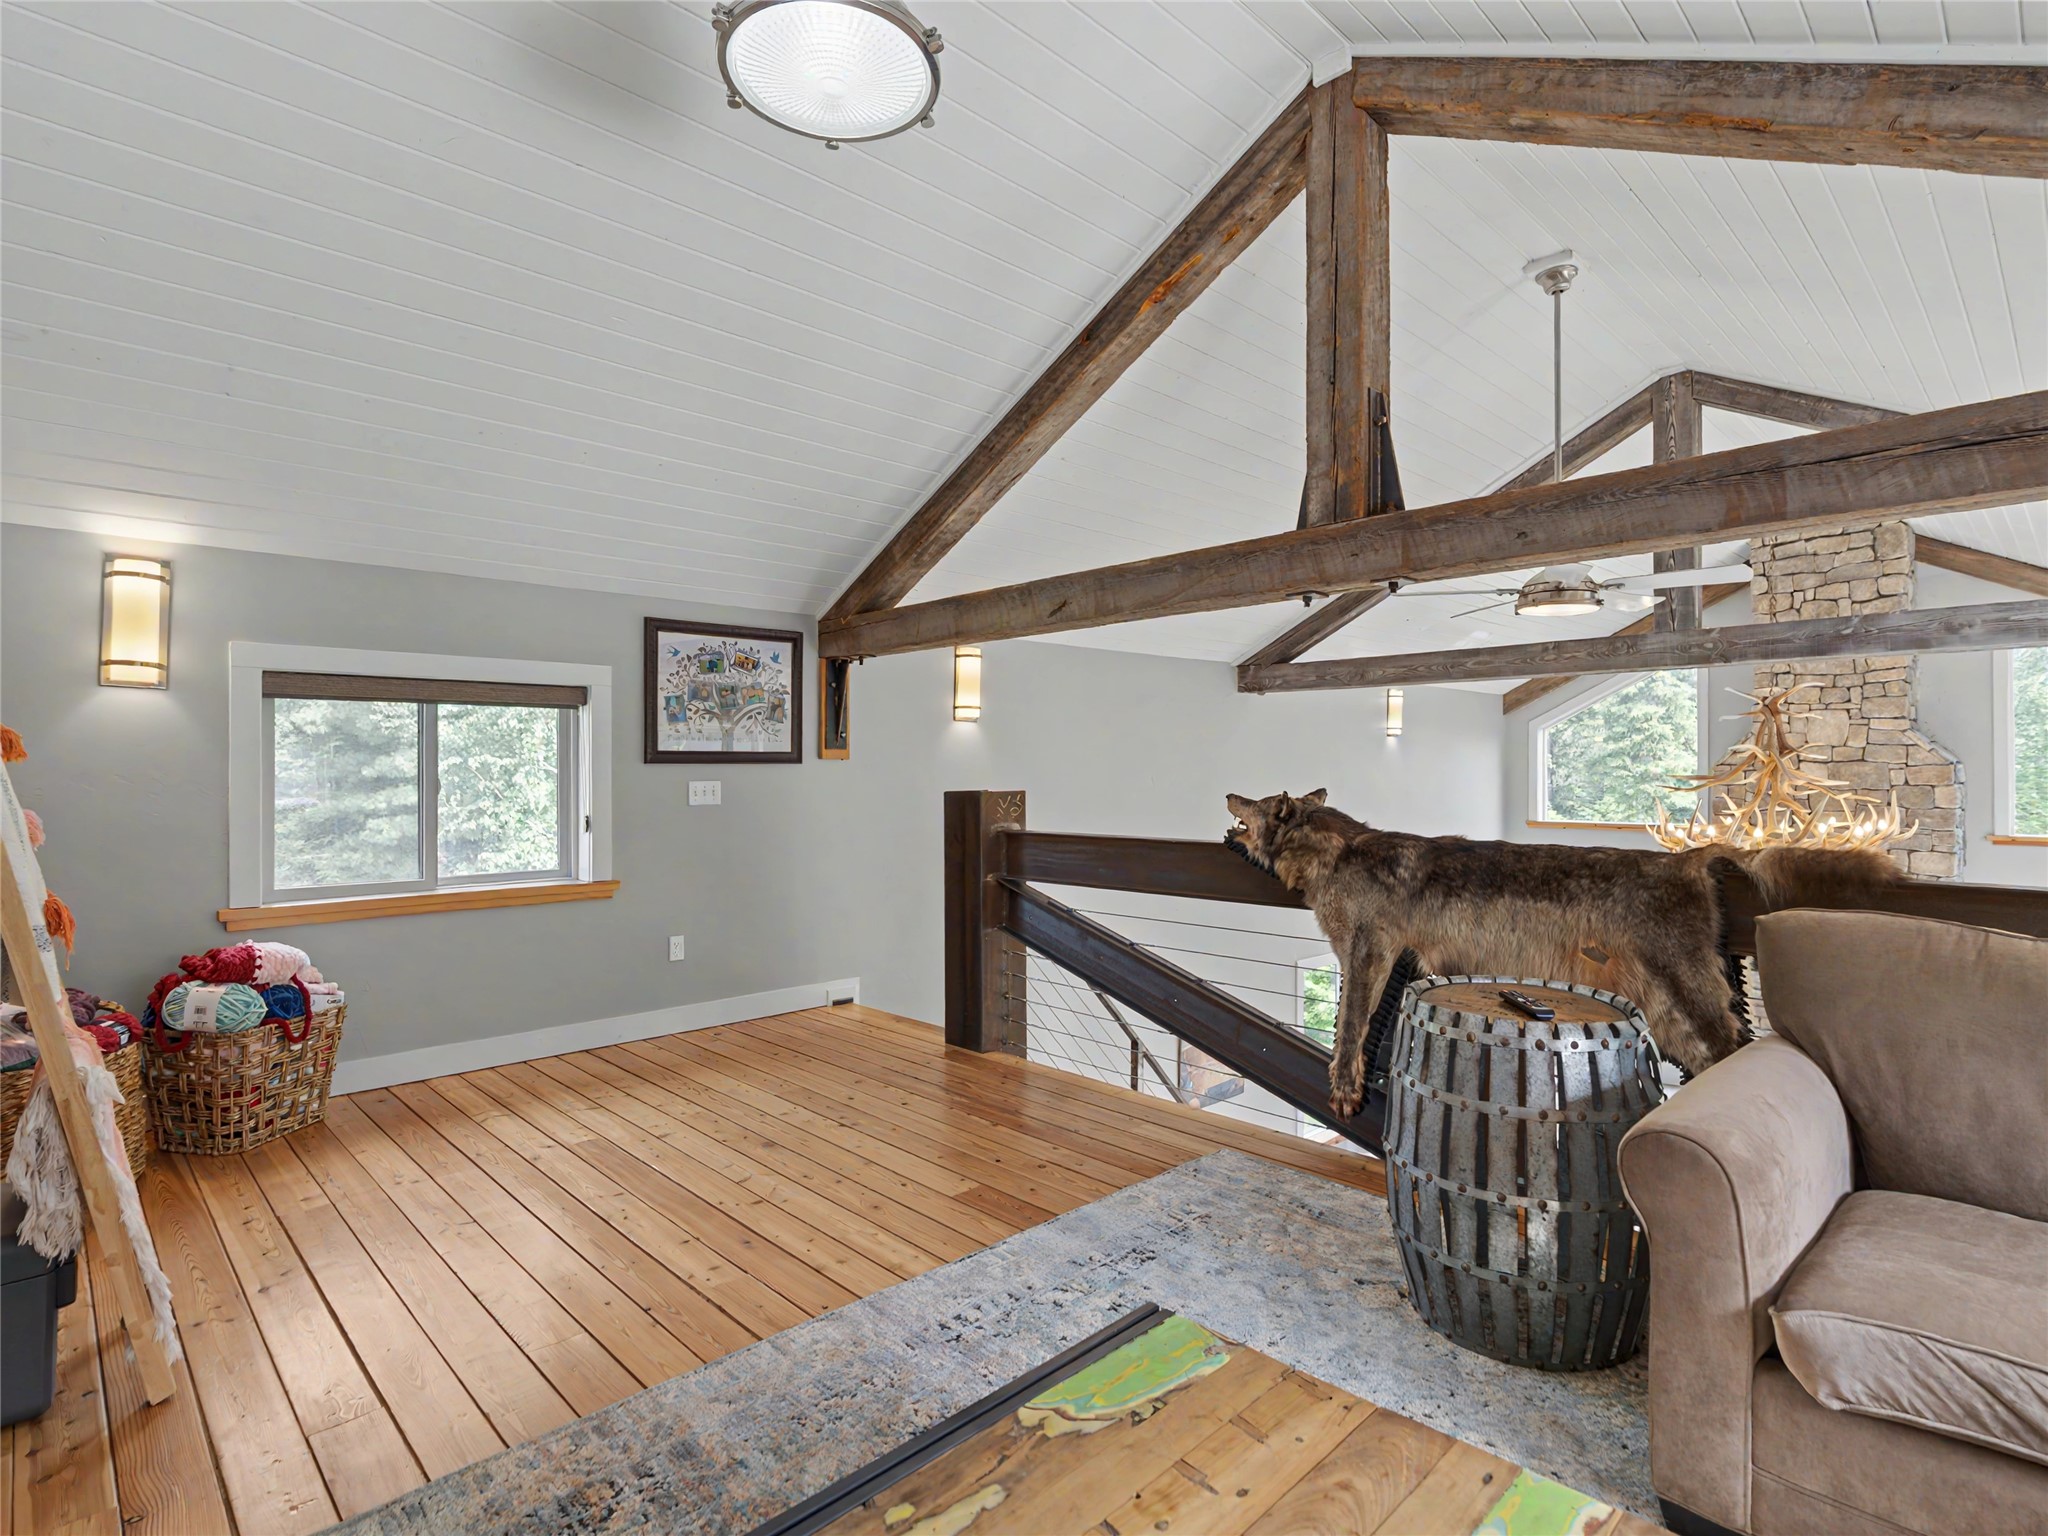
Vaulted ceiling featuring exposed wood beams and white tongue-and-groove paneling
Vaulted shiplap ceiling over wood-finish flooring
Vaulted ceiling living space featuring exposed wood beams, a stone fireplace, wood-finish flooring, and multiple large windows with natural wood sills
Vaulted tongue-and-groove ceiling with exposed wood beams
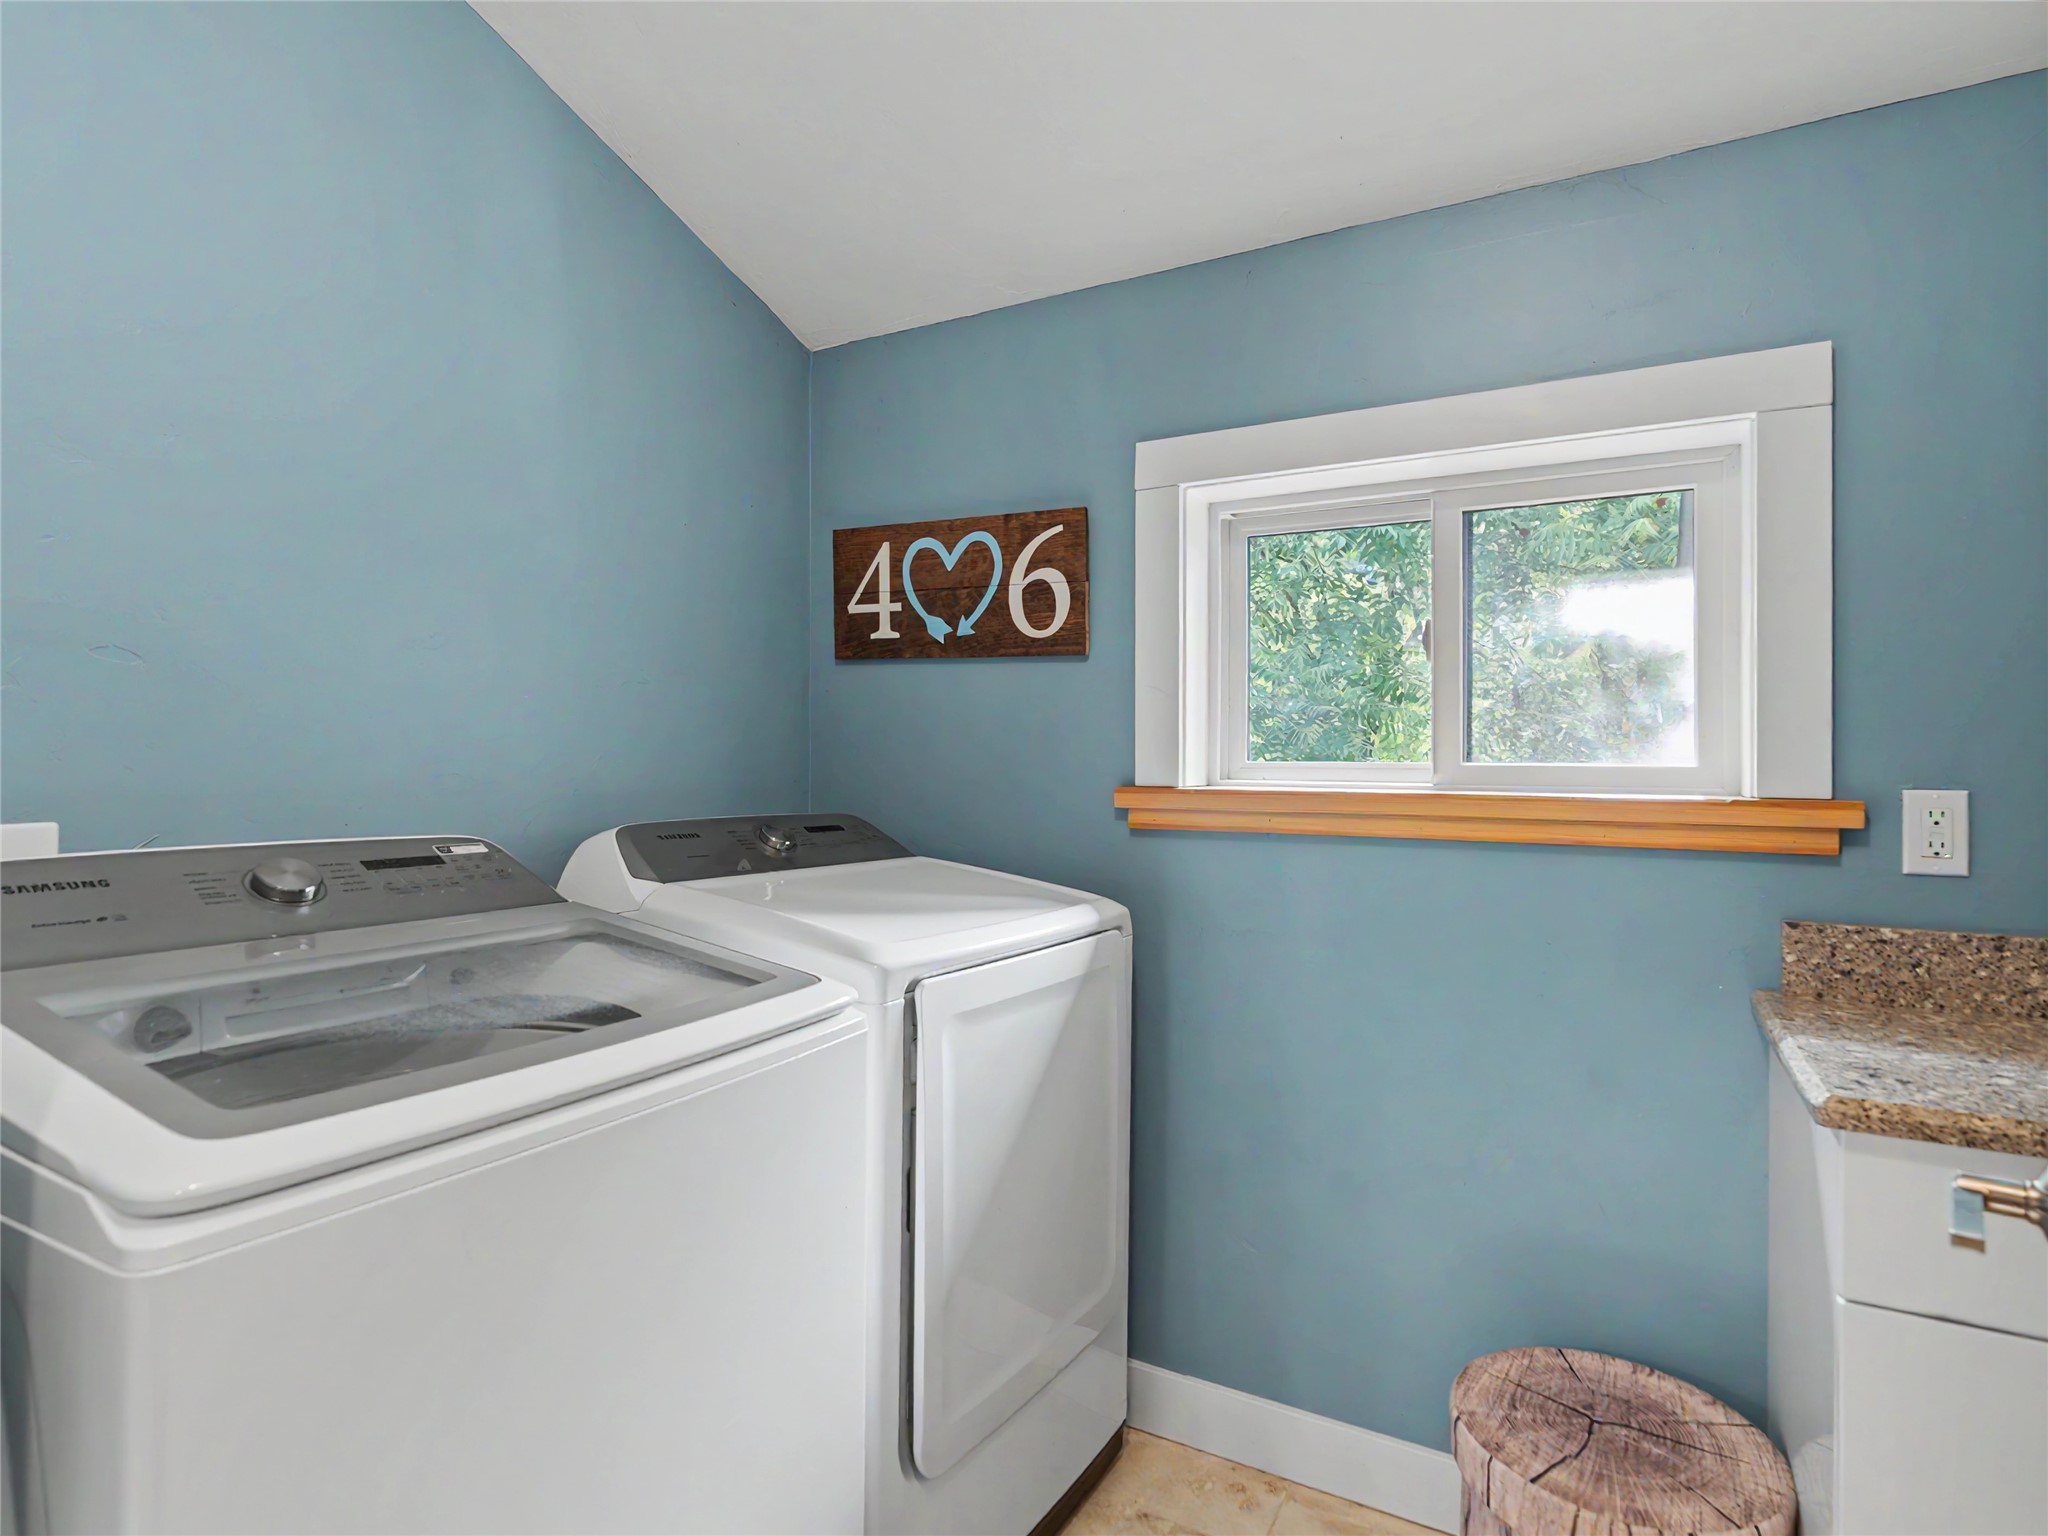
Laundry area featuring a window with wood trim, blue painted walls, and a built-in cabinet with a speckled countertop
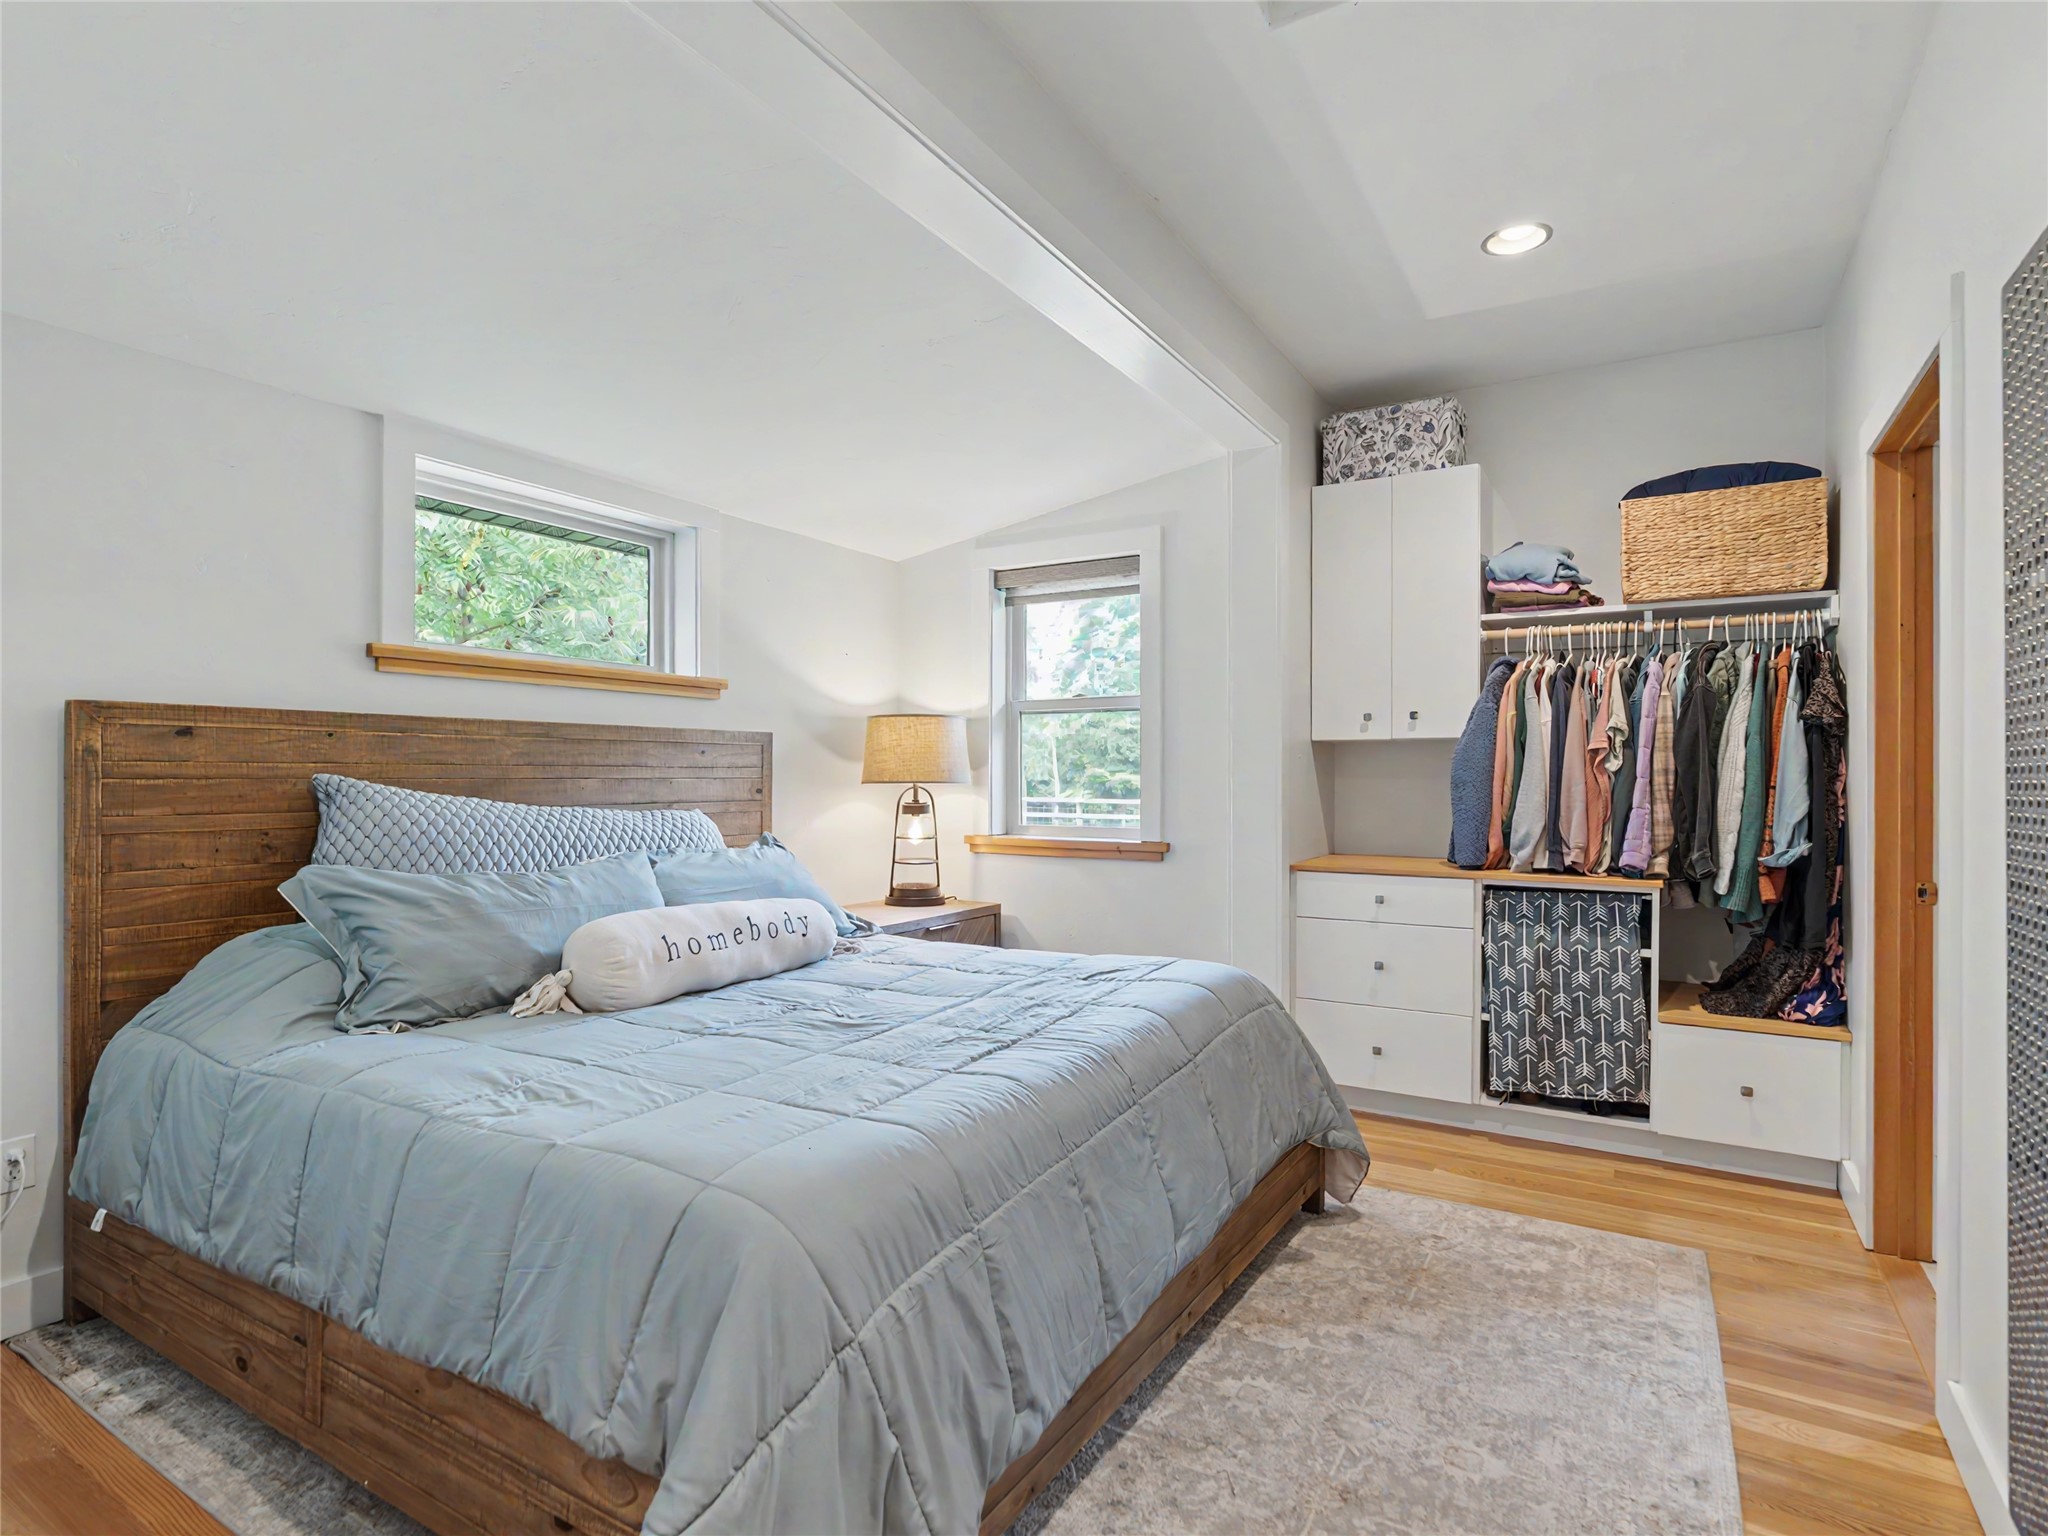
Bright primary bedroom features a wood-frame bed, soft blue bedding, and hardwood flooring throughout
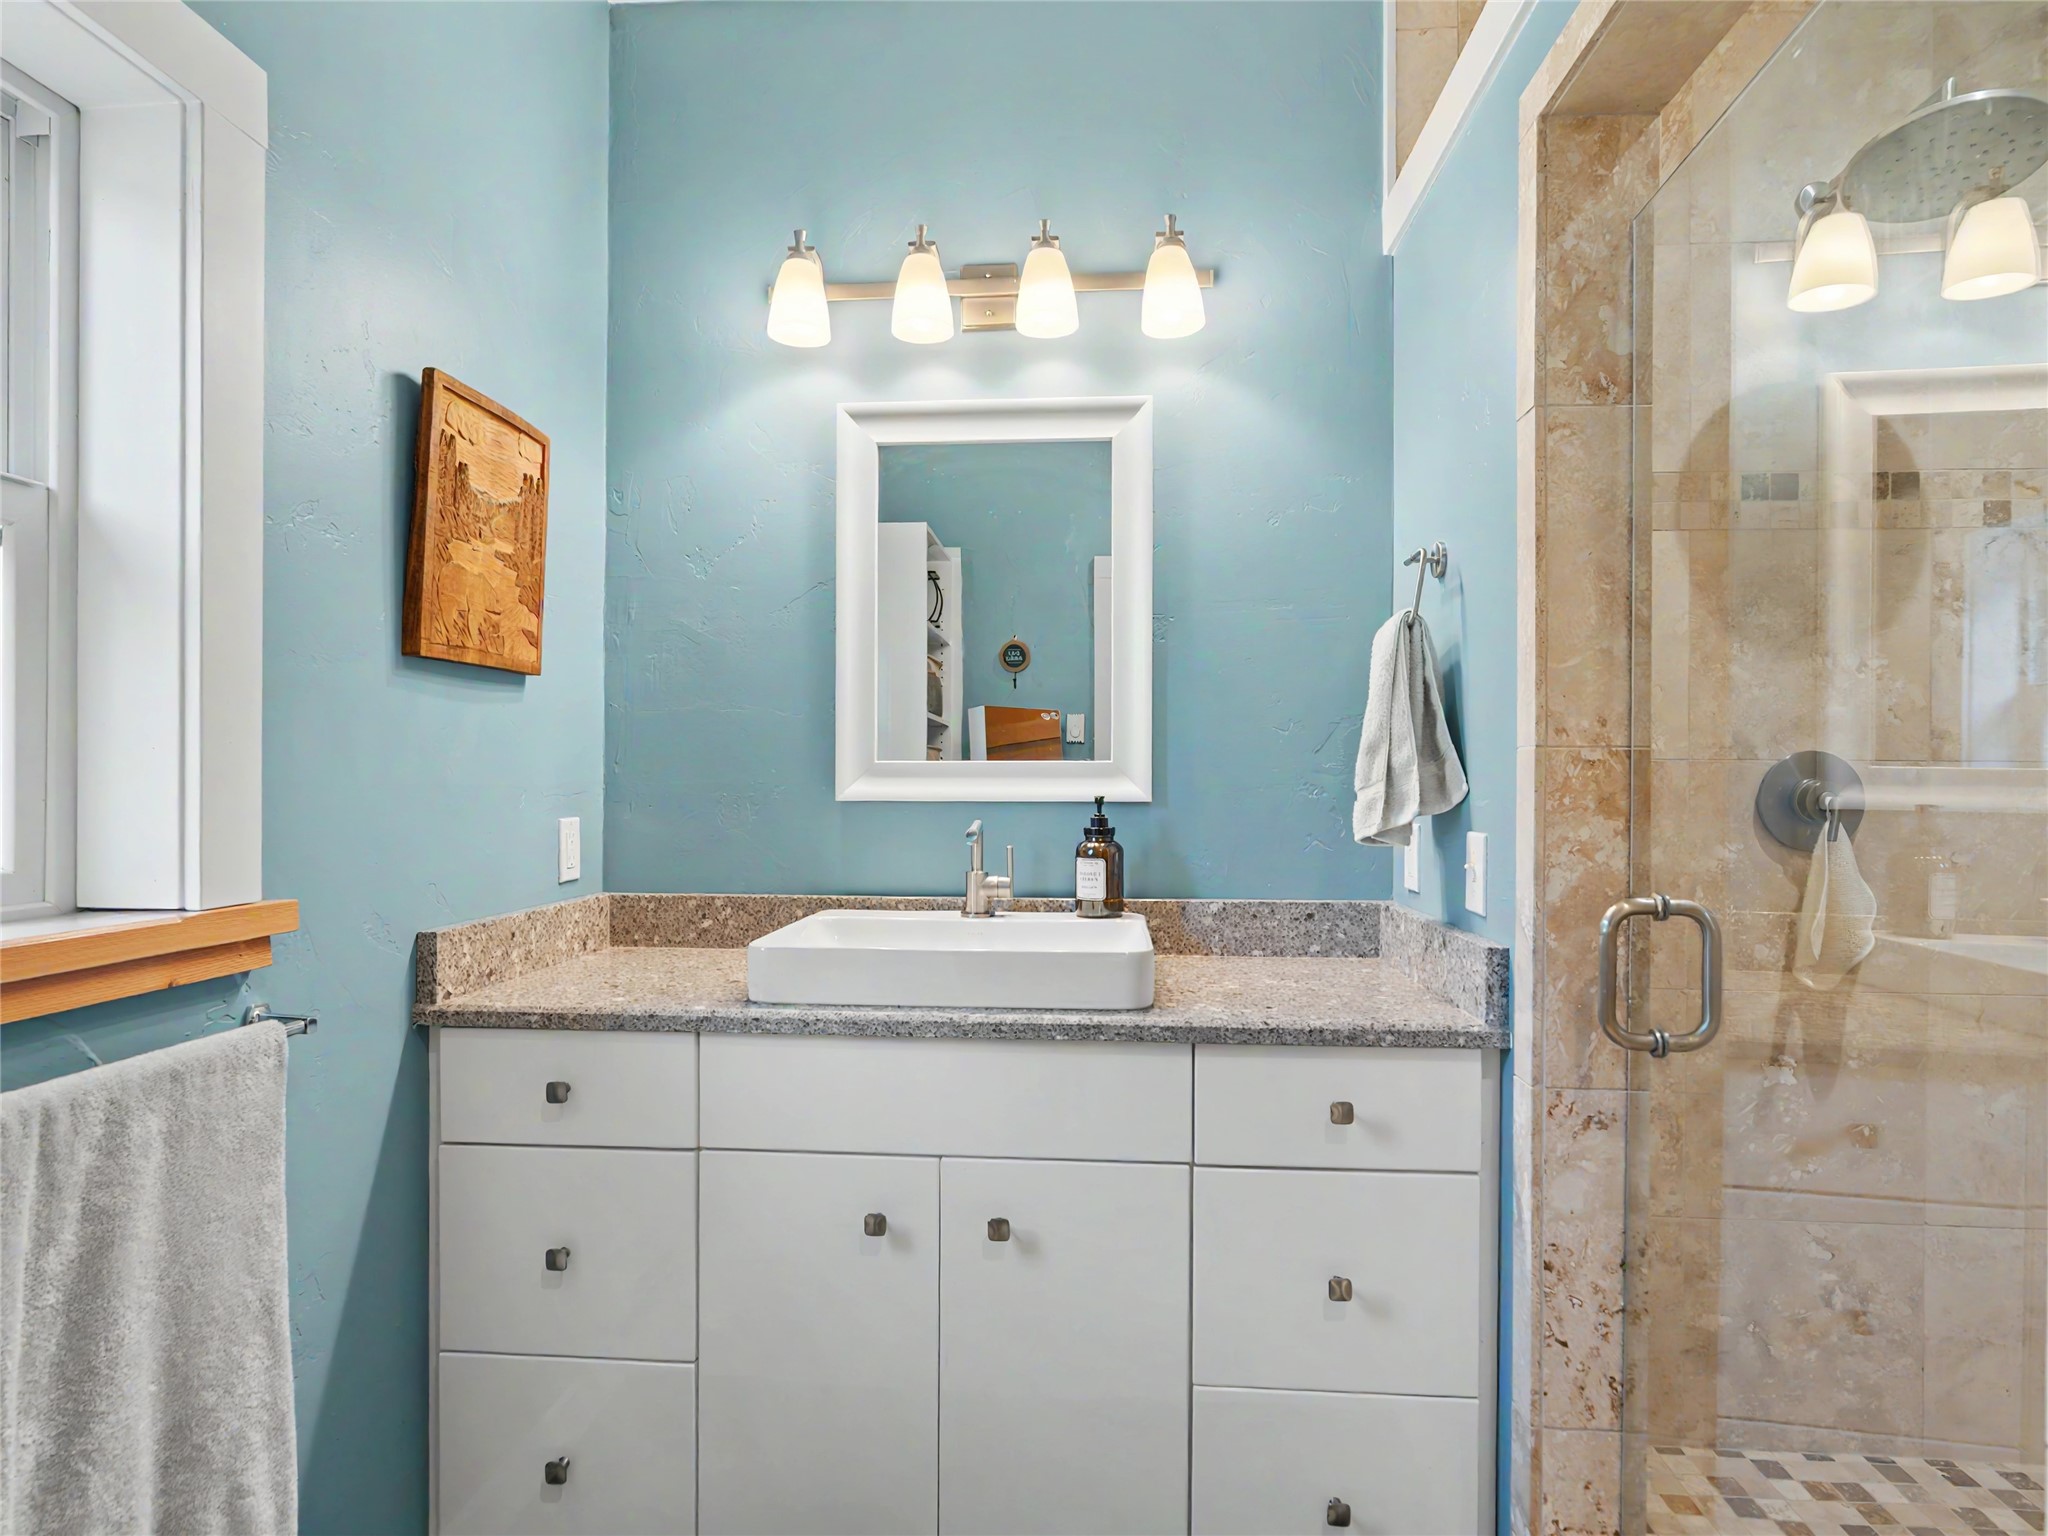
Primary 3/4 bathroom featuring a white vanity with integrated cabinetry, a vessel sink, and a speckled countertop
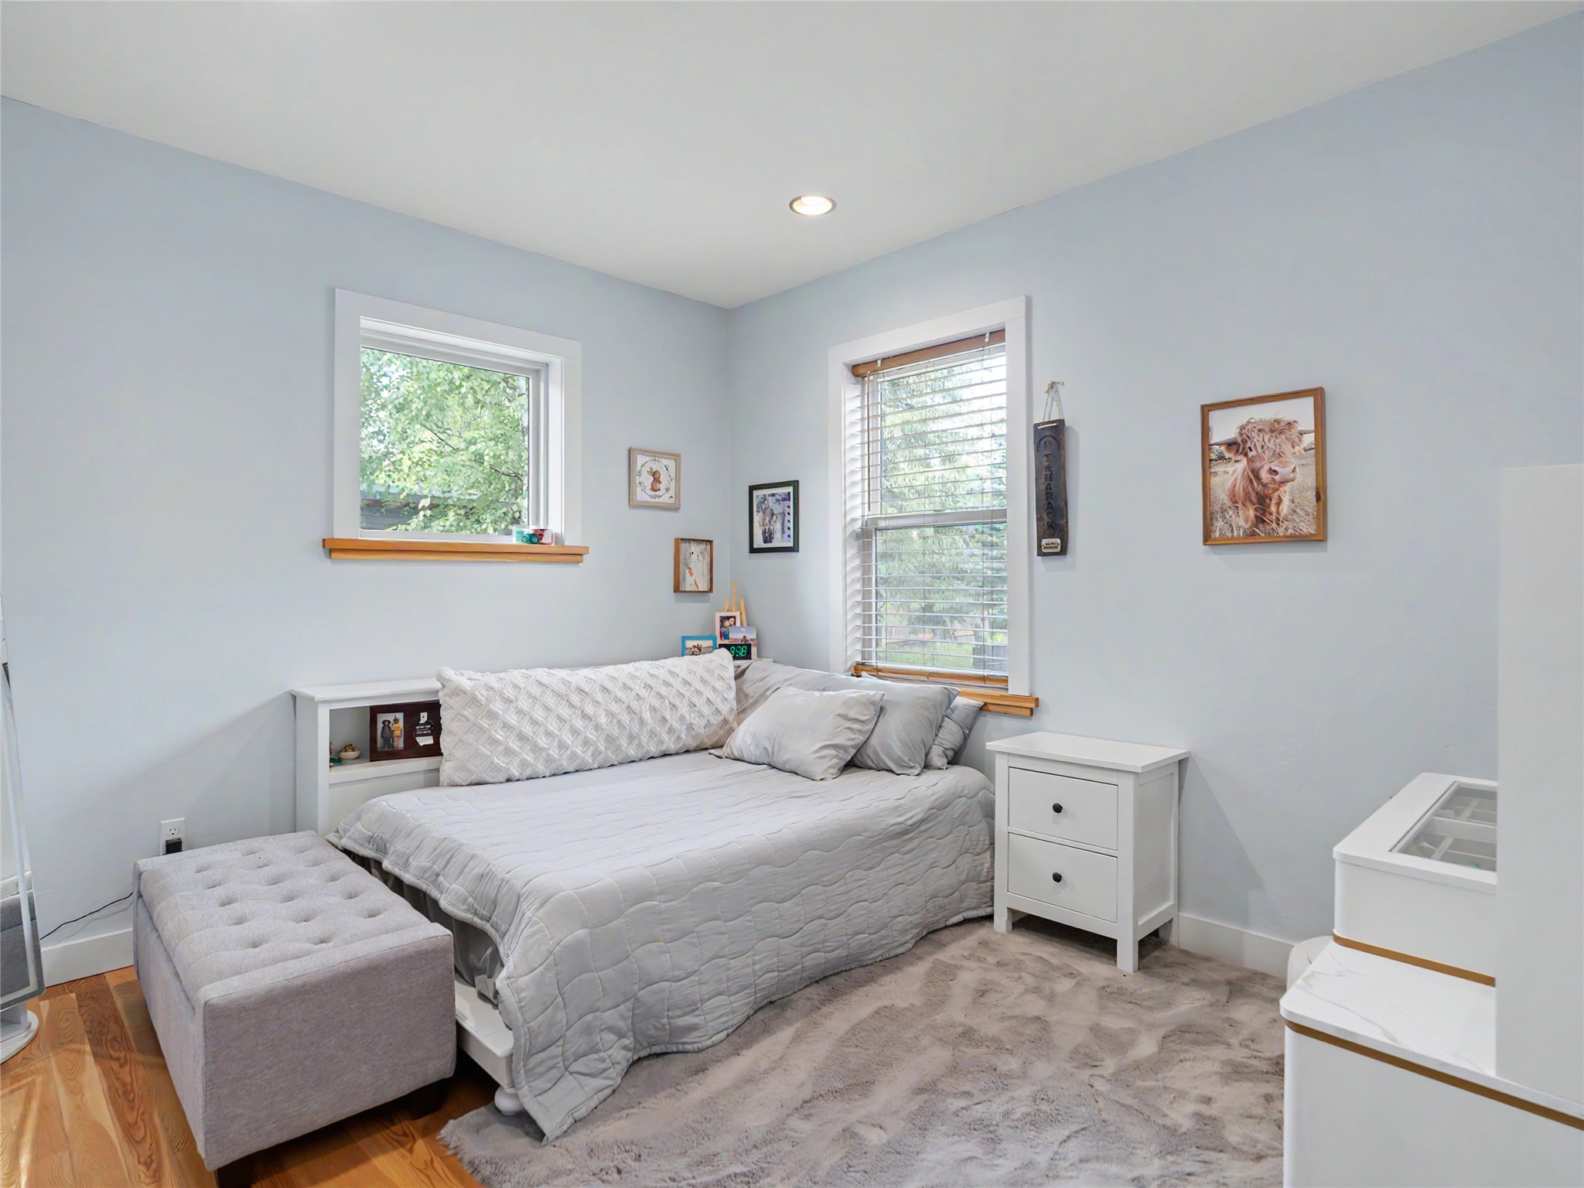
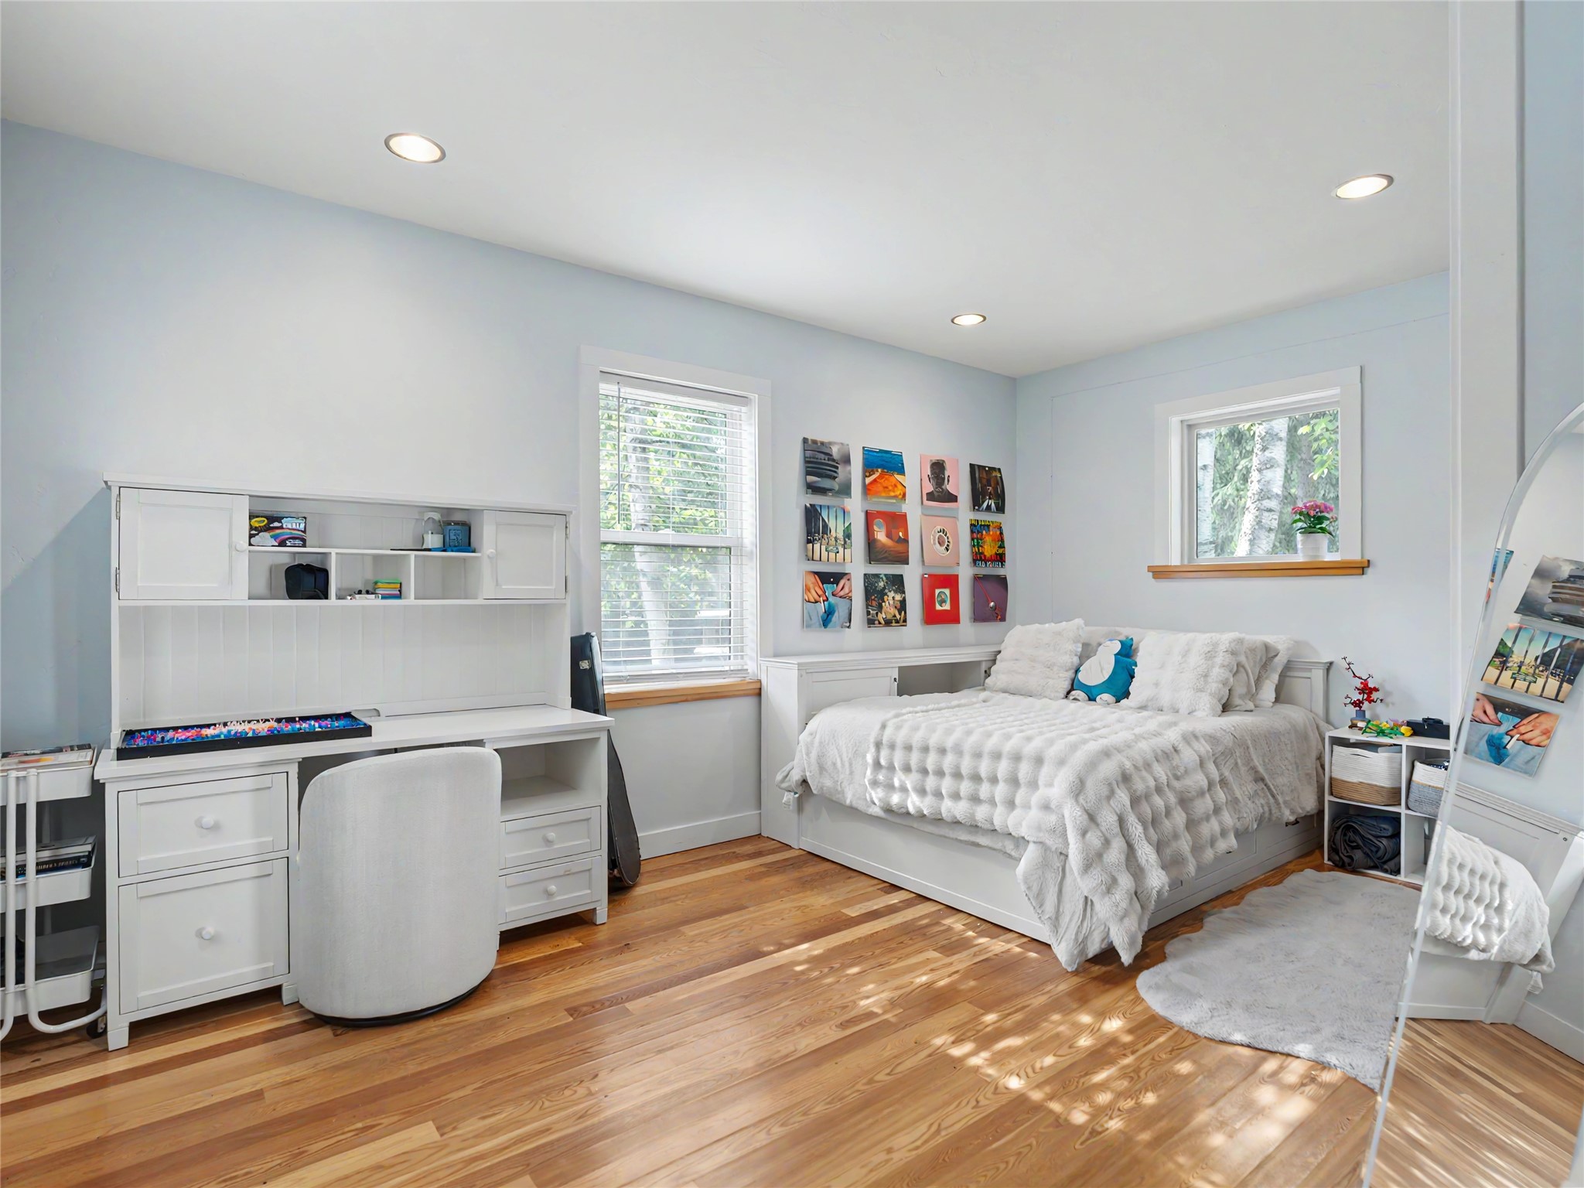
2nd bedroom featuring two windows with white trim and natural wood sills
3rd bedroom featuring hardwood flooring, recessed lighting, and two windows with blinds
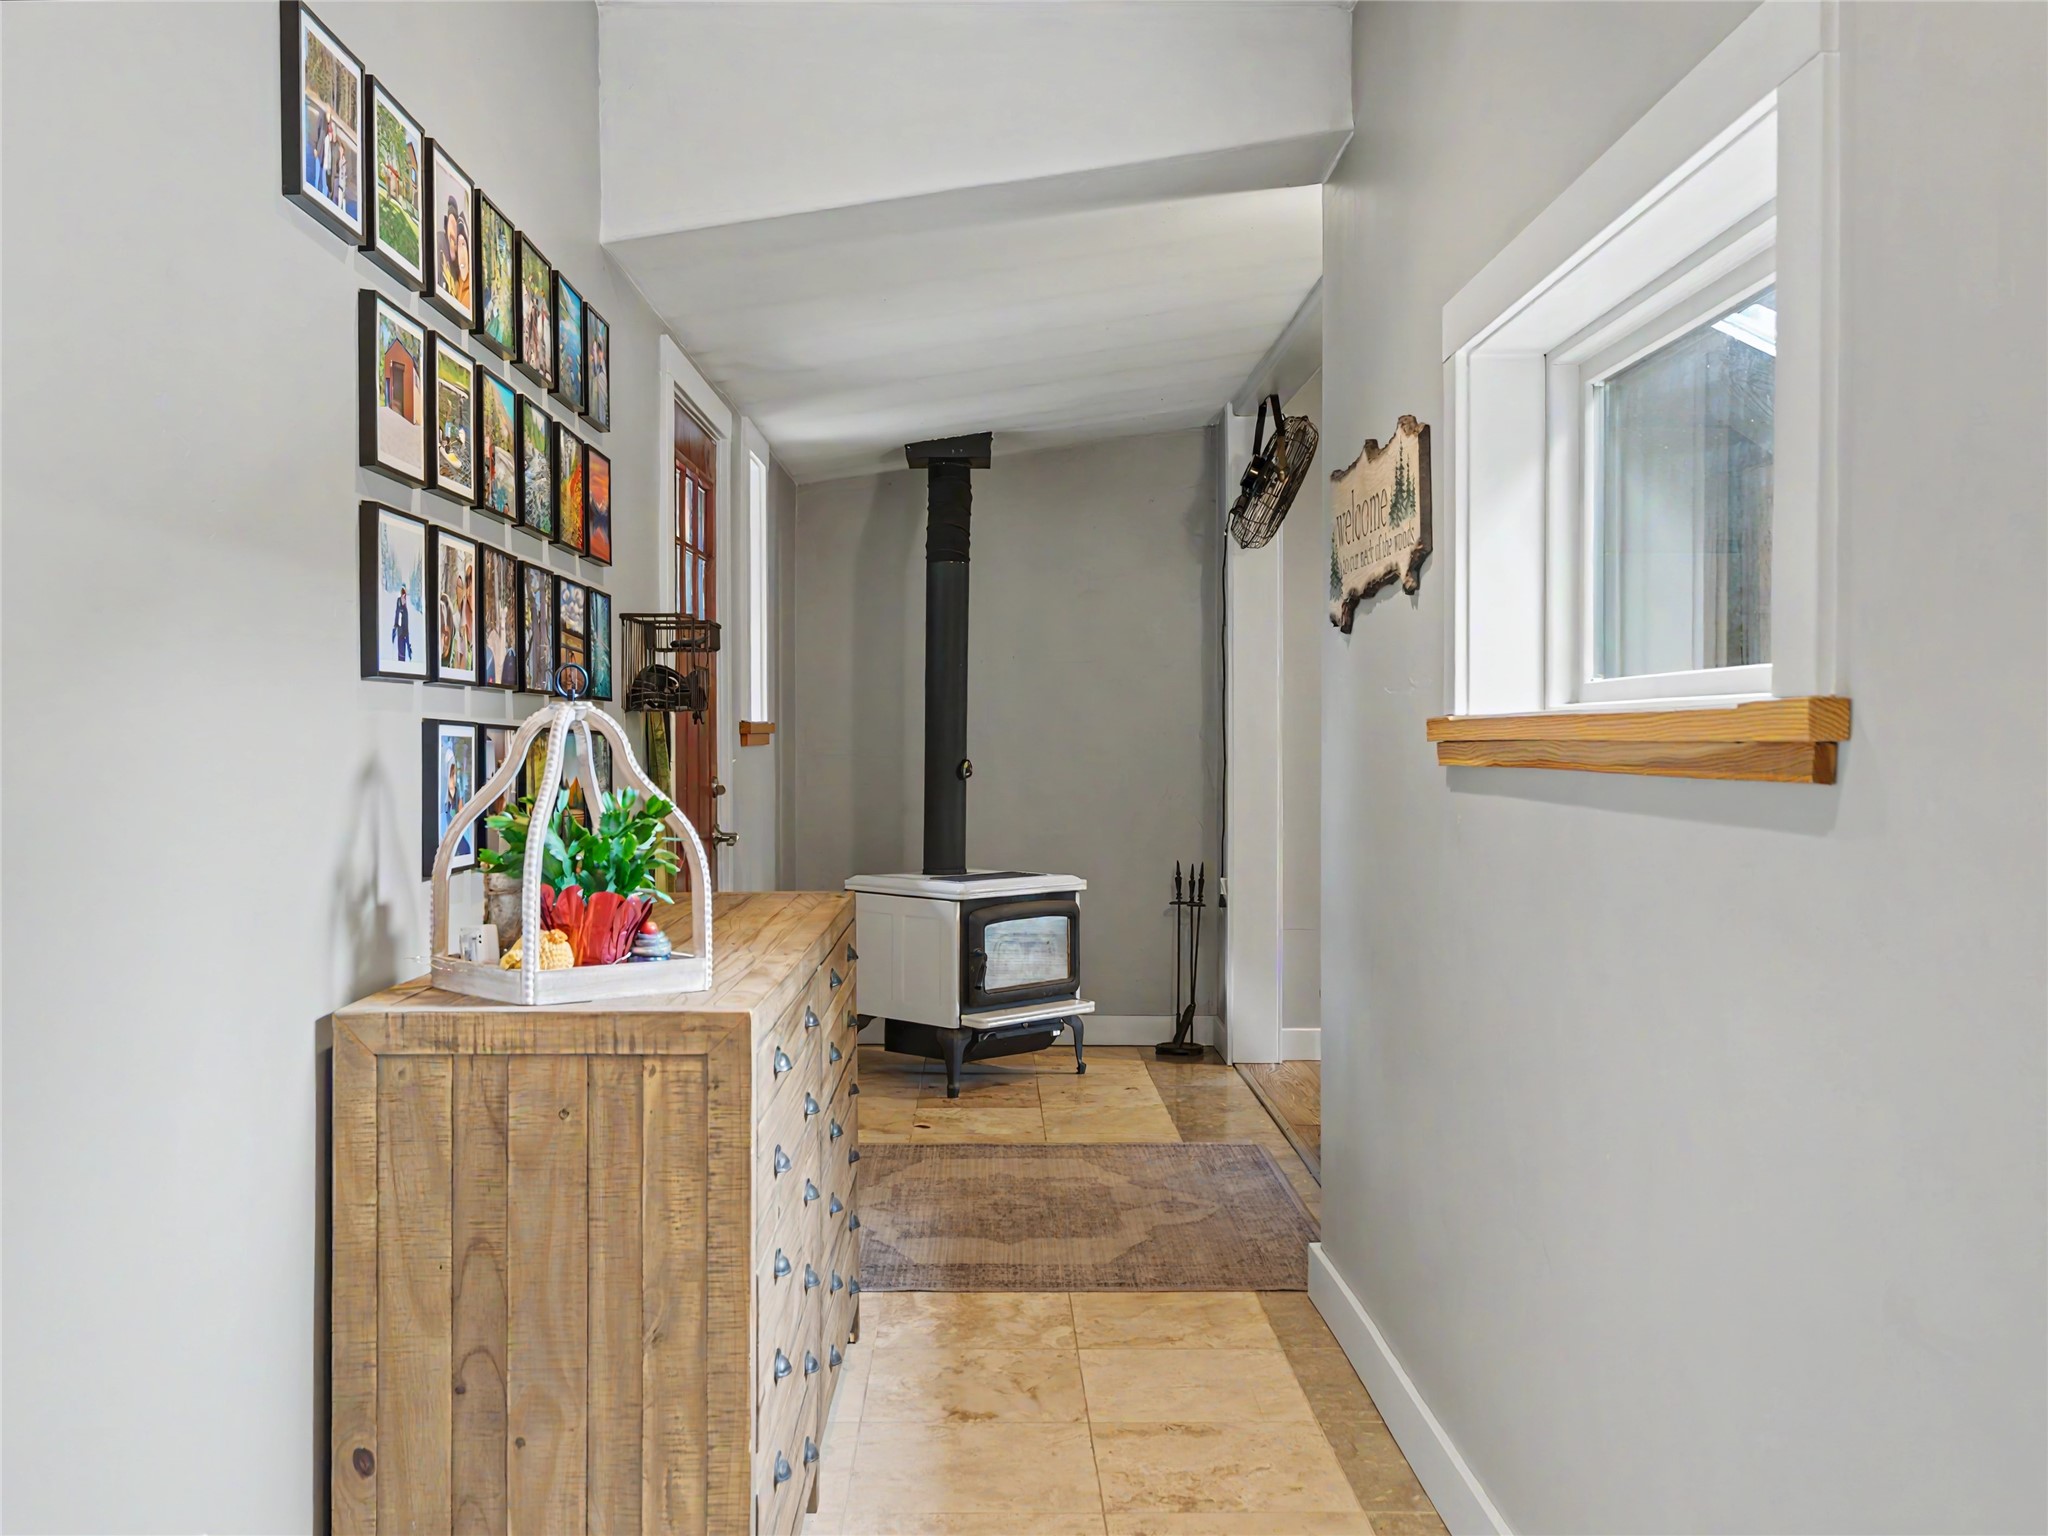
Hallway featuring a wood-burning stove with a black flue, stone tile flooring, and light gray walls
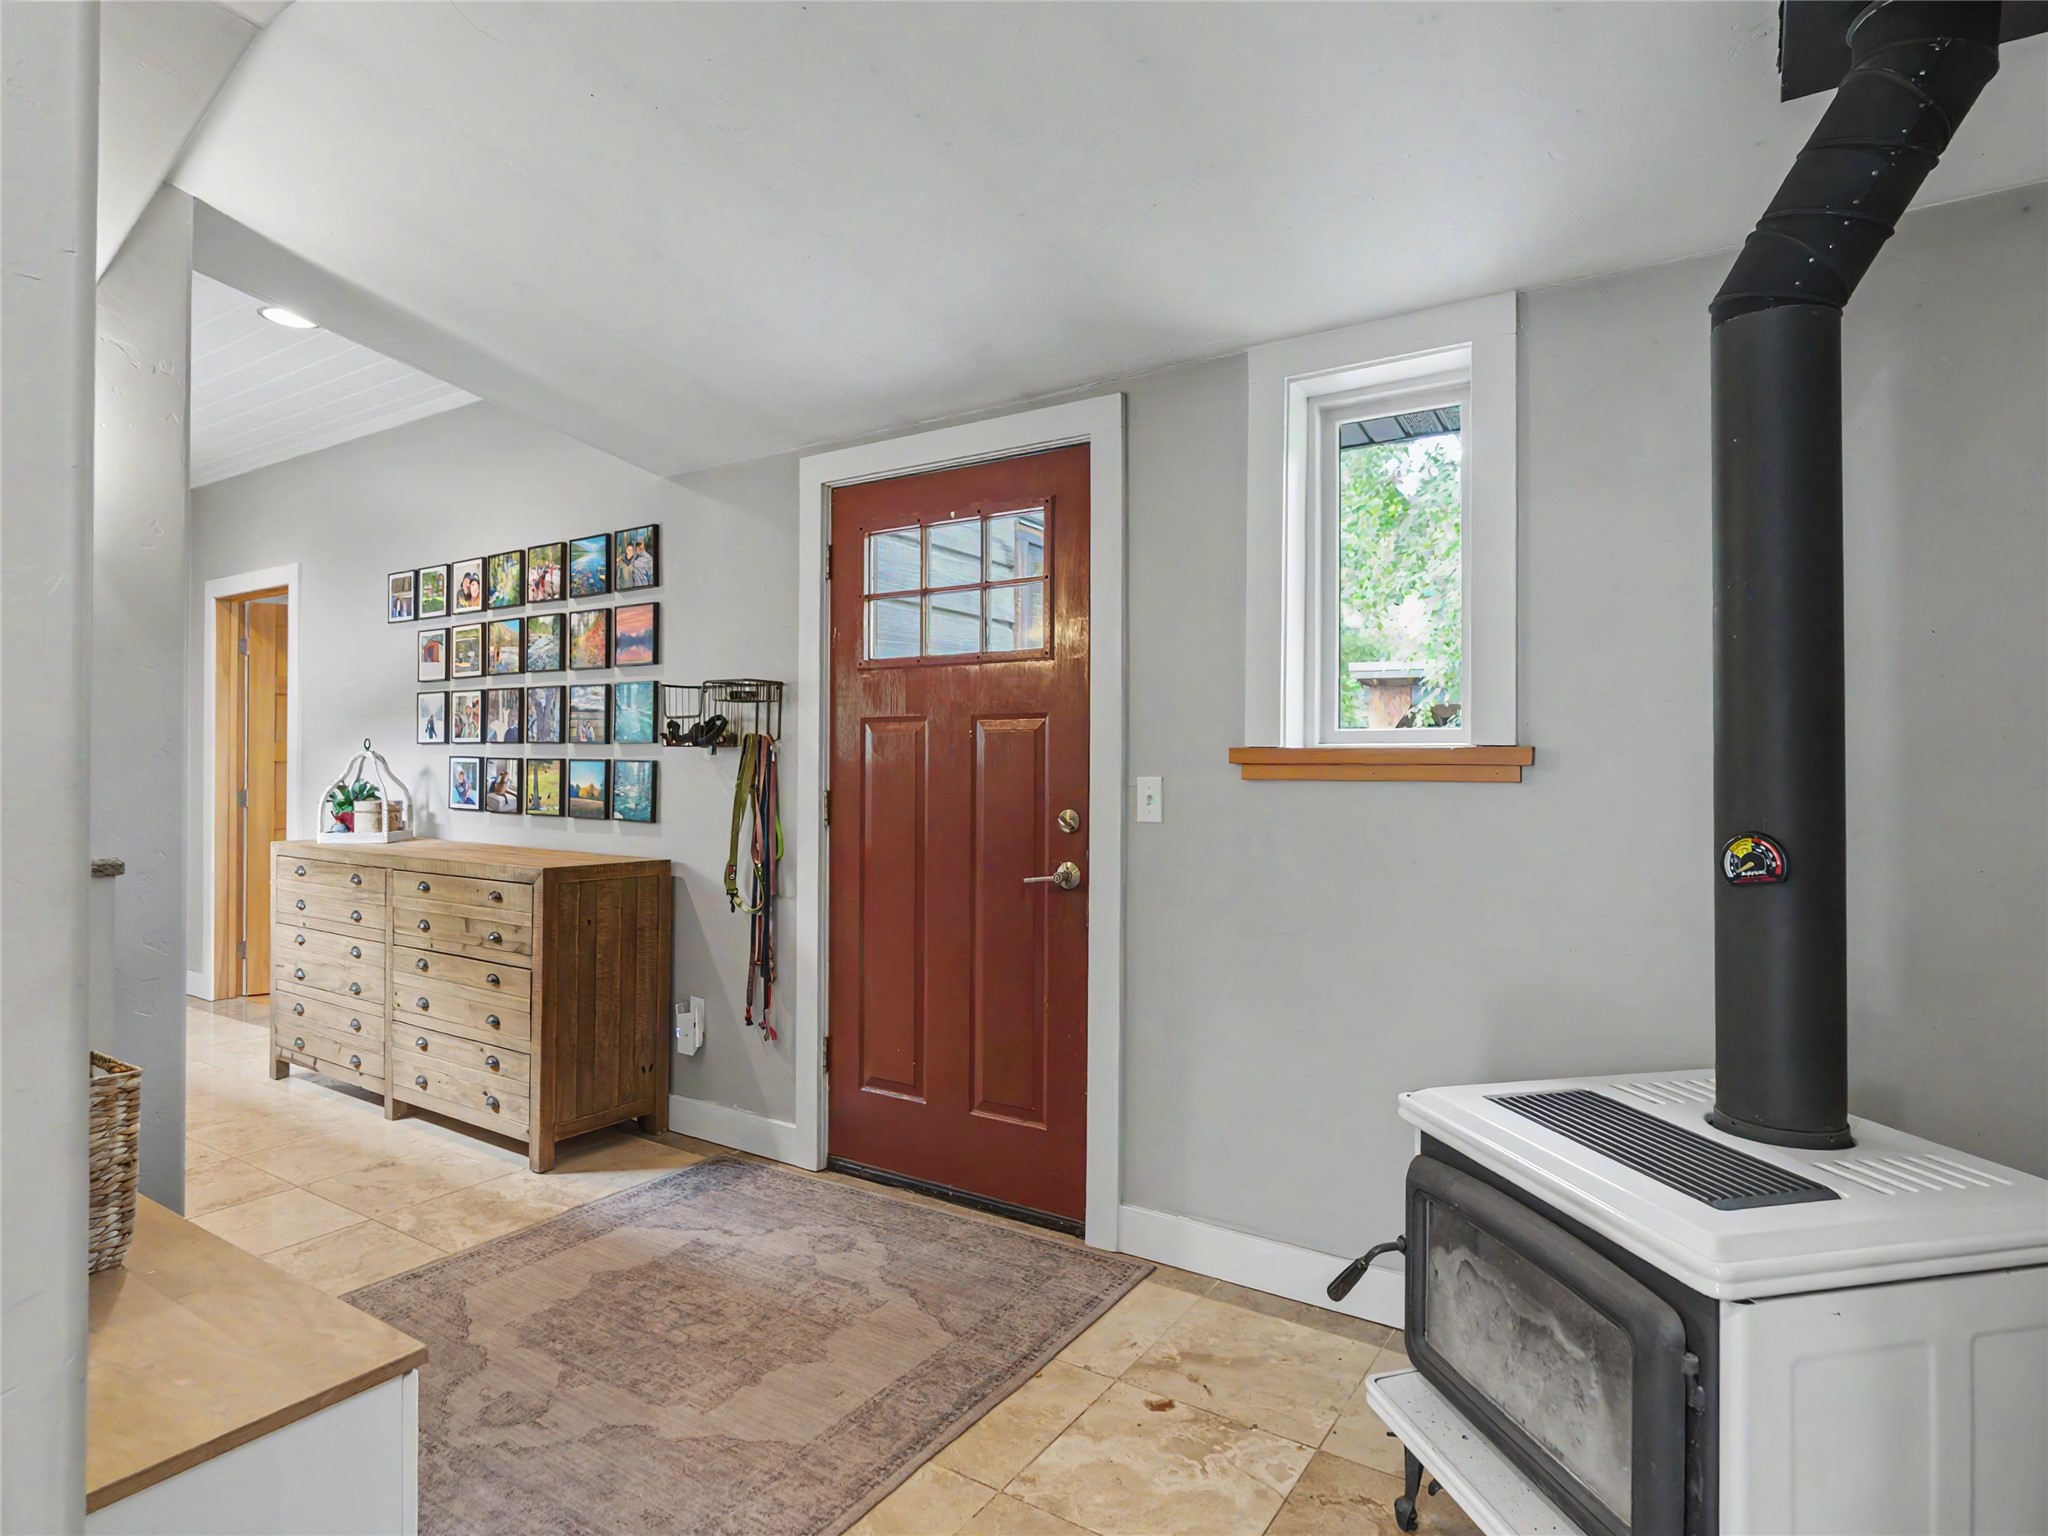
Rear entry area featuring terra cotta tile flooring, a wood-burning stove with a black flue, and a red-paneled entry door with glass inserts
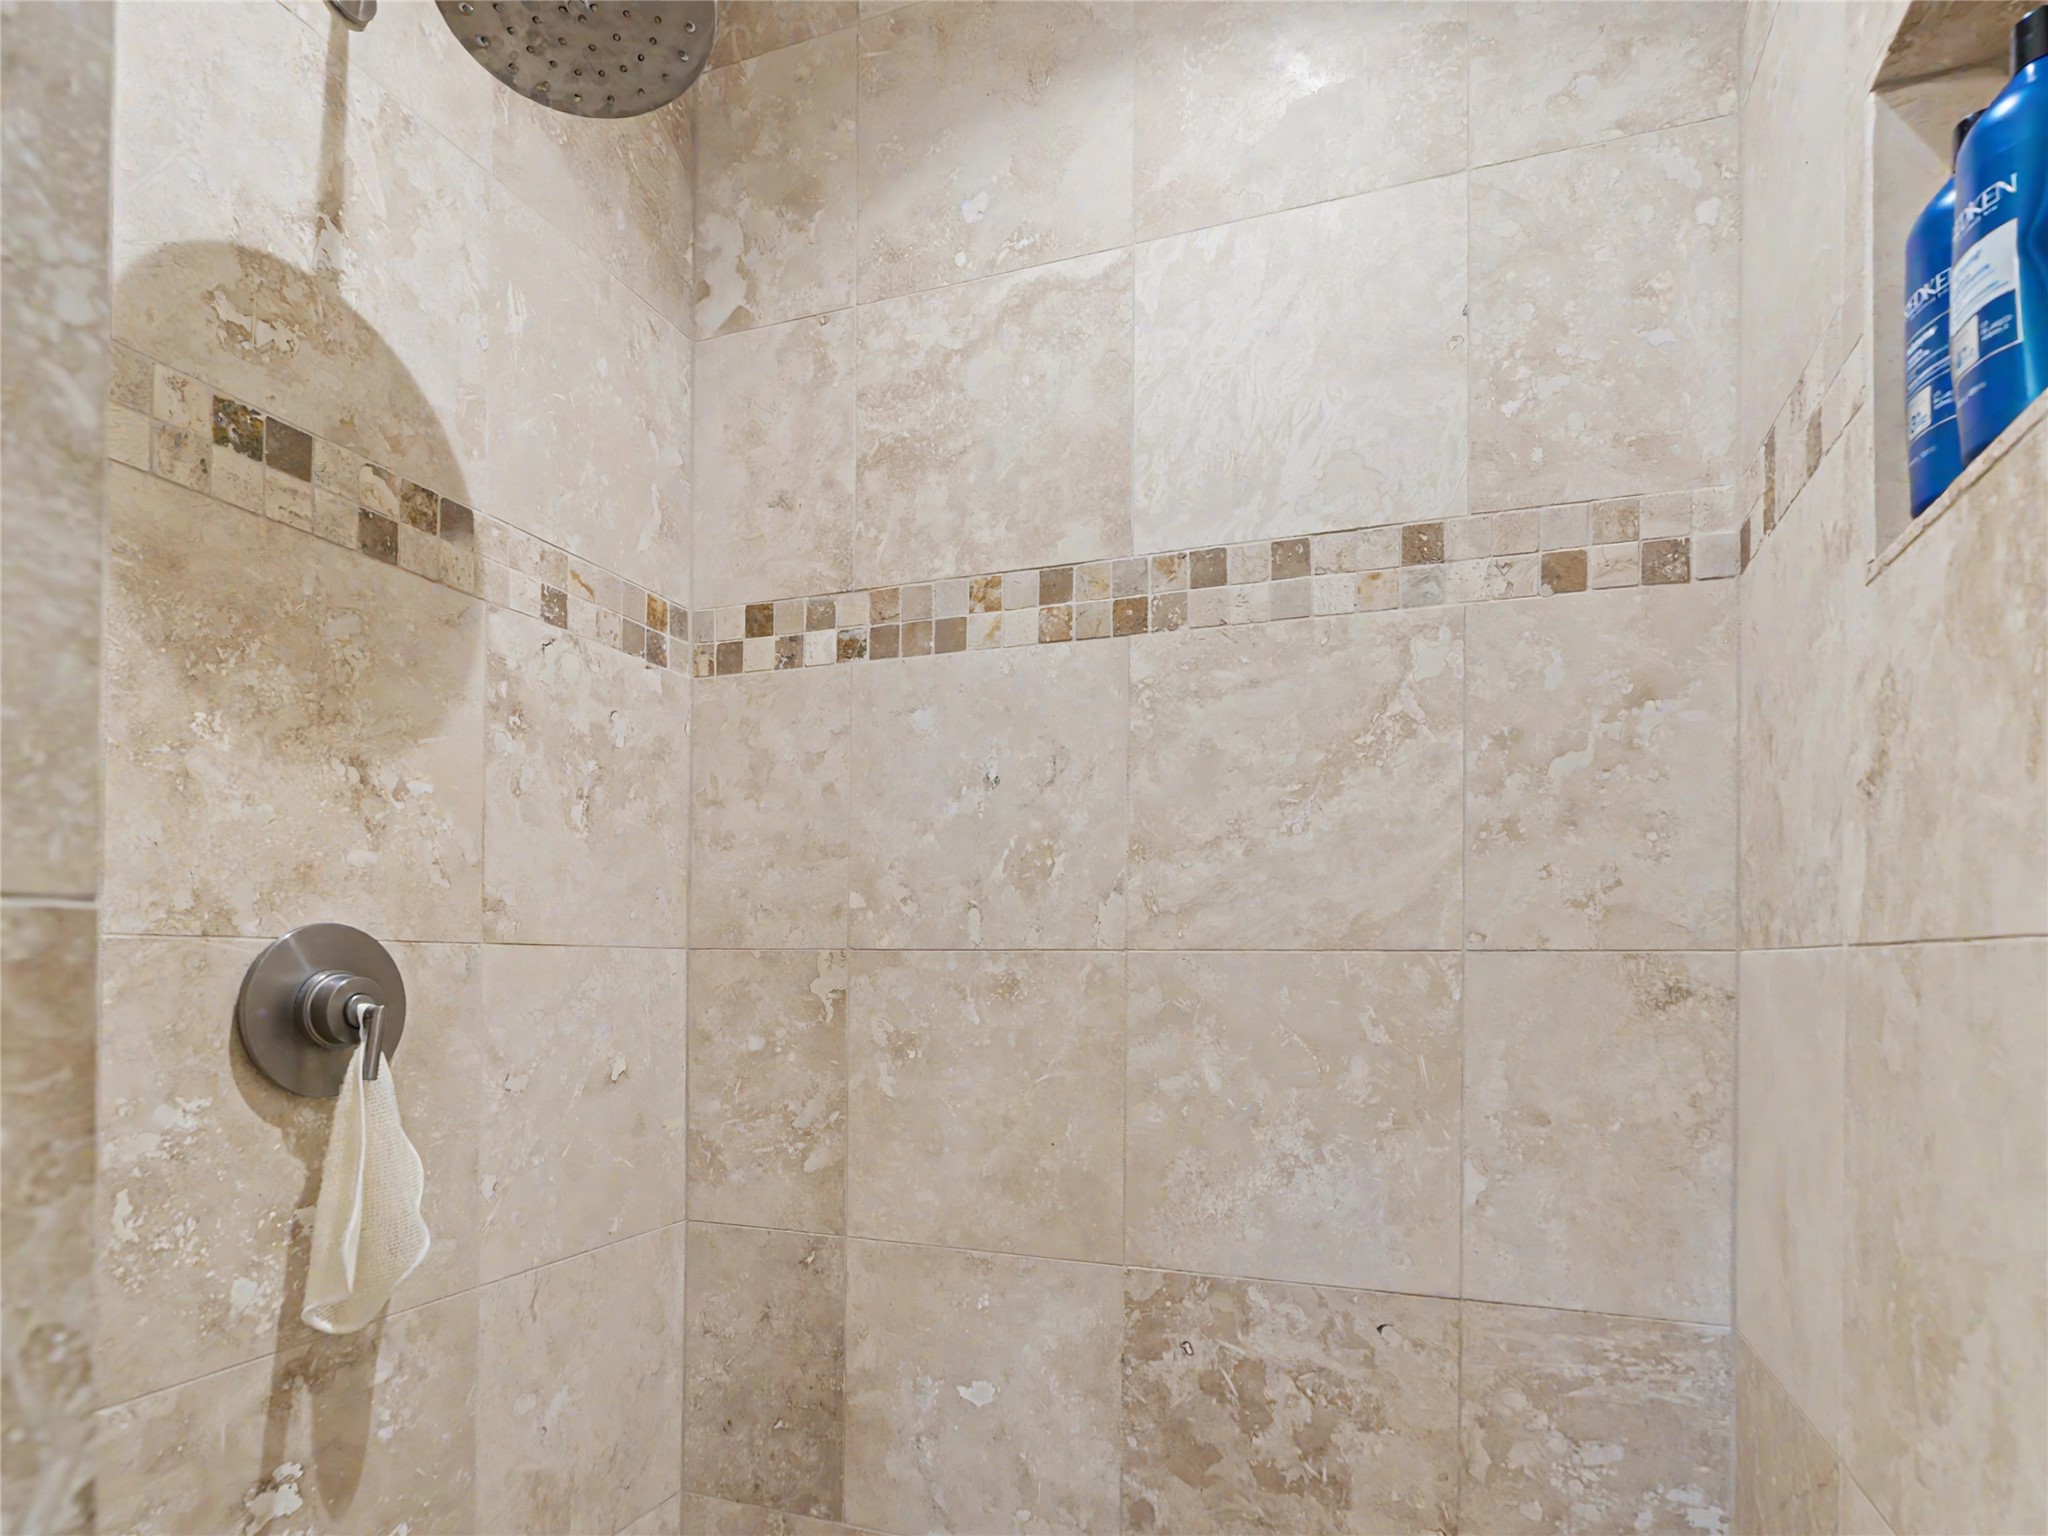
2nd bathroom shower enclosure featuring large format stone-finish wall tiling, a decorative mosaic tile accent band, a built-in shower niche, a rainfall showerhead, and a brushed metal shower control
2nd Bathroom featuring a white vanity with an integrated sink, polished chrome faucet, and coordinating light fixture
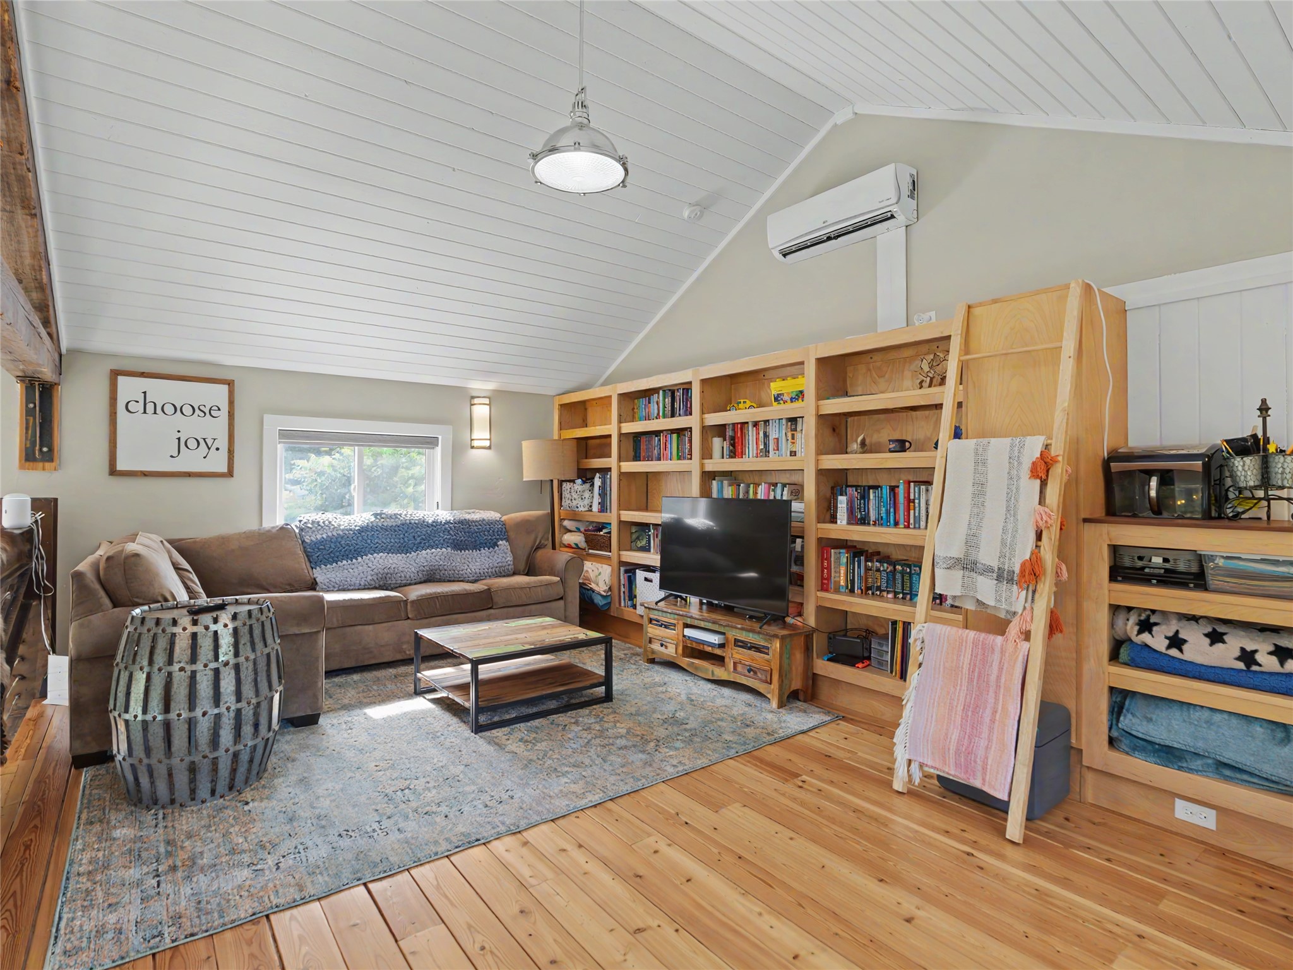
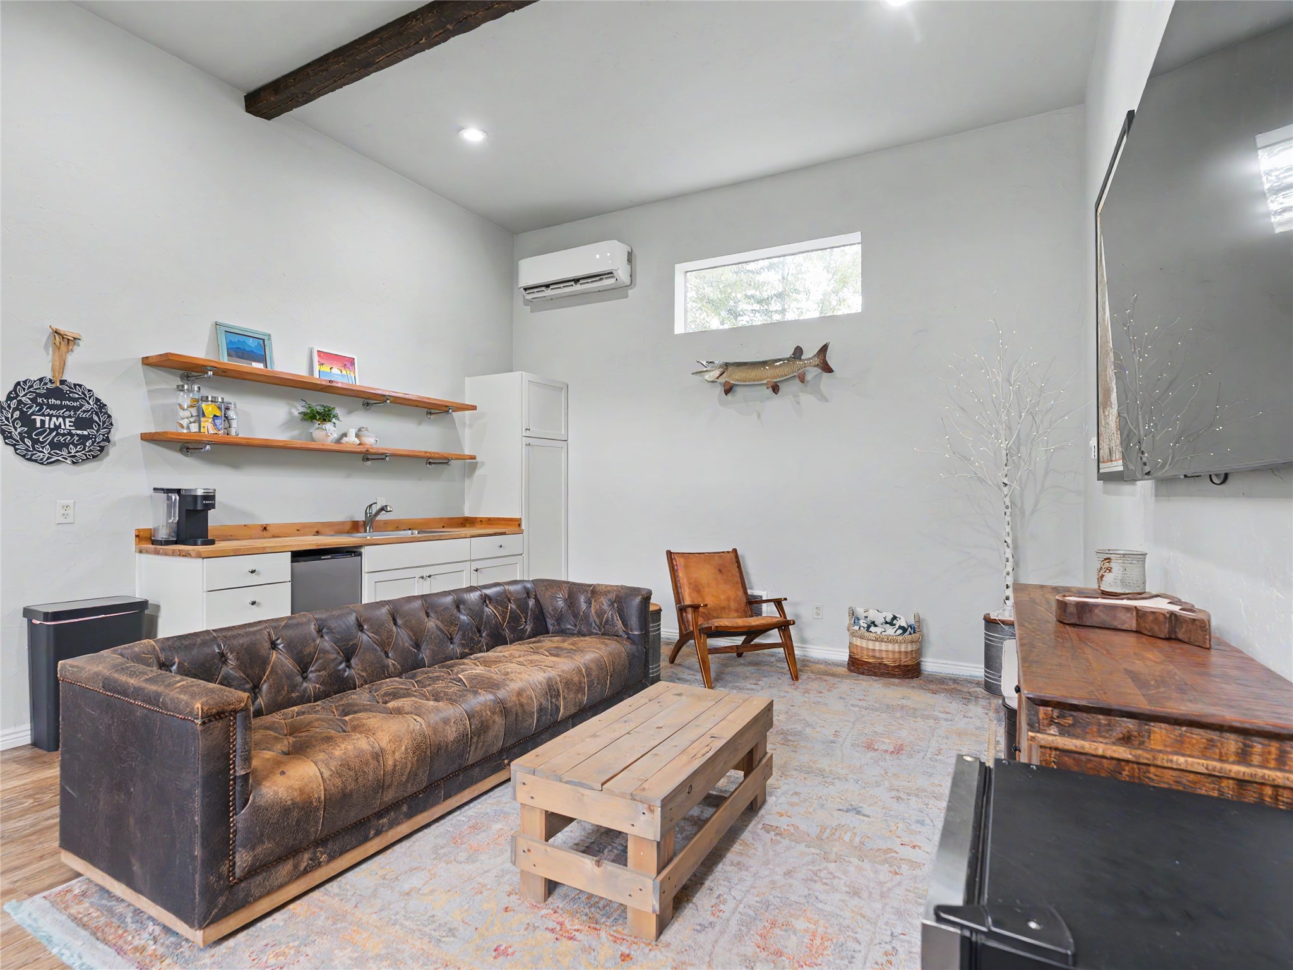
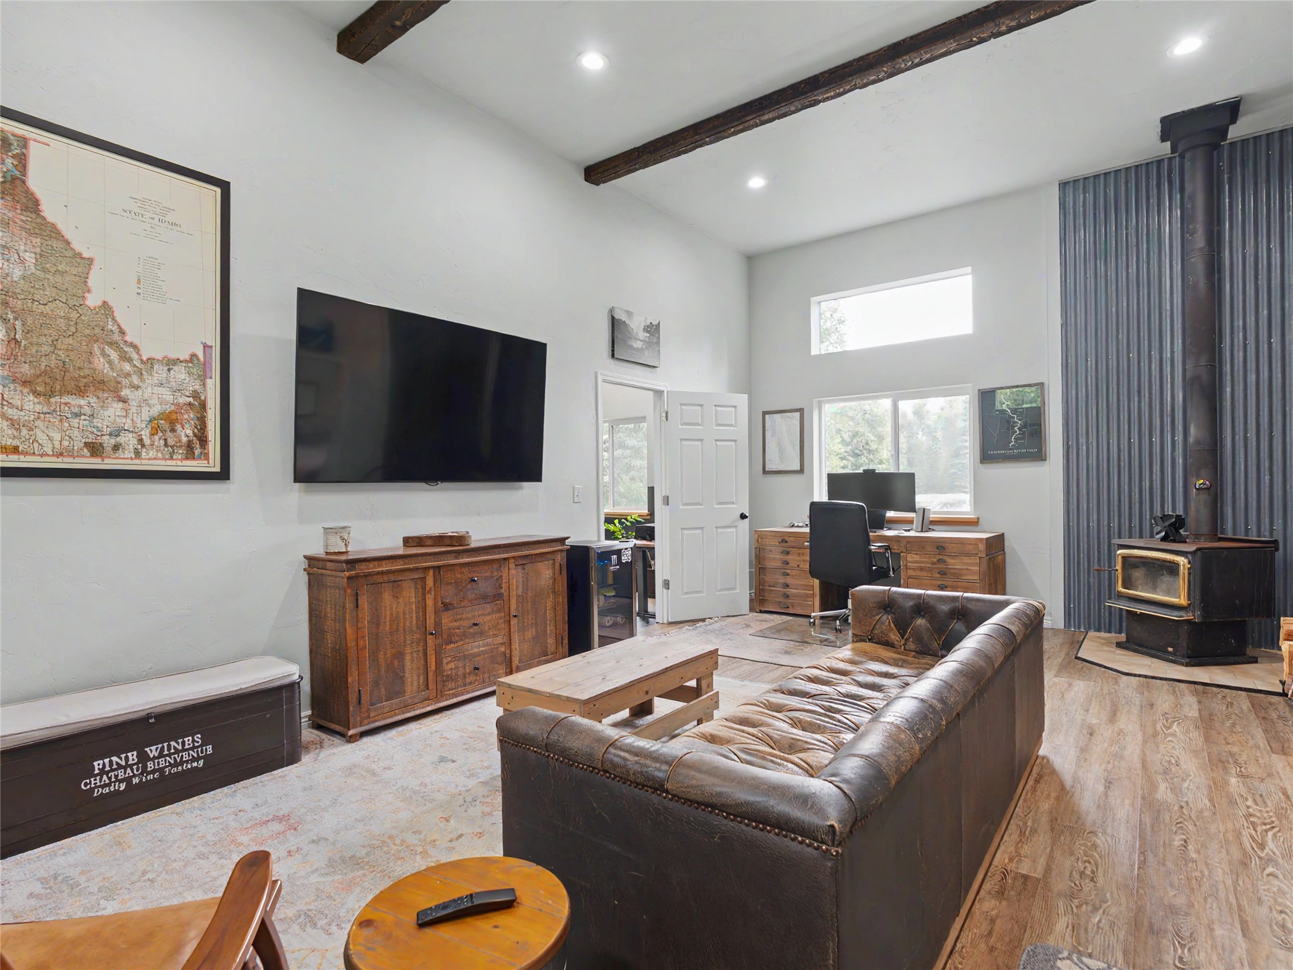
Guest quarters living area featuring high ceilings with an exposed wood beam, wood-finish flooring, and light gray walls
Guest quarters vaulted ceilings featuring exposed wood beams in living area
Guest quarters flex space
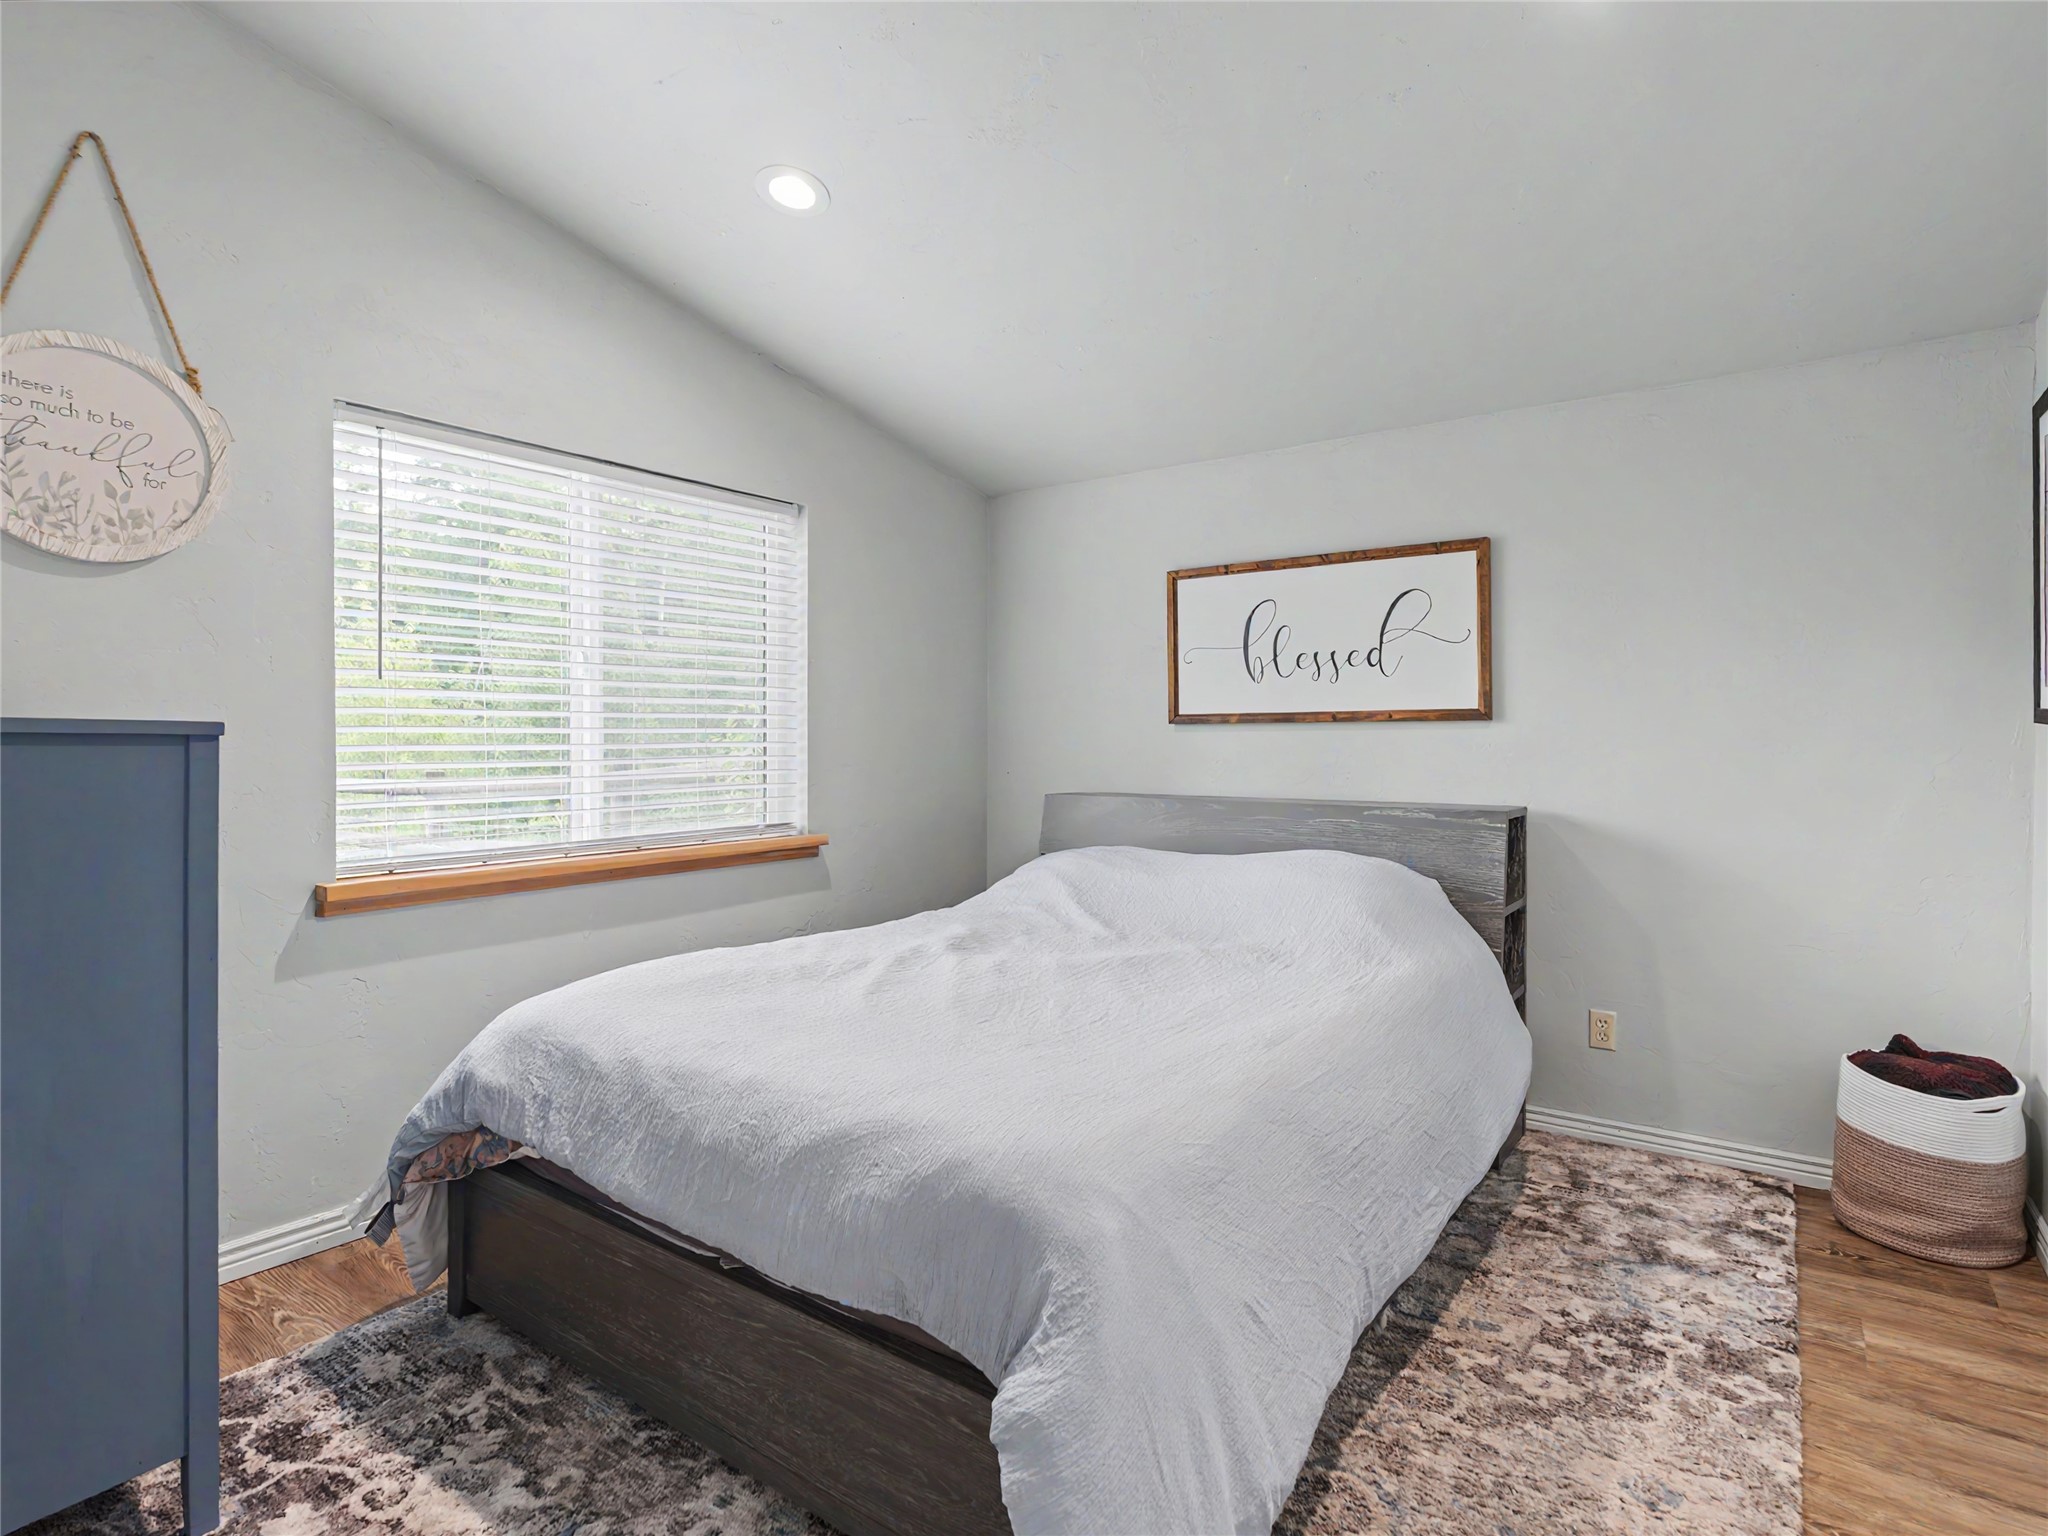
Guest quarters bedroom with sloped ceiling room featuring a window with wood trim, wood-finish flooring, and recessed lighting
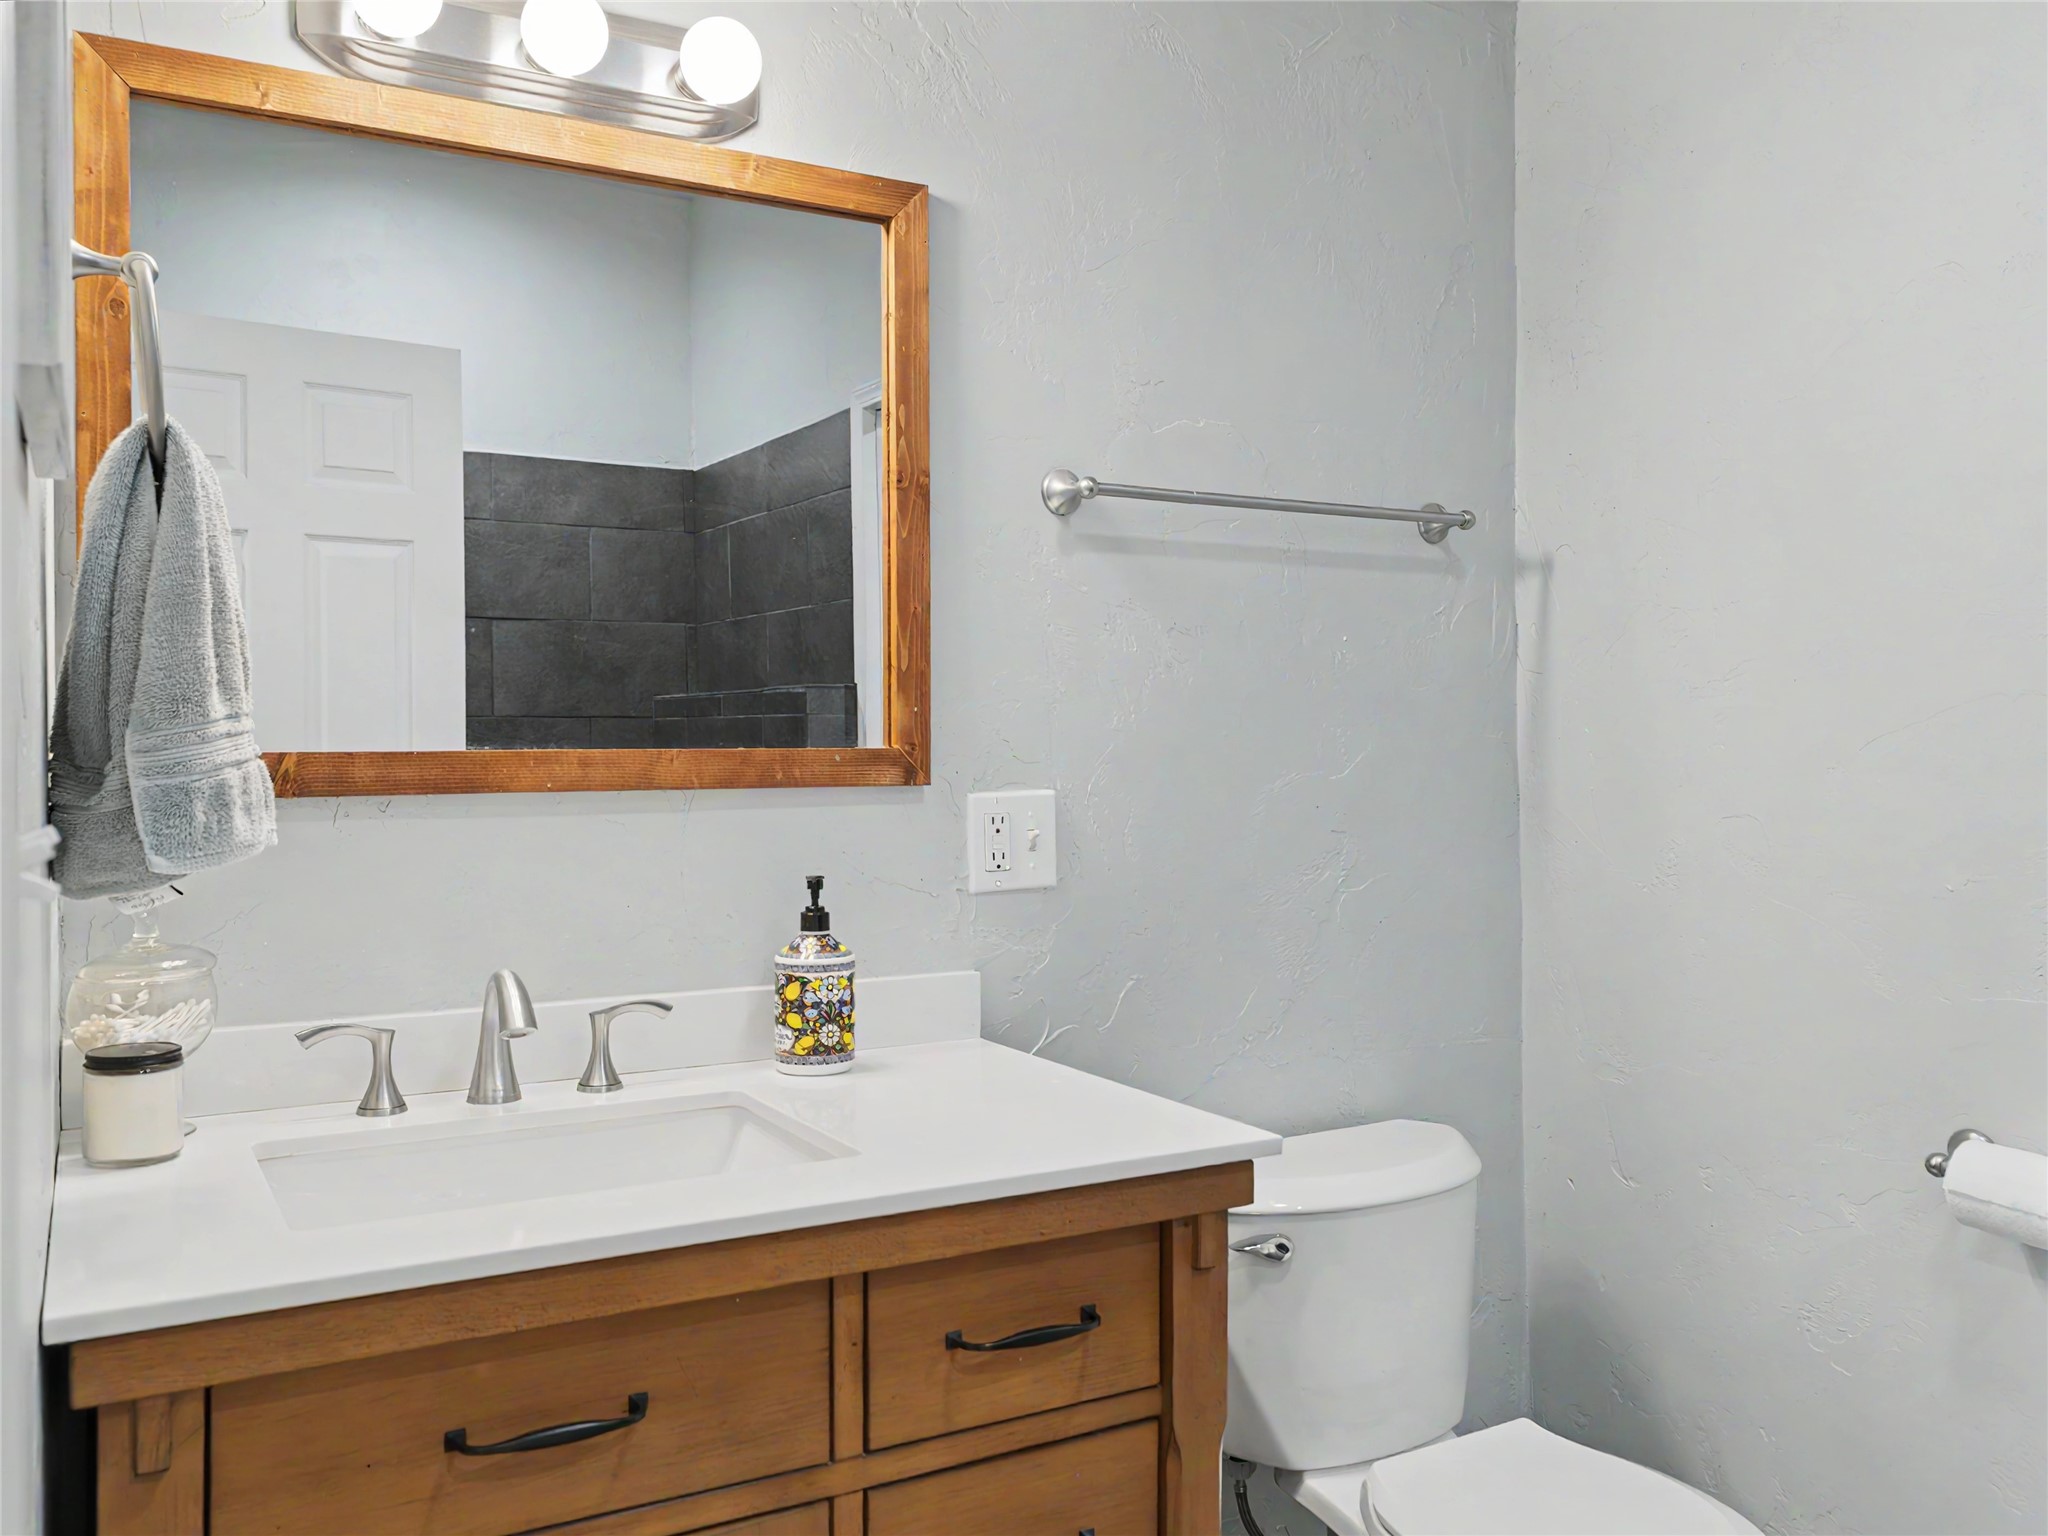
Guest Quarters 3/4 Bathroom featuring a wood-finish vanity with a white countertop and undermount sink
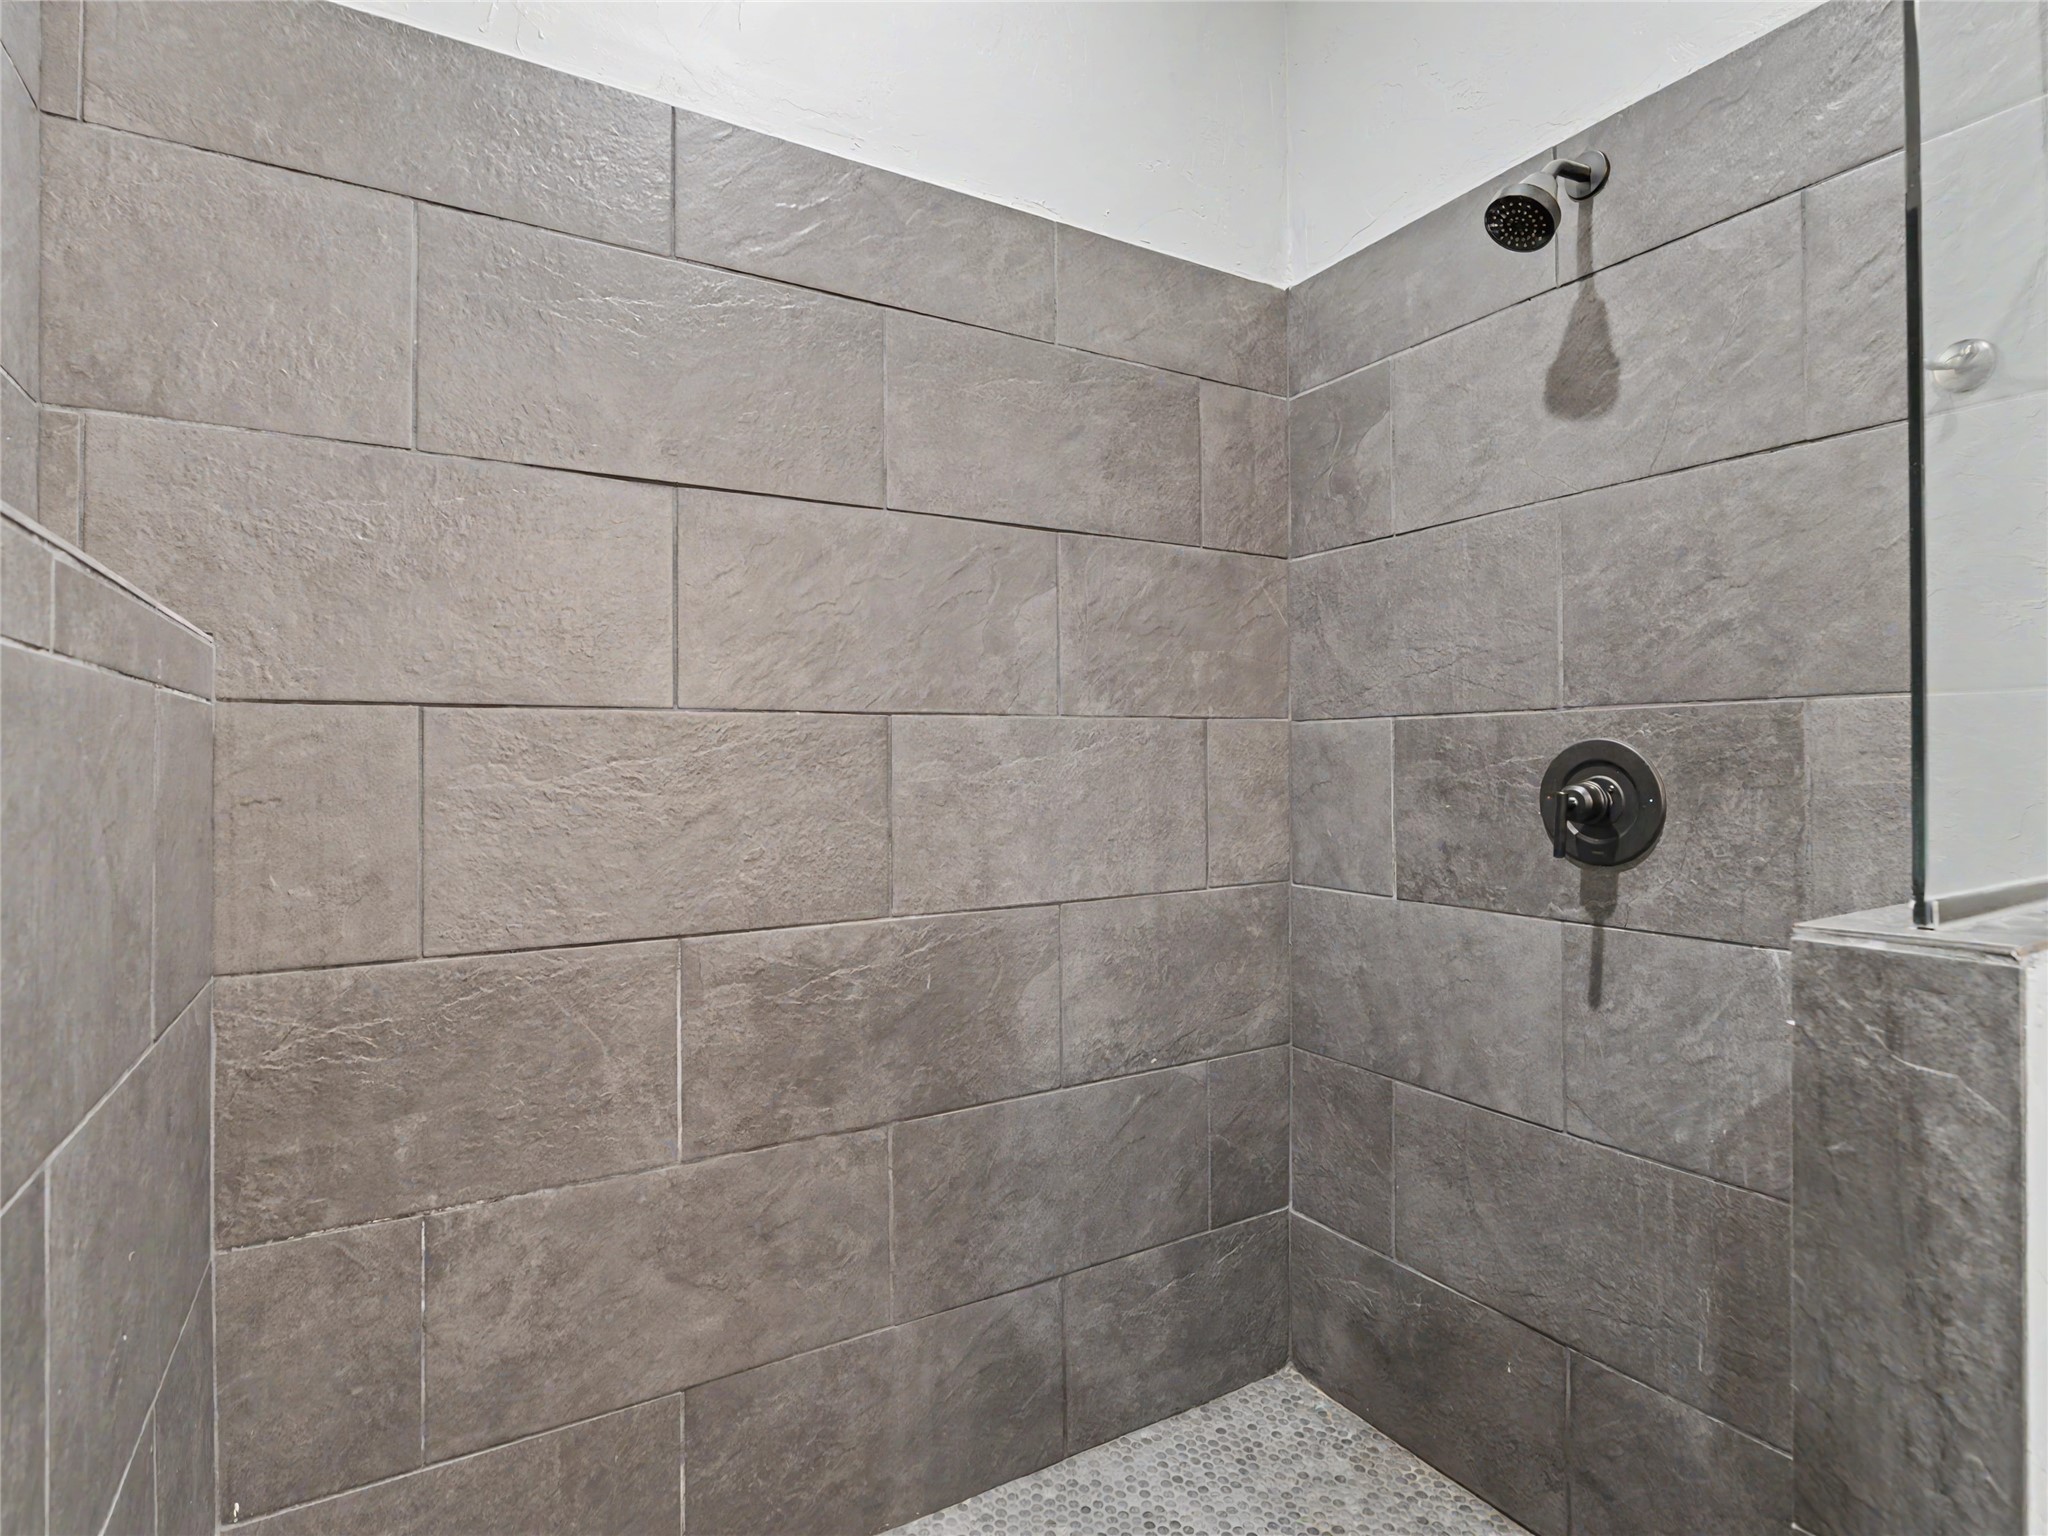
Guest Quarters Shower enclosure featuring textured large format wall tiles, a mosaic tile floor, and matte black fixtures
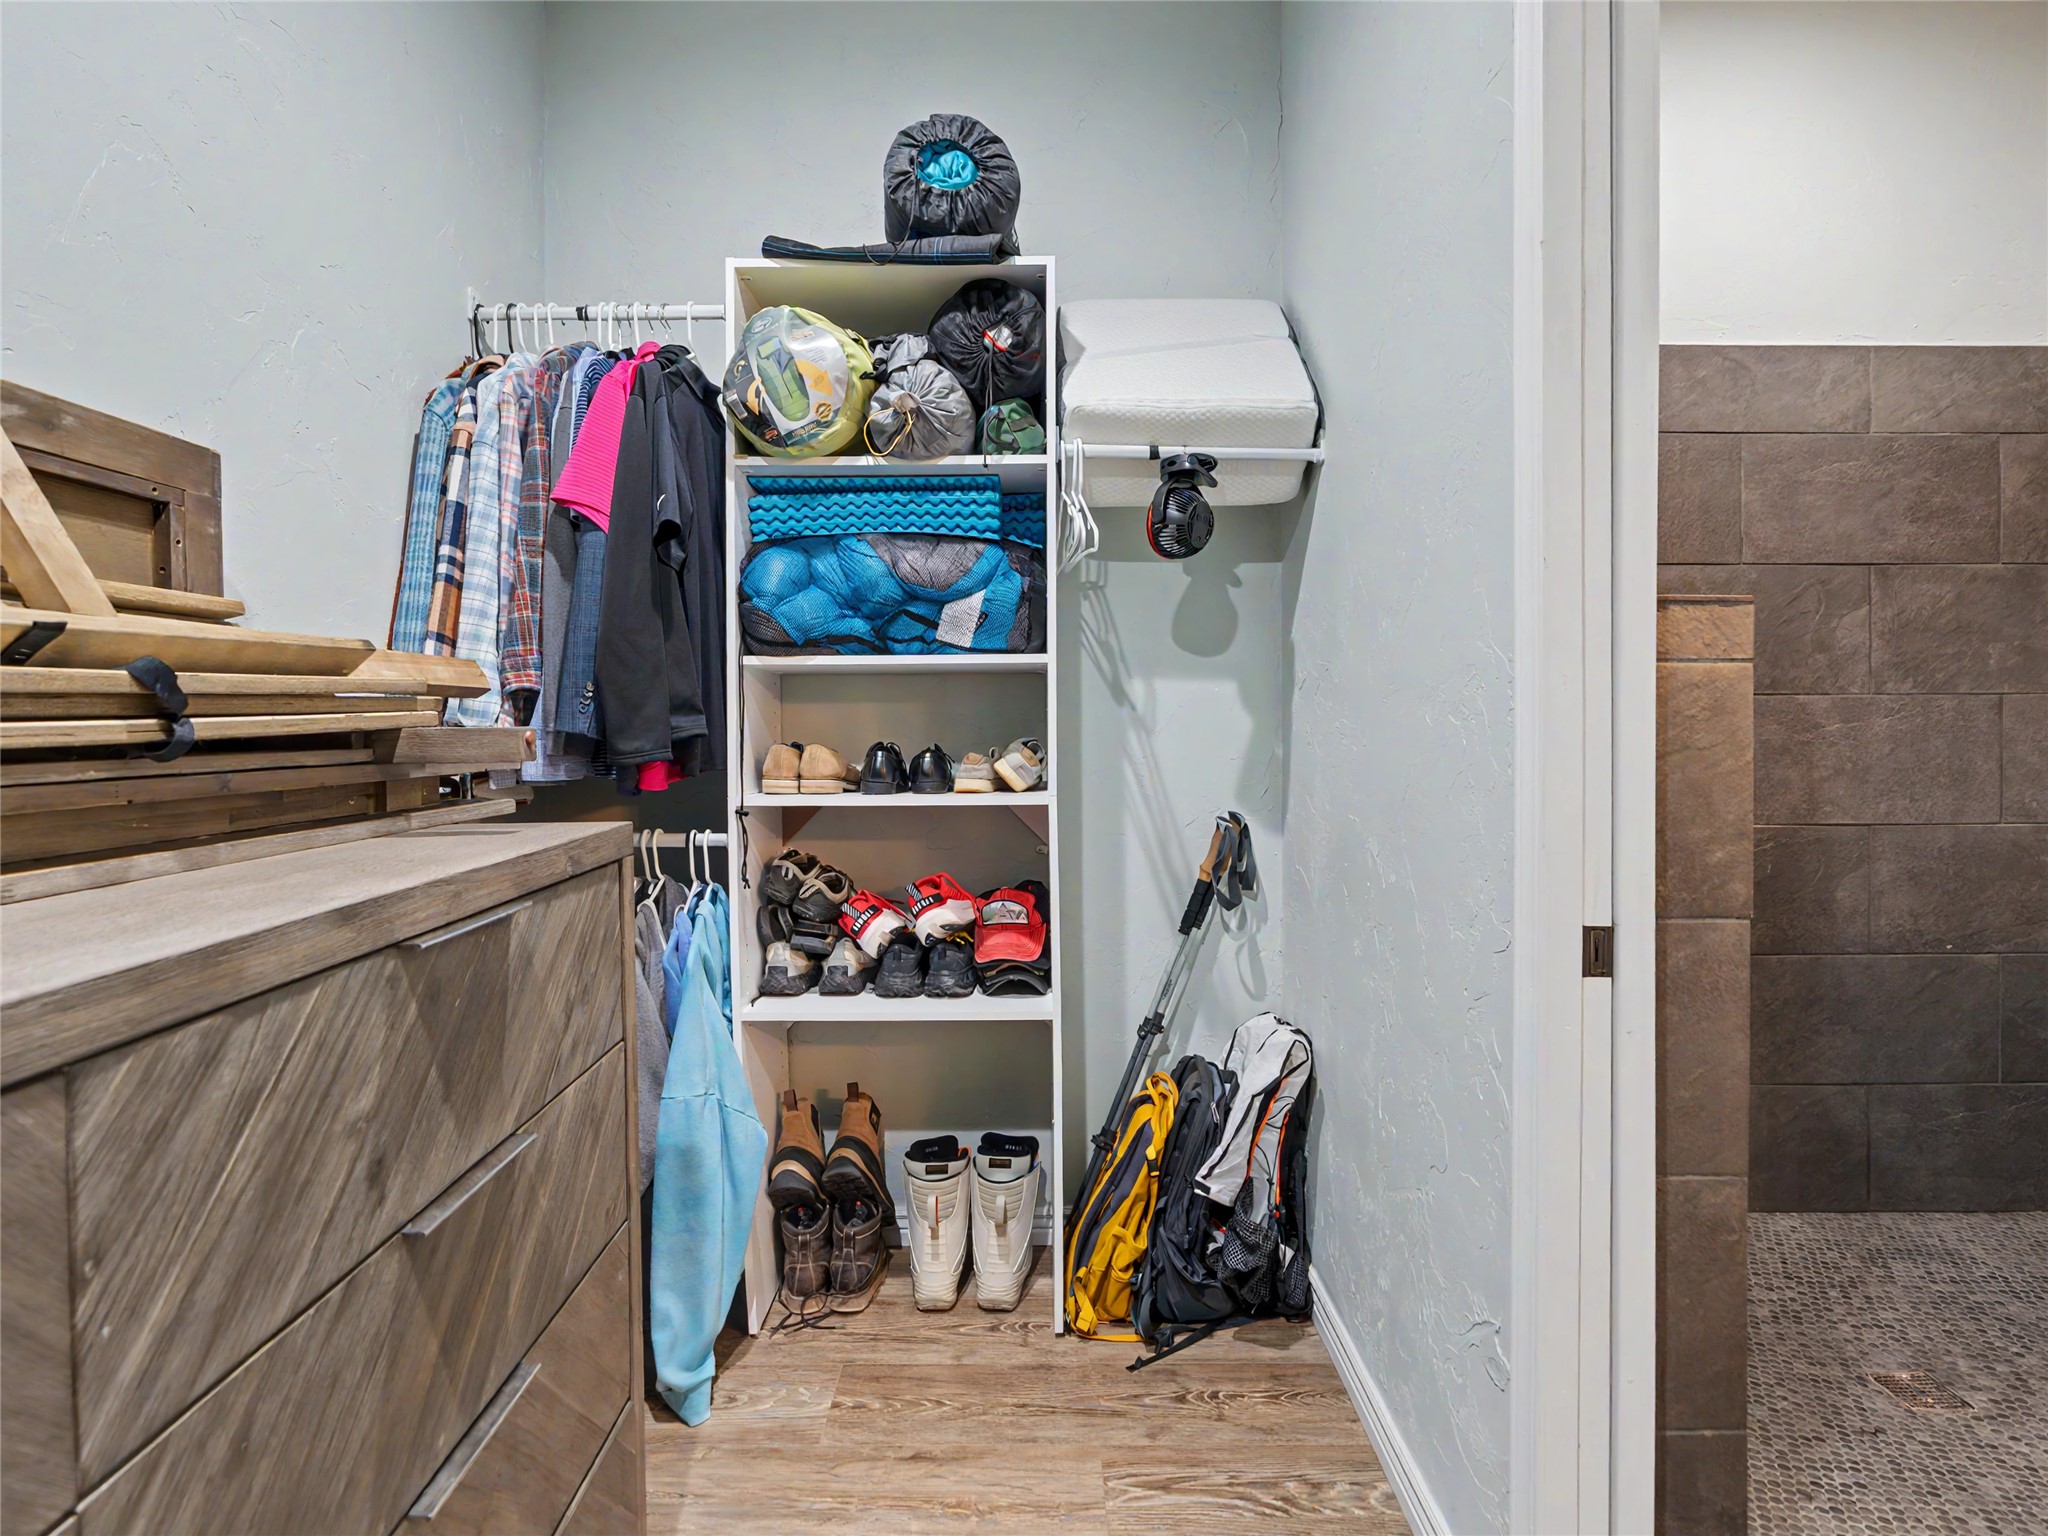
Guest Quarters Walk-in closet featuring wood-finish flooring, built-in shelving, a clothes hanging rod, and a wood-finish dresser with contemporary hardware
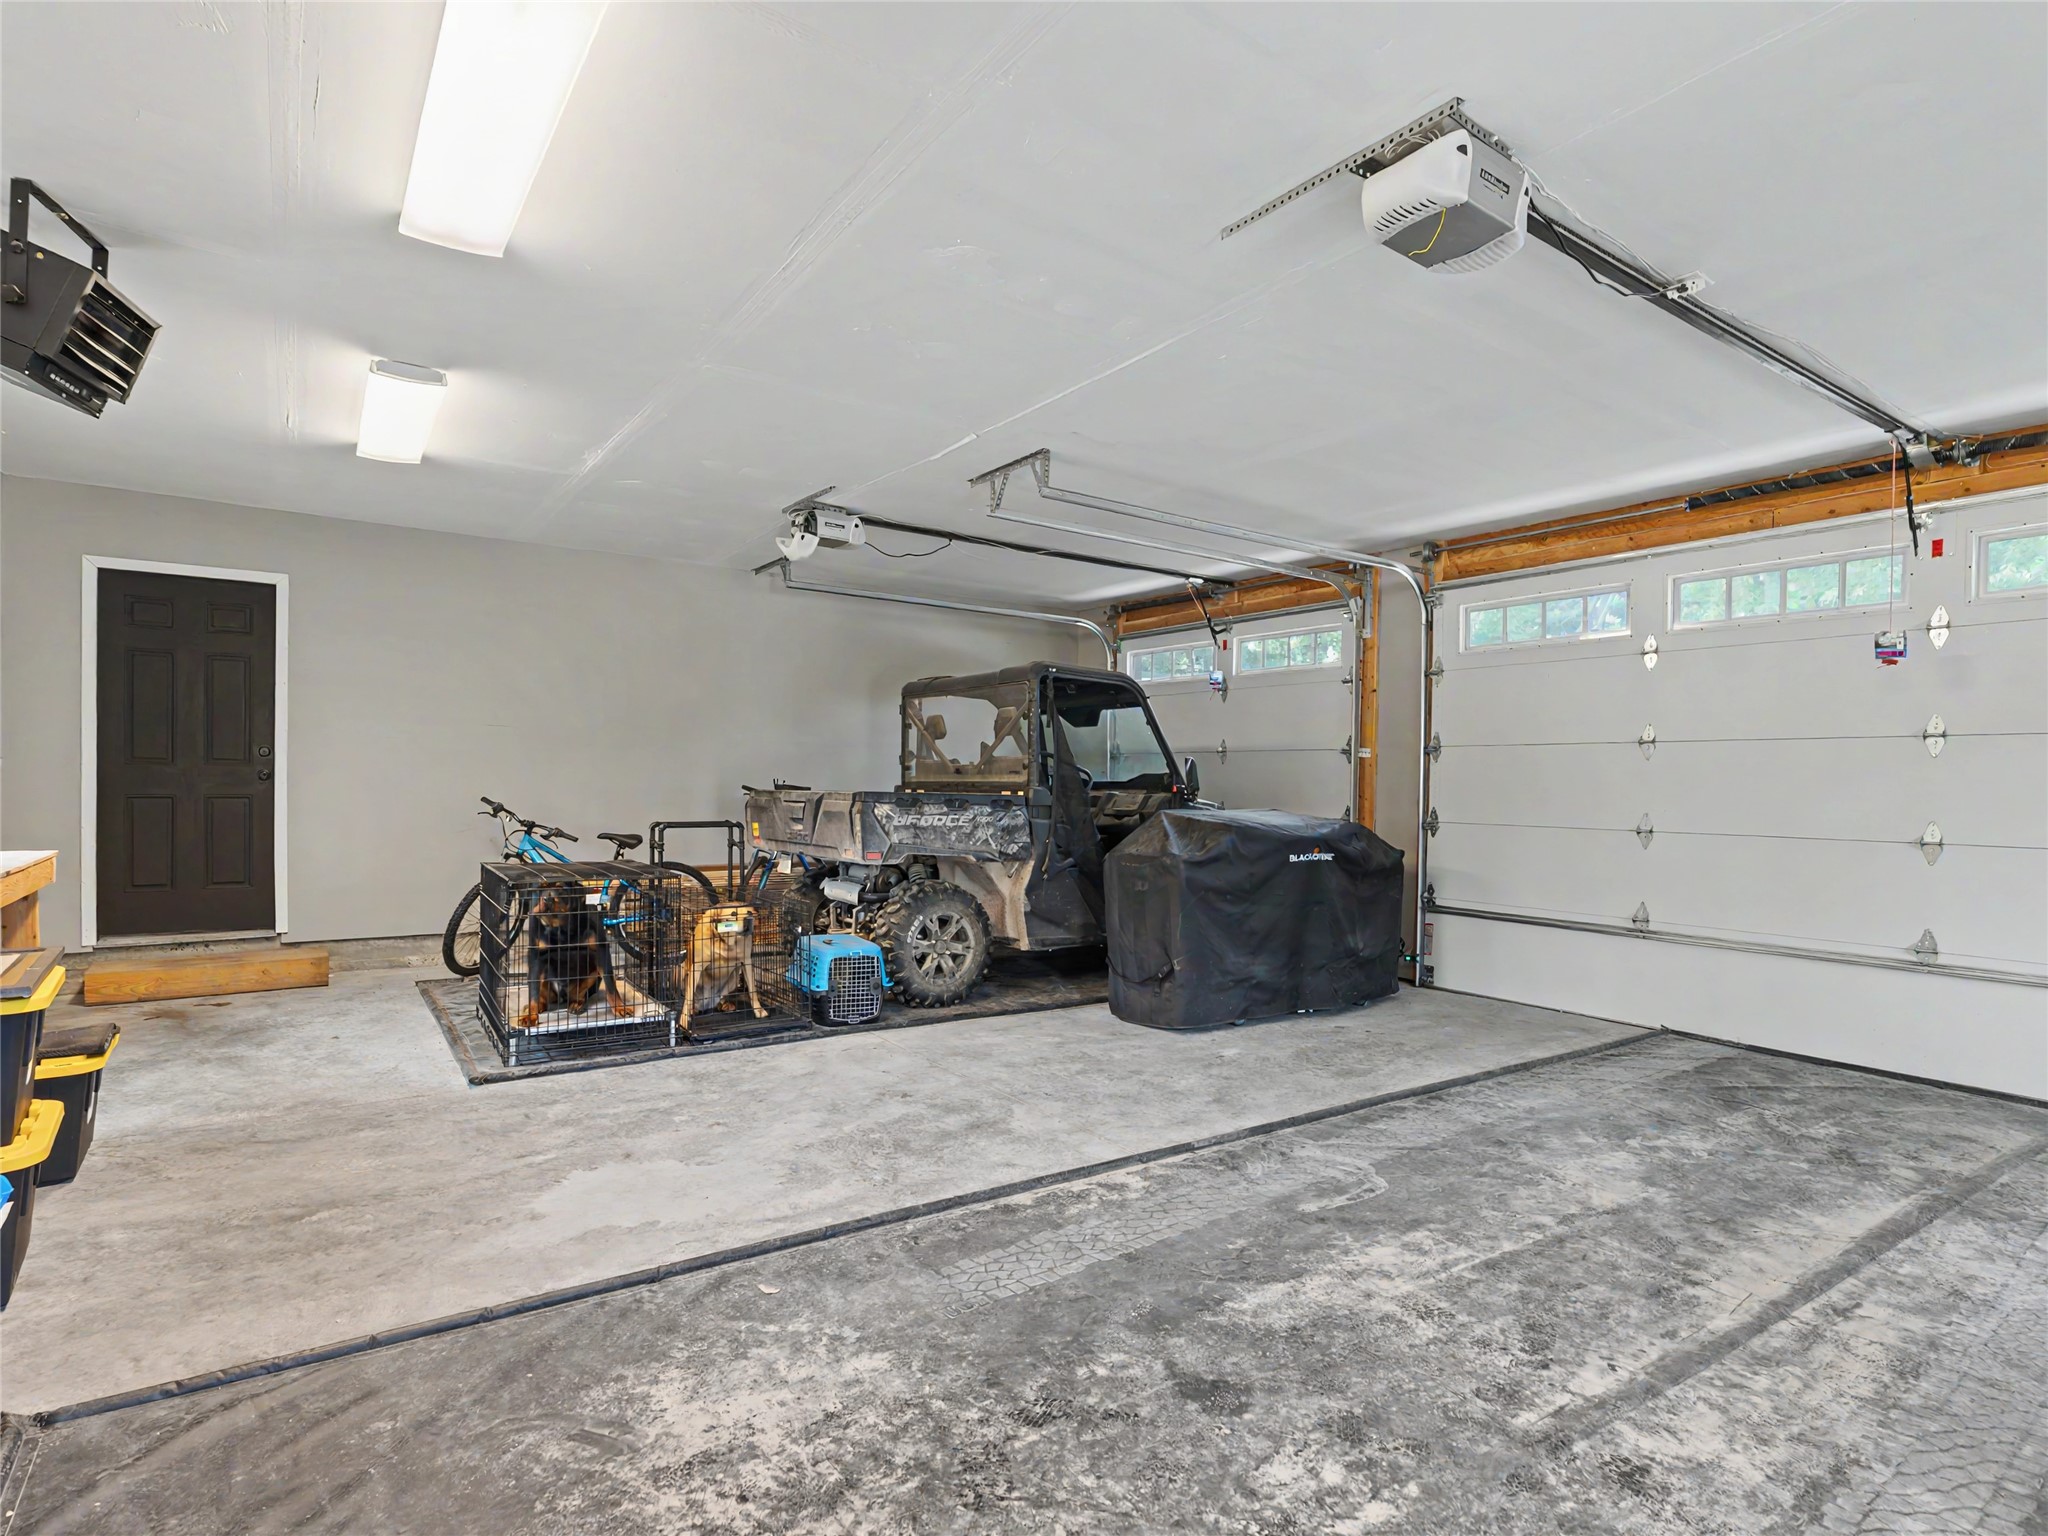
Three-car garage featuring a concrete floor, overhead fluorescent lighting, and two automatic garage doors with upper window panels