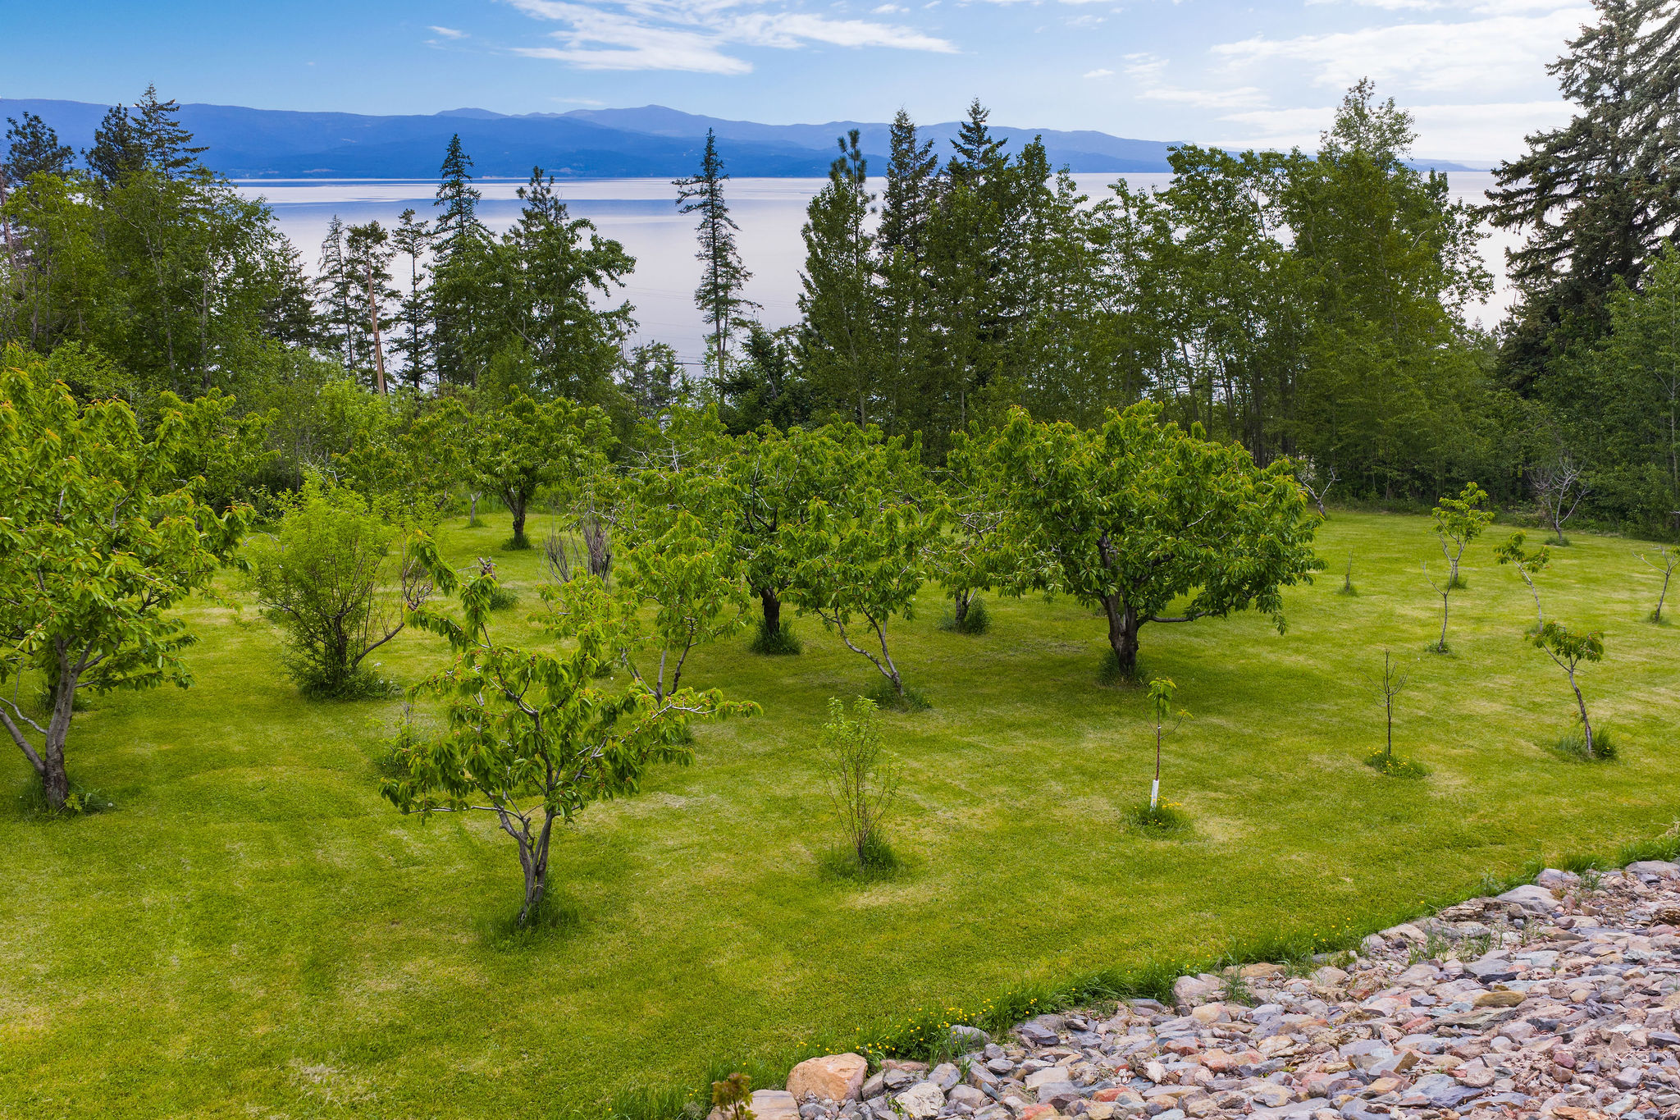
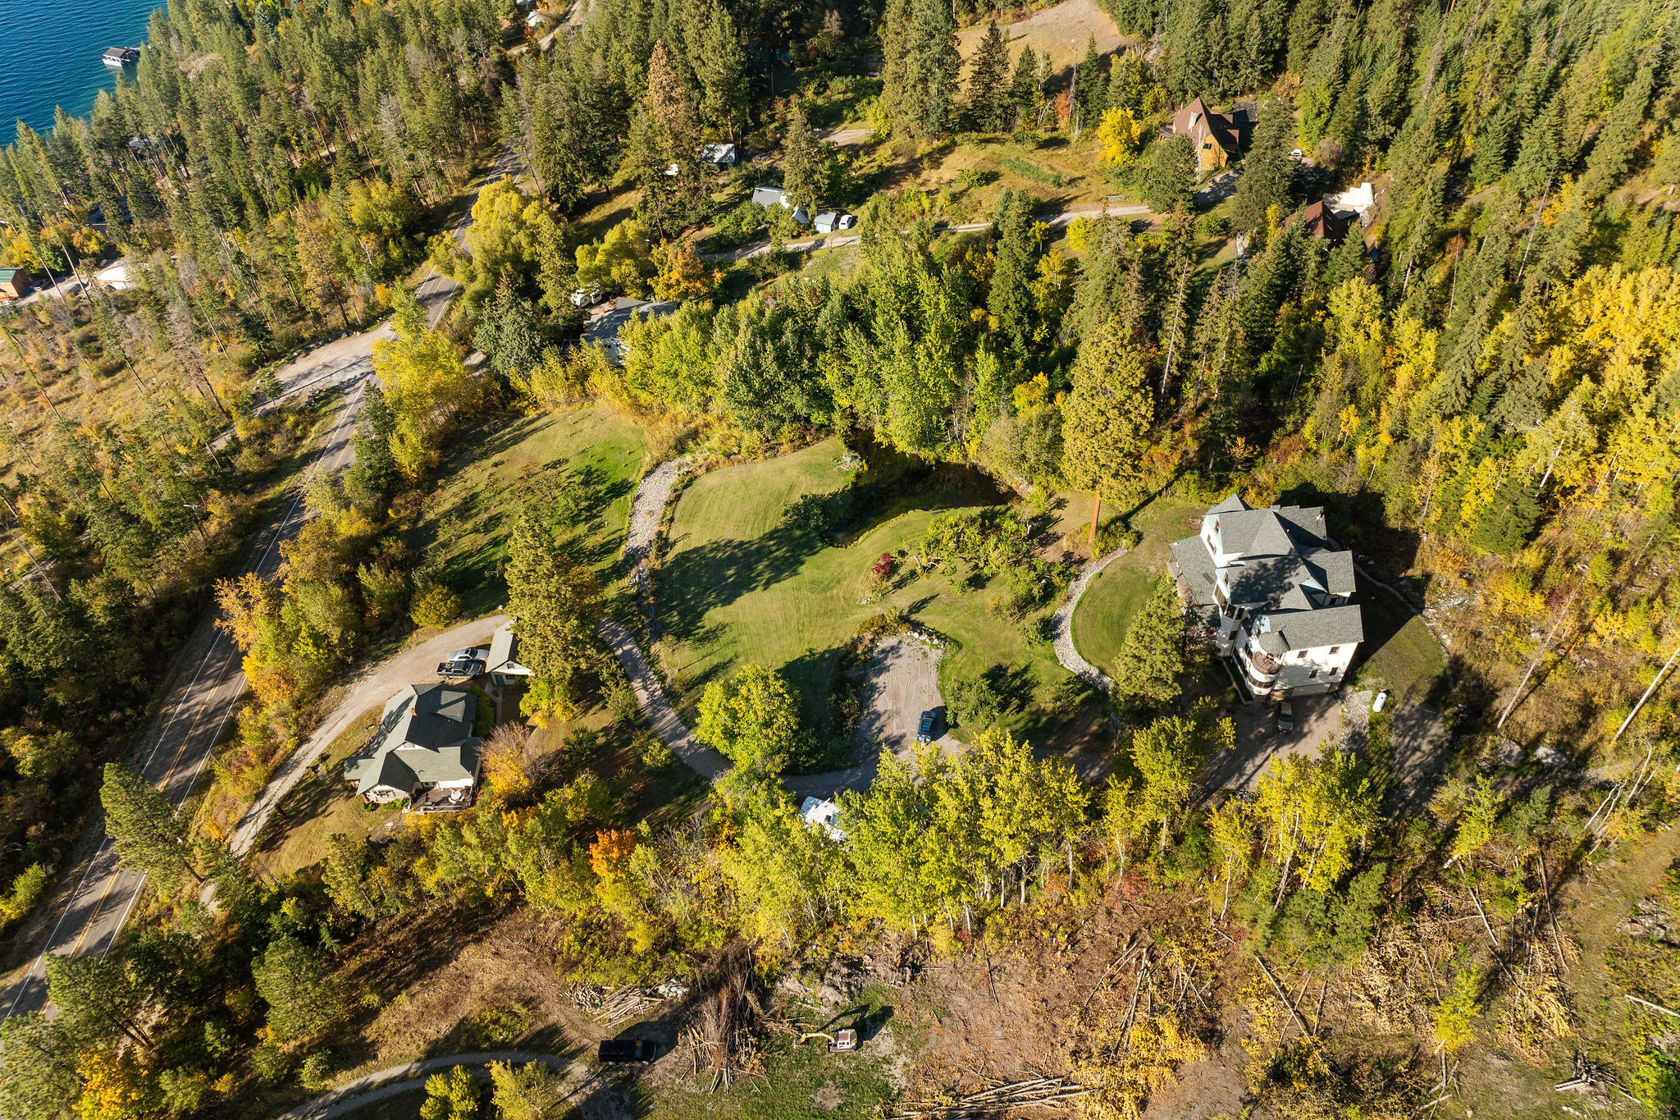
View from above of lower level property towards Flathead Lake
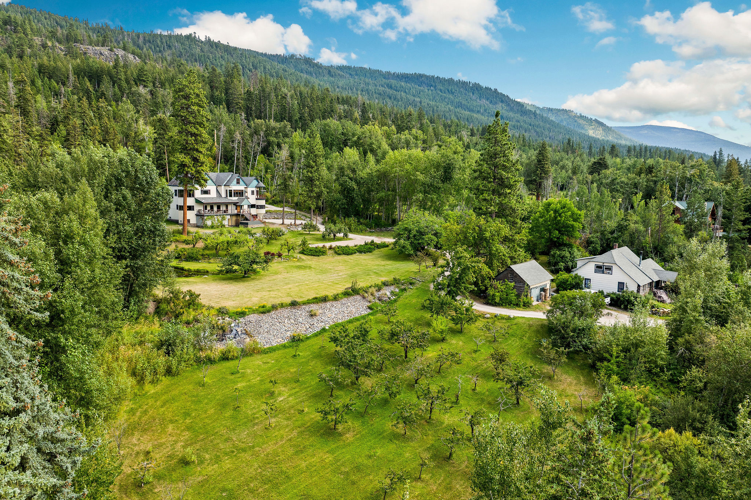
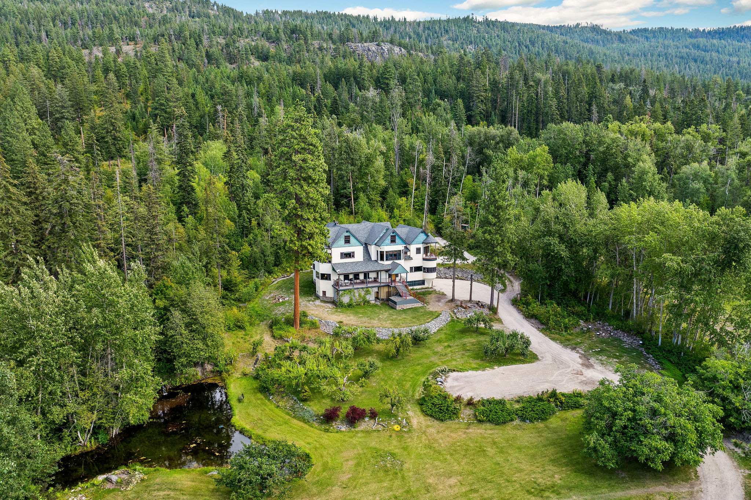
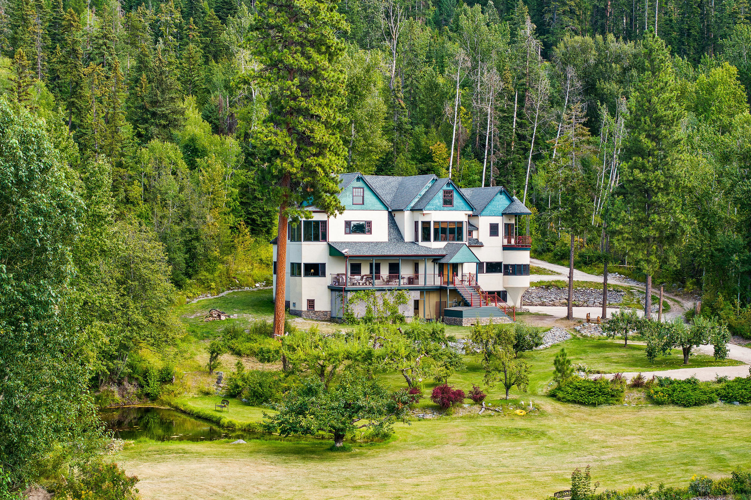
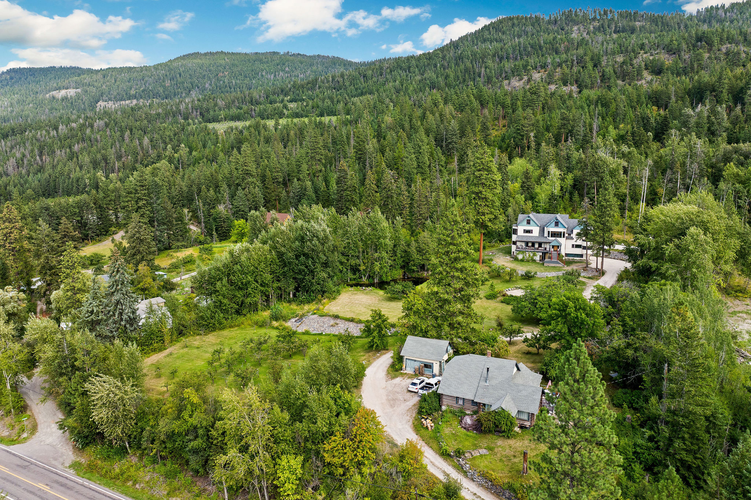
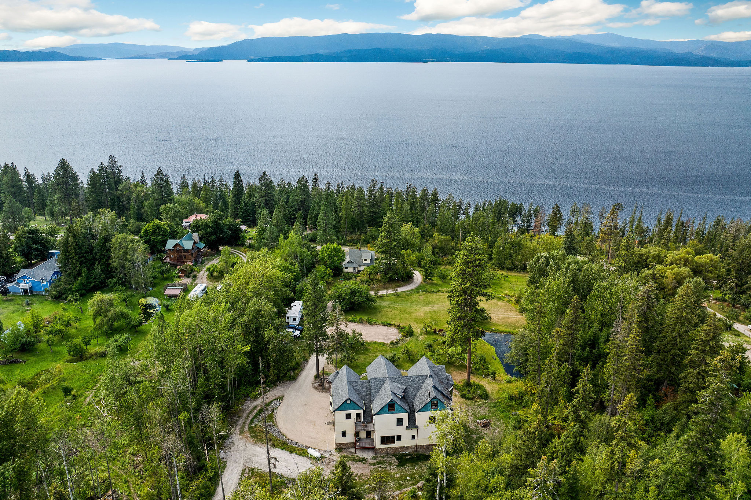
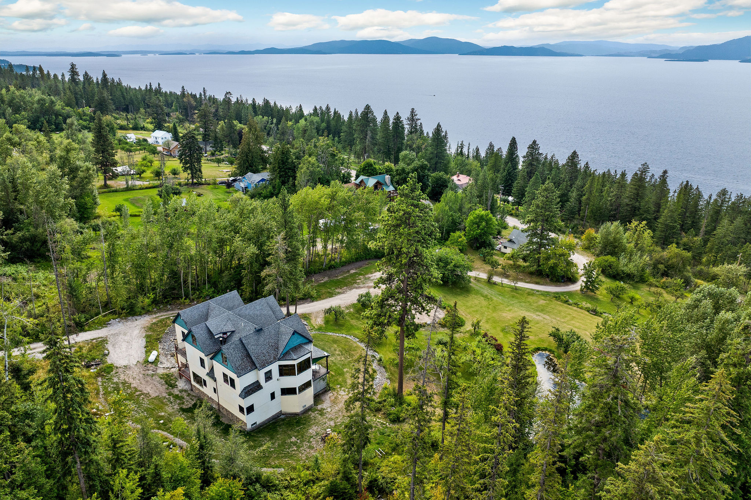
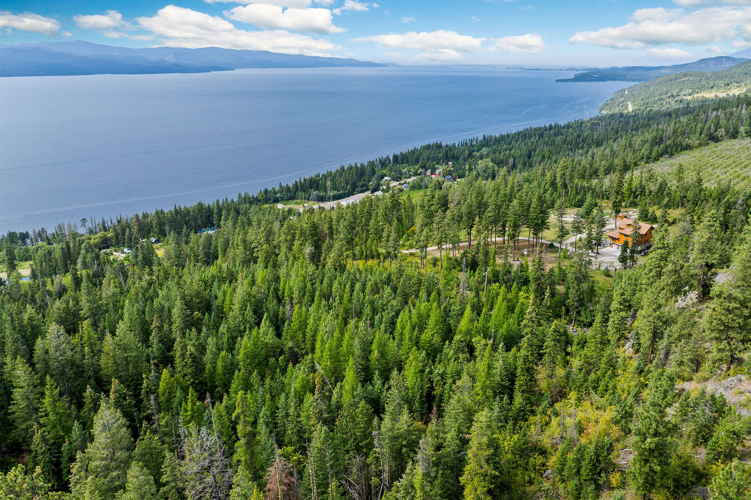
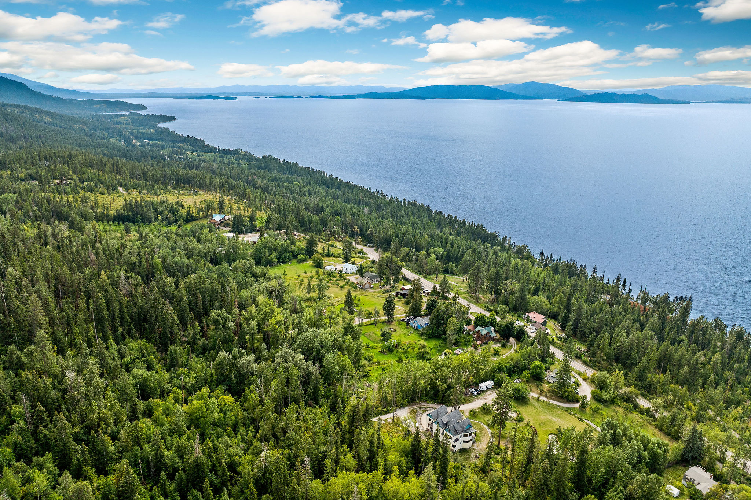
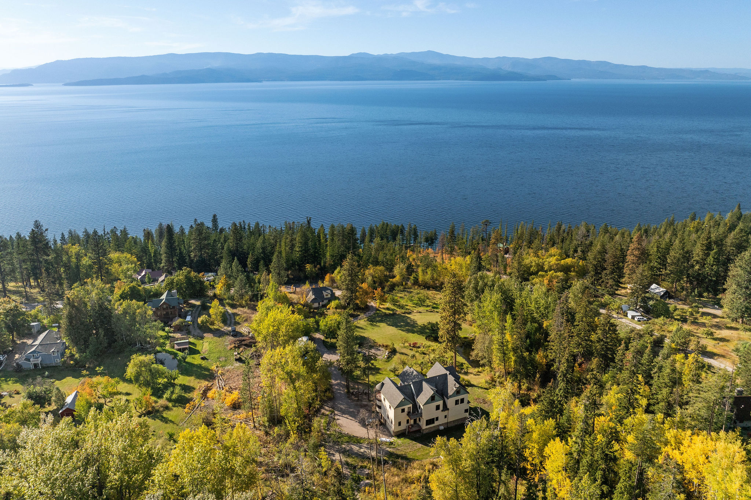
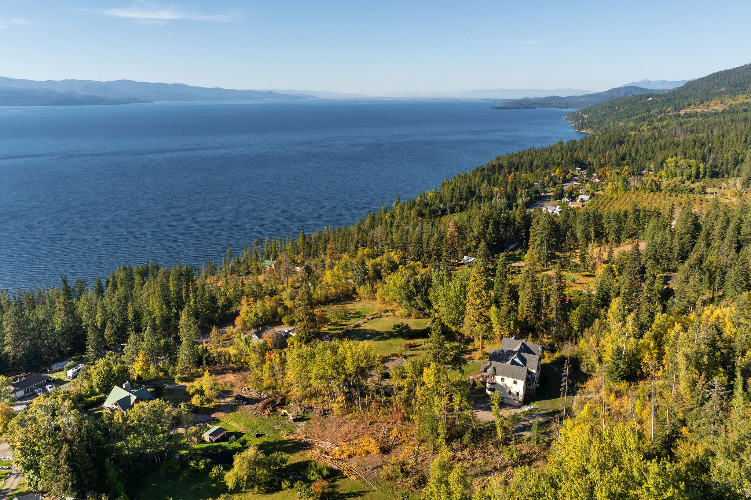
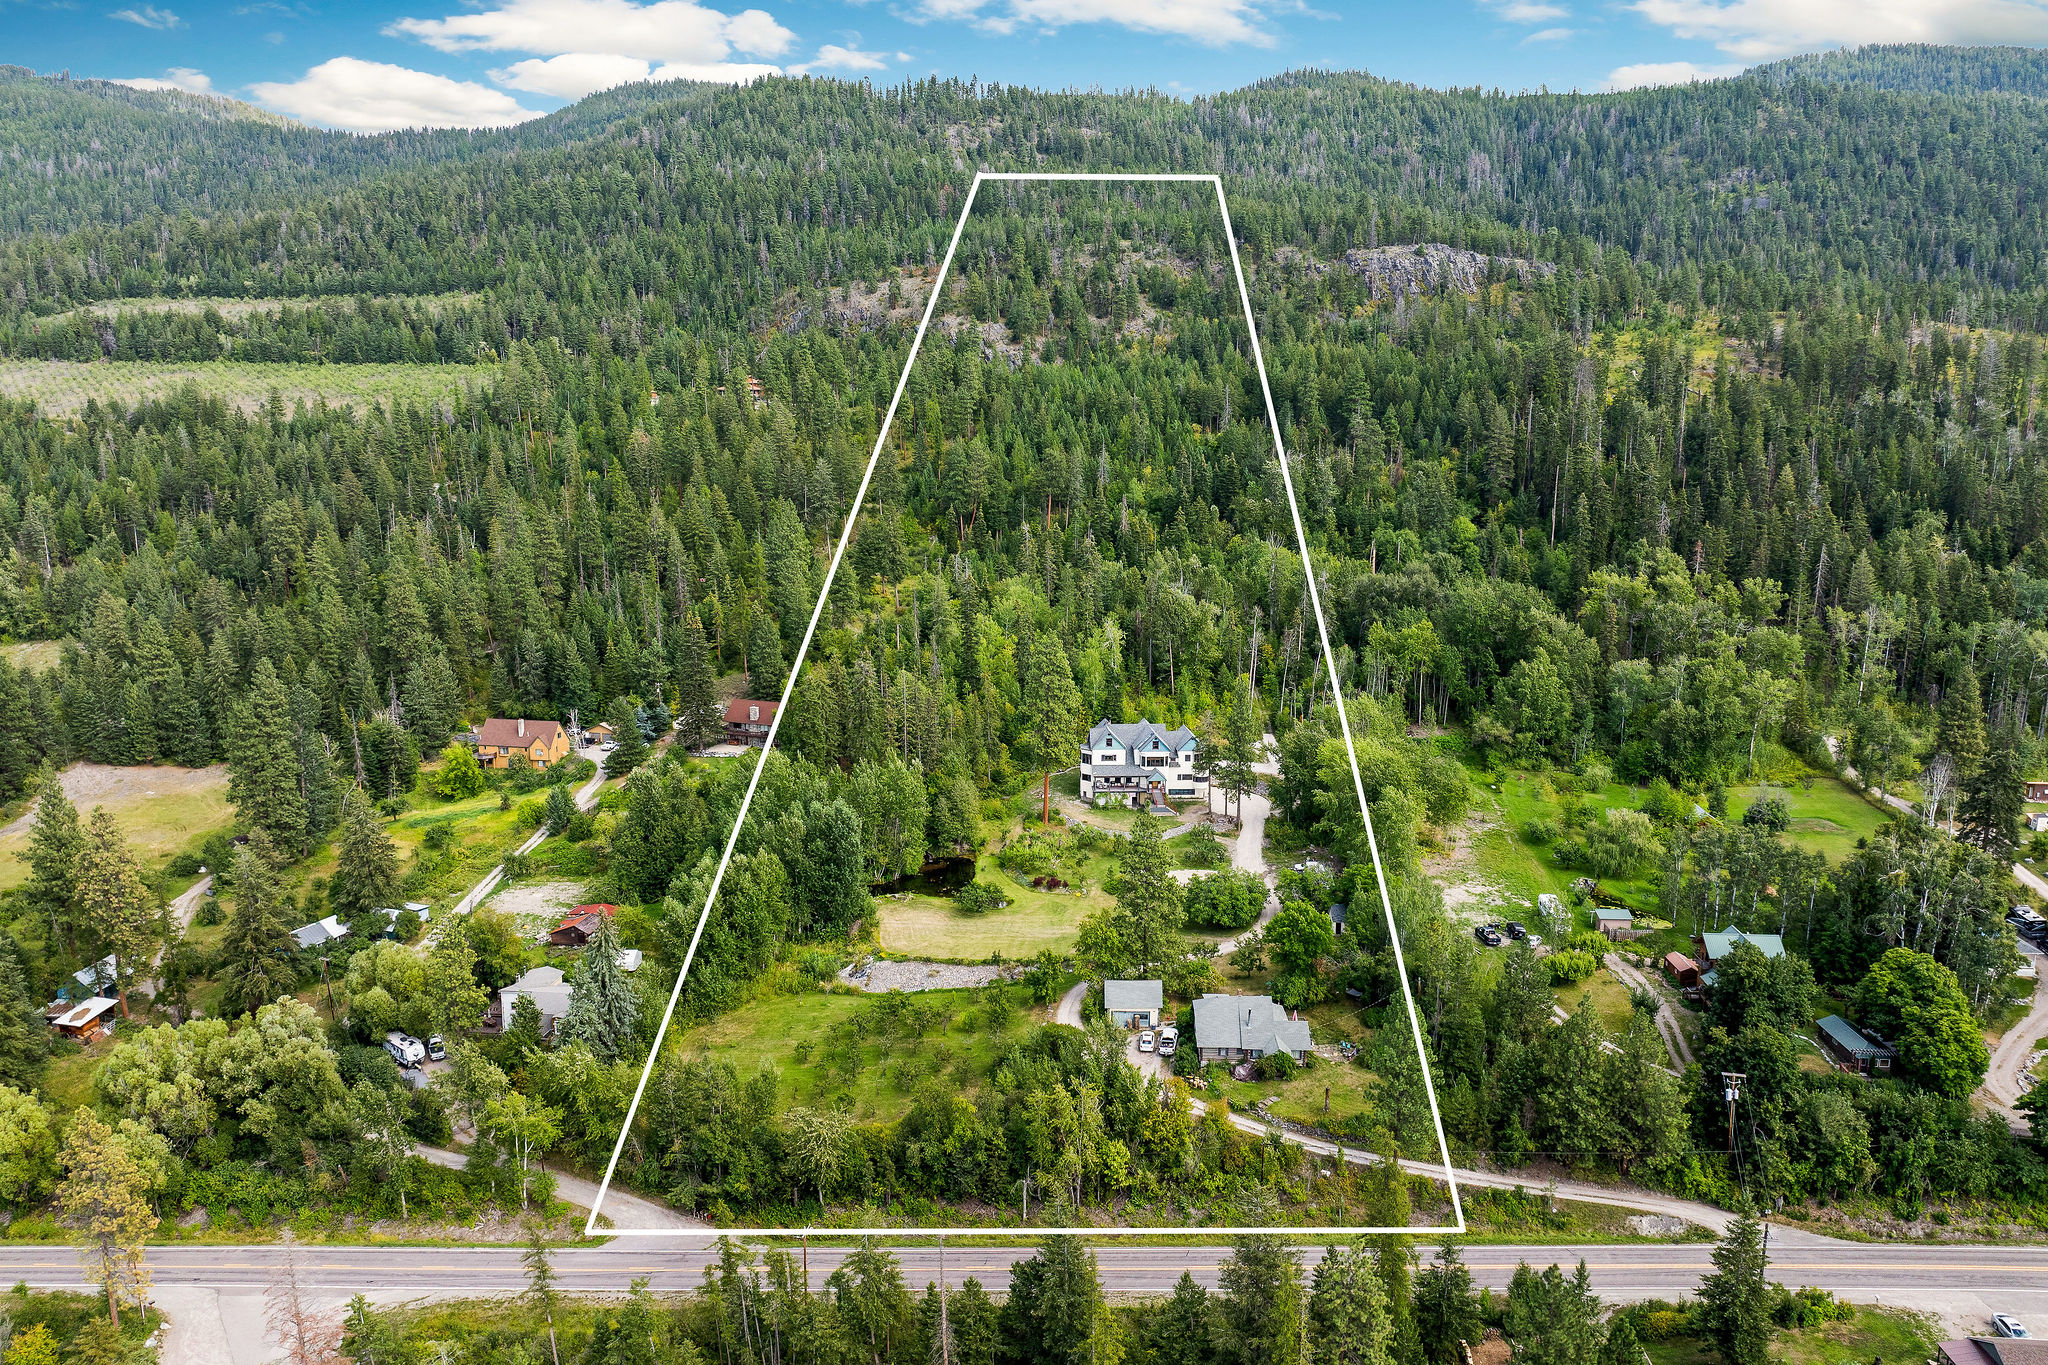
Aerial view of property and showing both the Main Residence and Homestead Residence
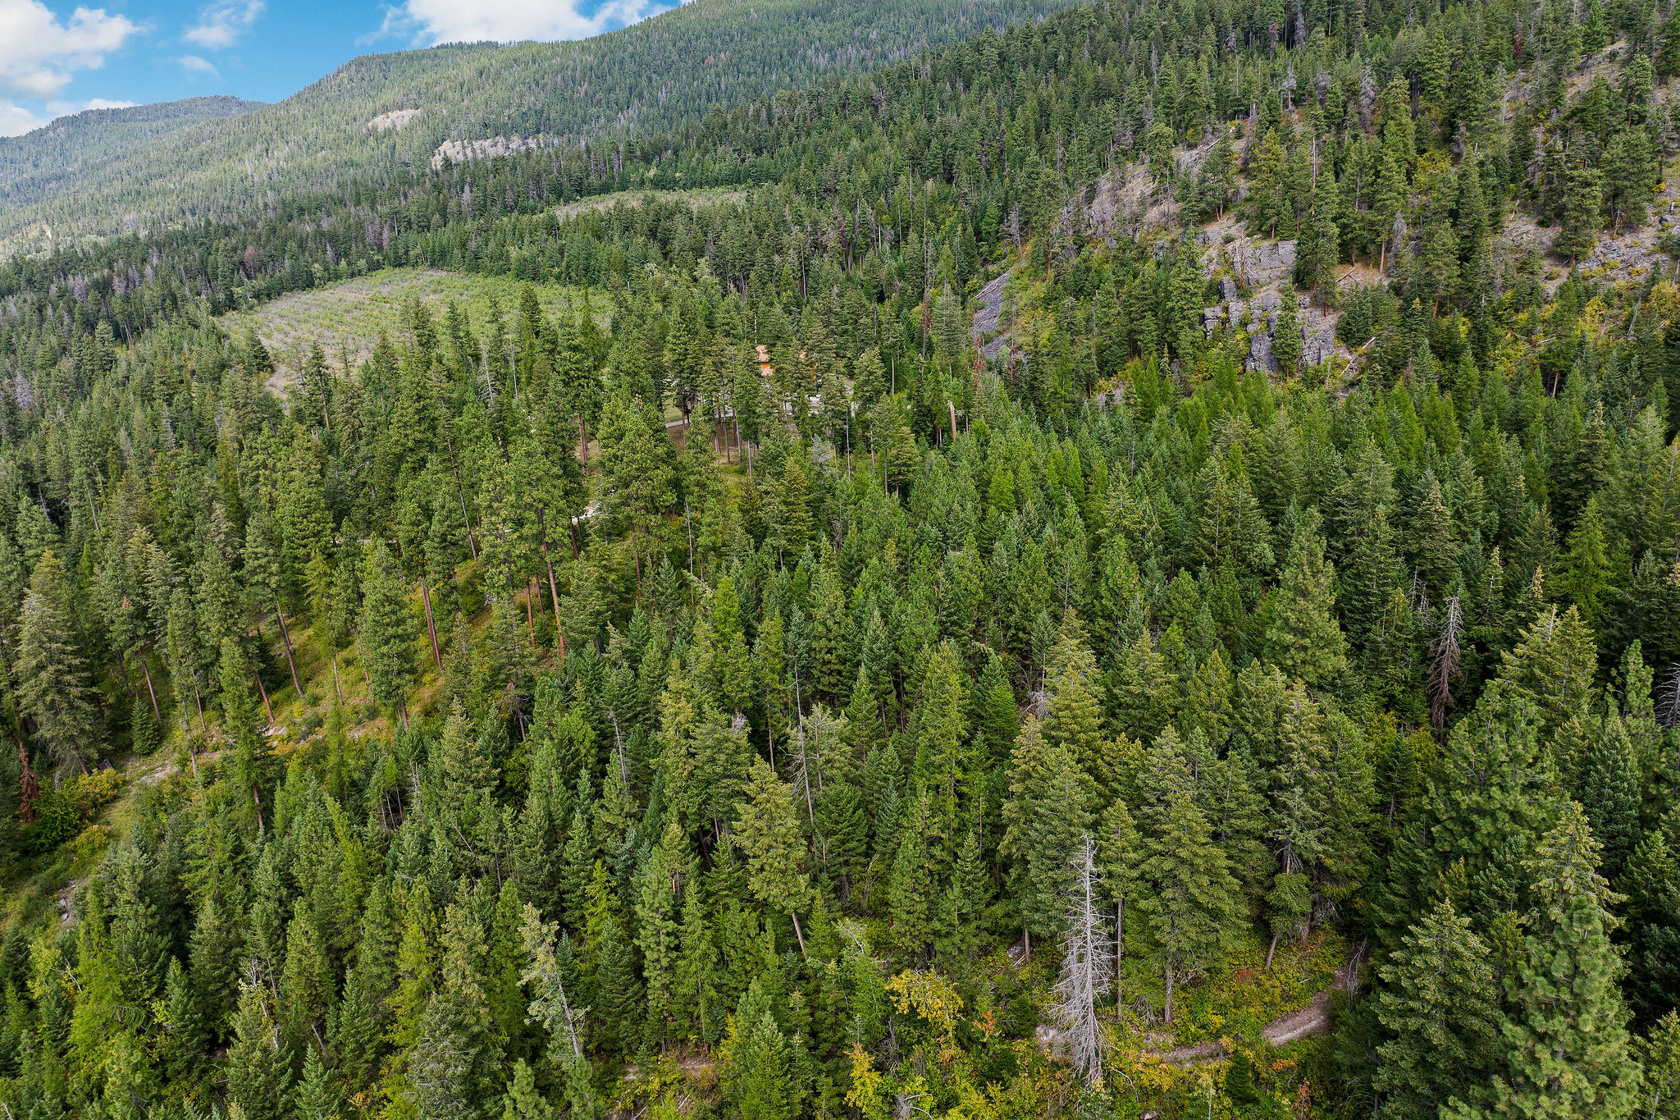
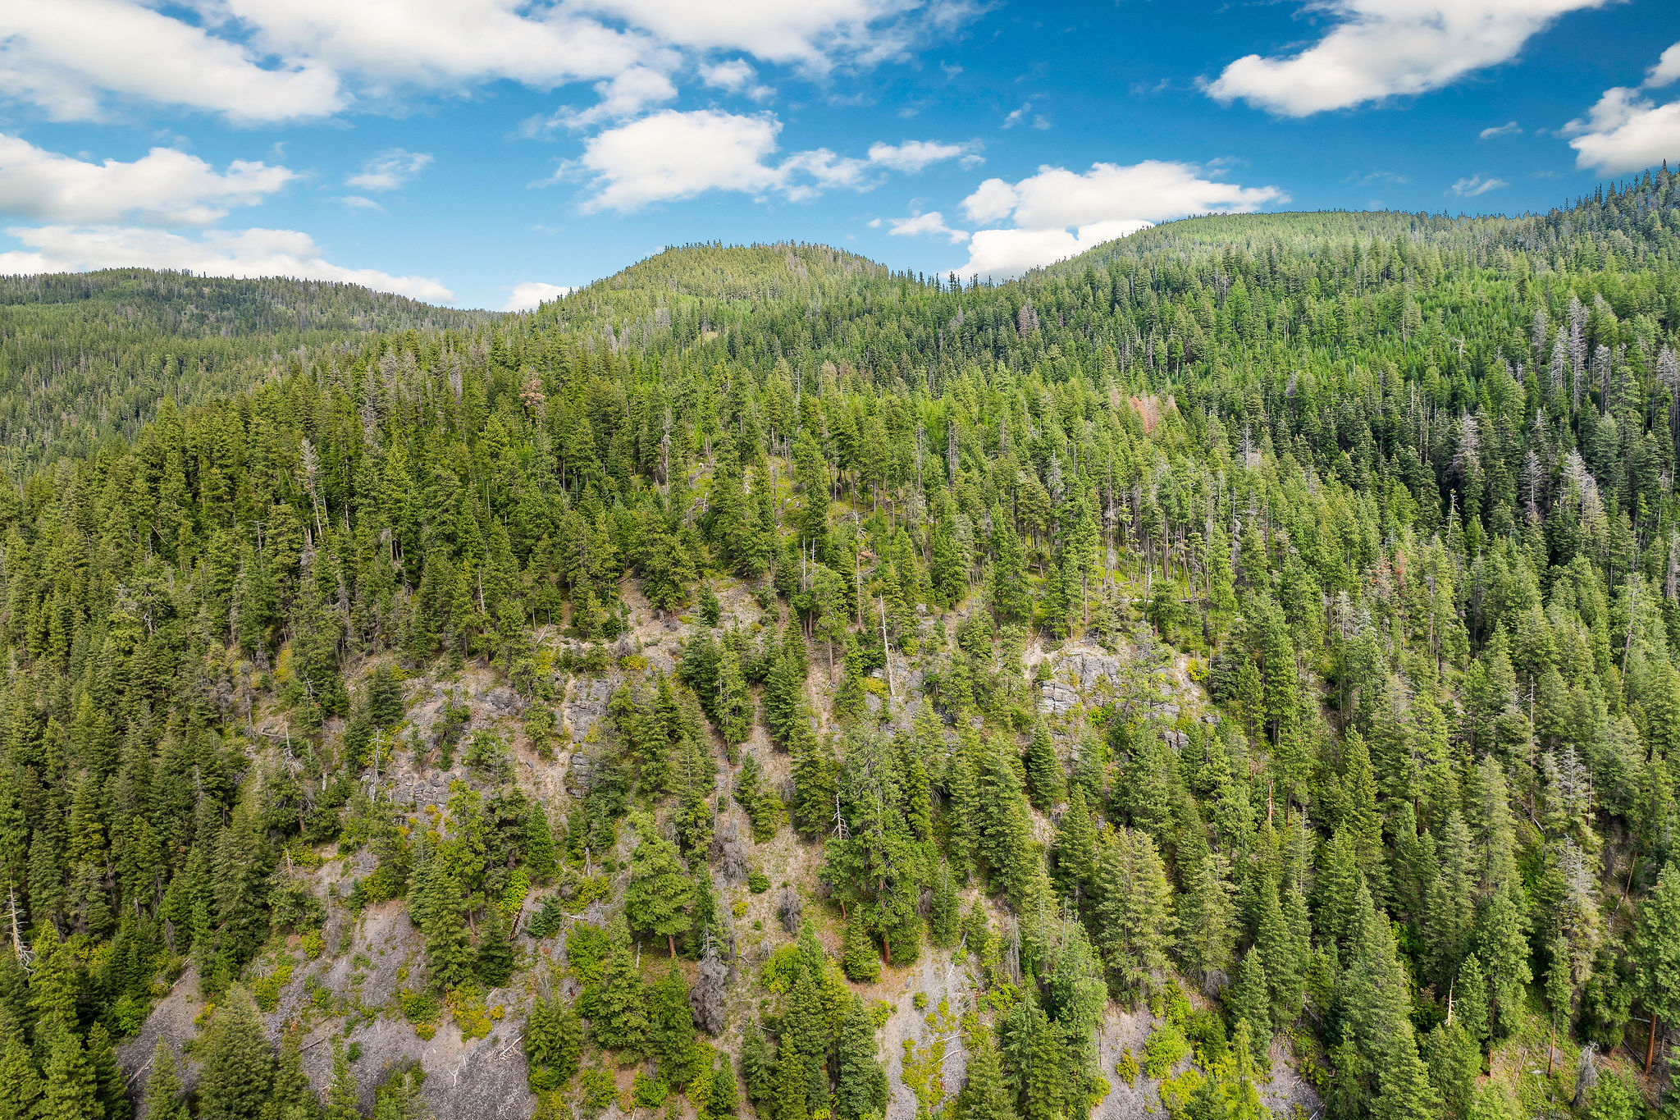
Aerial overview of property's location with a forest
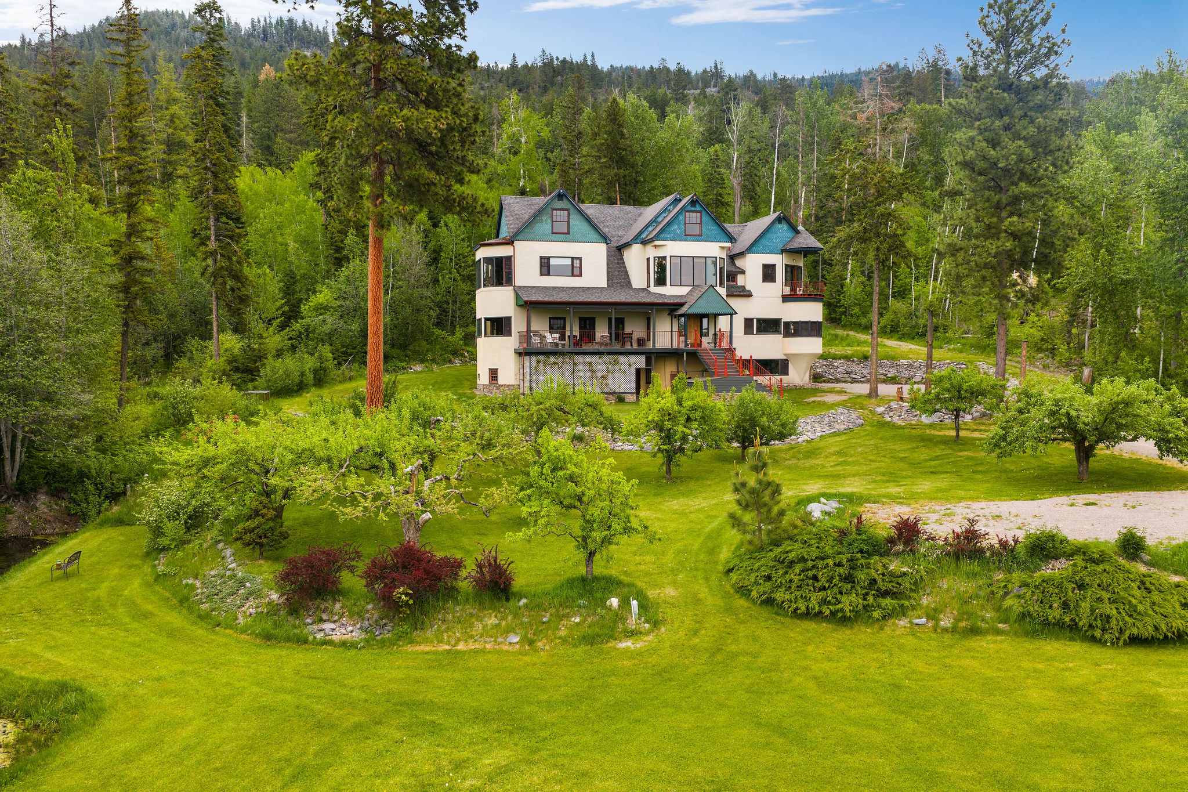
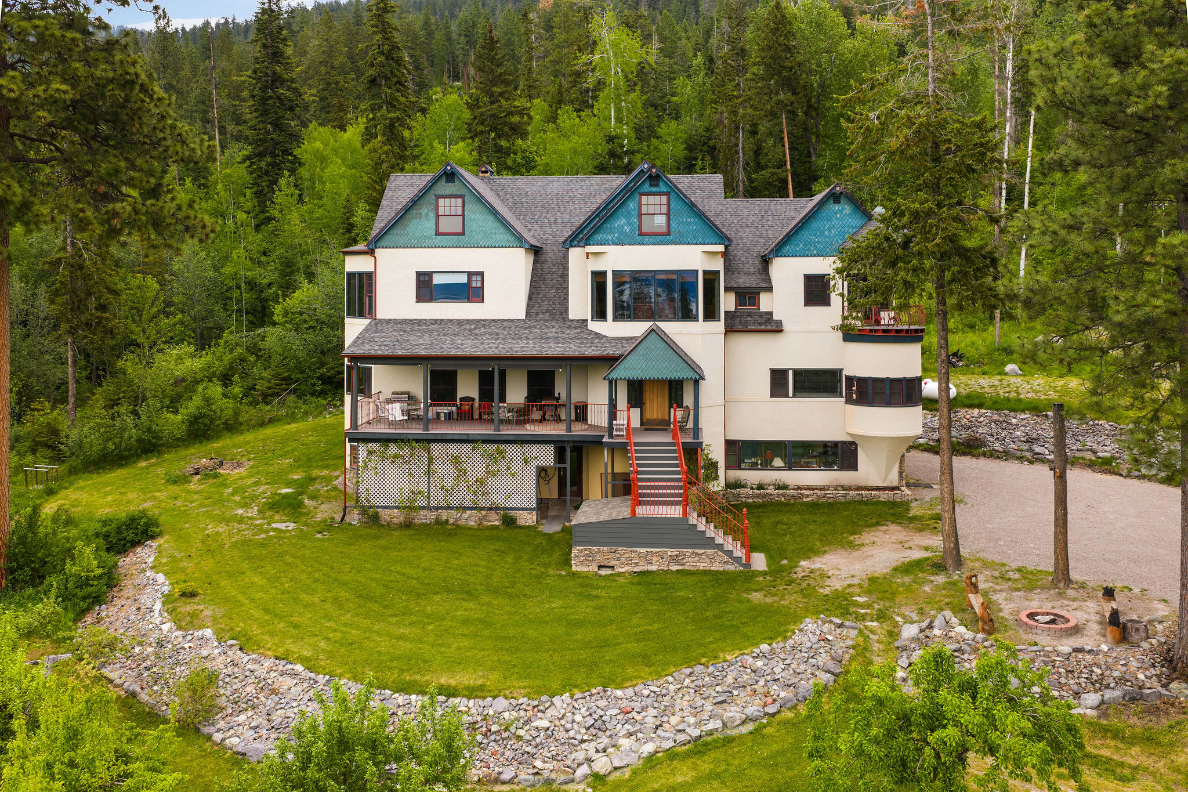
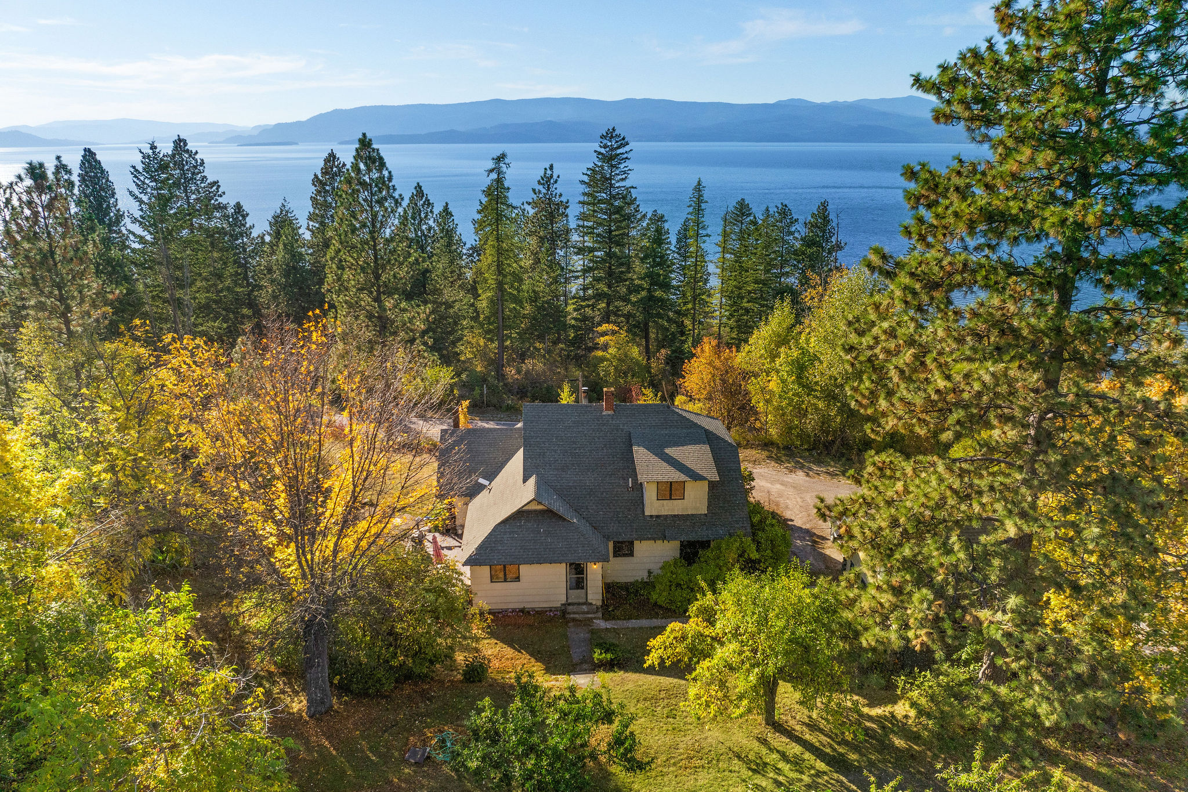
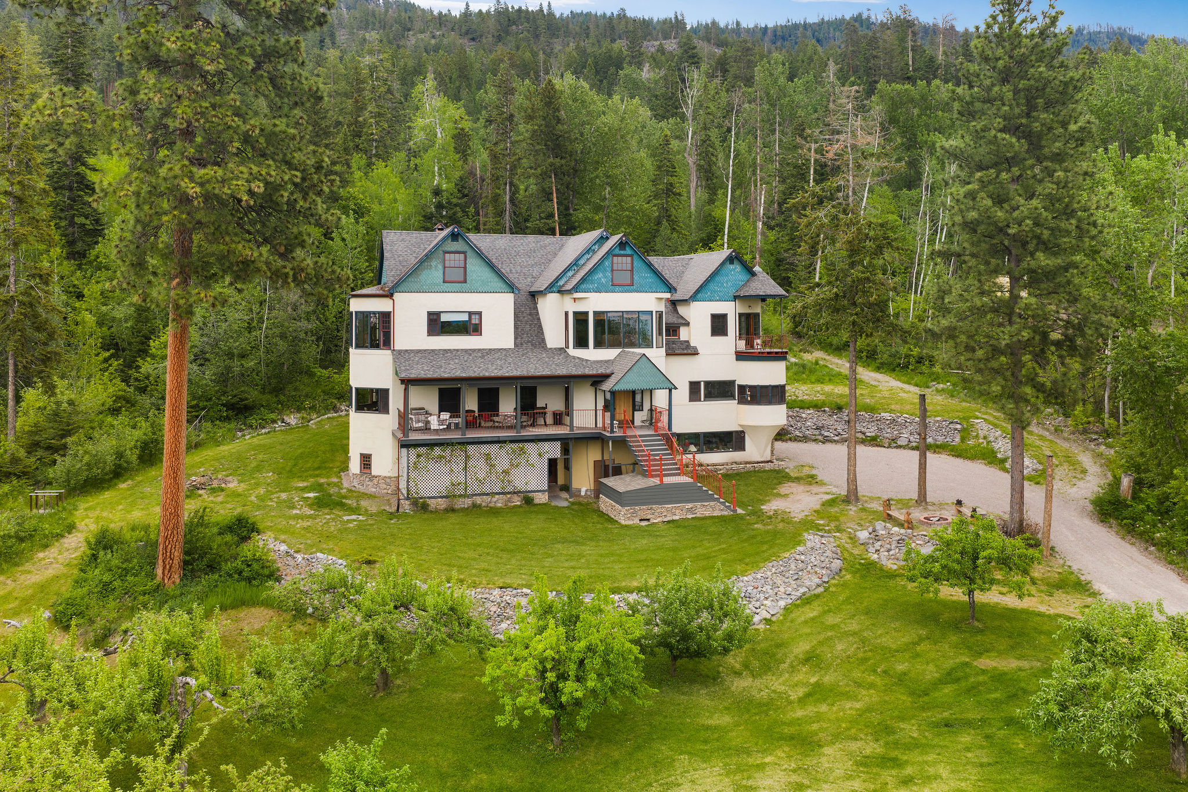
Aerial view of Main Residence front elevation
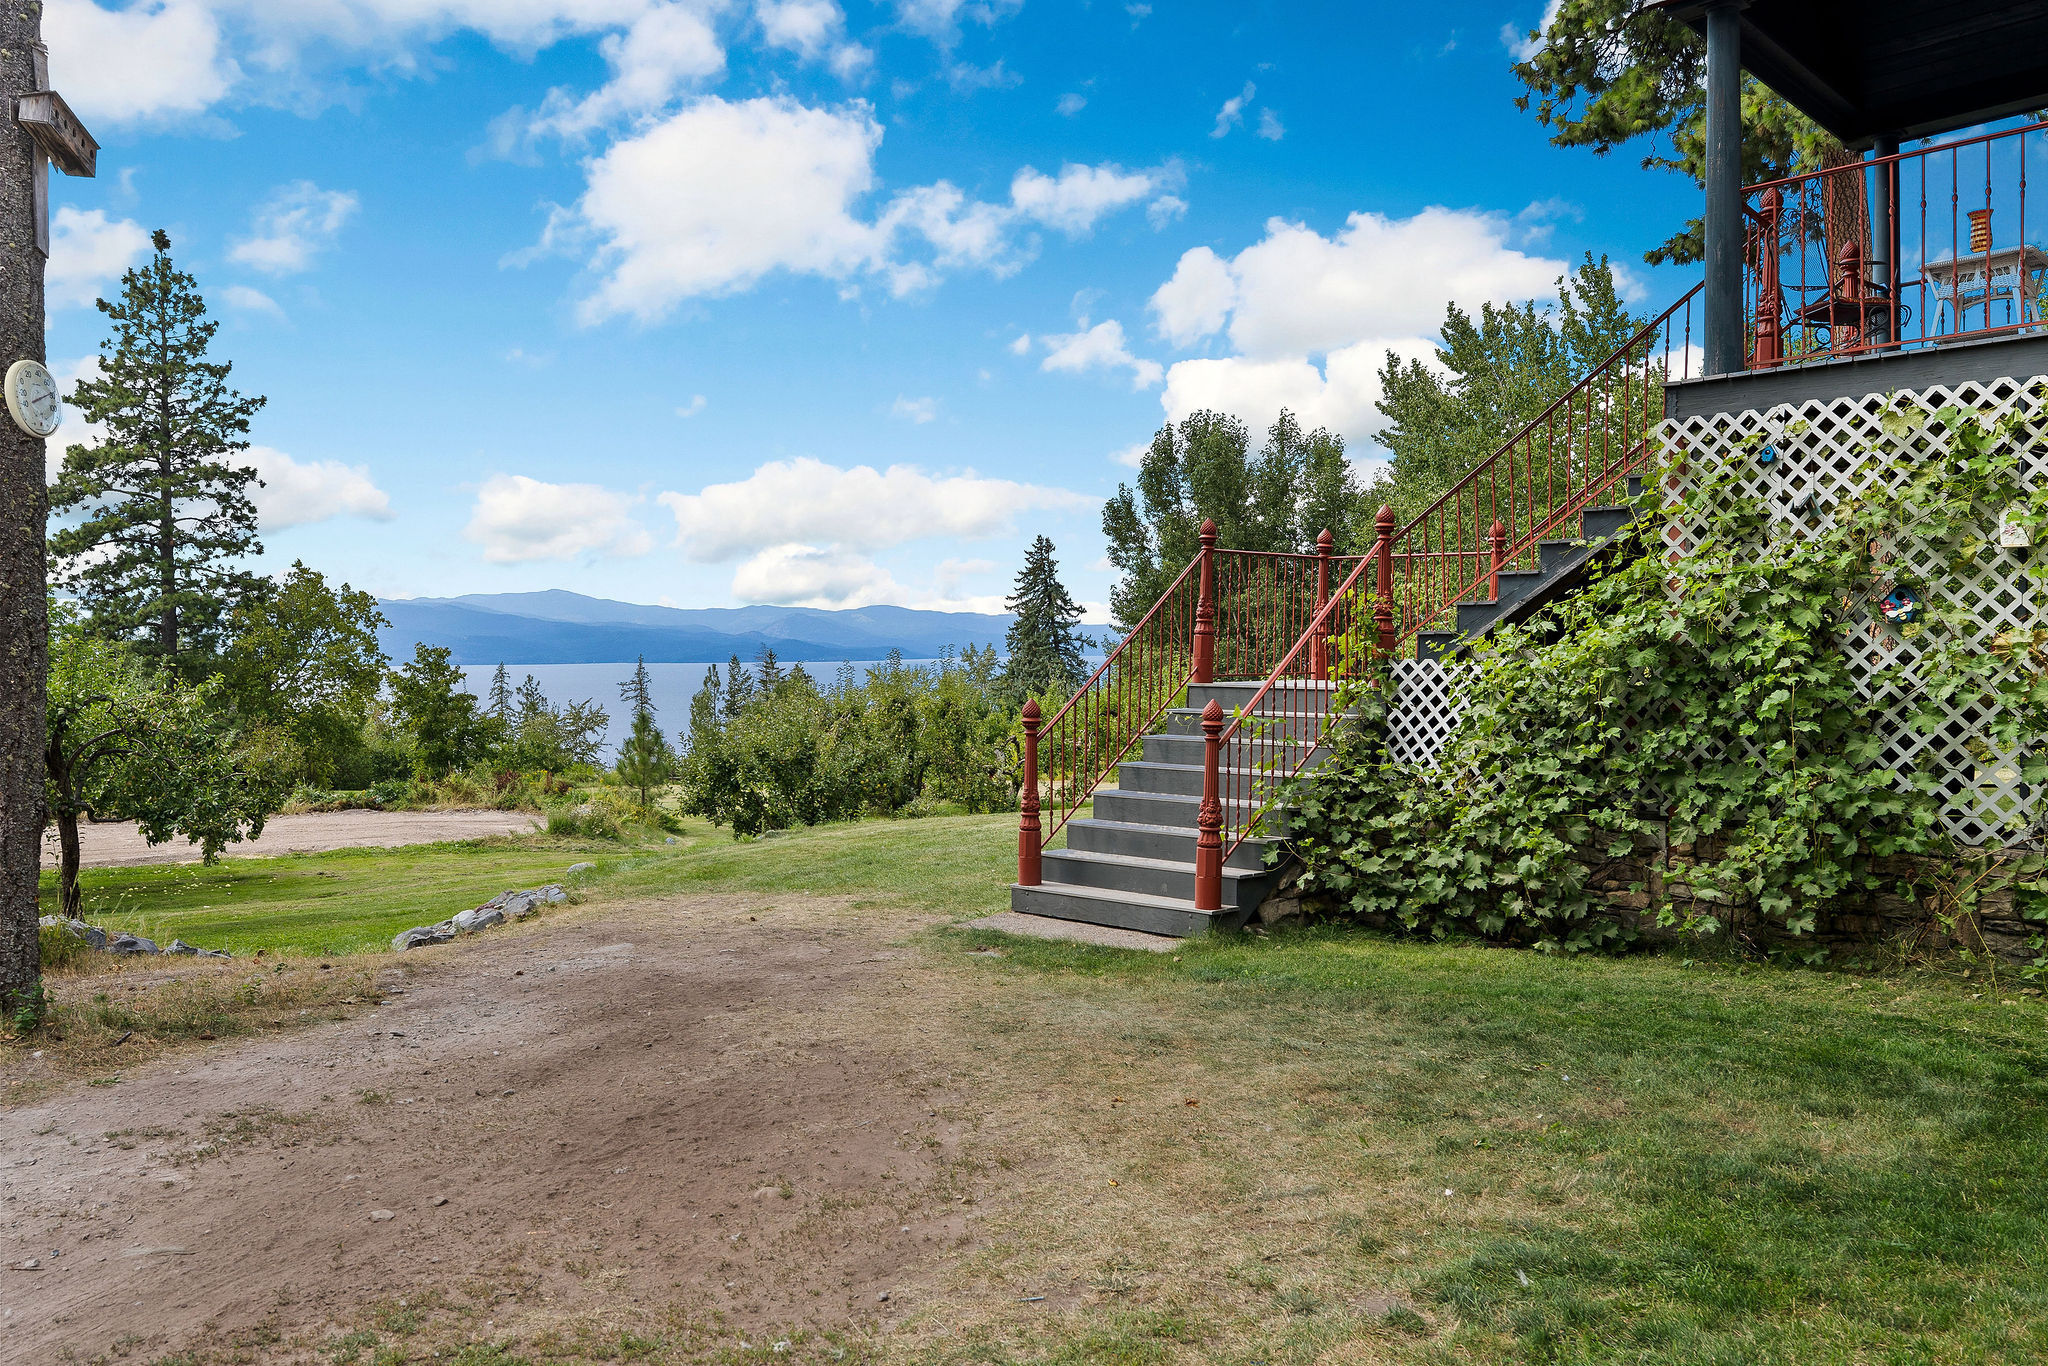
View towards Flathead Lake from parking area of Main Residence
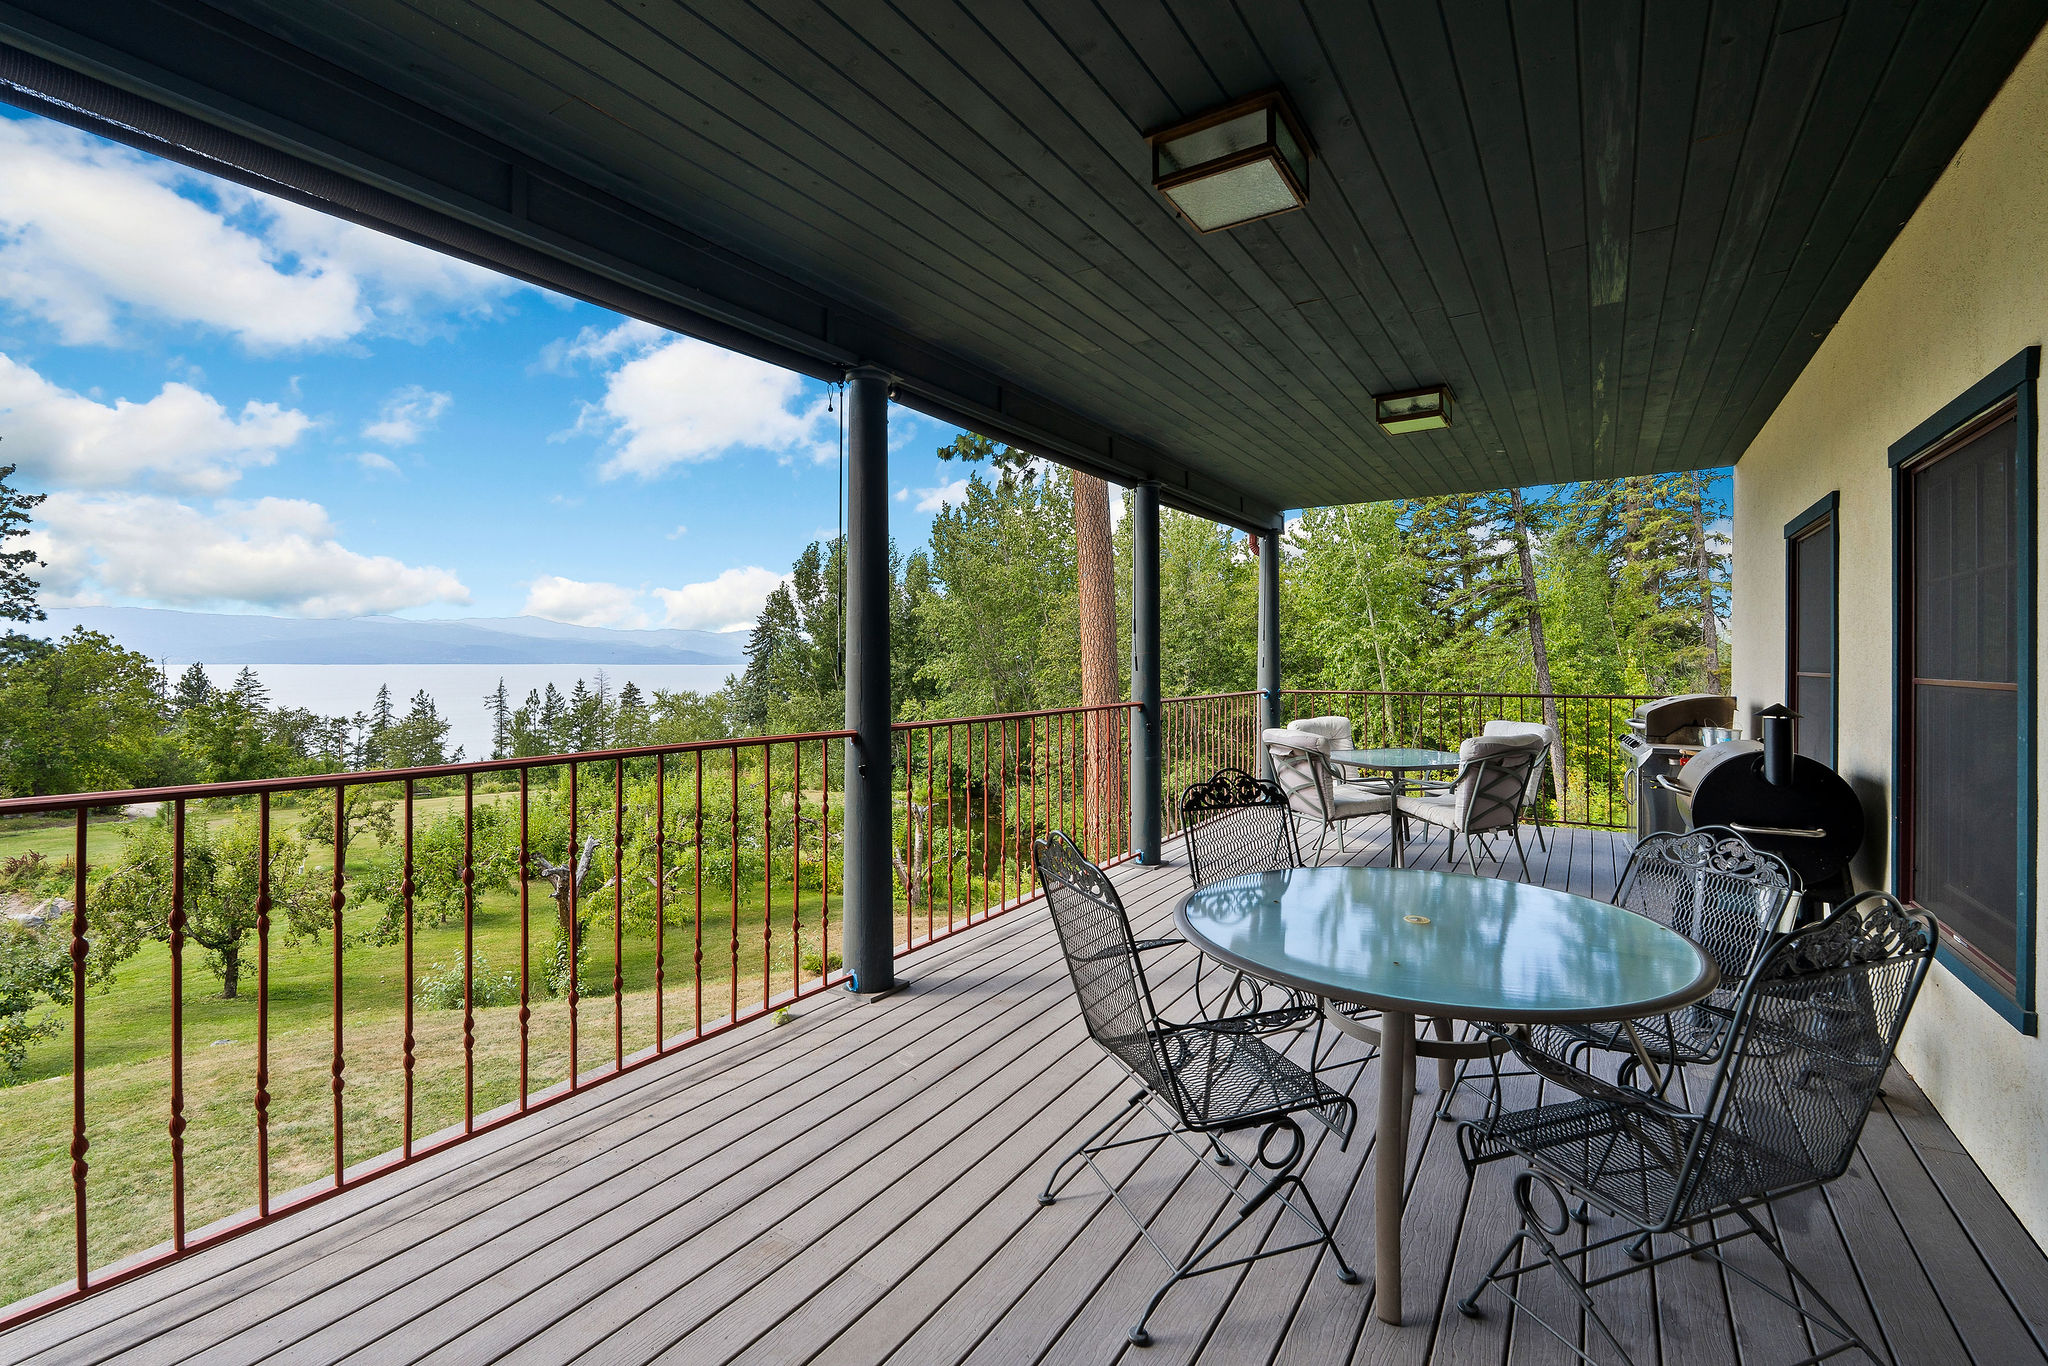
Main Residence front deck with views of Flathead Lake
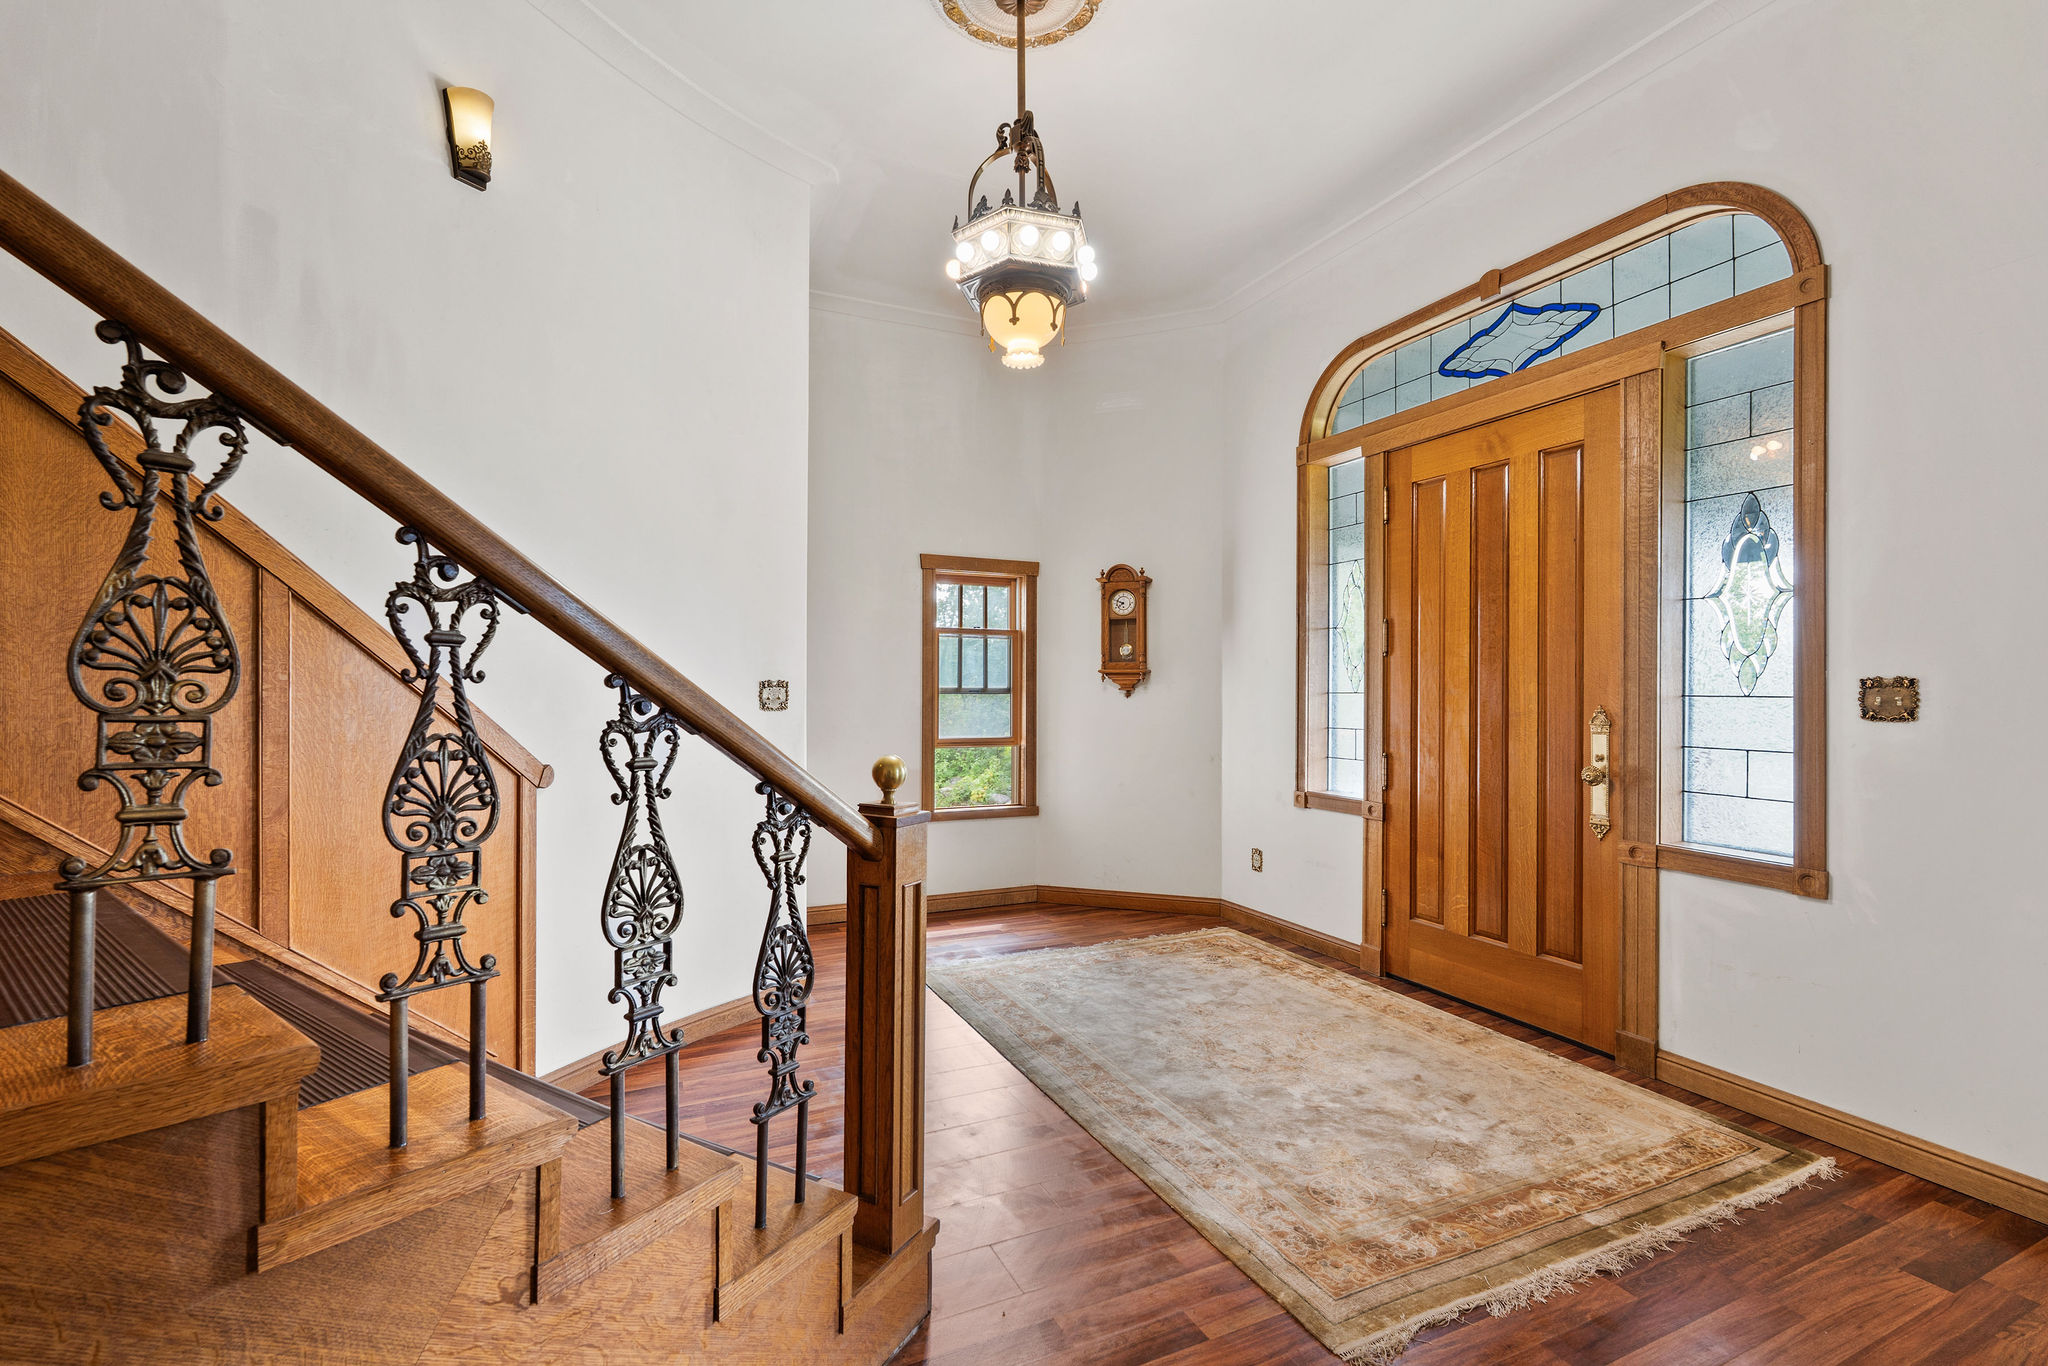
Entrance foyer featuring laminate wood style floors and ornamental molding
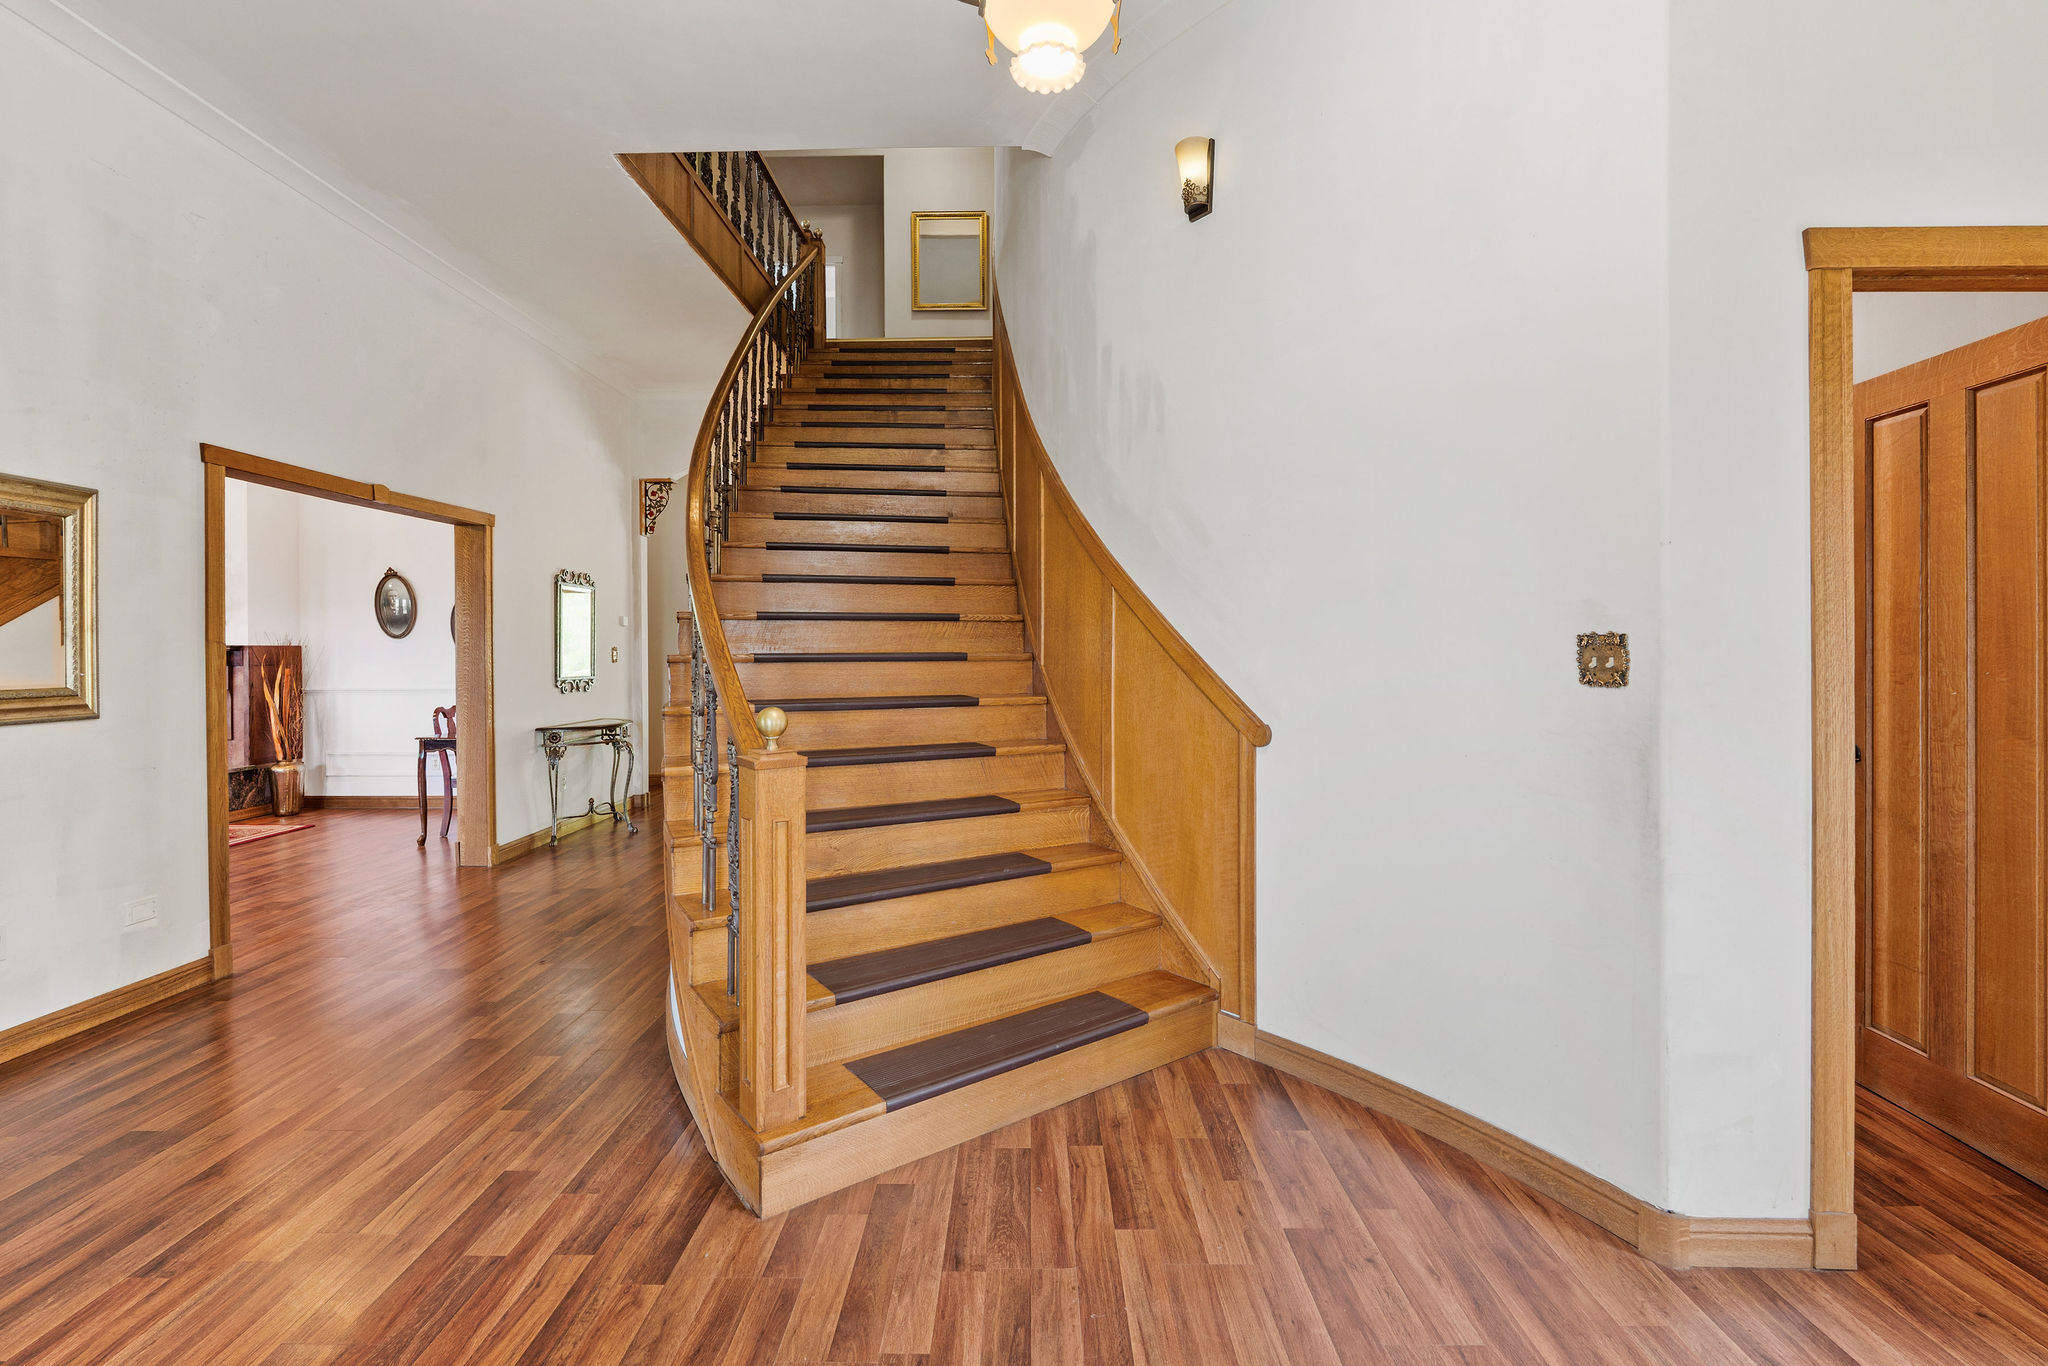
Stairs featuring laminate wood style floors and a high ceiling
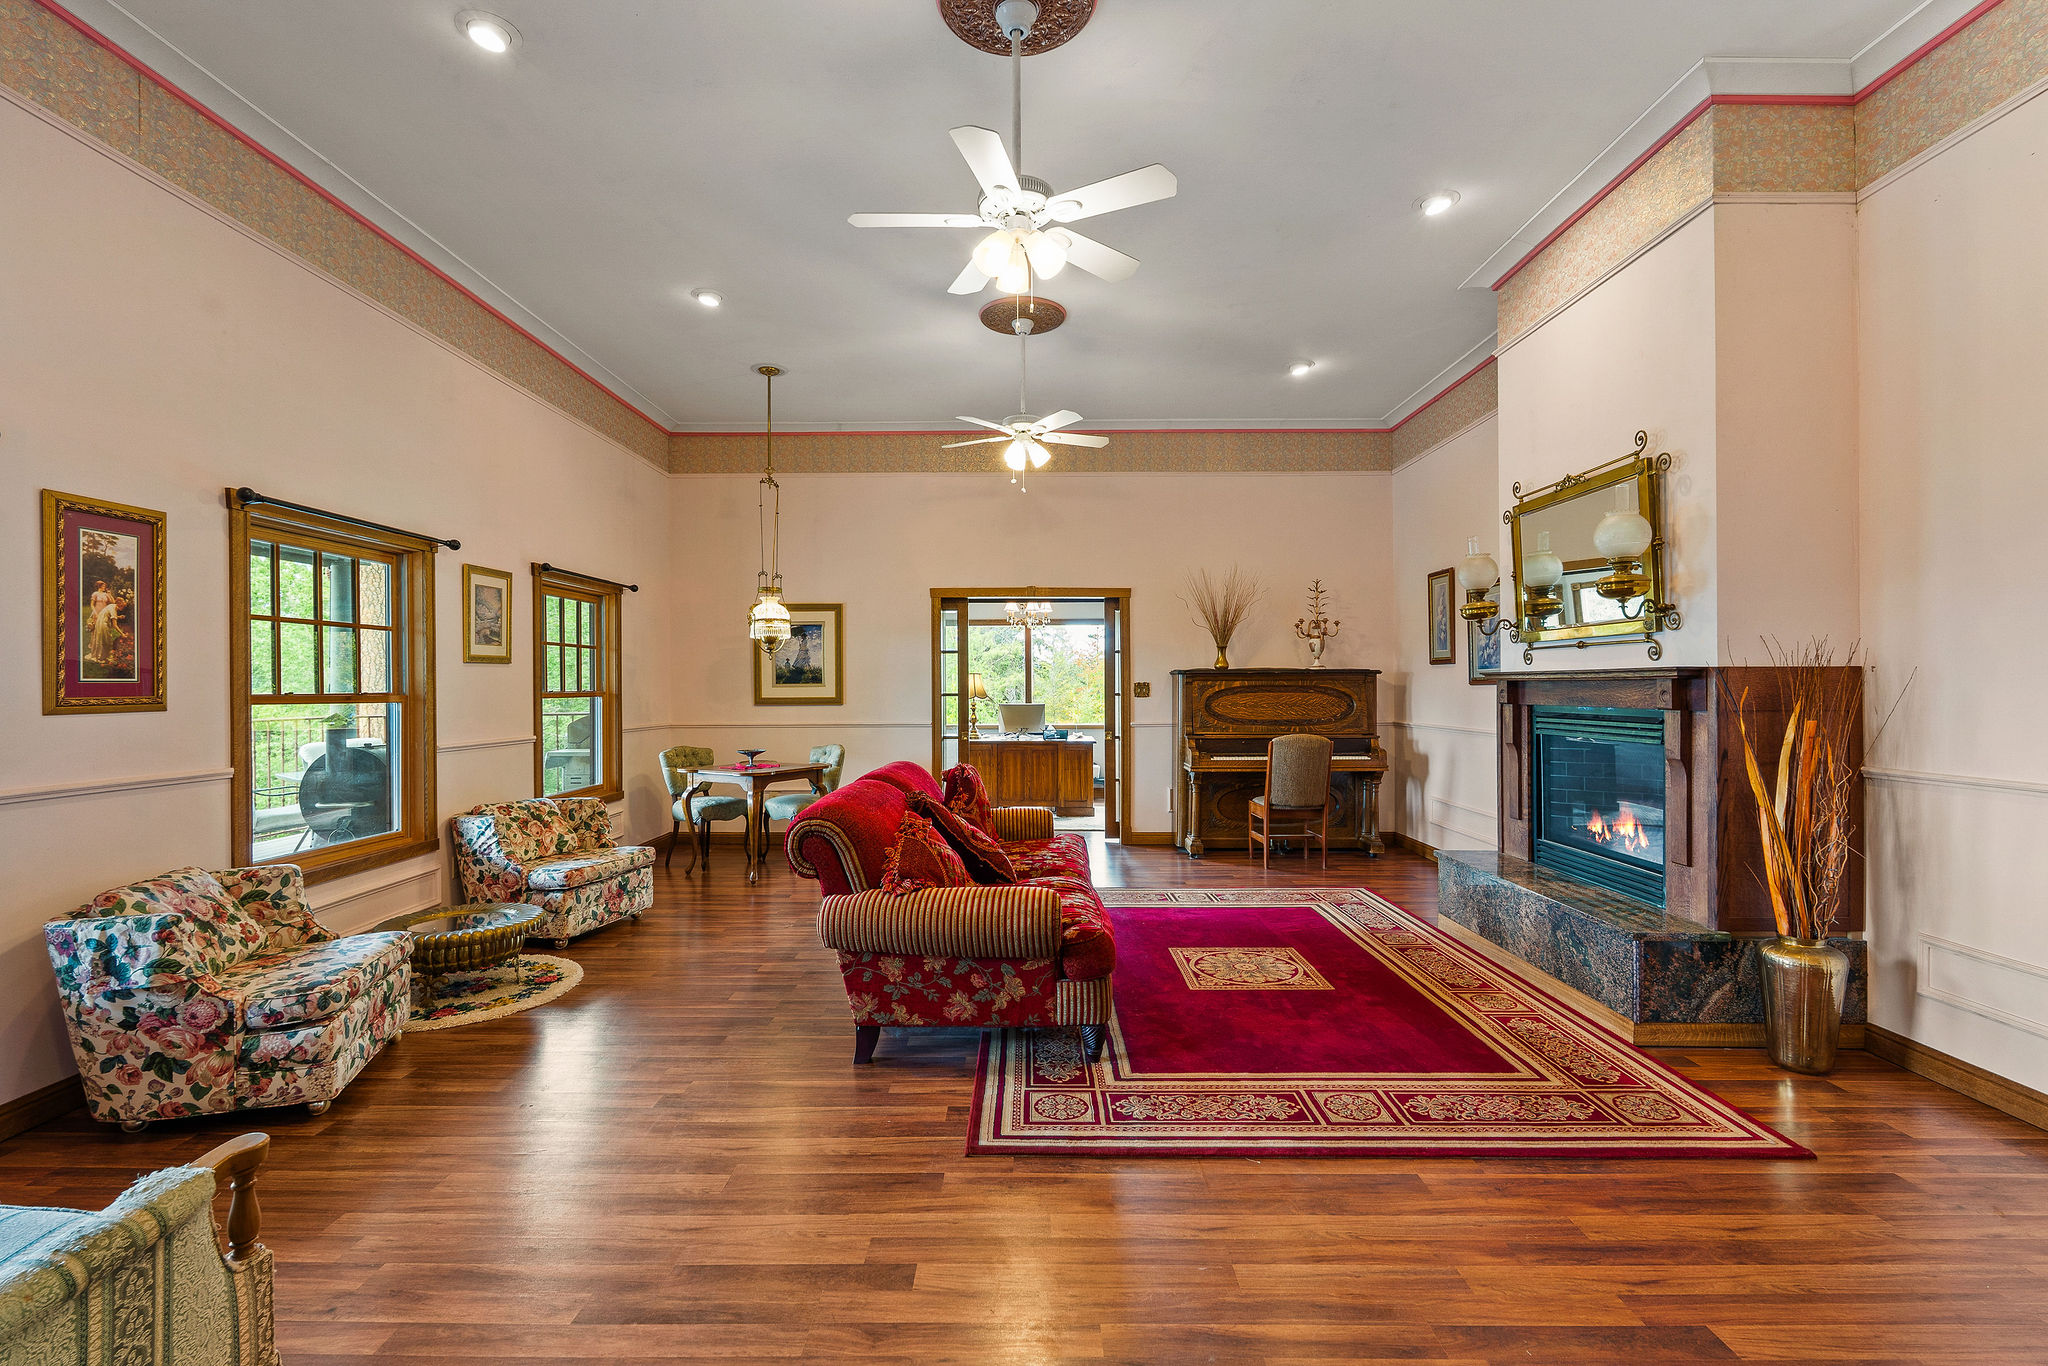
Formal Living area featuring a fireplace, dark wood-style laminate flooring, ornamental molding, ceiling fan, and recessed lighting
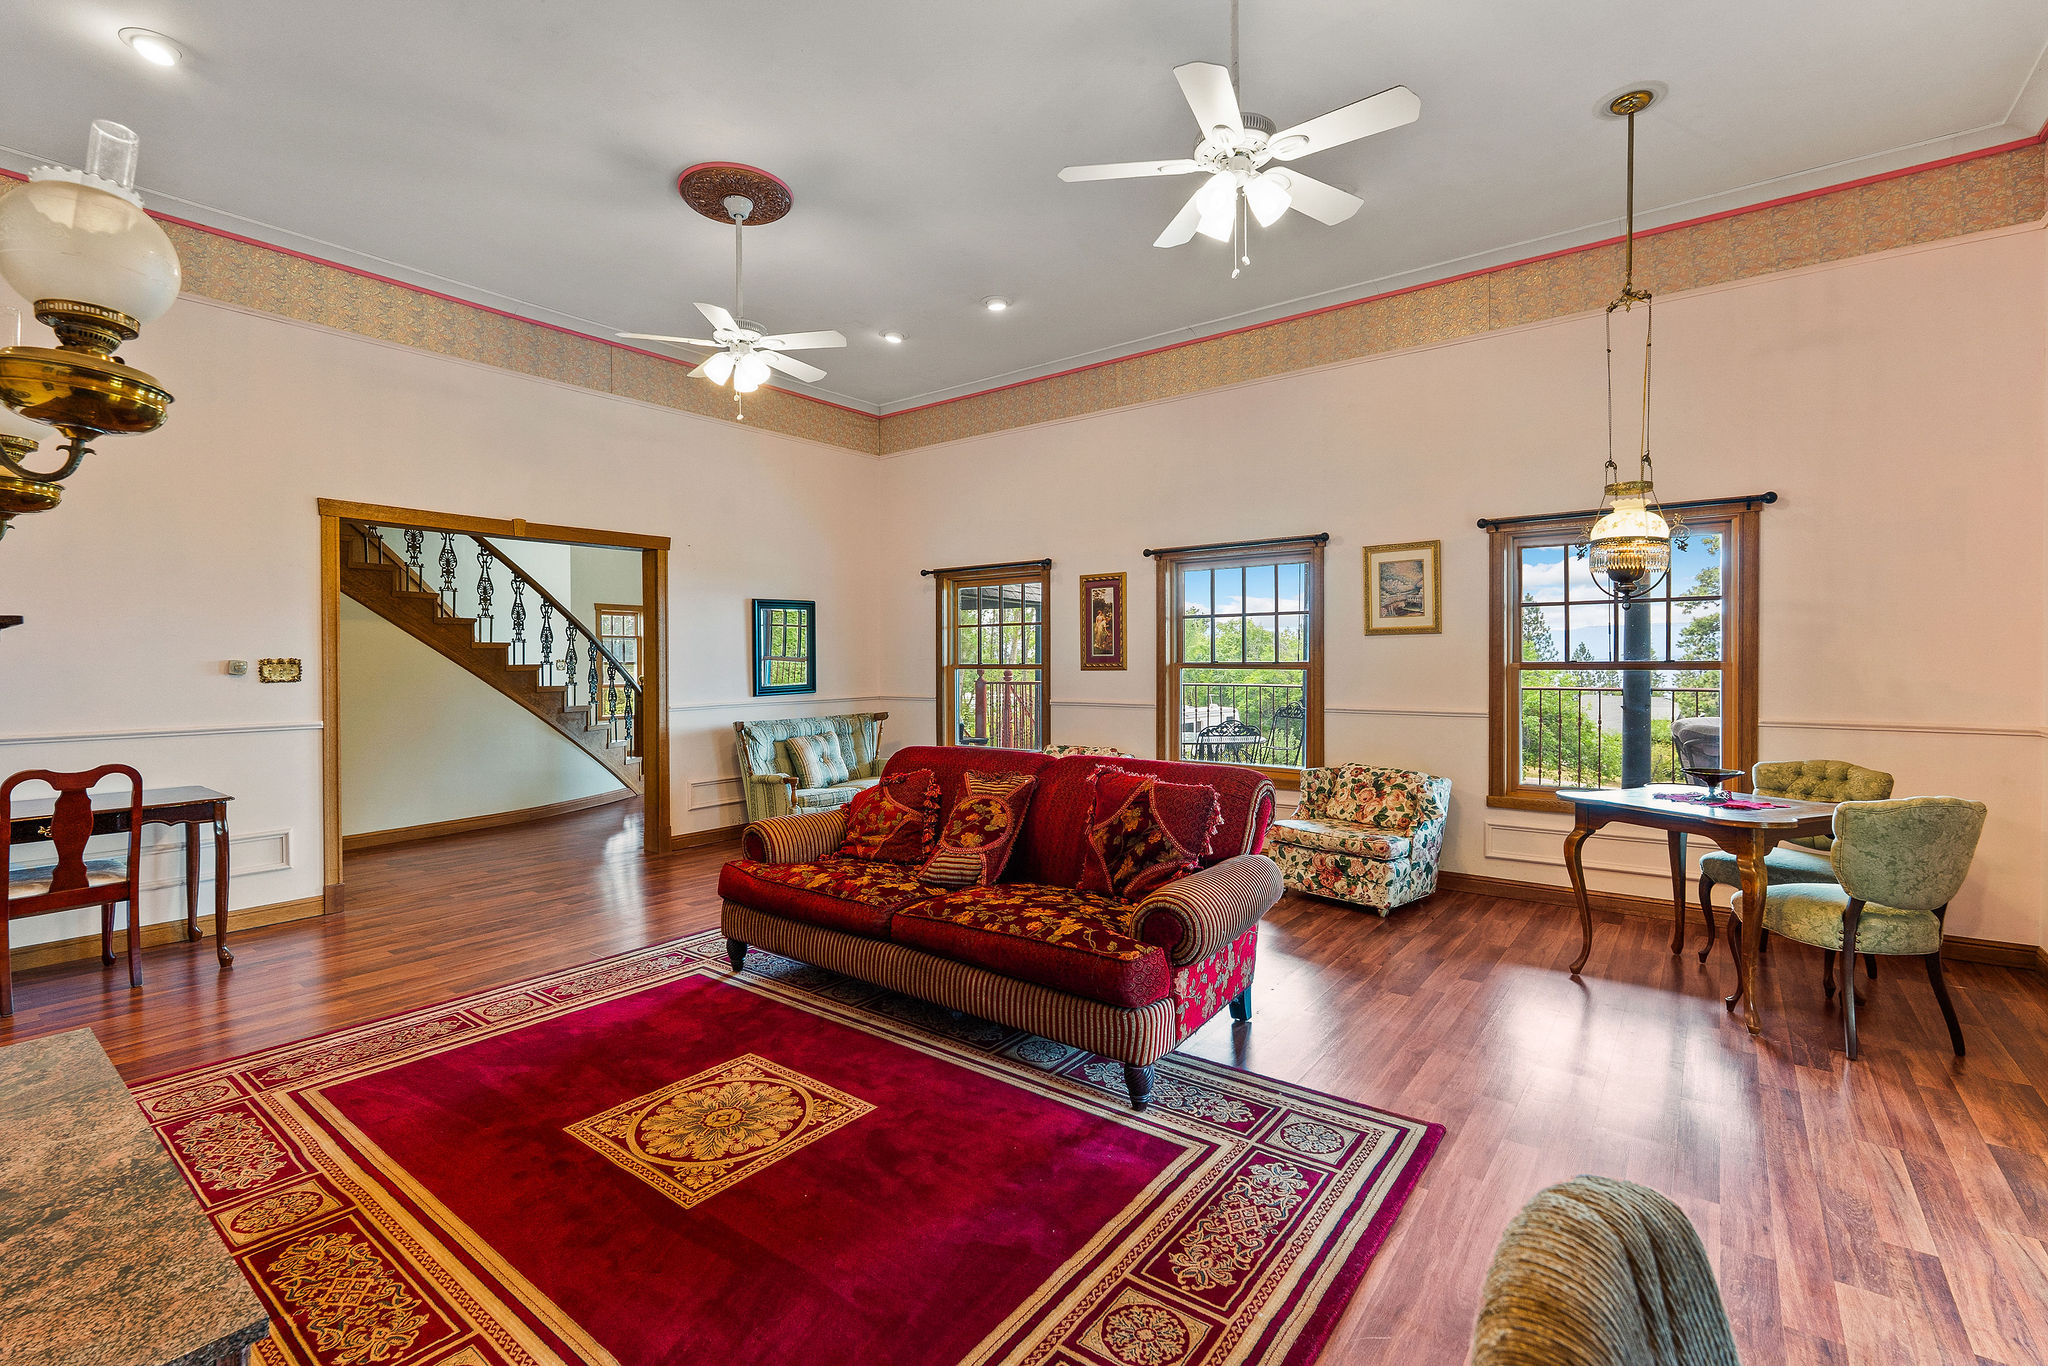
Formal Living area adjacent to front entry with dark wood-type laminate flooring, a ceiling fan, stairway, a towering ceiling, and crown molding
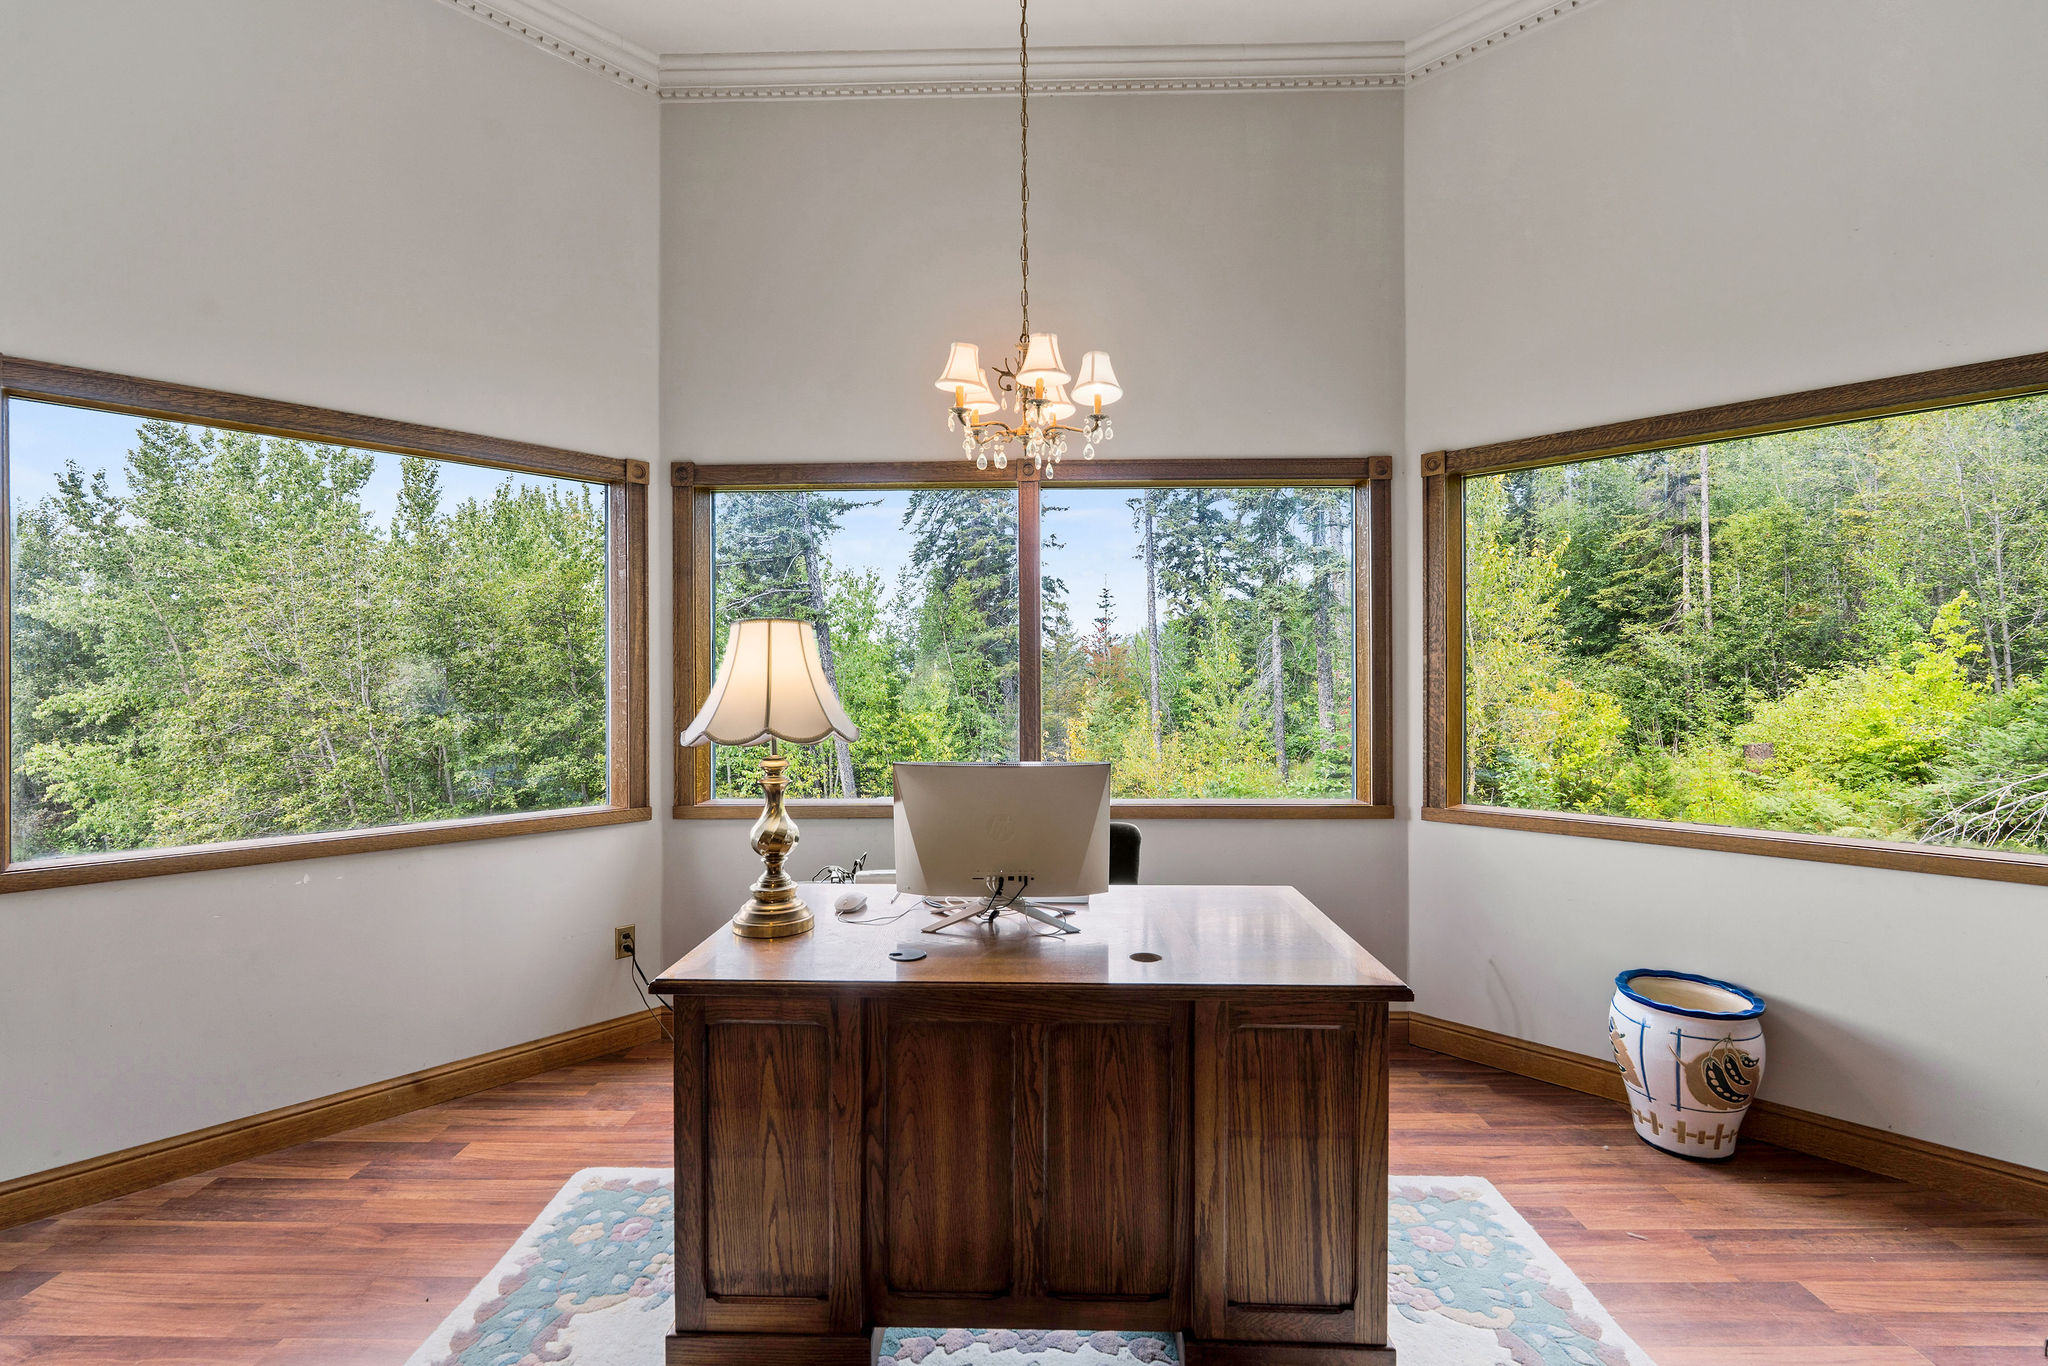
Home office with dark wood-style laminate flooring and a chandelier
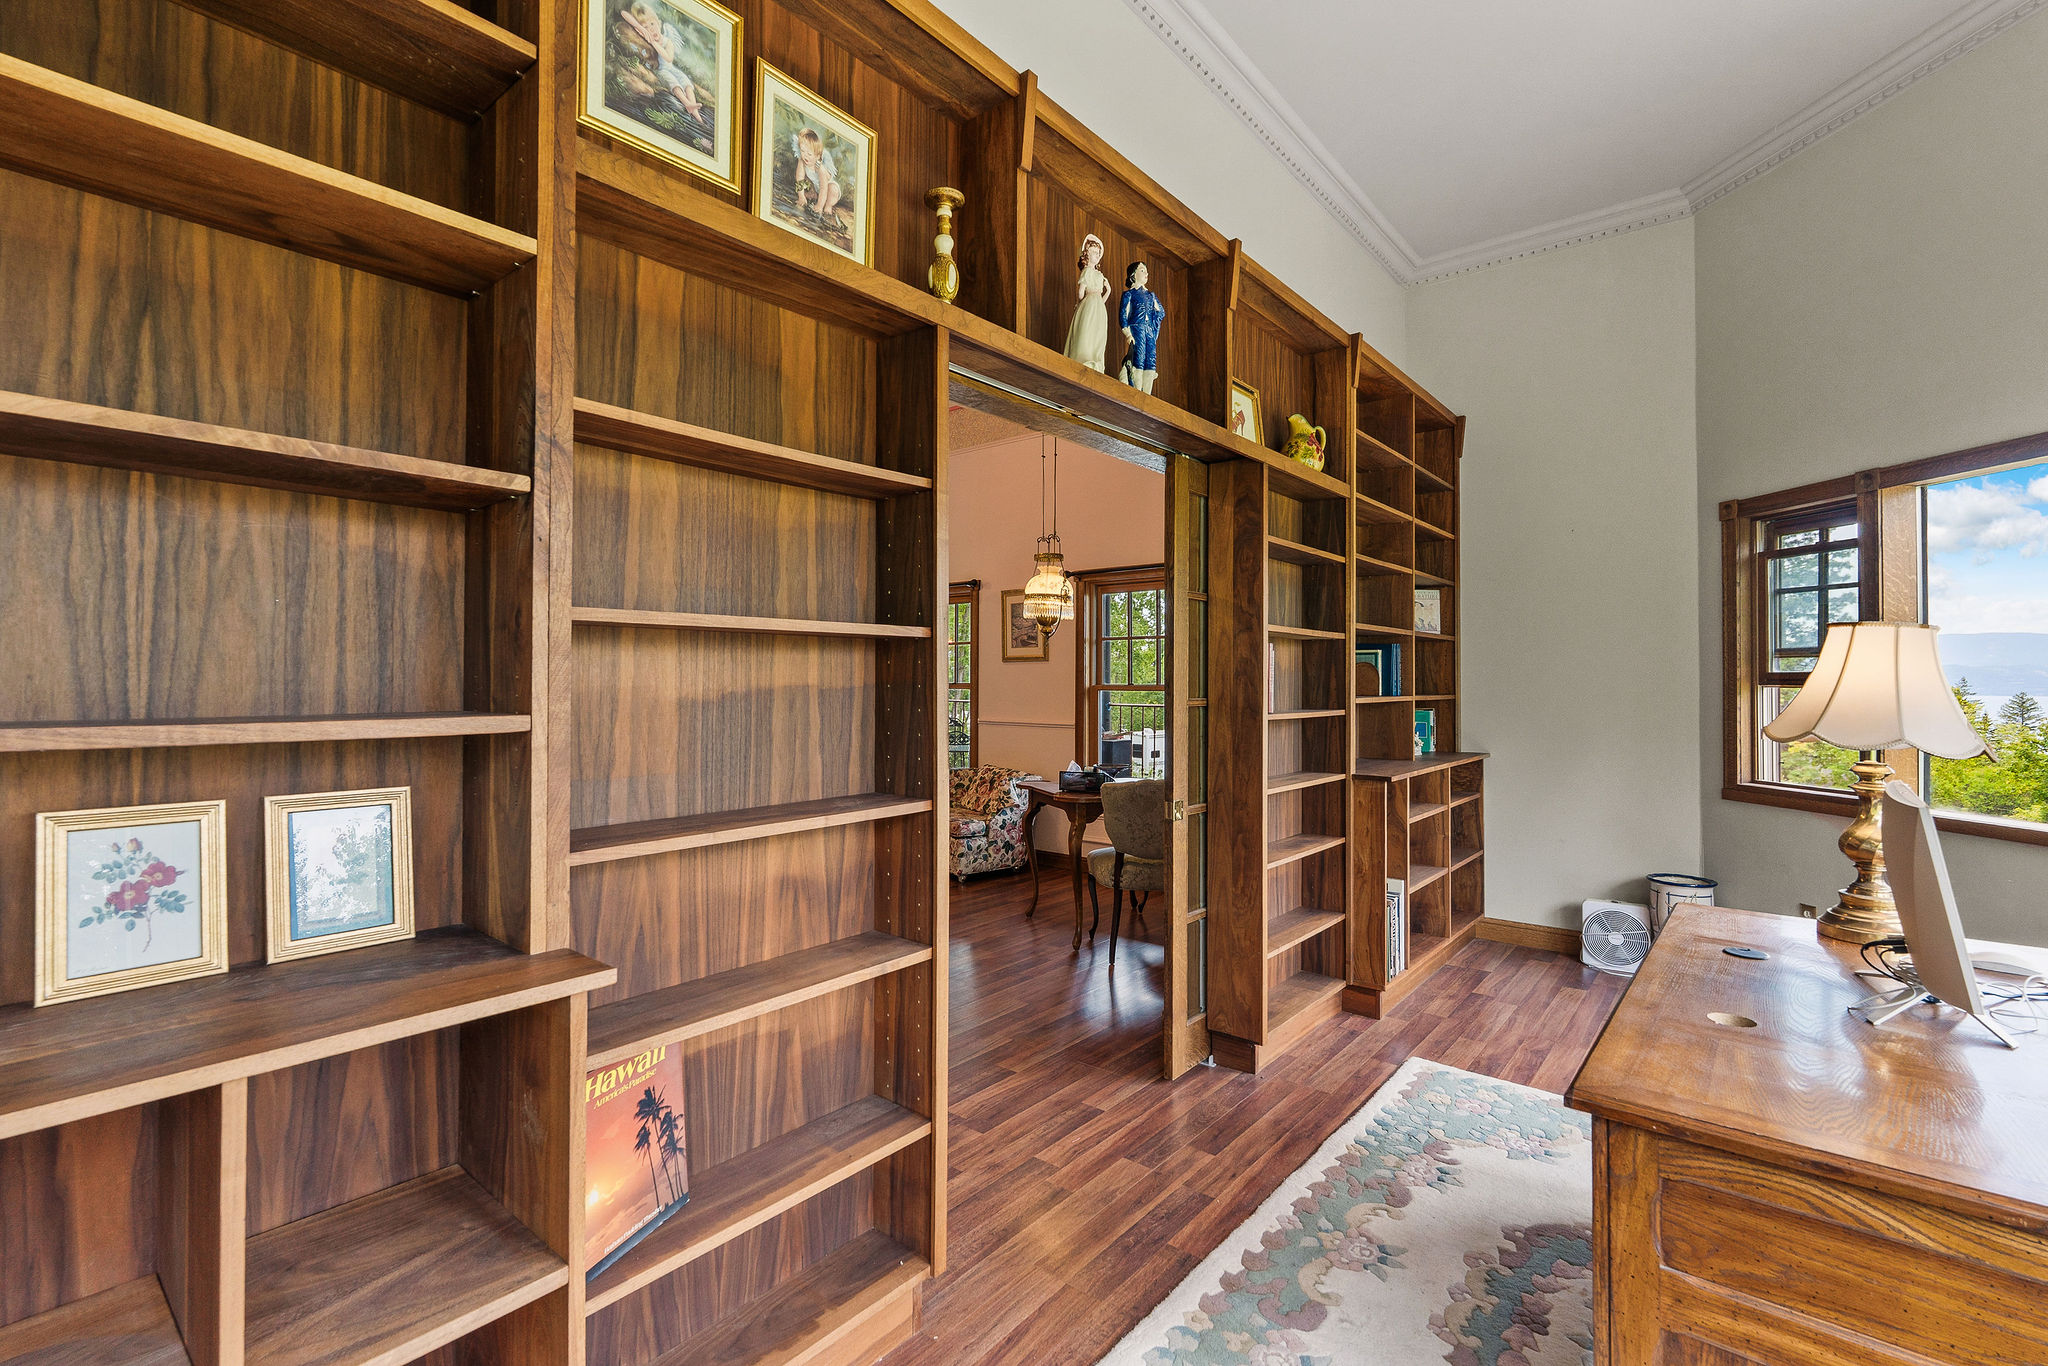
Office space featuring custom built in library shelving spanning entire wall
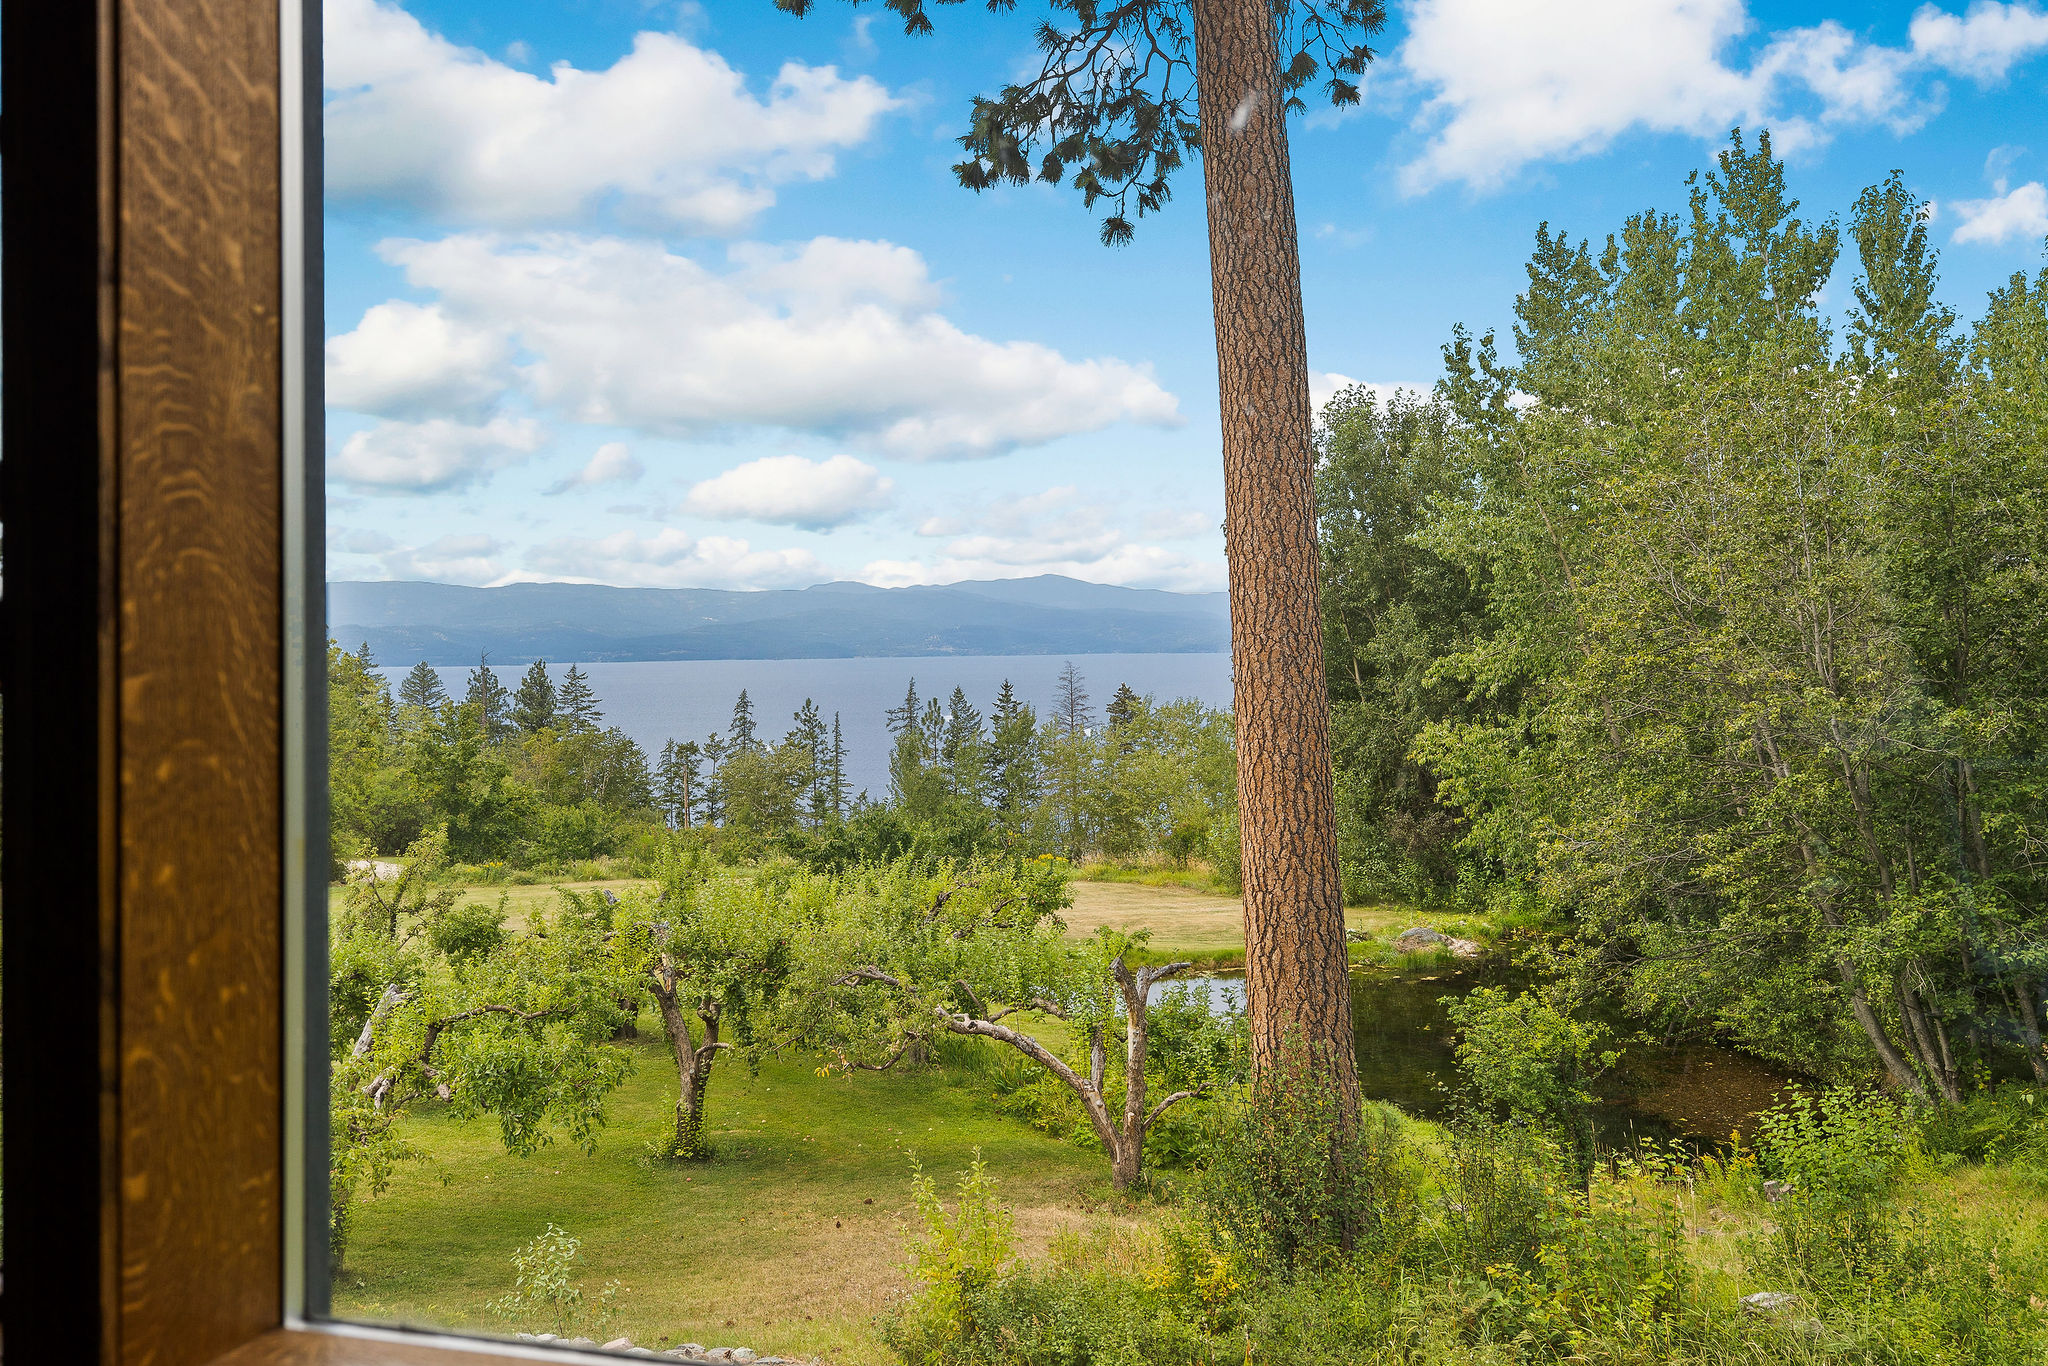
Flathead Lake view from office
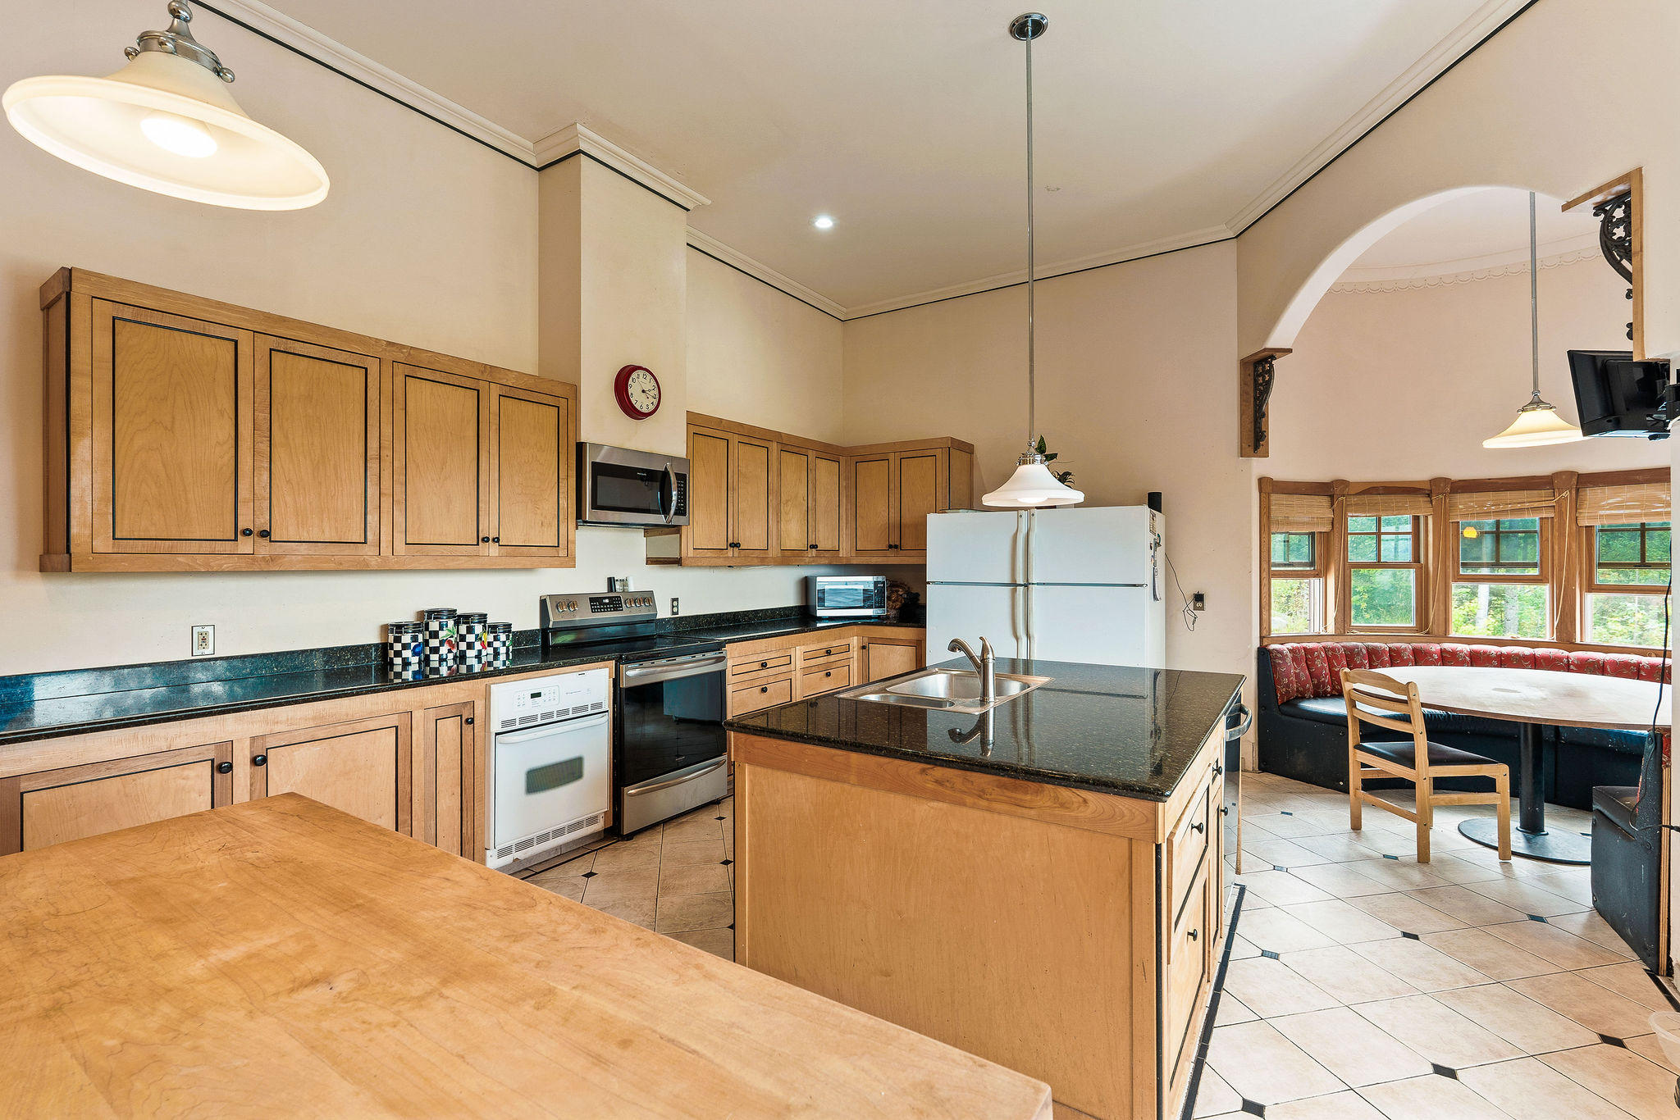
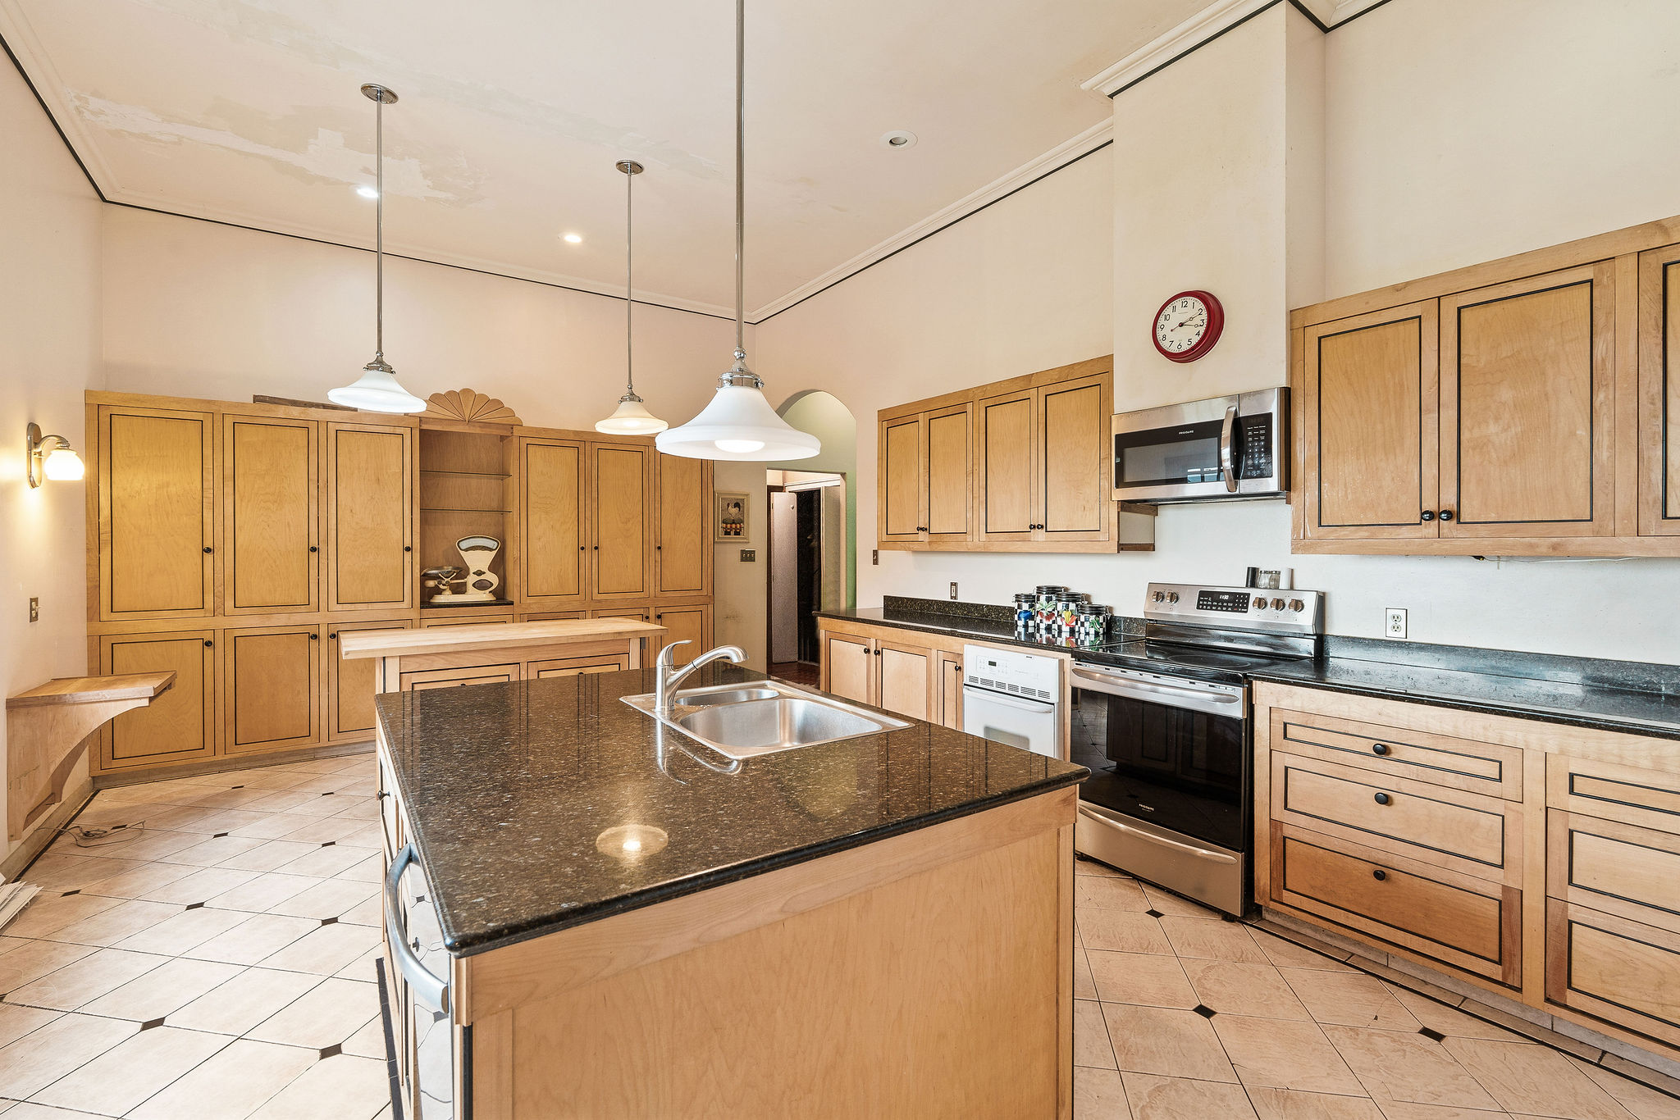
Kitchen featuring light tile patterned flooring, a kitchen island with sink, stainless steel appliances, hanging light fixtures, and a high ceiling
Kitchen with light tile patterned floors, stainless steel appliances, hanging light fixtures, a center island with sink, and a towering ceiling
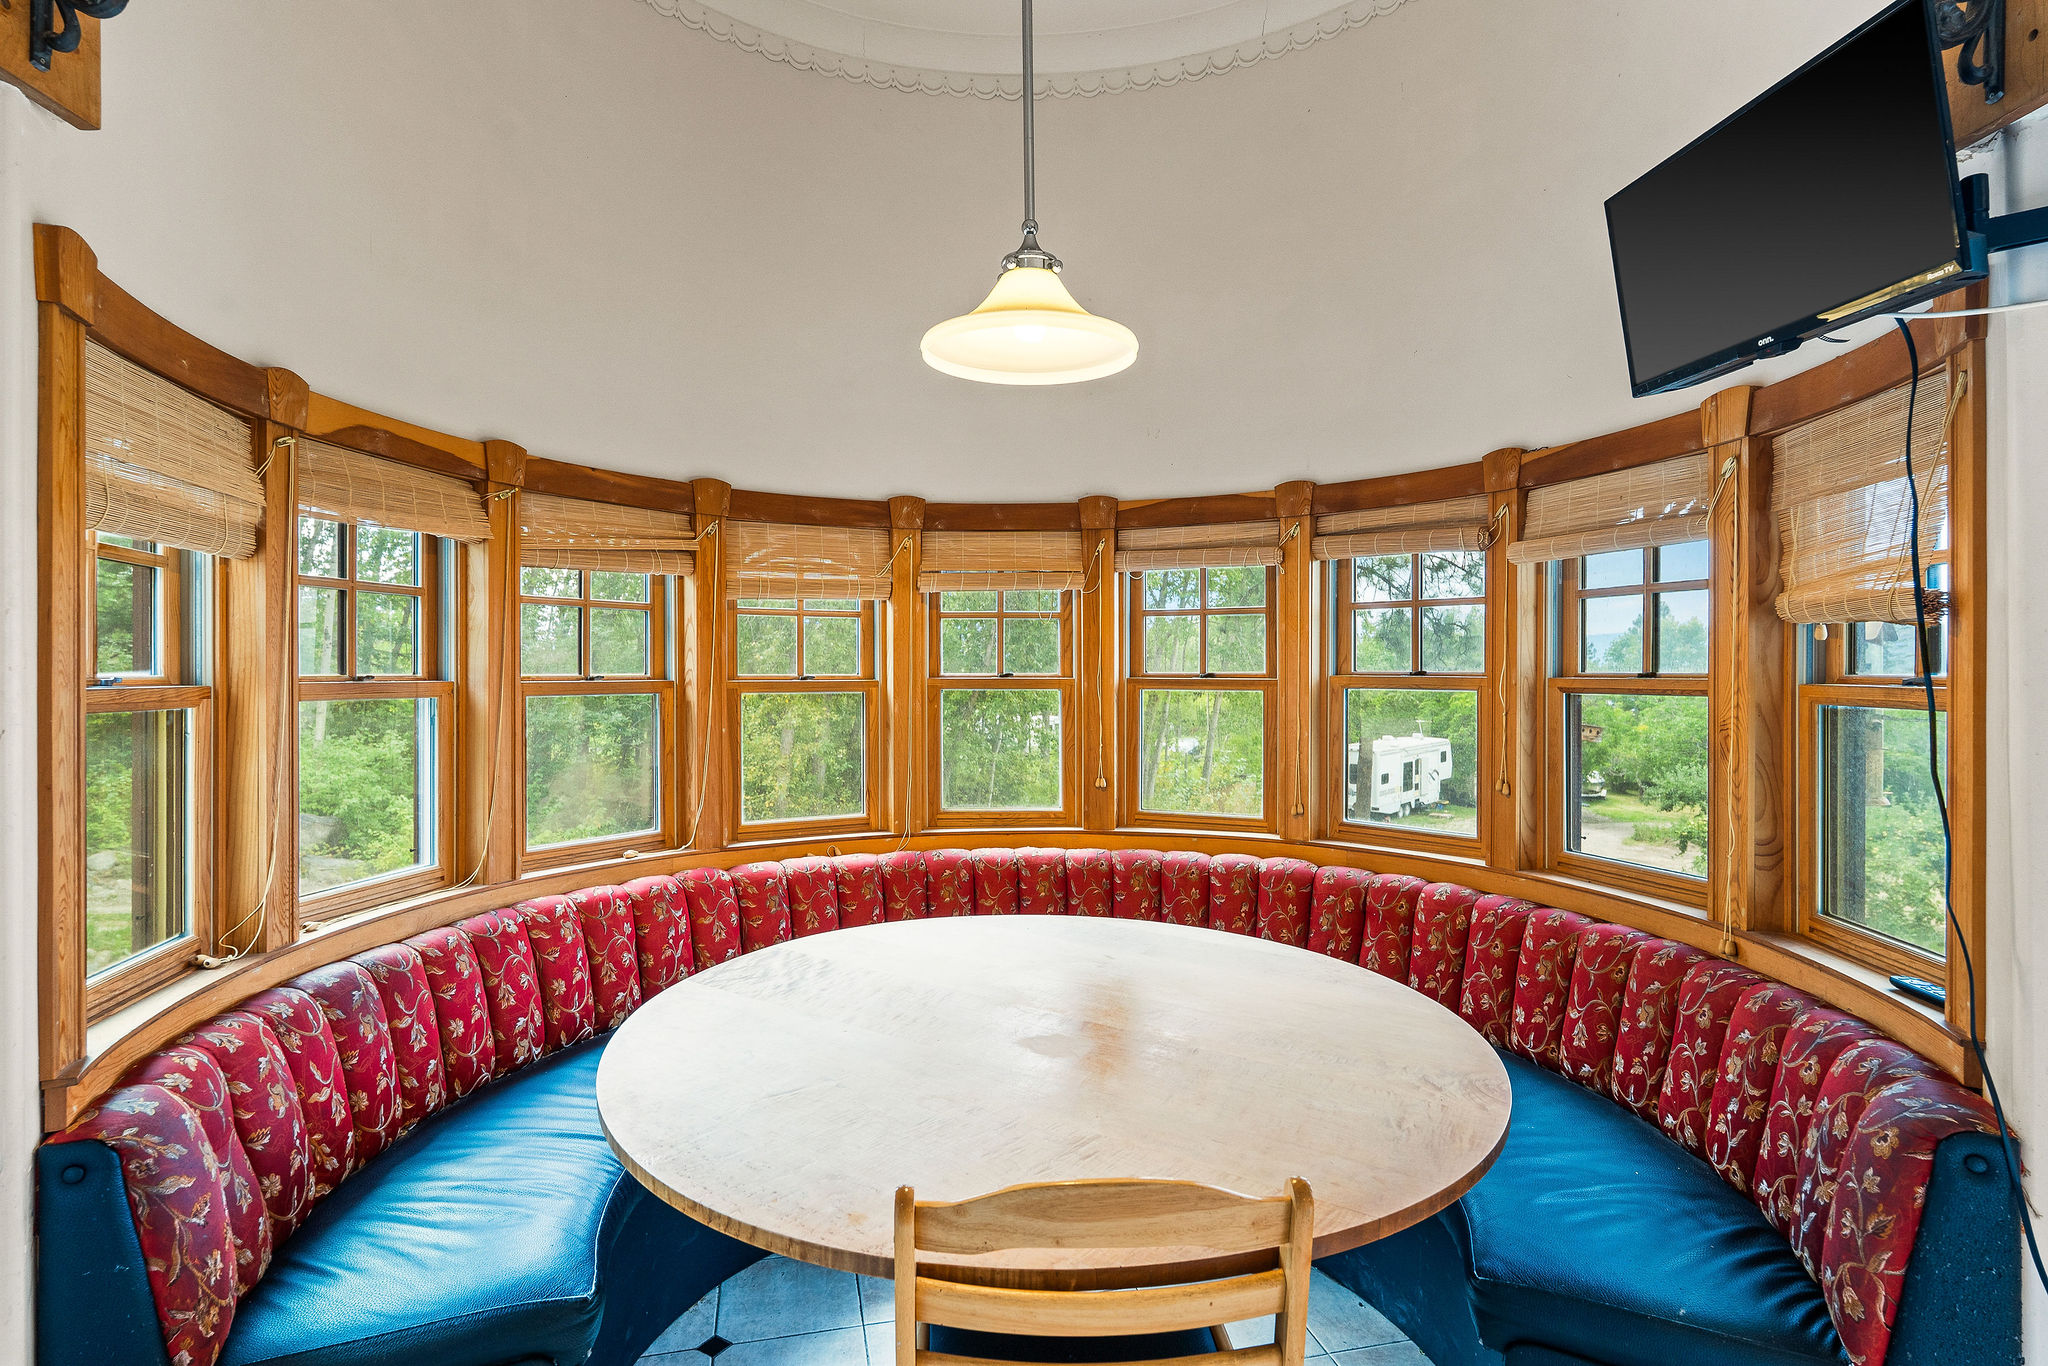
Circular Breakfast nook with bank of windows providing views of Flathead Lake
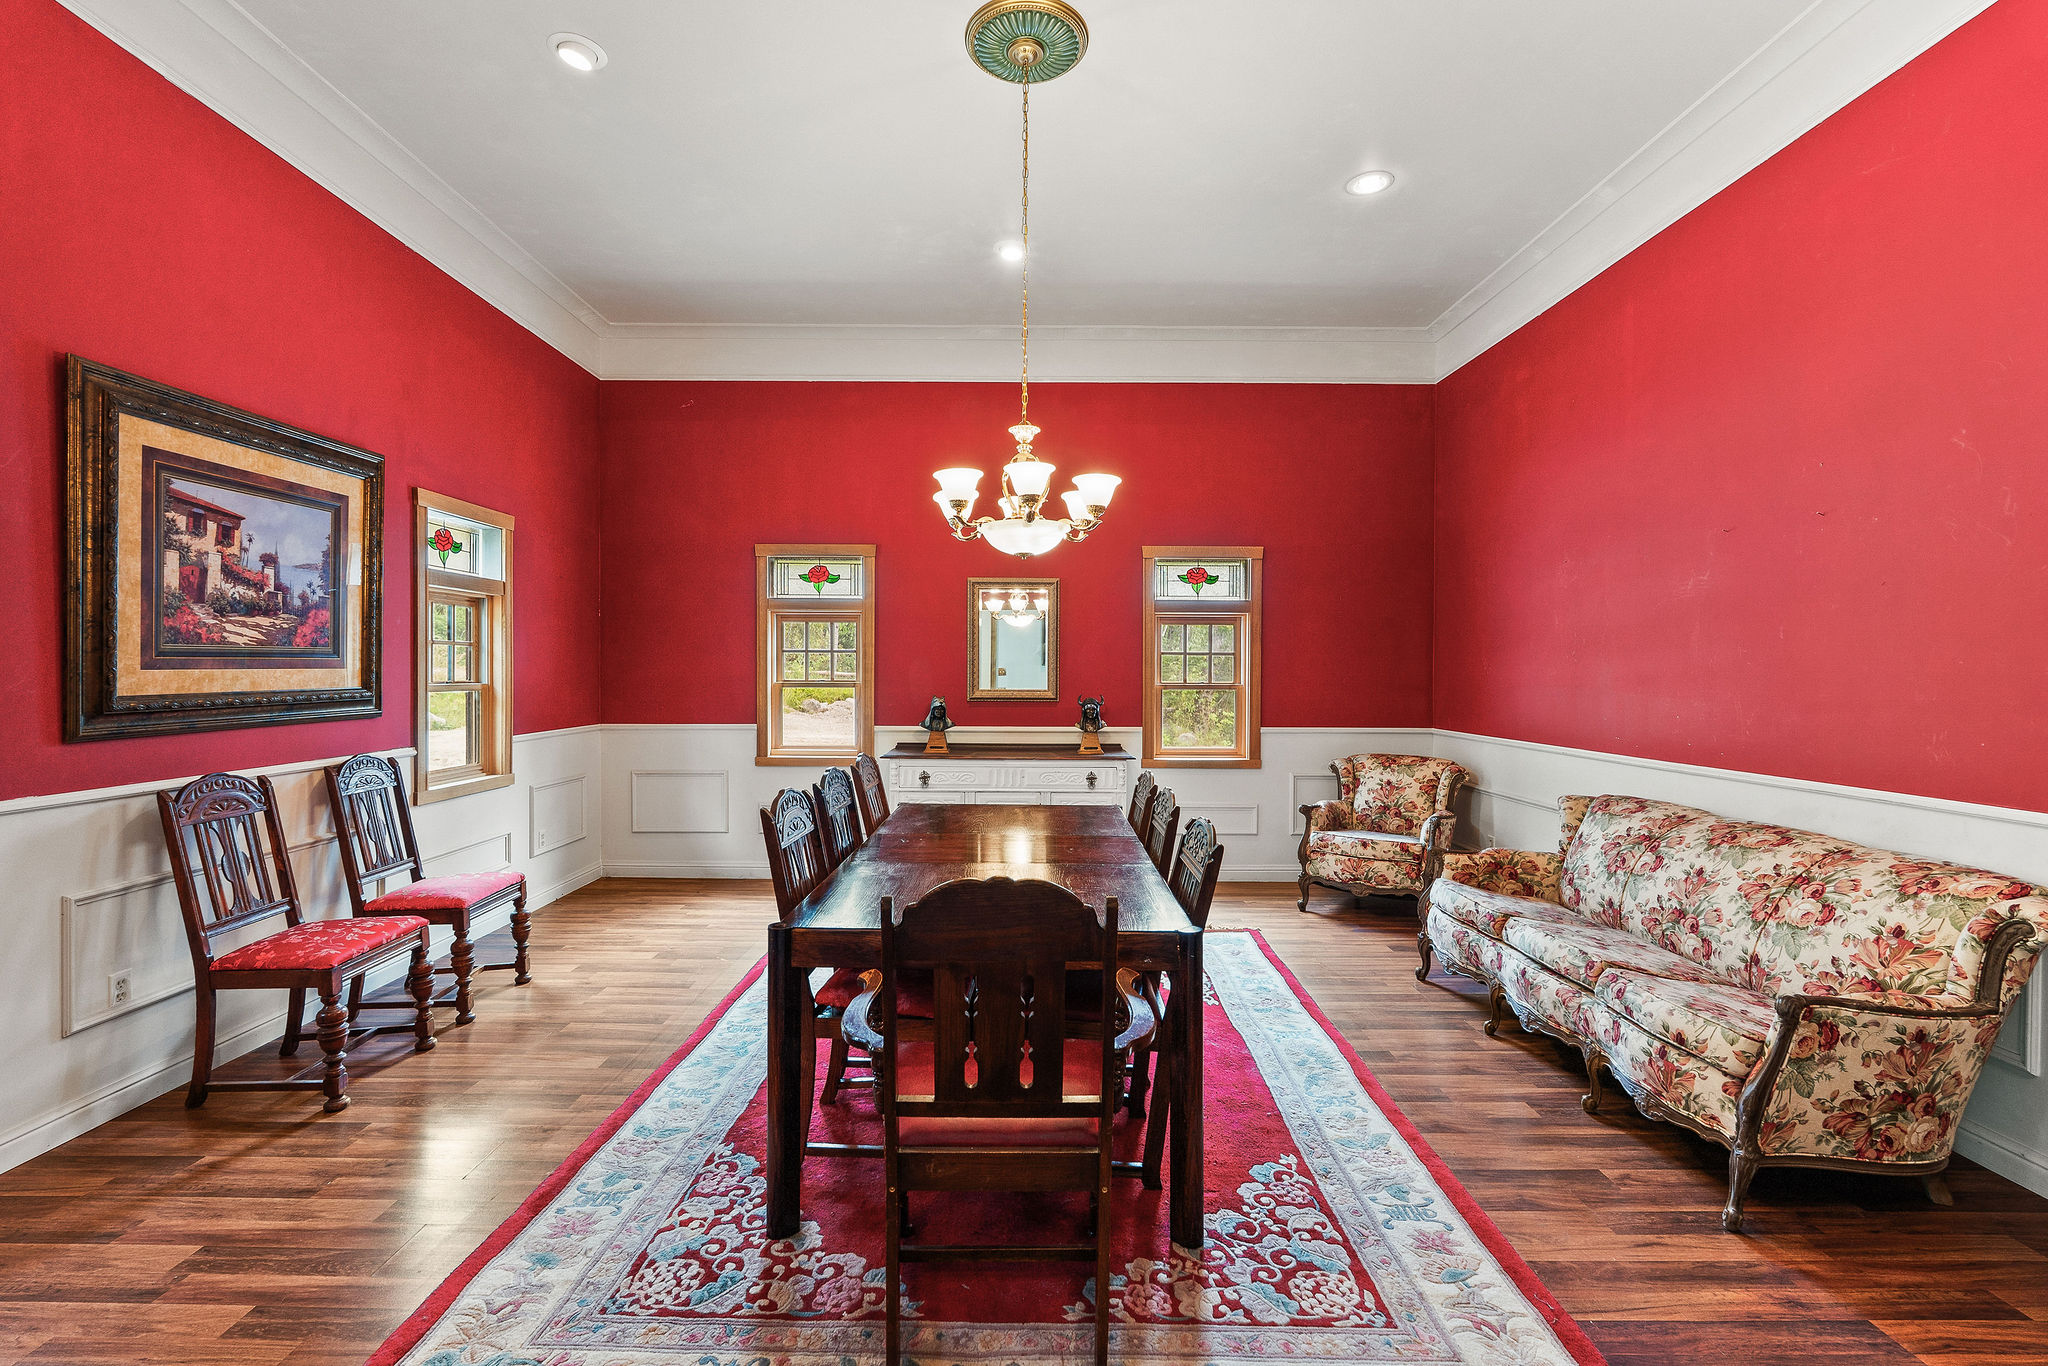
Formal Dining room featuring a wainscoted wall, a chandelier, crown molding, laminate floors, and a decorative wall
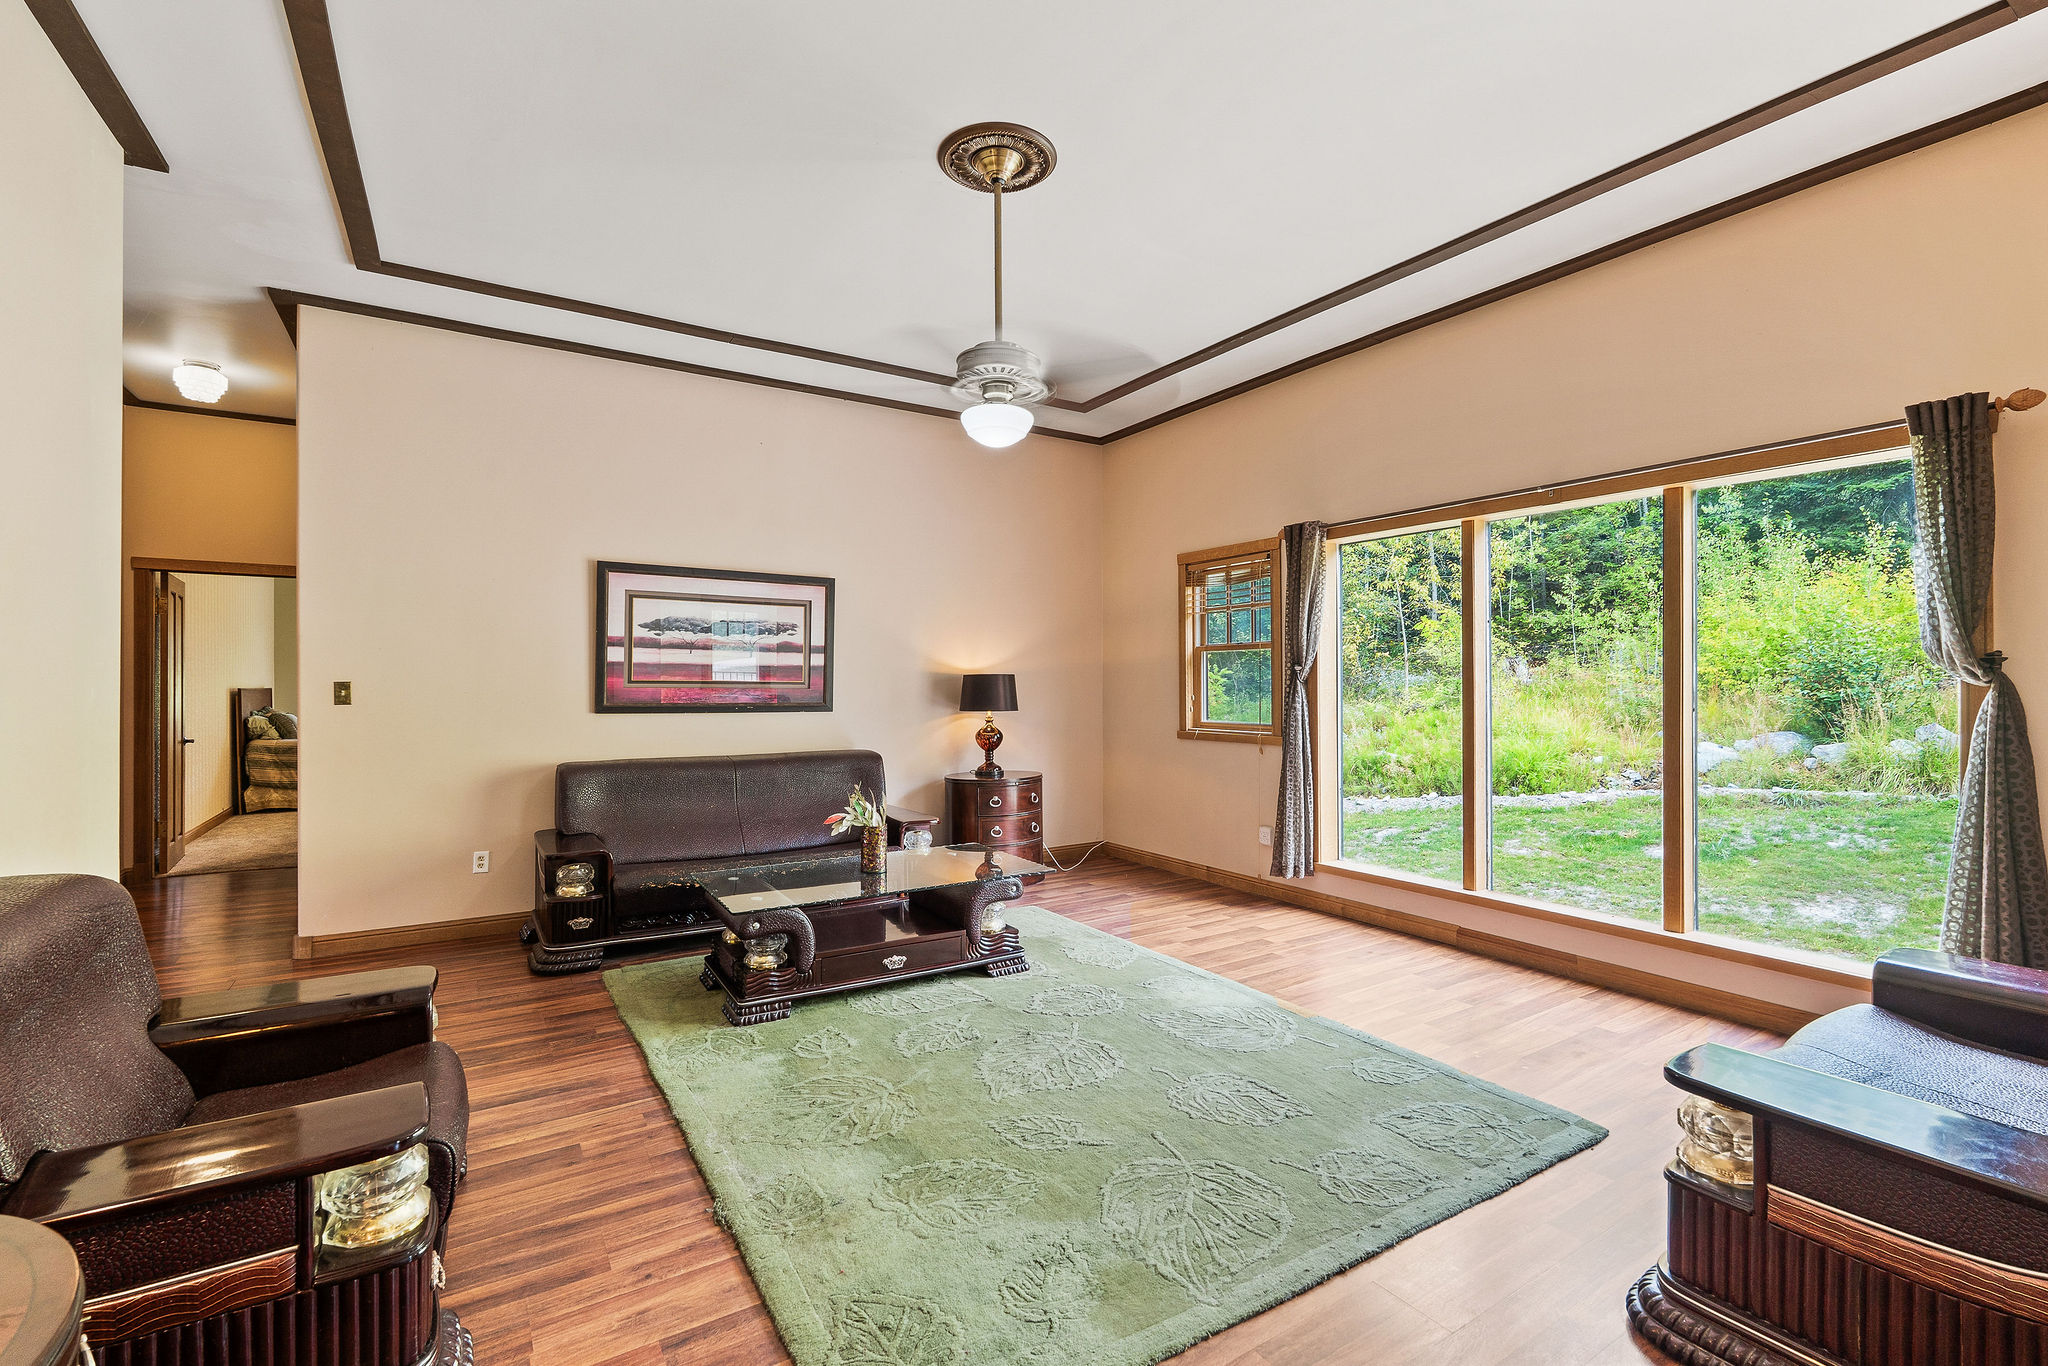
Second Living area featuring laminate wood style floors and ceiling fan
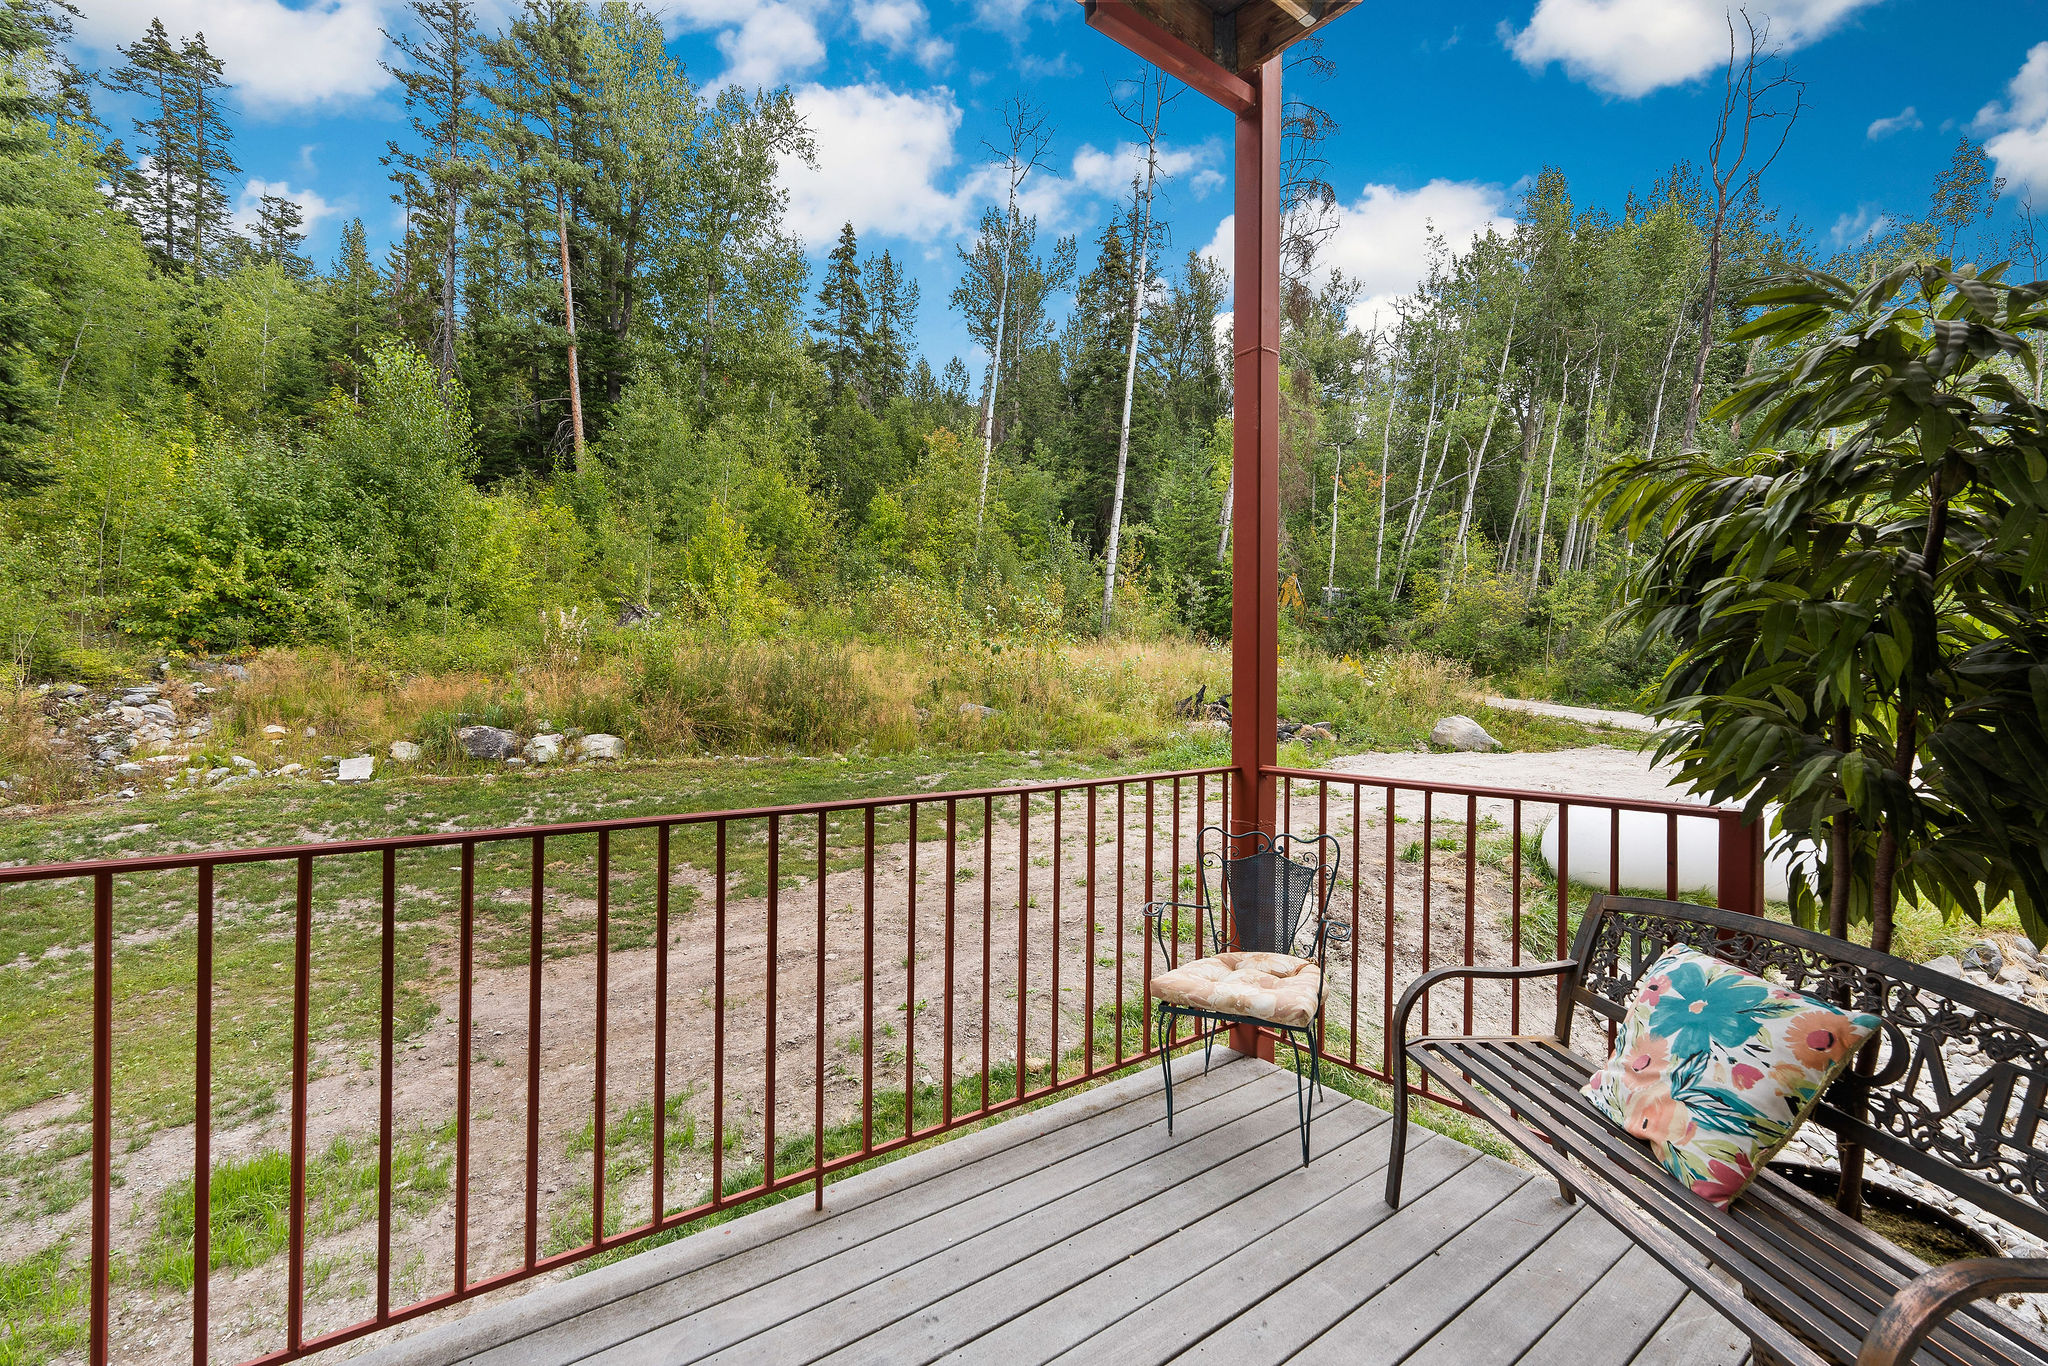
Main Level rear deck adjacent to Dining Area with view of creek behind Main Residence
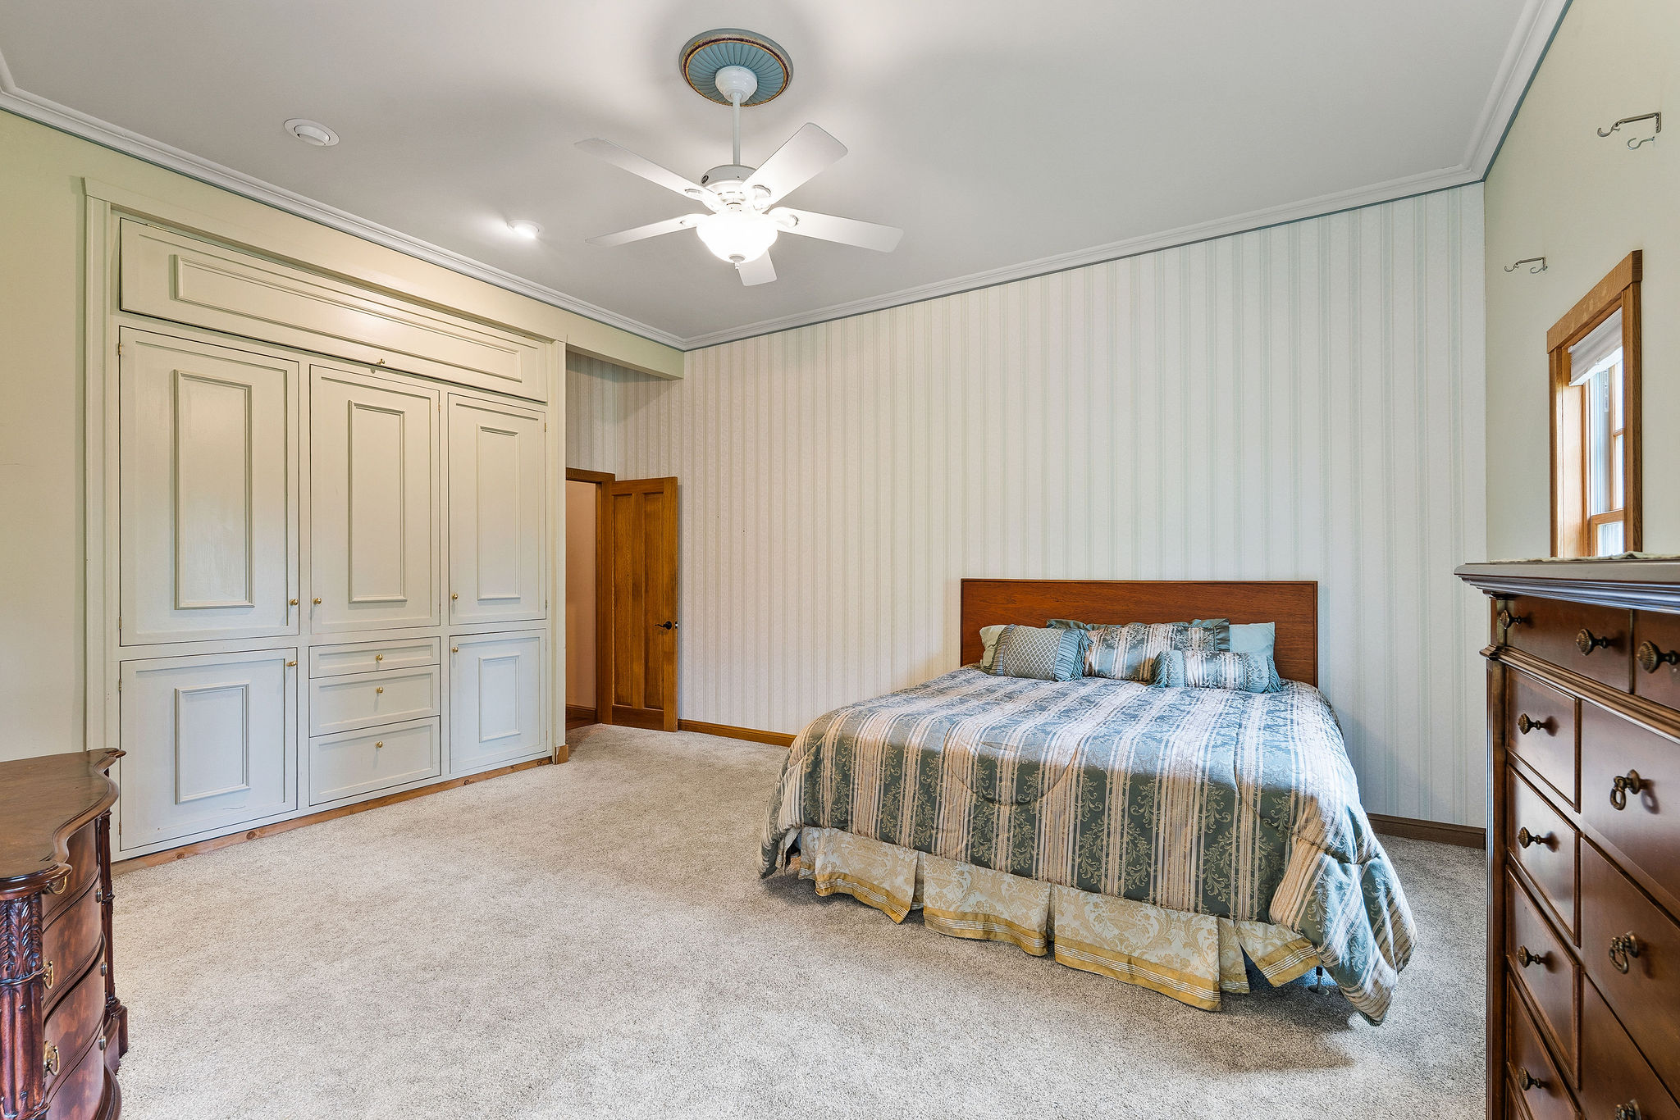
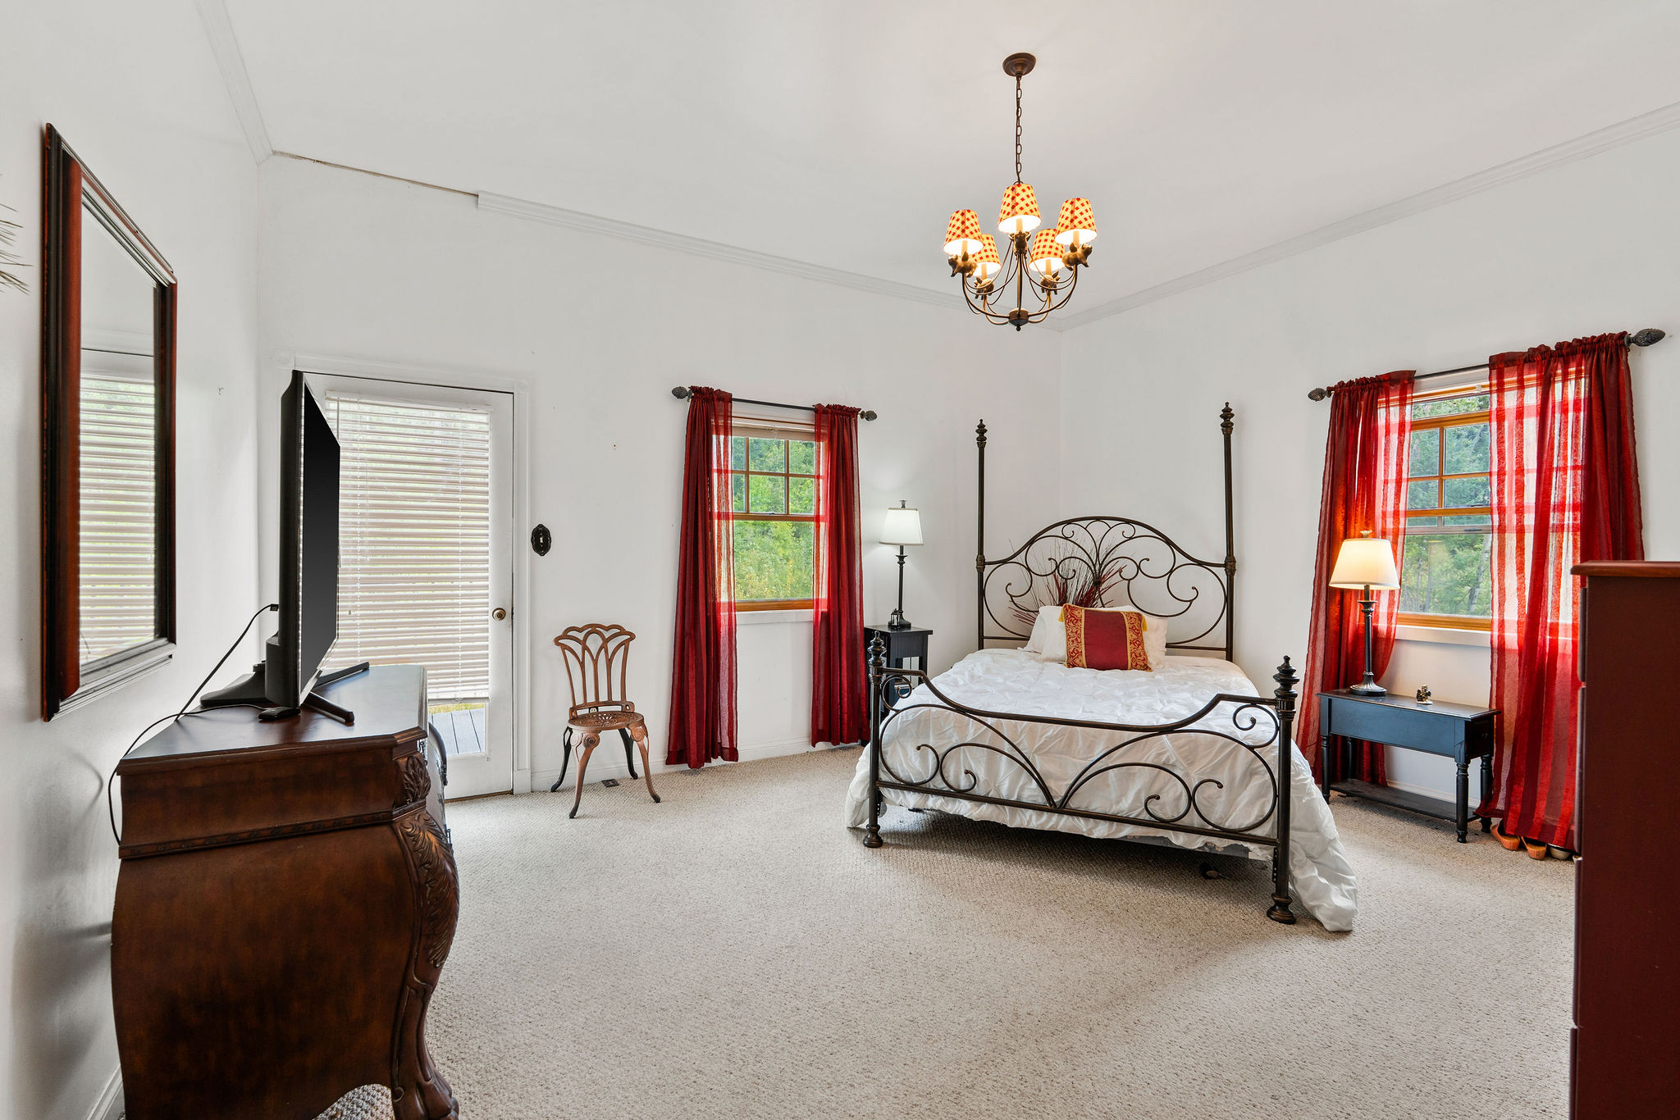
Primary Bedroom featuring crown molding, carpet floors, and a ceiling fan
Primary Bedroom with crown molding, light carpet, and a ceiling fan
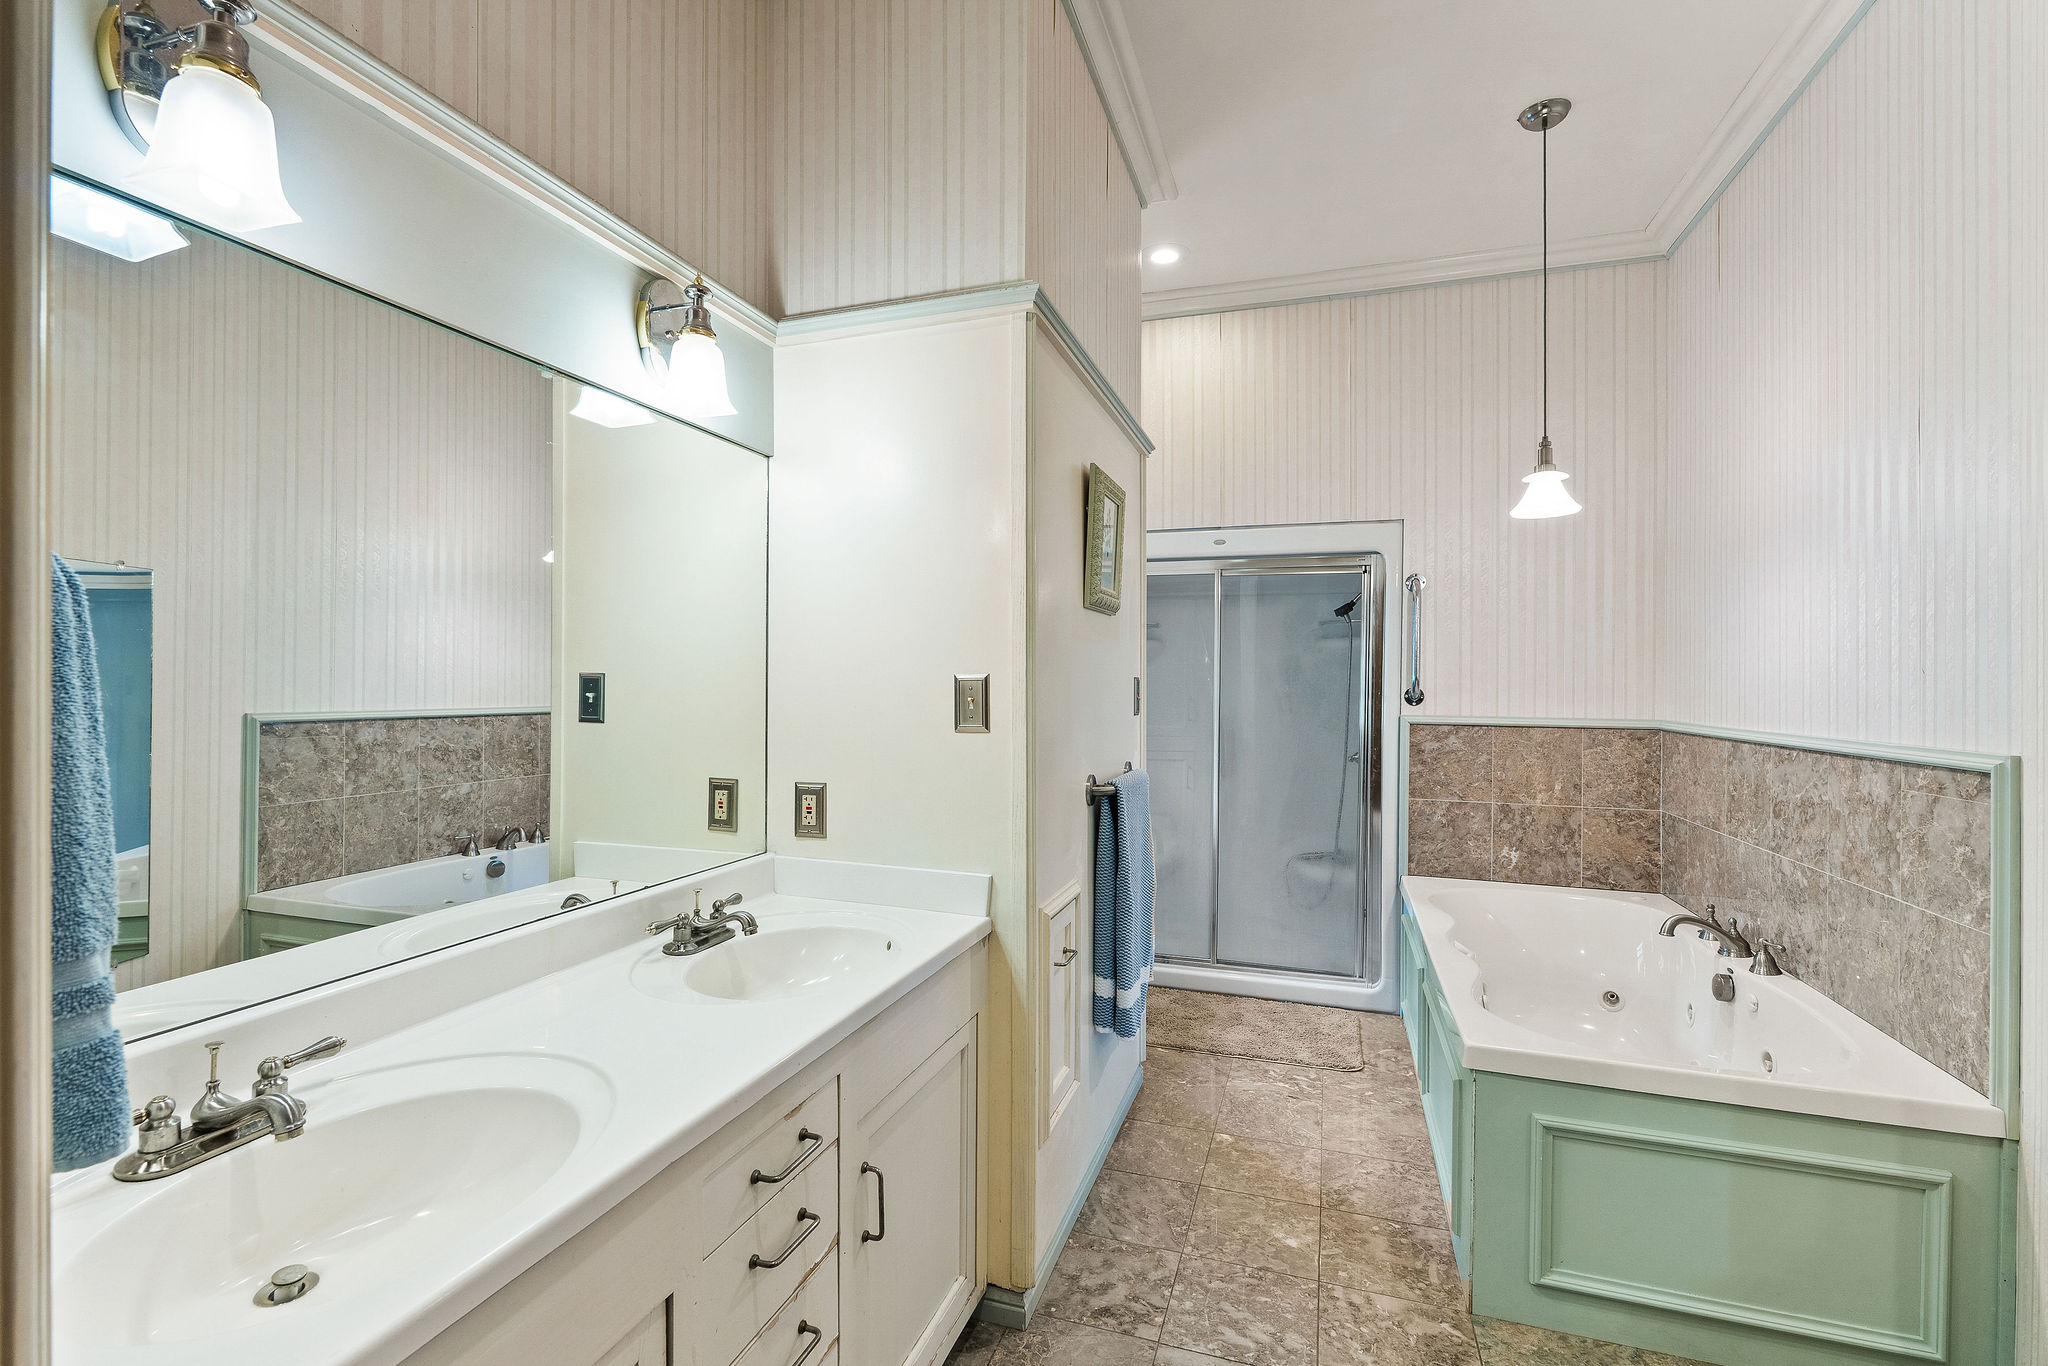
Primary on suite Bathroom with a jetted tub, double vanity, a shower stall, light tile patterned floors, and ornamental molding
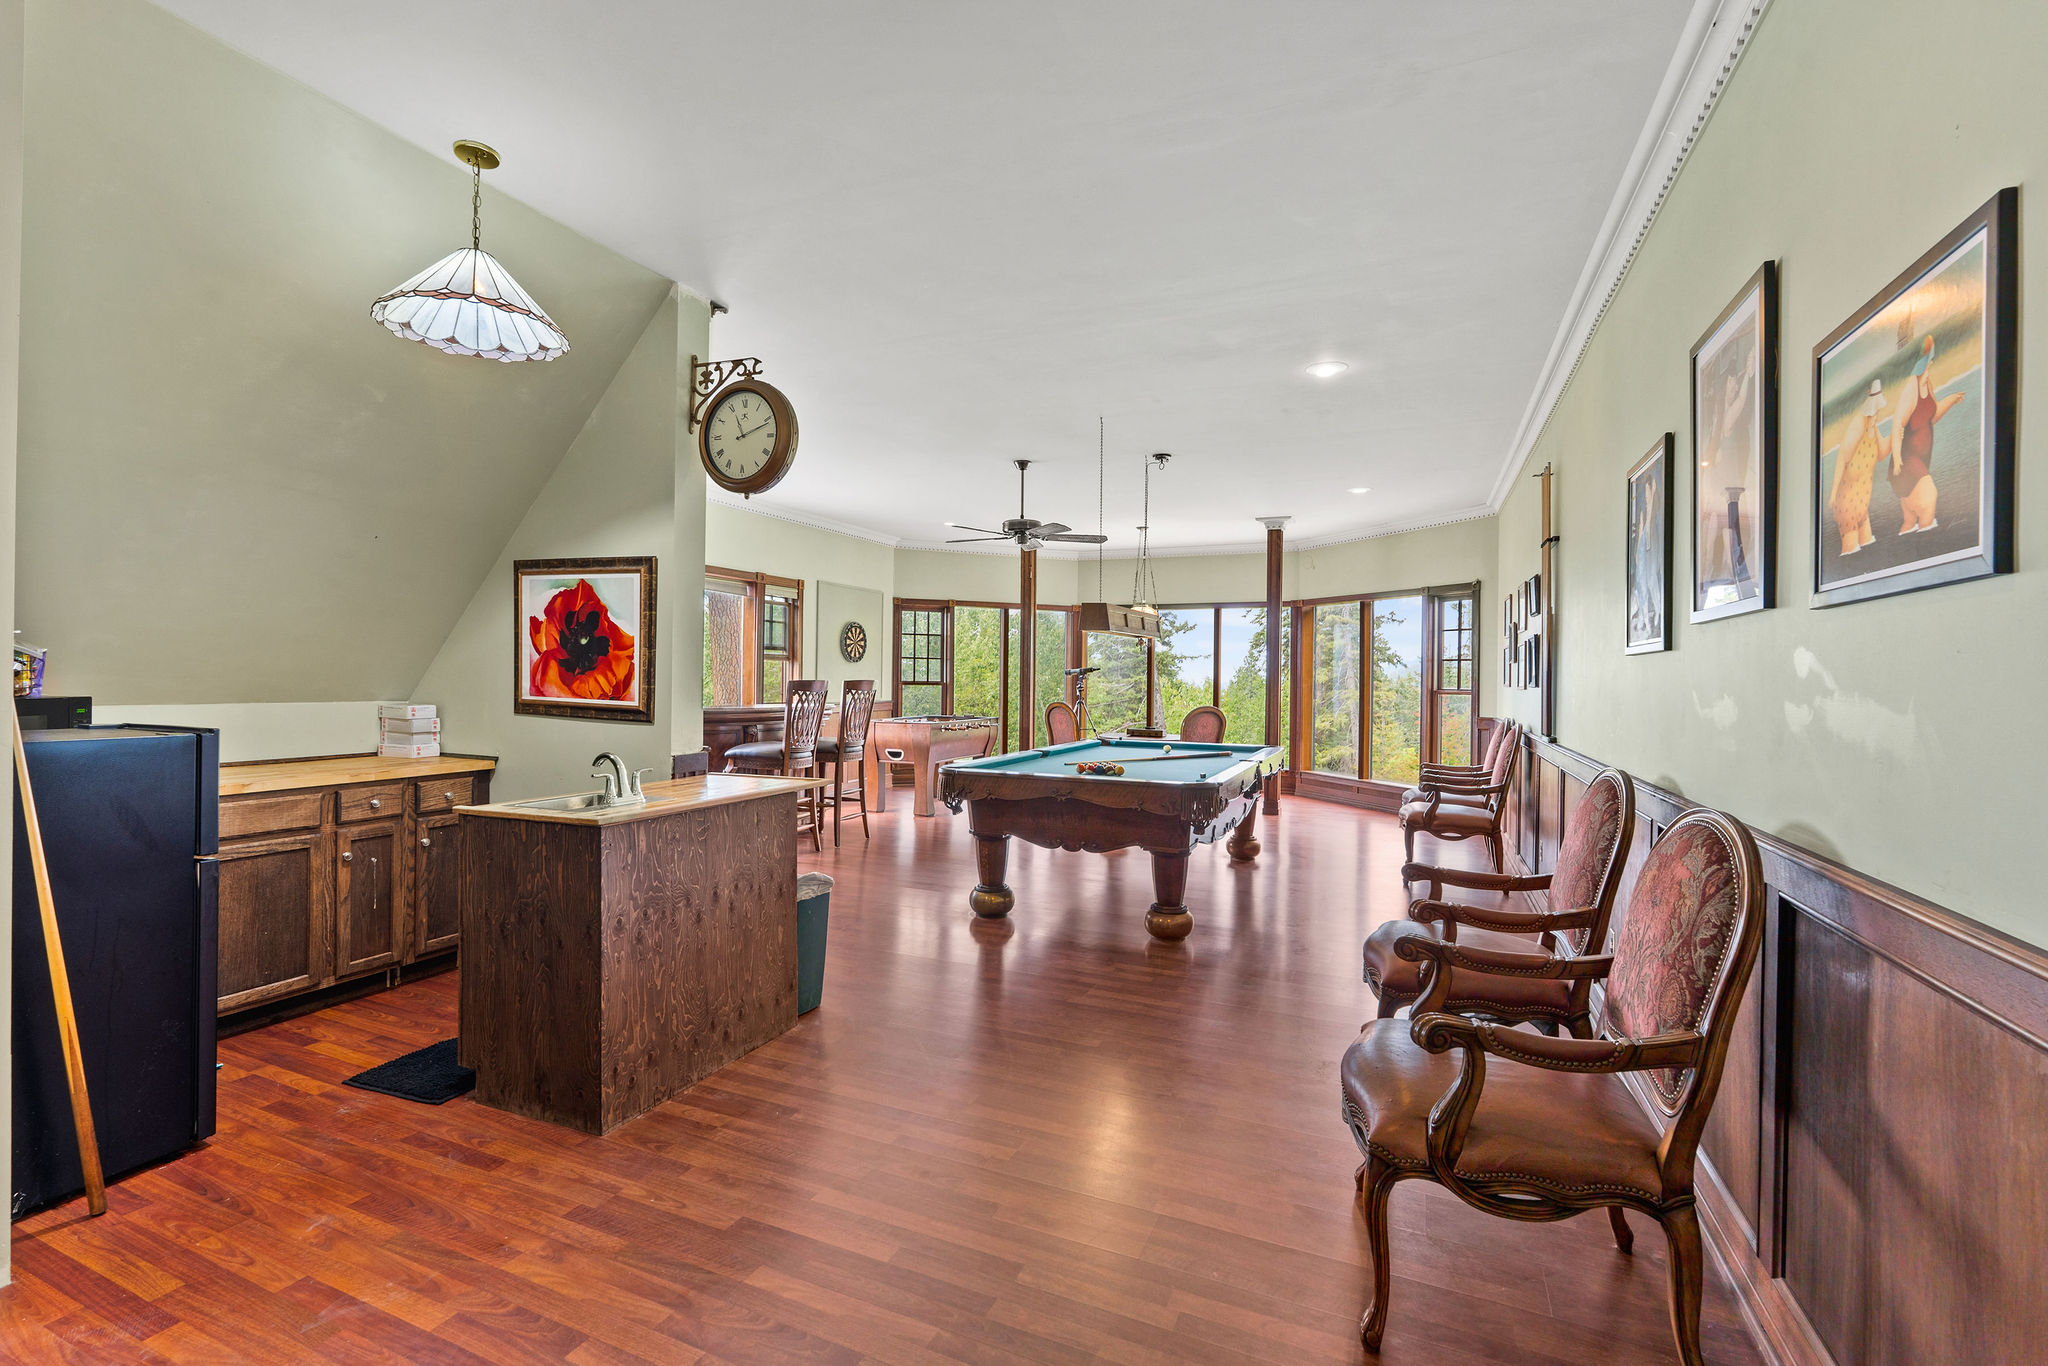
2nd Level Game room featuring dark wood-type flooring, ornamental molding, billiards table, and ceiling fan
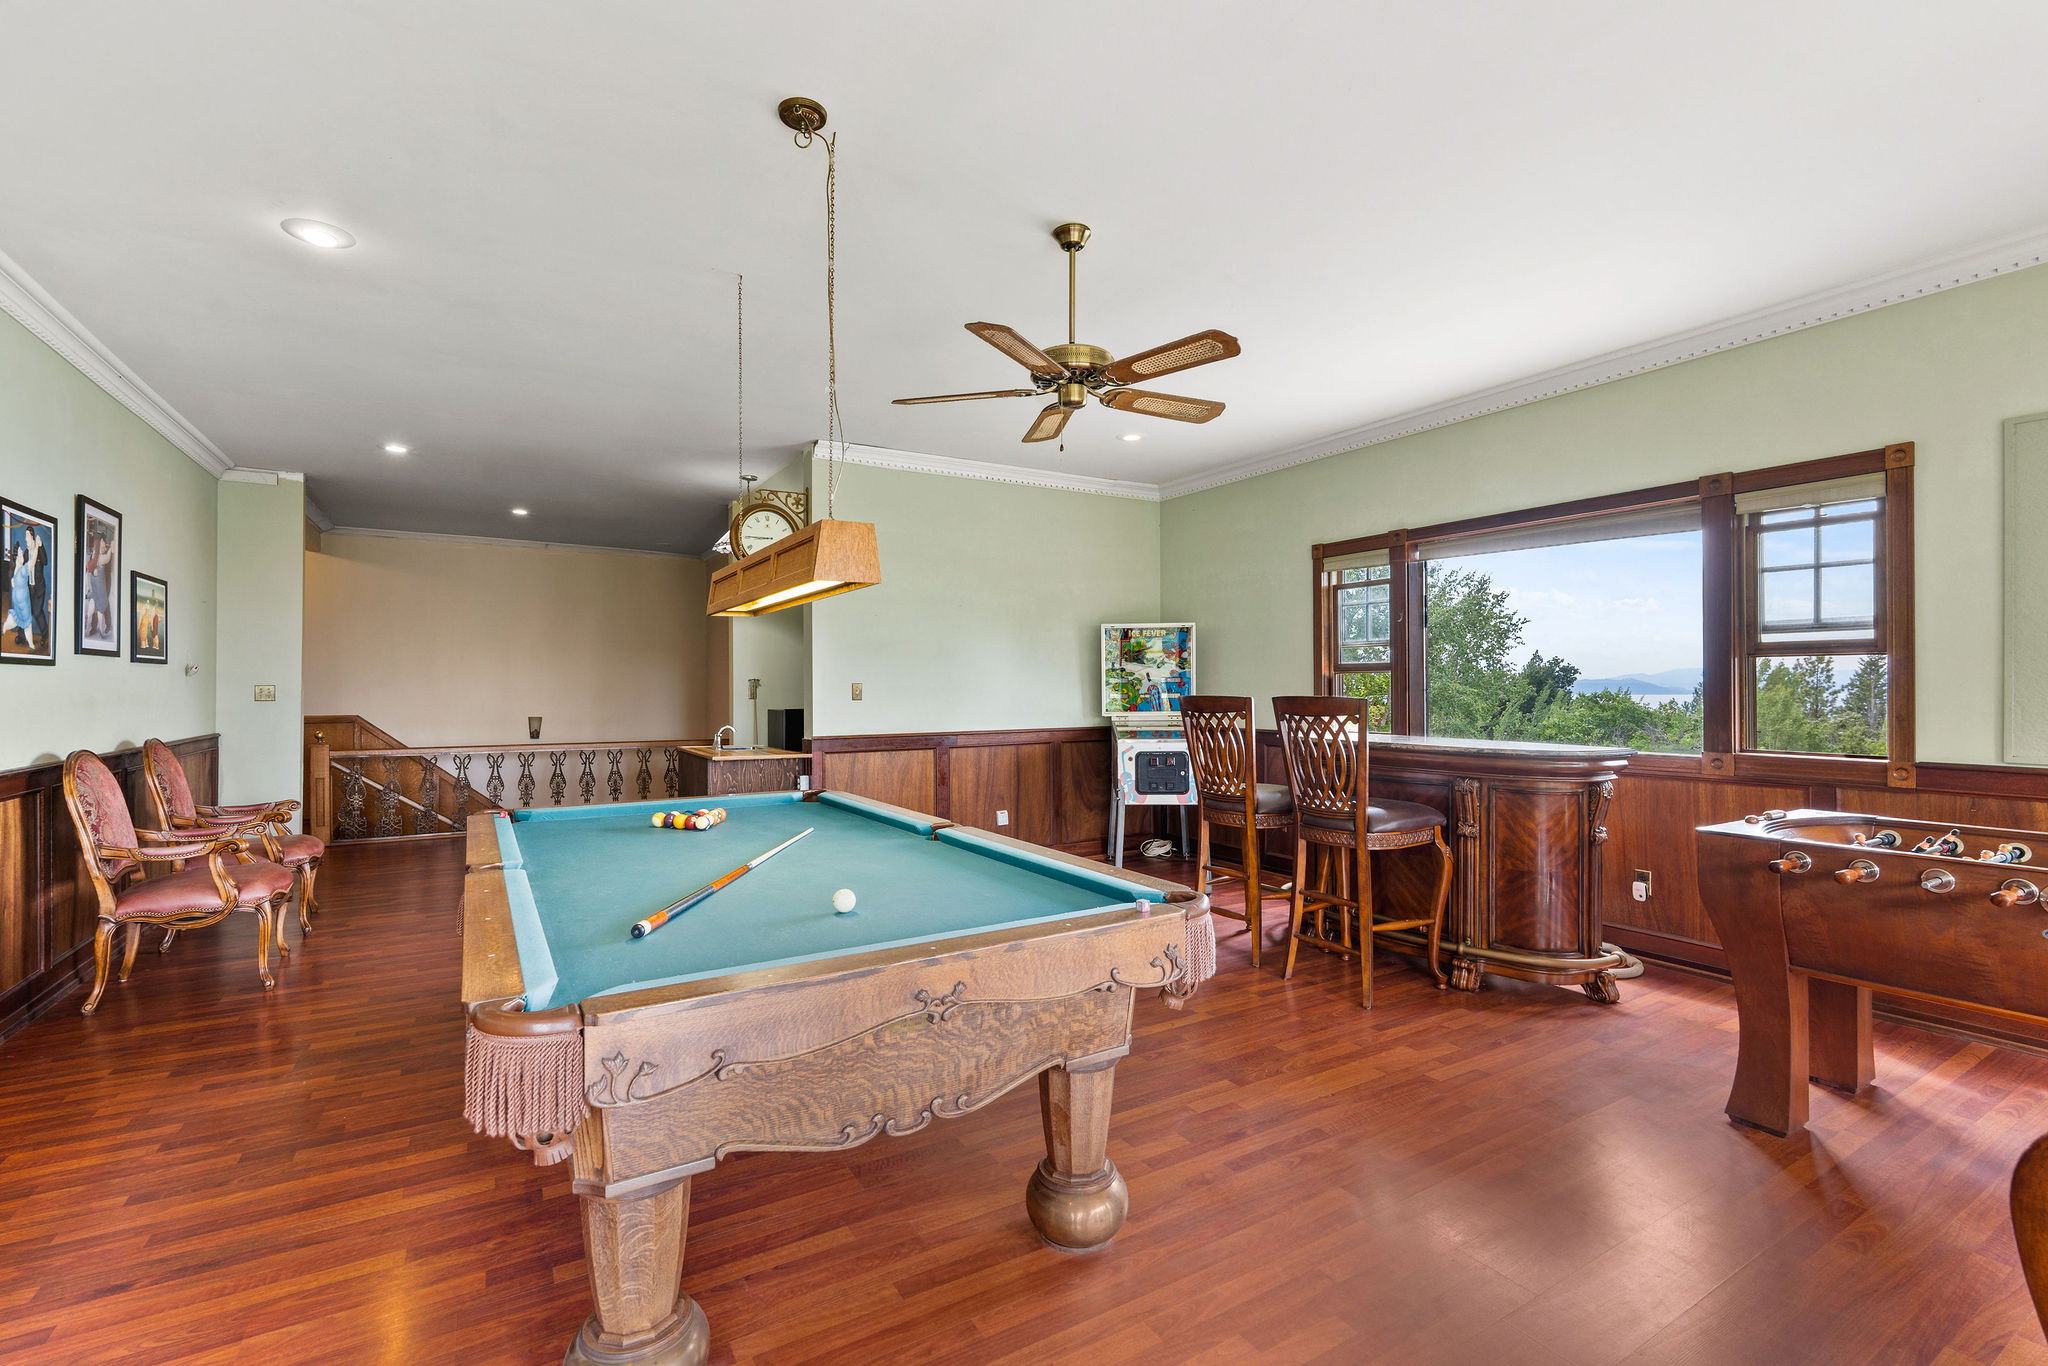
2nd Level Game room featuring billiards, crown molding, dark wood-type laminate flooring, wood wainscoting
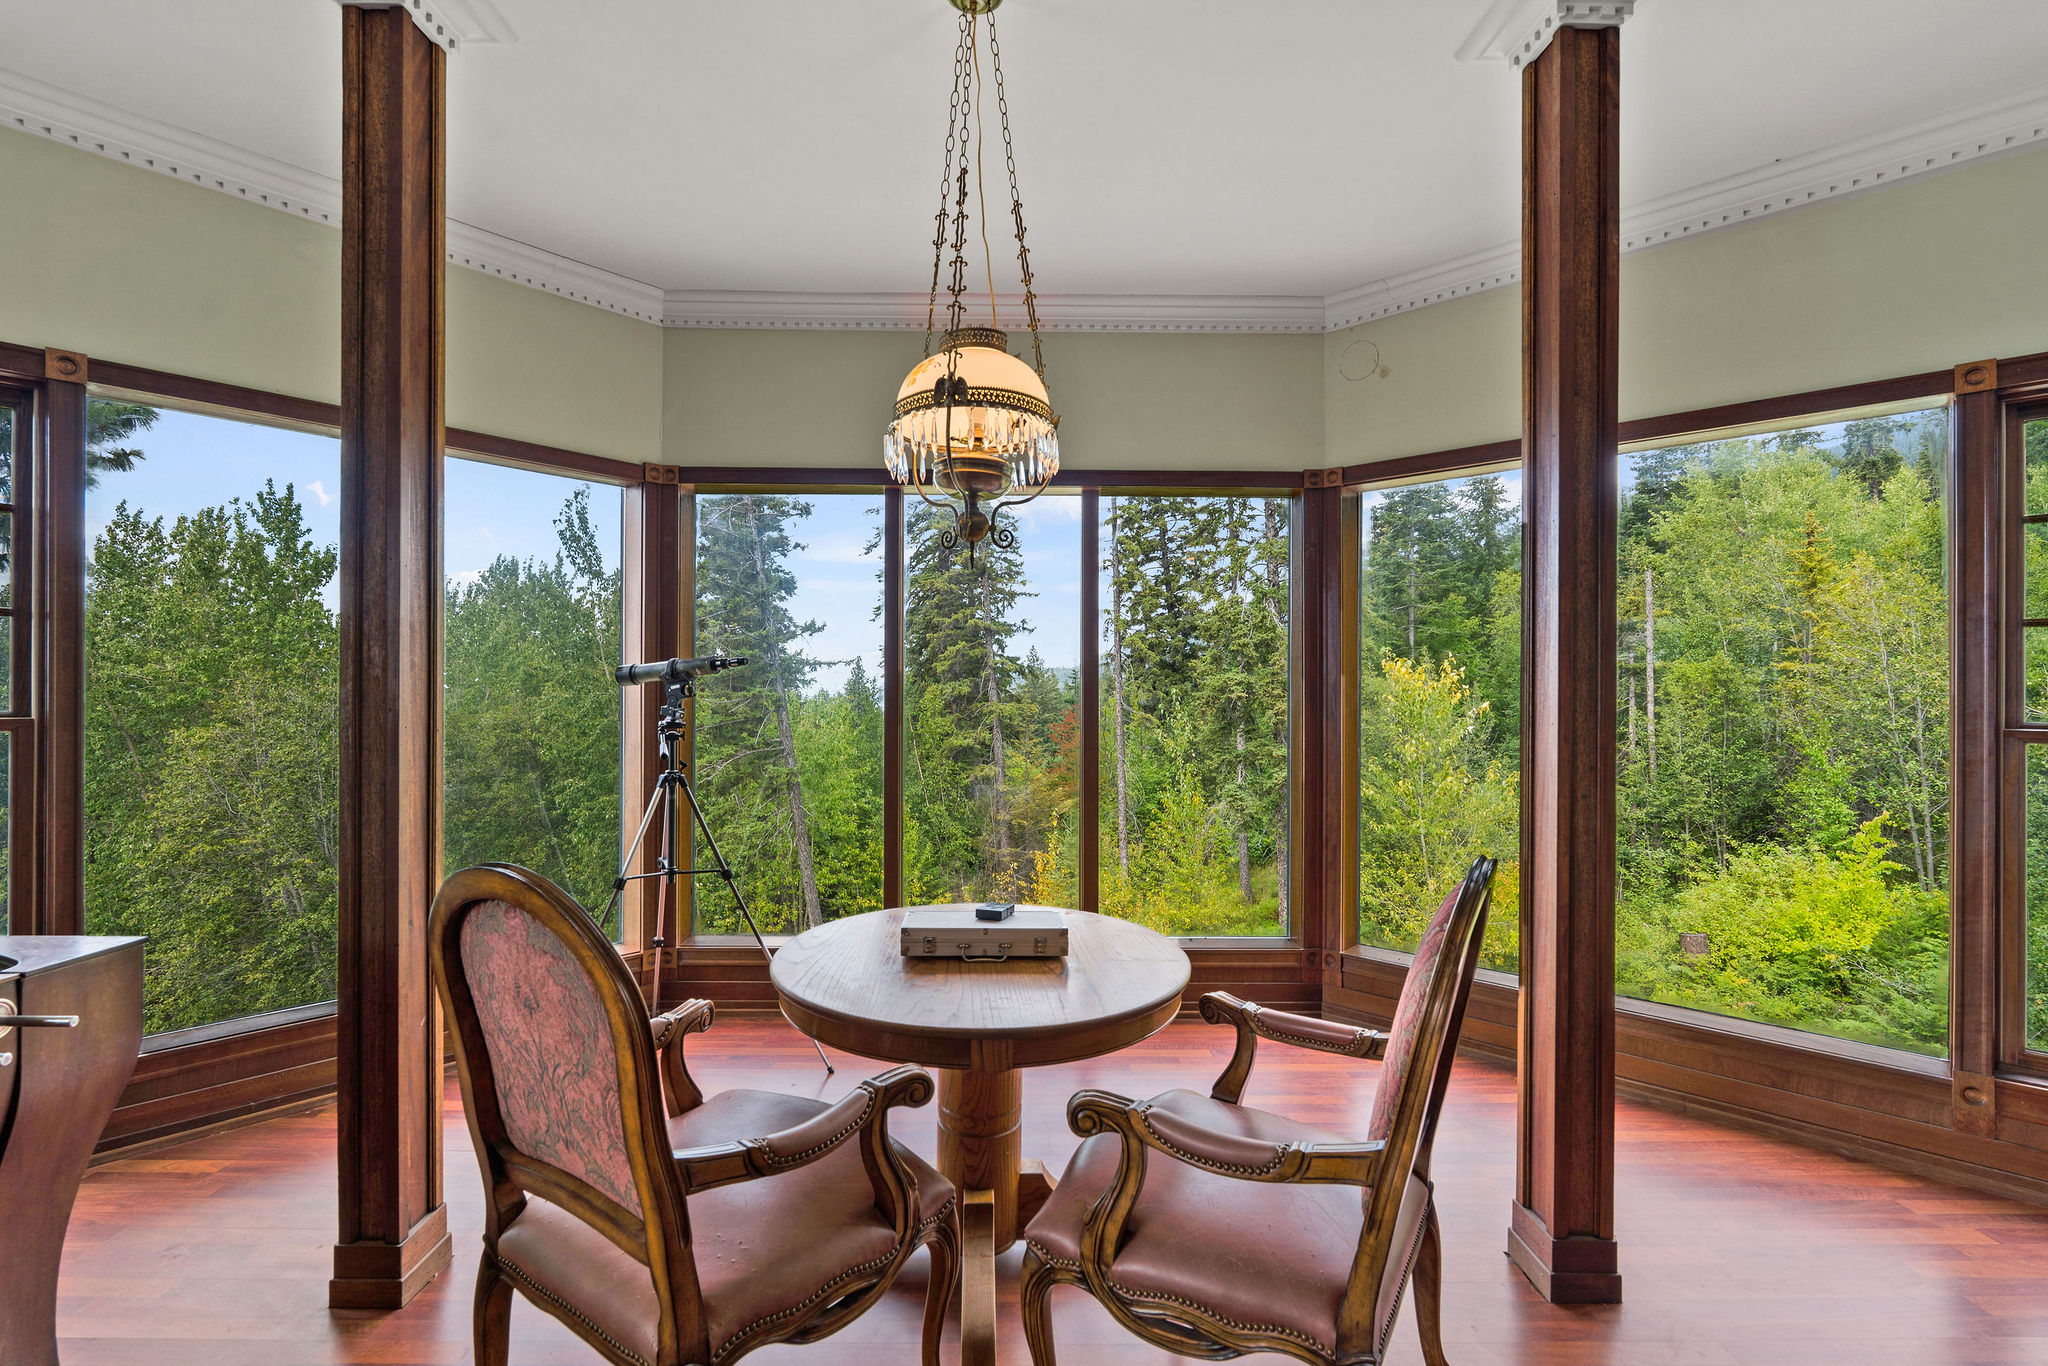
2nd Level Sunroom / sitting area adjacent to game room
View of Flathead Lake from 2nd Level Game Room
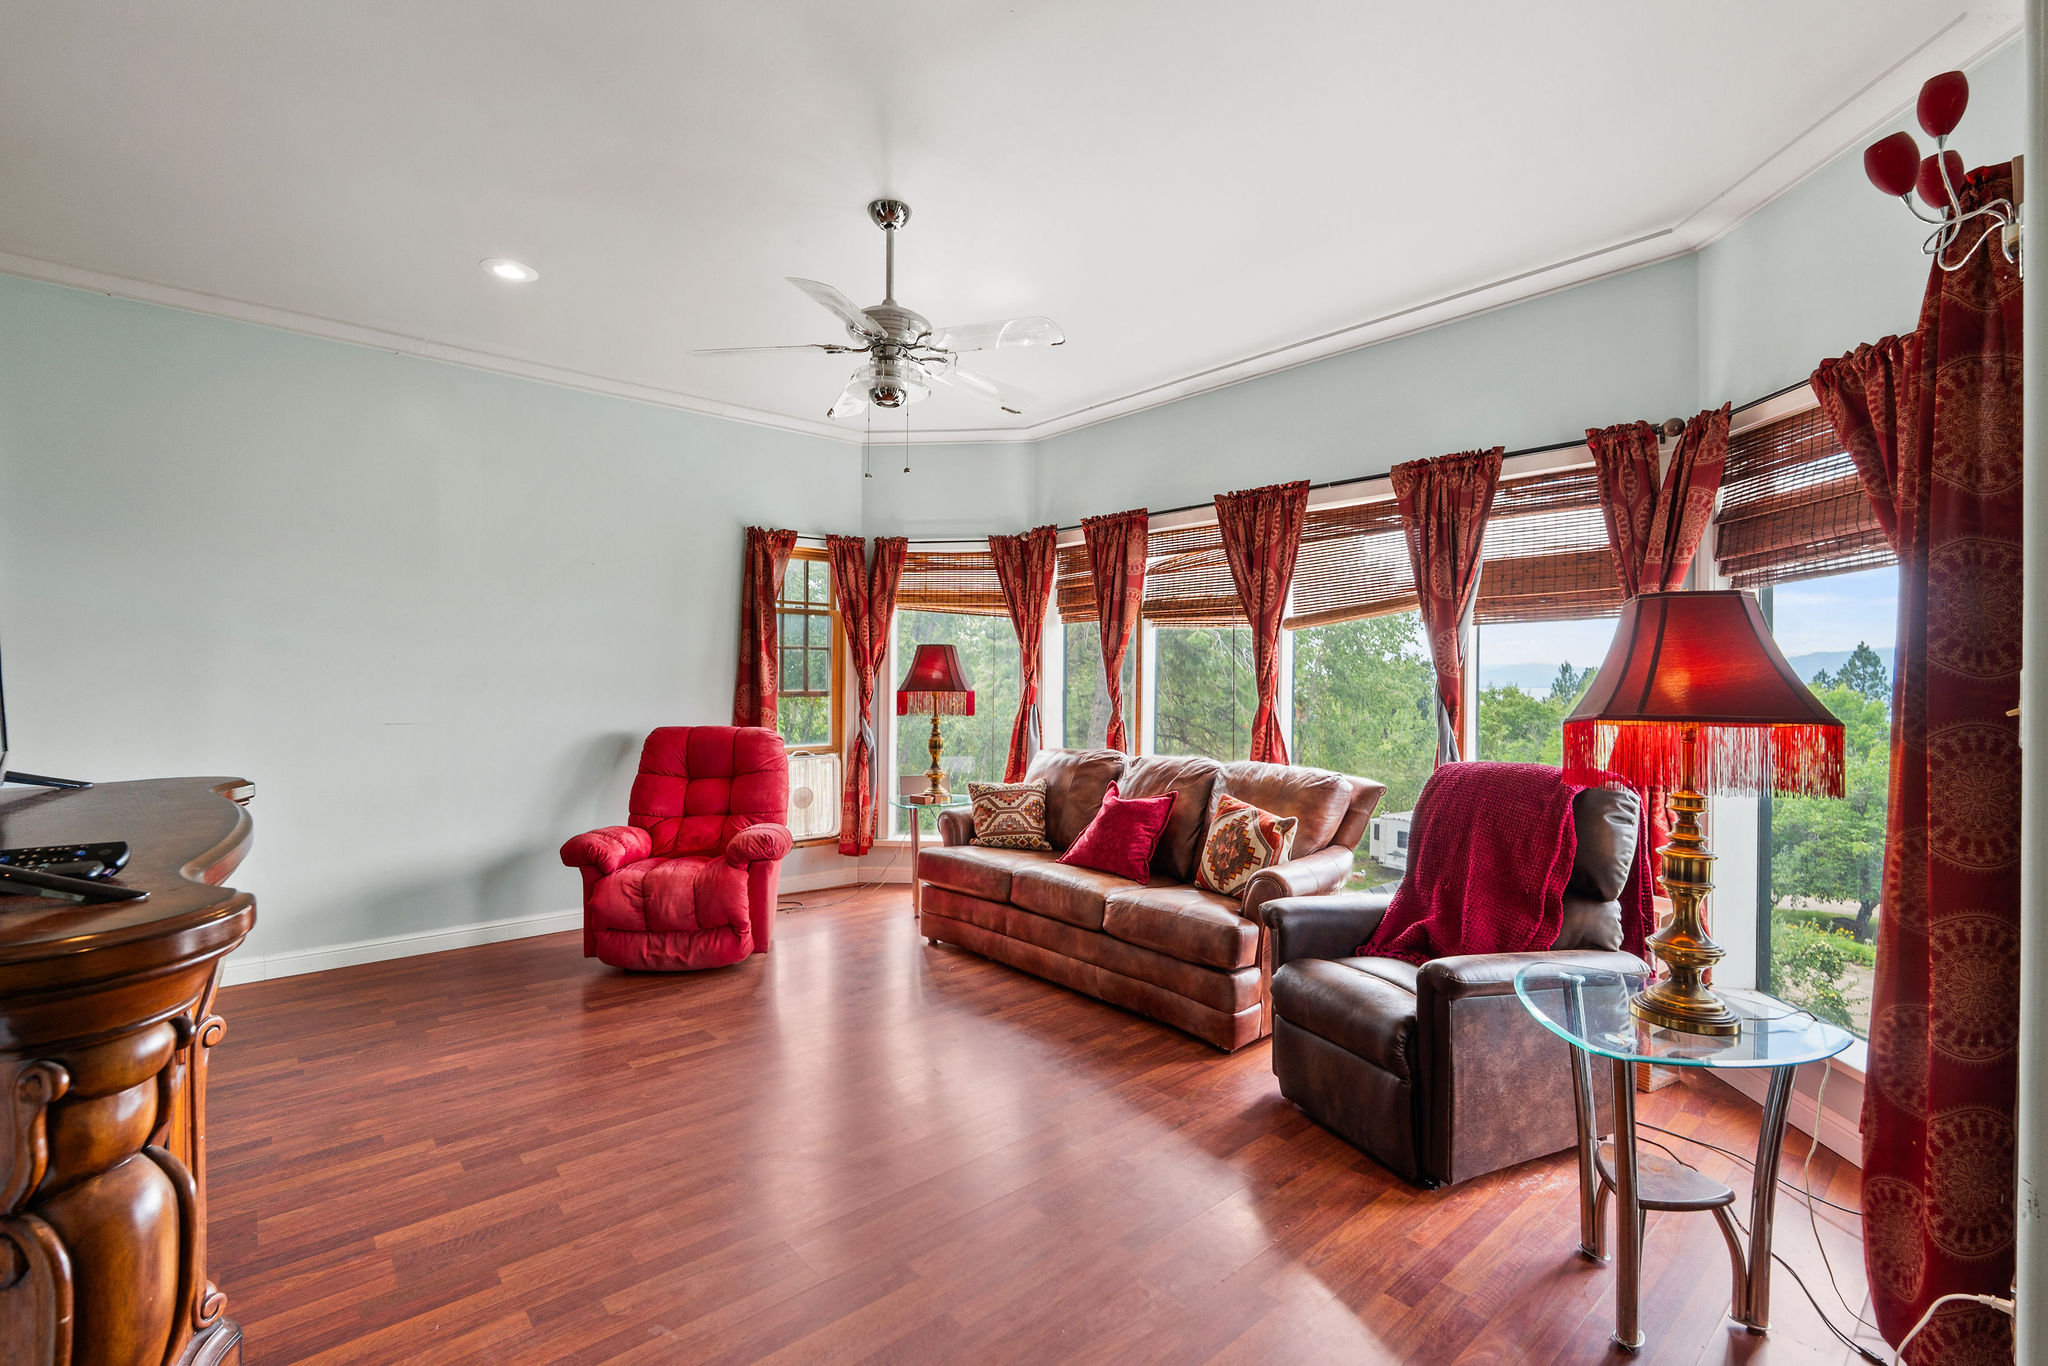
2nd Level Living room featuring crown molding, wood finished floors, ceiling fan, and recessed lighting
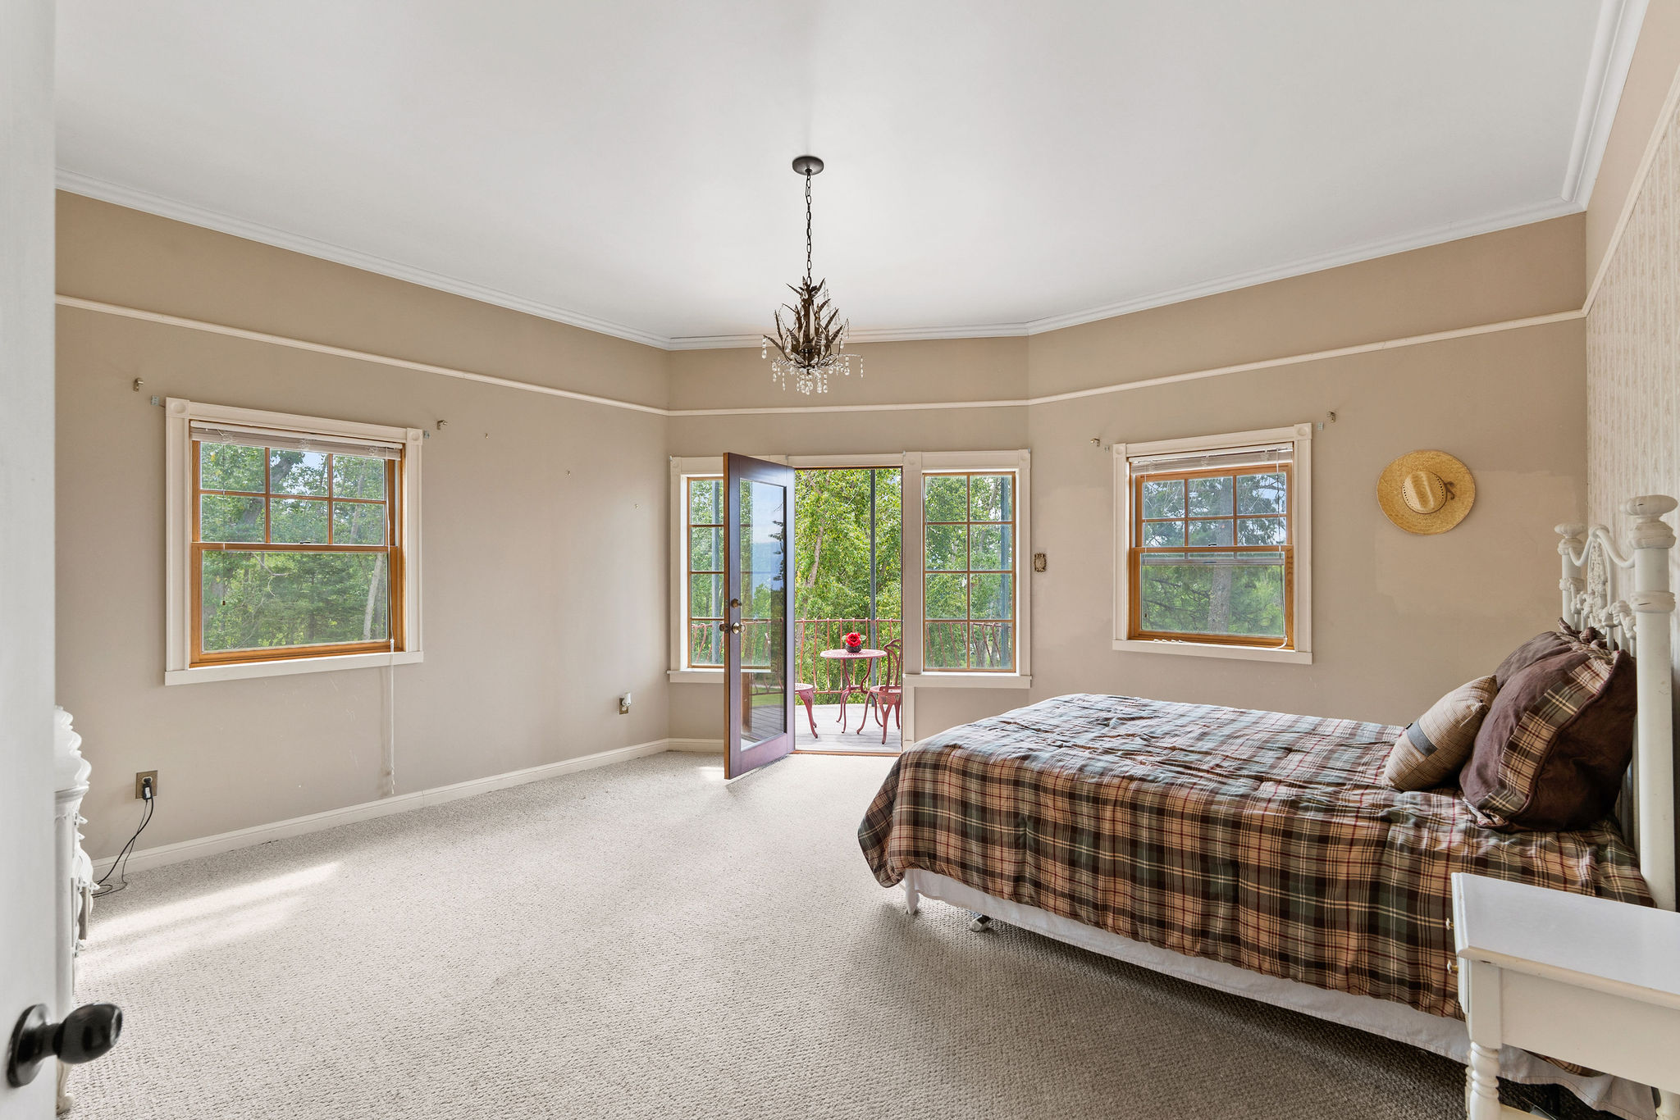
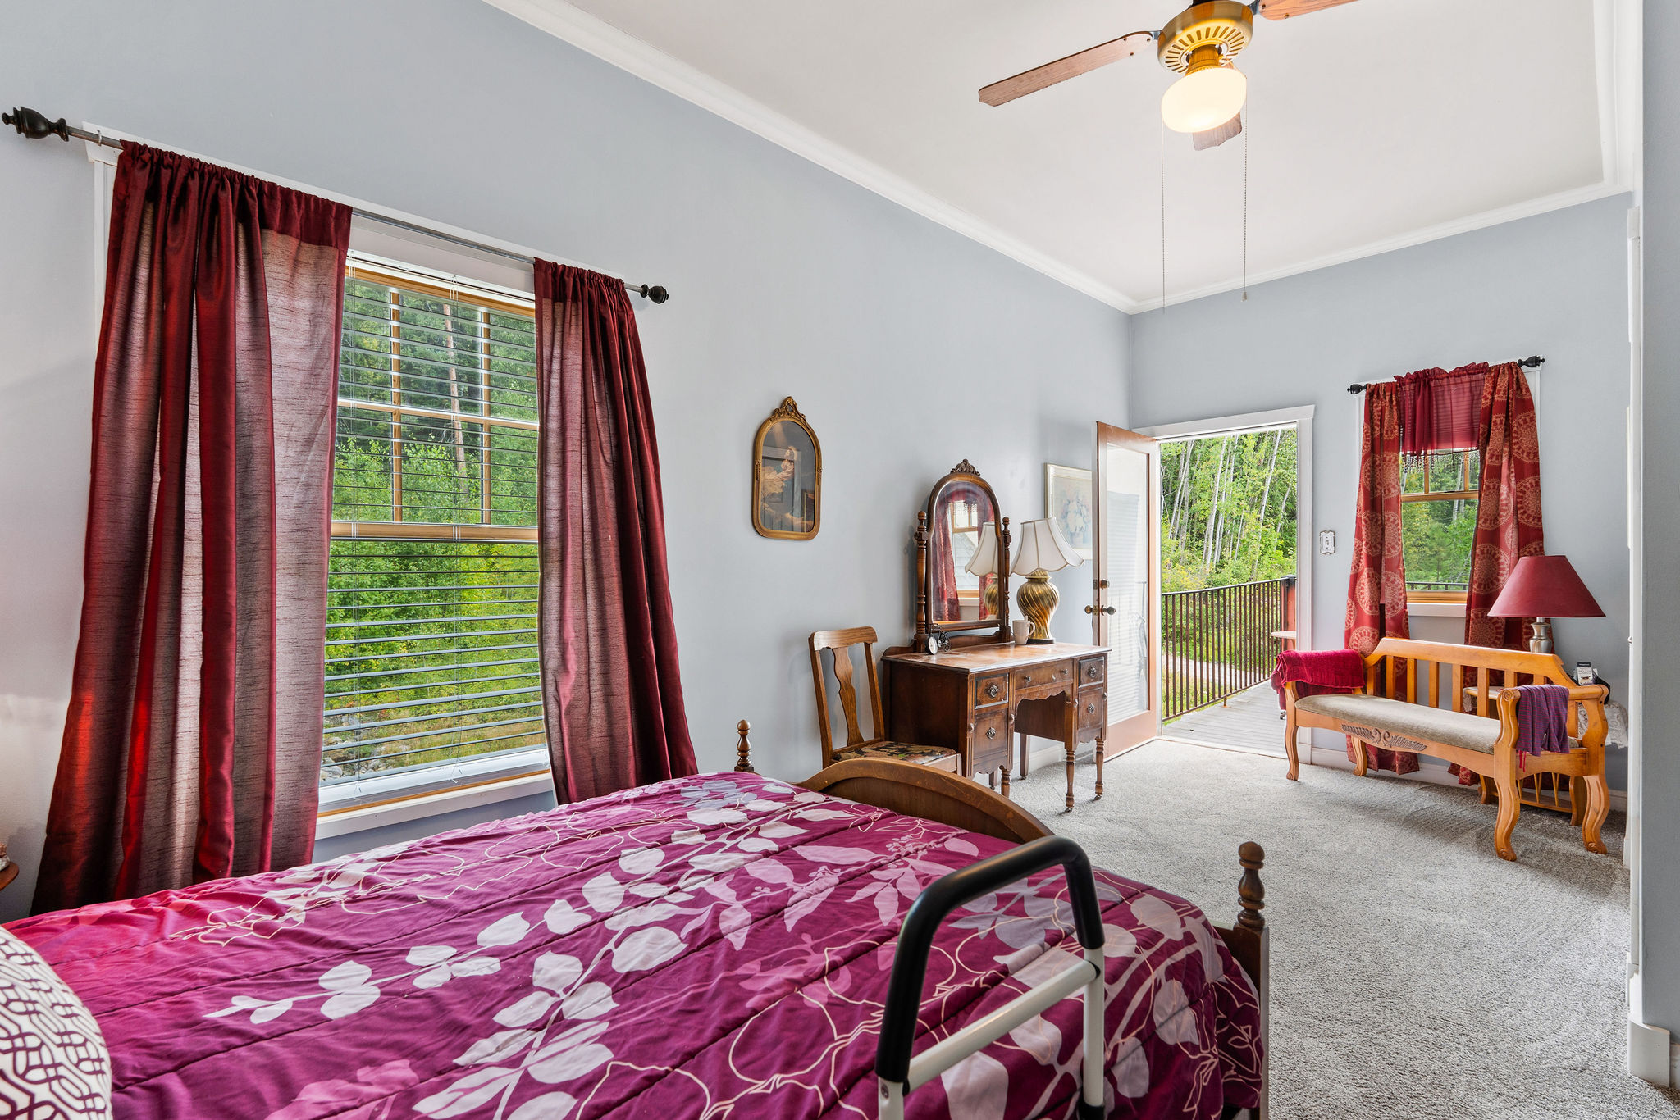
2nd Level Guest Bedroom with carpet floors, chandelier, deck and on suite bathroom
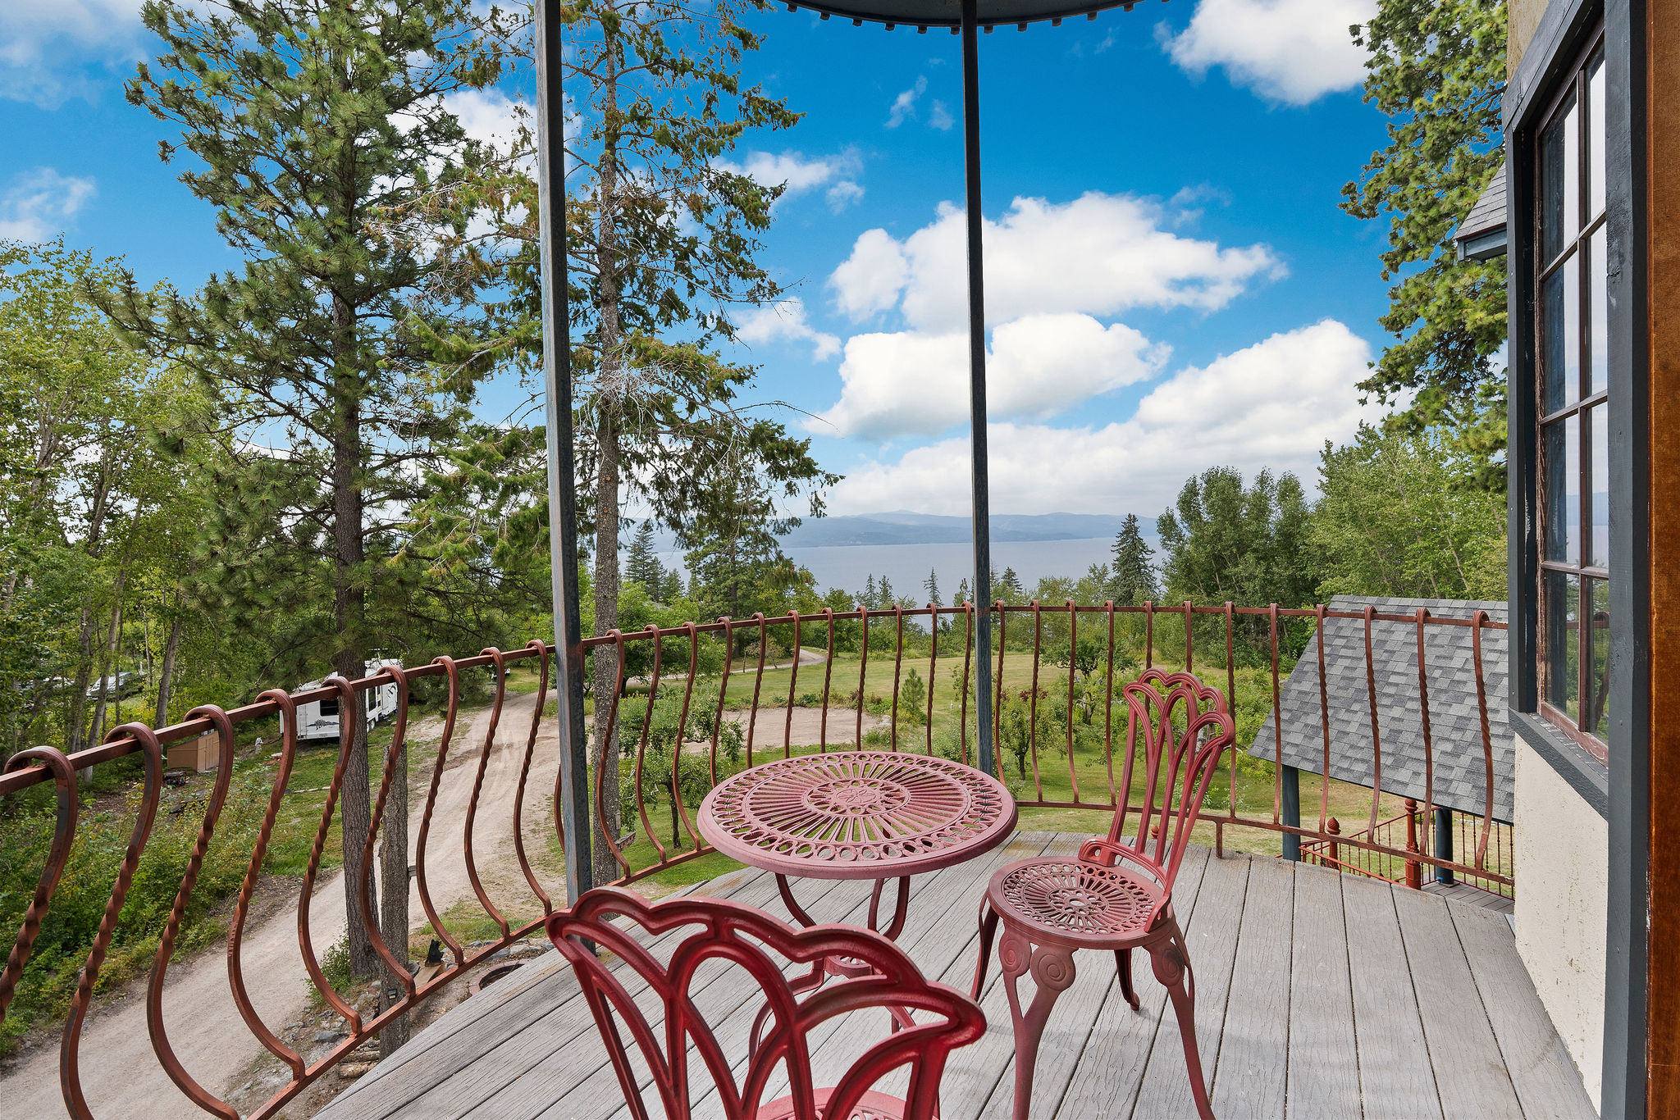
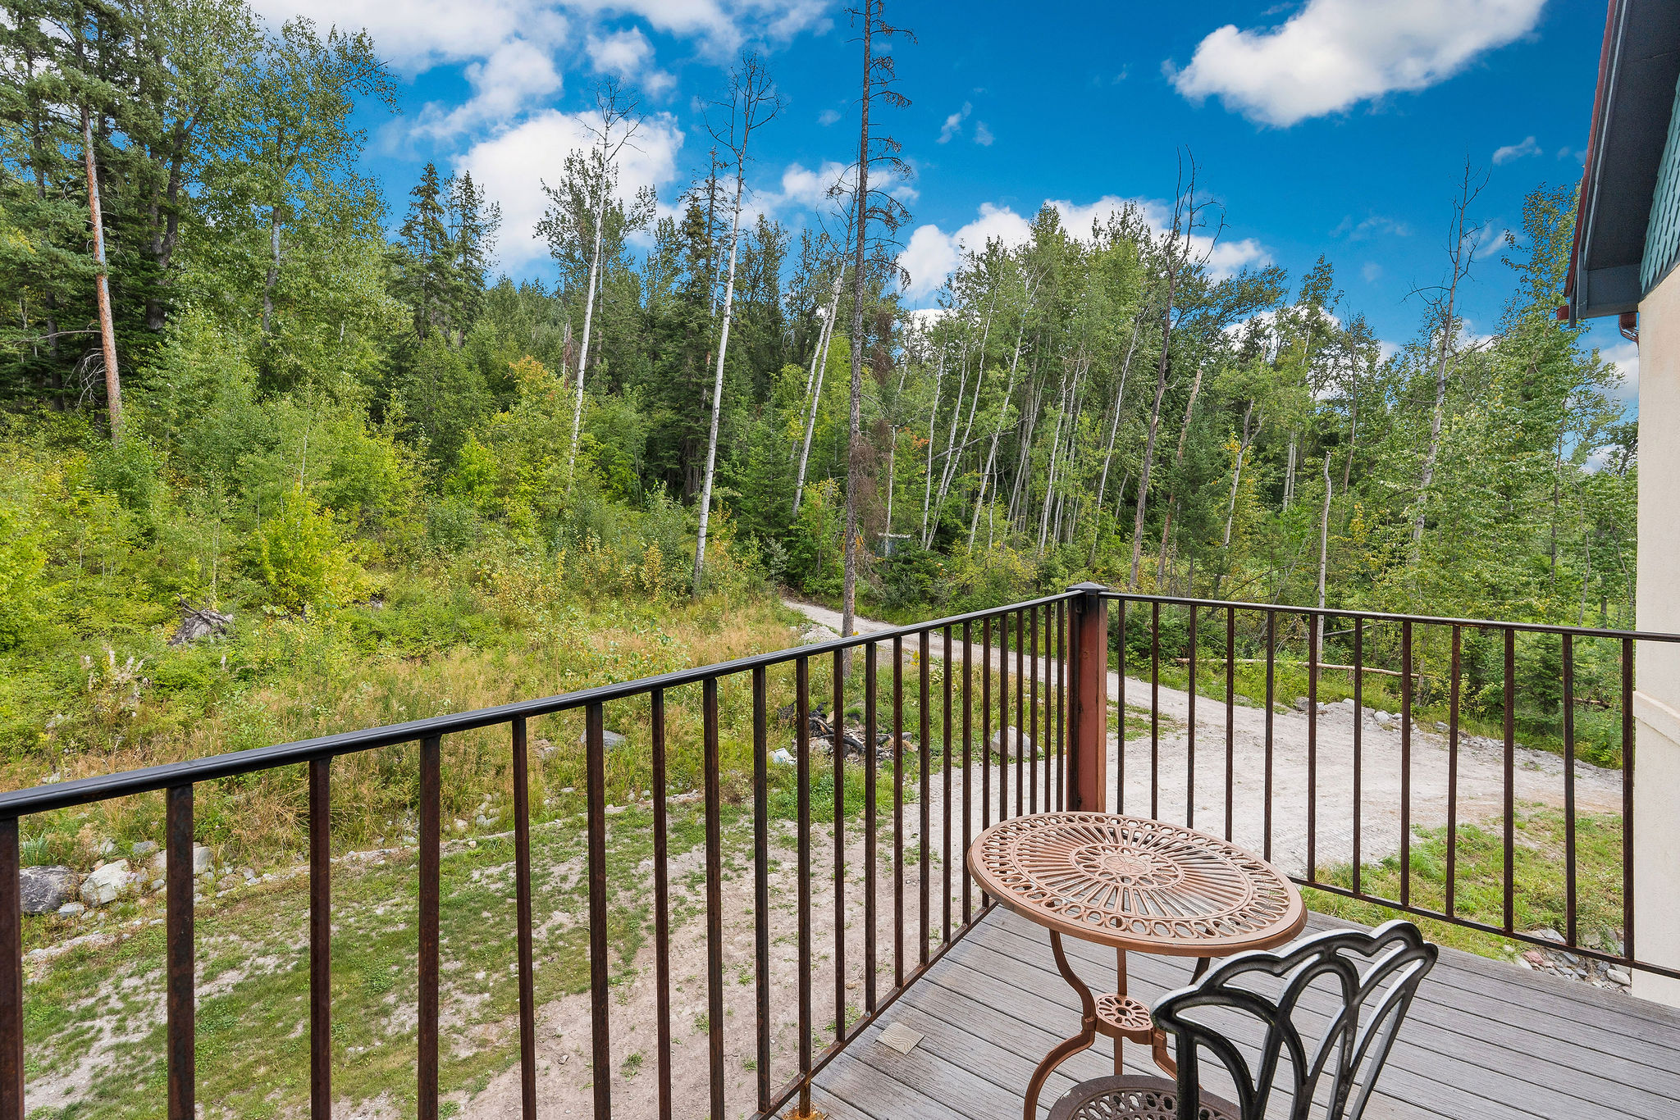
2nd Level guest bedroom deck featuring views of Flathead Lake
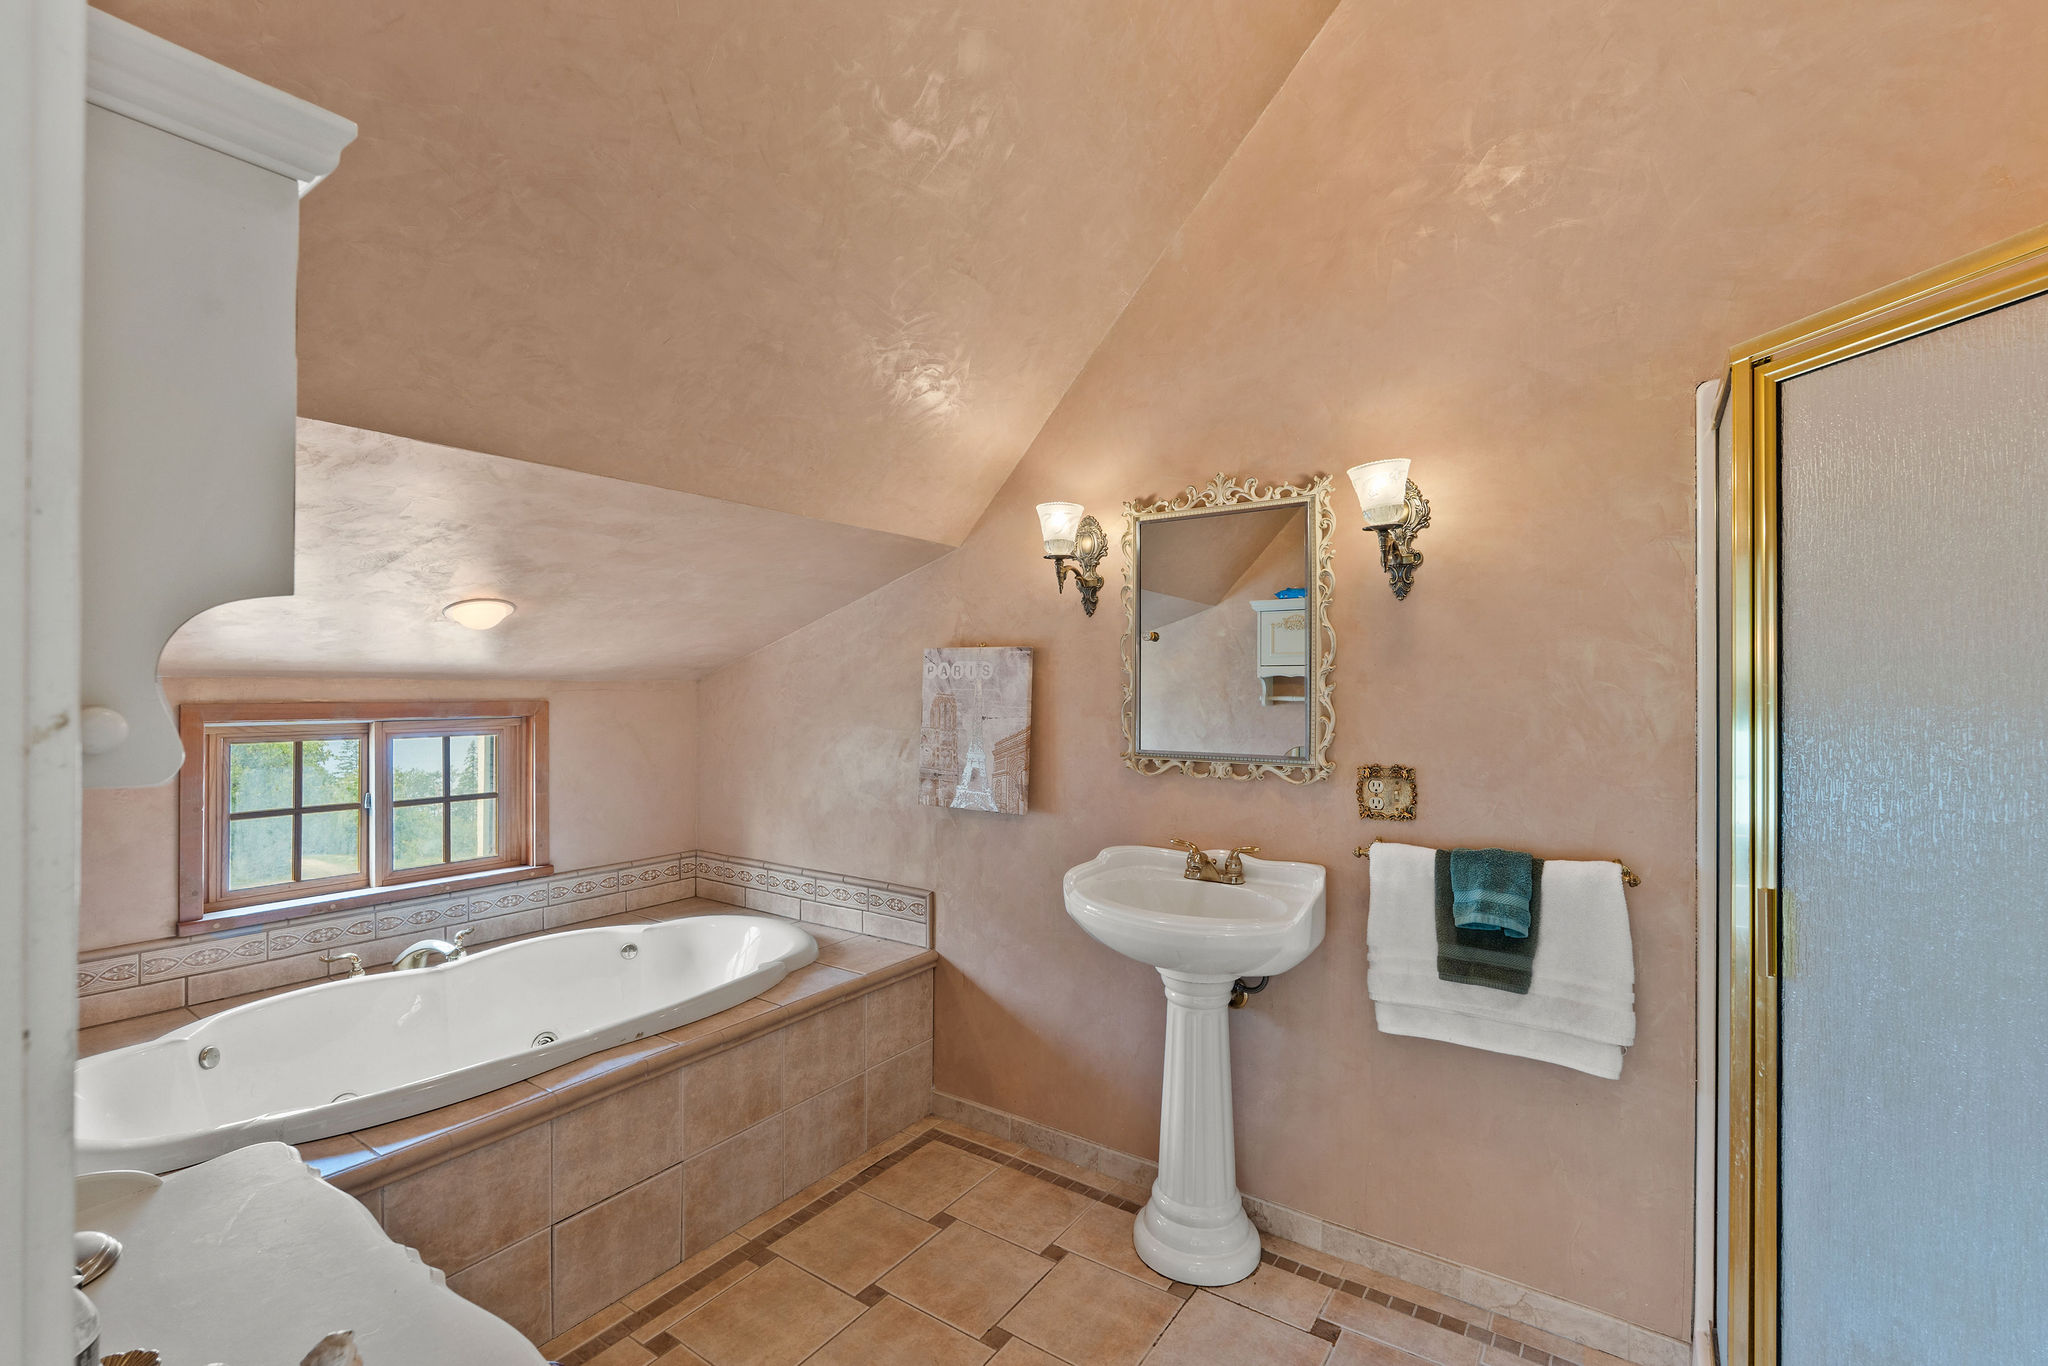
2nd Level Guest Bathroom featuring lofted ceiling, a whirlpool tub, light tile patterned floors, and a stall shower
2nd Level Guest Bedroom with on suite bathroom and deck
2nd Level on suite Guest Bathroom with vanity, a shower with shower curtain, and tile patterned flooring
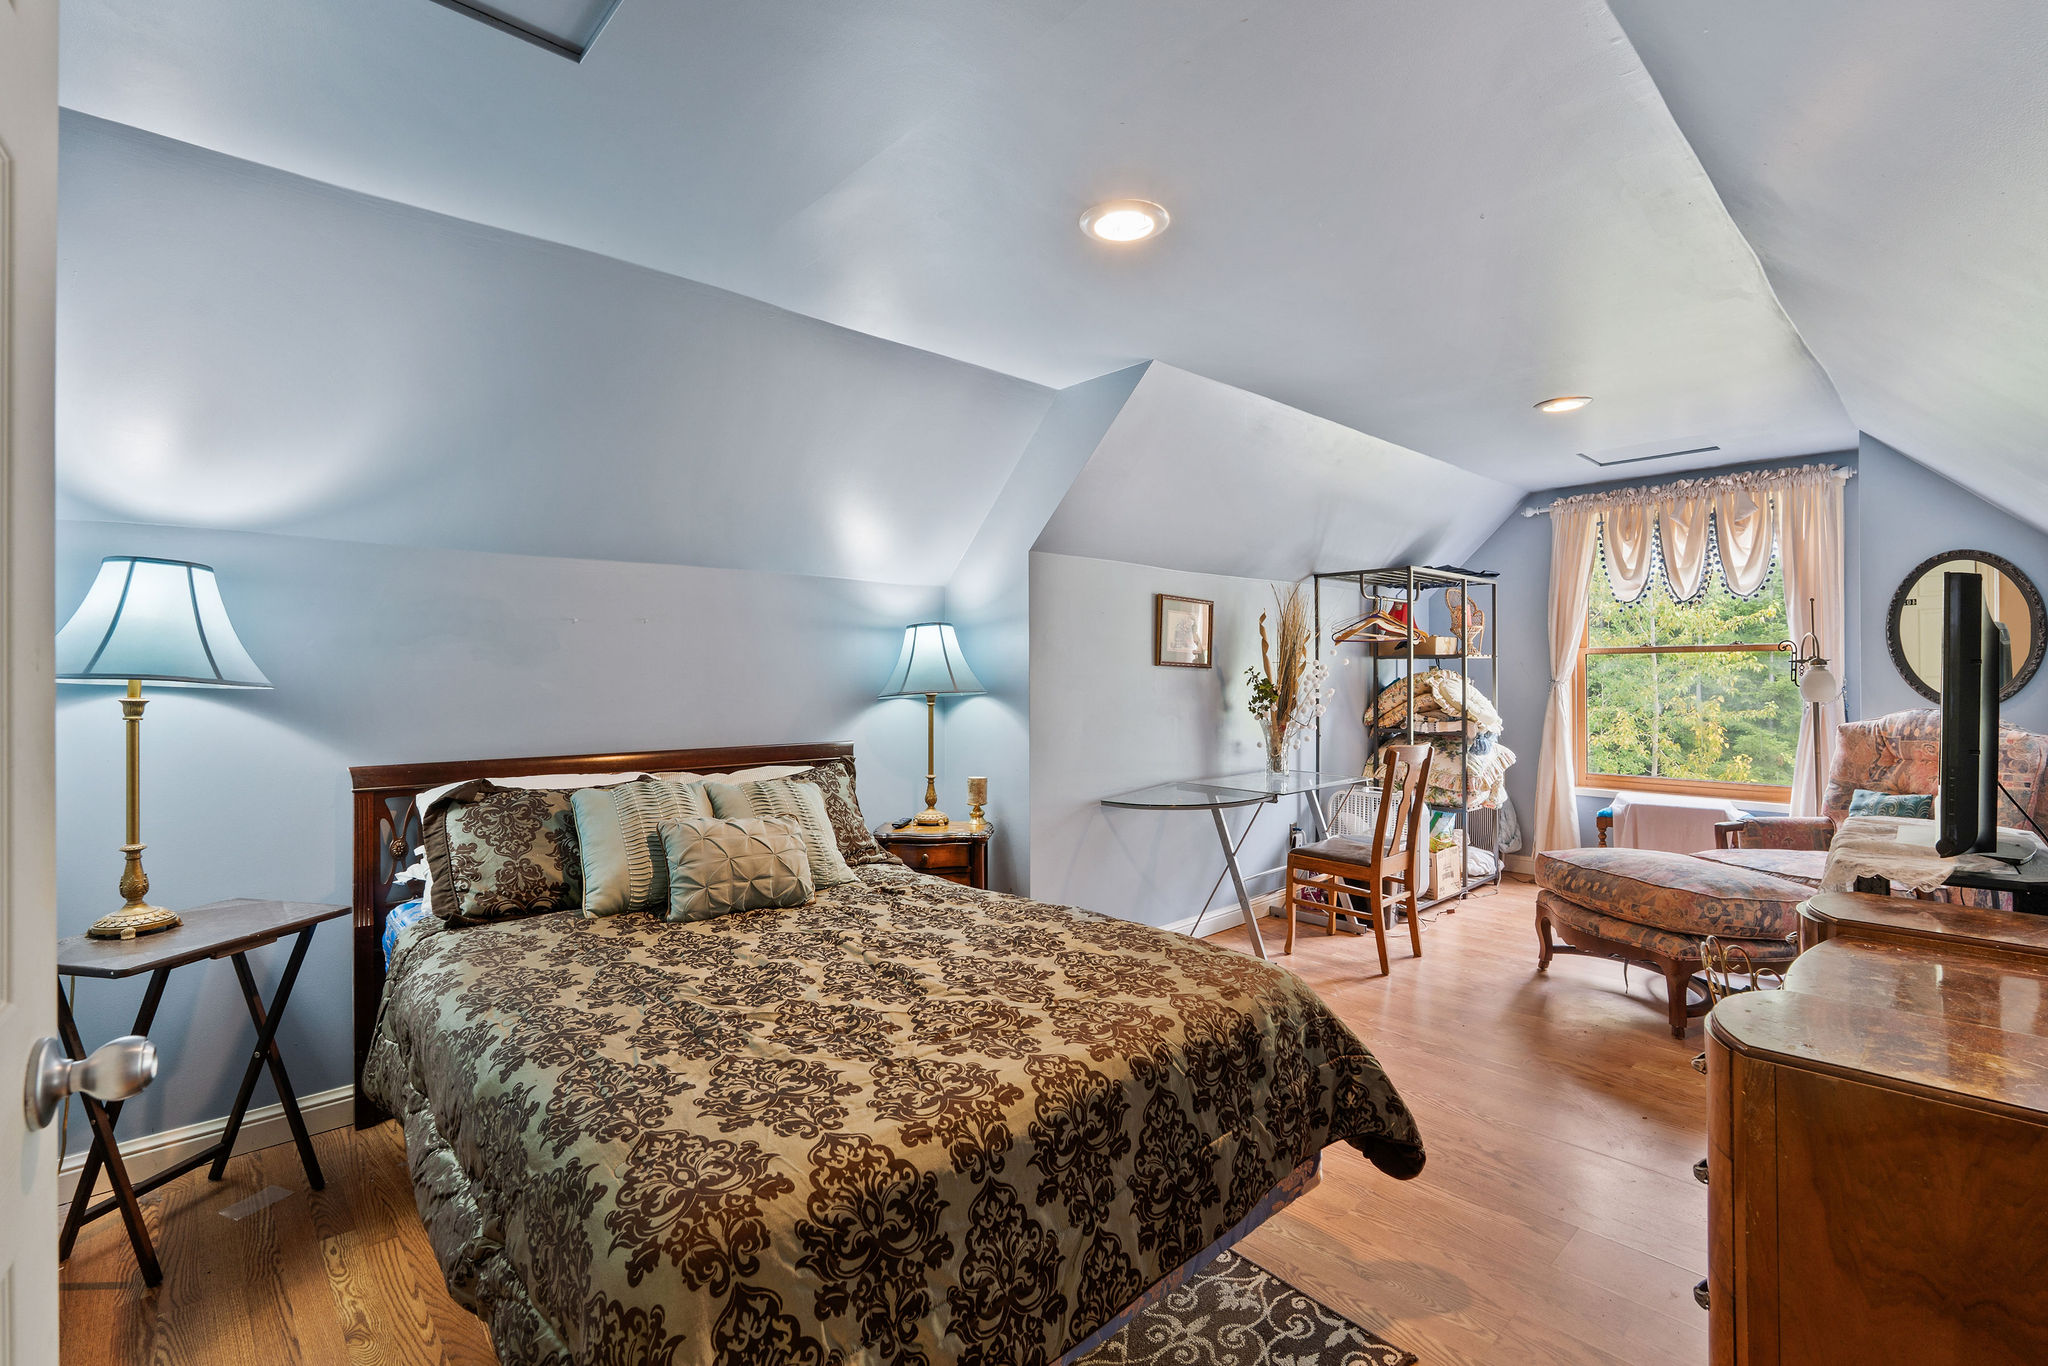
2nd Level carpeted Bedroom with with ornamental molding, access to private deck, and ceiling fan
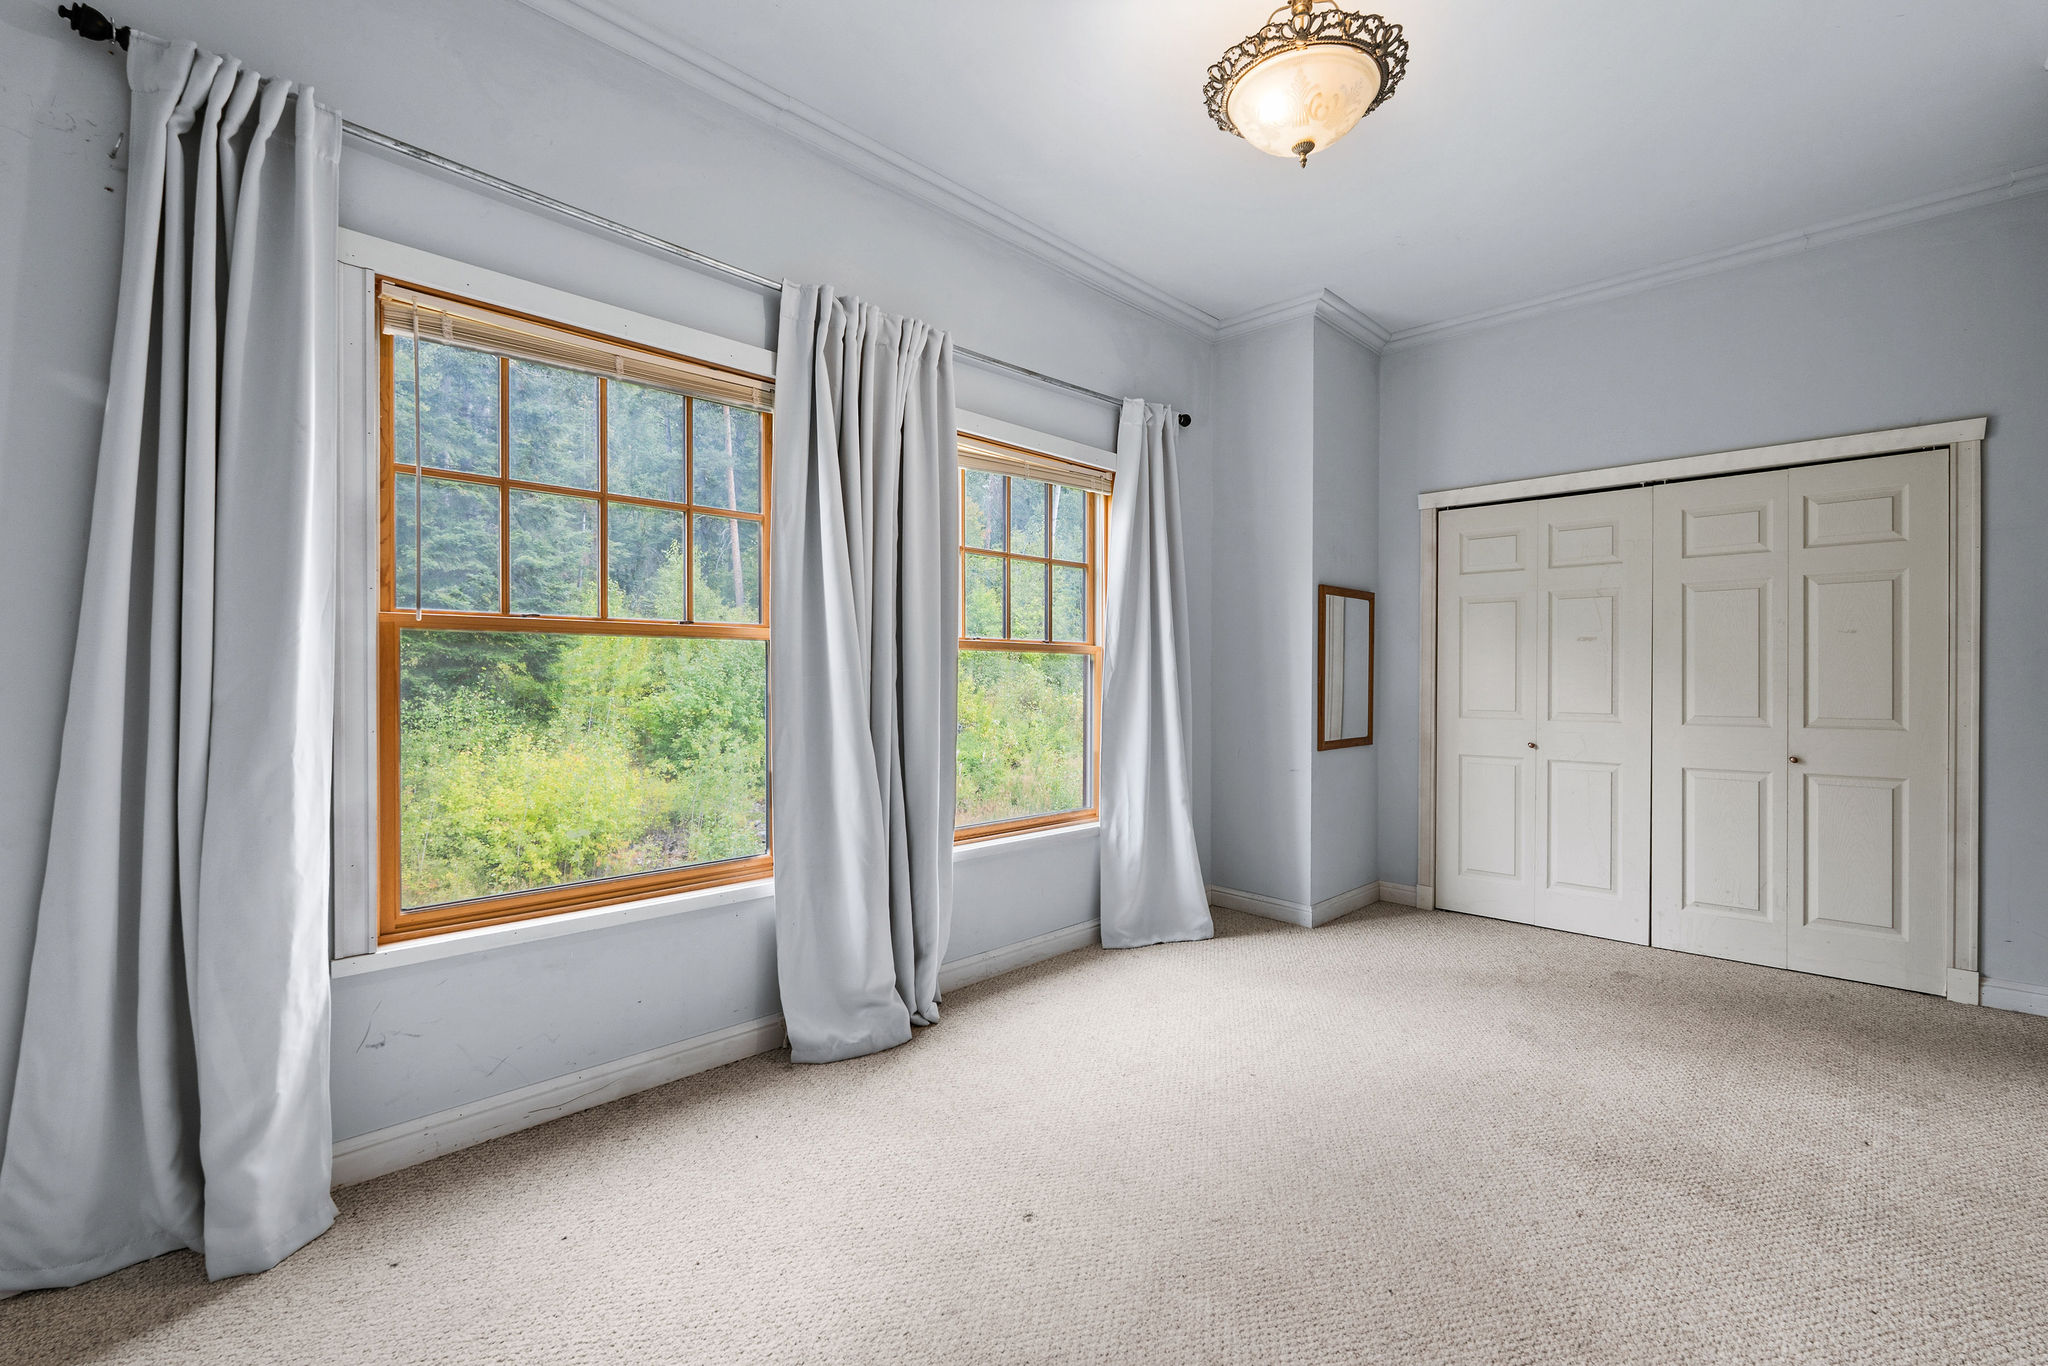
2nd Level bedroom featuring carpet floors, crown molding, and a closet
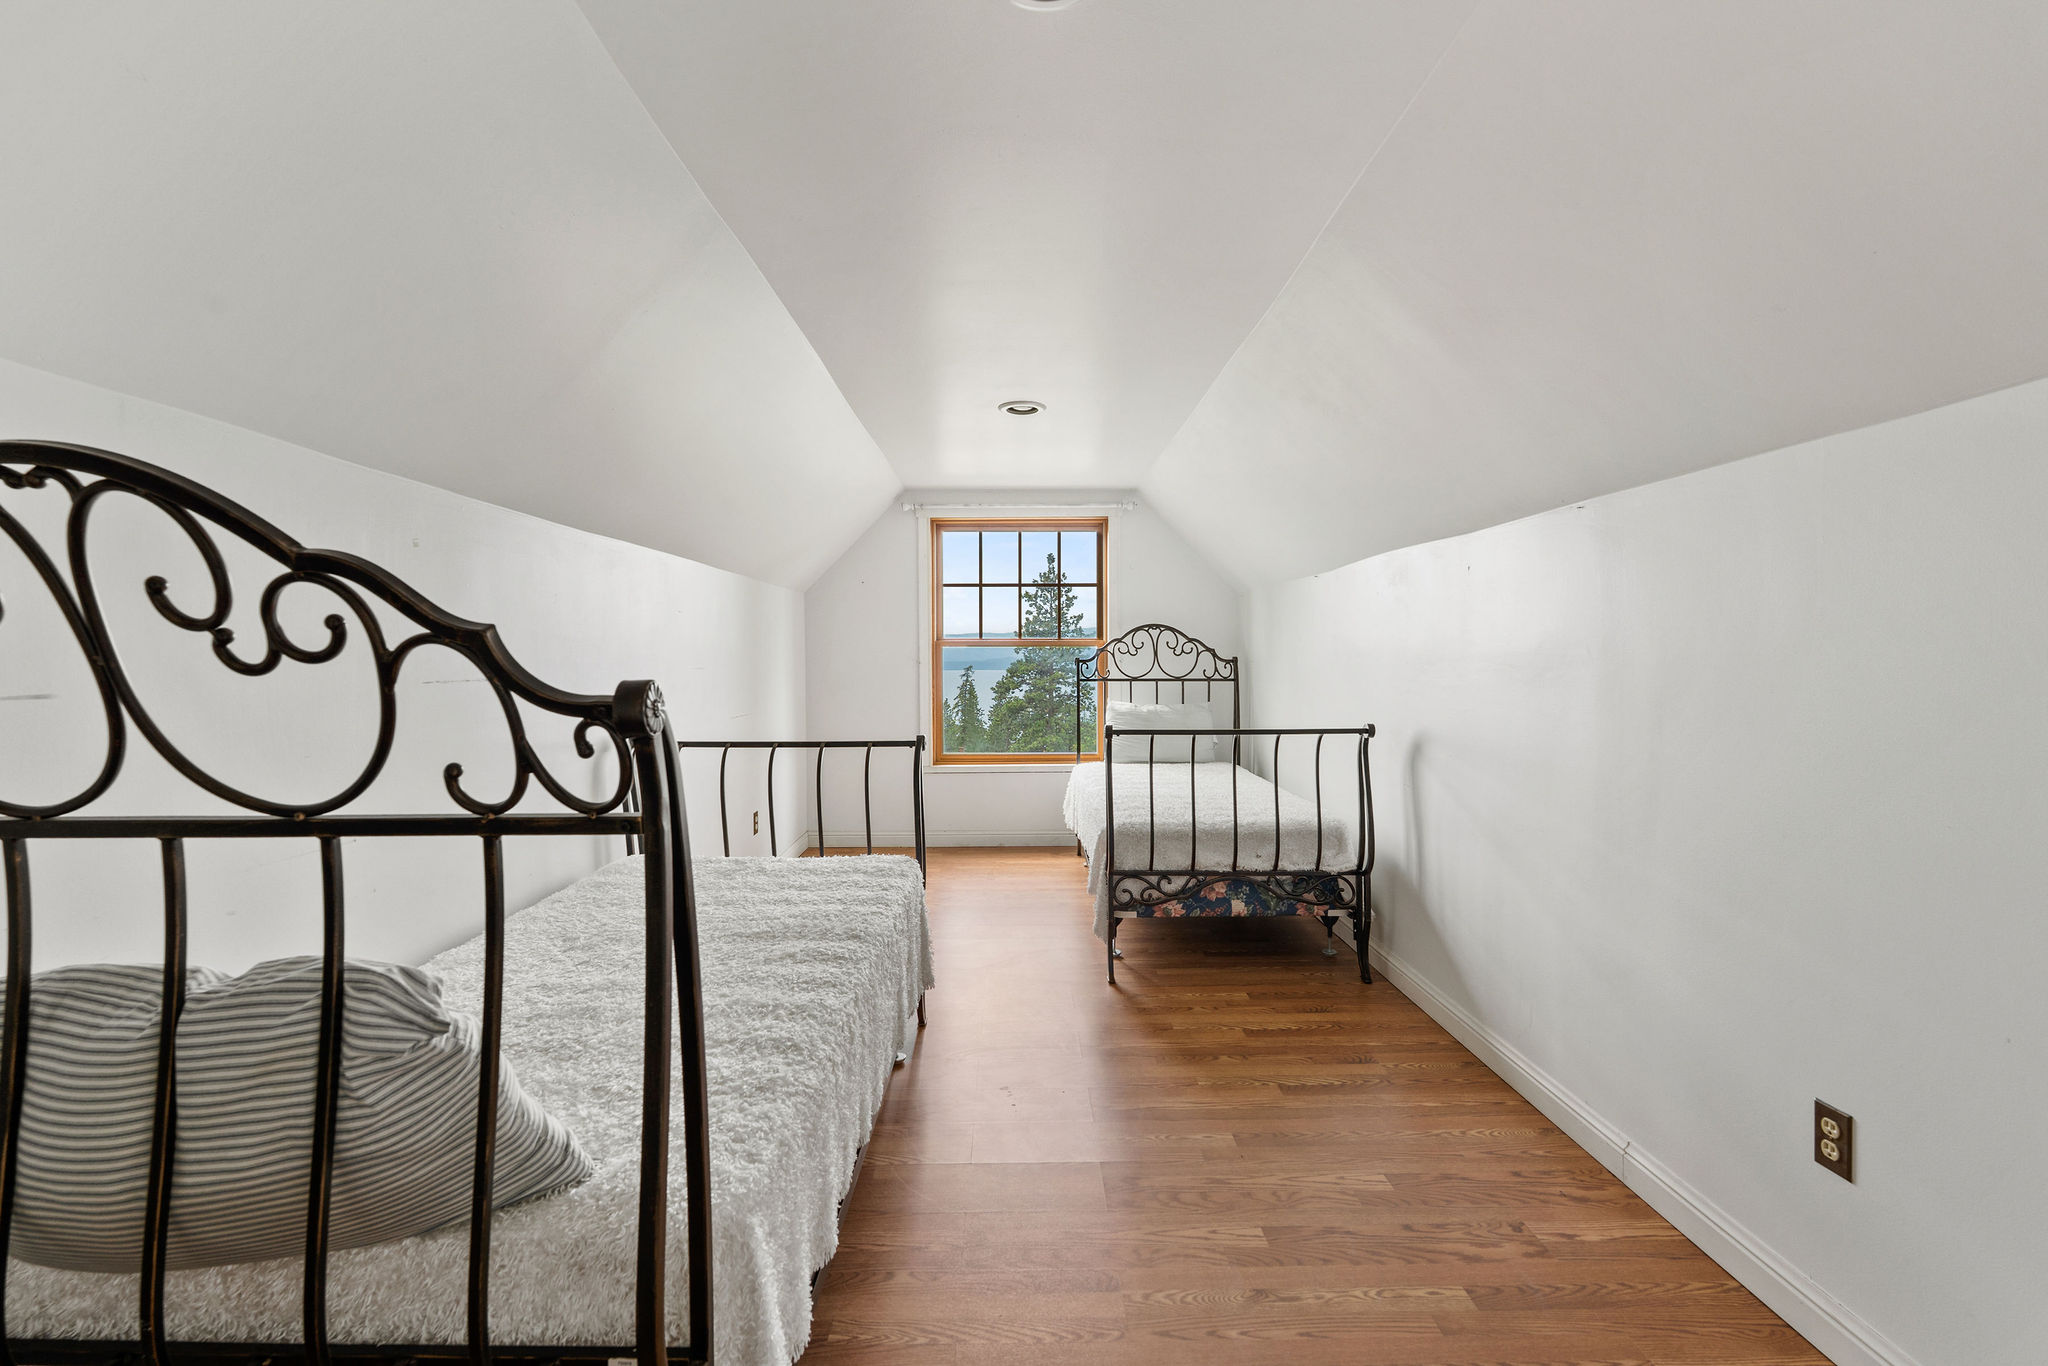
3rd level Bedroom facing west with laminate wood style floors
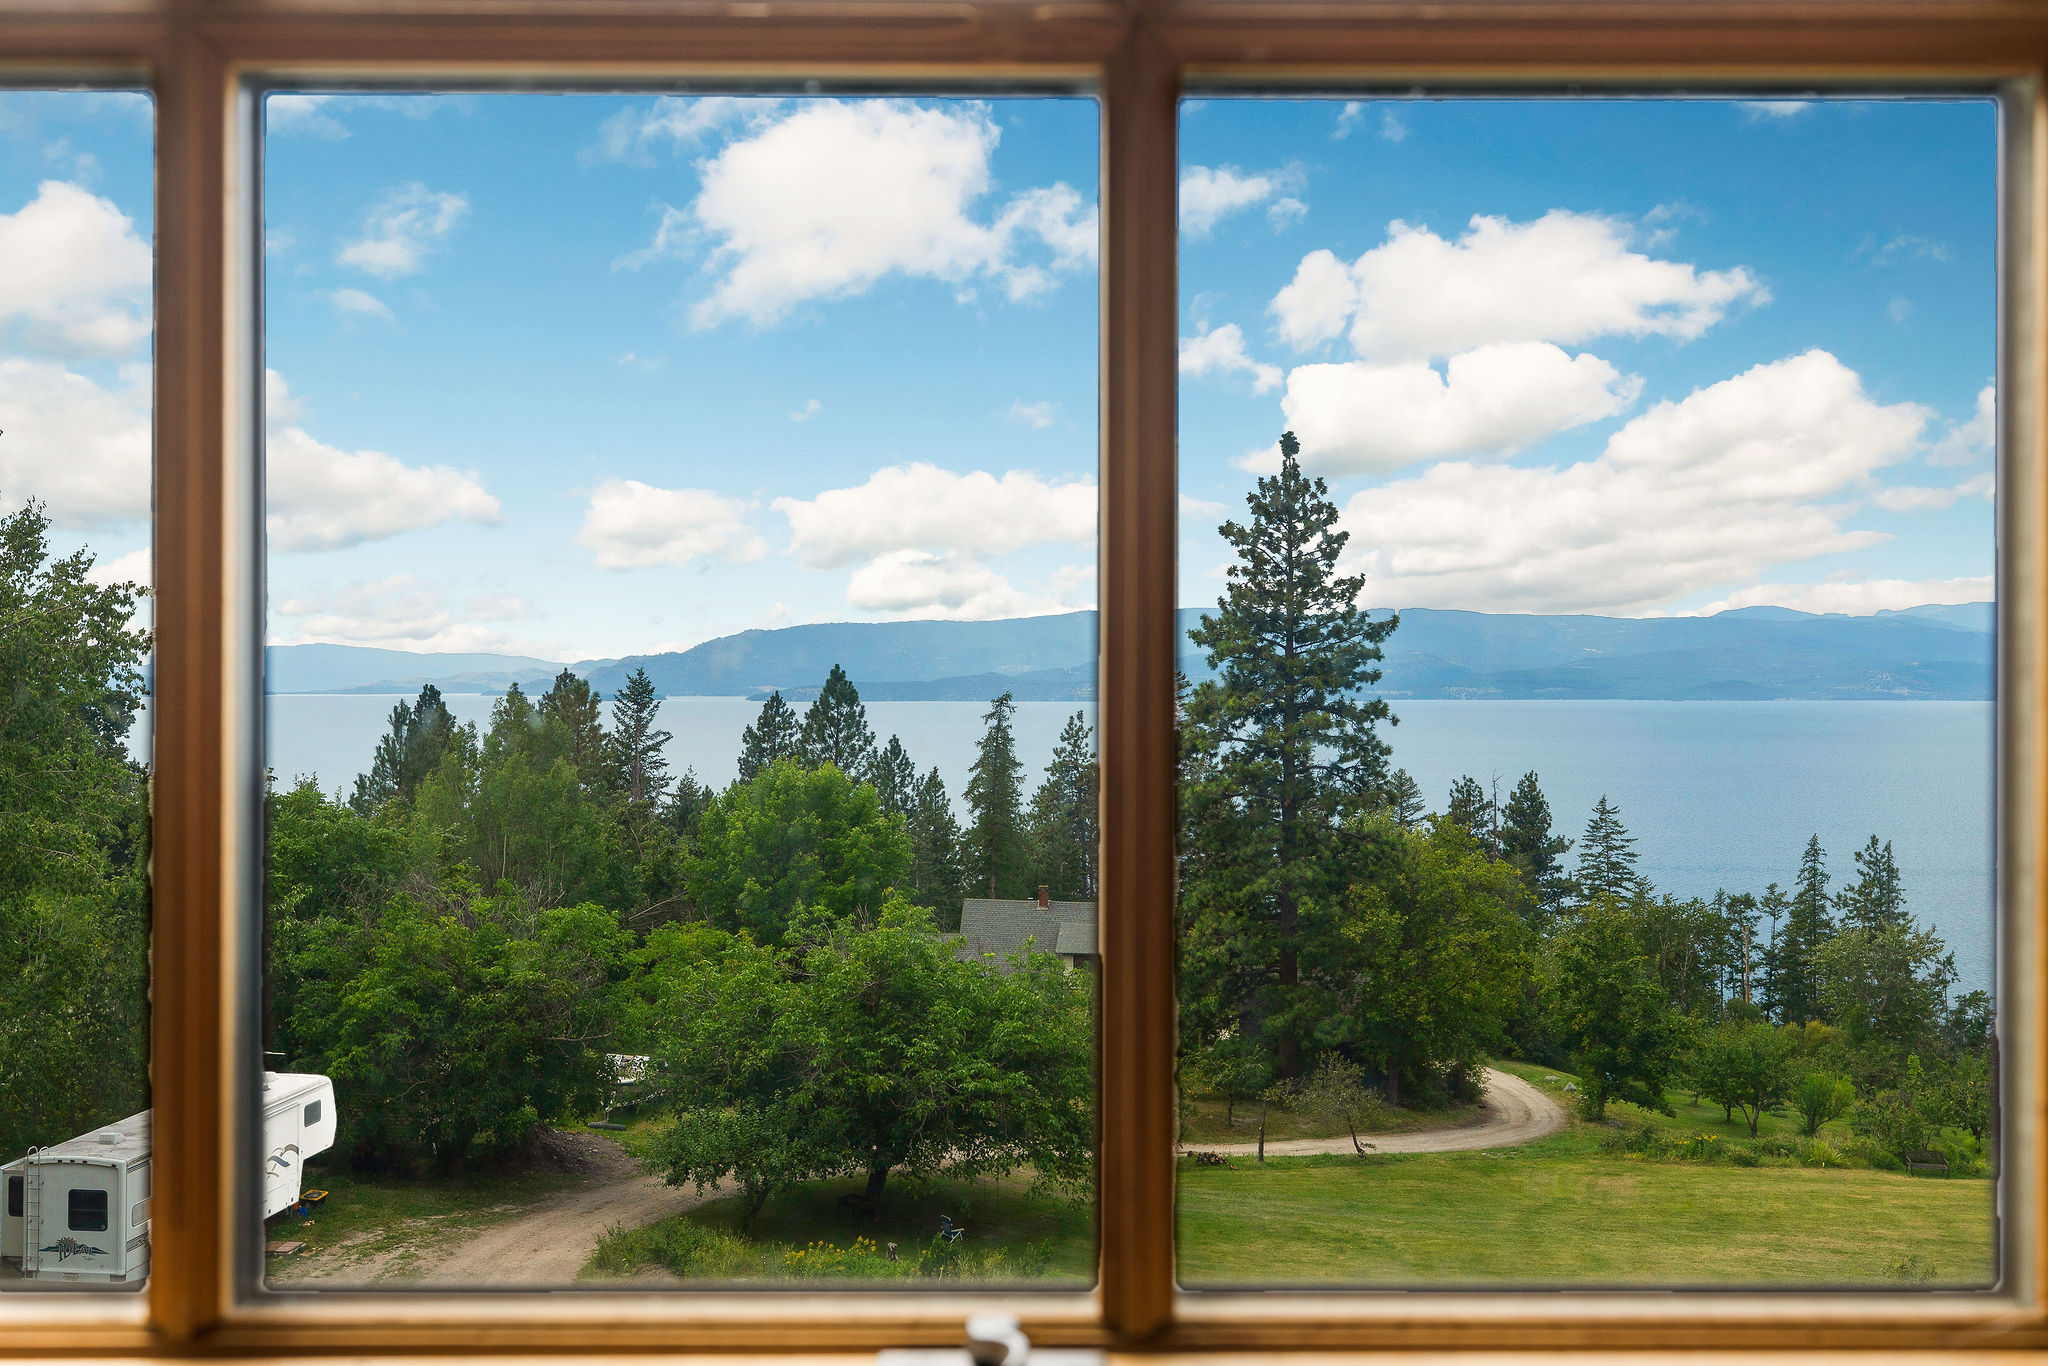
View of Flathead Lake from both 3rd level bedrooms facing west
3rd level Bedroom featuring light wood style laminate floors
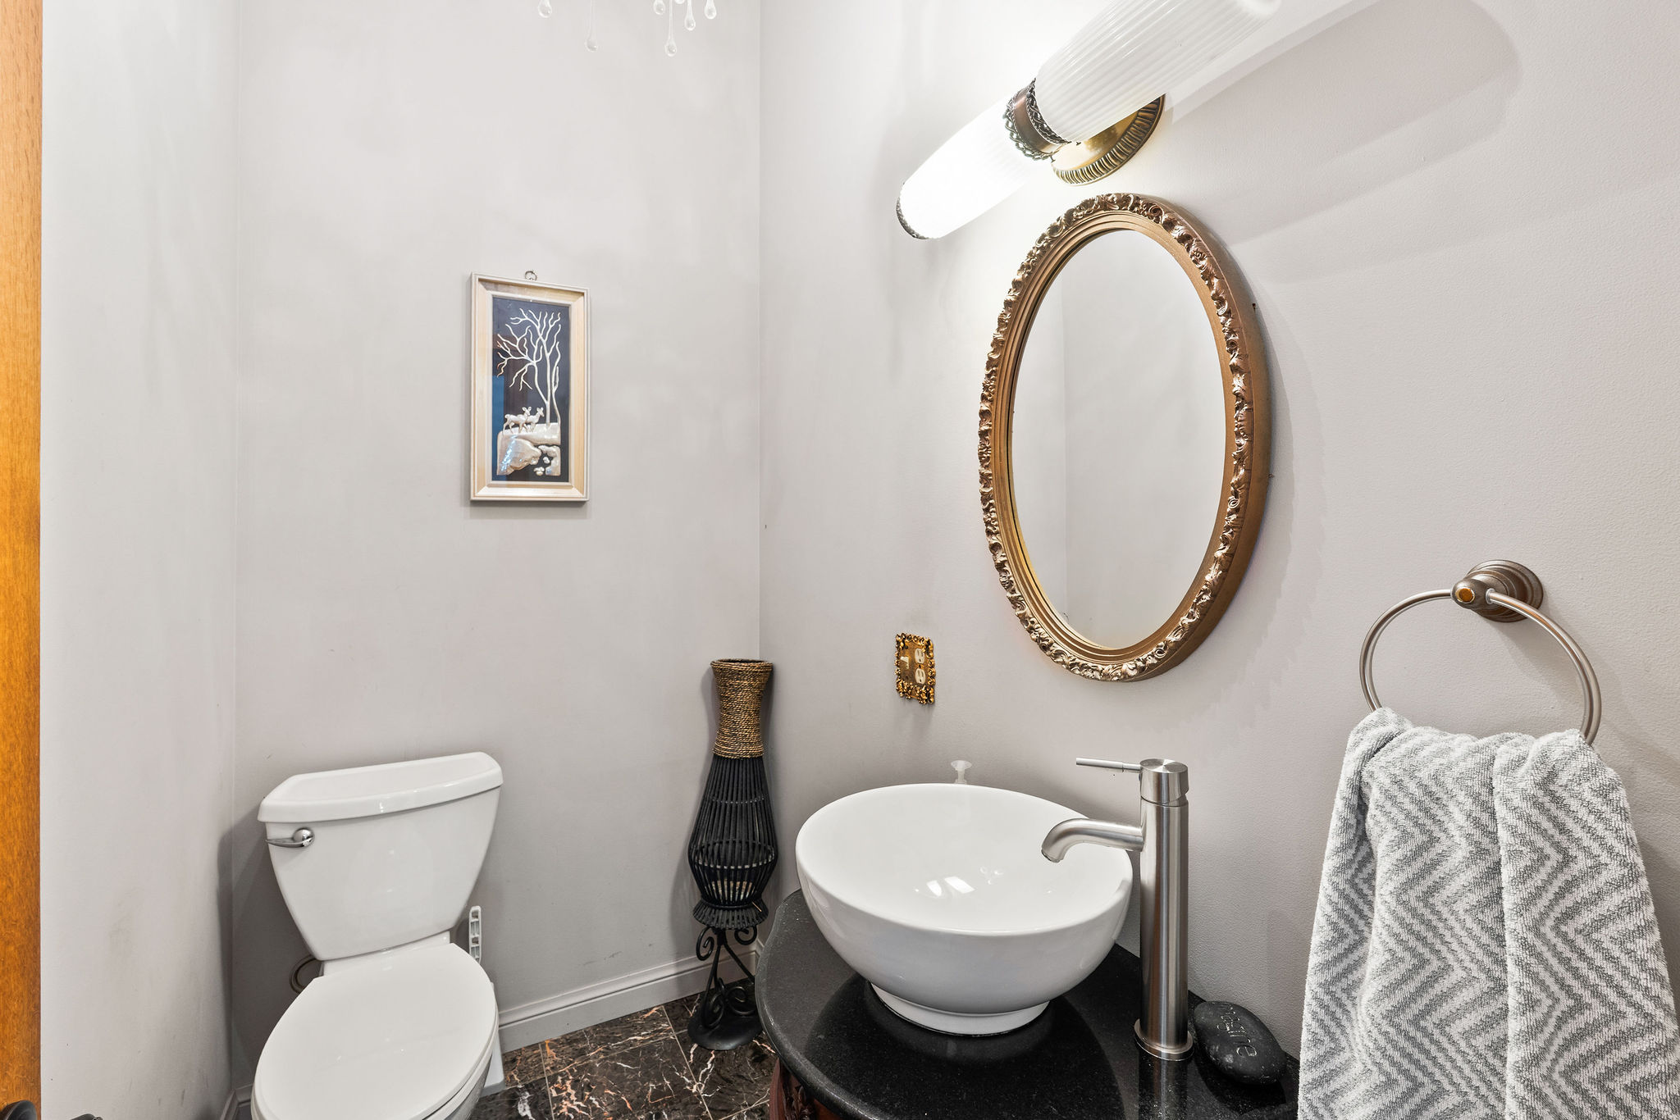
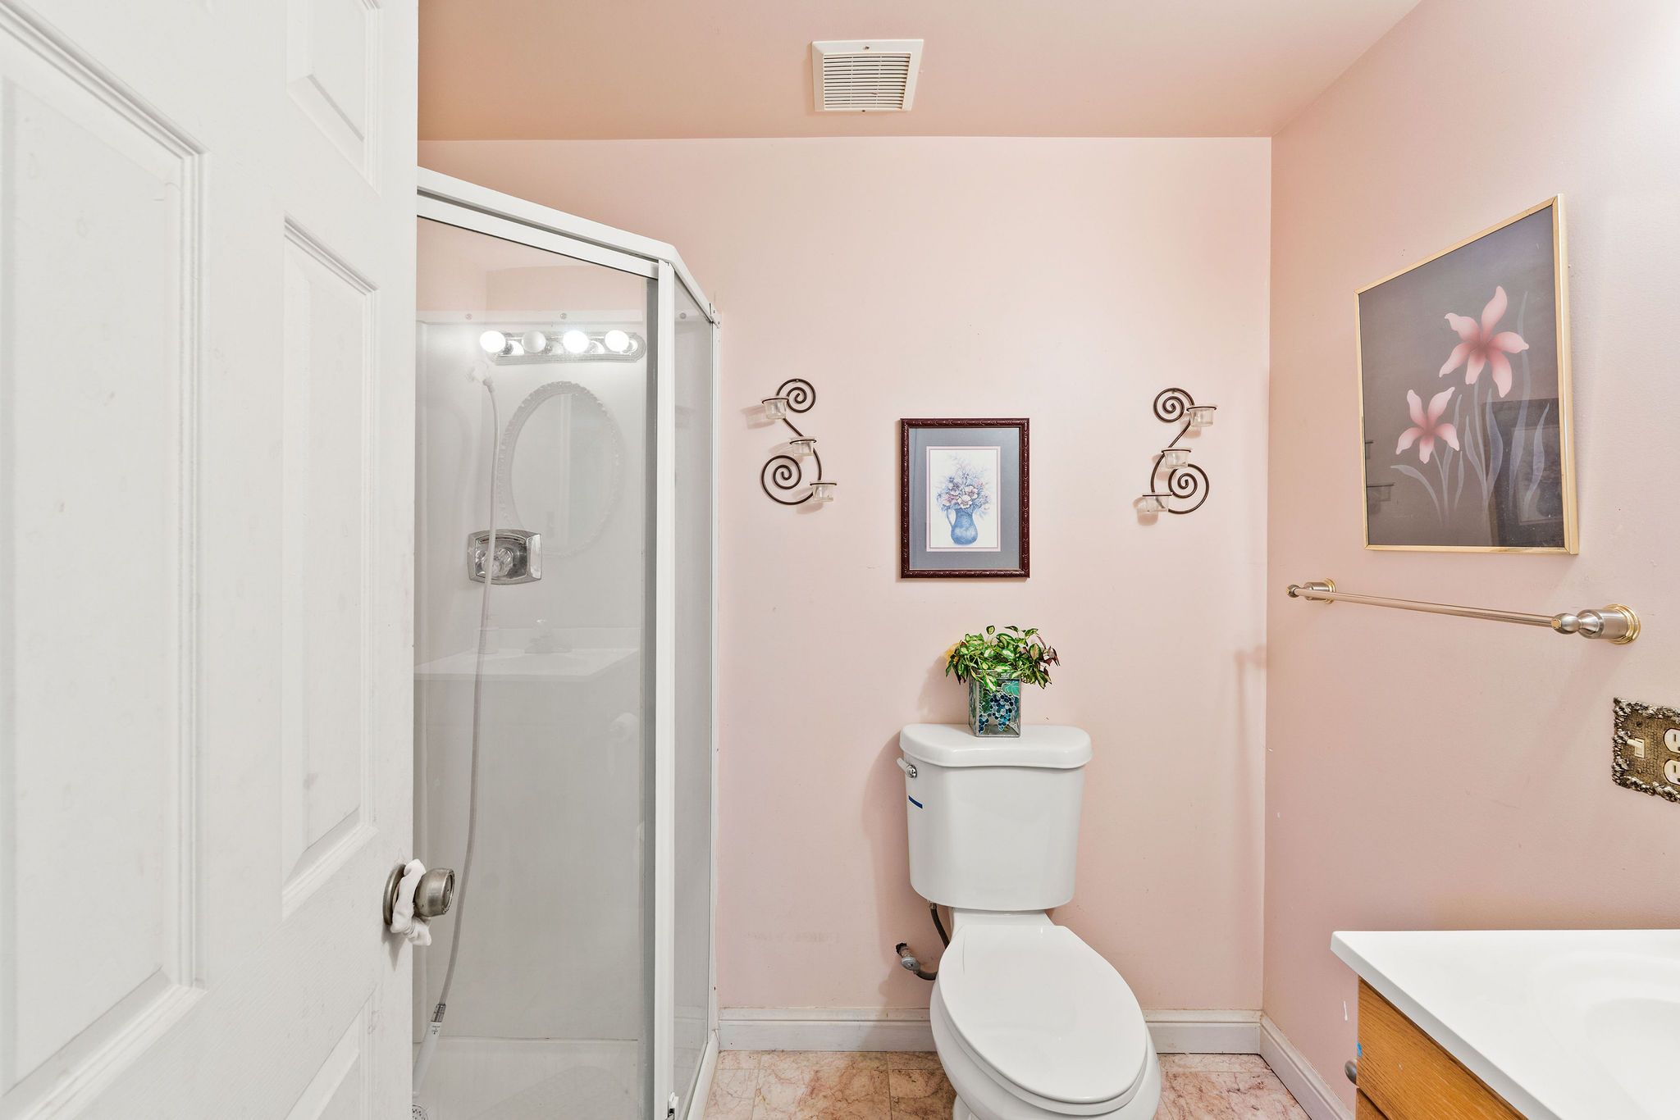
Main floor powder Bathroom
3rd Level bathroom with vanity, a shower stall, and light tile patterned floors
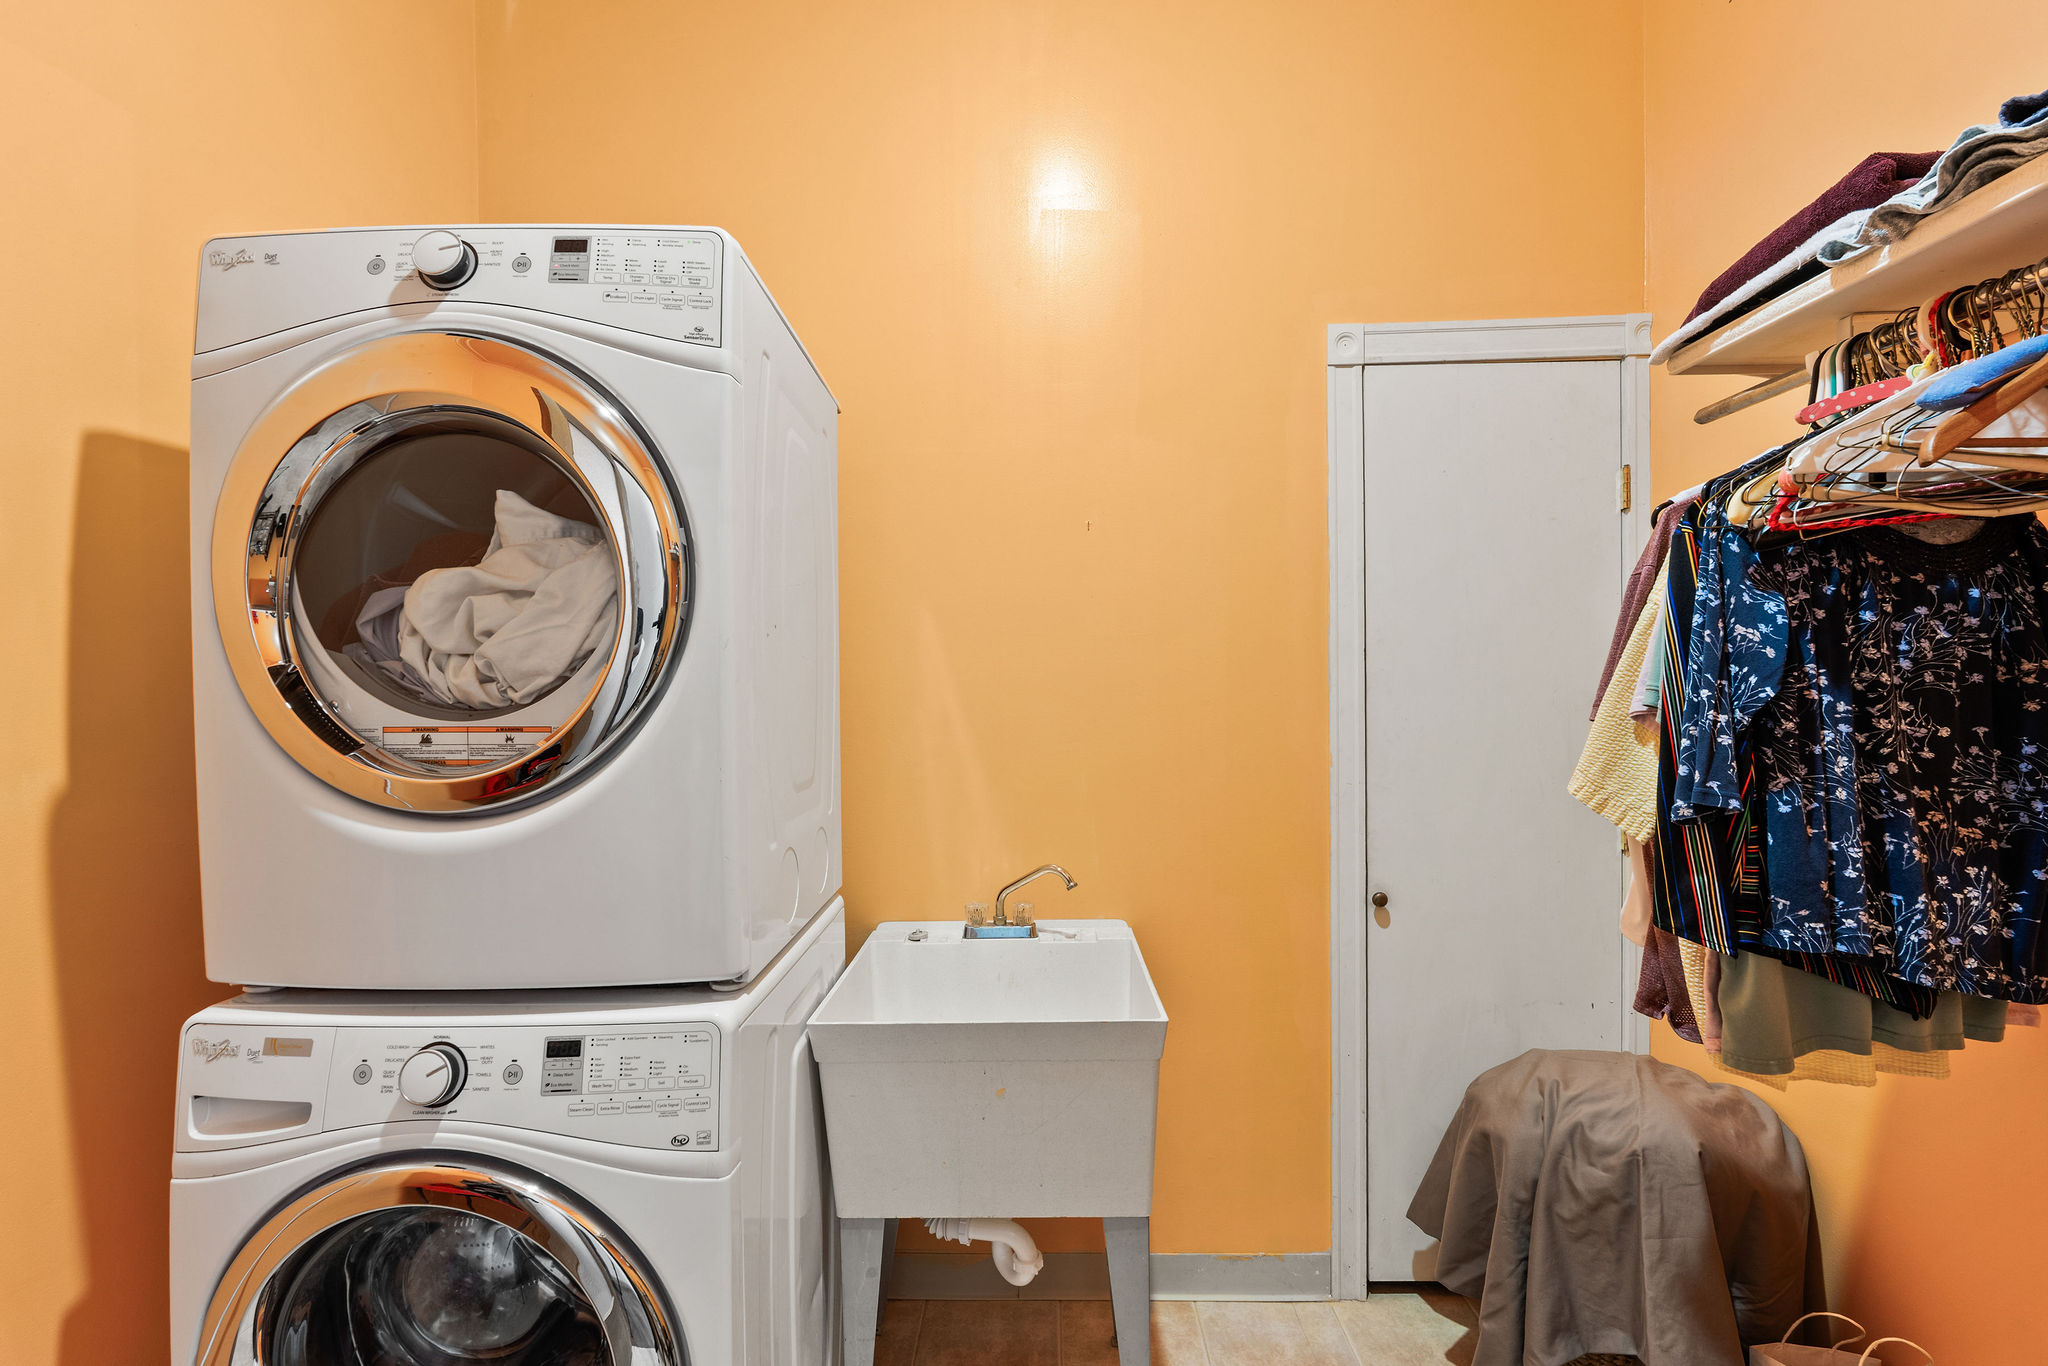
Main level laundry with stacked washing machine and dryer and tile patterned flooring
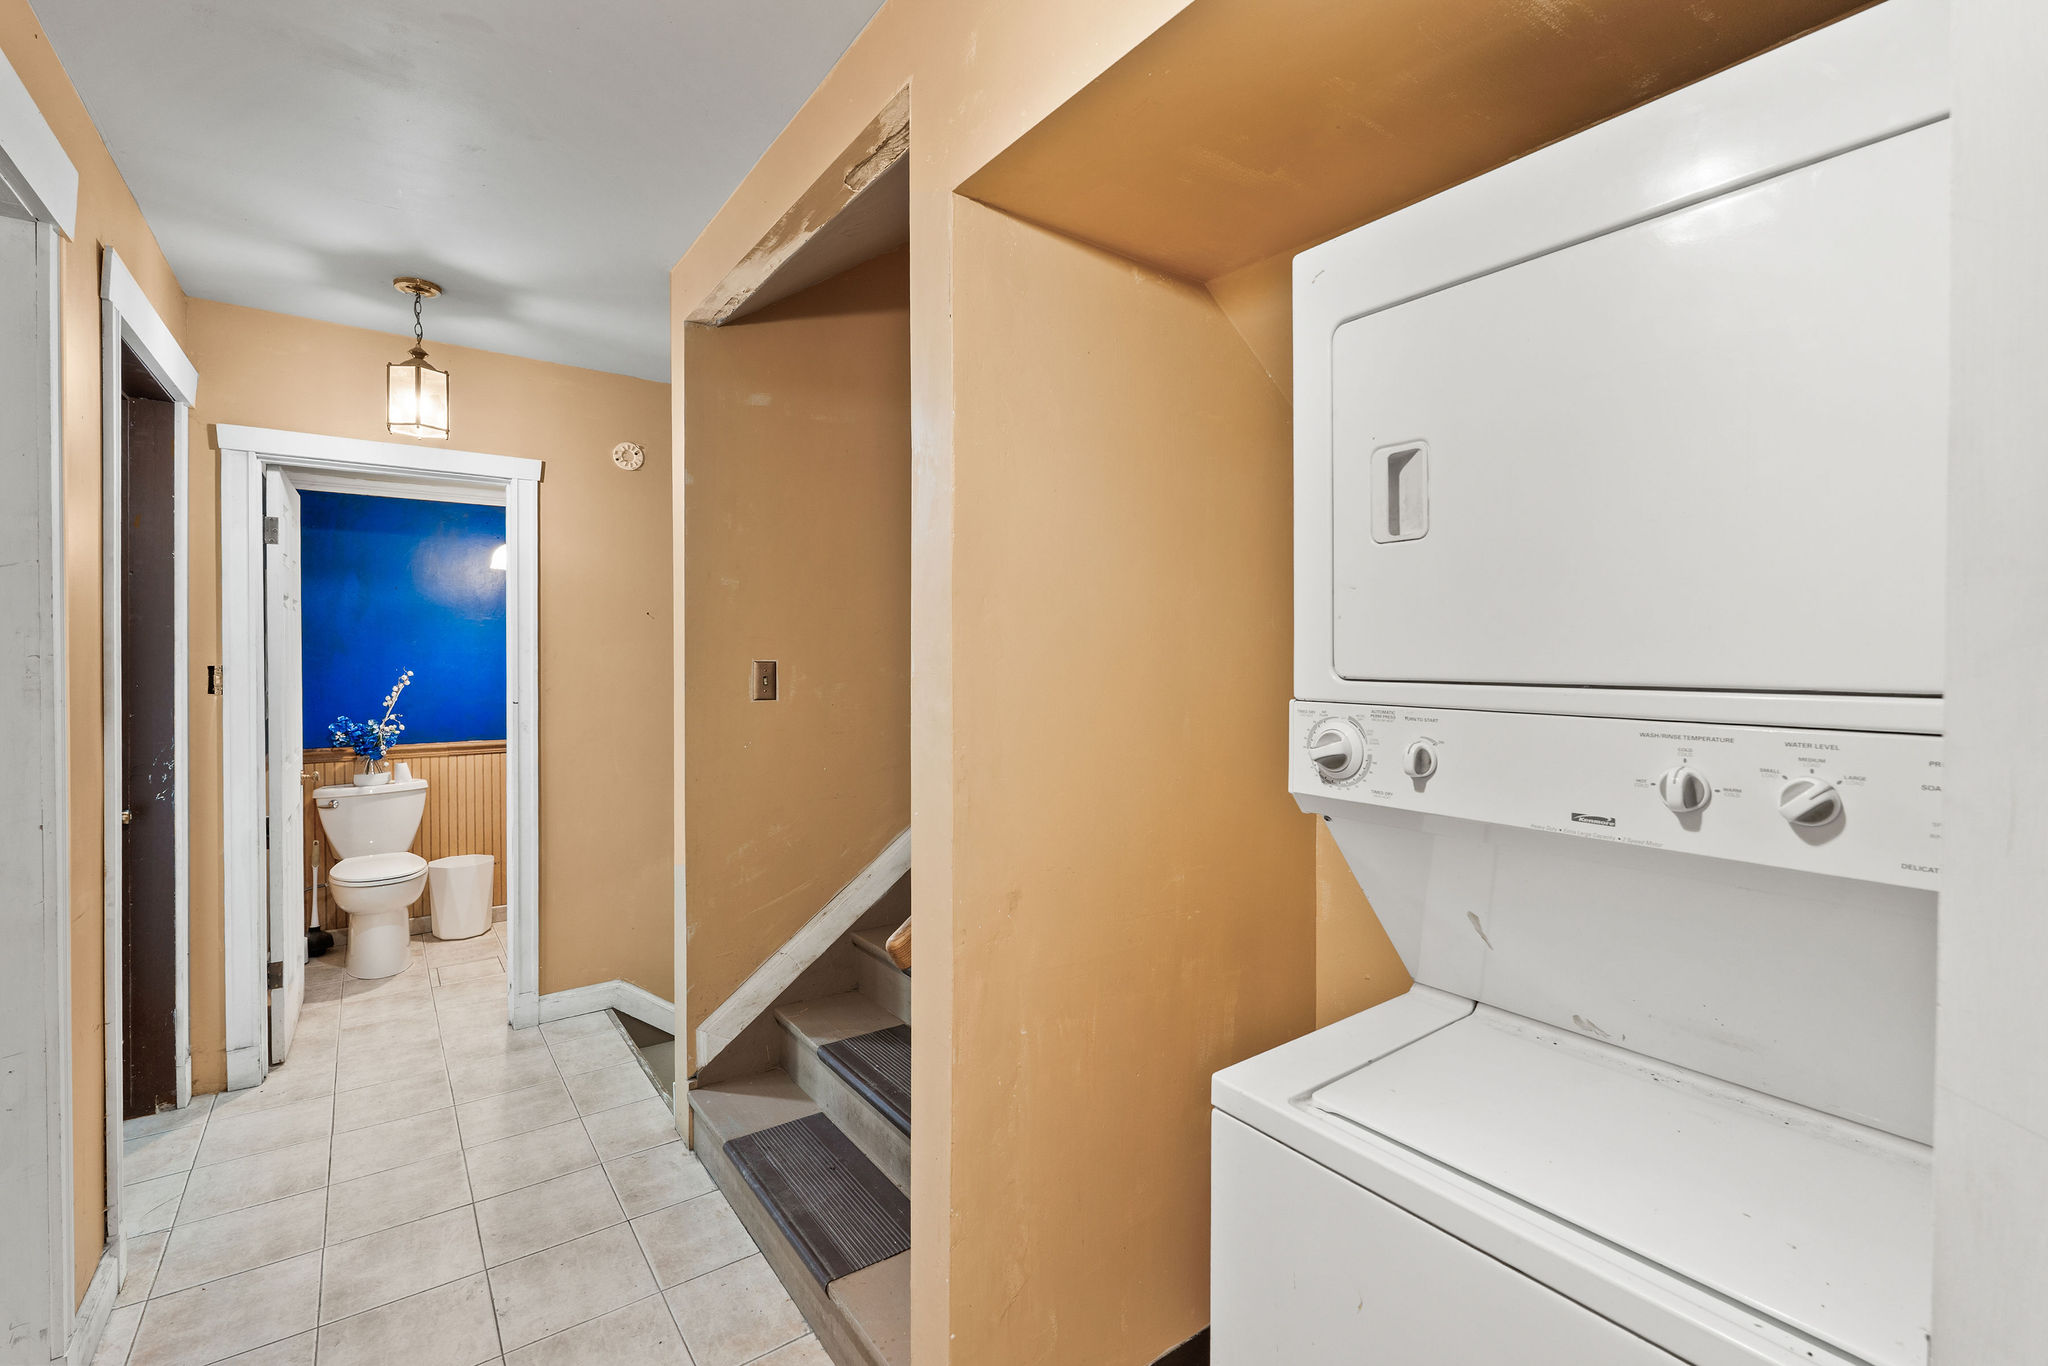
Basement Laundry area with light tile patterned floors, wainscoting, and stacked washer / dryer
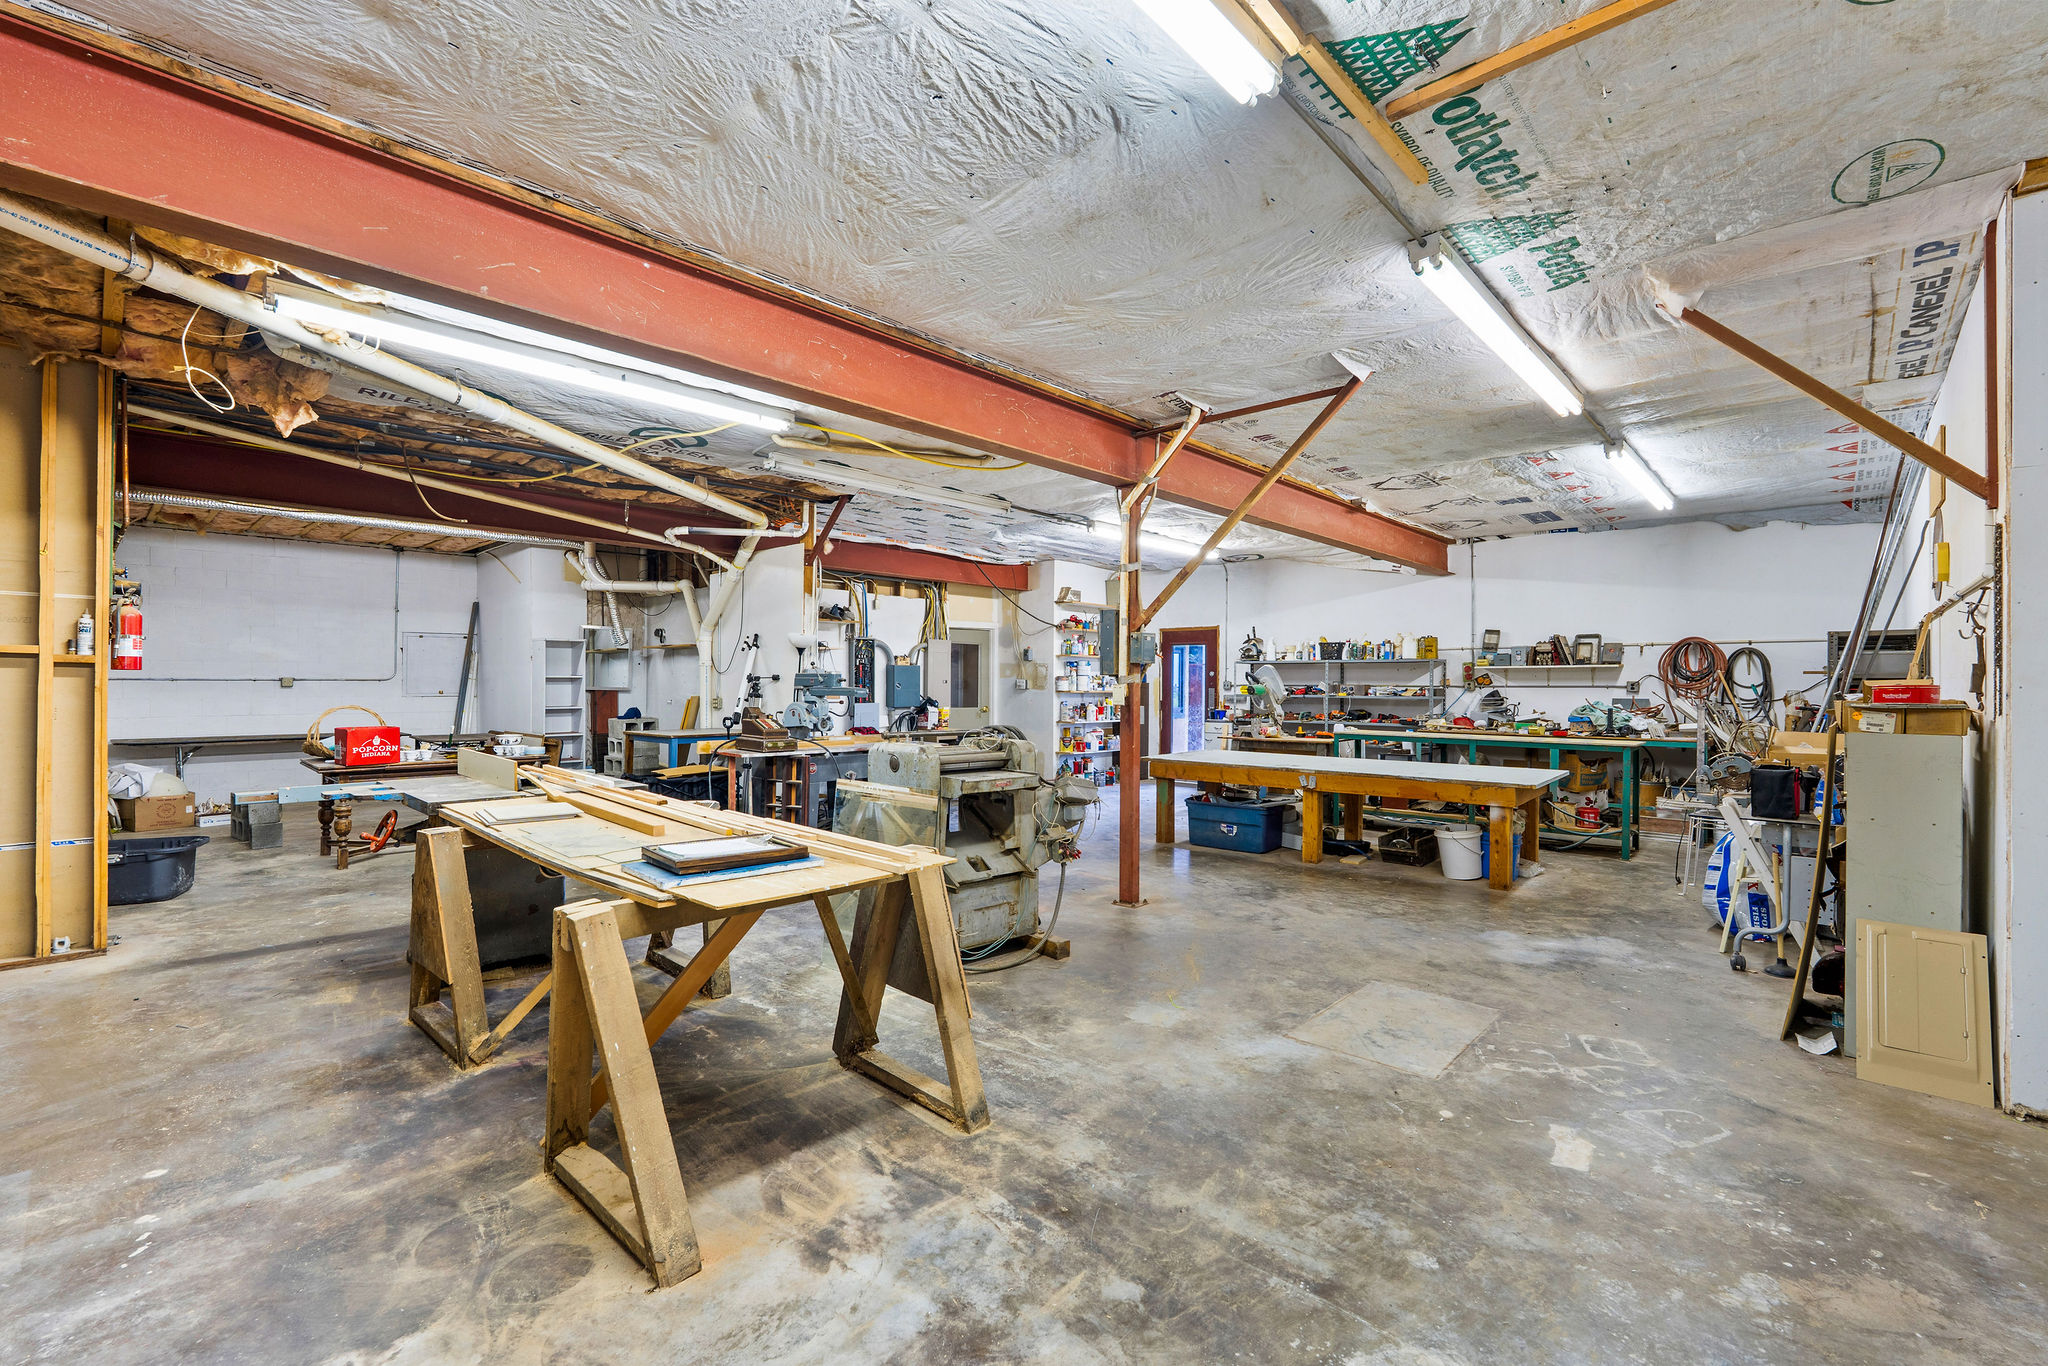
Basement workshop with 3 phase power and separate walk in/out access
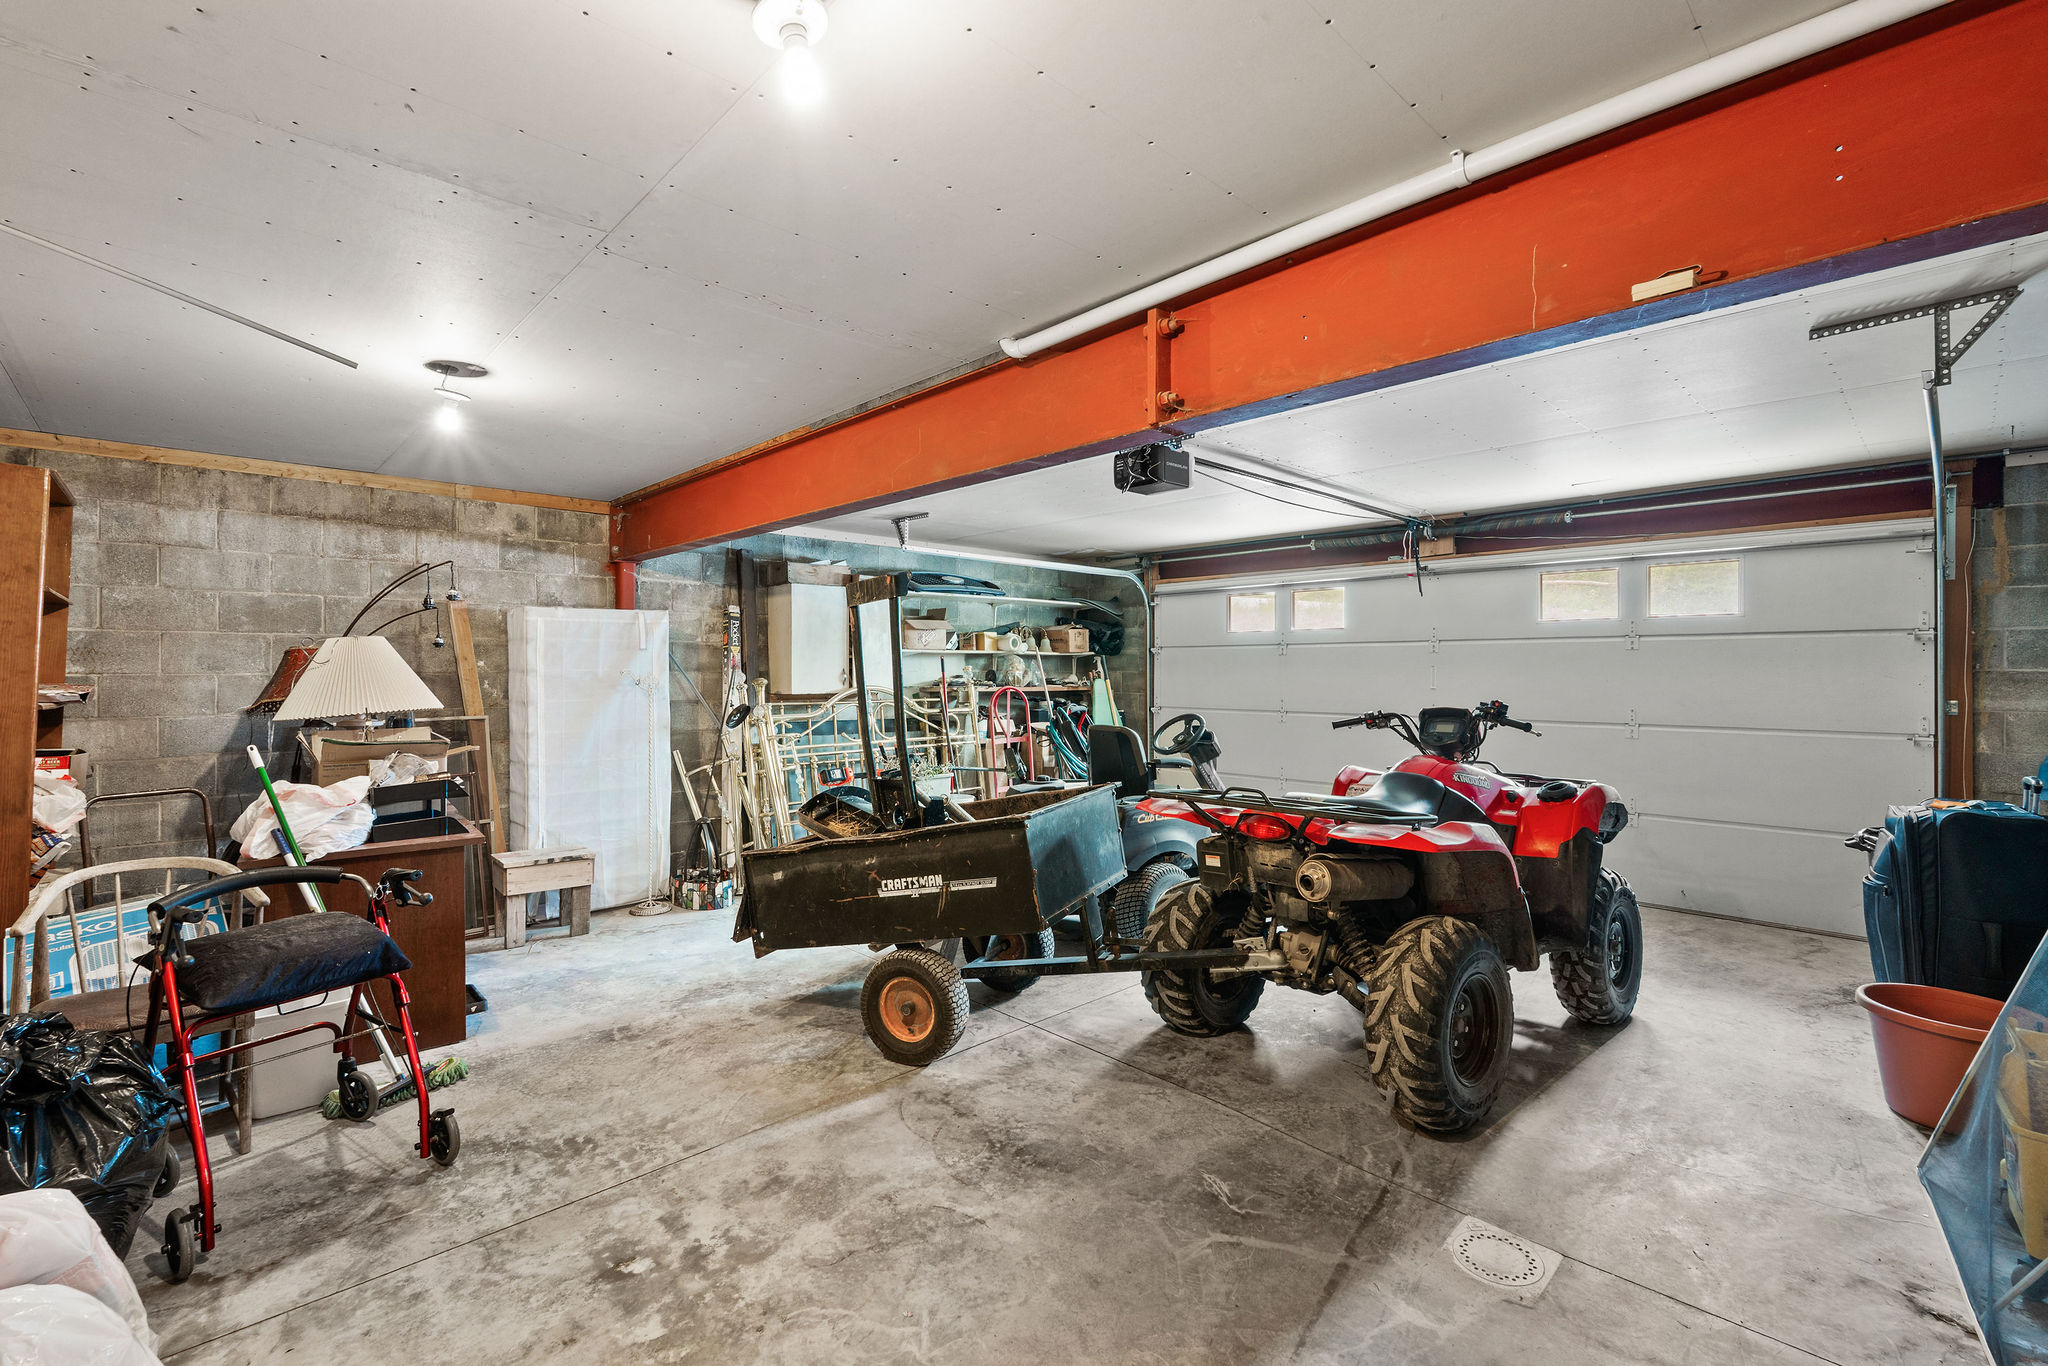
Tuck under 2 stall garage with concrete block wall and a garage door opener
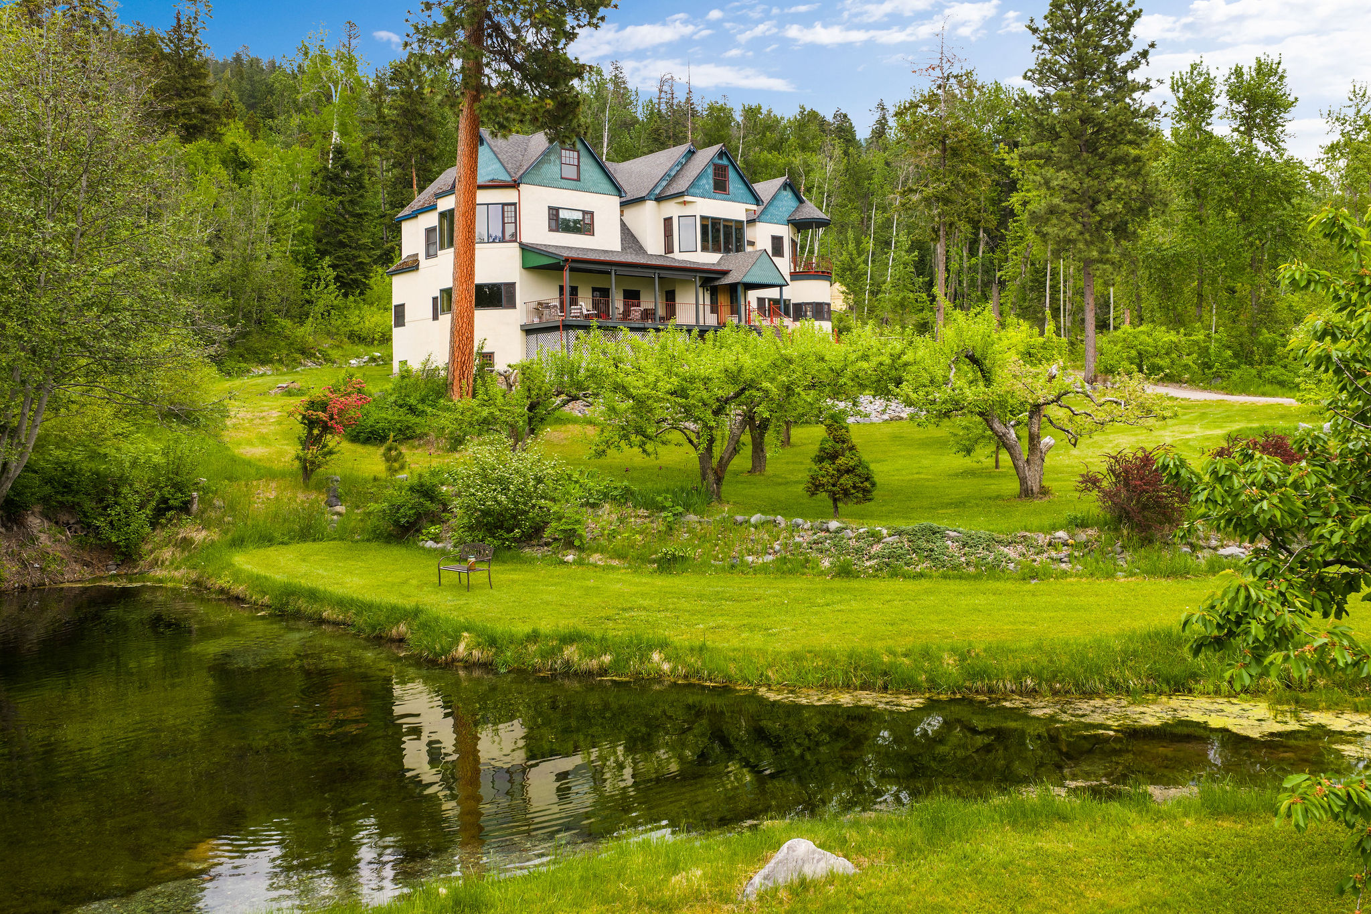
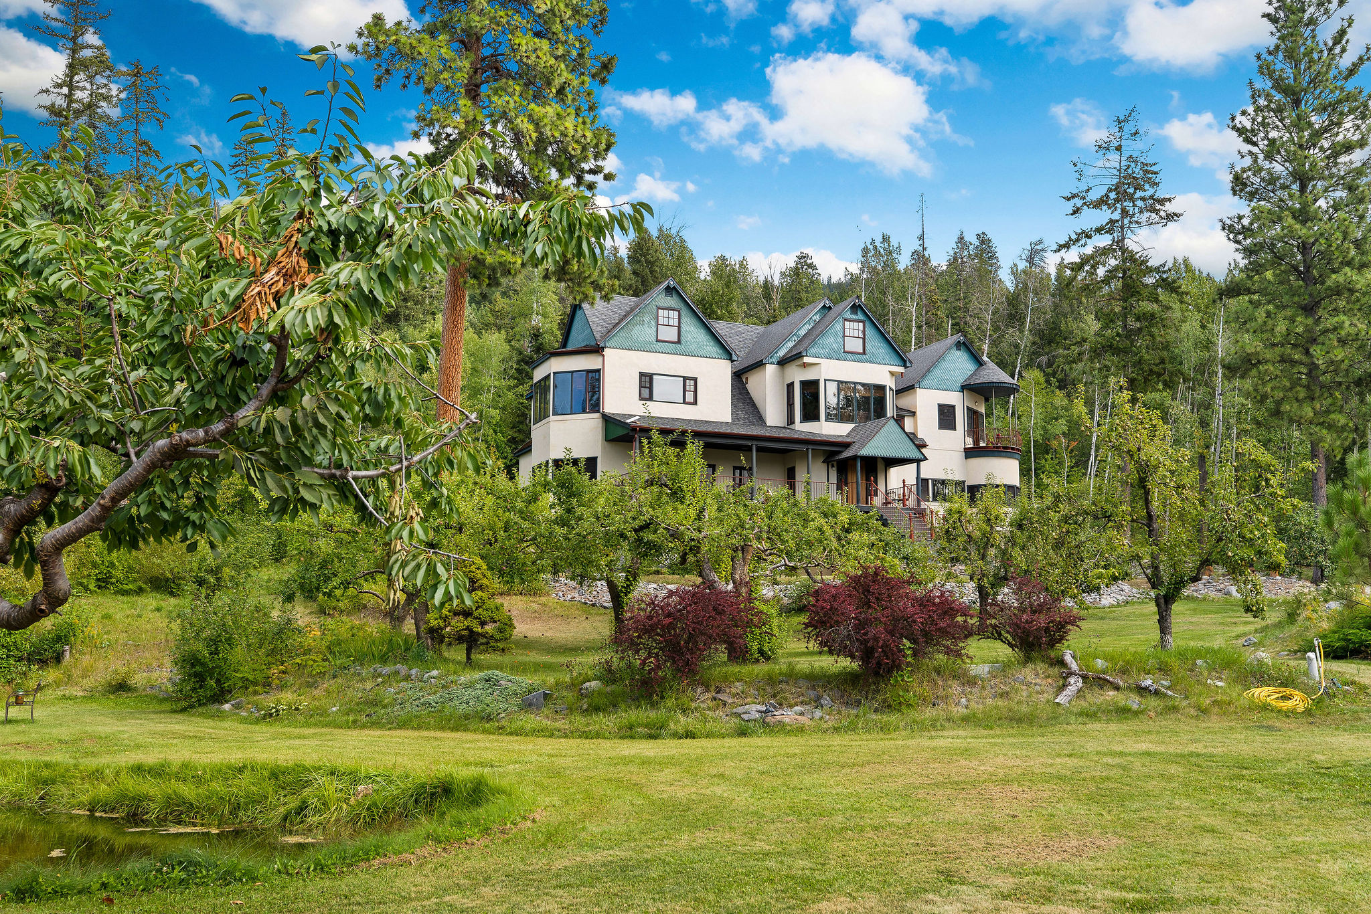
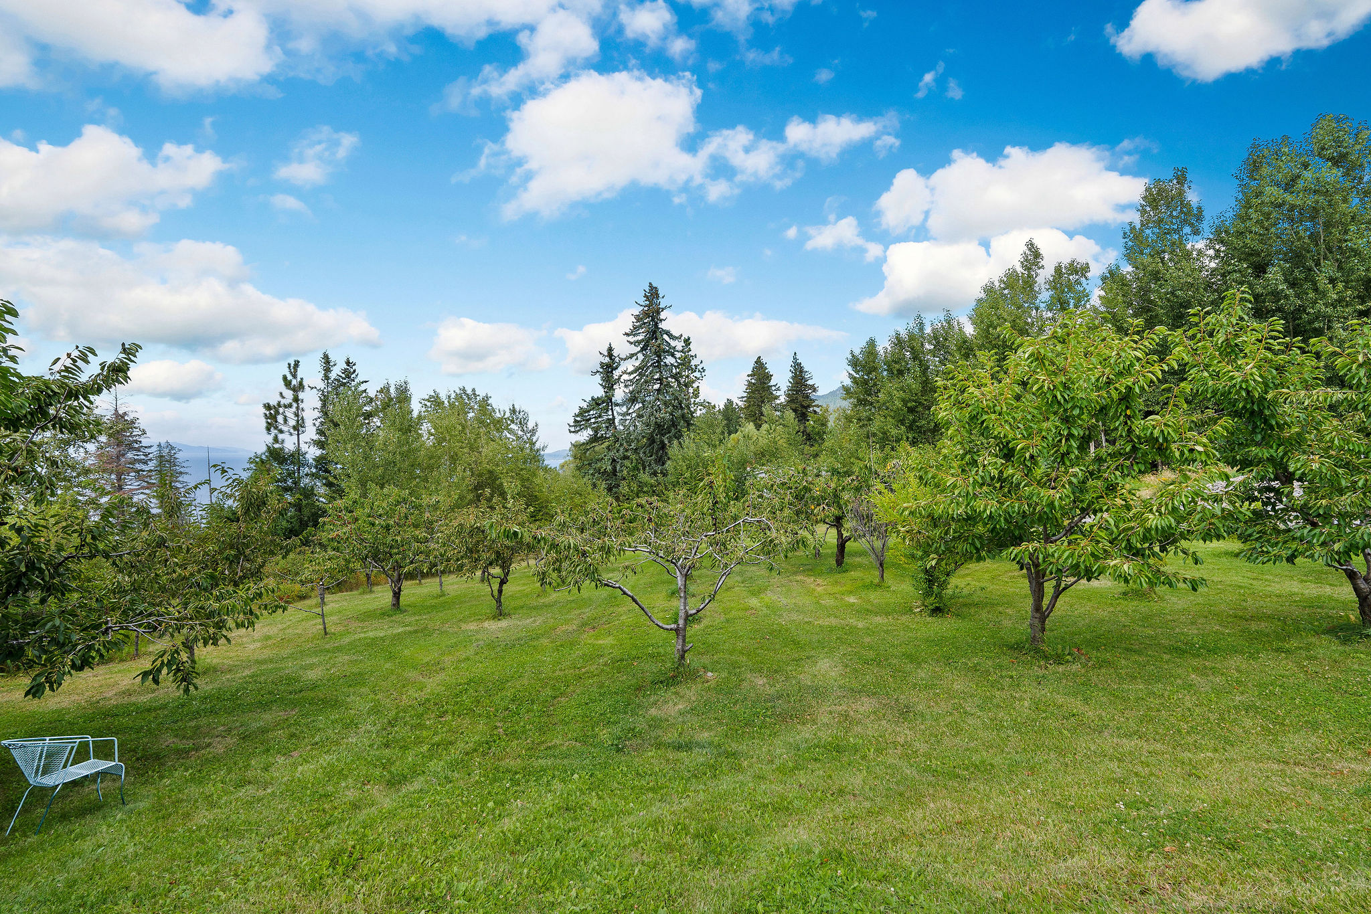
View of front of Primary Residence with fruit trees, front lawn and stucco siding
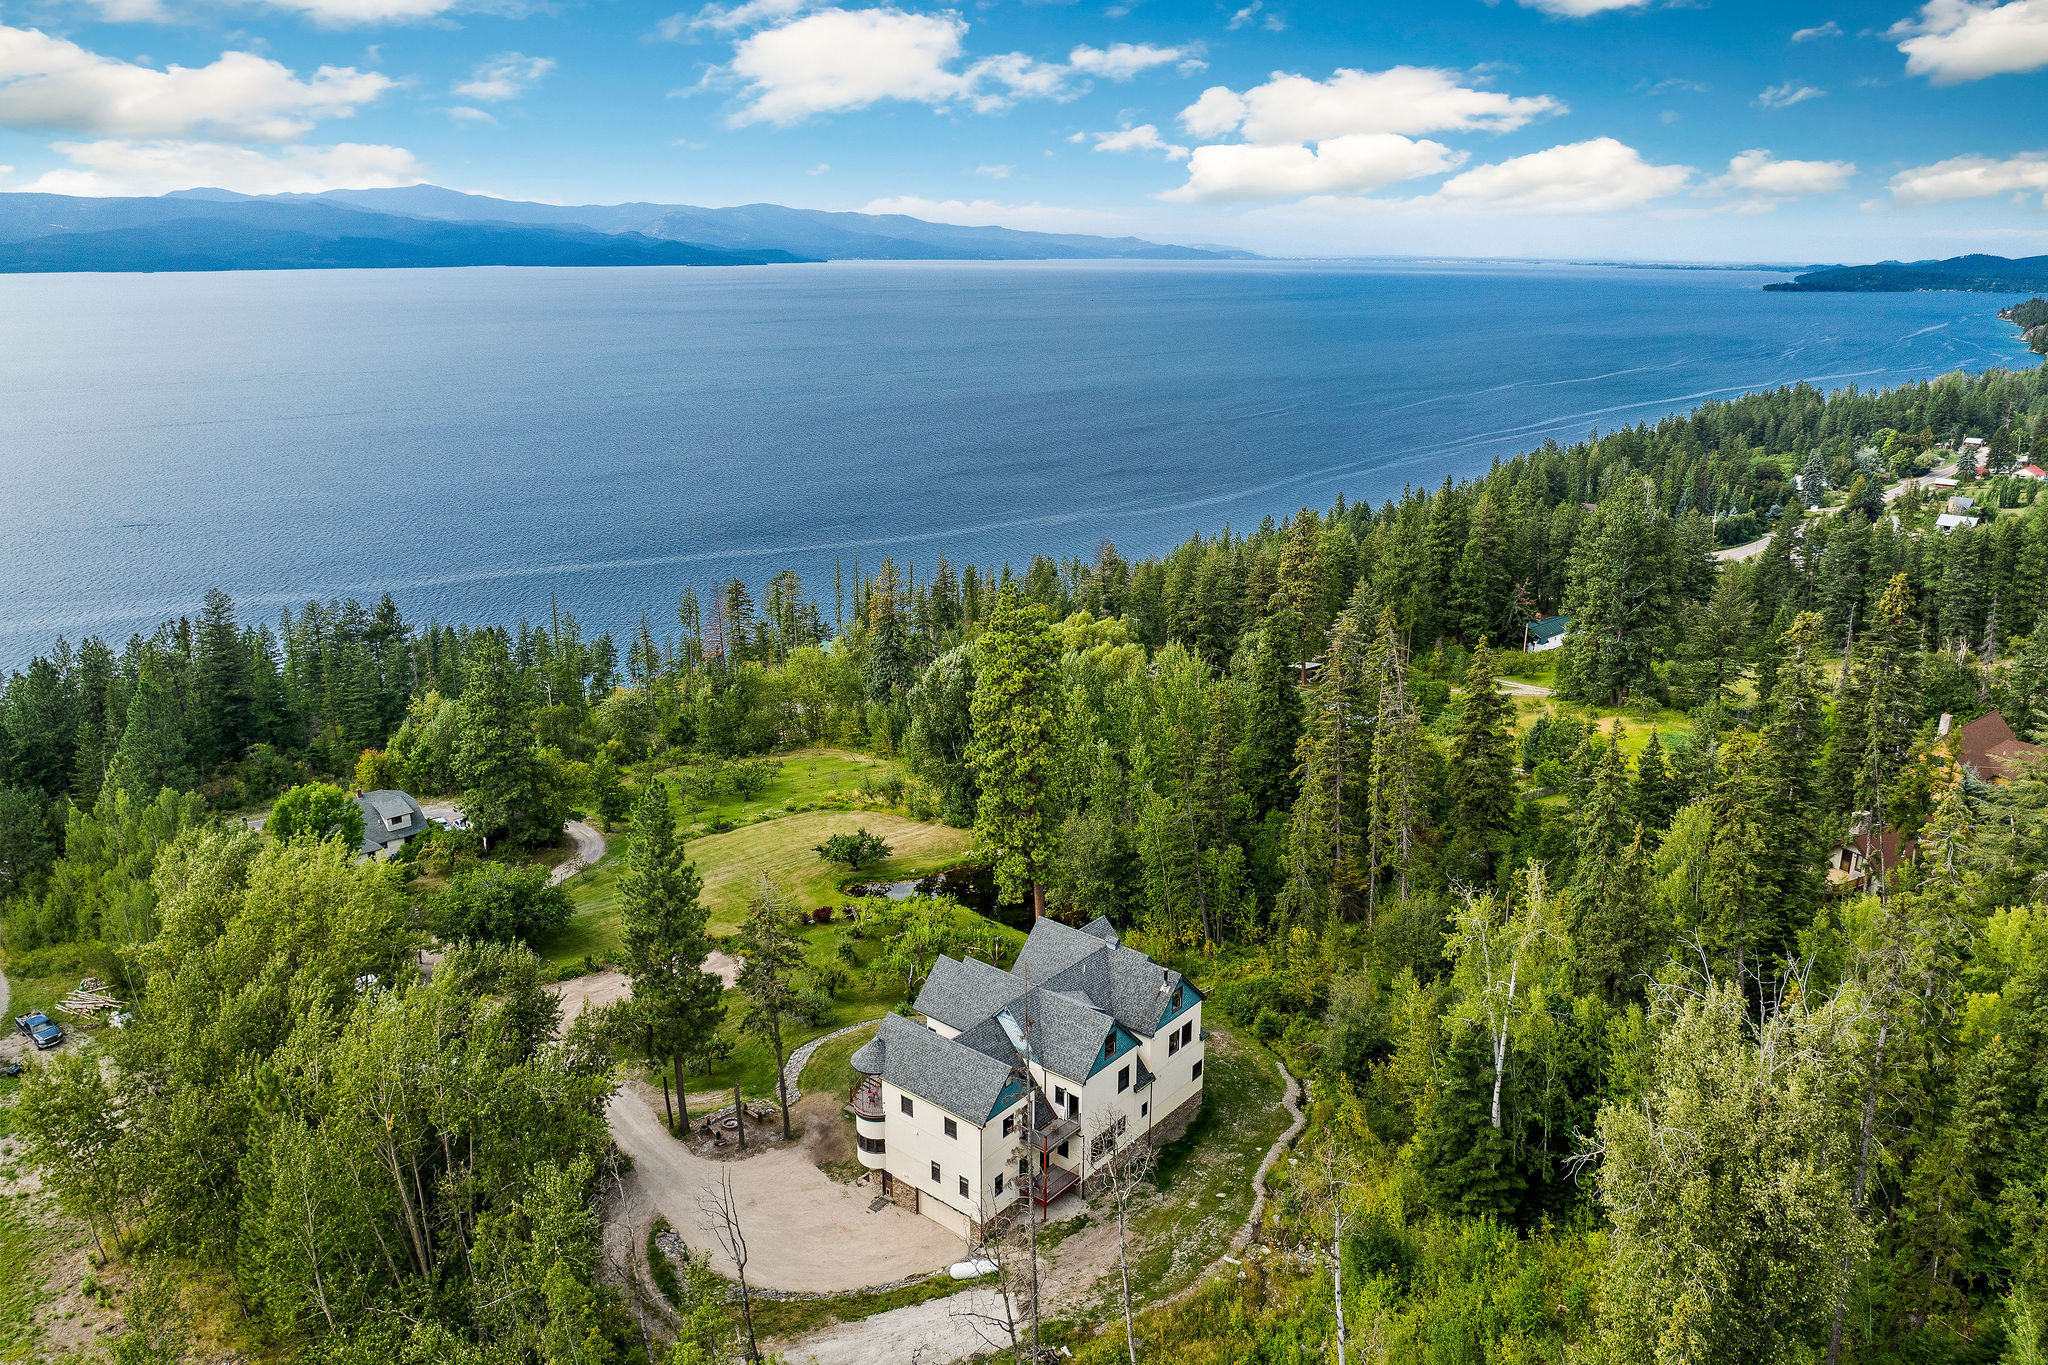
Aerial view of property and surrounding area with a water and mountain view and a forest
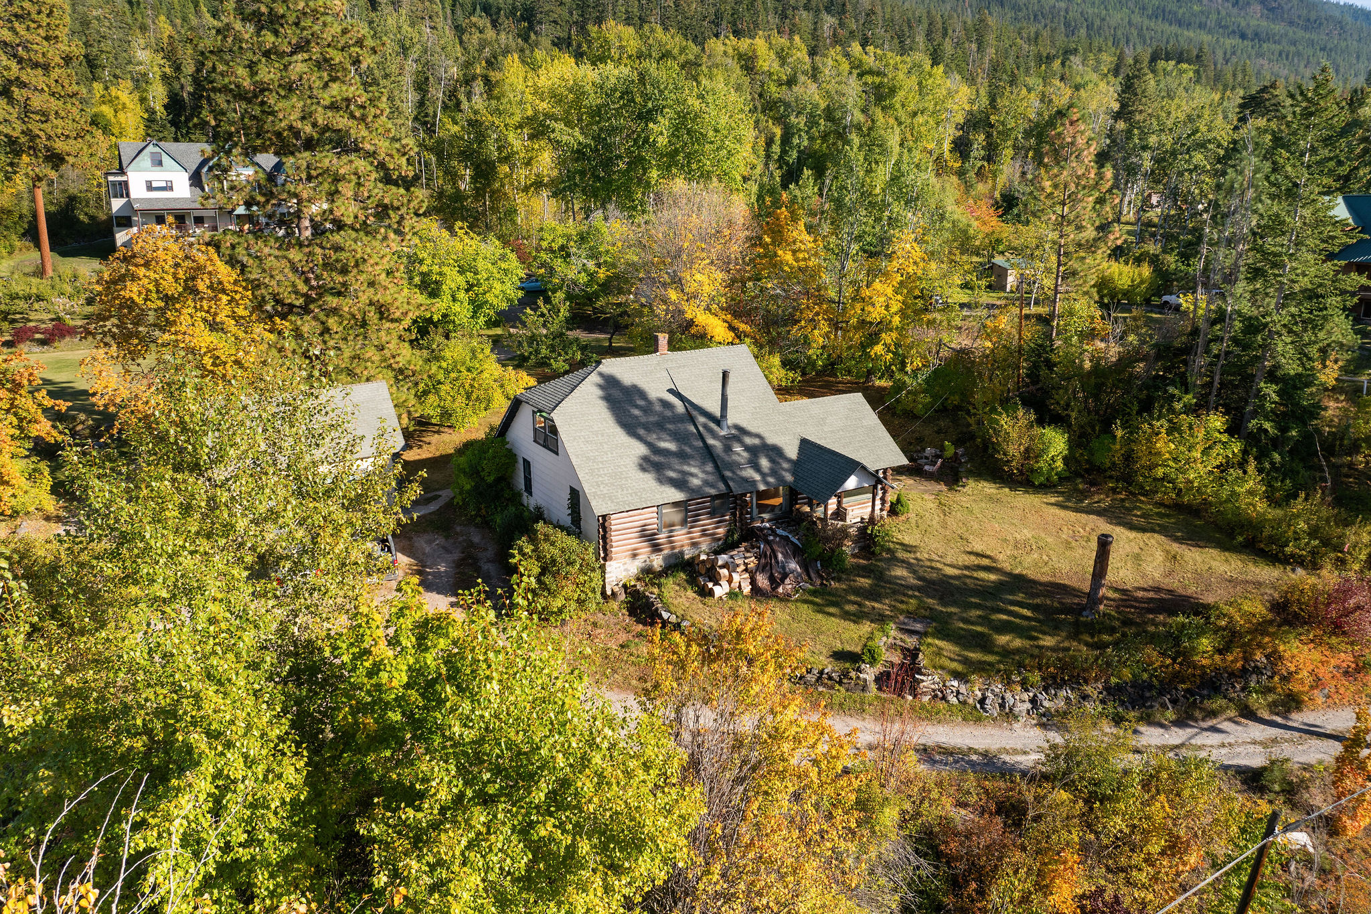
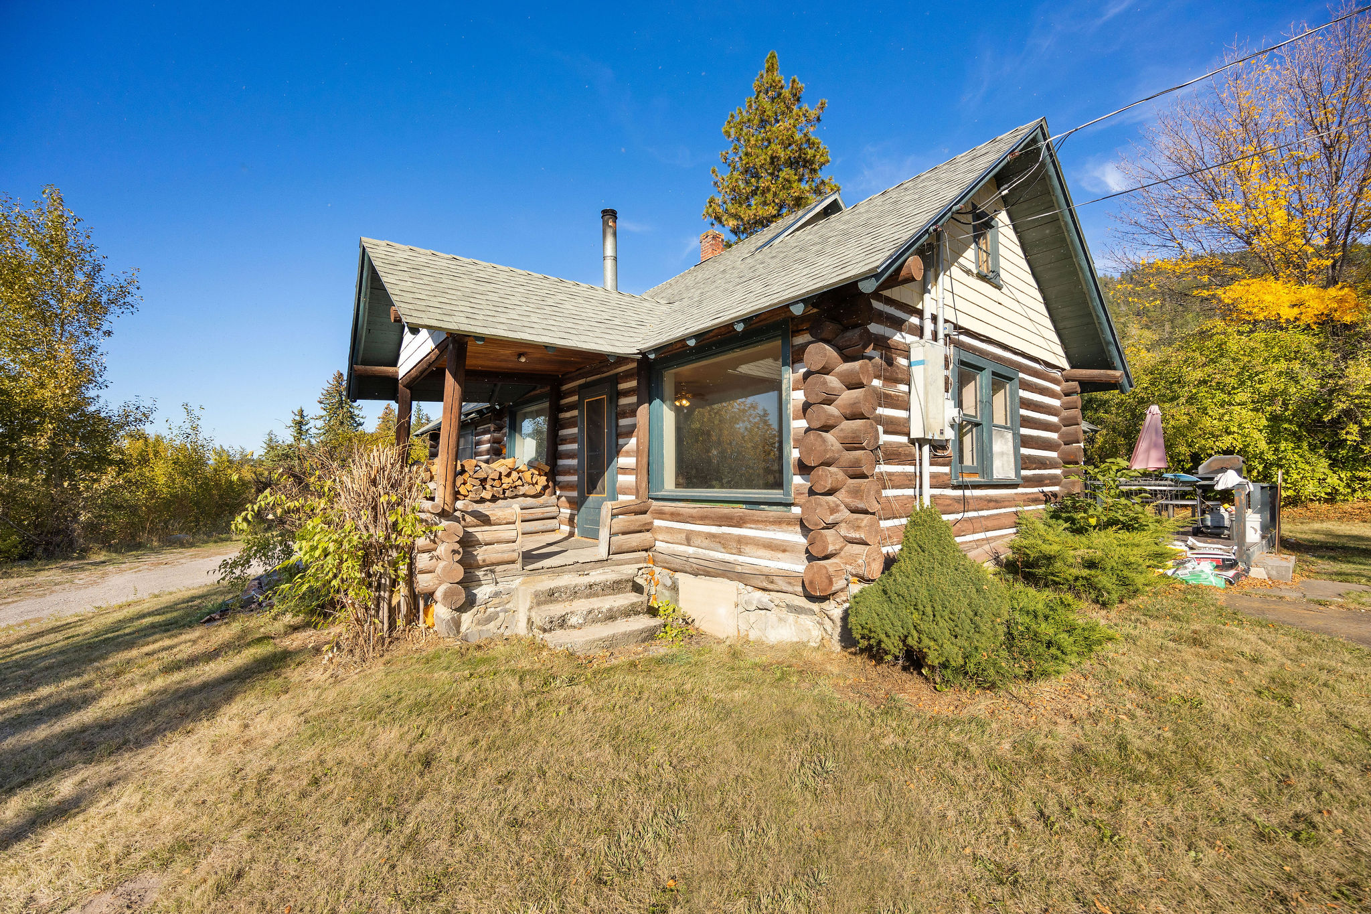
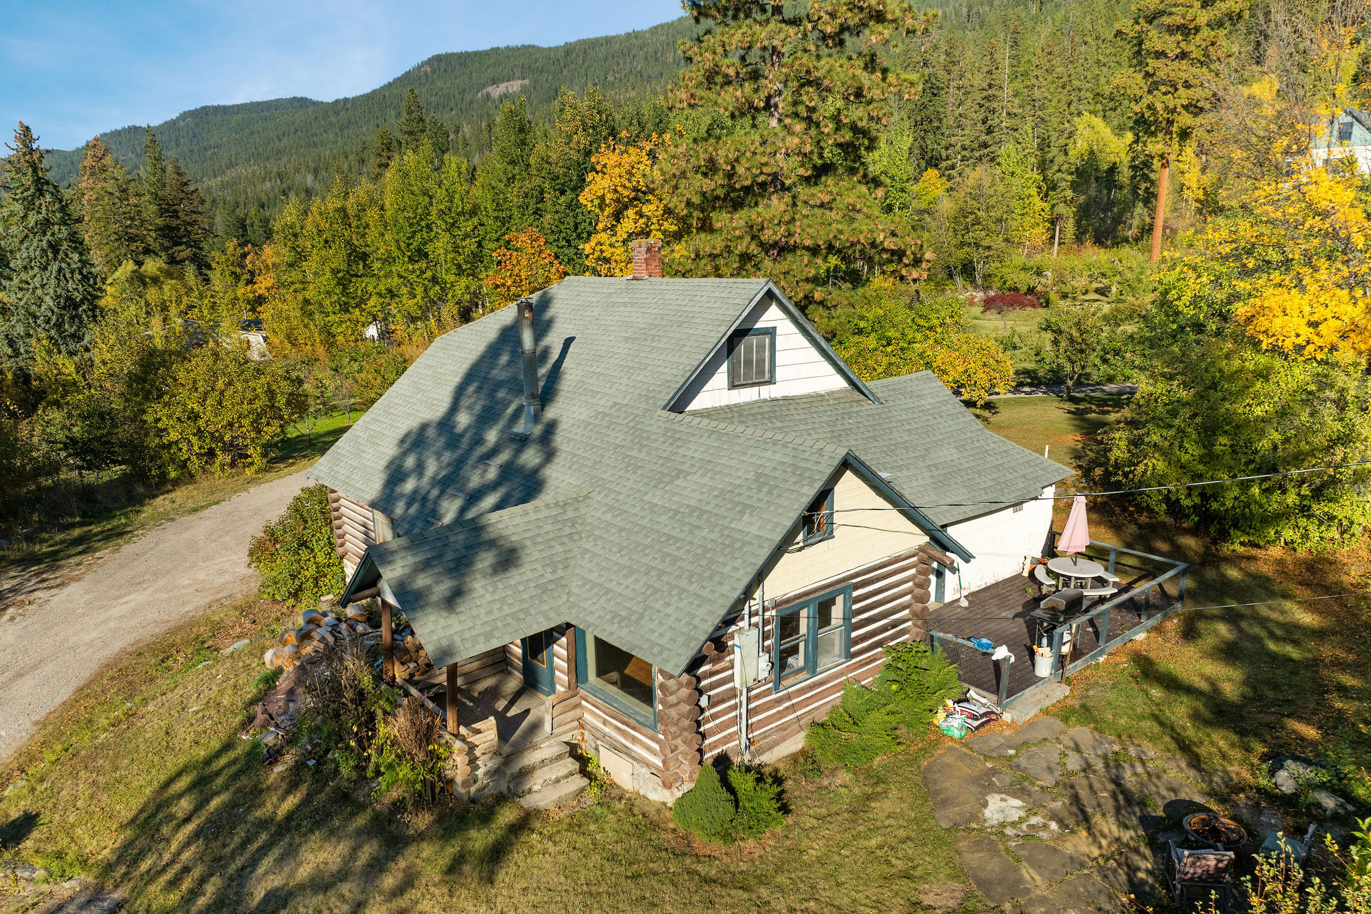
View of original log home on property
Original log cabin featuring log siding, a front lawn, and a patio area
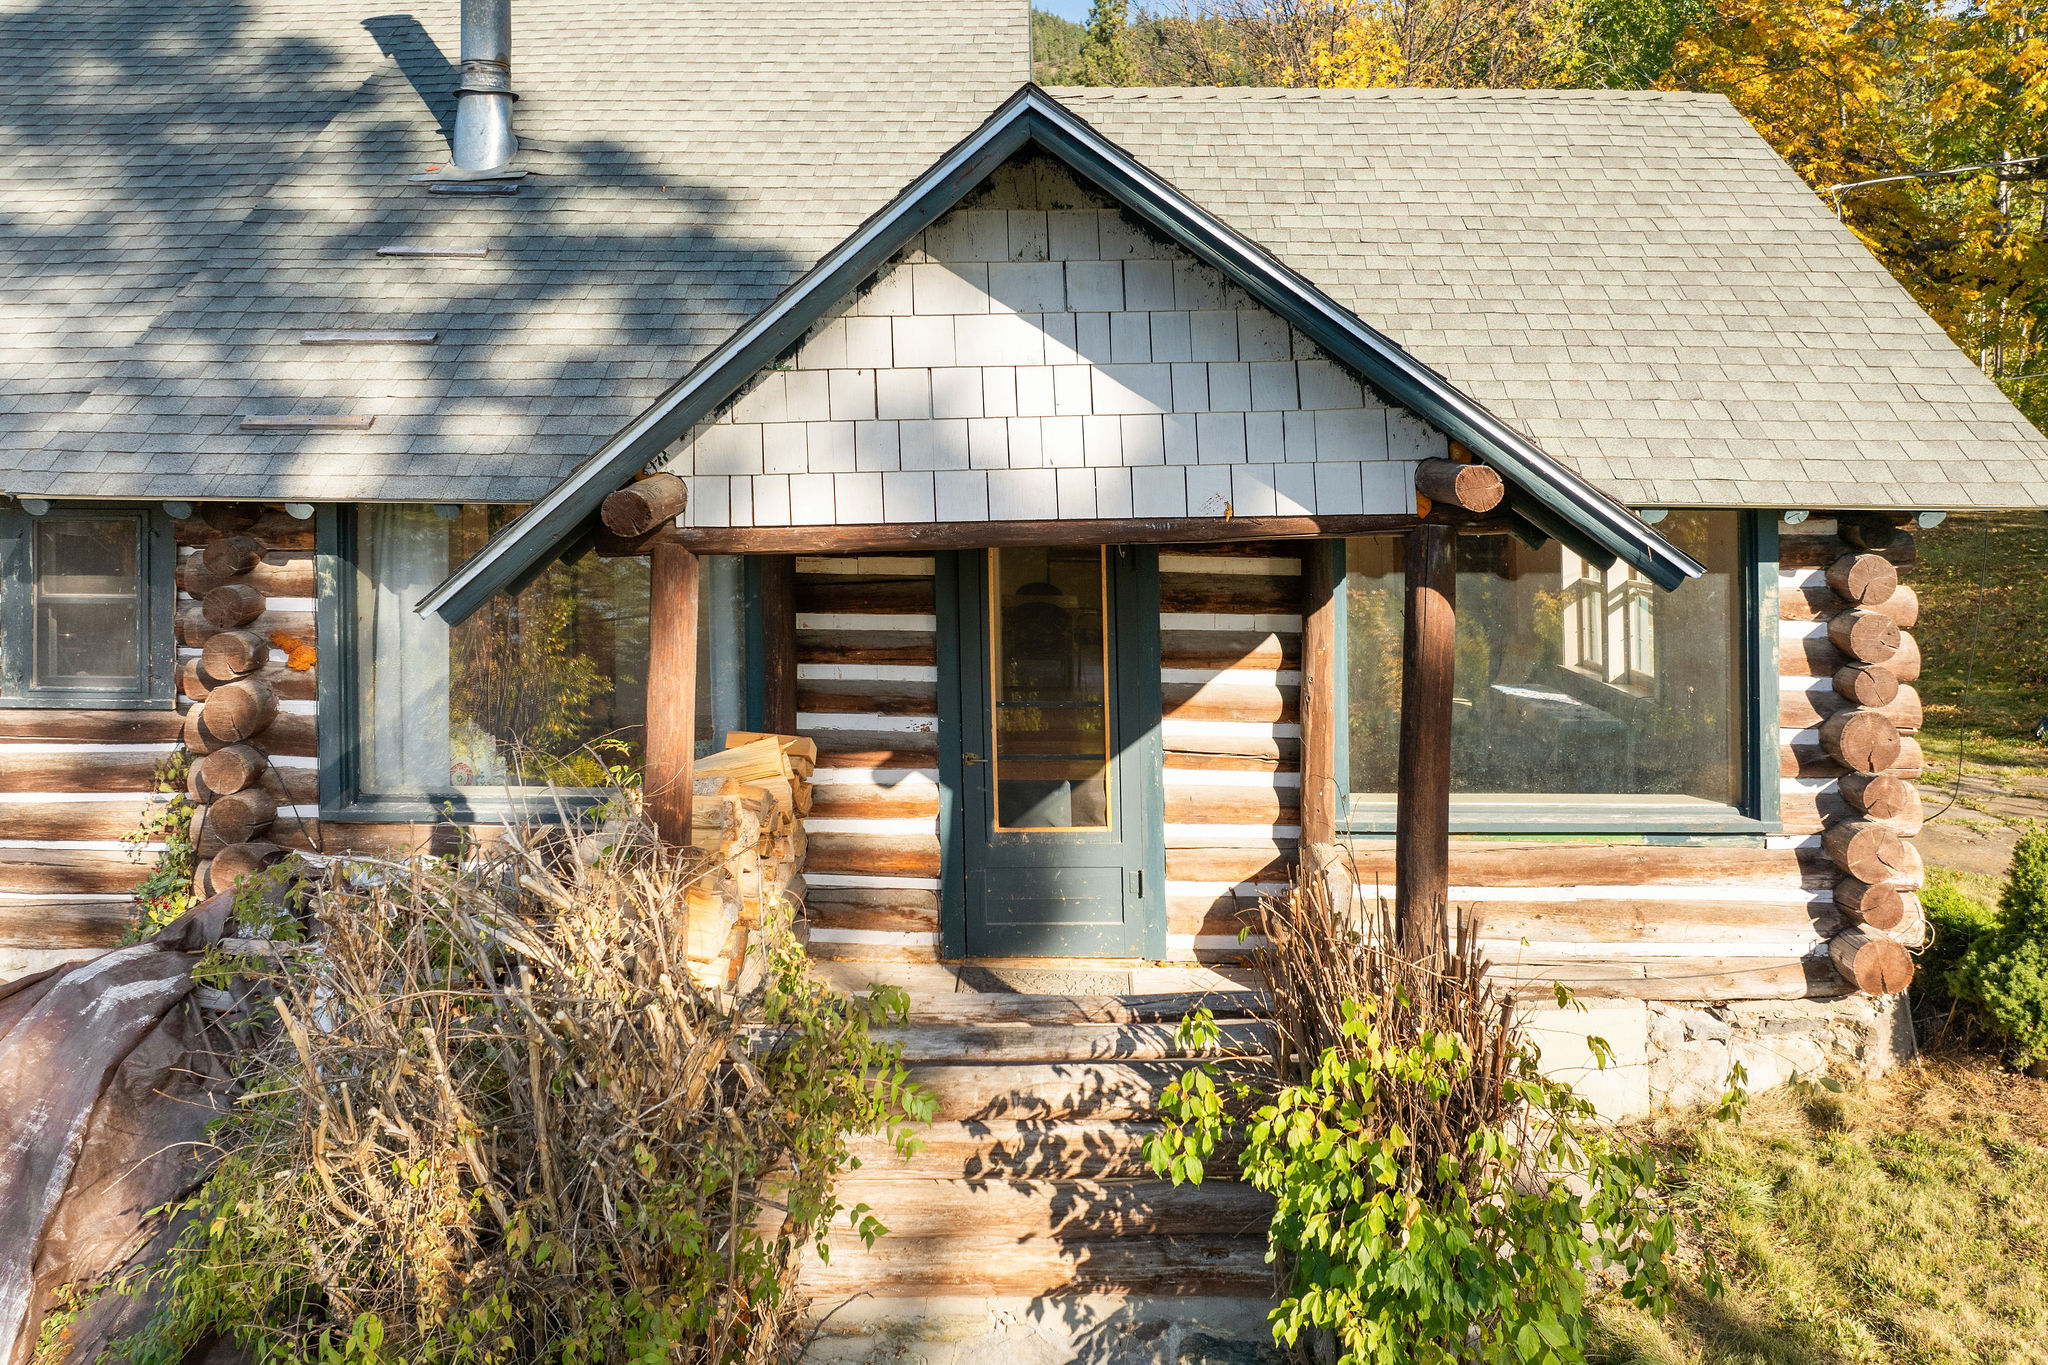
View of exterior entry of original log home entry and covered front porch
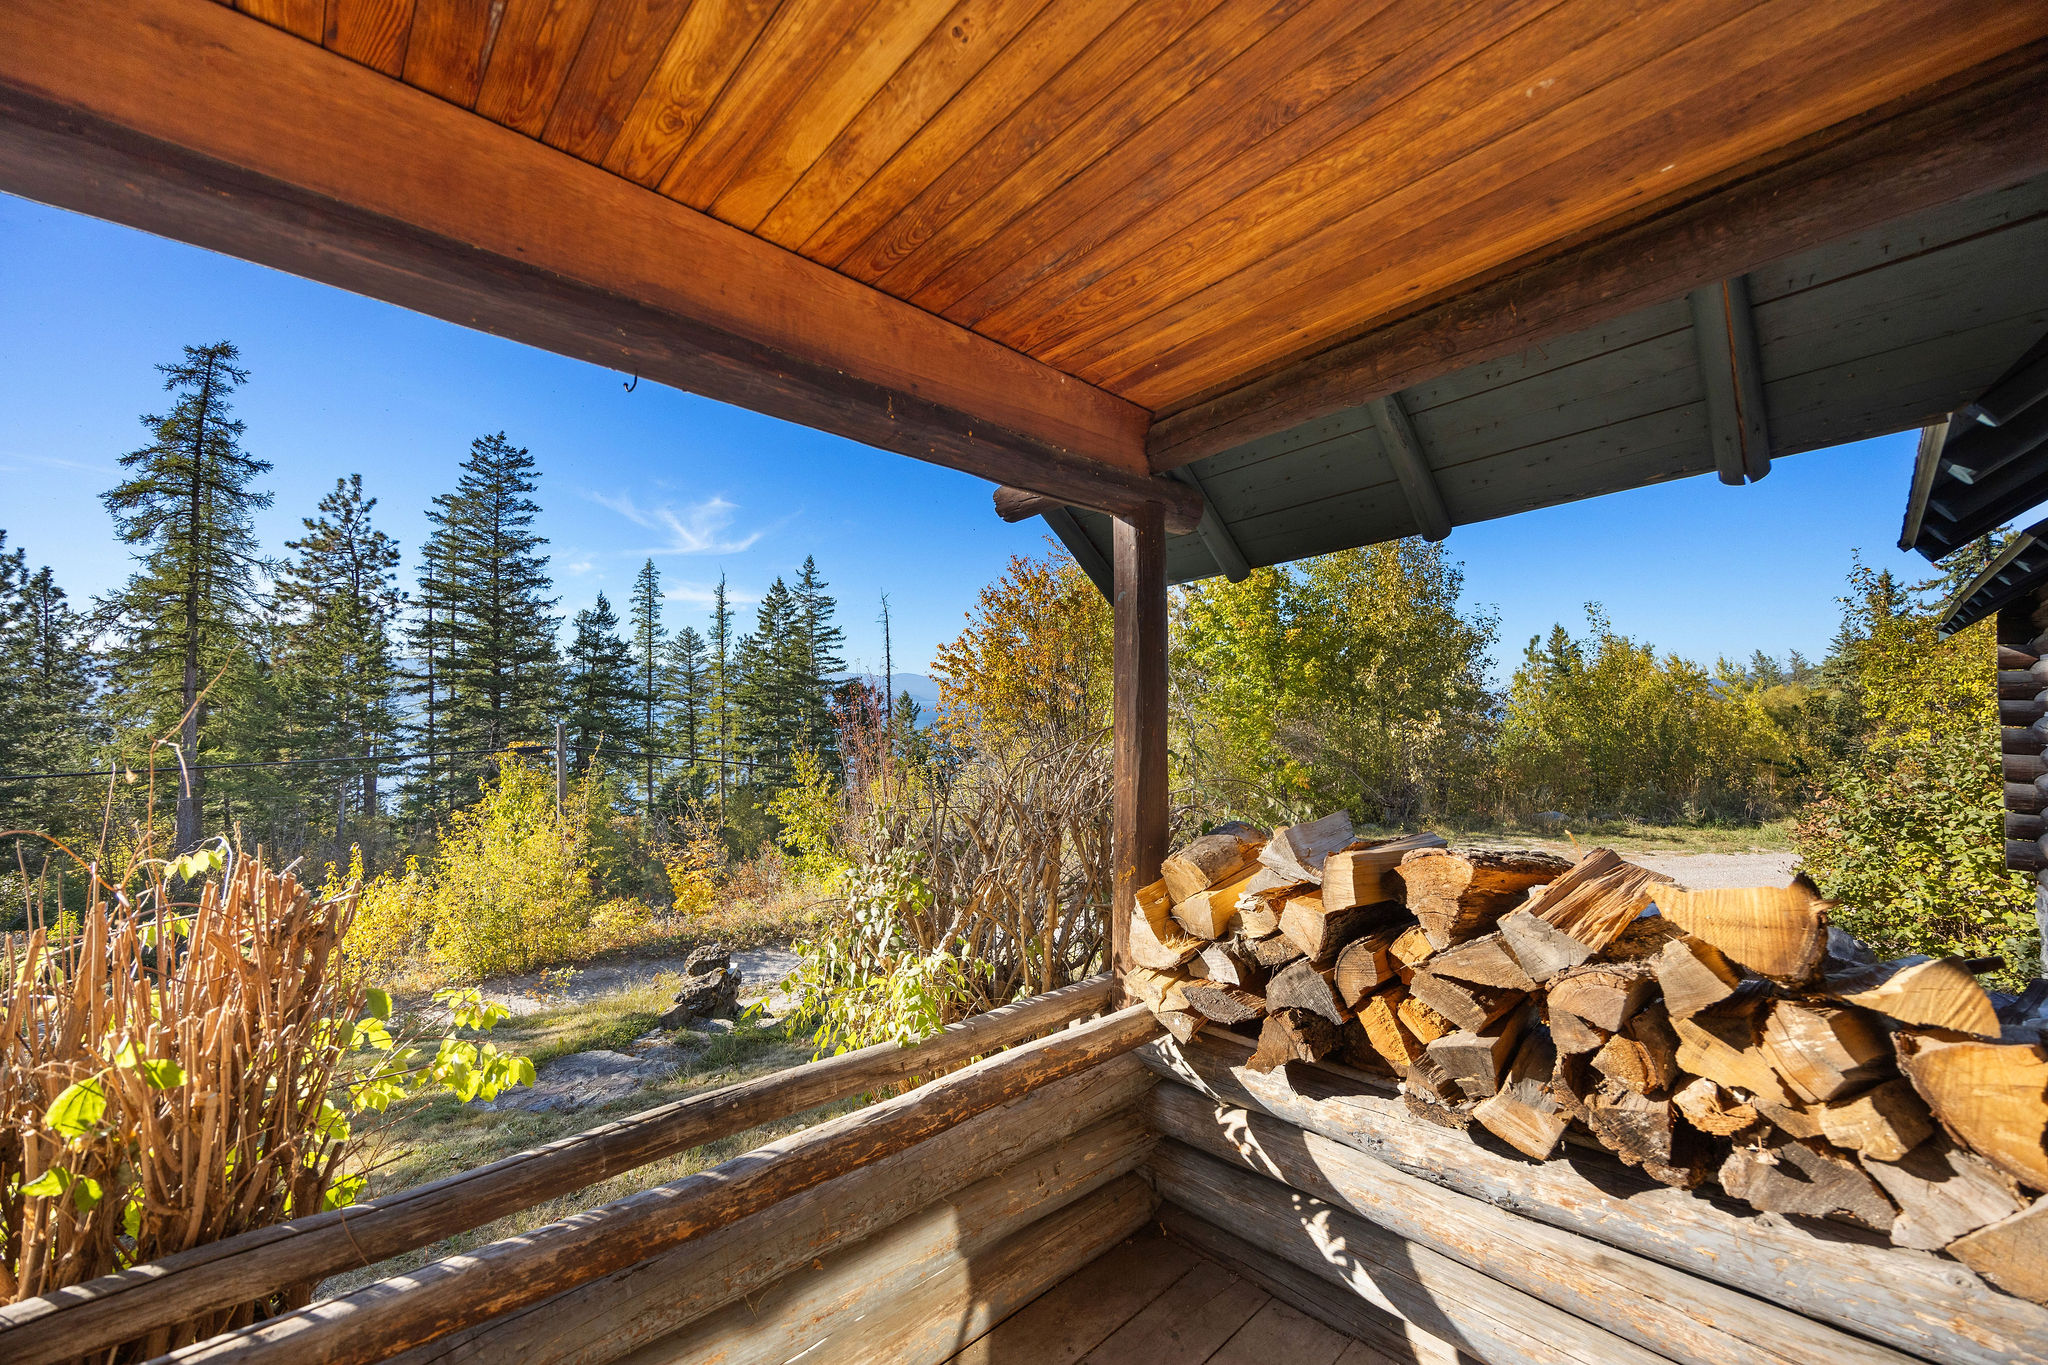
View from covered front porch from original log cabin
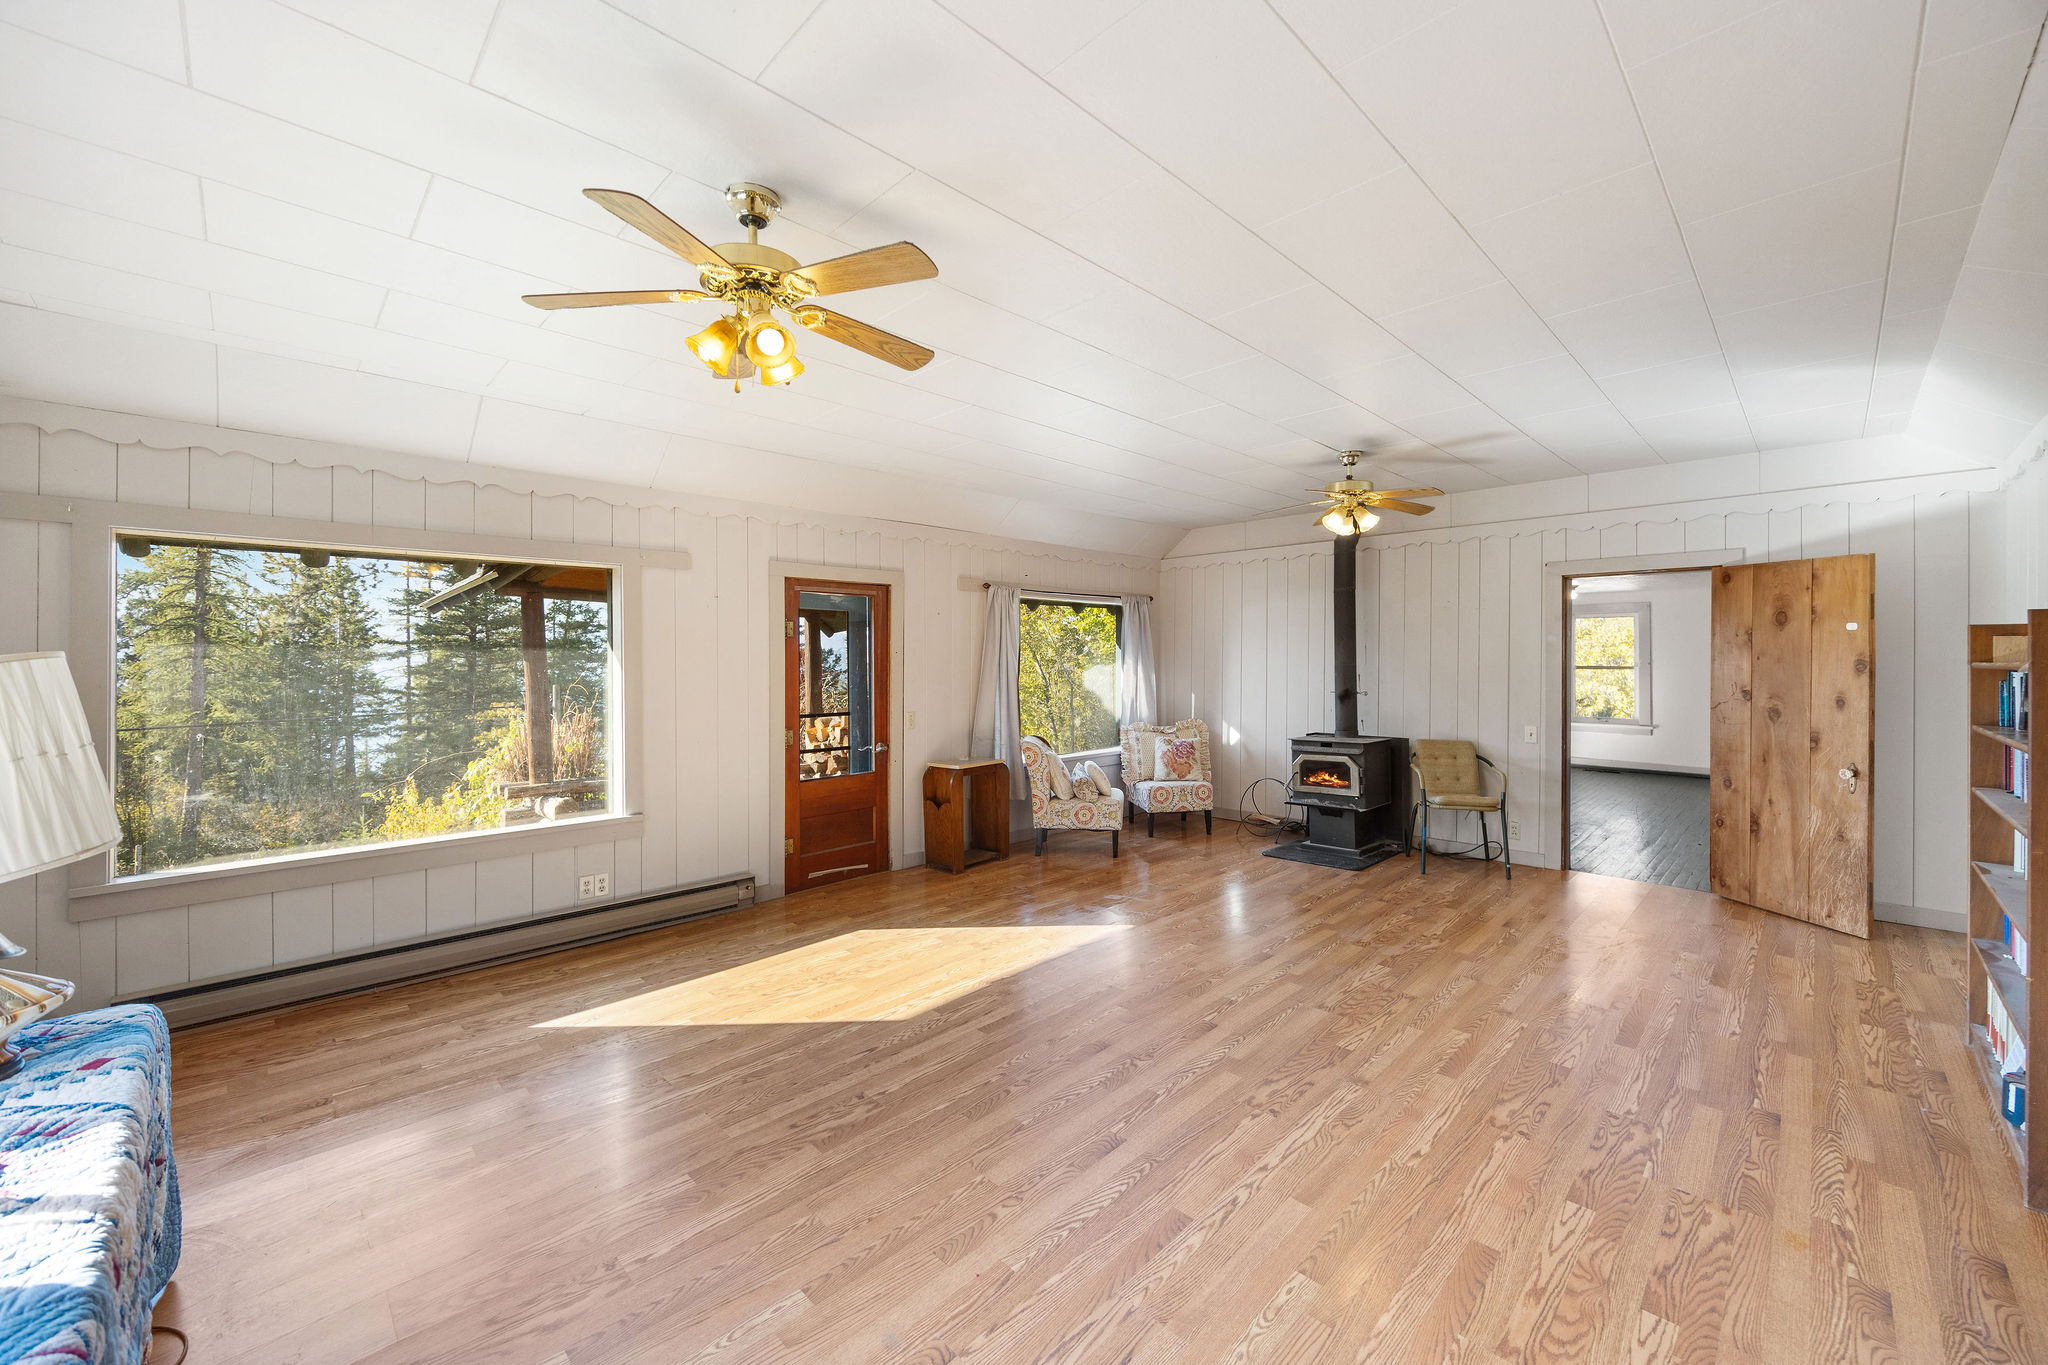
Log cabin living room featuring a wood stove, light wood-type flooring, a baseboard radiator, a ceiling fan, and wood walls
Log cabin living room featuring wood finished floors, a baseboard heating unit, and a ceiling fan
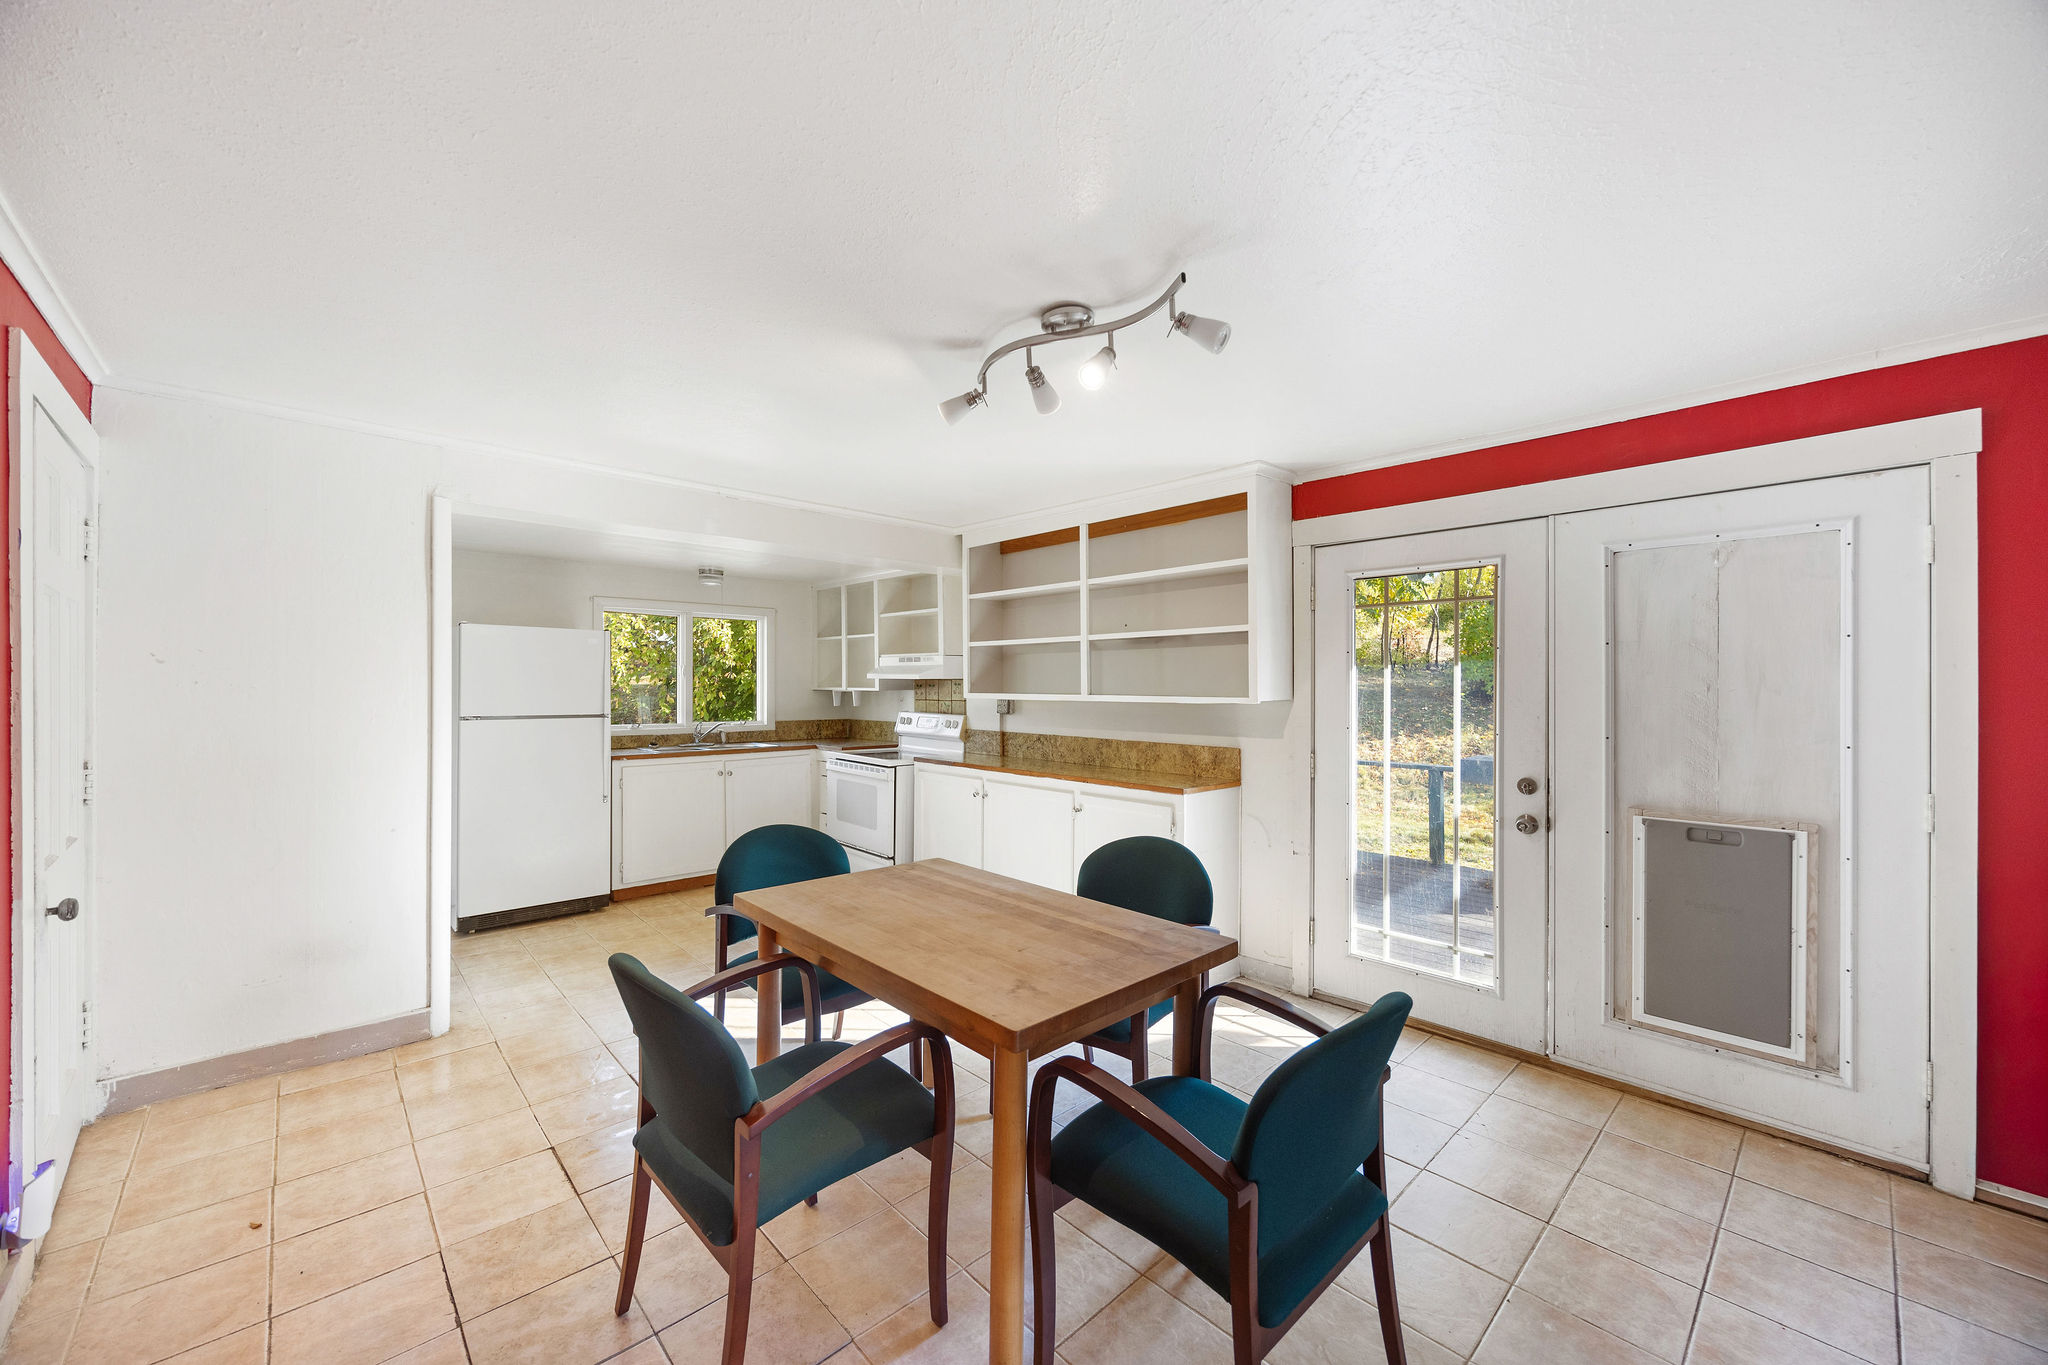
Log cabin dining area featuring light tile patterned floors
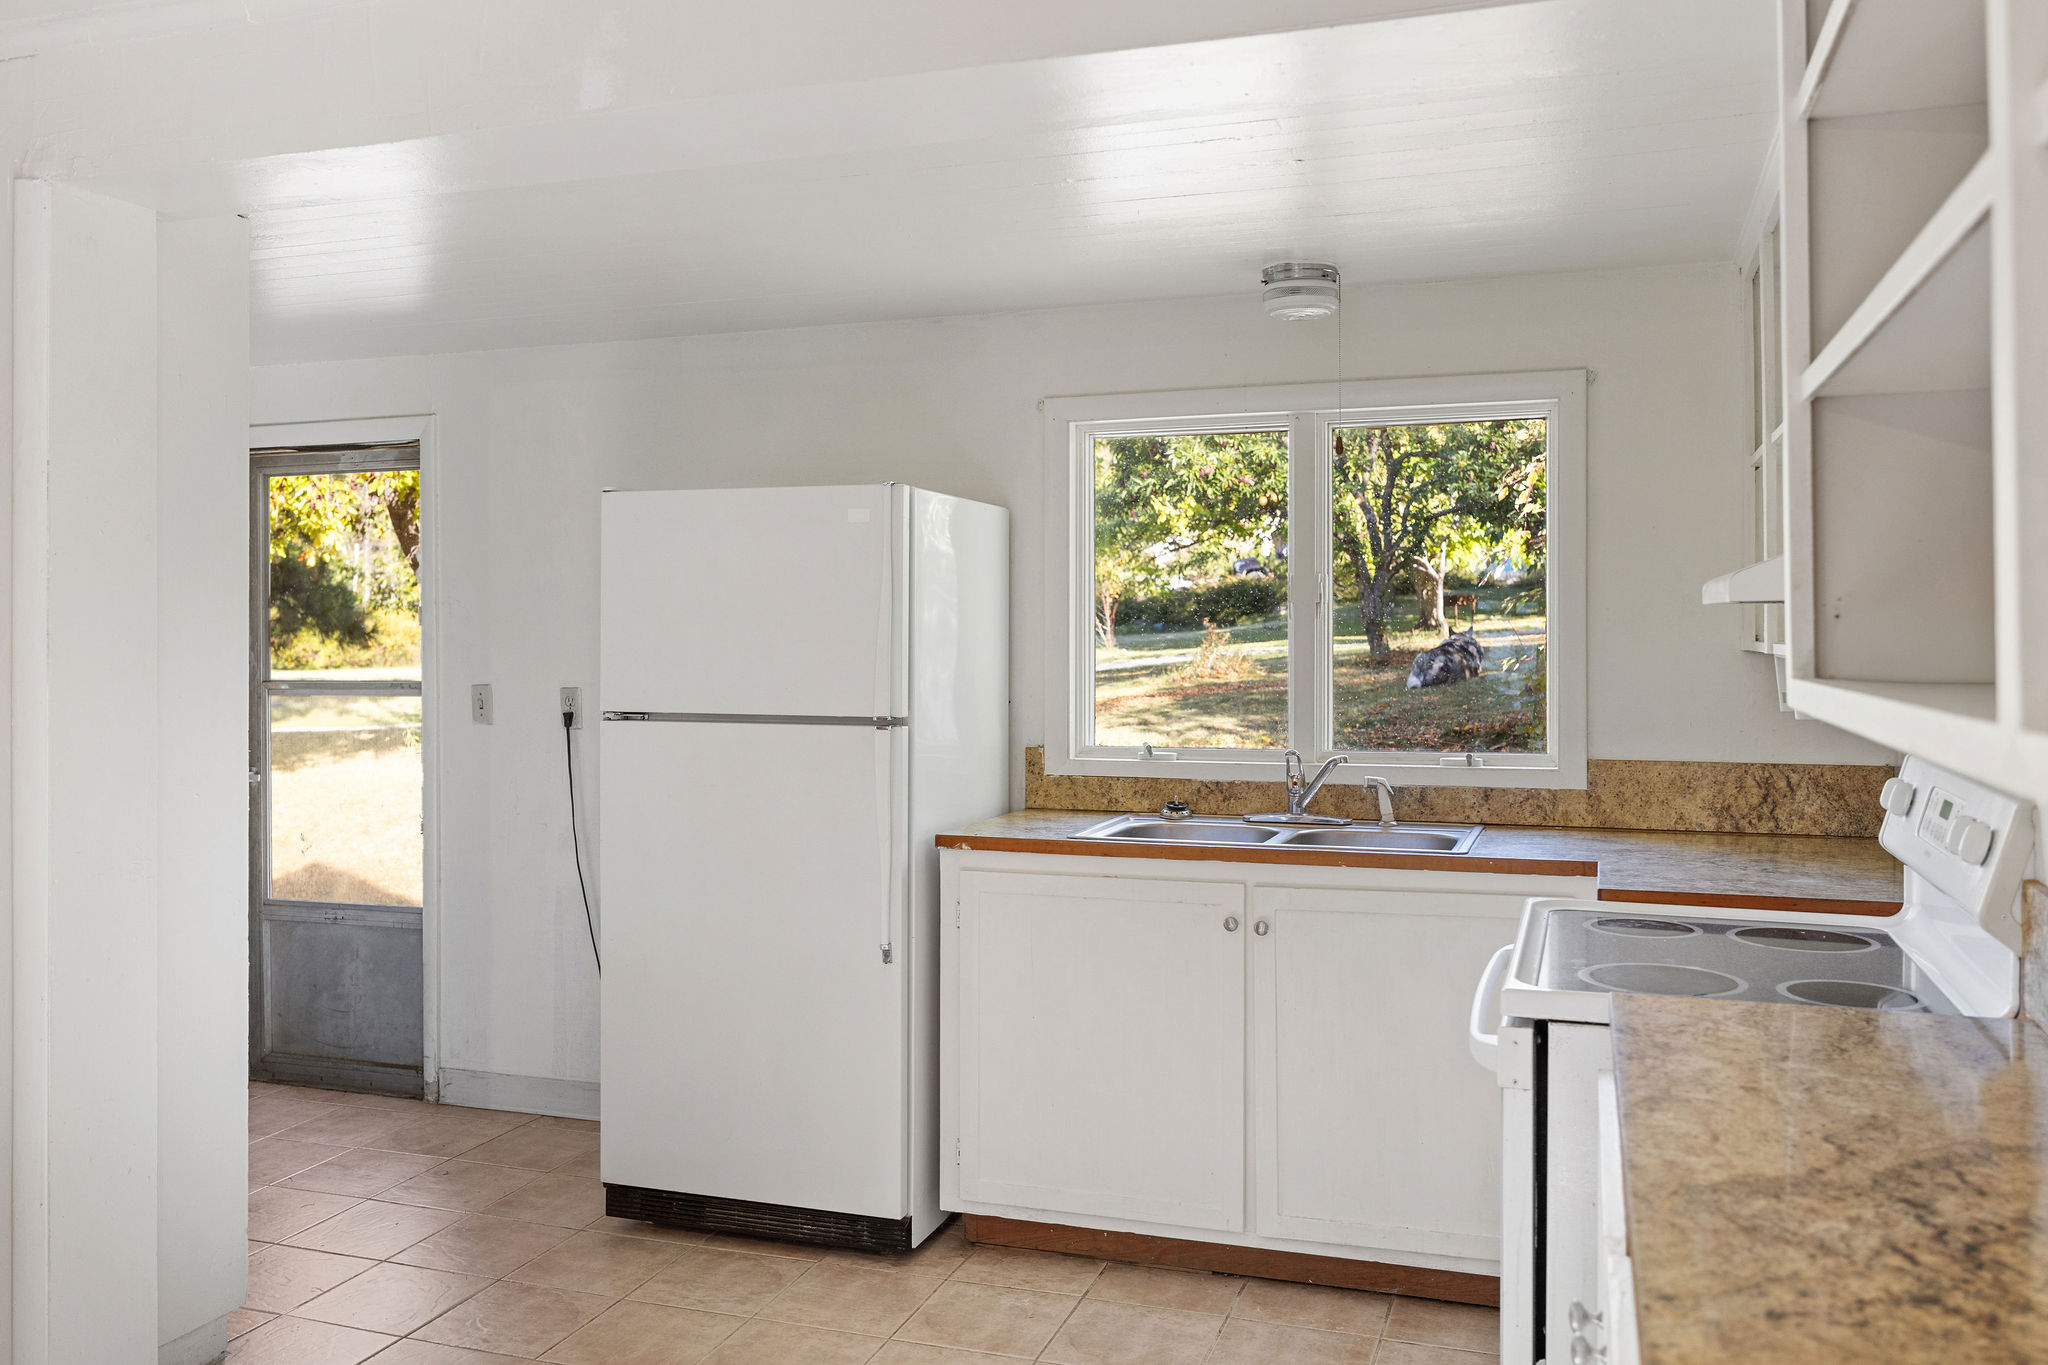
Log cabin kitchen with white appliances, light countertops, white cabinetry, open shelves, and plenty of natural light
Log cabin main floor bedroom featuring hardwood / wood-style flooring and a textured ceiling
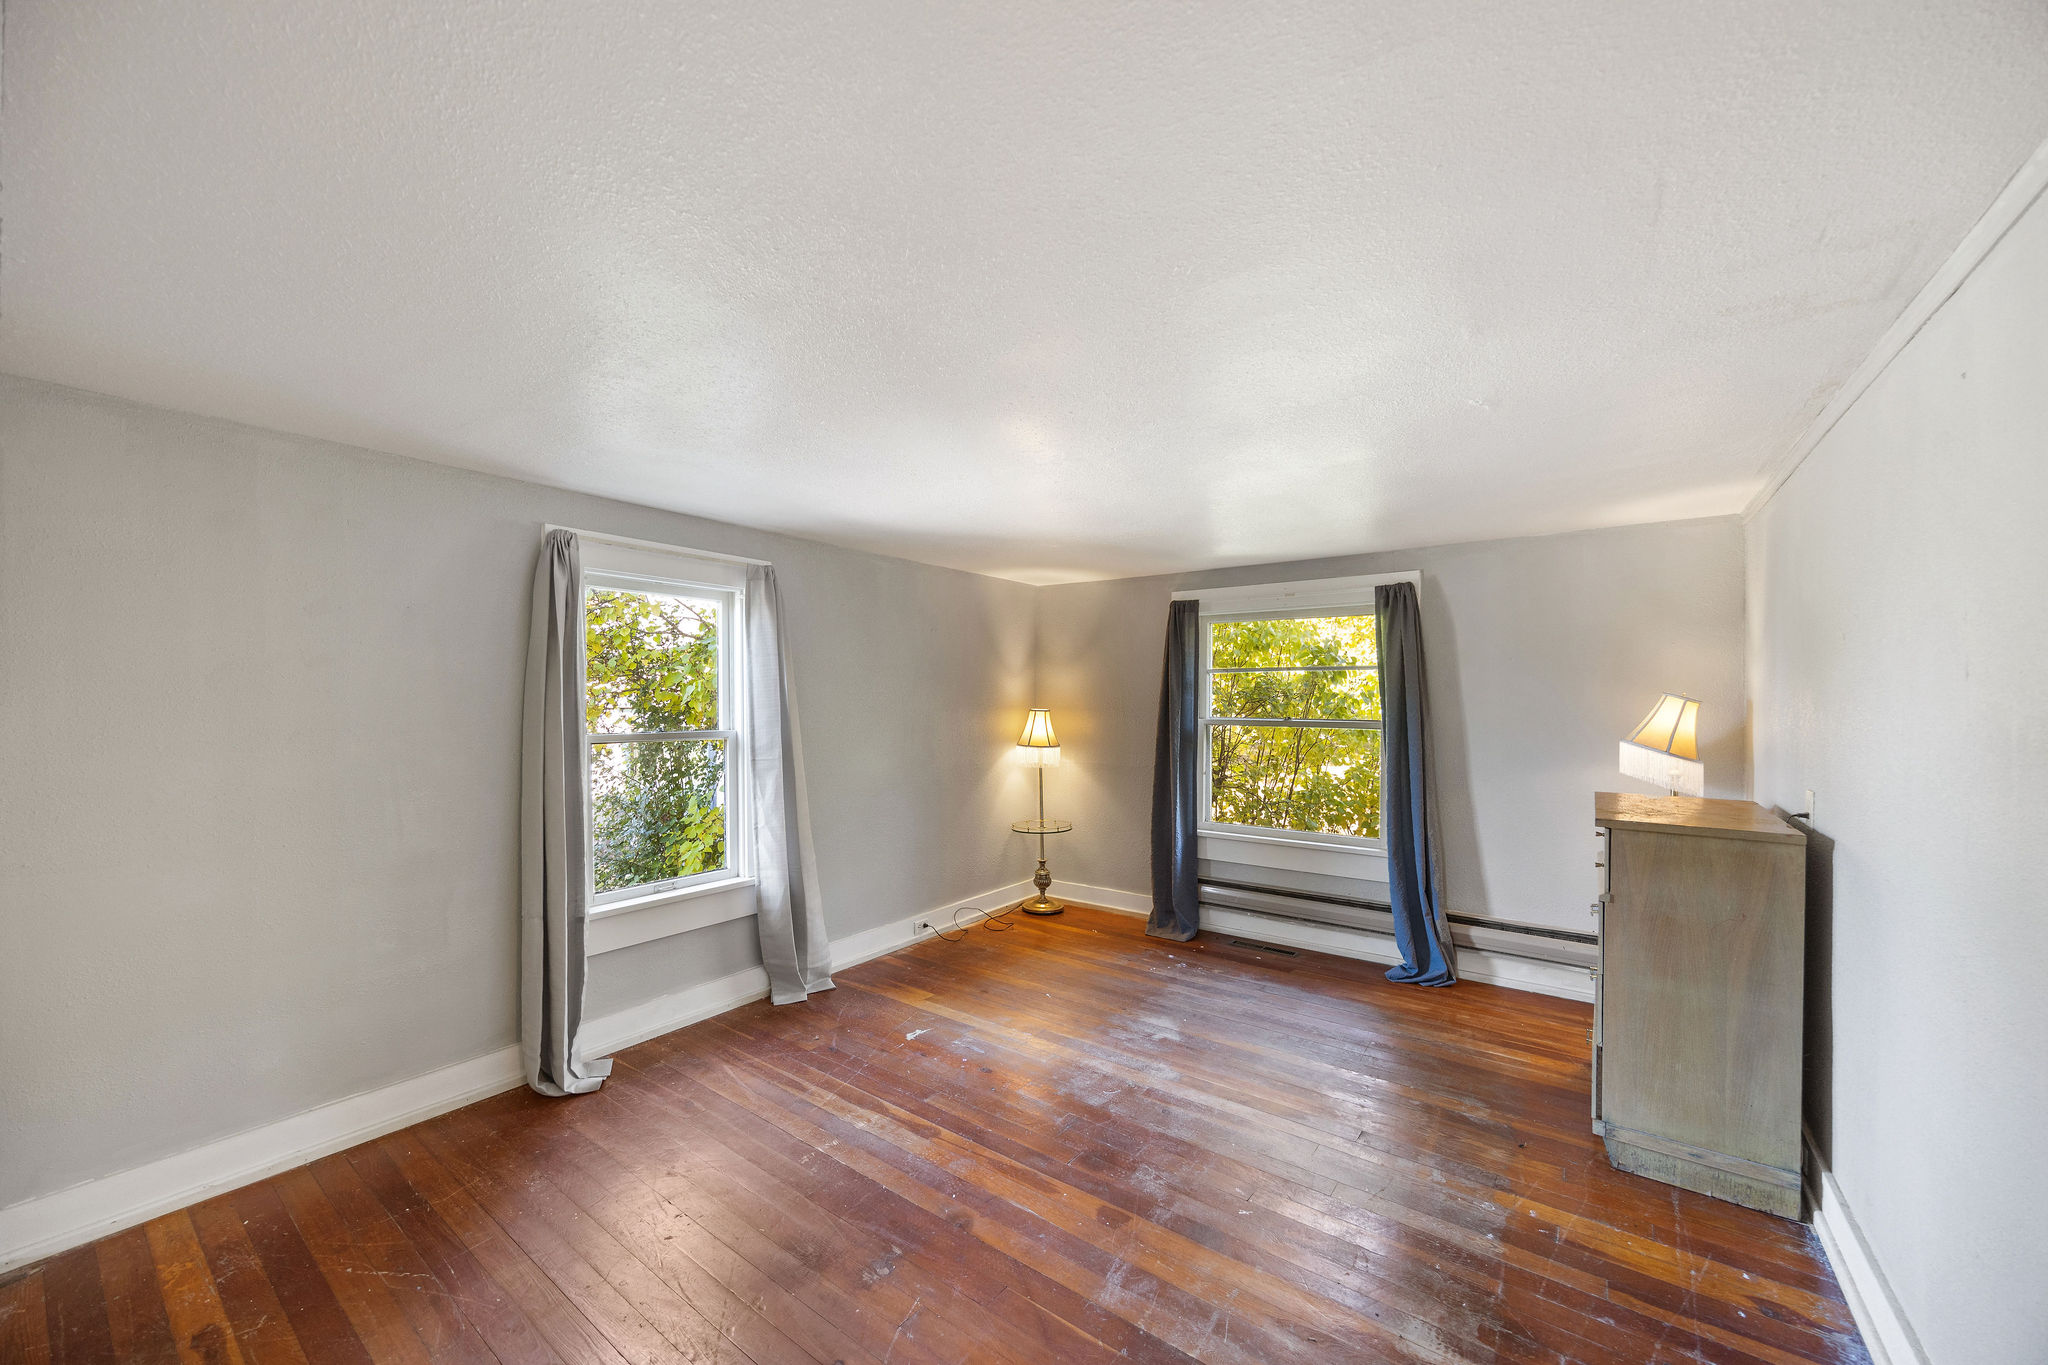
Log cabin main floor second bedroom featuring hardwood / wood-style flooring, plenty of natural light, baseboard heating, and a baseboard radiator
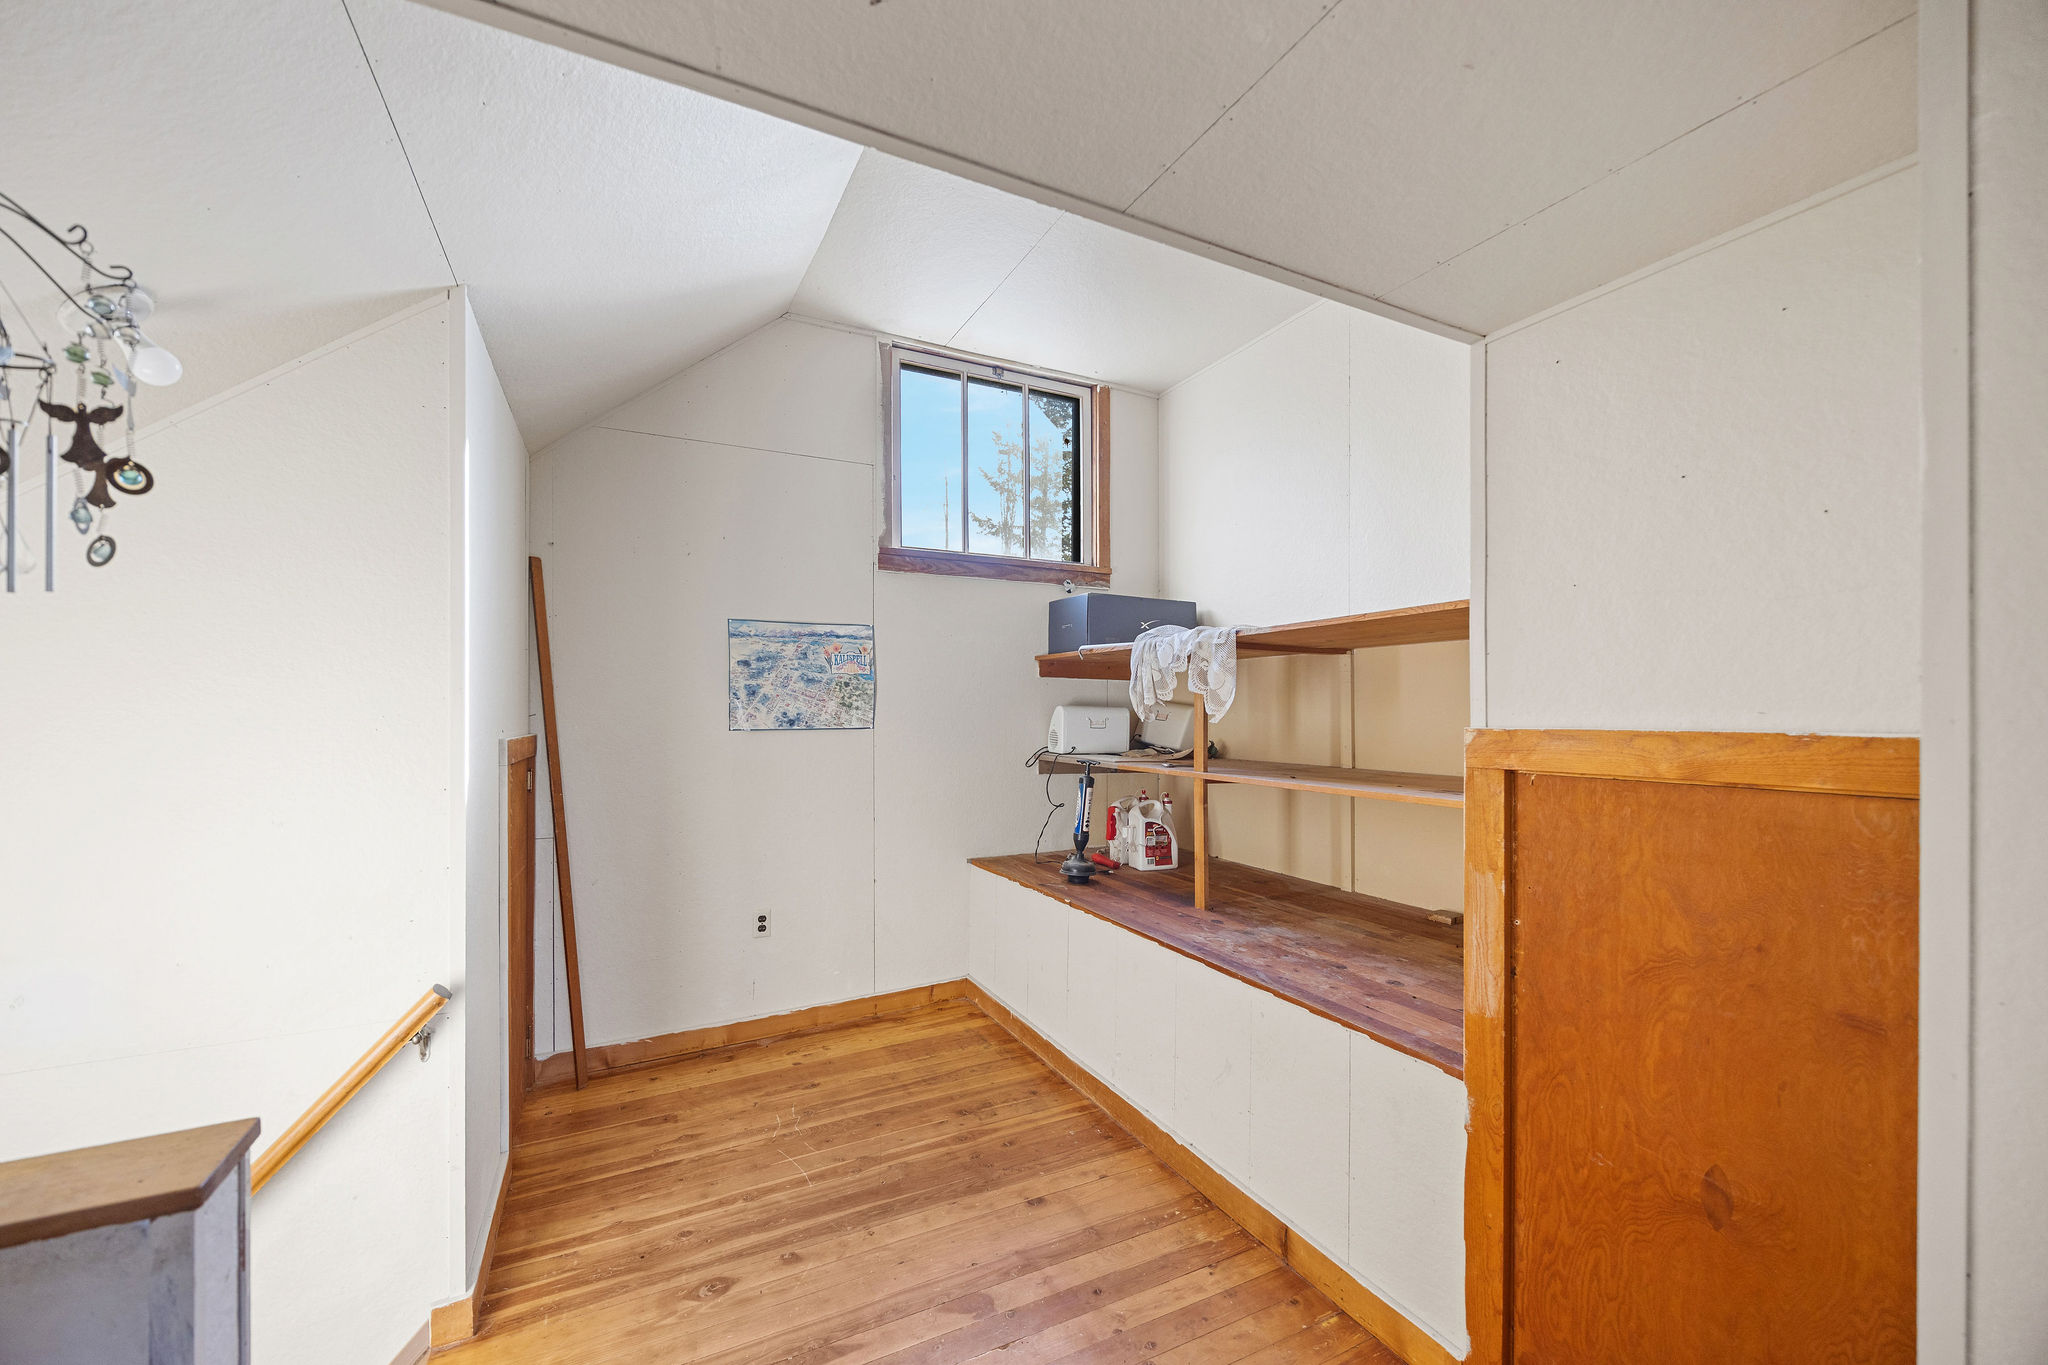
Log cabin second floor multi purpose room
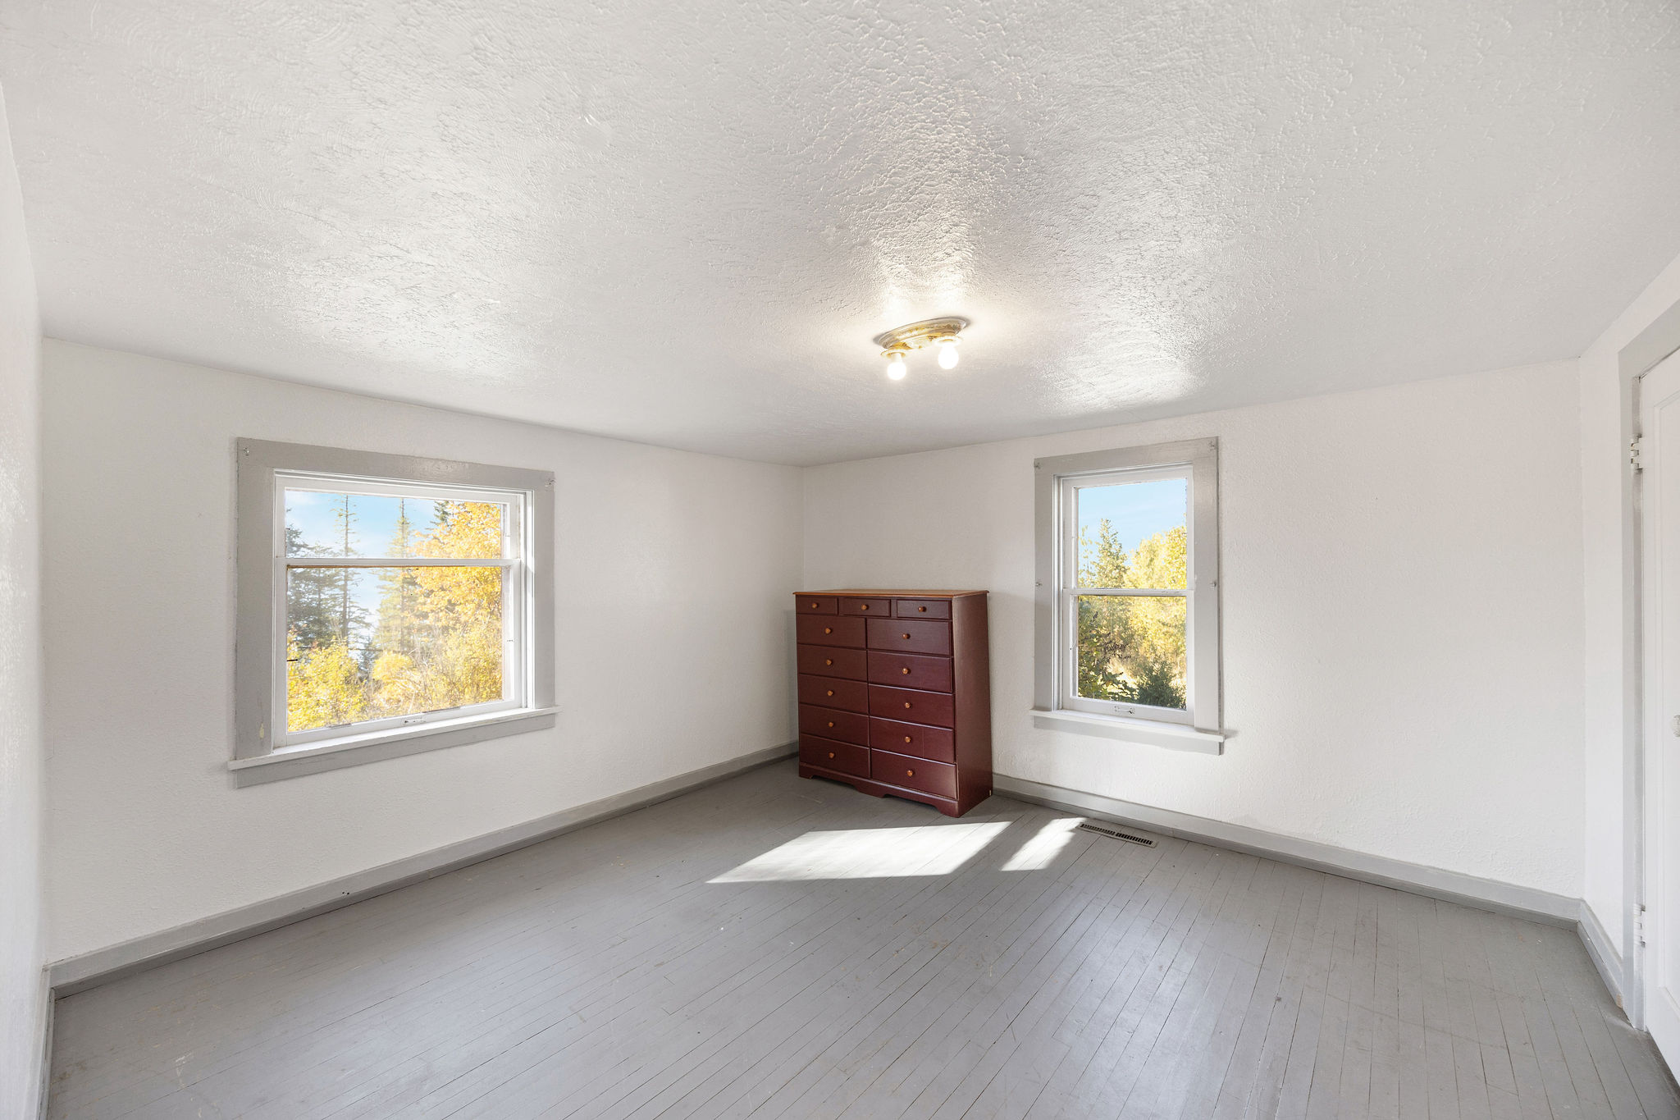
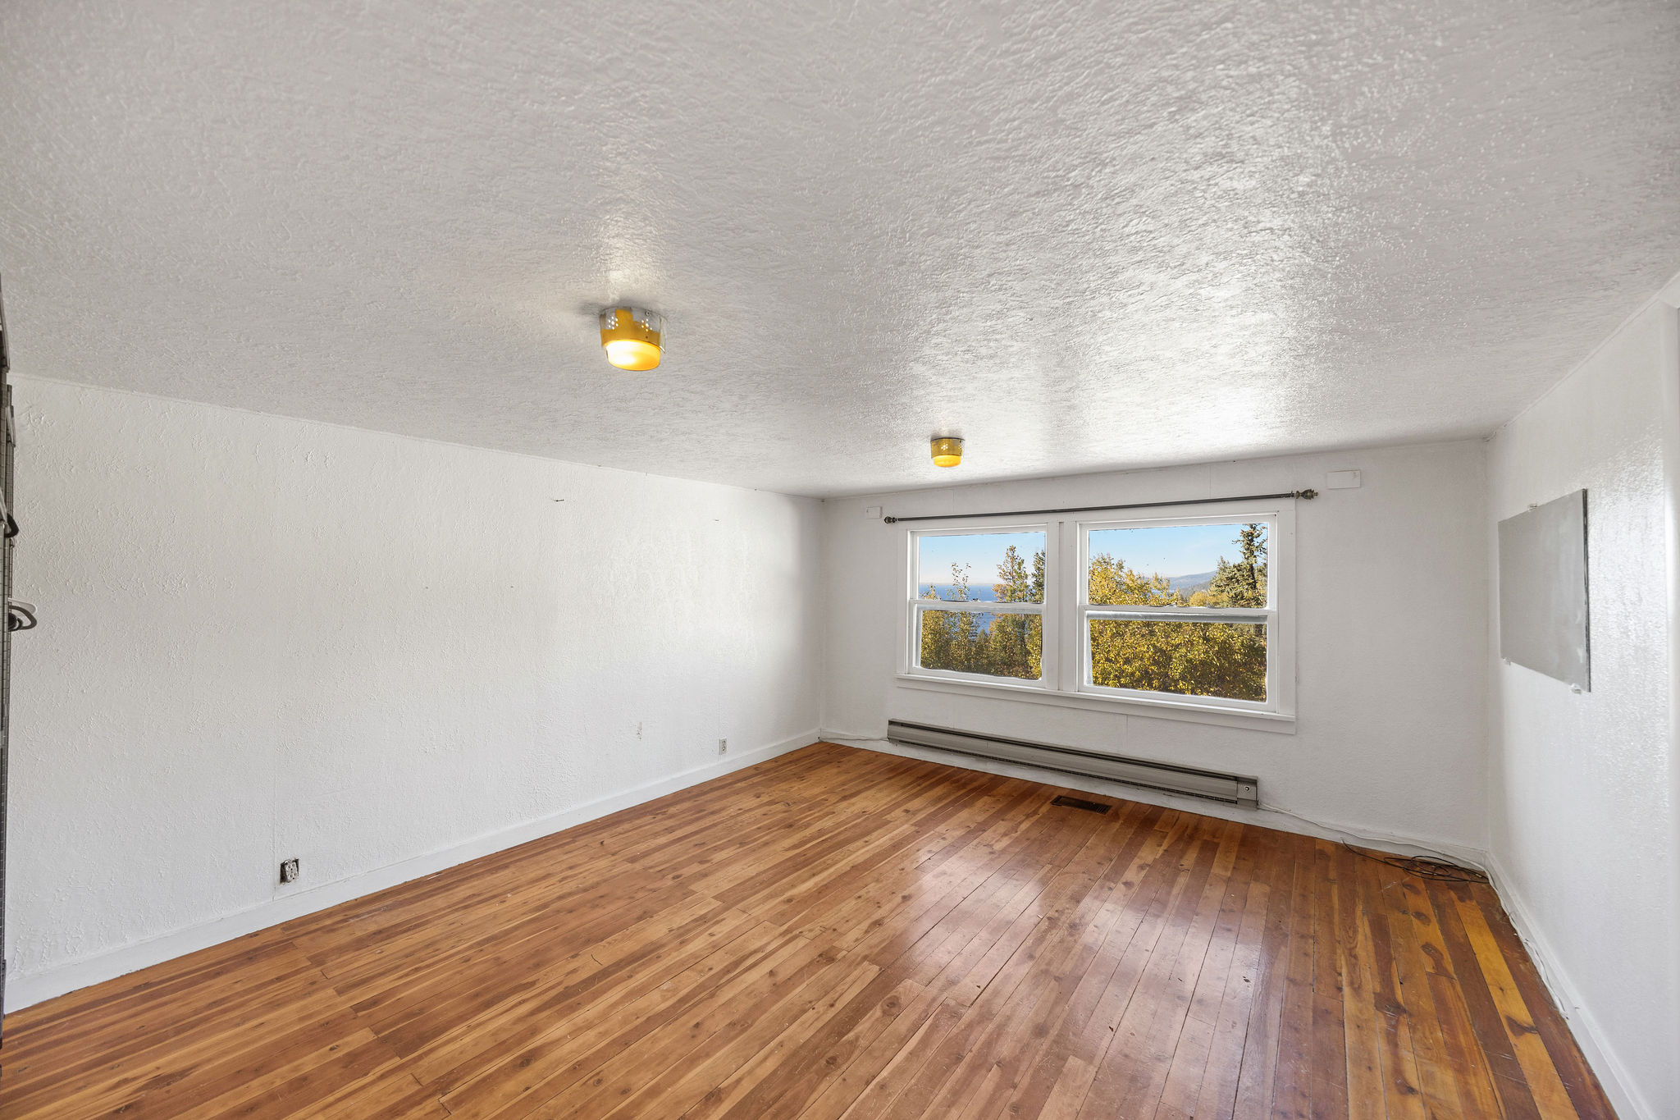
Log cabin second floor bedroom with textured ceiling, and a baseboard heating unit
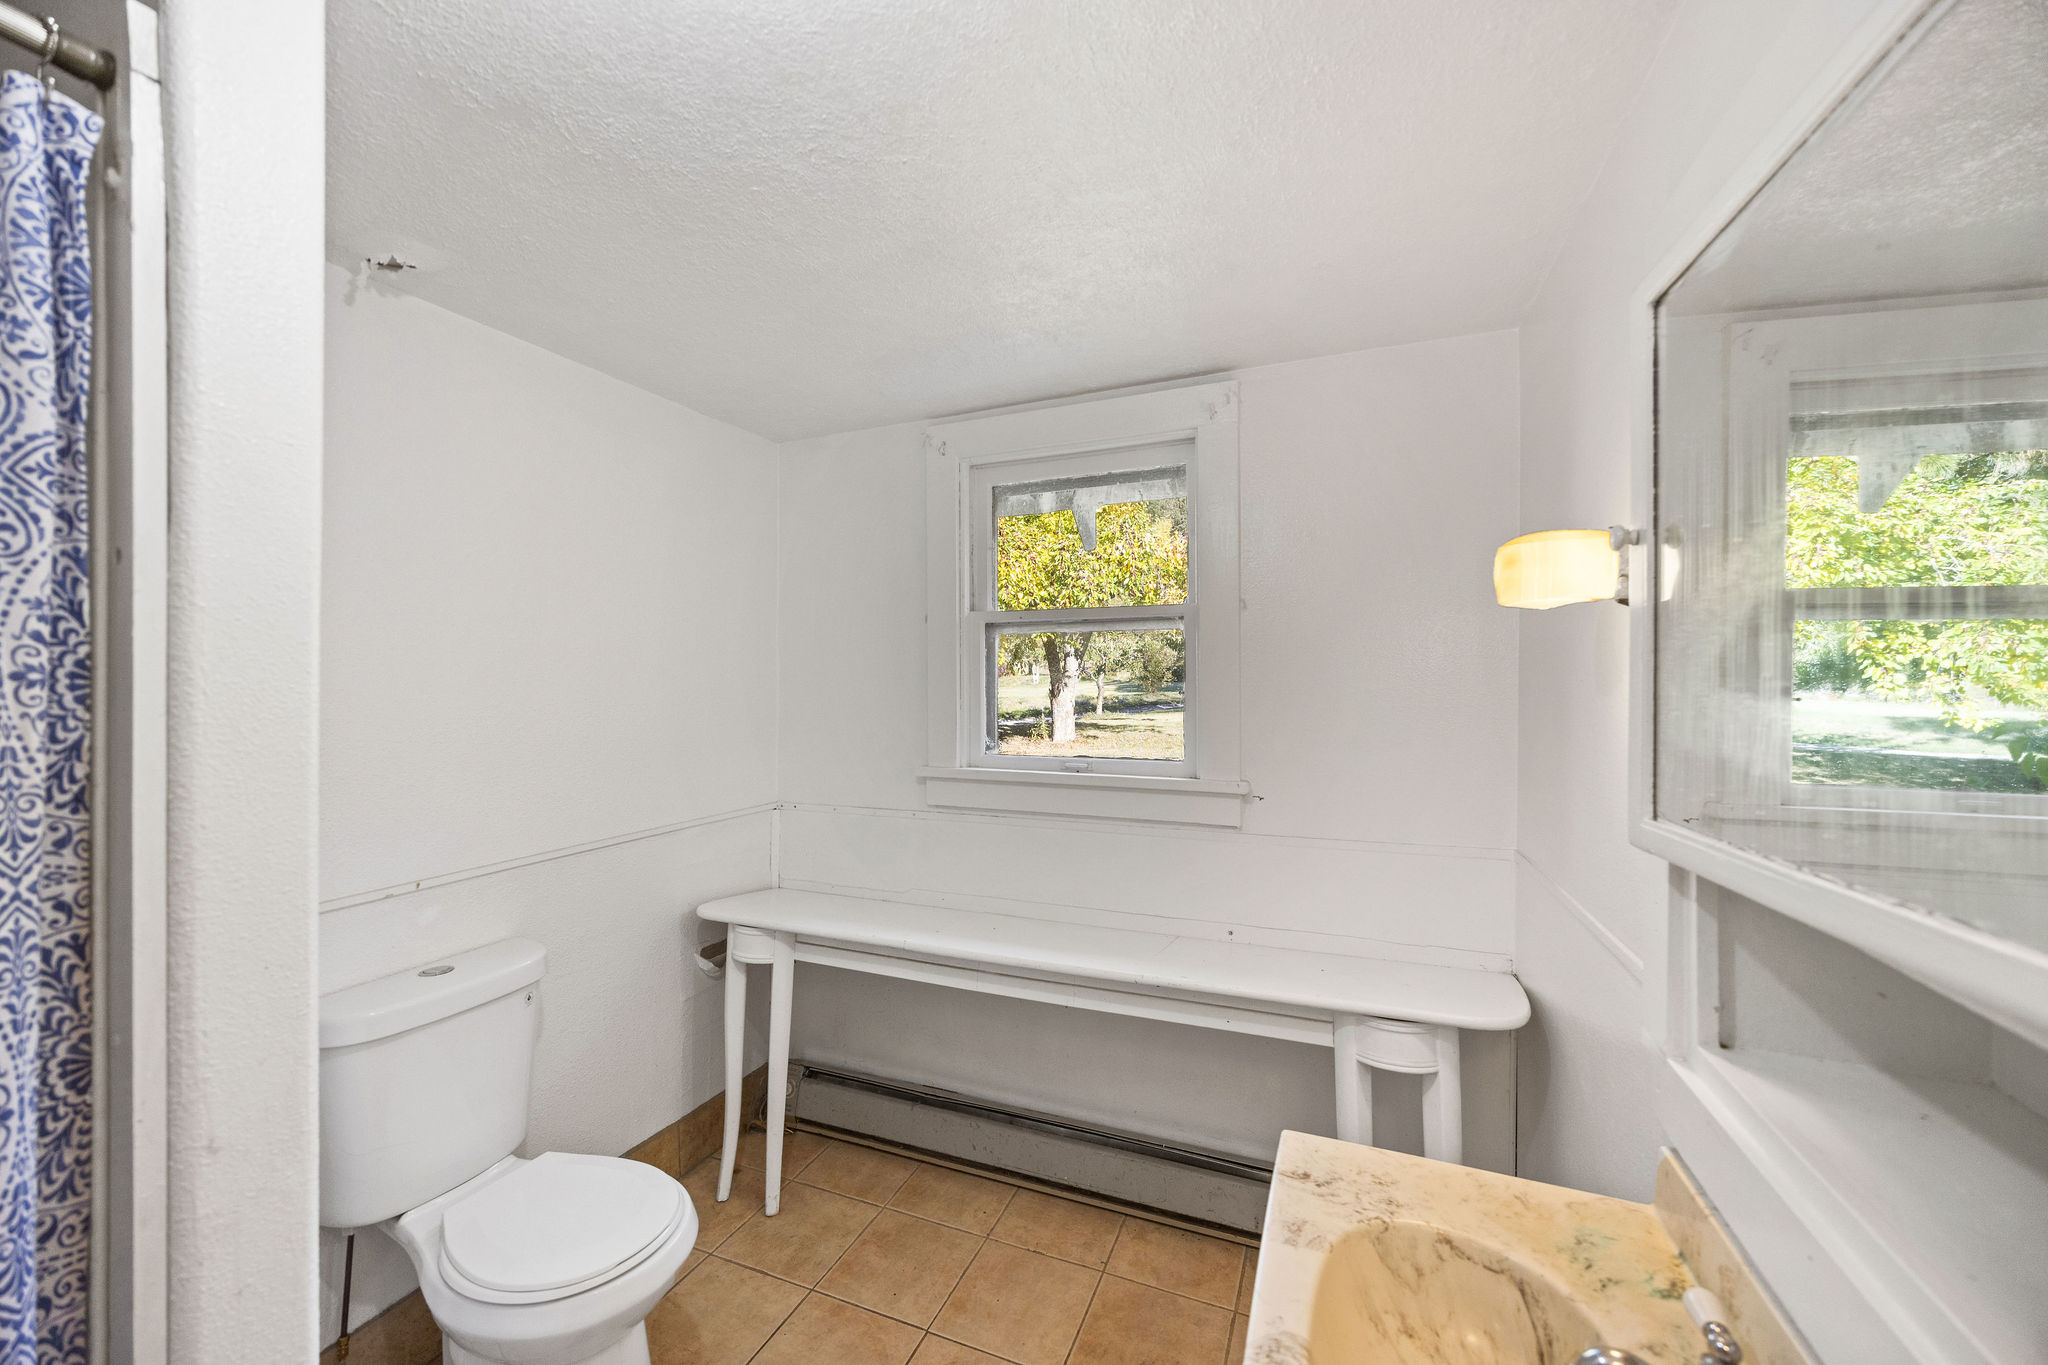
Log cabin main floor bathroom with a shower with shower curtain, light tile patterned flooring, a baseboard heating unit, vanity, and a textured ceiling
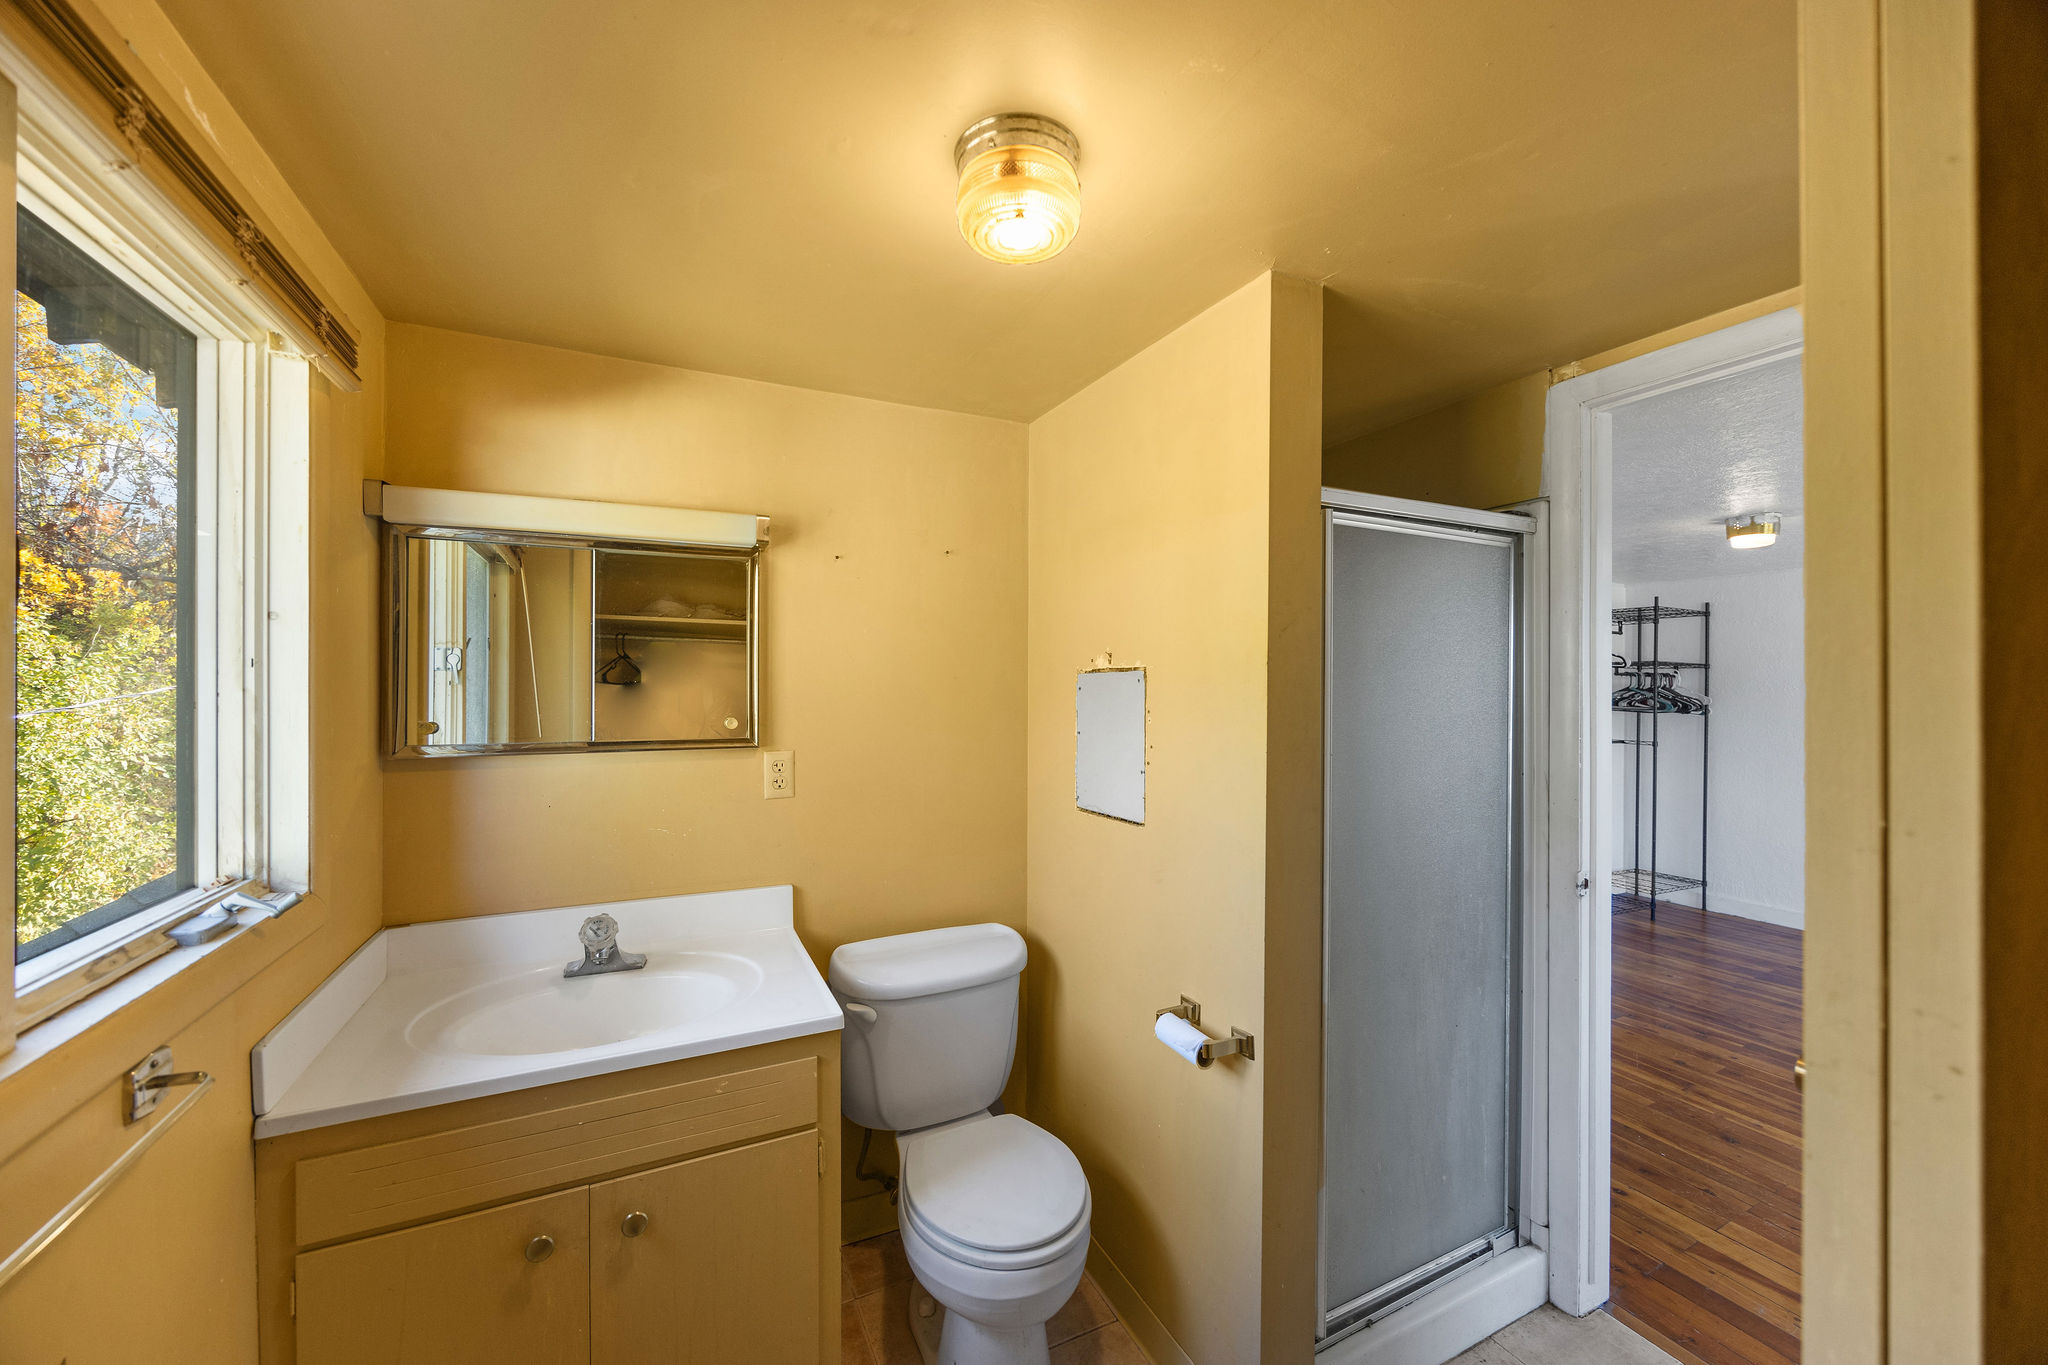
Log cabin second floor on suite bathroom with a shower stall, vanity, and light tile patterned flooring
Aerial view of original log cabin
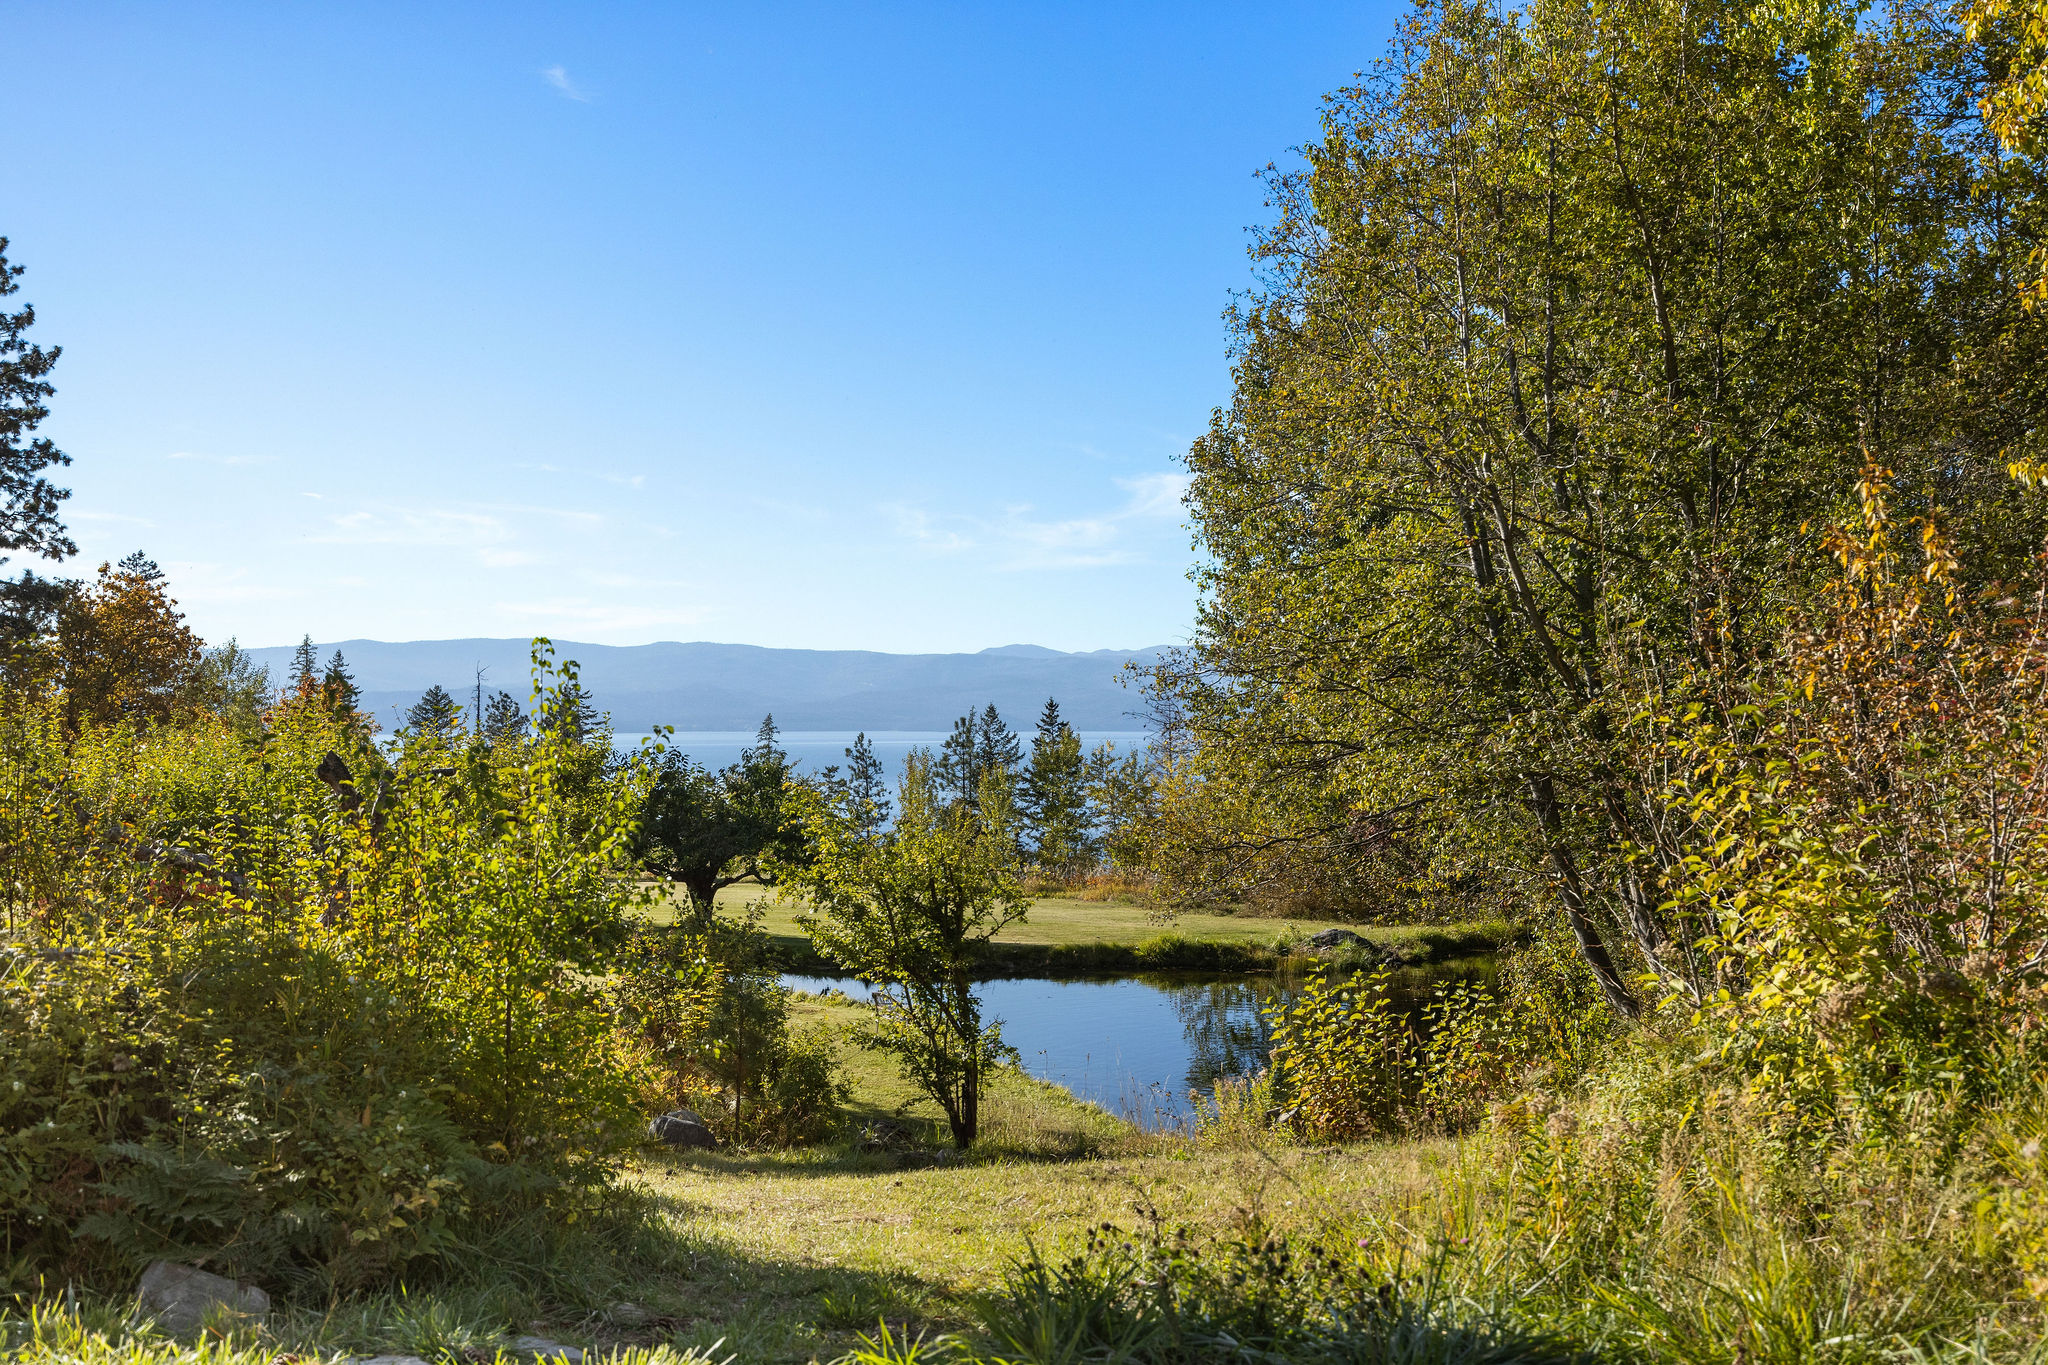
View of pond looking towards Flathead Lake
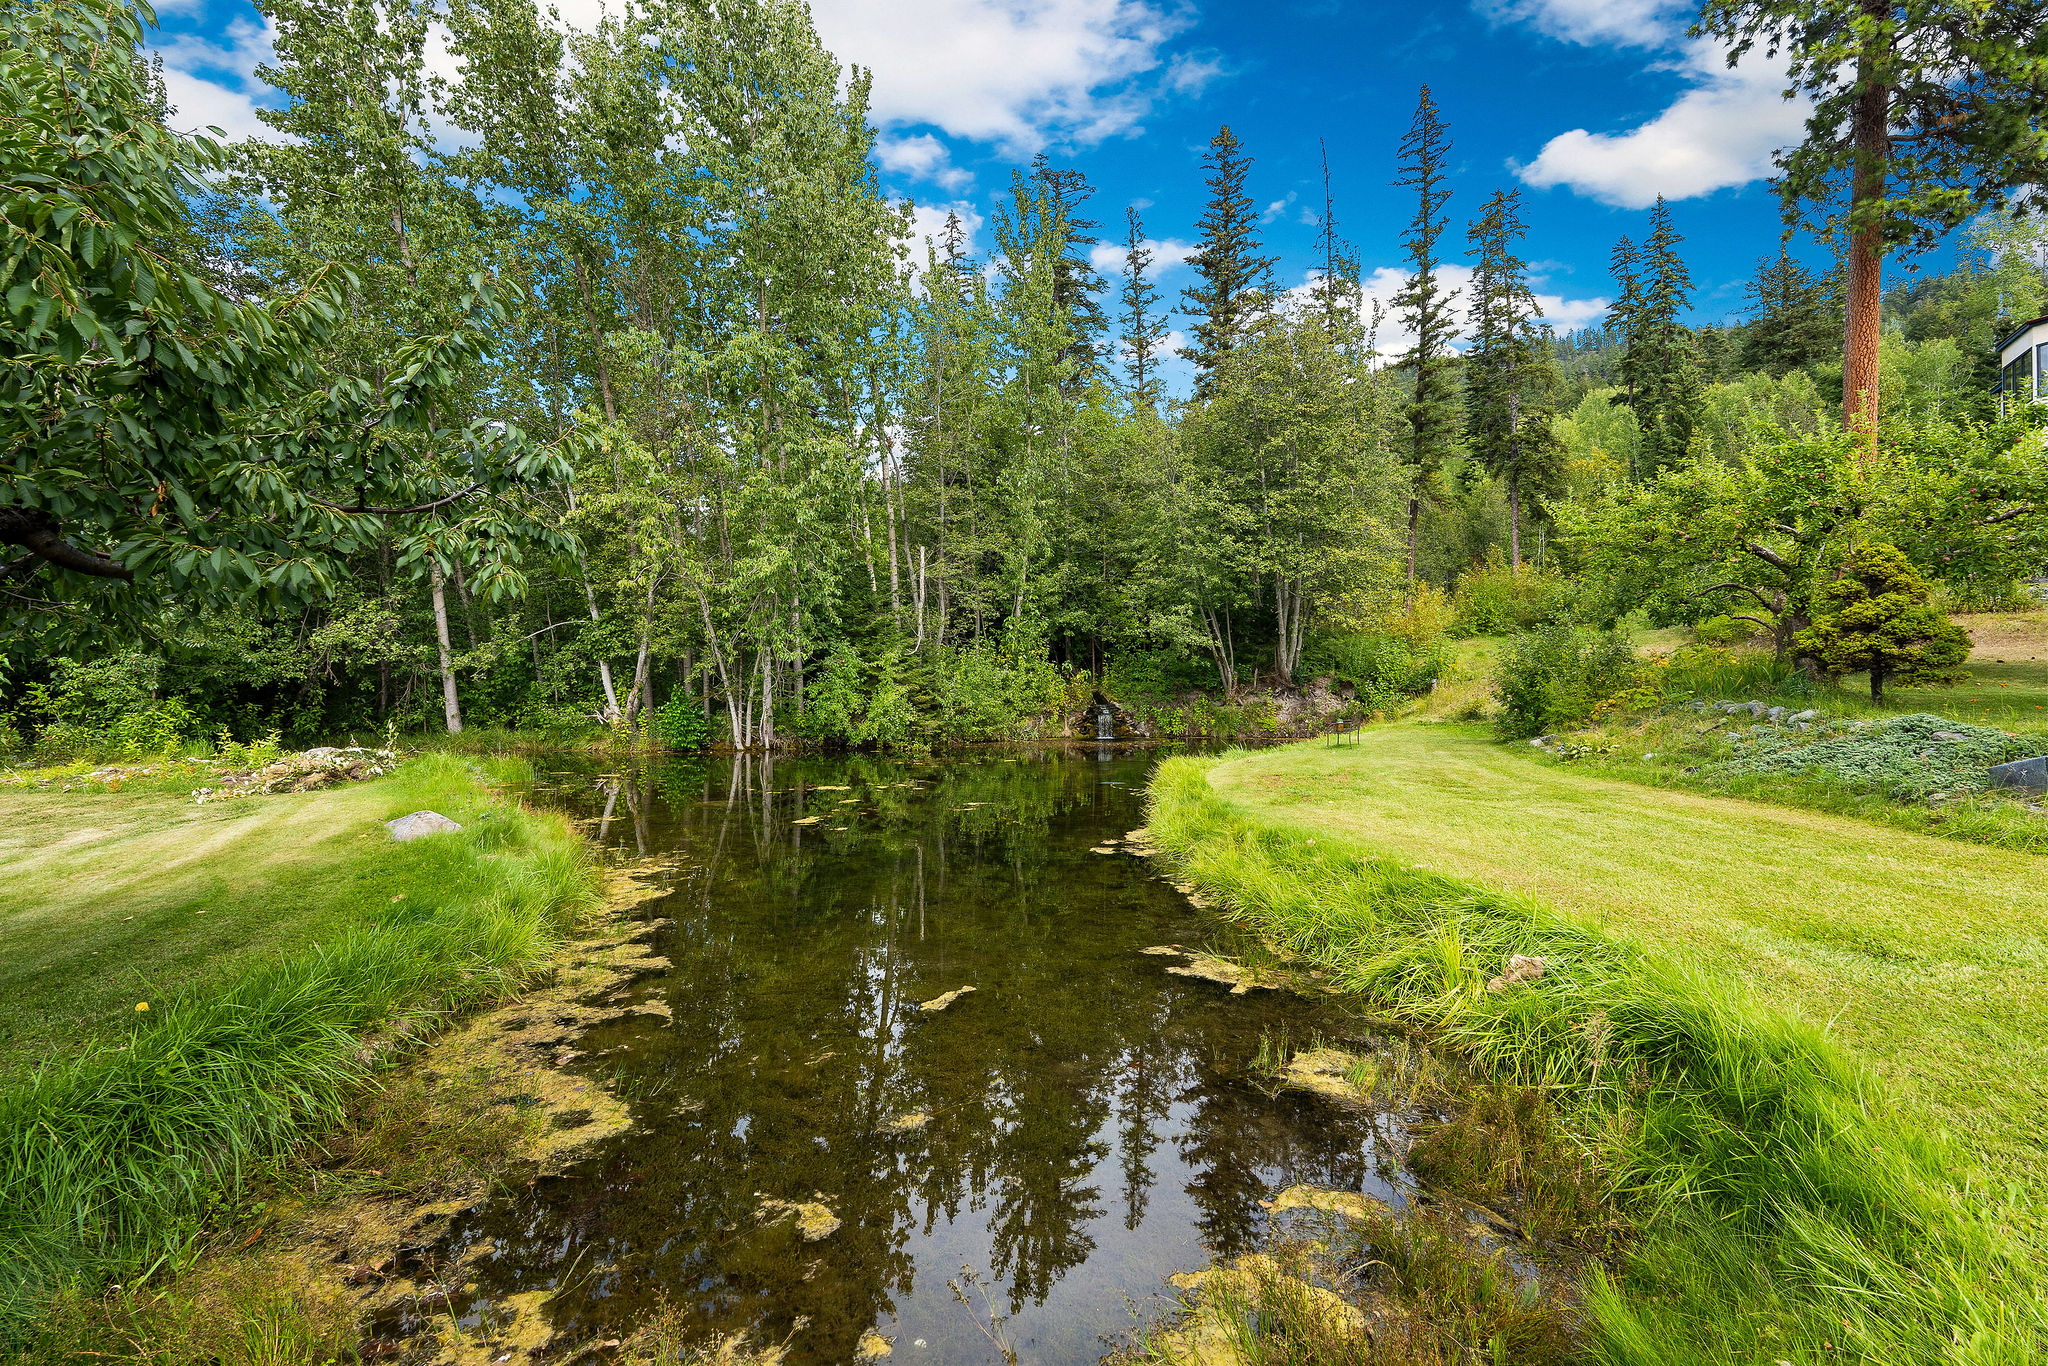
Grass yard landscaped around naturally aerating creek fed pond
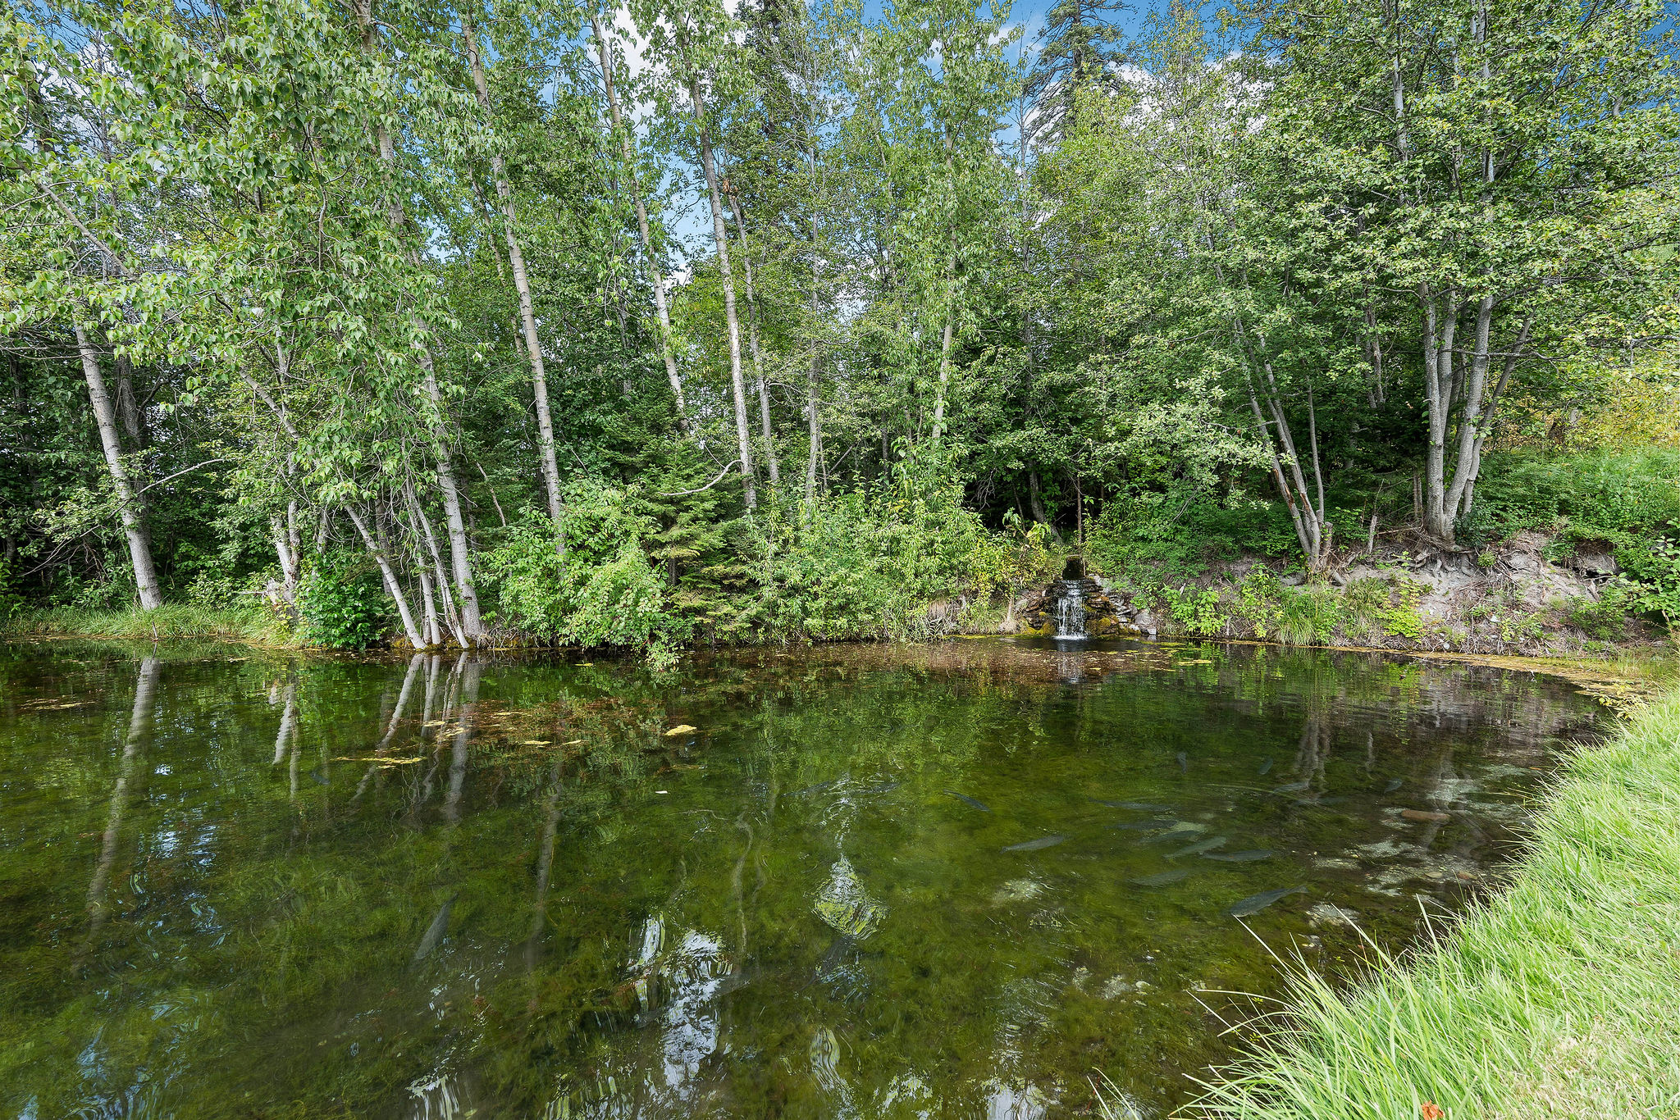
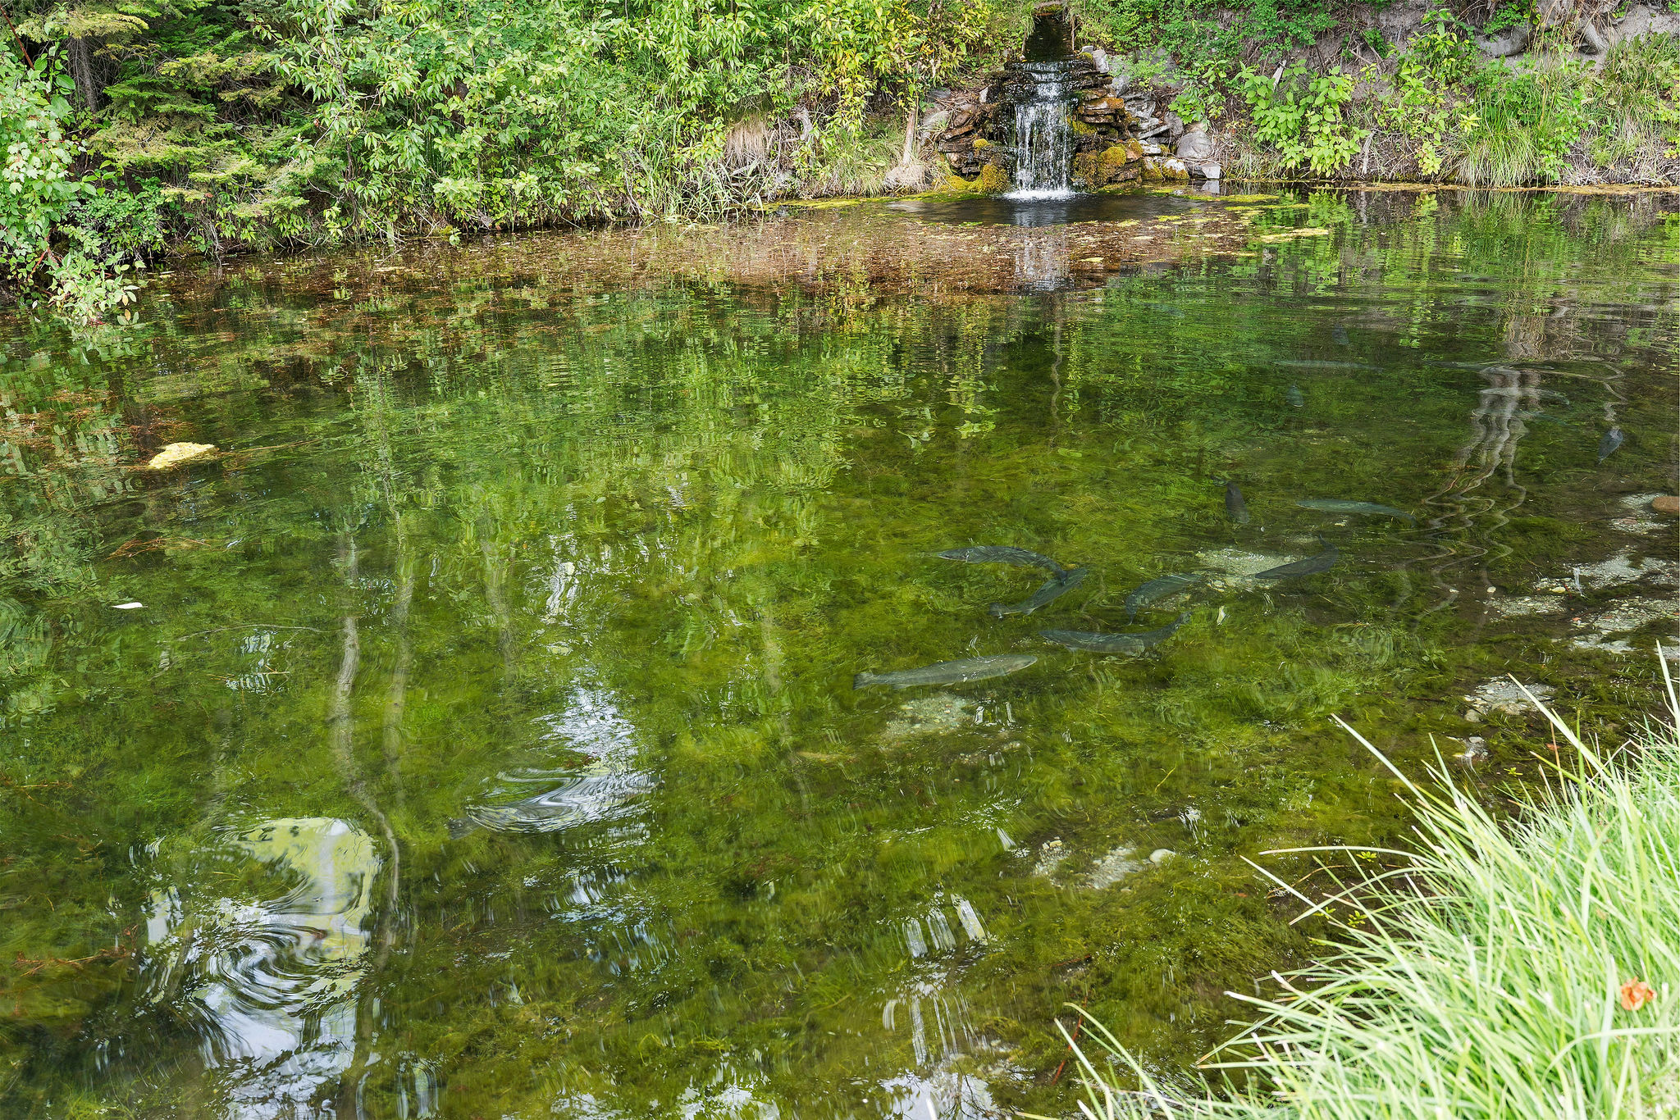
Creek fed pond on main level terrace or property with rock waterfall
Stocked with huge rainbow trout
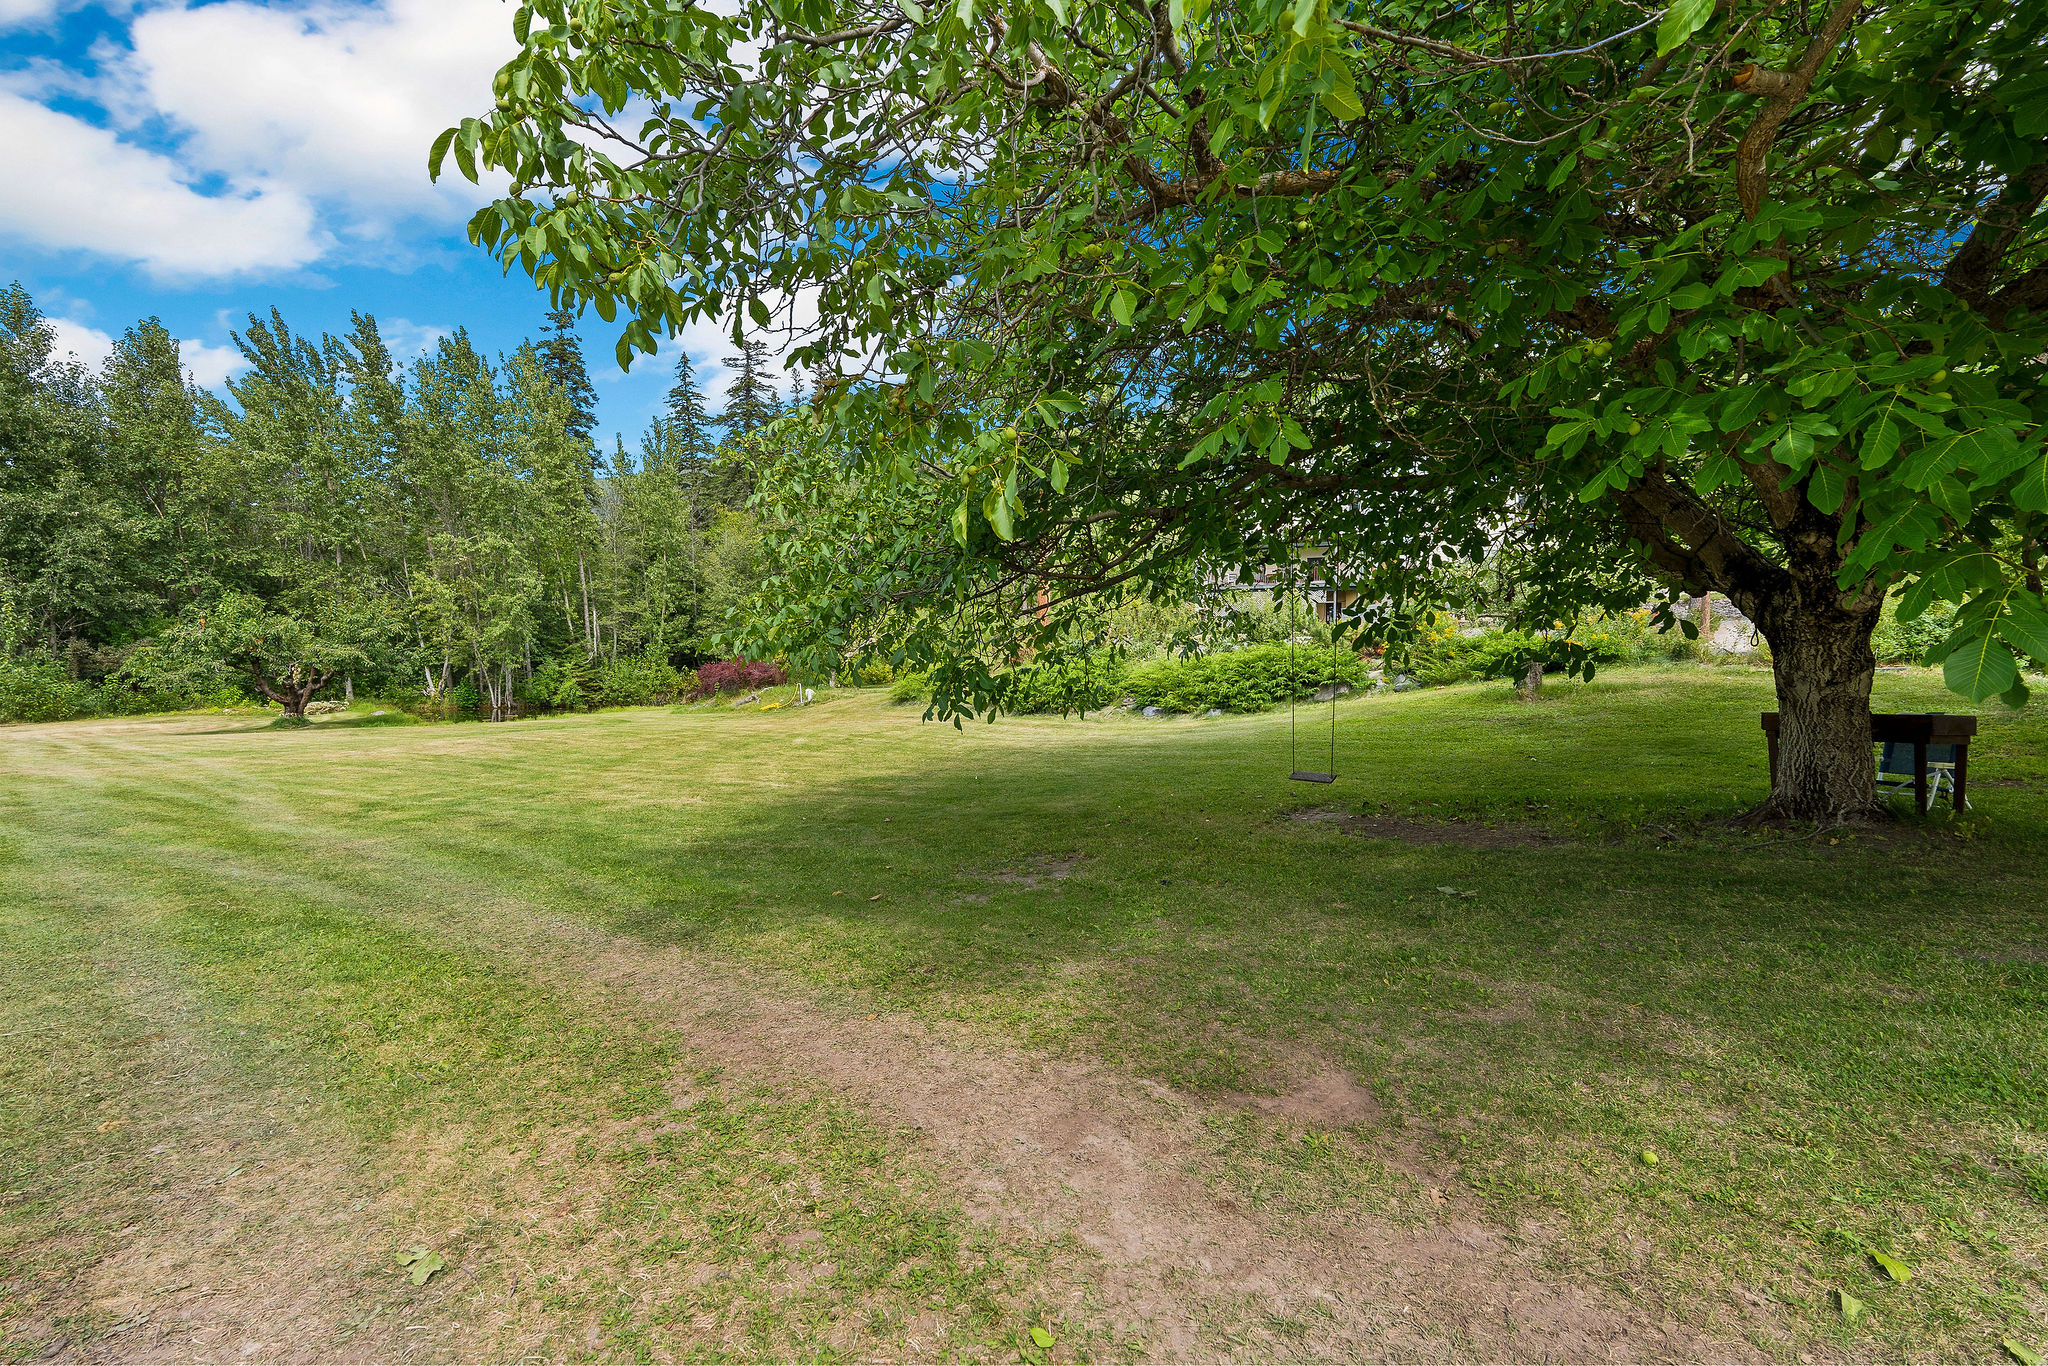
Beautiful sitting area under a large walnut tree
Aerial view of property and surrounding area featuring a forest and a mountain backdrop
Aerial view of property and surrounding area featuring a forest and a mountain backdrop
Aerial view of property and surrounding area featuring the backdrop of Flathead Lake
Aerial view of property and surrounding area featuring the backdrop of Flathead Lake
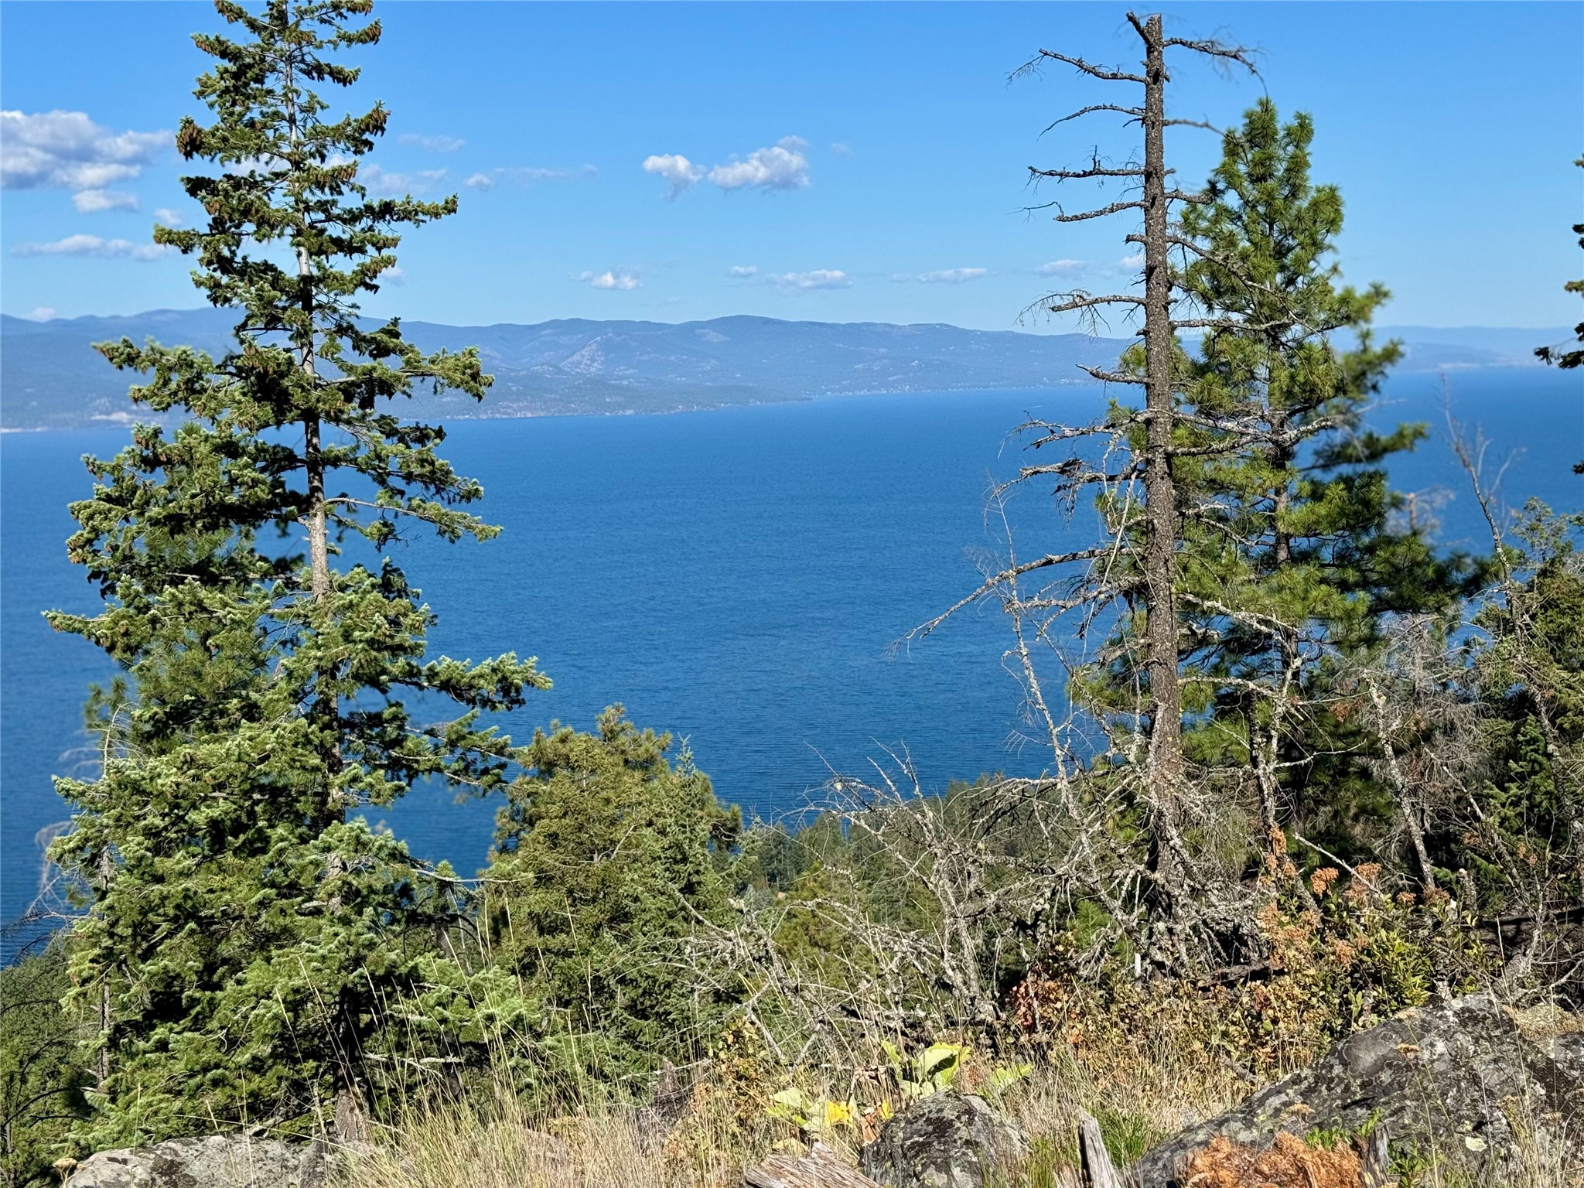
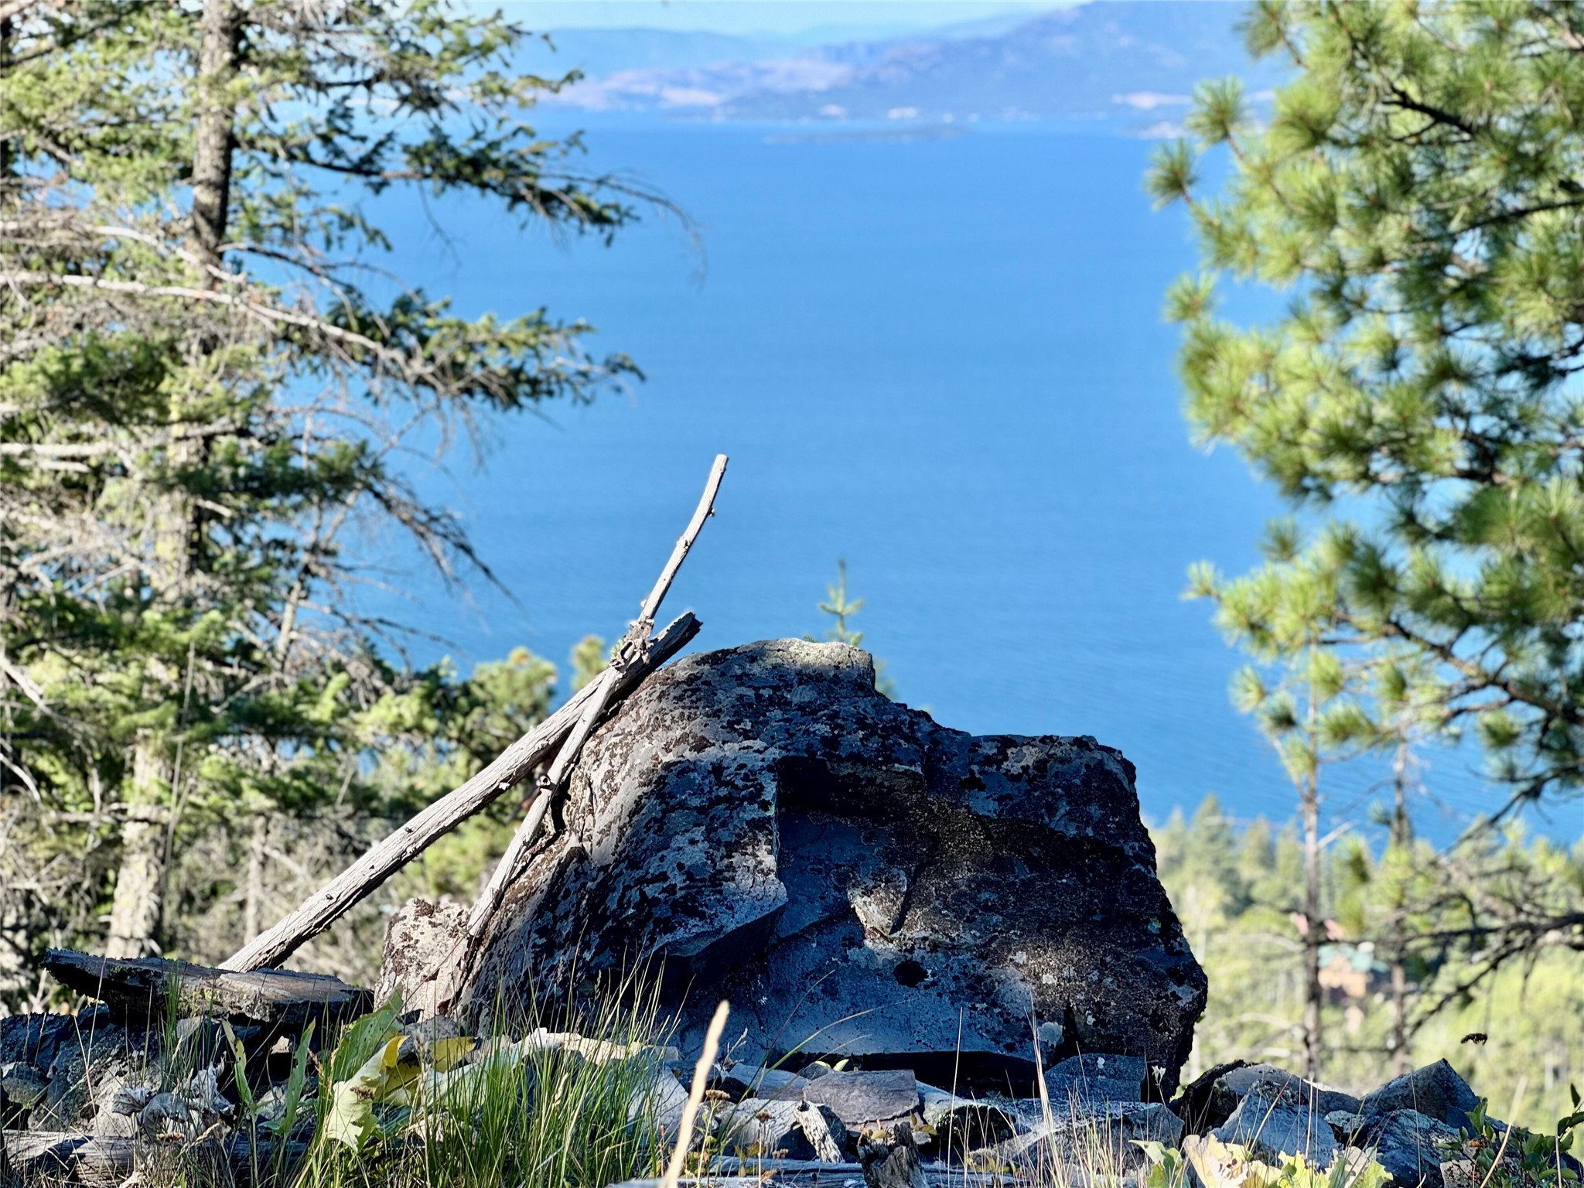
View of Flathead Lake from top of Rock Cliff on Property
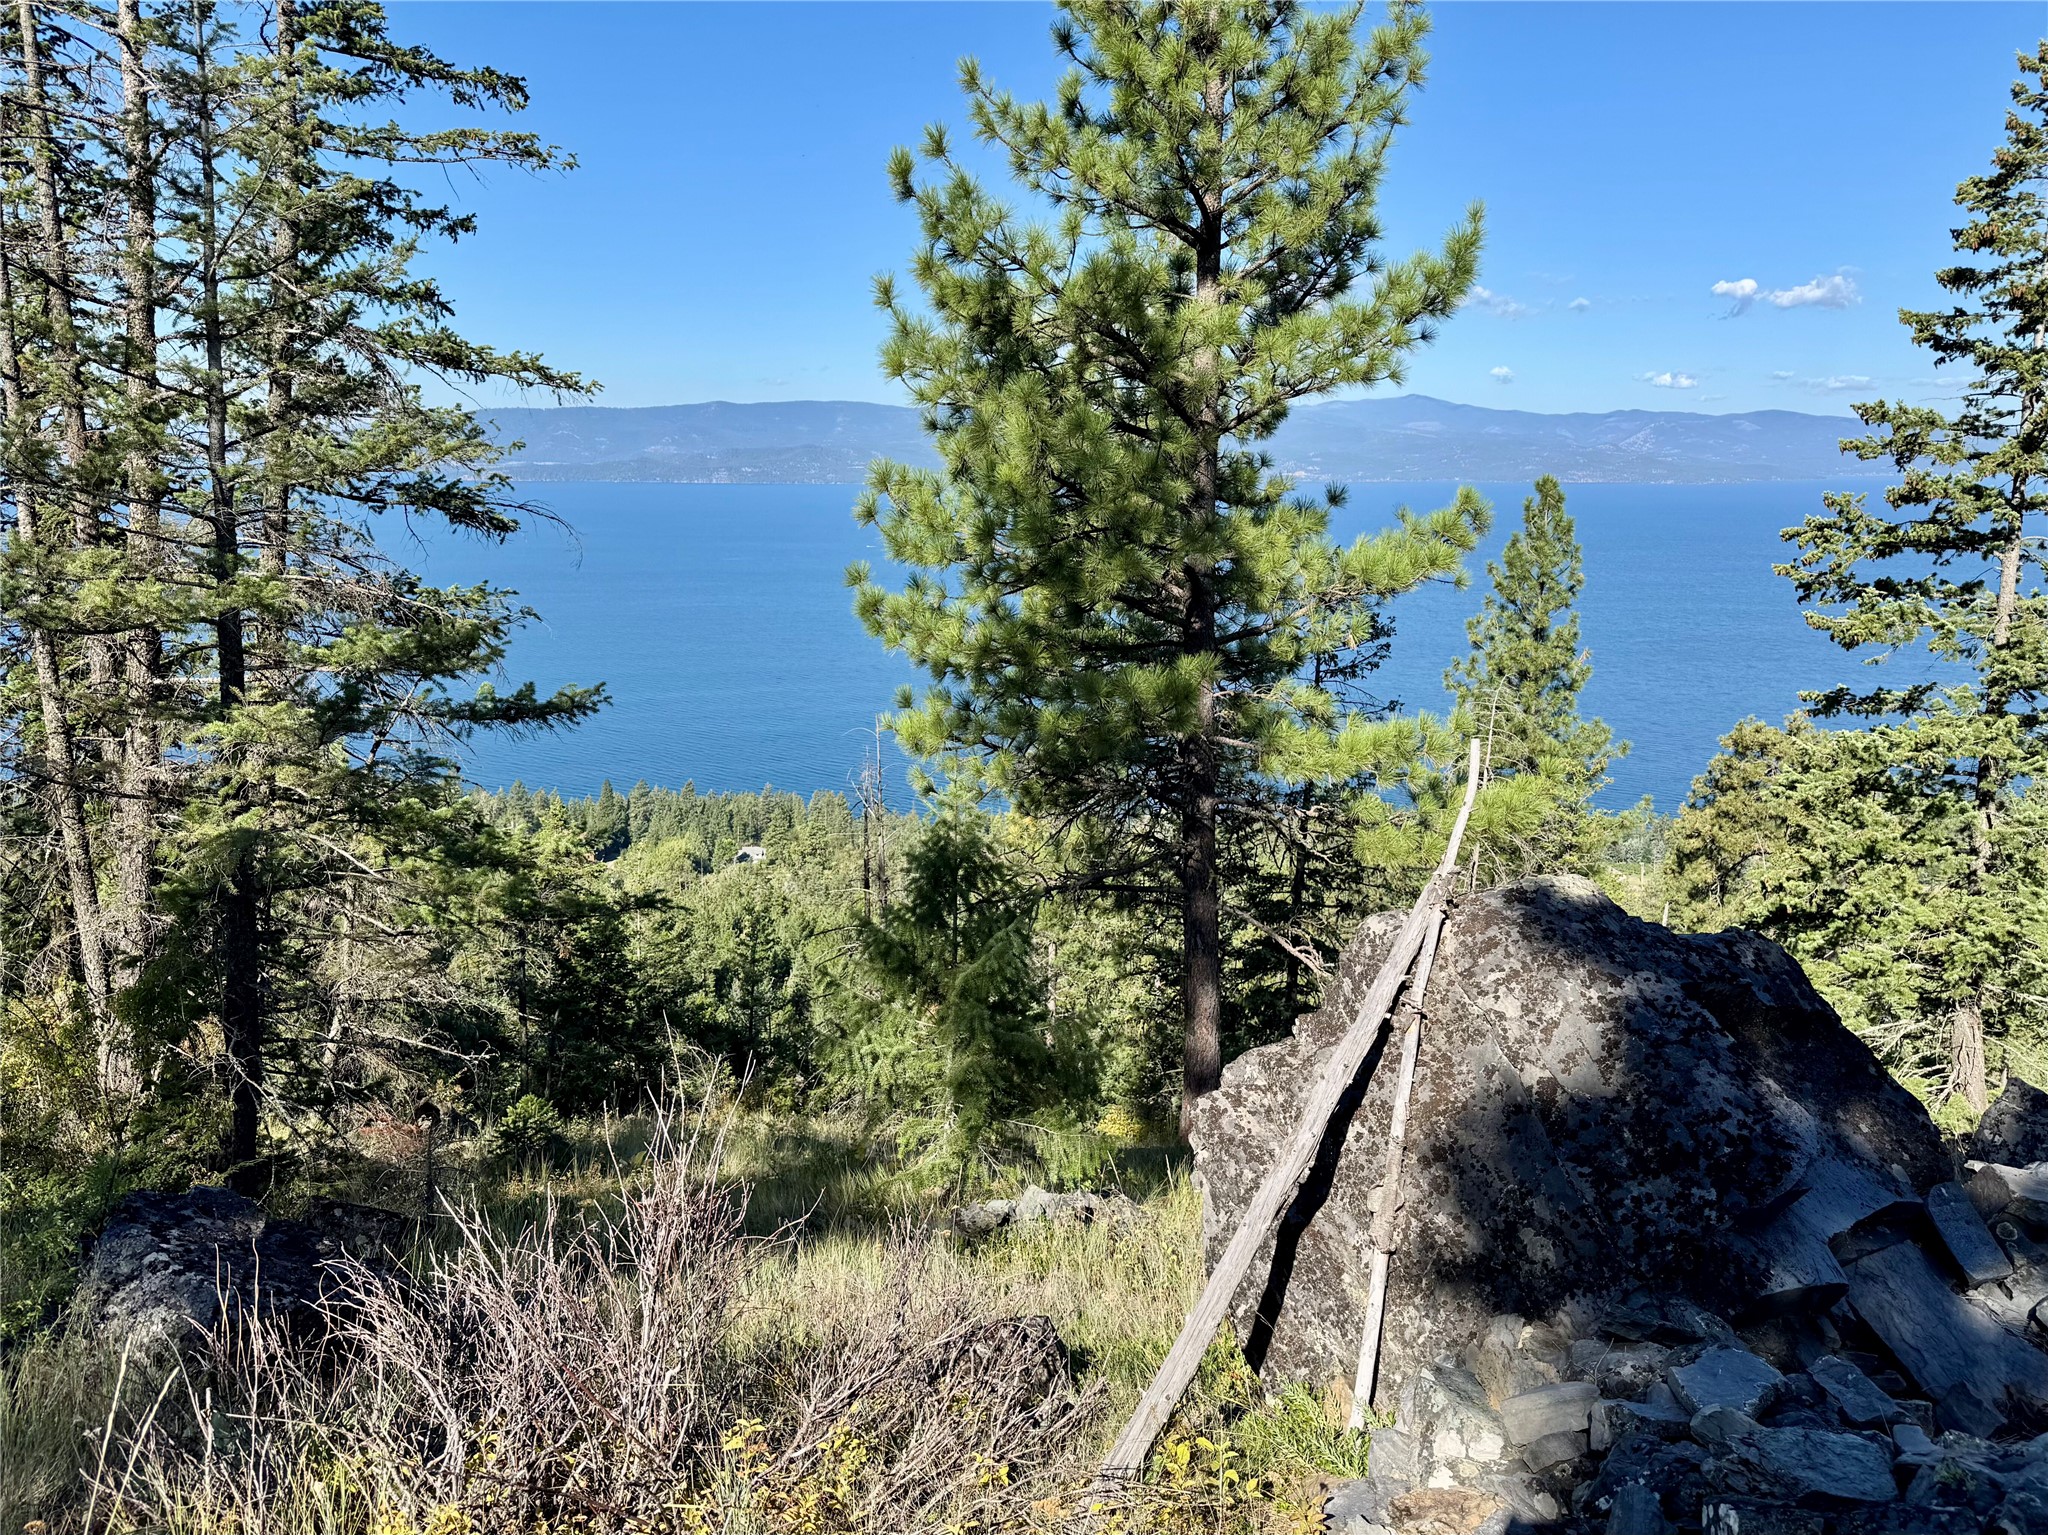
View of Property, Primary Residence and Flathead Lake from top of Rock Cliff on Property
View of Flathead Lake from top of Rock Cliff on Property
View of Flathead Lake and Rock Fire Pit from top of Rock Cliff on Property
View of Flathead Lake from top of Rock Cliff on Property
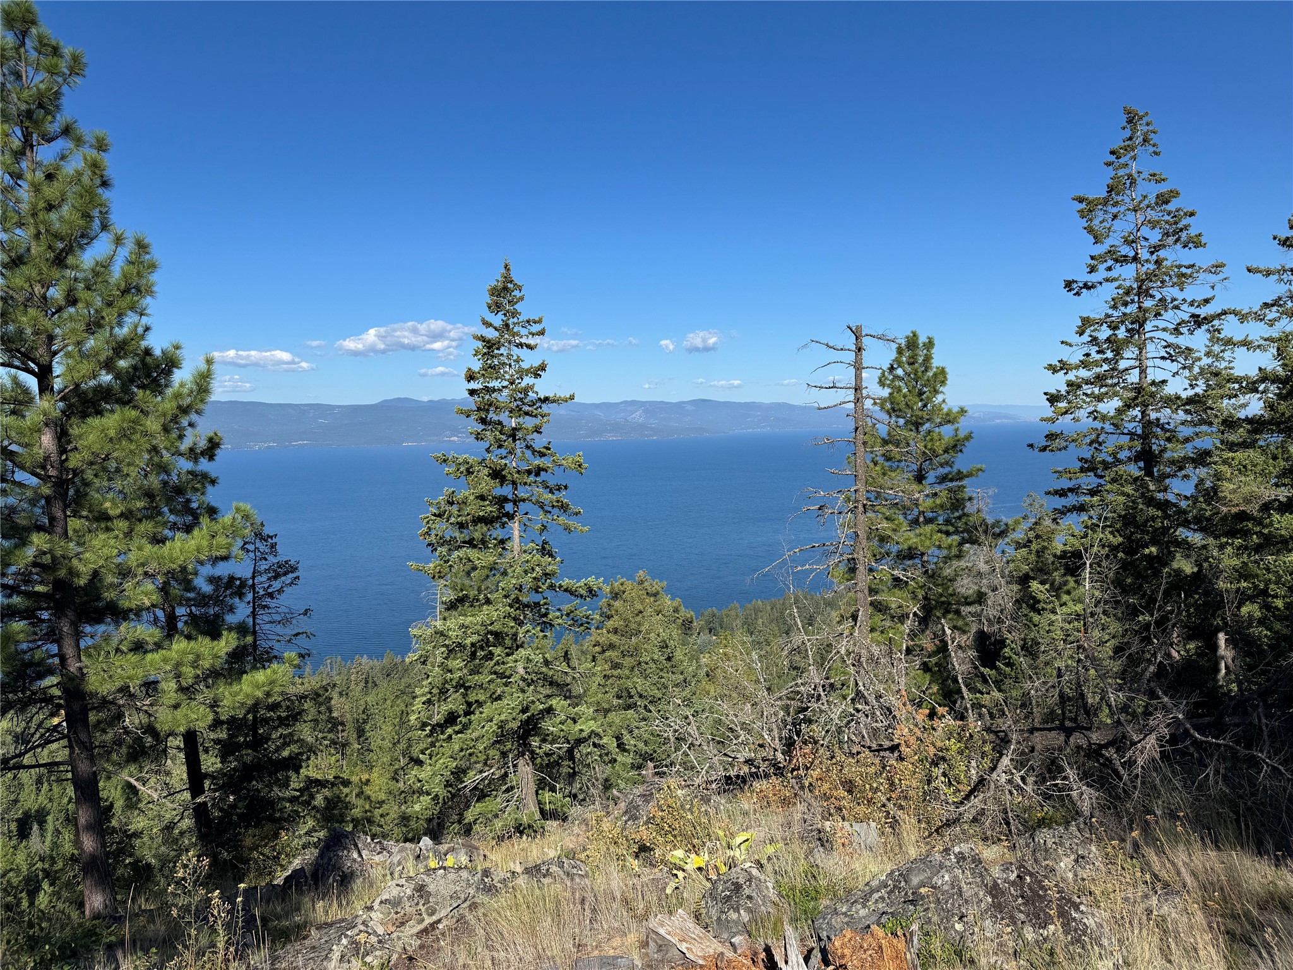
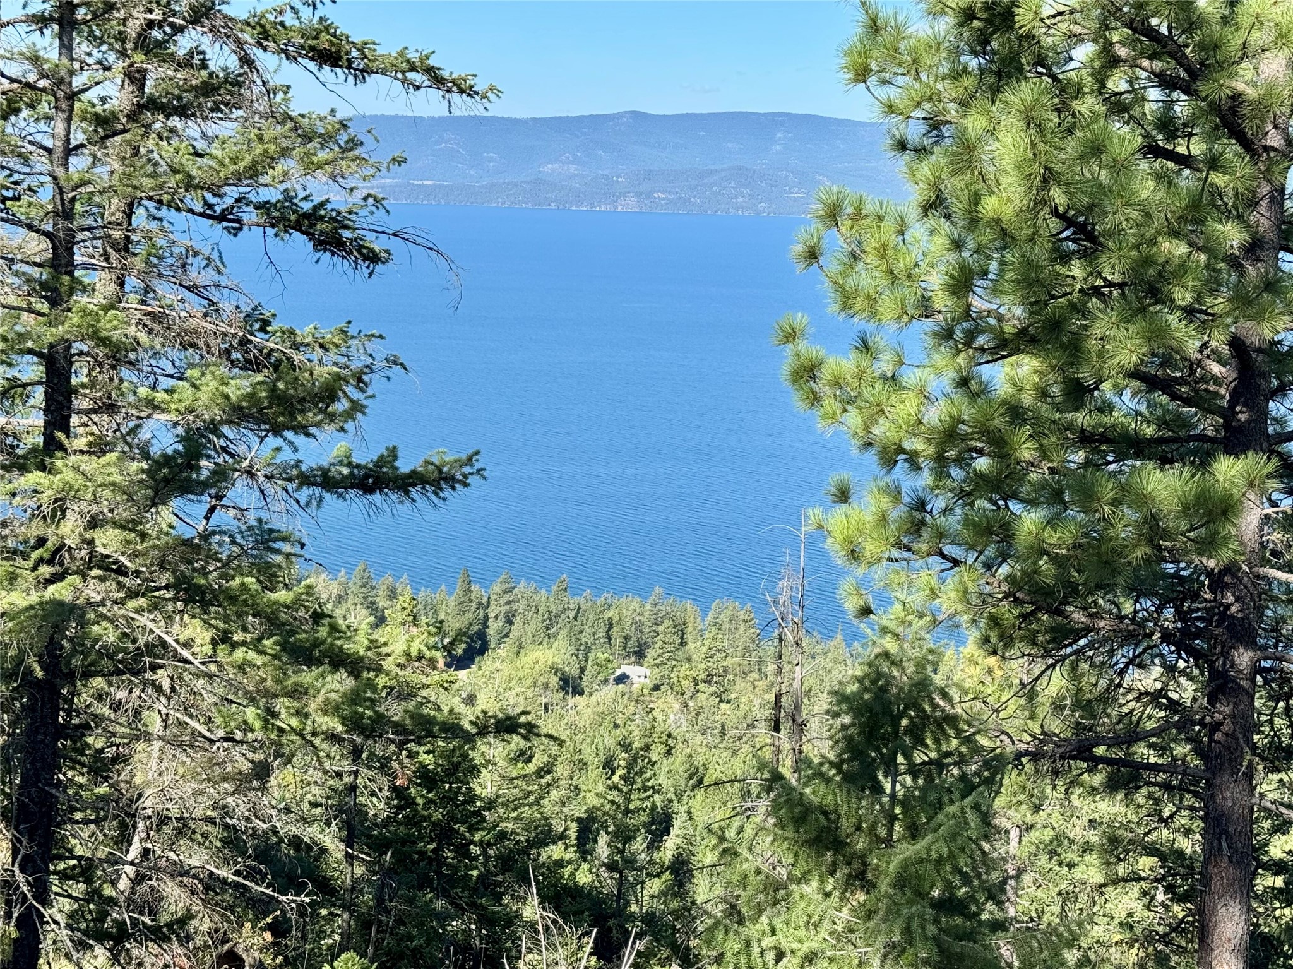
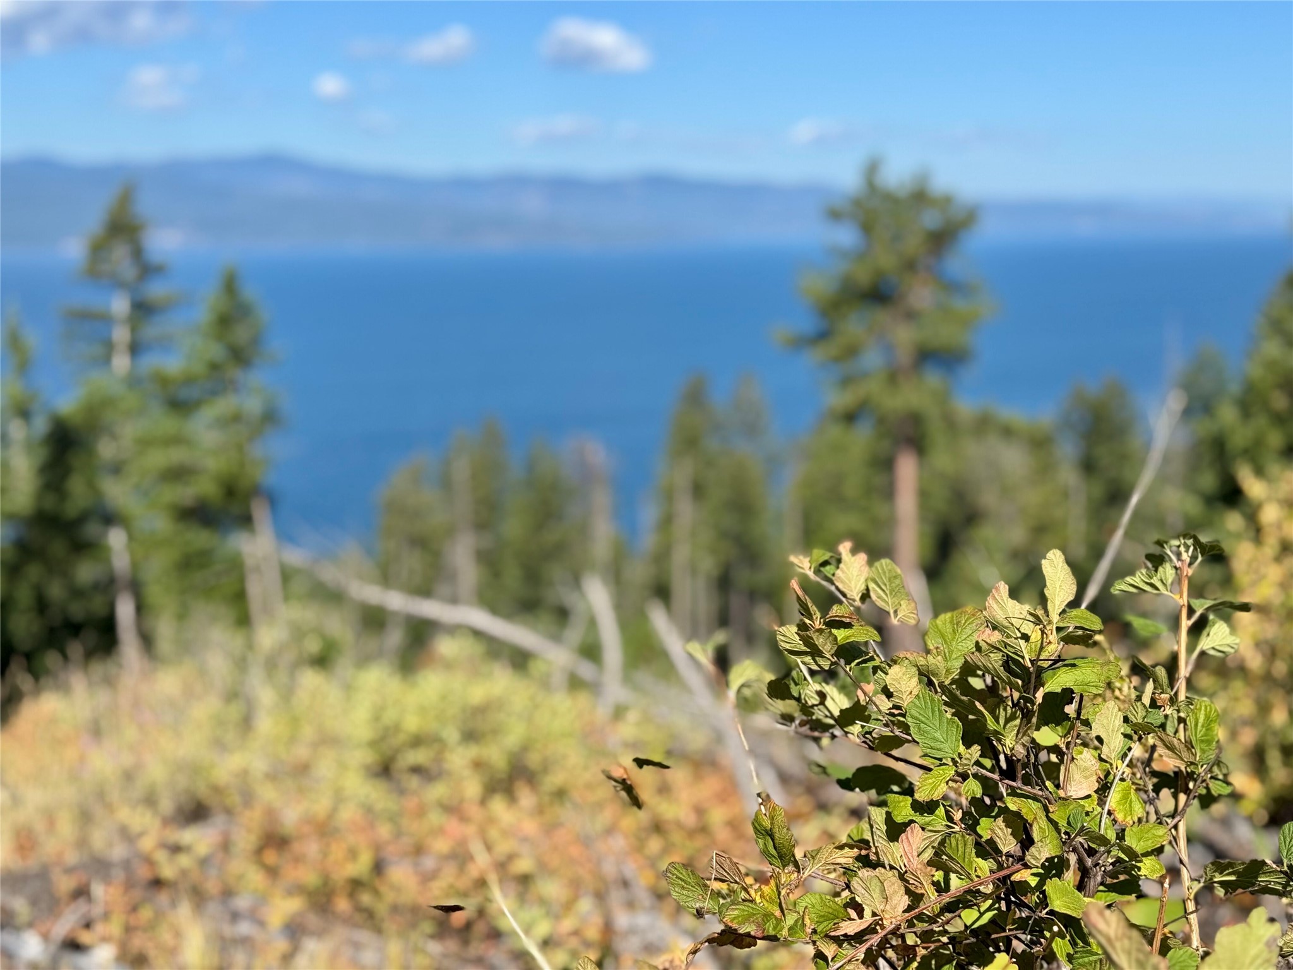
View of Flathead Lake from adjacent USFS property at same elevation as possible building bench on property
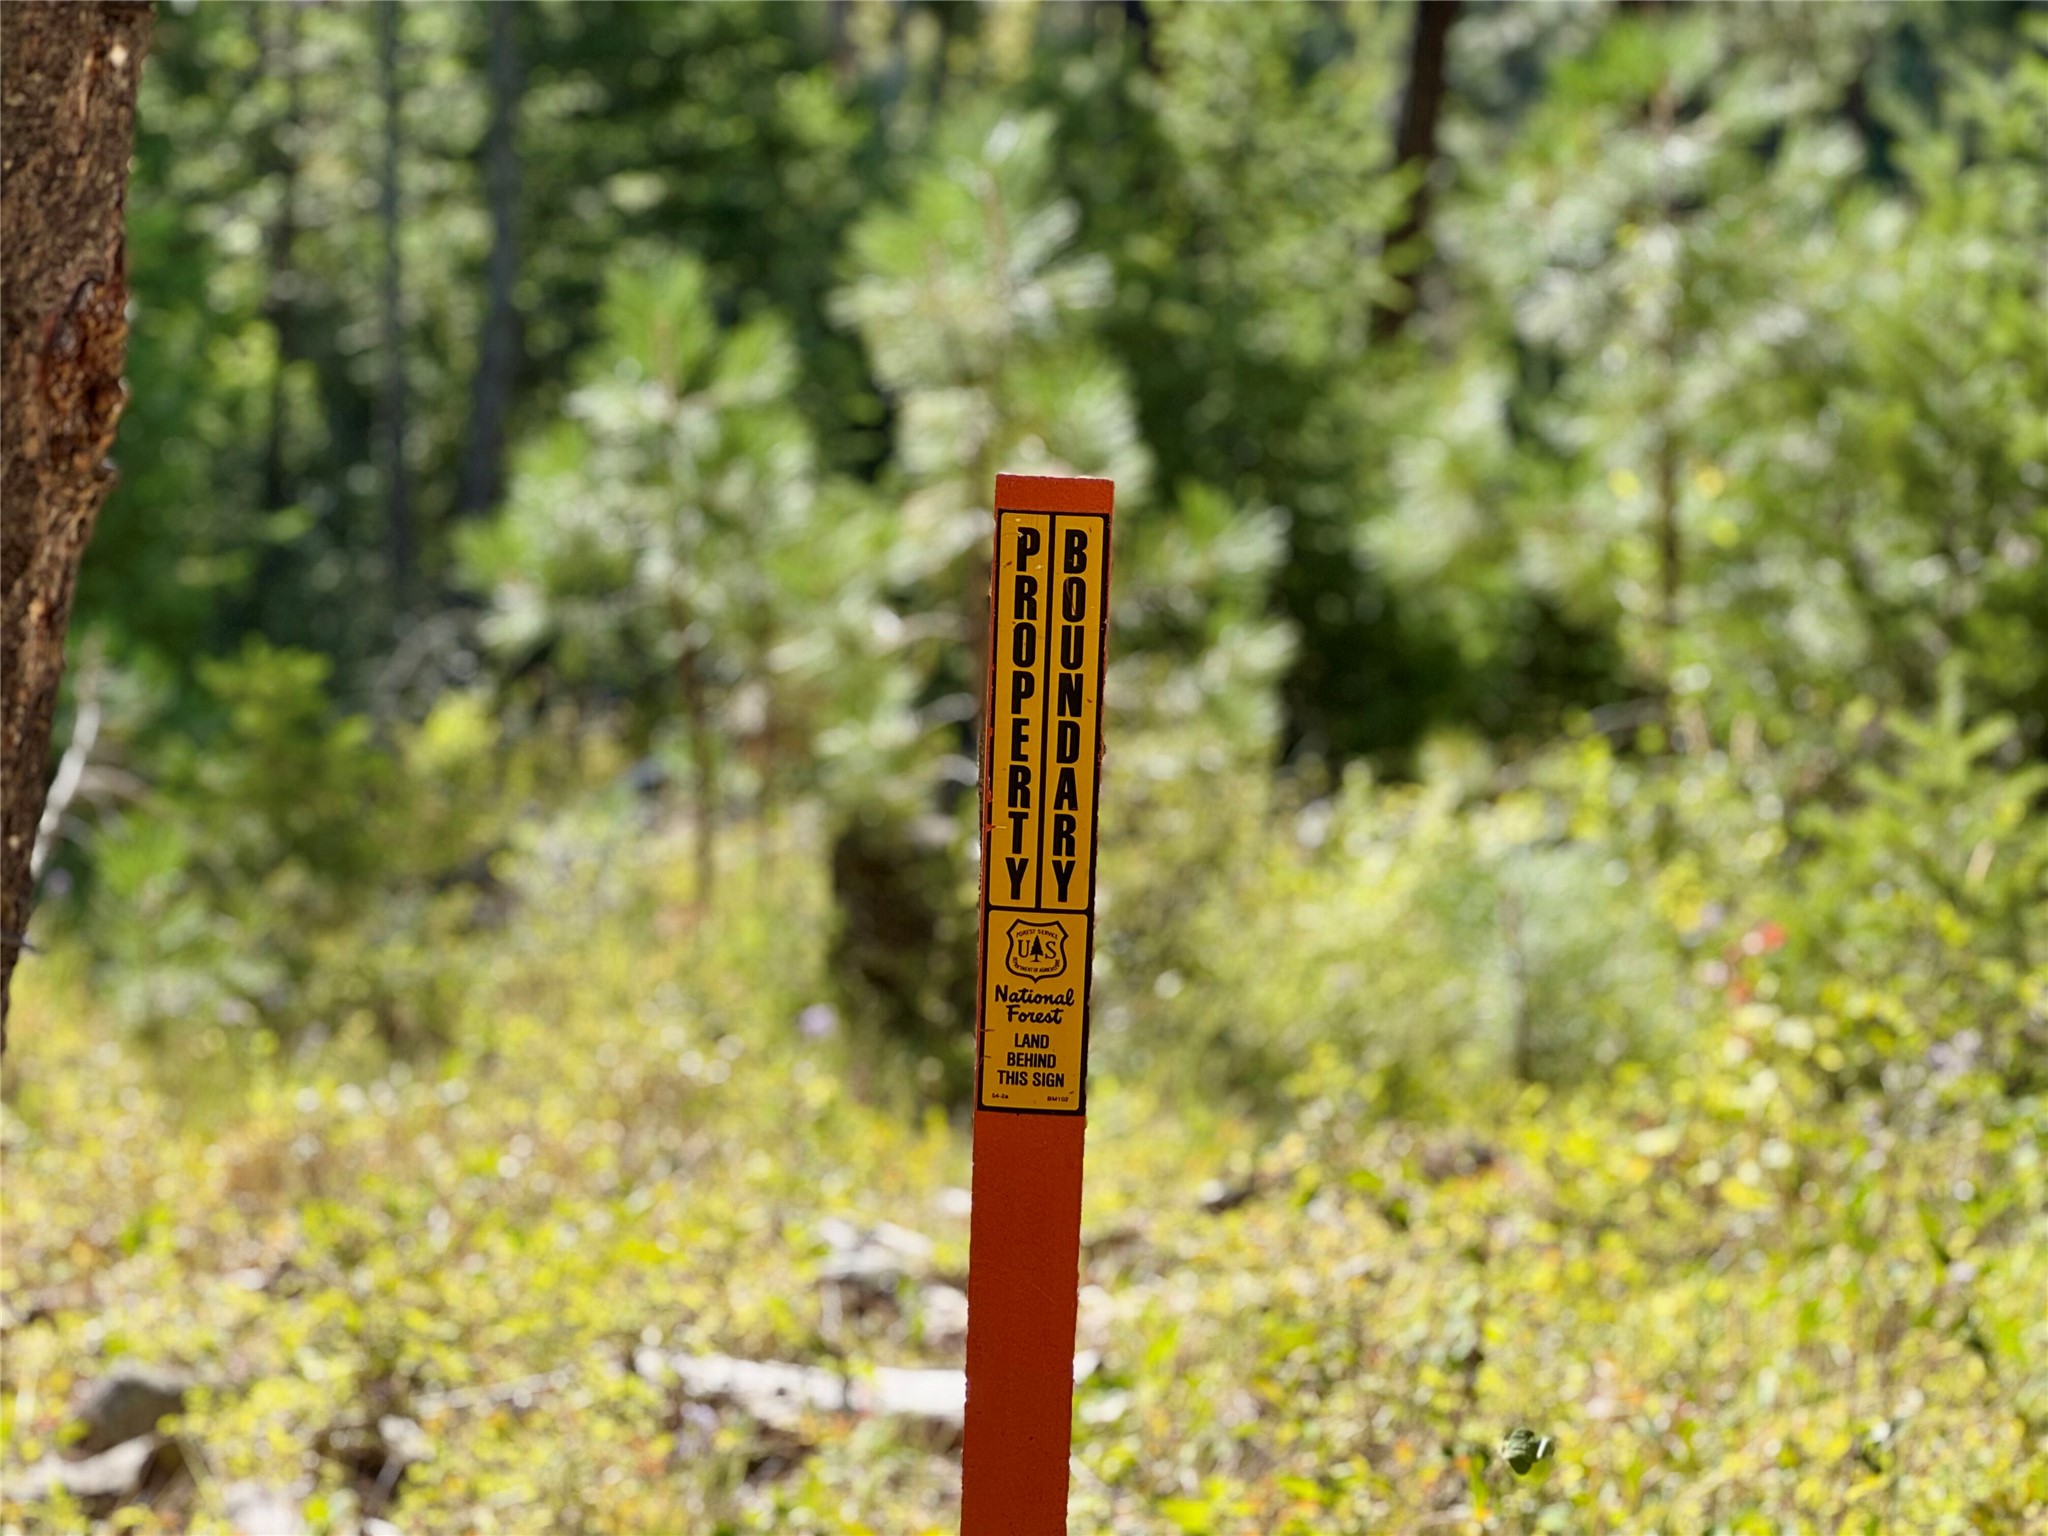
USFS boundary marker on East property boundary line
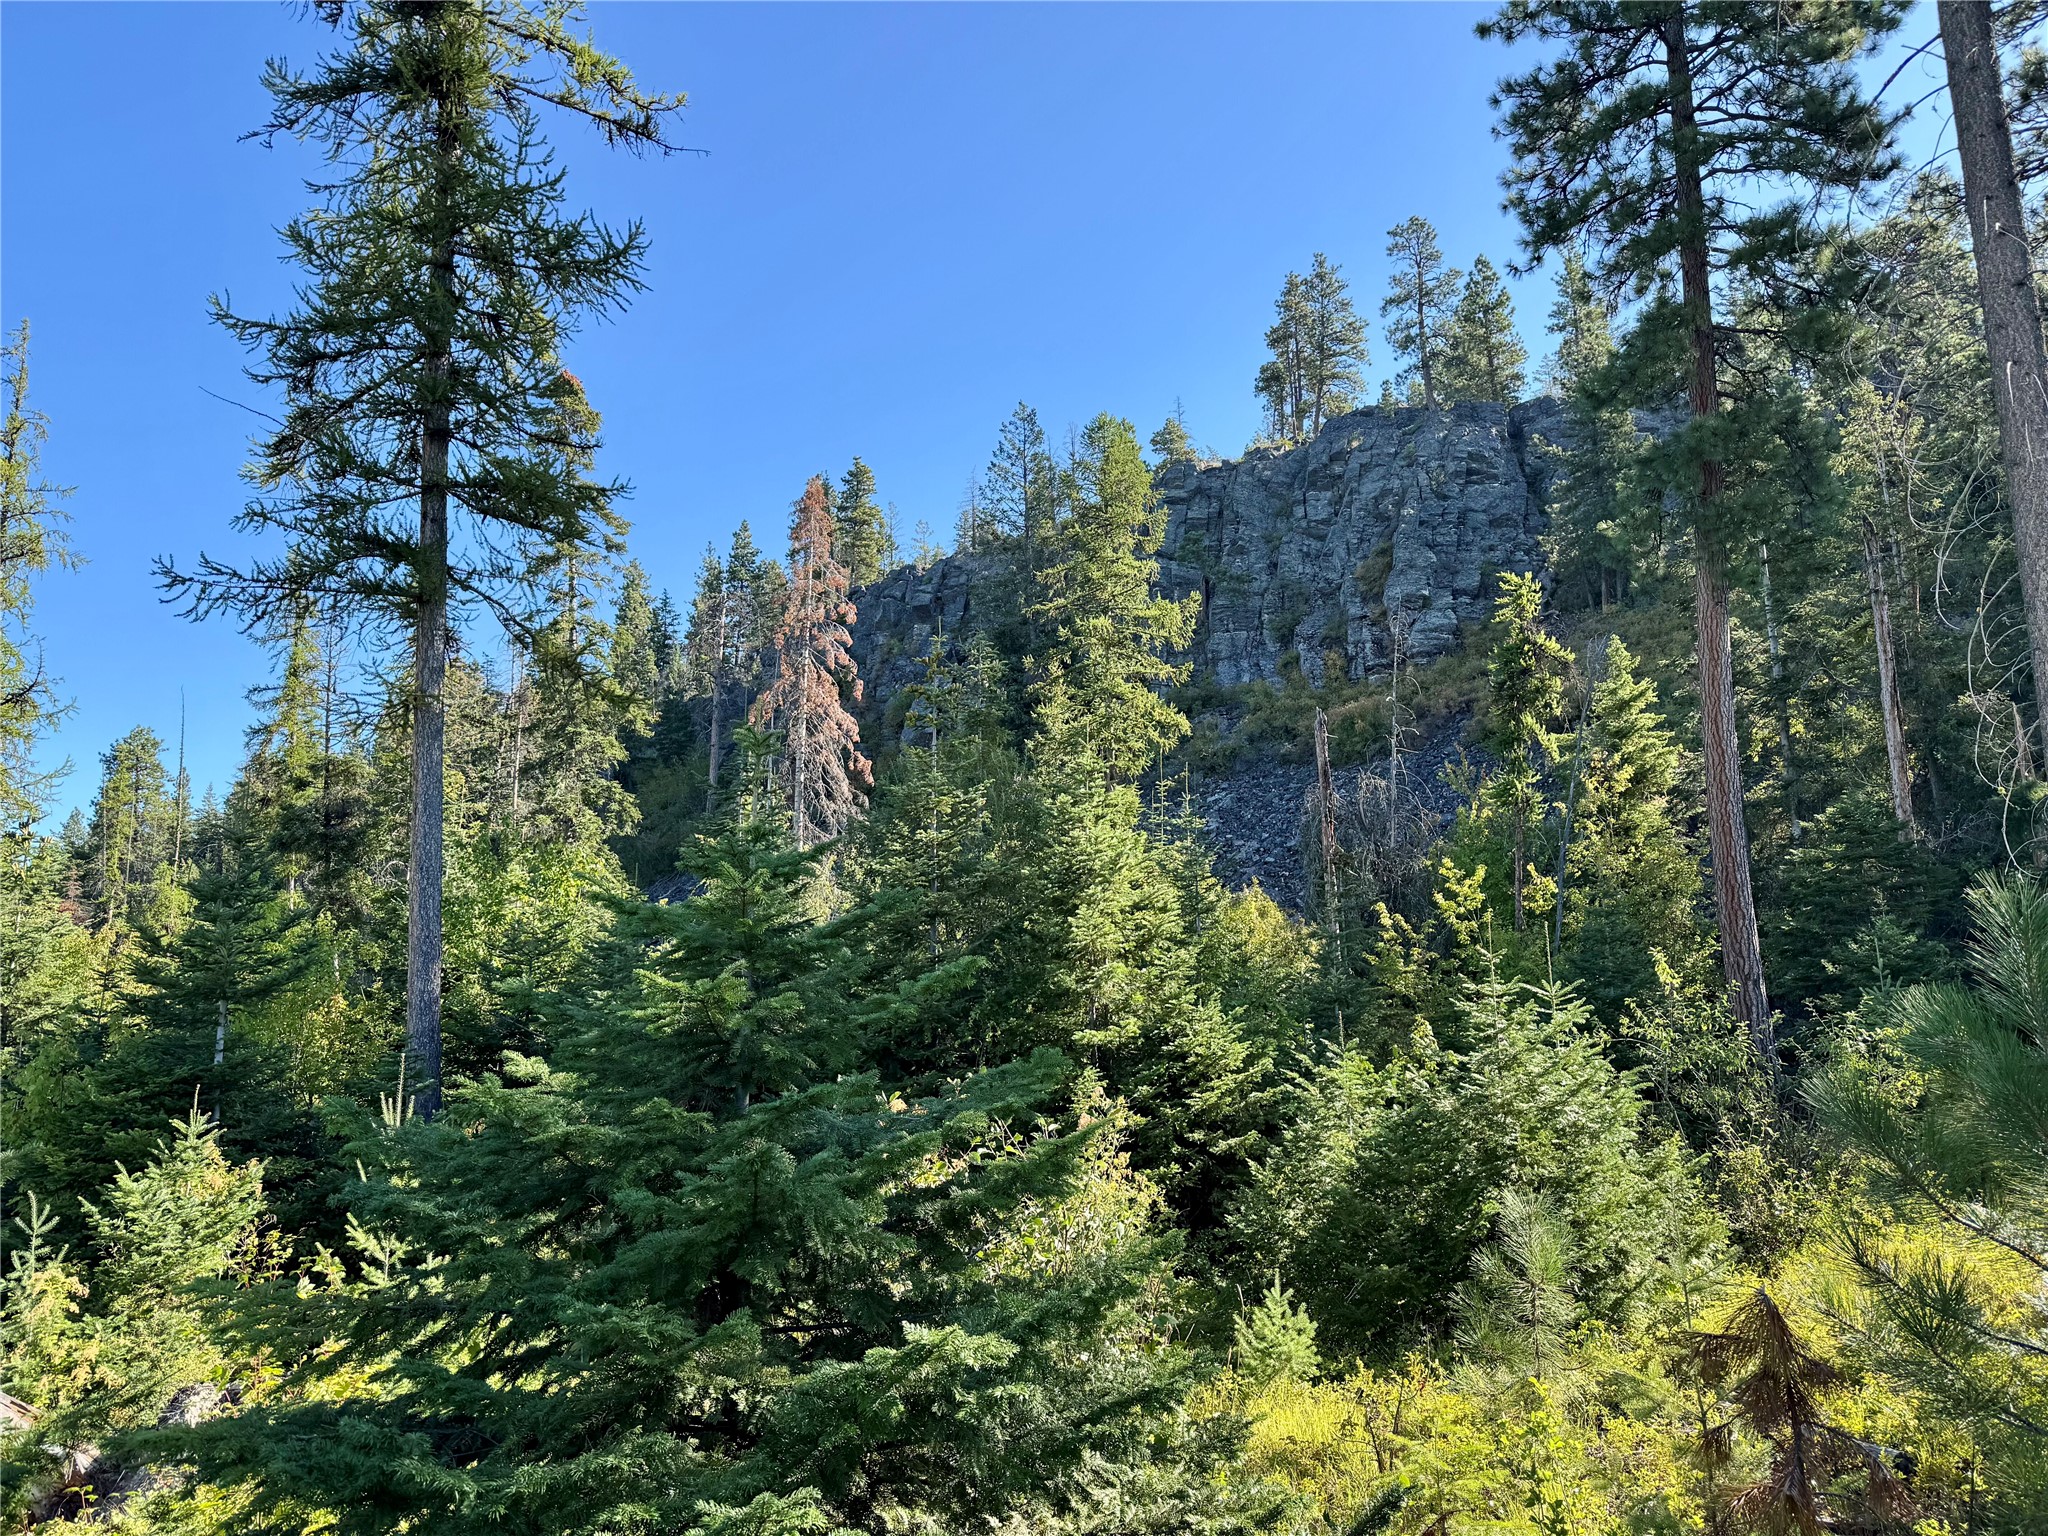
Rock Cliff on East End of Property
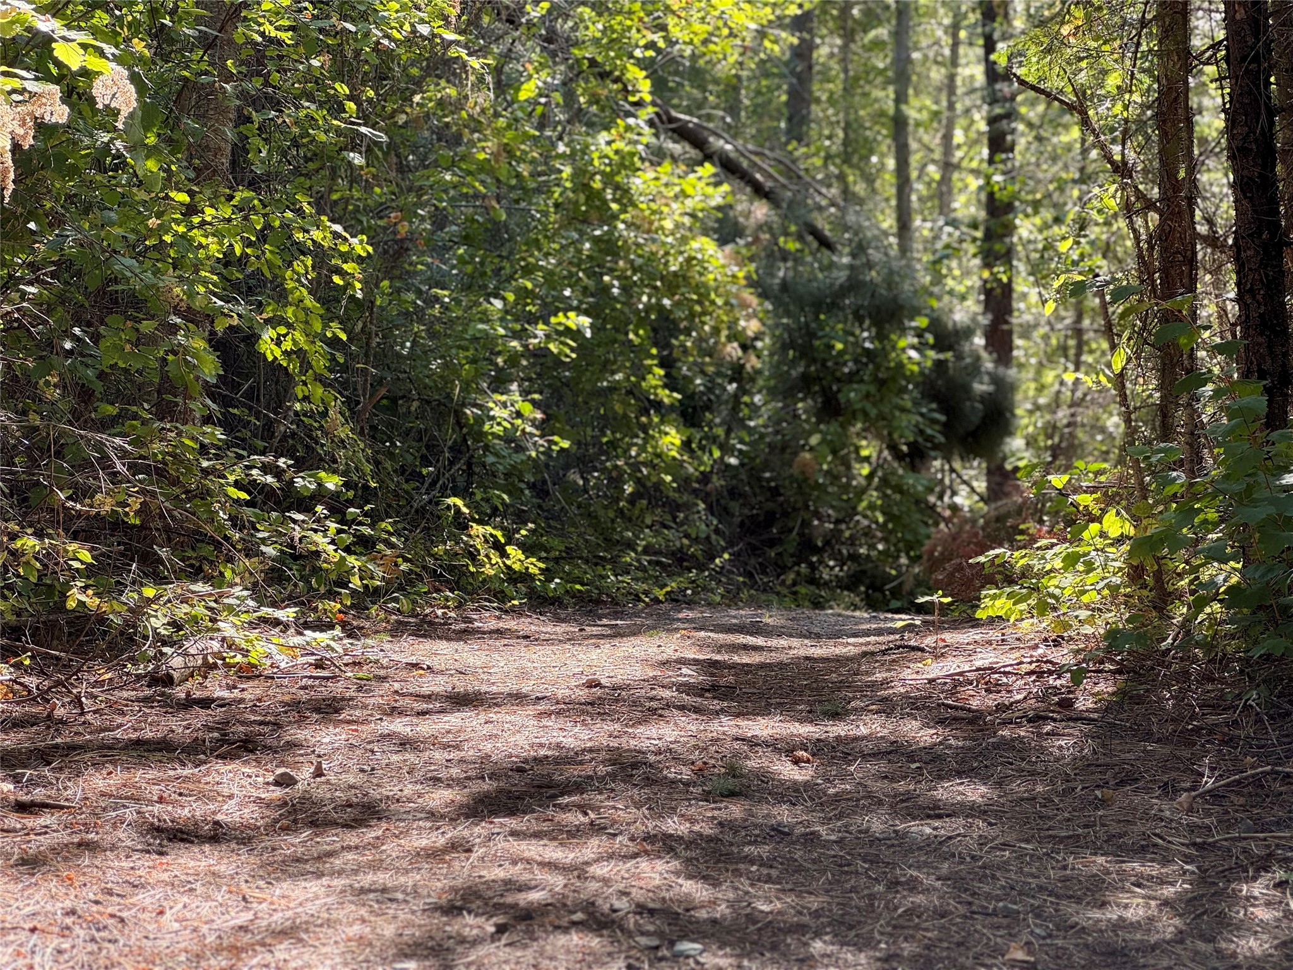
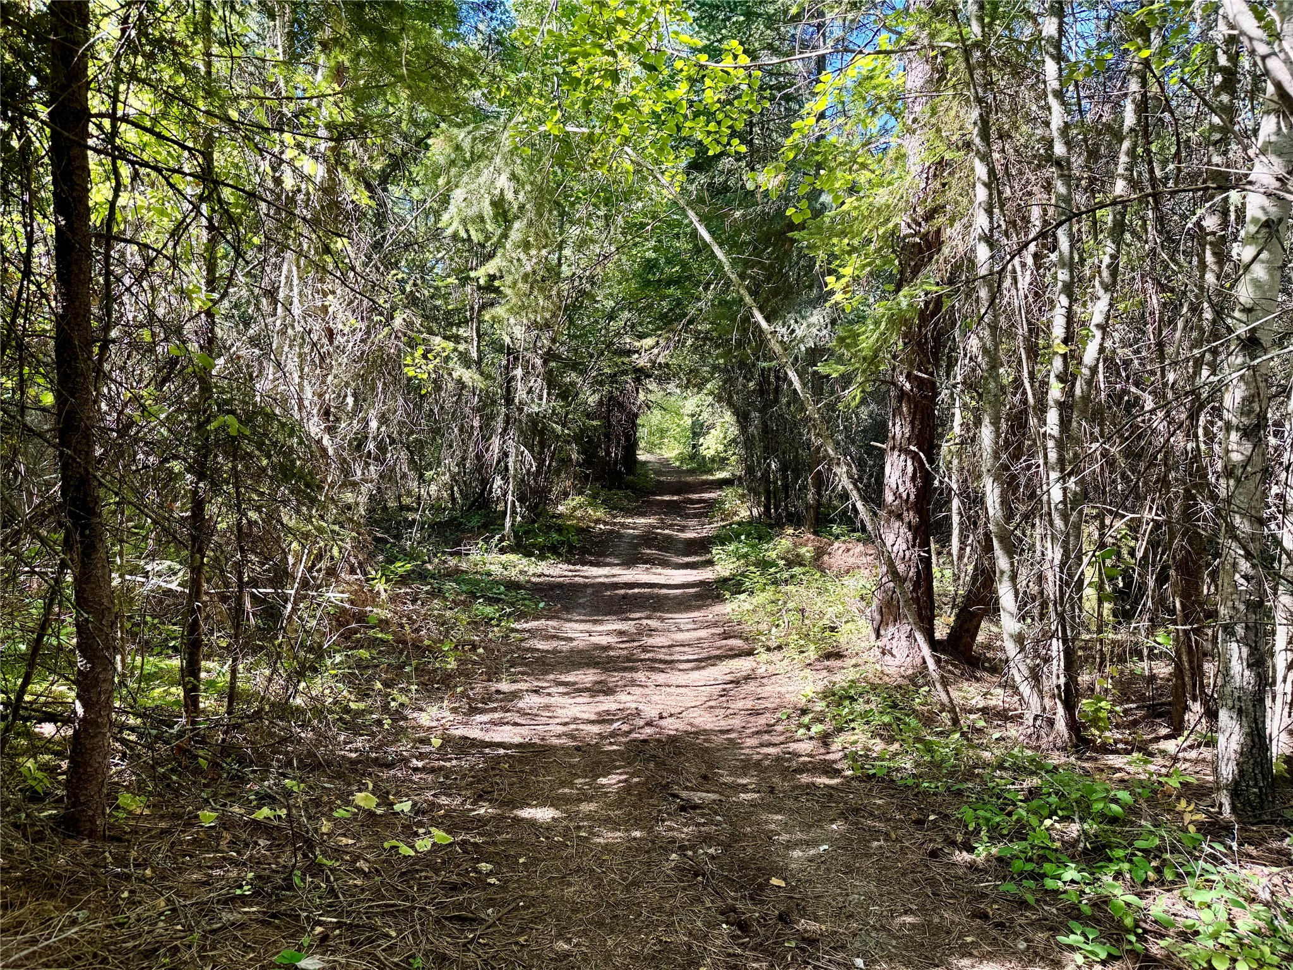
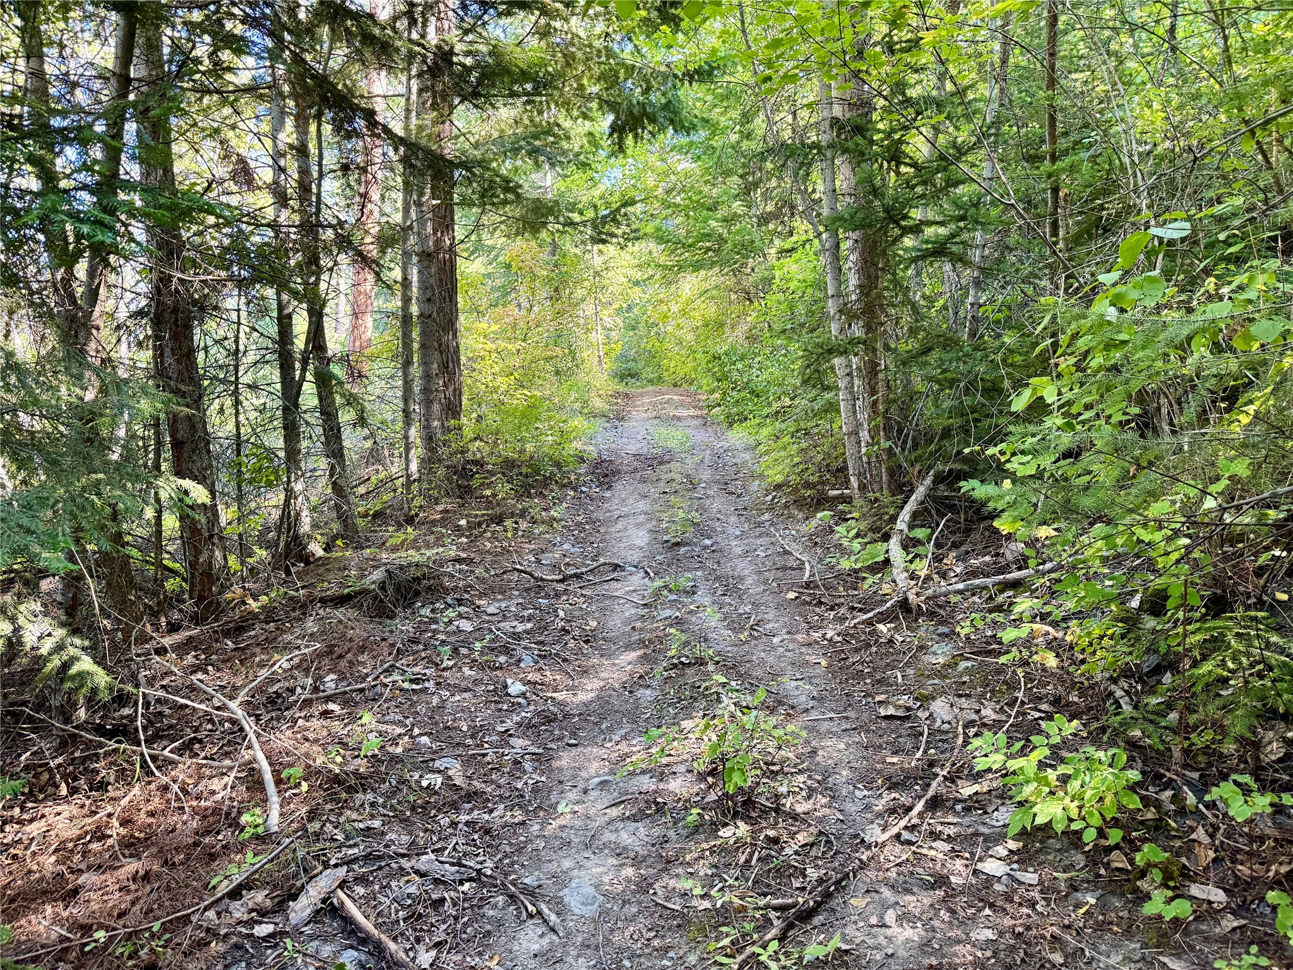
Road/Trail on Upper Bench
Road/Trail on Upper Bench
Road/Trail on Upper Bench
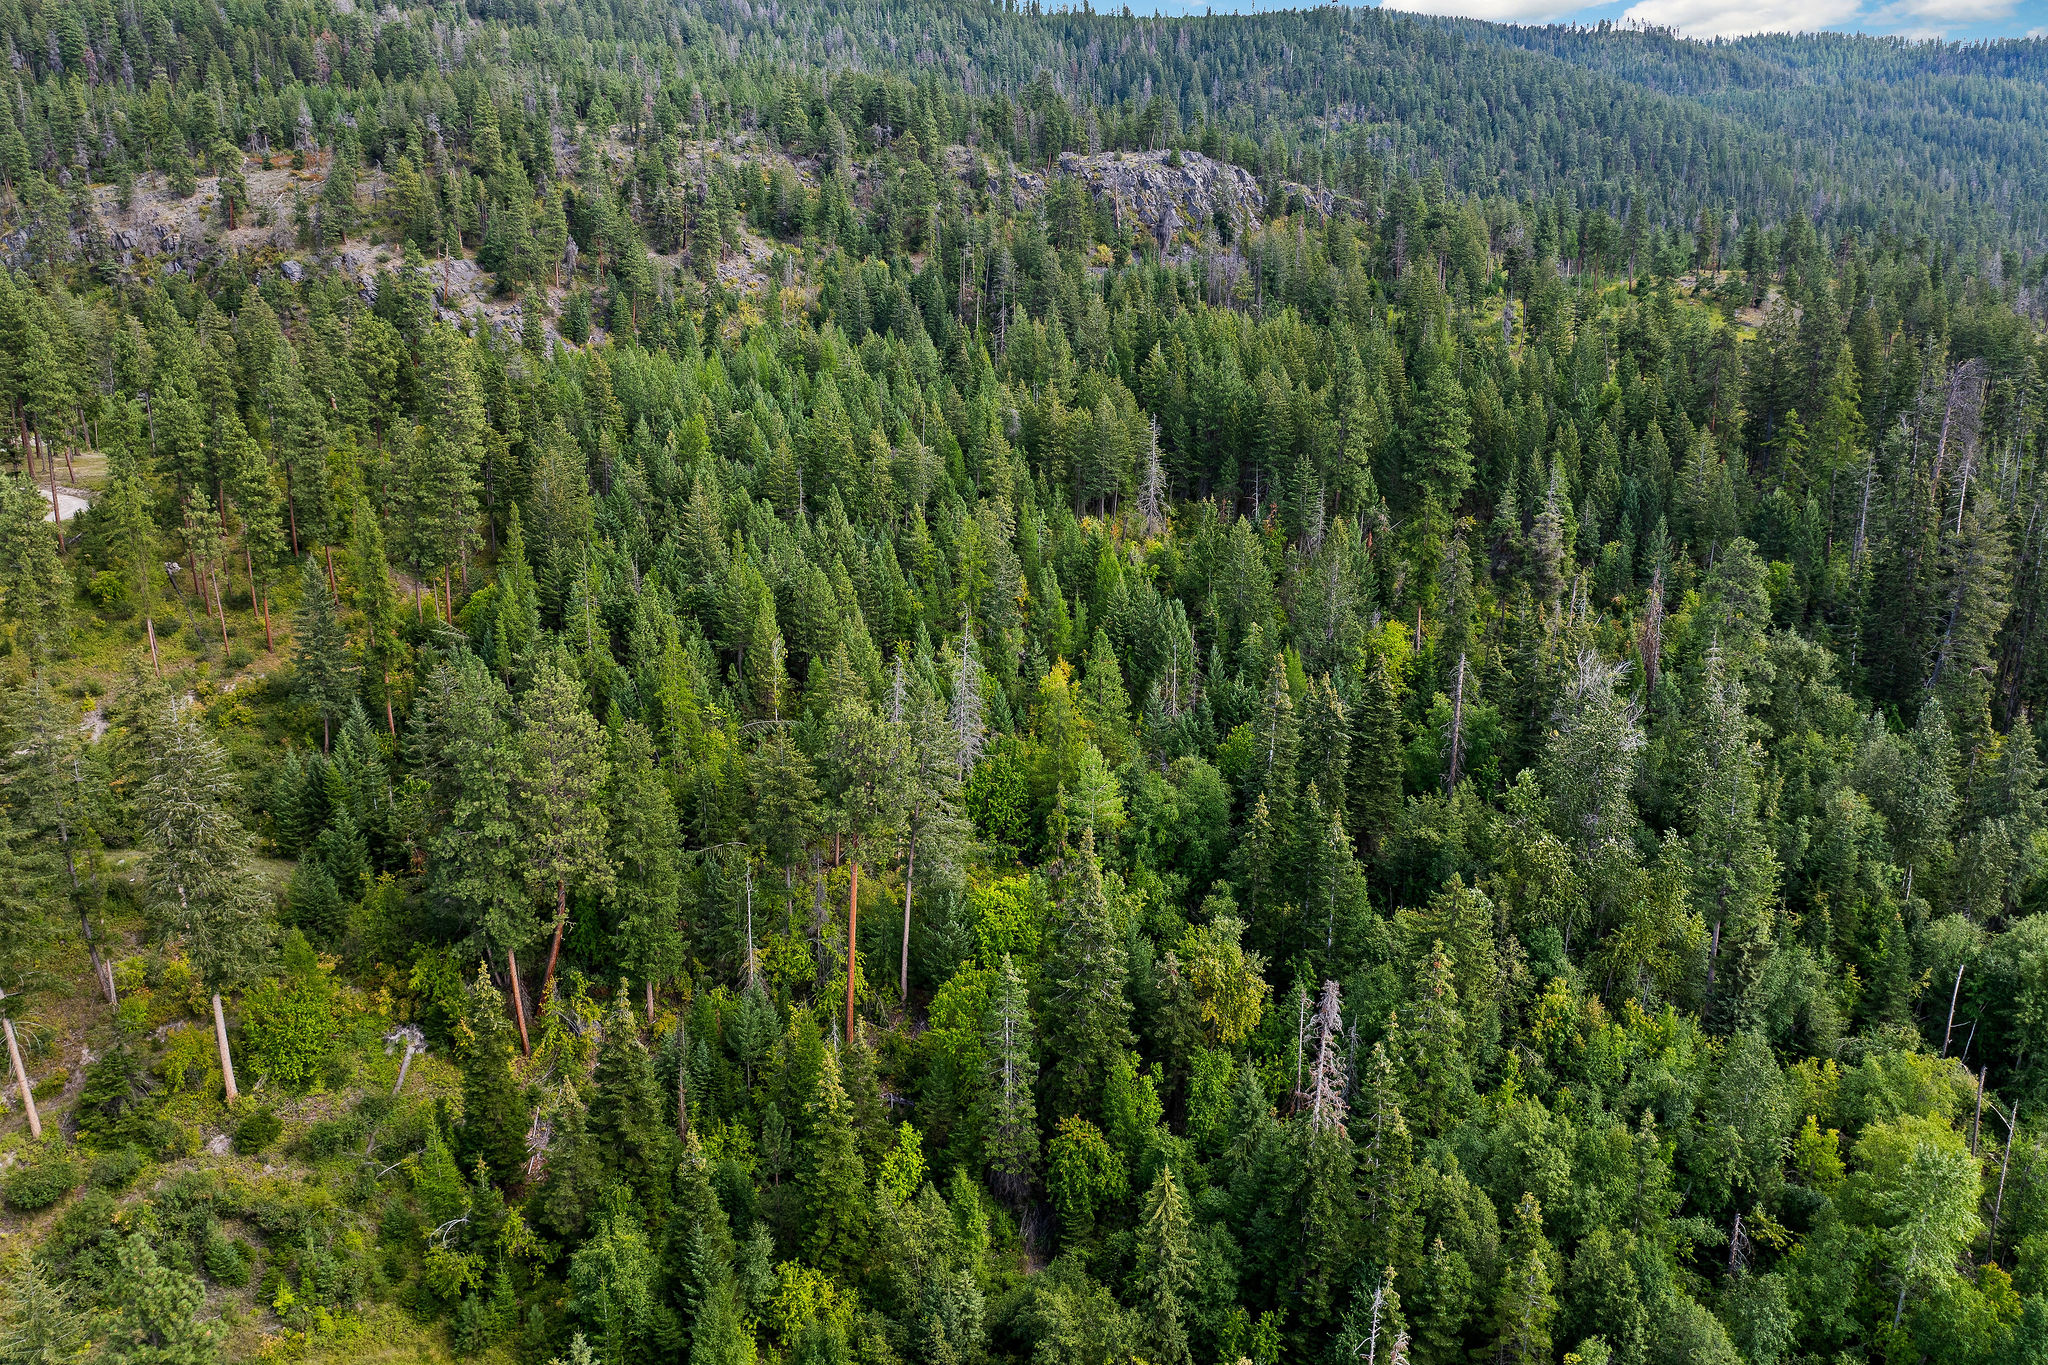
Aerial view of upper wooded section of property with additional building bench and rock cliff, bordering US Forest Service
Aerial view of upper wooded section of property with additional building bench and rock cliff
Aerial view showing the building site of a neighboring residence that is similar to the elevation of the possible building bench in trees in the foreground of the existing residence located on listed property
Aerial View of rock cliff on property and adjacent US Forest Service public land
Drone / aerial view of a heavily wooded area and a water and mountain view
Drone / aerial view of a water and mountain view
Bird's eye view of a water and mountain view and a forest
View of subject property with a water and mountain view
View of property location featuring a water and mountain view and property boundaries highlighted
Aerial view of property and surrounding area with property boundaries highlighted

 Price Reduced Listing